985 houses for sale in Park Drive ME10 Sittingbourne

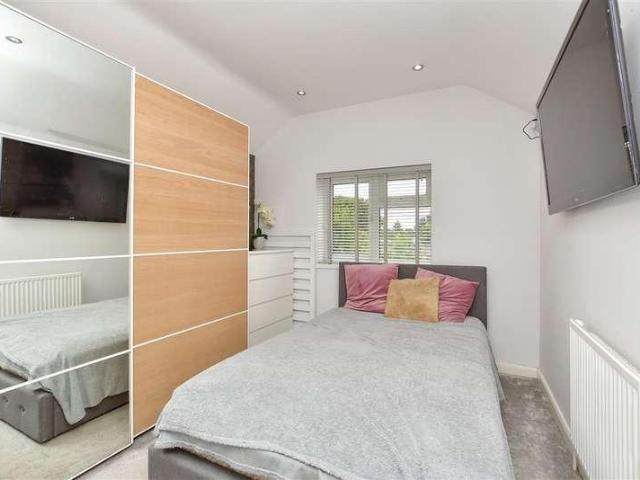
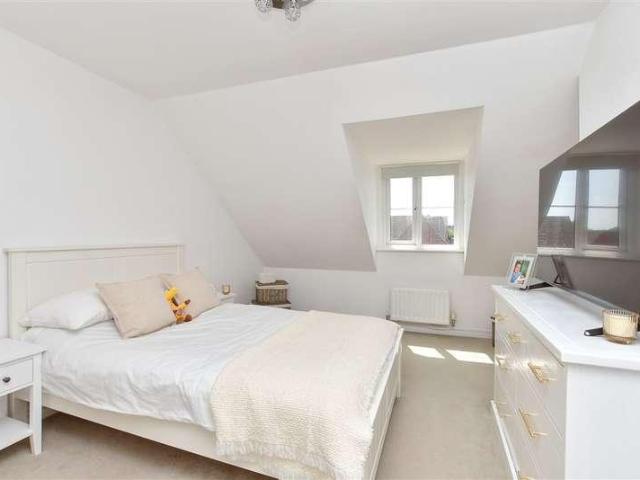
6 bed house for sale
2 pictures
House · for sale
£ 430,000
6 bed house for sale
Park Drive ME10 Sittingbourne
· 6 Bedrooms · House
· Garden · Equipped kitchen
Park Drive ME10 Sittingbourne · 6 Bedrooms · House · Garden · Equipped kitchen
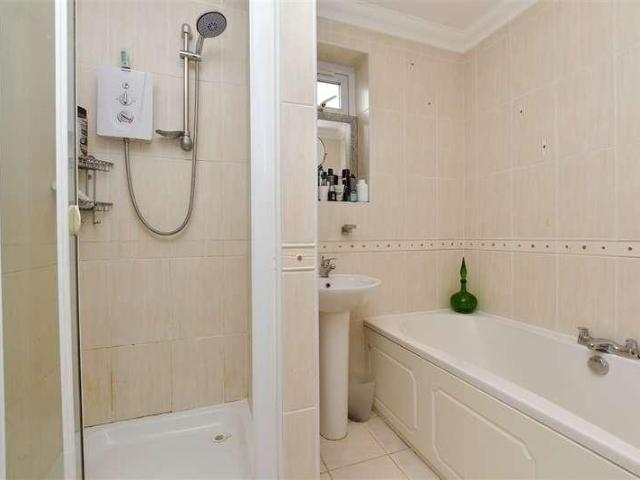
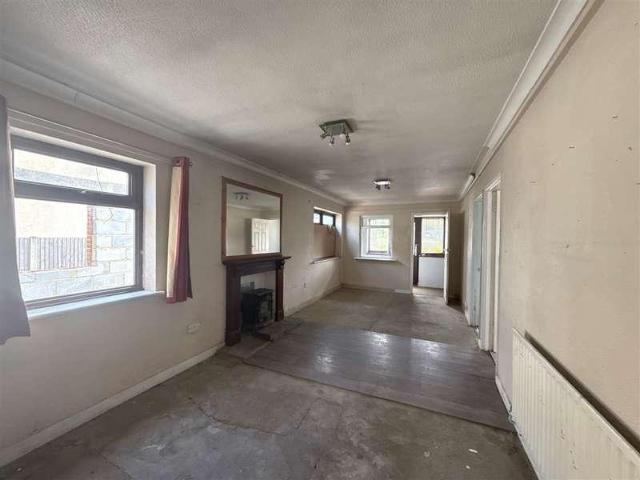
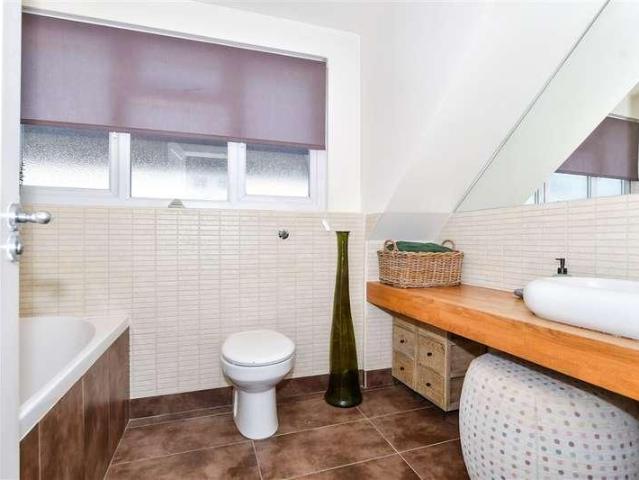
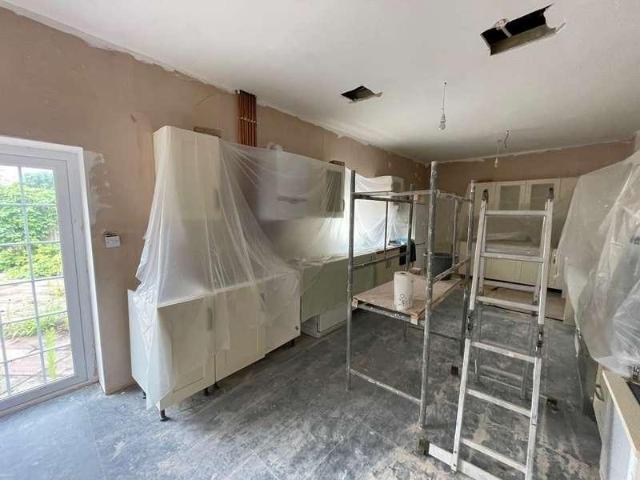
Superb investment opportunity to receive a great rental return ! Substantial property with planning passed for 6 bedroom HMO right in the middle of Sittingbourne with all it's amenities. There is a multiscreen cinema, bowling alley and a popular leisure centre. 80% of major works have been completed, mainly cosmetics to finish off. Kitchen and bathrooms are already in situ. Planning No: SW/13/0188/1 appeal ref: V2255/A/13/2200382COMMUNAL LOUNGE KITCHEN/DINING ROOM UTILITY ROOM Bedroom 1 WITH EN SUITE SHOWER ROOM Bedroom 2 WITH EN SUITE SHOWER ROOM Bedroom Bedroom Bedroom Bedroom Bathroom Shower Room W.C. Garden
£ 430,000
5 bed house for sale
2 pictures
House · for sale
£ 635,000
5 bed house for sale
Park Drive ME10 Sittingbourne
· 5 Bedrooms · House
· Parking
Park Drive ME10 Sittingbourne · 5 Bedrooms · House · Parking
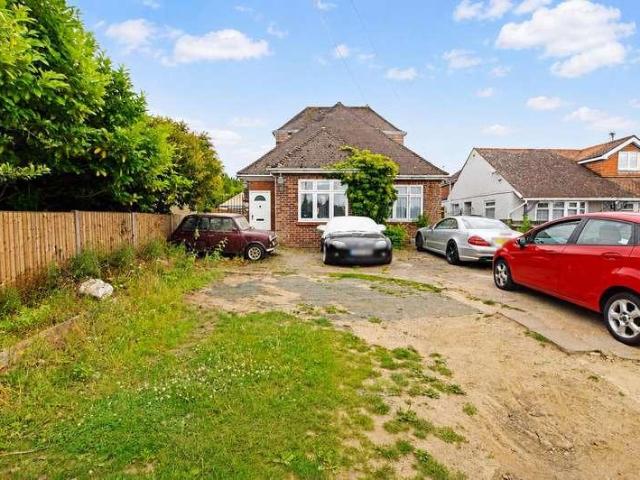
RESERVE YOUR NEXT CHAPTER WITH THIS CHARMING FIVE-BEDROOM HOME AN EXCEPTIONAL OPPORTUNITY FOR FAMILIES SEEKING A COMFORTABLE AND WELL-CONNECTED HOME. This property combines practical living spaces with significant future potential, making it a truly attractive proposition in todays market. Nestled within the highly desirable village of Borden, Sittingbourne, this expansive five-bedroom bungalow presents an exceptional opportunity for families seeking generous living space and remarkable versatility. Offered for sale with offers over 700,000, this property is a true gem, combining the tranquillity of village life with convenient access to modern amenities and major transport routes. Upon arrival, you are greeted by a substantial driveway, providing ample off-road parking for multiple vehicles a significant advantage in any family home. The property's exterior hints at the spaciousness within, and stepping inside, the true scale of the accommodation becomes immediately apparent. With fiv
£ 635,000
4 bed house for sale
2 pictures
House · for sale
£ 575,000
4 bed house for sale
Park Drive ME10 Sittingbourne
· 4 Bedrooms · House
· Garden · Equipped kitchen · Powder room
Park Drive ME10 Sittingbourne · 4 Bedrooms · House · Garden · Equipped kitchen · Powder room
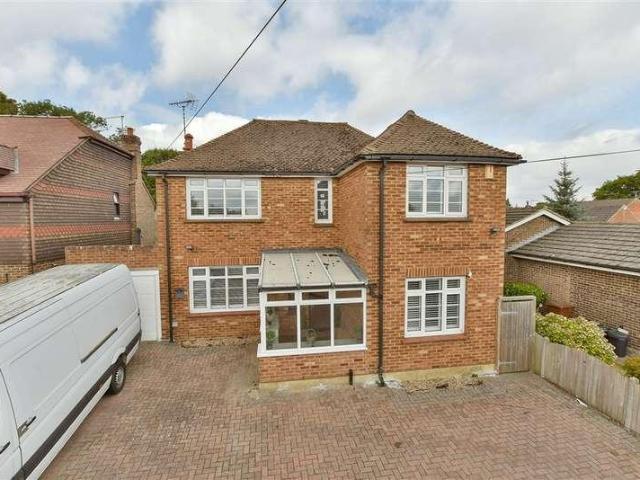
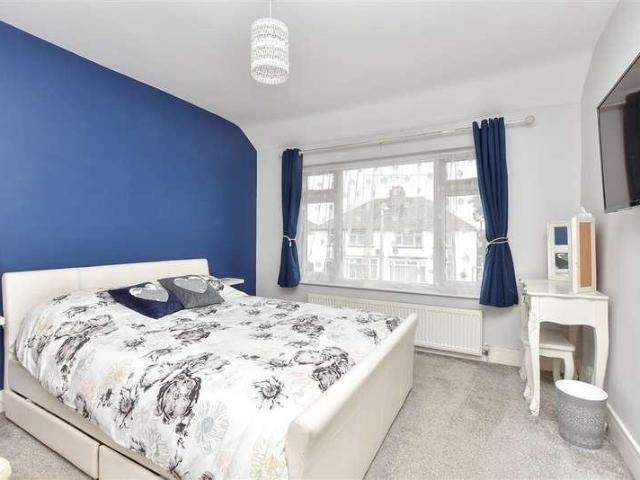
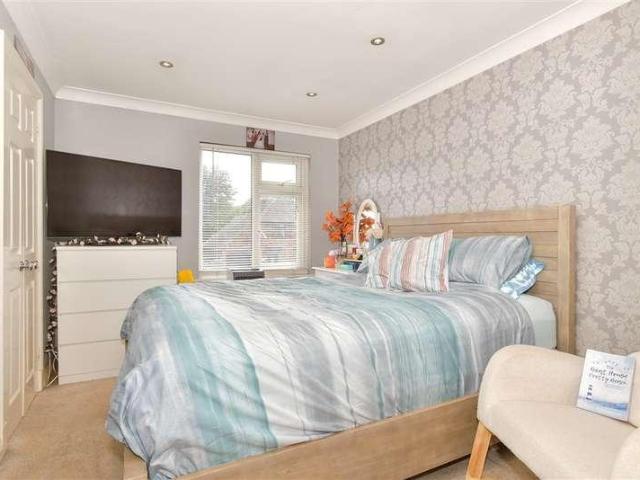
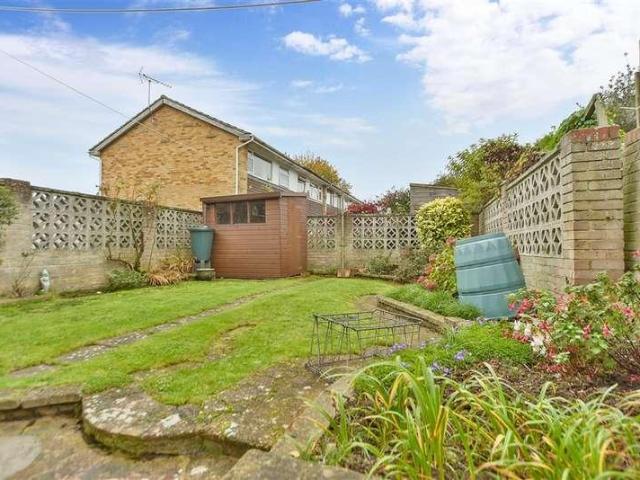
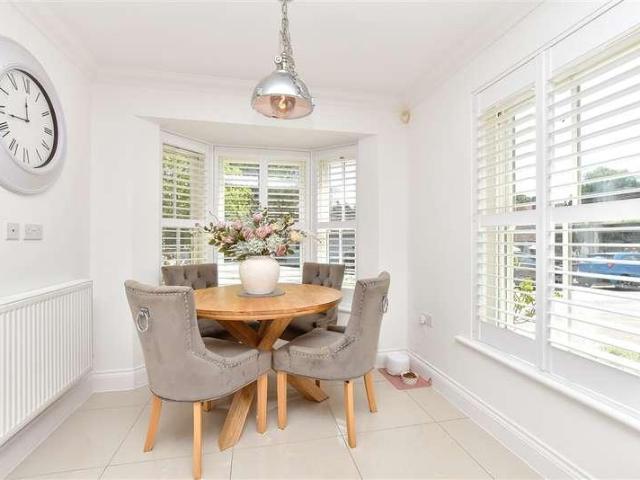
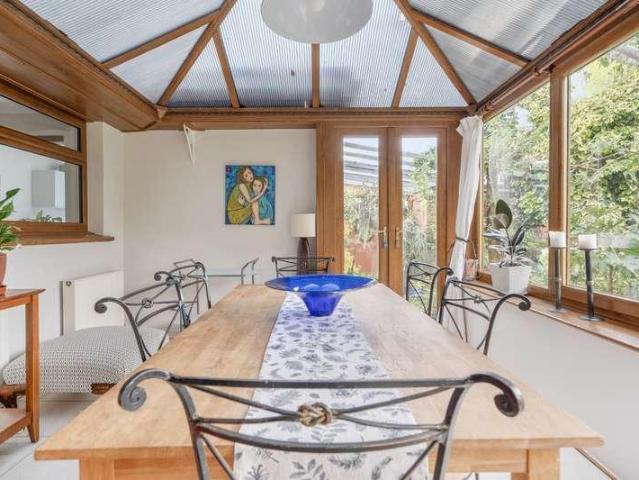
This beautiful detached house is situated in the heart of Rainham close to various schools, shops and transport links. The property boasts a large garden and driveway with spacious, modern accommodation throughout. With huge potential to extend, subject to planning permission, this is a stunning family home.Room sizes:PorchEntrance HallFamily/Guest Room: 11'4 x 9'6 (3.46m x 2.90m)Kitchen: 15'4 x 8'3 (4.68m x 2.52m)Lounge: 16'5 x 10'11 (5.01m x 3.33m)Cloakroom: 5'0 x 4'10 (1.53m x 1.47m)Conservatory: 22'5 x 11'5 (6.84m x 3.48m)LandingBedroom 1: 16'4 x 10'5 (4.98m x 3.18m)Bedroom 2: 11'7 x 9'9 (3.53m x 2.97m)Bedroom 3: 8'4 x 7'5 (2.54m x 2.26m)Shower RoomRear GardenGarageDriveway The information provided about this property does not constitute or form part of an offer or contract, nor may it be regarded as representations. All interested parties must verify accuracy and your solicitor must verify tenure/lease information, fixtures & fittings and, where the property has been extended/conv
£ 575,000
4 bed house for sale
2 pictures
House · for sale
£ 400,000
4 bed house for sale
Park Drive ME10 Sittingbourne
· 4 Bedrooms · House
· Garden · Equipped kitchen · Parking
Park Drive ME10 Sittingbourne · 4 Bedrooms · House · Garden · Equipped kitchen · Parking
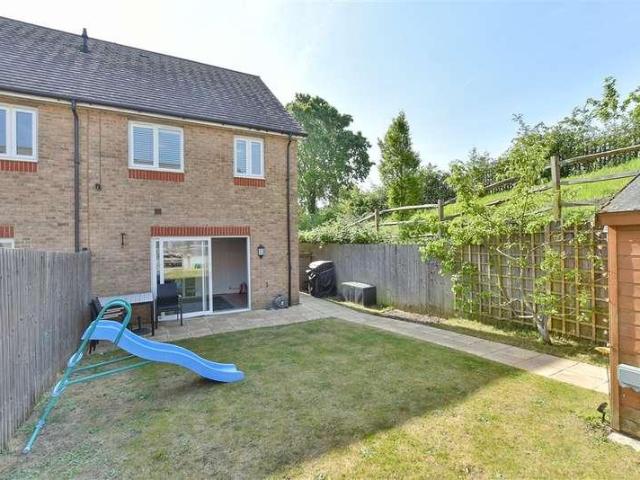
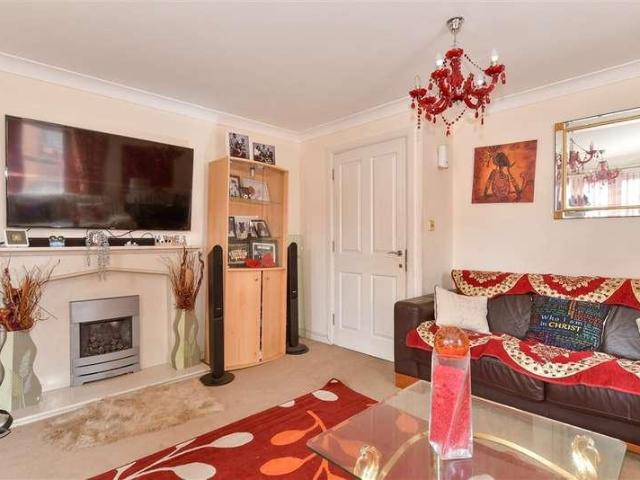
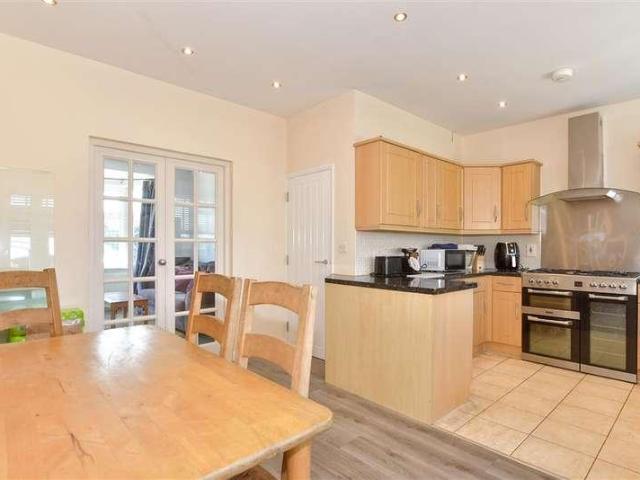
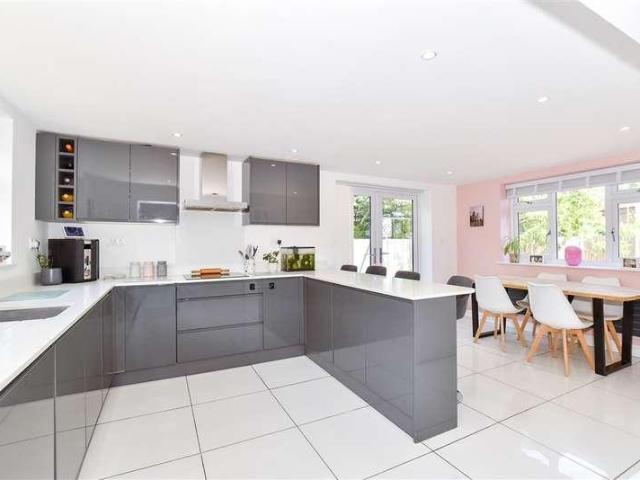
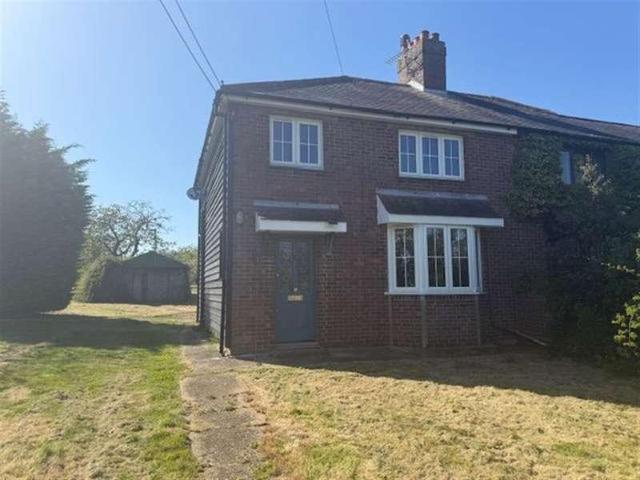
Move in ready, an ideal sized semi detached house for a growing family with modern decor throughout. Beautifully landscaped rear garden with parking for multiple vehicles. A must see!Room sizes:Entrance HallLounge: 11'0 x 10'10 (3.36m x 3.30m)Dining Area: 11'6 x 10'10 (3.51m x 3.30m)Breakfast Area: 10'1 x 7'3 (3.08m x 2.21m)Kitchen: 12'10 x 10'5 (3.91m x 3.18m)Shower RoomLandingBedroom 1: 12'5 x 10'6 (3.79m x 3.20m)Bedroom 2: 13'2 x 8'2 (4.02m x 2.49m)Bedroom 3: 9'9 x 9'8 (2.97m x 2.95m)Bedroom 4: 9'5 x 8'1 (2.87m x 2.47m)BathroomDrivewayRear Garden The information provided about this property does not constitute or form part of an offer or contract, nor may it be regarded as representations. All interested parties must verify accuracy and your solicitor must verify tenure/lease information, fixtures & fittings and, where the property has been extended/converted, planning/building regulation consents. All dimensions are approximate and quoted for guidance only as are floor plans which
£ 400,000
2 bed house for sale
2 pictures
House · for sale
£ 250,000
2 bed house for sale
Park Drive ME10 Sittingbourne
· 2 Bedrooms · House
· Garden · Equipped kitchen · Parking
Park Drive ME10 Sittingbourne · 2 Bedrooms · House · Garden · Equipped kitchen · Parking
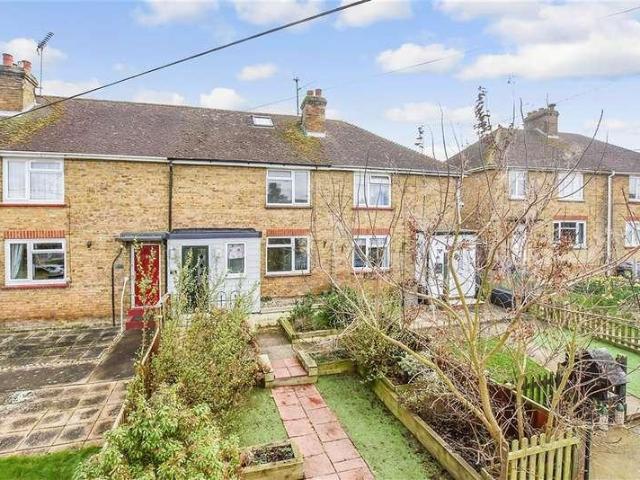
This attractive terraced house with garage and driveway offers well presented accommodation in good condition throughout. Ideal for first time buyers, downsizer and investors alike.Room sizes:PorchLounge: 15'4 x 12'2 (4.68m x 3.71m)Kitchen: 12'3 x 8'7 (3.74m x 2.62m)LandingBedroom 1: 13'0 x 6'1 (3.97m x 1.86m)Bedroom 2: 12'3 x 8'9 (3.74m x 2.67m)BathroomDrivewayGarage en-blocRear Garden The information provided about this property does not constitute or form part of an offer or contract, nor may it be regarded as representations. All interested parties must verify accuracy and your solicitor must verify tenure/lease information, fixtures & fittings and, where the property has been extended/converted, planning/building regulation consents. All dimensions are approximate and quoted for guidance only as are floor plans which are not to scale and their accuracy cannot be confirmed. Reference to appliances and/or services does not imply that they are necessarily in working order or fit for
£ 250,000
3 bed house for sale
2 pictures
House · for sale
£ 300,000
3 bed house for sale
Park Drive ME10 Sittingbourne
· 3 Bedrooms · House
· Garden · Balcony · Equipped kitchen
Park Drive ME10 Sittingbourne · 3 Bedrooms · House · Garden · Balcony · Equipped kitchen
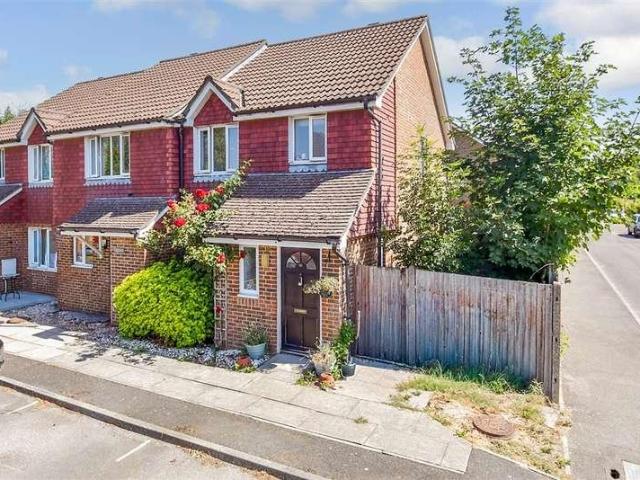
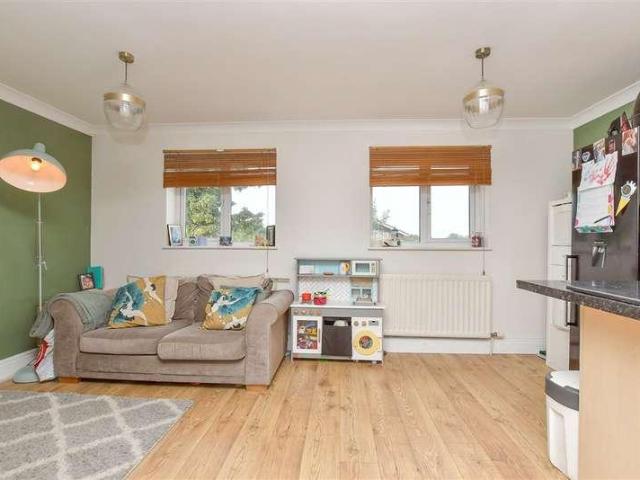
A lovely semi-detached house set in a highly sought after area, close to local school, shops and amenities. Spacious throughout allowing more space to entertain, perfect for a growing family.Room sizes:Entrance HallCloakroomLounge: 17'0 x 10'9 (5.19m x 3.28m)Dining Area: 9'7 x 7'2 (2.92m x 2.19m)Kitchen: 14'5 x 8'2 (4.40m x 2.49m)LandingBedroom 1: 14'4 x 11'1 (4.37m x 3.38m)Bedroom 2 With Balcony: 11'4 x 8'0 (3.46m x 2.44m)Bedroom 3: 12'9 x 8'0 (3.89m x 2.44m)Shower RoomFront GardenGarageOff Road ParkingRear Garden The information provided about this property does not constitute or form part of an offer or contract, nor may it be regarded as representations. All interested parties must verify accuracy and your solicitor must verify tenure/lease information, fixtures & fittings and, where the property has been extended/converted, planning/building regulation consents. All dimensions are approximate and quoted for guidance only as are floor plans which are not to scale and their accuracy
£ 300,000
3 bed house for sale
2 pictures
House · for sale
£ 325,000
3 bed house for sale
Park Drive ME10 Sittingbourne
· 3 Bedrooms · House
· Garden · Equipped kitchen
Park Drive ME10 Sittingbourne · 3 Bedrooms · House · Garden · Equipped kitchen
A superb extended semi detached house offered with impressive living space and modern interiors. Potential for further development to add your own stamp to this house.Room sizes:Entrance PorchEntrance HallLounge: 15'9 x 13'5 (4.80m x 4.09m)CloakroomDining Area: 13'5 x 7'7 (4.09m x 2.31m)Kitchen/Breakfast Area: 18'1 x 13'1 (5.52m x 3.99m)Utility: 7'8 x 7'0 (2.34m x 2.14m)Conservatory: 13'5 x 9'10 (4.09m x 3.00m)LandingBedroom 1: 16'4 x 9'10 (4.98m x 3.00m)En-suite Shower RoomBedroom 2: 16'1 x 9'2 (4.91m x 2.80m)Bedroom 3: 12'6 x 7'10 (3.81m x 2.39m)BathroomFront GardenRear Garden The information provided about this property does not constitute or form part of an offer or contract, nor may it be regarded as representations. All interested parties must verify accuracy and your solicitor must verify tenure/lease information, fixtures & fittings and, where the property has been extended/converted, planning/building regulation consents. All dimensions are approximate and quoted for guidance
£ 325,000
3 bed house for sale
2 pictures
House · for sale
£ 350,000
3 bed house for sale
Park Drive ME10 Sittingbourne
· 3 Bedrooms · House
· Parking
Park Drive ME10 Sittingbourne · 3 Bedrooms · House · Parking
This end of terrace house offers spacious living for a growing family spread over 3 floors with allocated parking. Positioned in a quiet location nestled in the Great Easthall Estate with easy access to the A249, M2 and M20 commuter routes.Room sizes:Entrance HallCloakroomKitchen: 11'0 x 6'8 (3.36m x 2.03m)Lounge/Diner: 15'7 x 14'0 (4.75m x 4.27m)LandingBedroom 2: 13'3 x 10'0 (4.04m x 3.05m)Bedroom 3: 13'6 x 9'1 (4.12m x 2.77m)BathroomLandingBedroom 1: 13'6 x 10'9 (4.12m x 3.28m)En-suite Shower RoomFront GardenRear GardenAllocated Parking For 1 Car The information provided about this property does not constitute or form part of an offer or contract, nor may it be regarded as representations. All interested parties must verify accuracy and your solicitor must verify tenure/lease information, fixtures & fittings and, where the property has been extended/converted, planning/building regulation consents. All dimensions are approximate and quoted for guidance only as are floor plans which a
£ 350,000
3 bed house for sale
2 pictures
House · for sale
£ 525,000
3 bed house for sale
Park Drive ME10 Sittingbourne
· 3 Bedrooms · House
· Garden · Parking · Equipped kitchen
Park Drive ME10 Sittingbourne · 3 Bedrooms · House · Garden · Parking · Equipped kitchen
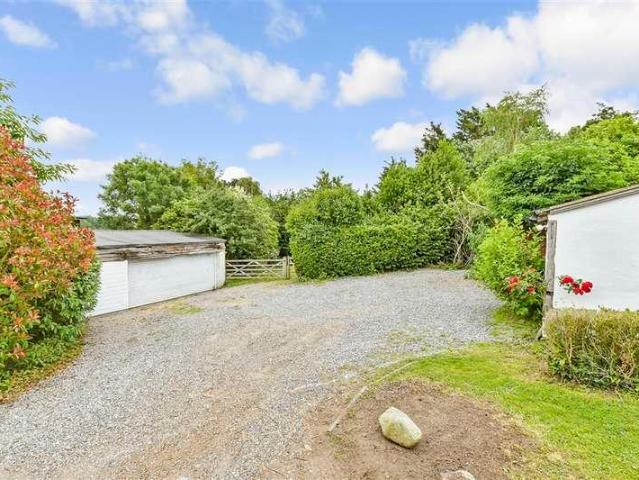
Wake up to stunning views down a picturesque valley and watch horses grazing in paddocks for the perfect start to your day. Enjoy the peace and tranquillity of living in a private lane of individual prestige properties but have the convenience of being less than a mile from the A249 with easy access to the motorways and Maidstone. All of this and more can be yours with this chalet bungalow which offers spacious and adaptable accommodation with the potential to put your own stamp on the property. The detached garage and gated driveway provides secure parking for numerous vehicles and the landscaped garden will really appeal if you have green fingers.Room sizes:Entrance HallLounge: 13'9 x 12'11 (4.19m x 3.94m)Dining Area: 15'10 x 12'11 (4.83m x 3.94m)Kitchen/Breakfast Area: 17'1 x 13'5 (5.21m x 4.09m)Bedroom 3: 12'3 x 10'5 (3.74m x 3.18m)Bathroom: 9'10 x 7'5 (3.00m x 2.26m)CloakroomLandingBedroom 1: 16'2 at widest point x 12'10 at narrowest point (4.93m x 3.91m)Bedroom 2: 12'4 x 11'6 (3.
£ 525,000
2 bed house for sale
2 pictures
House · for sale
£ 276,000
2 bed house for sale
Park Drive ME10 Sittingbourne
· 2 Bedrooms · House
· Garden · Parking
Park Drive ME10 Sittingbourne · 2 Bedrooms · House · Garden · Parking
In a desirable village location, this detached bungalow situated on a large plot with garden, garage and driveway for multiple cars. Full refurbishment needed to create your dream home or investment opportunity. No onward chain. Please refer to the footnote regarding the services and appliances.Room sizes:PorchHallwayLounge/Diner: 23'5 x 9'6 (7.14m x 2.90m)Bedroom 1: 13'6 x 9'6 (4.12m x 2.90m)Bedroom 2: 13'6 x 9'6 (4.12m x 2.90m)Ktichen: 13'3 x 12'3 (4.04m x 3.74m)DrivewayGarageRear Garden The information provided about this property does not constitute or form part of an offer or contract, nor may it be regarded as representations. All interested parties must verify accuracy and your solicitor must verify tenure/lease information, fixtures & fittings and, where the property has been extended/converted, planning/building regulation consents. All dimensions are approximate and quoted for guidance only as are floor plans which are not to scale and their accuracy cannot be confirmed. Refe
£ 276,000
3 bed house for sale
2 pictures
House · for sale
£ 300,000
3 bed house for sale
Park Drive ME10 Sittingbourne
· 3 Bedrooms · House
· Garden
Park Drive ME10 Sittingbourne · 3 Bedrooms · House · Garden
Welcoming this well presented semi-detached house with driveway. Tucked away in a quiet cul-de-sac location, it offers a peaceful setting for families and commuters alike.Room sizes:Entrance HallCloakroomKitchen/Diner: 13'1 x 8'2 (3.99m x 2.49m)Lounge: 15'5 x 10'5 (4.70m x 3.18m)LandingBedroom 1: 11'1 x 8'7 (3.38m x 2.62m)En-suite Shower RoomBedroom 2: 10'2 x 8'1 (3.10m x 2.47m)Bedroom 3: 8'9 x 6'7 (2.67m x 2.01m)BathroomFront GardenDrivewayRear Garden The information provided about this property does not constitute or form part of an offer or contract, nor may it be regarded as representations. All interested parties must verify accuracy and your solicitor must verify tenure/lease information, fixtures & fittings and, where the property has been extended/converted, planning/building regulation consents. All dimensions are approximate and quoted for guidance only as are floor plans which are not to scale and their accuracy cannot be confirmed. Reference to appliances and/or services do
£ 300,000
6 bed house for sale
2 pictures
House · for sale
£ 485,000
6 bed house for sale
Park Drive ME10 Sittingbourne
· 6 Bedrooms · House
· Garden · Equipped kitchen · Parking
Park Drive ME10 Sittingbourne · 6 Bedrooms · House · Garden · Equipped kitchen · Parking
This incredibly spacious detached townhouse with garage and off-road parking offers versatile living across 3 floors and is ideal for growing families or those in need of extra space. Whilst the property is well laid out and generously proportioned, it also offers the perfect opportunity to update and personalise throughout.Room sizes:Entrance HallCloakroomLounge: 15'1 x 14'9 (4.60m x 4.50m)Kitchen: 15'9 x 10'3 (4.80m x 3.13m)Family Room: 13'9 x 9'8 (4.19m x 2.95m)LandingBedroom 1: 13'2 x 12'1 (4.02m x 3.69m)En-Suite Shower RoomBedroom 3: 10'7 x 7'4 (3.23m x 2.24m)Bedroom 4: 12'7 x 7'4 (3.84m x 2.24m)Bedroom 5: 8'7 x 7'2 (2.62m x 2.19m)Family BathroomLandingBedroom 2: 12'8 x 11'2 (3.86m x 3.41m)En-Suite Dressing/BathroomBedroom 6: 11'6 x 9'2 (3.51m x 2.80m)GarageFront GardenDrivewayRear Garden The information provided about this property does not constitute or form part of an offer or contract, nor may it be regarded as representations. All interested parties must verify accuracy and y
£ 485,000
3 bed house for sale
2 pictures
House · for sale
£ 375,000
3 bed house for sale
Park Drive ME10 Sittingbourne
· 3 Bedrooms · House
· Garden · Equipped kitchen
Park Drive ME10 Sittingbourne · 3 Bedrooms · House · Garden · Equipped kitchen
Price range ?375,000 to ?400,000. Nestled in the charming area of The Mailyns, Rainham. this home is in a quiet location, a short walk to Platters park which offers a lovely green space for outdoor activities. This SEMI-DETACHED house offers a perfect blend of comfort and convenience. With THREE BEDROOMS. One of the bedrooms has the benefit of en-suite shower cubicle and a dressing room. This could be the perfect family home. The property benefits from a kitchen/diner with doors leading out to the rear garden, making it a perfect place for hosting a BBQ and relaxed evenings in the garden. The property also had a well-appointed bathroom, ensuring that daily routines are both practical and pleasant. Its location is particularly advantageous, being in close proximity to many local schools, which is perfect for families with children. This semi-detached house is not just a home; it is a gateway to a vibrant community, with amenities and recreational options right at your doorstep. It is al
£ 375,000
5 bed house for sale
2 pictures
House · for sale
£ 1,000,000
5 bed house for sale
Park Drive ME10 Sittingbourne
· 5 Bedrooms · House
· Garden · Parking · Swimming pool · Equipped kitchen
Park Drive ME10 Sittingbourne · 5 Bedrooms · House · Garden · Parking · Swimming pool · Equipped kitchen
An exceptional Grade II listed detached house in a peaceful setting with far-reaching countryside views. This property sits on a generous plot of 1.0 of an acre down a private lane. With a double garage and offering spacious living, a beautifully maintained garden and swimming pool. A versatile fifth bedroom provides an ideal home office/study.Room sizes:Kitchen/Breakfast Room: 15'7 x 14'8 (4.75m x 4.47m)Dining Room: 15'5 x 11'9 (4.70m x 3.58m)Lounge: 17'0 x 15'4 (5.19m x 4.68m)Family Room: 16'8 x 15'0 (5.08m x 4.58m)Study/Bedroom 5: 11'0 x 9'4 (3.36m x 2.85m)CloakroomUtility RoomLandingHallwayBedroom 1: 16'10 x 15'5 (5.13m x 4.70m)Bedroom 2: 15'6 x 10'3 (4.73m x 3.13m)Bedroom 3: 11'11 x 8'4 (3.63m x 2.54m)Bedroom 4: 14'0 x 7'9 (4.27m x 2.36m)CloakroomBathroomFront GardenDouble Garage and DrivewayRear GardenSwimming Pool The information provided about this property does not constitute or form part of an offer or contract, nor may it be regarded as representations. All interested partie
£ 1,000,000
4 bed house for sale
2 pictures
House · for sale
£ 450,000
4 bed house for sale
Park Drive ME10 Sittingbourne
· 4 Bedrooms · House
· Garden · Swimming pool · Equipped kitchen
Park Drive ME10 Sittingbourne · 4 Bedrooms · House · Garden · Swimming pool · Equipped kitchen
A stunning semi-detached house set in a lovely village location. Spacious throughout plus a large rear garden with workshop, summer house and hot tub. Perfect home for a growing family and ideal for entertaining.Room sizes:Entrance HallLounge: 13'9 x 11'0 (4.19m x 3.36m)Kitchen/Diner: 16'9 x 13'9 (5.11m x 4.19m)LandingBedroom 2: 13'6 x 10'9 (4.12m x 3.28m)Bedroom 3: 13'7 x 10'5 (4.14m x 3.18m)Bedroom 4: 6'1 x 5'9 (1.86m x 1.75m)BathroomLandingBedroom 1: 18'9 x 10'2 (5.72m x 3.10m)En-Suite Shower RoomFront GardenGarageDrivewayRear Garden The information provided about this property does not constitute or form part of an offer or contract, nor may it be regarded as representations. All interested parties must verify accuracy and your solicitor must verify tenure/lease information, fixtures & fittings and, where the property has been extended/converted, planning/building regulation consents. All dimensions are approximate and quoted for guidance only as are floor plans which are not to sc
£ 450,000
3 bed house for sale
2 pictures
House · for sale
£ 390,000
3 bed house for sale
Park Drive ME10 Sittingbourne
· 3 Bedrooms · House
· Garden · Parking · Heating
Park Drive ME10 Sittingbourne · 3 Bedrooms · House · Garden · Parking · Heating
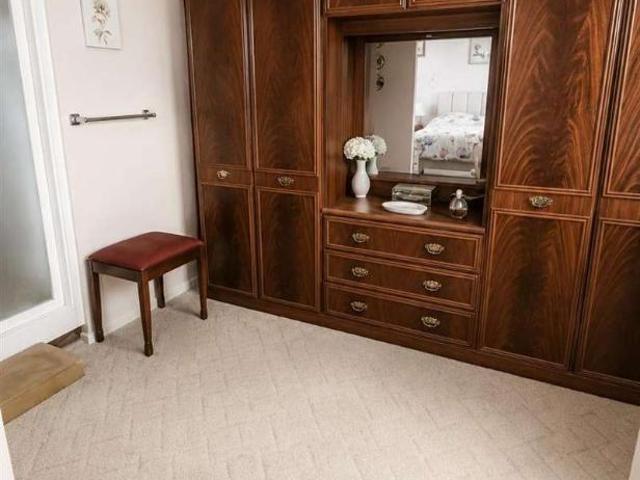
TOTALLY UNIQUE DETACHED FAMILY HOME OFFERING VERSATILE ACCOMODATION.THREE BEDROOMS WITH AN ATTIC ROOM AND A HUGE WALK IN WARDROBE, IDEAL FOR A HOME OFFICE.GOOD SIZE GARDENS AND TWO LARGE BRICK BUILT GARDEN STORAGE SHEDS.DRIVEWAY AND GARAGE.GAS CENTRAL HEATING.DOWNSTAIRS SHOWER ROOM AND FAMILY BATHROOM.NO ONWARD CHAIN
£ 390,000
4 bed house for sale
2 pictures
House · for sale
£ 500,000
4 bed house for sale
Park Drive ME10 Sittingbourne
· 4 Bedrooms · House
· Equipped kitchen
Park Drive ME10 Sittingbourne · 4 Bedrooms · House · Equipped kitchen
Are you looking to move to a large house in a rural village? This semi-detached house has ample opportunity to make your family home with large bedrooms throughout and a double storey side extension. With the added bonus of the proximity of the Hollingbourne Primary School, local pubs and the train station direct to London being at your doorstep.Room sizes:Entrance HallLounge: 19'2 x 9'9 (5.85m x 2.97m)Kitchen/Diner: (L-shaped) 17'8 x 10'8 (5.39m x 3.25m) plus 13'8 x 18'5 (4.17m x 5.62m)Utility Room: 5'2 x 4'11 (1.58m x 1.50m)LandingBedroom 1: 11'11 x 10'7 (3.63m x 3.23m)En-suite Shower Room: 5'6 x 5'5 (1.68m x 1.65m)Walk-in Wardrobe: 5'6 x 4'10 (1.68m x 1.47m)Bedroom 2: 9'7 x 9'5 (2.92m x 2.87m)Bedroom 3: (L-shaped) 9'10 x 9'4 (3.00m x 2.85m) plus 3'2 x 2'7 (0.97m x 0.79m)Bathroom: 6'6 x 5'6 (1.98m x 1.68m)Bedroom 4/Office: 8'11 x 6'10 (2.72m x 2.08m)Rear GardenSide GardenOutbuildingDriveway The information provided about this property does not constitute or form part of an offer or c
£ 500,000
2 bed house for sale
2 pictures
House · for sale
£ 250,000
2 bed house for sale
Park Drive ME10 Sittingbourne
· 2 Bedrooms · House
· Garden · Equipped kitchen · Parking
Park Drive ME10 Sittingbourne · 2 Bedrooms · House · Garden · Equipped kitchen · Parking
Situated in a quiet cul-de-sac, this well-maintained terraced house offers convenient access to the A249, with straightforward links to both the M2 and M20 motorways. Presented in good decorative order throughout, the property would suit first-time buyers and investors alike.The accommodation benefits from double glazing, a contemporary fitted kitchen with integrated oven, hob and extractor, and an updated bathroom featuring a modern white suite. Outside, the property enjoys a well maintained rear garden, enclosed with fencing, along with the added benefit of a nearby garage.Room sizes:Entrance HallLounge: 14'3 x 11'9 (4.35m x 3.58m)Kitchen: 9'8 x 7'3 (2.95m x 2.21m)LandingBedroom 1: 11'9 x 8'8 (3.58m x 2.64m)Bedroom 2: 11'9 x 8'6 (3.58m x 2.59m)Bathroom: 6'6 x 5'6 (1.98m x 1.68m)Front GardenRear GardenGarage En Bloc The information provided about this property does not constitute or form part of an offer or contract, nor may it be regarded as representations. All interested parties mu
£ 250,000
14 bed house for sale
2 pictures
House · for sale
£ 1,500,000
14 bed house for sale
Park Drive ME10 Sittingbourne
· 14 Bedrooms · House
Park Drive ME10 Sittingbourne · 14 Bedrooms · House
A spectacular Grade ll Listed barn conversion with extensive ancillary accommodation, set within 0.61 acres of magnificent grounds in a splendid rural, waterfront setting. Tonge Barn is currently run as a highly successful luxury boutique hotel, enjoying an excellent reputation as such, with many regular corporate and private clients, returning year-on-year to stay at the hotel. However, due to the highly versatile manner in which the accommodation is configured, along with the mixed use status which the property enjoys, Tonge Barn's new owners could easily reduce the amount of commercial accommodation and increase the owners accommodation, as they see fit. This would make Tonge Barn ideal for anyone just wishing to let the three self-contained units as you approach the barn and retain the remaining rooms for their own private use. Furthermore, Tonge Barn has planning consent for a change of use from a hotel to a care home, offering an exciting alternative commercial use. This permissi
£ 1,500,000
2 bed house for sale
2 pictures
House · for sale
£ 170,000
2 bed house for sale
Park Drive ME10 Sittingbourne
· 2 Bedrooms · House
· Garden · Heating
Park Drive ME10 Sittingbourne · 2 Bedrooms · House · Garden · Heating
Be quick to view this property, ideal for First Time Buyers and situated in the ever popular historic town of Queenborough close to local schools and amenities! This double glazed property comprises a 2 bed terraced house with gas central heating to the ground floor only and other general improvements required throughout. Outback is a lawn rear garden with mature shrubs. Available with No Chain so book your viewing without delay
£ 170,000
4 bed house for sale
2 pictures
House · for sale
£ 400,000
4 bed house for sale
Park Drive ME10 Sittingbourne
· 4 Bedrooms · House
· Concierge
Park Drive ME10 Sittingbourne · 4 Bedrooms · House · Concierge
Charming Georgian House with Exceptional Potential. Situated on Queenborough High Street, this substantial Georgian-style terraced house offers an exciting opportunity to create a truly impressive family home. Retaining a wealth of its original character, the property combines period charm with generous proportions and plenty of scope for further improvement. The house boasts four spacious double bedrooms, including an exceptionally large master bedroom, providing an abundance of comfortable living and sleeping space. There is also a generous family bathroom, featuring a large double walk-in shower, freestanding bathtub and dual sinks. Downstairs, the property offers an impressive three reception rooms, providing plenty of flexibility for family living, entertaining, working from home or creating additional leisure spaces. At the heart of the house is a huge open-plan lounge, complete with a characterful log burner, creating a warm and inviting focal point. Throughout the property, man
£ 400,000
3 bed house for sale
2 pictures
House · for sale
£ 450,000
3 bed house for sale
Park Drive ME10 Sittingbourne
· 3 Bedrooms · House
· Garden · Equipped kitchen · Parking · Powder room · Concierge
Park Drive ME10 Sittingbourne · 3 Bedrooms · House · Garden · Equipped kitchen · Parking · Powder room · Concierge
A beautifully extended semi-detached home situated in a desirable part of the popular village of Hartlip, offering generous living space, a private garden and ample parking.The impressive 24ft kitchen/diner is a real feature of the home, providing plenty of space for both family dining and entertaining. There is also a substantial 20ft lounge, creating a generous separate reception room with a useful downstairs cloakroom completing the ground floor. Upstairs are three double bedrooms and a family bathroom, Outside, the property benefits from a private rear garden and driveway. Situated within Hartlip, the property offers a lovely combination of village and countryside living with excellent accessibility. Hartlip Primary School is nearby, with a choice of secondary and grammar schools available in the wider Sittingbourne and Rainham area. The location is particularly attractive for commuters, with good access towards Sittingbourne, Rainham and the A249, A2 and M2, providing connections
£ 450,000
3 bed house for sale
2 pictures
House · for sale
£ 280,000
3 bed house for sale
Park Drive ME10 Sittingbourne
· 3 Bedrooms · House
· Garden · Equipped kitchen · Parking
Park Drive ME10 Sittingbourne · 3 Bedrooms · House · Garden · Equipped kitchen · Parking
Are you looking for a home offering plenty of secure parking? This spacious end of terrace house provides a large corner plot garden too, presenting plenty of outside space, ideal if you enjoy entertaining. Internally, the conservatory provides extra living accommodation as well as the opportunity to add value with some further interior decorations. Harrietsham is a popular location, with the train station set within the village as well as Primary School and great accessibility to local motorways, perfect if you commute by road too.. For sale by Modern Method of Auction. Should you view, offer or bid on the property, your information will be shared with the Auctioneer, I am Sold.Room sizes:Entrance HallCloakroom: 4'8 x 3'3 (1.42m x 0.99m)Lounge/Diner: (L-shaped) 15'3 x 11'11 (4.65m x 3.63m) plus 10'6 x 8'1 (3.20m x 2.47m)Kitchen: 10'0 x 6'9 (3.05m x 2.06m)Conservatory: 14'7 x 9'7 (4.45m x 2.92m)LandingBedroom 1: 13'3 x 8'0 (4.04m x 2.44m)Bedroom 2: 12'1 x 7'11 (3.69m x 2.41m)Bedroom 3:
£ 280,000
2 bed house for sale
2 pictures
House · for sale
£ 170,000
2 bed house for sale
Park Drive ME10 Sittingbourne
· 2 Bedrooms · House
· Parking · Equipped kitchen
Park Drive ME10 Sittingbourne · 2 Bedrooms · House · Parking · Equipped kitchen
Superbly located duplex apartment close to the countryside and yet a short walk to the local train station. The perfect first home offering easy access to wonderful surrounding amenities, good lease, low running costs and benefits from off street parking.Room sizes:Entrance HallCloakroomBedroom 2: 8'5 x 7'2 (2.57m x 2.19m)Kitchen/Living Area: 16'6 x 15'9 (5.03m x 4.80m)LandingBedroom 1: 14'10 x 11'7 (4.52m x 3.53m)Bathroom: 7'0 x 5'3 (2.14m x 1.60m)Off Road Parking The information provided about this property does not constitute or form part of an offer or contract, nor may it be regarded as representations. All interested parties must verify accuracy and your solicitor must verify tenure/lease information, fixtures & fittings and, where the property has been extended/converted, planning/building regulation consents. All dimensions are approximate and quoted for guidance only as are floor plans which are not to scale and their accuracy cannot be confirmed. Reference to appliances and/o
£ 170,000
3 bed house for sale
2 pictures
House · for sale
£ 315,000
3 bed house for sale
Park Drive ME10 Sittingbourne
· 3 Bedrooms · House
· Garden · Equipped kitchen · Parking · Powder room
Park Drive ME10 Sittingbourne · 3 Bedrooms · House · Garden · Equipped kitchen · Parking · Powder room
This stunning terraced house is situated right in the heart of Newington village, laden with charm and benefiting from ample parking. A delightful rear garden and is being sold chain free, this home really is a keeper!Room sizes:PorchEntrance HallLounge: 13'4 x 13'3 (4.07m x 4.04m)Kitchen: 16'4 x 8'4 (4.98m x 2.54m)Study: 8'0 x 7'1 (2.44m x 2.16m)Dining Area: 8'6 x 8'1 (2.59m x 2.47m)Cloakroom/Utility RoomGarden Room: 9'4 x 6'8 (2.85m x 2.03m)LandingBedroom 1: 12'8 x 8'9 (3.86m x 2.67m)Bedroom 2: 9'1 x 9'0 (2.77m x 2.75m)BathroomBedroom 3: 15'2 x 8'4 (4.63m x 2.54m)Front GardenRear GardenDriveway The information provided about this property does not constitute or form part of an offer or contract, nor may it be regarded as representations. All interested parties must verify accuracy and your solicitor must verify tenure/lease information, fixtures & fittings and, where the property has been extended/converted, planning/building regulation consents. All dimensions are approximate and qu
£ 315,000
4 bed house for sale
2 pictures
House · for sale
£ 625,000
4 bed house for sale
Park Drive ME10 Sittingbourne
· 4 Bedrooms · House
· Parking
Park Drive ME10 Sittingbourne · 4 Bedrooms · House · Parking
This modern detached family house is located in the heart of the ever popular and highly sought after village of Newington. Boasting an en-suite shower room to bedroom 1, integral garage and driveway.Room sizes:Entrance HallDownstairs CloakroomKitchen/Breakfast Room: 16'0 x 6'7 (4.88m x 2.01m)Utility Room: 7'6 x 6'4 (2.29m x 1.93m)Lounge/Diner: 27'11 x 11'10 (8.51m x 3.61m)LandingBedroom 1: 14'6 x 12'3 (4.42m x 3.74m)En-Suite Shower RoomBedroom 2: 8'3 x 8'0 (2.52m x 2.44m)En-Suite Shower RoomBedroom 3: 14'5 x 9'6 (4.40m x 2.90m)Bedroom 4: 11'8 x 9'6 (3.56m x 2.90m)BathroomFront GardenRear GardenIntegral GarageDriveway The information provided about this property does not constitute or form part of an offer or contract, nor may it be regarded as representations. All interested parties must verify accuracy and your solicitor must verify tenure/lease information, fixtures & fittings and, where the property has been extended/converted, planning/building regulation consents. All dimensions
£ 625,000
5 bed house for sale
2 pictures
House · for sale
£ 700,000
5 bed house for sale
Park Drive ME10 Sittingbourne
· 5 Bedrooms · House
· Equipped kitchen · Concierge
Park Drive ME10 Sittingbourne · 5 Bedrooms · House · Equipped kitchen · Concierge
Set within a peaceful and highly desirable location, this exceptional detached house offers an abundance of flexible living space, beautifully presented interiors and impressive outdoor facilities, making it perfectly suited to modern family life.The property welcomes you via a spacious entrance hall leading into a bright and comfortable lounge, ideal for relaxing evenings, while the separate study/family room provides excellent versatility for home working, a play room or additional reception space. The true heart of the home is the impressive 22ft kitchen/dinner, thoughtfully designed with ample space for cooking, dining and entertaining, complemented by a separate utility room for added practicality.The ground floor also benefits from generous double bedrooms, including a spacious guest bedroom with en-suite shower room, alongside an additional shower room, creating excellent potential for multi-generational living or independent guest accommodation.Upstairs, the spacious landing le
£ 700,000
3 bed house for sale
2 pictures
House · for sale
£ 525,000
3 bed house for sale
Park Drive ME10 Sittingbourne
· 3 Bedrooms · House
· Garden · Equipped kitchen · Parking
Park Drive ME10 Sittingbourne · 3 Bedrooms · House · Garden · Equipped kitchen · Parking
Charming semi-detached house set in peaceful Lynsted with no chain and allocated parking to the front. Stylish interiors, spacious kitchen diner, and stunning large garden. A rare countryside retreat with great links-don't miss out!Room sizes:Entrance HallLounge: 13'10 x 11'10 (4.22m x 3.61m)Kitchen/Diner: 19'6 x 12'2 (5.95m x 3.71m)LandingBedroom 1: 11'10 x 11'8 (3.61m x 3.56m)Bedroom 2: 11'9 x 10'10 (3.58m x 3.30m)Bedroom 3: 7'10 x 7'5 (2.39m x 2.26m)Bathroom: 7'5 x 7'2 (2.26m x 2.19m)Front GardenOff Road ParkingRear Garden The information provided about this property does not constitute or form part of an offer or contract, nor may it be regarded as representations. All interested parties must verify accuracy and your solicitor must verify tenure/lease information, fixtures & fittings and, where the property has been extended/converted, planning/building regulation consents. All dimensions are approximate and quoted for guidance only as are floor plans which are not to scale and the
£ 525,000
4 bed house for sale
2 pictures
House · for sale
£ 400,000
4 bed house for sale
Park Drive ME10 Sittingbourne
· 4 Bedrooms · House
· Garden · Equipped kitchen
Park Drive ME10 Sittingbourne · 4 Bedrooms · House · Garden · Equipped kitchen
Harrison's Reeve are pleased to have the opportunity to market this property in London Road. This is in area of Newington, this delightful DETACHED CHALET BUNGALOW offers a perfect blend of comfort and convenience. With FOUR spacious bedrooms, this property is ideal for families seeking a tranquil yet accessible home. The property has a kitchen/diner. The layout is thoughtfully designed to create a warm and welcoming atmosphere, making it easy to host gatherings or enjoy quiet evenings with loved ones. The property boasts two well-appointed bathrooms, including a modern wet room, ensuring that morning routines and family life run smoothly. The large rear garden, south-facing, is a true highlight, offering a sun-drenched oasis for outdoor activities, gardening, or simply unwinding in the fresh air. Conveniently located close to motorway links, this home provides easy access to surrounding areas, making it an excellent choice for commuters. Whether you are looking for a peaceful retreat
£ 400,000
3 bed house for sale
2 pictures
House · for sale
£ 375,000
3 bed house for sale
Park Drive ME10 Sittingbourne
· 3 Bedrooms · House
· Garden · Equipped kitchen · Parking · Powder room
Park Drive ME10 Sittingbourne · 3 Bedrooms · House · Garden · Equipped kitchen · Parking · Powder room
A beautifully presented semi-detached house offered in move in ready condition. Ideally located within the desirable village of Doddington, combining the benefits of a modern home with the charm of village living.Room sizes:Entrance HallLounge: 15'6 x 11'3 (4.73m x 3.43m)Kitchen/Diner: 16'7 x 8'7 (5.06m x 2.62m)Cloakroom: 5'11 x 3'1 (1.80m x 0.94m)LandingBedroom 2: 13'9 x 10'10 (4.19m x 3.30m)En-suite Shower Room: 5'11 x 5'11 (1.80m x 1.80m)Bedroom 3: 9'1 x 8'10 (2.77m x 2.69m)Bathroom: 8'7 x 7'0 (2.62m x 2.14m)LandingBedroom 1: 14'5 x 11'10 (4.40m x 3.61m)En-suite Bathroom: 10'6 x 6'3 (3.20m x 1.91m)Rear Garden2 x Allocated Parking Spaces The information provided about this property does not constitute or form part of an offer or contract, nor may it be regarded as representations. All interested parties must verify accuracy and your solicitor must verify tenure/lease information, fixtures & fittings and, where the property has been extended/converted, planning/building regulation con
£ 375,000

Get email alerts

Don't miss out: be the first to know about new properties

The alert was correctly created

On subscribing you accept the conditions of use and the privacy policy
Alert
Receive new ads in your inbox
Save this search
Receive alerts for new listings

We'll send you an email when we have new properties for: "Houses for sale in Park Drive ME10 Sittingbourne"

The alert was correctly created

Silverweed Road ME5 Chatham
Princes Avenue ME5 Chatham
Get email alerts and be the first to see new listings
Required field
On subscribing I accept the terms of the privacy policy
Perfect! You'll soon start receiving new listings via email
Alert
Receive an email when we have new ads for Houses for sale in Park Drive ME10 Sittingbourne
Save this search
Filters

Bedrooms

Size (sq.ft)

sq.ft
sq.ft

Price

£
£

Property type

Bathrooms

Clear all filters
Receive notifications when new entries are published.