1,113 properties for sale in Park Drive ME10 Sittingbourne

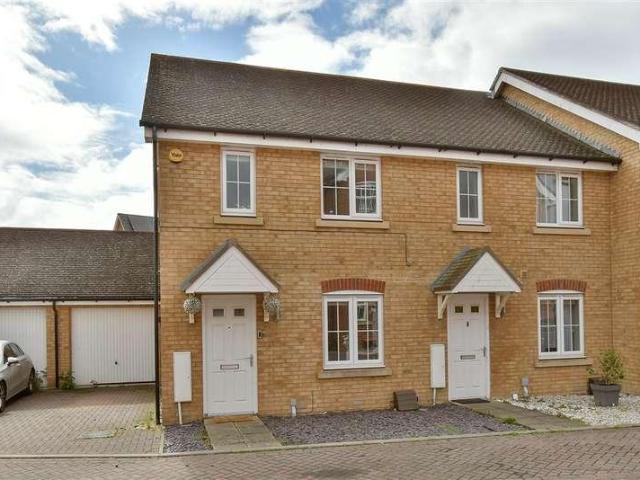
3 bed house for sale
2 pictures
House · for sale
£ 280,000
3 bed house for sale
Park Drive ME10 Sittingbourne
· 3 Bedrooms · House
· Garden · Equipped kitchen
Park Drive ME10 Sittingbourne · 3 Bedrooms · House · Garden · Equipped kitchen
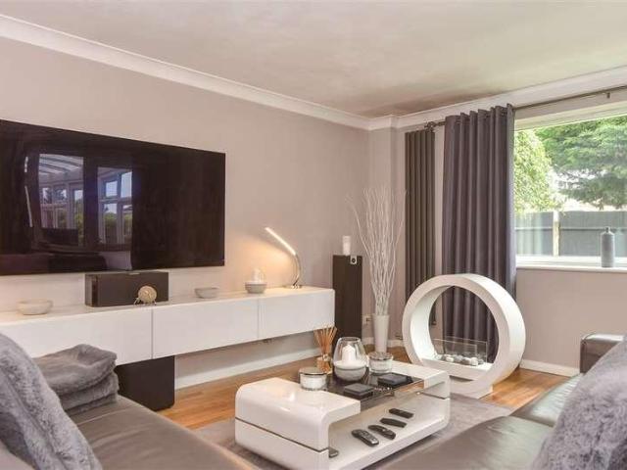
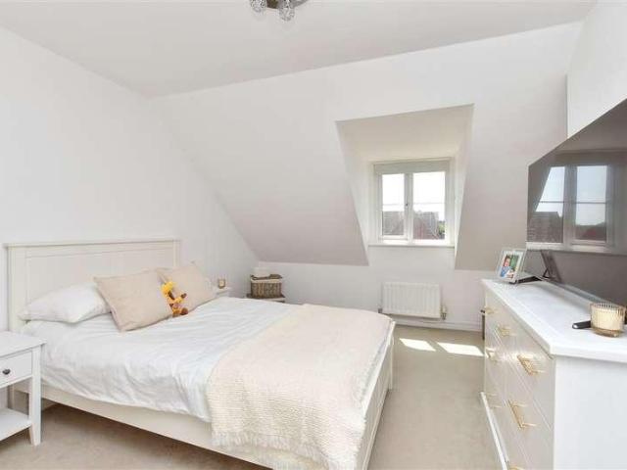
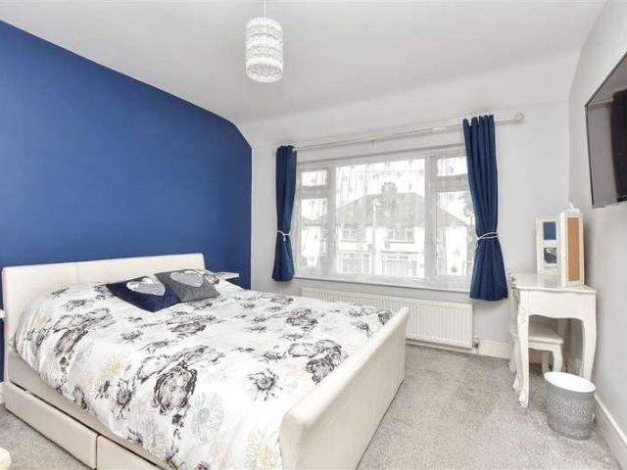
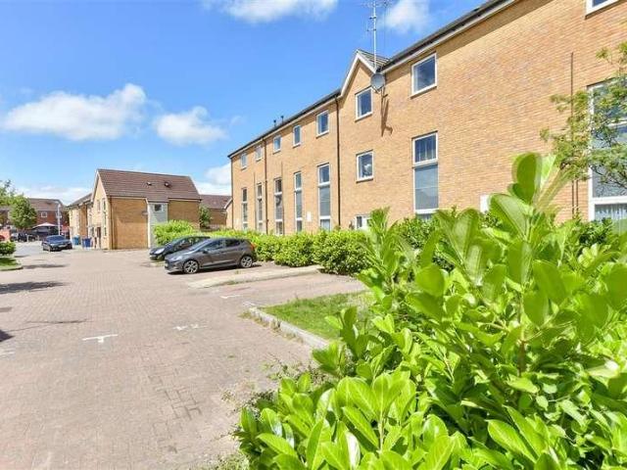
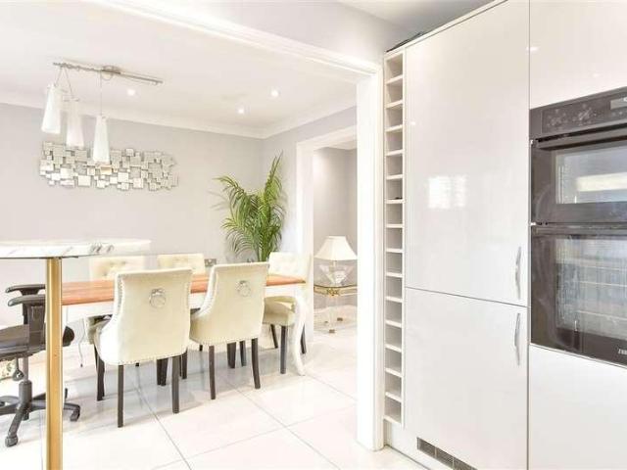
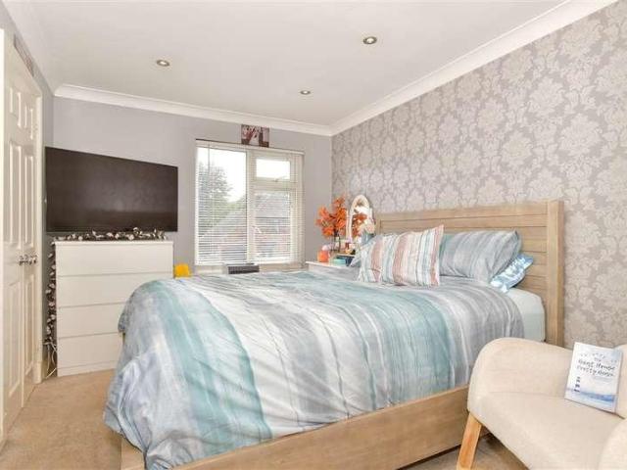
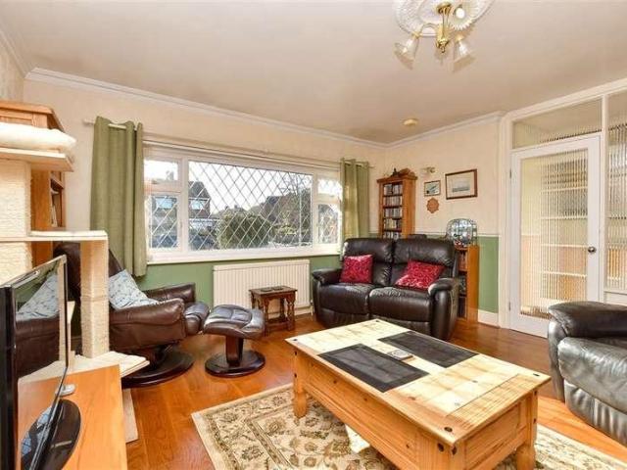
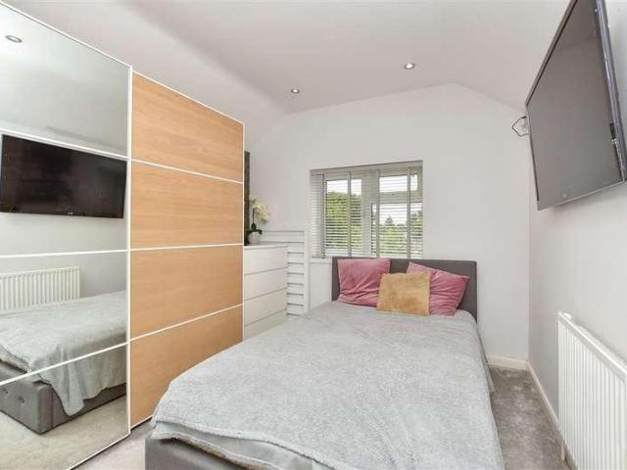
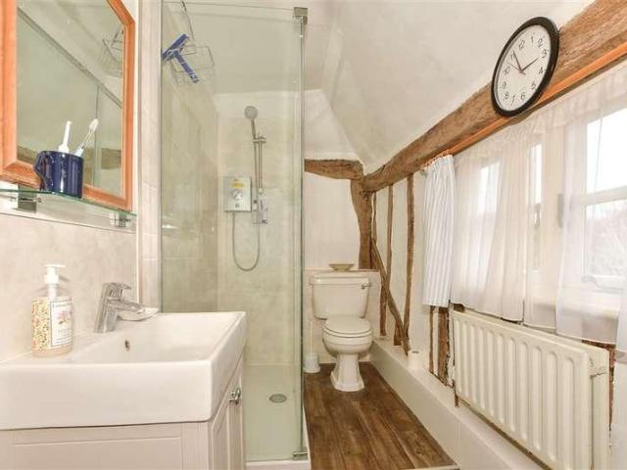
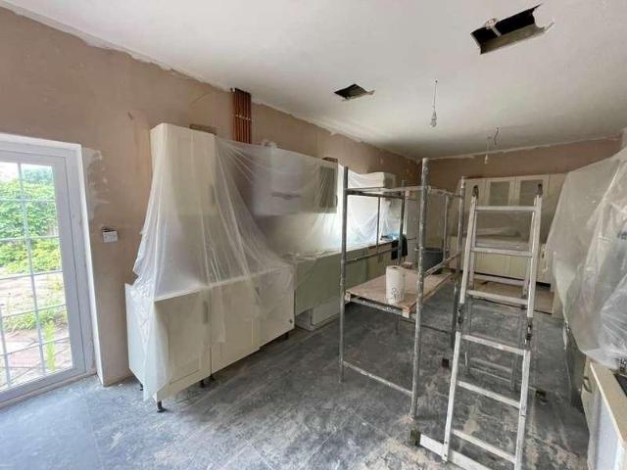
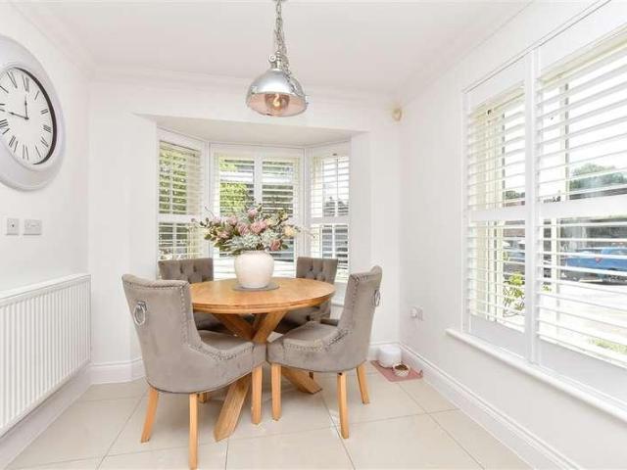
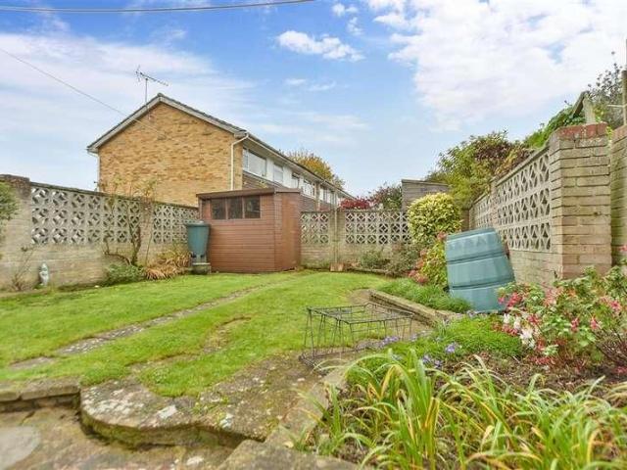
Short walk to shops, easy access to A249 on a commuter link. Add your own stamp to this terraced house and make it yours. Private rear garden in a quiet cul-de-sac. Please refer to the footnote regarding the services and appliances.Room sizes:Entrance HallLounge: 13'9 x 10'8 (4.19m x 3.25m)Kitchen: 12'4 x 8'5 (3.76m x 2.57m)Dining Area: 12'6 x 8'6 (3.81m x 2.59m)CloakroomLandingBedroom 1: 14'2 x 13'2 (4.32m x 4.02m)Bedroom 2: 12'5 x 8'10 (3.79m x 2.69m)Bedroom 3: 10'0 x 7'5 (3.05m x 2.26m)Bathroom: 8'8 x 6'3 (2.64m x 1.91m)Front/Rear GardensGarage The information provided about this property does not constitute or form part of an offer or contract, nor may it be regarded as representations. All interested parties must verify accuracy and your solicitor must verify tenure/lease information, fixtures & fittings and, where the property has been extended/converted, planning/building regulation consents. All dimensions are approximate and quoted for guidance only as are floor plans which ar
£ 280,000
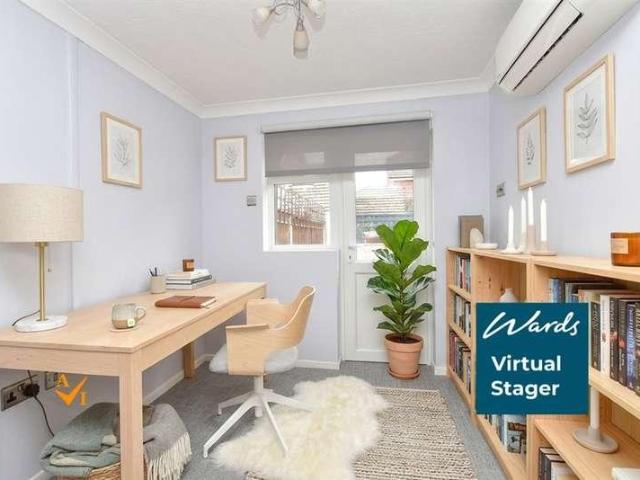
3 bed house for sale
2 pictures
House · for sale
£ 325,000
3 bed house for sale
Park Drive ME10 Sittingbourne
· 3 Bedrooms · House
· Garden · Gym · Parking
Park Drive ME10 Sittingbourne · 3 Bedrooms · House · Garden · Gym · Parking
Nestled within a peaceful cul-de-sac, this beautifully presented semi-detached home offers an exceptional turnkey opportunity for buyers seeking stylish, move-in-ready accommodation. Finished to a high standard throughout, the property has been thoughtfully maintained and updated to provide bright, well-proportioned living spaces that are perfectly suited to modern family life.The welcoming interior is complemented by tasteful dcor and quality finishes, creating a home that is ready to enjoy from day one. Each room has been designed with both comfort and practicality in mind, offering versatile accommodation to suit a range of lifestyles.Outside, the property continues to impress with a well-maintained rear garden, providing the ideal space for relaxing, entertaining guests or enjoying family time during the warmer months. A private driveway offers convenient off-road parking, while the converted garage provides valuable additional space that could be utilised as a home office, gym, pl
£ 325,000
2 bed house for sale
2 pictures
House · for sale
£ 250,000
2 bed house for sale
Park Drive ME10 Sittingbourne
· 2 Bedrooms · House
· Garden · Equipped kitchen
Park Drive ME10 Sittingbourne · 2 Bedrooms · House · Garden · Equipped kitchen
This unique and modern detached house is in an extremely convenient location close to the various amenities, the High Street and ideal for commuters needing access to the train station. The property is well presented throughout offering open plan living and a private courtyard garden. Perfect first time home or someone looking to downsize.Room sizes:Lounge/Kitchen: 17'3 x 11'10 (5.26m x 3.61m)LandingBedroom 1: 9'10 x 8'10 (3.00m x 2.69m)Bedroom 2: 7'6 x 6'2 (2.29m x 1.88m)BathroomCourtyard Garden The information provided about this property does not constitute or form part of an offer or contract, nor may it be regarded as representations. All interested parties must verify accuracy and your solicitor must verify tenure/lease information, fixtures & fittings and, where the property has been extended/converted, planning/building regulation consents. All dimensions are approximate and quoted for guidance only as are floor plans which are not to scale and their accuracy cannot be confirme
£ 250,000
3 bed house for sale
2 pictures
House · for sale
£ 325,000
3 bed house for sale
Park Drive ME10 Sittingbourne
· 3 Bedrooms · House
· Garden · Equipped kitchen · Parking
Park Drive ME10 Sittingbourne · 3 Bedrooms · House · Garden · Equipped kitchen · Parking
Set in a sought after estate of Great East Hall, presenting a move in ready semi-detached house ideal for first time buyers. Boasting private rear garden and parking to the front of the property.Financial InformationFull market value: 325,000Minimum share: 40%Share value: 130,000Monthly Service Charge: 49.44Mothly ground rent: 29.16Monthly rent (based on 40% share): 593.94Remaining lease term: 105 yearsRoom sizes:Entrance HallLounge/Diner: 15'9 x 15'9 (4.80m x 4.80m)Kitchen: 13'0 x 9'4 (3.97m x 2.85m)CloakroomLandingBedroom 1: 12'2 x 9'3 (3.71m x 2.82m)En-Suite: 6'3 x 6'0 (1.91m x 1.83m)Bedroom 2: 11'10 x 8'4 (3.61m x 2.54m)Bedroom 3: 8'3 x 8'2 (2.52m x 2.49m)Bathroom: 8'5 x 7'2 (2.57m x 2.19m)Front and Rear GardensDriveway The information provided about this property does not constitute or form part of an offer or contract, nor may it be regarded as representations. All interested parties must verify accuracy and your solicitor must verify tenure/lease information, fixtures & fittings
£ 325,000
3 bed house for sale
2 pictures
House · for sale
£ 130,000
3 bed house for sale
Park Drive ME10 Sittingbourne
· 3 Bedrooms · House
· Garden · Equipped kitchen · Parking
Park Drive ME10 Sittingbourne · 3 Bedrooms · House · Garden · Equipped kitchen · Parking
Set in a sought after estate of Great East Hall, presenting a move in ready semi-detached house ideal for first time buyers. Boasting private rear garden and parking to the front of the property.Financial InformationFull market value: 325,000Minimum share: 40%Share value: 130,000Monthly Service Charge: 49.44Mothly ground rent: 29.16Monthly rent (based on 40% share): 593.94Remaining lease term: 105 yearsRoom sizes:Entrance HallLounge/Diner: 15'9 x 15'9 (4.80m x 4.80m)Kitchen: 13'0 x 9'4 (3.97m x 2.85m)CloakroomLandingBedroom 1: 12'2 x 9'3 (3.71m x 2.82m)En-Suite: 6'3 x 6'0 (1.91m x 1.83m)Bedroom 2: 11'10 x 8'4 (3.61m x 2.54m)Bedroom 3: 8'3 x 8'2 (2.52m x 2.49m)Bathroom: 8'5 x 7'2 (2.57m x 2.19m)Front and Rear GardensDriveway The information provided about this property does not constitute or form part of an offer or contract, nor may it be regarded as representations. All interested parties must verify accuracy and your solicitor must verify tenure/lease information, fixtures & fittings
£ 130,000
3 bed house for sale
2 pictures
House · for sale
£ 350,000
3 bed house for sale
Park Drive ME10 Sittingbourne
· 3 Bedrooms · House
· Equipped kitchen · Parking
Park Drive ME10 Sittingbourne · 3 Bedrooms · House · Equipped kitchen · Parking
Set in a desirable location of Borden is this semi-detached house with garage, driveway and close to local school and amenities. Fantastic opportunity for a growing family or first time buyer.Room sizes:Entrance HallLounge: 13'7 x 12'4 (4.14m x 3.76m)Dining Area: 10'5 x 8'4 (3.18m x 2.54m)Study: 11'7 x 7'7 (3.53m x 2.31m)Kitchen: 11'0 x 7'2 (3.36m x 2.19m)LandingBedroom 1: 13'0 x 8'9 (3.97m x 2.67m)Bedroom 2: 9'3 x 9'2 (2.82m x 2.80m)Bedroom 3: 10'0 x 6'9 (3.05m x 2.06m)BathroomGarageFront/Rear GardensDriveway The information provided about this property does not constitute or form part of an offer or contract, nor may it be regarded as representations. All interested parties must verify accuracy and your solicitor must verify tenure/lease information, fixtures & fittings and, where the property has been extended/converted, planning/building regulation consents. All dimensions are approximate and quoted for guidance only as are floor plans which are not to scale and their accuracy cann
£ 350,000
3 bed house for sale
2 pictures
House · for sale
£ 315,000
3 bed house for sale
Park Drive ME10 Sittingbourne
· 3 Bedrooms · House
· Garden · Equipped kitchen · Parking
Park Drive ME10 Sittingbourne · 3 Bedrooms · House · Garden · Equipped kitchen · Parking
Beautifully appointed throughout, this impressive end-of-terraced house offers generous living accommodation, a private driveway and garage, all set within the highly desirable Great East Hall Development. Perfectly positioned within this popular residential development, the property enjoys easy access to local amenities, schools, transport links, and green open spaces. Designed with modern family living in mind, the property features a bright and spacious lounge, creating the perfect setting for both relaxing and entertaining. To the rear, the contemporary kitchen/dining room provides a stylish and practical space for everyday living and hosting guests alike. Externally, the home benefits from a low-maintenance rear garden providing an ideal outdoor space to enjoy throughout the year.Room sizes:Entrance HallCloakroom: 5'0 x 3'2 (1.53m x 0.97m)Lounge: 18'0 x 10'4 (5.49m x 3.15m)Kitchen/Diner: 13'11 x 9'1 (4.24m x 2.77m)LandingBedroom 1: 9'1 x 8'8 (2.77m x 2.64m)En-suite Shower RoomBedr
£ 315,000
6 bed house for sale
2 pictures
House · for sale
£ 650,000
6 bed house for sale
Park Drive ME10 Sittingbourne
· 6 Bedrooms · House
· Garden · Equipped kitchen · Parking
Park Drive ME10 Sittingbourne · 6 Bedrooms · House · Garden · Equipped kitchen · Parking
Excited to offer this incredible chalet bungalow with driveway and large garage, in move-in ready condition. Boasting large double bedrooms and spacious social areas, perfect for entertaining. Great sized rear garden complete with summer house and workshop.Room sizes:Entrance HallBedroom 1: 16'1 x 10'9 (4.91m x 3.28m)Walk-in Wardrobe: 13'3 x 7'2 (4.04m x 2.19m)Office: 13'2 x 6'9 (4.02m x 2.06m)Bedroom 6: 12'3 x 10'8 (3.74m x 3.25m)Shower RoomUtility Room: 8'8 x 6'4 (2.64m x 1.93m)Kitchen/Diner: 24'4 x 10'4 (7.42m x 3.15m)Lounge: 24'0 x 12'0 (7.32m x 3.66m)Play Room/Snug: 10'3 x 6'9 (3.13m x 2.06m)Inner HallwayBathroomLandingBedroom 3: 14'2 x 9'7 (4.32m x 2.92m)Bedroom 2: 14'3 x 10'10 (4.35m x 3.30m)Bedroom 4: 13'1 x 10'1 (3.99m x 3.08m)Bedroom 5: 16'2 x 10'1 (4.93m x 3.08m)Workshop & GarageSummer HouseOff-Road ParkingRear Garden The information provided about this property does not constitute or form part of an offer or contract, nor may it be regarded as representations. All intereste
£ 650,000
1 bed flat for sale
2 pictures
Flat · for sale
£ 150,000
1 bed flat for sale
Park Drive ME10 Sittingbourne
· 1 Bedroom · Flat
· Equipped kitchen
Park Drive ME10 Sittingbourne · 1 Bedroom · Flat · Equipped kitchen
Whether you're looking to purchase your first home or invest in a property that's easy to manage, this ground floor apartment offers a fantastic opportunity. The accommodation is well-proportioned throughout, featuring a comfortable bedroom, bathroom, fitted kitchen and a welcoming living space designed for modern day-to-day living.The property occupies a convenient position within Sittingbourne, placing a range of amenities within easy reach. From shopping and dining options to fitness facilities and everyday services, everything needed for daily life is close at hand.Commuters will appreciate the town's strong transport links, with rail connections providing access to London and destinations across Kent. The surrounding area also offers a selection of parks and recreational spaces, creating a balance between urban convenience and outdoor enjoyment.Room sizes:Entrance HallBathroomLounge/Dining Area: 13'6 x 13'1 (4.12m x 3.99m)Kitchen: 10'3 x 6'0 (3.13m x 1.83m)Bedroom: 11'0 x 10'5 (3.
£ 150,000
2 bed flat for sale
2 pictures
Flat · for sale
£ 210,000
2 bed flat for sale
Park Drive ME10 Sittingbourne
· 2 Bedrooms · Flat
· Equipped kitchen · Parking
Park Drive ME10 Sittingbourne · 2 Bedrooms · Flat · Equipped kitchen · Parking
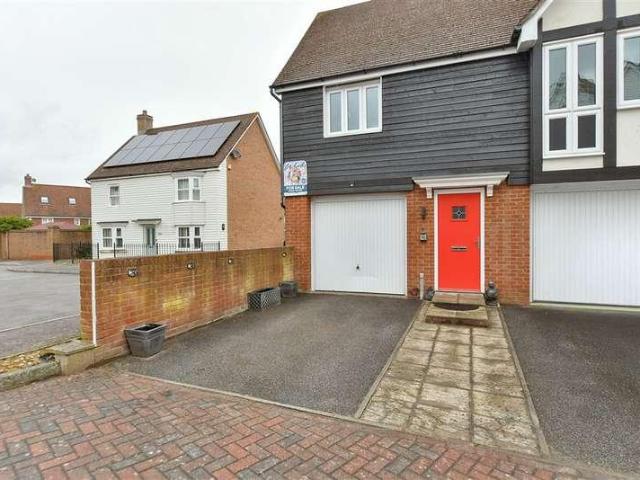
Presenting this first floor purpose built coach house style flat set in the sought after estate of Eden Village. Boasting a private garage with open plan living. Close to local amenities and a short stroll to town.Room sizes:LandingLounge: 13'5 up to bay x 11'11 (4.09m x 3.63m)Kitchen/Dining Area: 17'9 x 9'4 (5.41m x 2.85m)Bedroom 1: 12'2 x 7'1 (3.71m x 2.16m)Bedroom 2: 12'2 x 7'1 (3.71m x 2.16m)BathroomGarage/Workshop: 18'10 x 9'10 (5.74m x 3.00m)Parking The information provided about this property does not constitute or form part of an offer or contract, nor may it be regarded as representations. All interested parties must verify accuracy and your solicitor must verify tenure/lease information, fixtures & fittings and, where the property has been extended/converted, planning/building regulation consents. All dimensions are approximate and quoted for guidance only as are floor plans which are not to scale and their accuracy cannot be confirmed. Reference to appliances and/or services
£ 210,000
4 bed house for sale
2 pictures
House · for sale
£ 550,000
4 bed house for sale
Park Drive ME10 Sittingbourne
· 4 Bedrooms · House
· Parking
Park Drive ME10 Sittingbourne · 4 Bedrooms · House · Parking
If you're searching for a home that offers room to grow, plenty of parking, and a family-friendly setting, this detached house should be at the top of your viewing list. Tucked away in a well-established residential position on the southern side of Sittingbourne, the property boasts spacious and adaptable accommodation throughout. Stepping outside, the double garage provides valuable storage space and further possibilities for those needing a workshop, hobby room or additional utility space.The location strikes an excellent balance between peace and practicality, with schools, shops, leisure facilities and transport links all within easy reach. Sittingbourne's mainline station is conveniently accessible, offering direct services into London for those who commute. A home of this size, with such impressive parking and outdoor space, is a rare find in today's market and presents an outstanding opportunity for buyers looking to settle into a long-term family home.Room sizes:Entrance PorchE
£ 550,000
3 bed house for sale
2 pictures
House · for sale
£ 350,000
3 bed house for sale
Park Drive ME10 Sittingbourne
· 3 Bedrooms · House
· Parking
Park Drive ME10 Sittingbourne · 3 Bedrooms · House · Parking
This end of terrace house offers spacious living for a growing family spread over 3 floors with allocated parking. Positioned in a quiet location nestled in the Great Easthall Estate with easy access to the A249, M2 and M20 commuter routes.Room sizes:Entrance HallCloakroomKitchen: 11'0 x 6'8 (3.36m x 2.03m)Lounge/Diner: 15'7 x 14'0 (4.75m x 4.27m)LandingBedroom 2: 13'3 x 10'0 (4.04m x 3.05m)Bedroom 3: 13'6 x 9'1 (4.12m x 2.77m)BathroomLandingBedroom 1: 13'6 x 10'9 (4.12m x 3.28m)En-suite Shower RoomFront GardenRear GardenAllocated Parking For 1 Car The information provided about this property does not constitute or form part of an offer or contract, nor may it be regarded as representations. All interested parties must verify accuracy and your solicitor must verify tenure/lease information, fixtures & fittings and, where the property has been extended/converted, planning/building regulation consents. All dimensions are approximate and quoted for guidance only as are floor plans which a
£ 350,000
4 bed house for sale
2 pictures
House · for sale
£ 400,000
4 bed house for sale
Park Drive ME10 Sittingbourne
· 4 Bedrooms · House
· Garden · Equipped kitchen · Parking
Park Drive ME10 Sittingbourne · 4 Bedrooms · House · Garden · Equipped kitchen · Parking
Move in ready, an ideal sized semi detached house for a growing family with modern decor throughout. Beautifully landscaped rear garden with parking for multiple vehicles. A must see!Room sizes:Entrance HallLounge: 11'0 x 10'10 (3.36m x 3.30m)Dining Area: 11'6 x 10'10 (3.51m x 3.30m)Breakfast Area: 10'1 x 7'3 (3.08m x 2.21m)Kitchen: 12'10 x 10'5 (3.91m x 3.18m)Shower RoomLandingBedroom 1: 12'5 x 10'6 (3.79m x 3.20m)Bedroom 2: 13'2 x 8'2 (4.02m x 2.49m)Bedroom 3: 9'9 x 9'8 (2.97m x 2.95m)Bedroom 4: 9'5 x 8'1 (2.87m x 2.47m)BathroomDrivewayRear Garden The information provided about this property does not constitute or form part of an offer or contract, nor may it be regarded as representations. All interested parties must verify accuracy and your solicitor must verify tenure/lease information, fixtures & fittings and, where the property has been extended/converted, planning/building regulation consents. All dimensions are approximate and quoted for guidance only as are floor plans which
£ 400,000
2 bed flat for sale
2 pictures
Flat · for sale
£ 180,000
2 bed flat for sale
Park Drive ME10 Sittingbourne
· 2 Bedrooms · Flat
· Equipped kitchen · Parking
Park Drive ME10 Sittingbourne · 2 Bedrooms · Flat · Equipped kitchen · Parking
Move in ready and perfectly positioned for commuters, this ground floor maisonette offers modern living with the added benefits of allocate parking.Room sizes:Entrance HallLounge/Diner: 13'9 x 13'1 (4.19m x 3.99m)Kitchen: 9'2 x 7'10 (2.80m x 2.39m)Bedroom 1: 12'11 x 11'2 (3.94m x 3.41m)Bedroom 2: 11'3 x 8'7 (3.43m x 2.62m)BathroomAllocated Parking The information provided about this property does not constitute or form part of an offer or contract, nor may it be regarded as representations. All interested parties must verify accuracy and your solicitor must verify tenure/lease information, fixtures & fittings and, where the property has been extended/converted, planning/building regulation consents. All dimensions are approximate and quoted for guidance only as are floor plans which are not to scale and their accuracy cannot be confirmed. Reference to appliances and/or services does not imply that they are necessarily in working order or fit for the purpose. If buying to rent, please c
£ 180,000
3 bed house for sale
2 pictures
House · for sale
£ 350,000
3 bed house for sale
Park Drive ME10 Sittingbourne
· 3 Bedrooms · House
· Garden · Equipped kitchen · Parking
Park Drive ME10 Sittingbourne · 3 Bedrooms · House · Garden · Equipped kitchen · Parking
This semi detached house offers modern and spacious living throughout making it a great family home. The property benefits from a garage and driveway, a generous sized rear garden and is conveniently positioned close to the shops, schools and transport links.Room sizes:PorchEntrance HallLounge: 14'6 x 14'3 (4.42m x 4.35m)Dining Area: 11'1 x 8'4 (3.38m x 2.54m)Kitchen: 10'3 x 8'11 (3.13m x 2.72m)Lean To: 21'11 x 6'4 (6.68m x 1.93m)LandingBedroom 1: 14'7 x 9'9 (4.45m x 2.97m)Bedroom 2: 10'9 x 9'7 (3.28m x 2.92m)Bedroom 3: 7'8 x 7'8 (2.34m x 2.34m)BathroomGarage to RearFront GardenRear GardenDriveway The information provided about this property does not constitute or form part of an offer or contract, nor may it be regarded as representations. All interested parties must verify accuracy and your solicitor must verify tenure/lease information, fixtures & fittings and, where the property has been extended/converted, planning/building regulation consents. All dimensions are approximate and q
£ 350,000
2 bed house for sale
2 pictures
House · for sale
£ 250,000
Updated
2 bed house for sale
Park Drive ME10 Sittingbourne
· 2 Bedrooms · House
· Garden · Equipped kitchen · Parking
Park Drive ME10 Sittingbourne · 2 Bedrooms · House · Garden · Equipped kitchen · Parking
This attractive terraced house with garage and driveway offers well presented accommodation in good condition throughout. Ideal for first time buyers, downsizer and investors alike.Room sizes:PorchLounge: 15'4 x 12'2 (4.68m x 3.71m)Kitchen: 12'3 x 8'7 (3.74m x 2.62m)LandingBedroom 1: 13'0 x 6'1 (3.97m x 1.86m)Bedroom 2: 12'3 x 8'9 (3.74m x 2.67m)BathroomDrivewayGarage en-blocRear Garden The information provided about this property does not constitute or form part of an offer or contract, nor may it be regarded as representations. All interested parties must verify accuracy and your solicitor must verify tenure/lease information, fixtures & fittings and, where the property has been extended/converted, planning/building regulation consents. All dimensions are approximate and quoted for guidance only as are floor plans which are not to scale and their accuracy cannot be confirmed. Reference to appliances and/or services does not imply that they are necessarily in working order or fit for
£ 250,000
3 bed house for sale
2 pictures
House · for sale
£ 475,000
3 bed house for sale
Park Drive ME10 Sittingbourne
· 3 Bedrooms · House
· Garden · Parking
Park Drive ME10 Sittingbourne · 3 Bedrooms · House · Garden · Parking
Charming detached bungalow on College Road, Sittingbourne. With integral garage and driveway and a spacious layout in a great location, this is an ideal home for families or downsizers.Room sizes:PorchHallwayLounge: 14'11 x 13'11 (4.55m x 4.24m)Bedroom 1: 13'0 x 11'5 (3.97m x 3.48m)Bedroom 2: 12'4 x 8'5 (3.76m x 2.57m)Bedroom 3 (Used as an office): 9'0 x 8'0 (2.75m x 2.44m)BathroomKitchen: 14'4 x 8'10 (4.37m x 2.69m) plus 13'8 x 7'1 (4.17m x 2.16m)Dining Area: 13'8 x 12'4 (4.17m x 3.76m)Utility Room: 8'1 x 7'3 (2.47m x 2.21m)Shower RoomFront GardenIntegral Garage & DrivewayRear Garden The information provided about this property does not constitute or form part of an offer or contract, nor may it be regarded as representations. All interested parties must verify accuracy and your solicitor must verify tenure/lease information, fixtures & fittings and, where the property has been extended/converted, planning/building regulation consents. All dimensions are approximate and quoted for gui
£ 475,000
3 bed house for sale
2 pictures
House · for sale
£ 335,000
3 bed house for sale
Park Drive ME10 Sittingbourne
· 3 Bedrooms · House
· Garden · Equipped kitchen
Park Drive ME10 Sittingbourne · 3 Bedrooms · House · Garden · Equipped kitchen
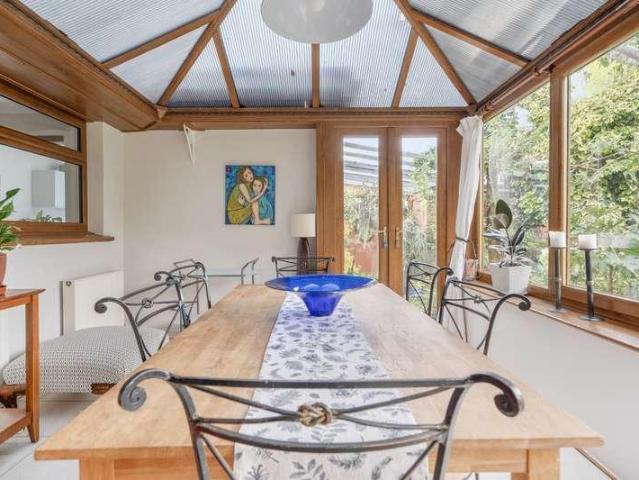
A superb extended semi detached house offered with impressive living space and modern interiors. Potential for further development to add your own stamp to this house.Room sizes:Entrance PorchEntrance HallLounge: 15'9 x 13'5 (4.80m x 4.09m)CloakroomDining Area: 13'5 x 7'7 (4.09m x 2.31m)Kitchen/Breakfast Area: 18'1 x 13'1 (5.52m x 3.99m)Utility: 7'8 x 7'0 (2.34m x 2.14m)Conservatory: 13'5 x 9'10 (4.09m x 3.00m)LandingBedroom 1: 16'4 x 9'10 (4.98m x 3.00m)En-suite Shower RoomBedroom 2: 16'1 x 9'2 (4.91m x 2.80m)Bedroom 3: 12'6 x 7'10 (3.81m x 2.39m)BathroomFront GardenRear Garden The information provided about this property does not constitute or form part of an offer or contract, nor may it be regarded as representations. All interested parties must verify accuracy and your solicitor must verify tenure/lease information, fixtures & fittings and, where the property has been extended/converted, planning/building regulation consents. All dimensions are approximate and quoted for guidance
£ 335,000
4 bed house for sale
2 pictures
House · for sale
£ 995,000
4 bed house for sale
Park Drive ME10 Sittingbourne
· 4 Bedrooms · House
· Garden · Parking · Cellar
Park Drive ME10 Sittingbourne · 4 Bedrooms · House · Garden · Parking · Cellar
An exceptional opportunity to acquire a rare Grade II detached house with land and outbuildings, including a double garage, stables and courtyard garden with well. The property offers stunning interior reflecting its historic origins. There is good head height throughout which is unusual in a property of this type. Viewing highly encouraged.Room sizes:Dining Room: 27'0 at widest point x 24'0 at widest point (8.24m x 7.32m)CloakroomSnug: 15'1 x 11'4 (4.60m x 3.46m)Lounge: 17'4 x 13'9 (5.29m x 4.19m)Inner HallwayKitchen/Breakfast Room: 16'9 x 12'4 (5.11m x 3.76m)Larder: 8'4 x 7'2 (2.54m x 2.19m)CloakroomBoot RoomUtility Room: 7'3 x 3'6 (2.21m x 1.07m)Cellar: 17'8 x 10'2 (5.39m x 3.10m)LandingBedroom 1: 17'6 x 13'8 (5.34m x 4.17m)Bedroom 2: 12'8 x 12'1 (3.86m x 3.69m)Jack & Jill BathroomHallwayBedroom 3: 13'6 x 11'5 (4.12m x 3.48m)Bedroom 4: 10'7 x 10'6 (3.23m x 3.20m)Family BathroomDouble GarageWorkshop & StorageStable x 2Tack RoomShelterFront GardenRear Garden The information provided a
£ 995,000
6 bed house for sale
2 pictures
House · for sale
£ 430,000
6 bed house for sale
Park Drive ME10 Sittingbourne
· 6 Bedrooms · House
· Garden · Equipped kitchen
Park Drive ME10 Sittingbourne · 6 Bedrooms · House · Garden · Equipped kitchen
Superb investment opportunity to receive a great rental return ! Substantial property with planning passed for 6 bedroom HMO right in the middle of Sittingbourne with all it's amenities. There is a multiscreen cinema, bowling alley and a popular leisure centre. 80% of major works have been completed, mainly cosmetics to finish off. Kitchen and bathrooms are already in situ. Planning No: SW/13/0188/1 appeal ref: V2255/A/13/2200382COMMUNAL LOUNGE KITCHEN/DINING ROOM UTILITY ROOM Bedroom 1 WITH EN SUITE SHOWER ROOM Bedroom 2 WITH EN SUITE SHOWER ROOM Bedroom Bedroom Bedroom Bedroom Bathroom Shower Room W.C. Garden
£ 430,000
3 bed house for sale
2 pictures
House · for sale
£ 375,000
3 bed house for sale
Park Drive ME10 Sittingbourne
· 3 Bedrooms · House
· Garden · Equipped kitchen · Parking · Powder room
Park Drive ME10 Sittingbourne · 3 Bedrooms · House · Garden · Equipped kitchen · Parking · Powder room
A beautifully presented semi-detached house offered in move in ready condition. Ideally located within the desirable village of Doddington, combining the benefits of a modern home with the charm of village living.Room sizes:Entrance HallLounge: 15'6 x 11'3 (4.73m x 3.43m)Kitchen/Diner: 16'7 x 8'7 (5.06m x 2.62m)Cloakroom: 5'11 x 3'1 (1.80m x 0.94m)LandingBedroom 2: 13'9 x 10'10 (4.19m x 3.30m)En-suite Shower Room: 5'11 x 5'11 (1.80m x 1.80m)Bedroom 3: 9'1 x 8'10 (2.77m x 2.69m)Bathroom: 8'7 x 7'0 (2.62m x 2.14m)LandingBedroom 1: 14'5 x 11'10 (4.40m x 3.61m)En-suite Bathroom: 10'6 x 6'3 (3.20m x 1.91m)Rear Garden2 x Allocated Parking Spaces The information provided about this property does not constitute or form part of an offer or contract, nor may it be regarded as representations. All interested parties must verify accuracy and your solicitor must verify tenure/lease information, fixtures & fittings and, where the property has been extended/converted, planning/building regulation con
£ 375,000
3 bed house for sale
2 pictures
House · for sale
£ 300,000
3 bed house for sale
Park Drive ME10 Sittingbourne
· 3 Bedrooms · House
· Garden · Balcony · Equipped kitchen
Park Drive ME10 Sittingbourne · 3 Bedrooms · House · Garden · Balcony · Equipped kitchen
A lovely semi-detached house set in a highly sought after area, close to local school, shops and amenities. Spacious throughout allowing more space to entertain, perfect for a growing family.Room sizes:Entrance HallCloakroomLounge: 17'0 x 10'9 (5.19m x 3.28m)Dining Area: 9'7 x 7'2 (2.92m x 2.19m)Kitchen: 14'5 x 8'2 (4.40m x 2.49m)LandingBedroom 1: 14'4 x 11'1 (4.37m x 3.38m)Bedroom 2 With Balcony: 11'4 x 8'0 (3.46m x 2.44m)Bedroom 3: 12'9 x 8'0 (3.89m x 2.44m)Shower RoomFront GardenGarageOff Road ParkingRear Garden The information provided about this property does not constitute or form part of an offer or contract, nor may it be regarded as representations. All interested parties must verify accuracy and your solicitor must verify tenure/lease information, fixtures & fittings and, where the property has been extended/converted, planning/building regulation consents. All dimensions are approximate and quoted for guidance only as are floor plans which are not to scale and their accuracy
£ 300,000
5 bed house for sale
2 pictures
House · for sale
£ 635,000
5 bed house for sale
Park Drive ME10 Sittingbourne
· 5 Bedrooms · House
· Parking
Park Drive ME10 Sittingbourne · 5 Bedrooms · House · Parking
RESERVE YOUR NEXT CHAPTER WITH THIS CHARMING FIVE-BEDROOM HOME AN EXCEPTIONAL OPPORTUNITY FOR FAMILIES SEEKING A COMFORTABLE AND WELL-CONNECTED HOME. This property combines practical living spaces with significant future potential, making it a truly attractive proposition in todays market. Nestled within the highly desirable village of Borden, Sittingbourne, this expansive five-bedroom bungalow presents an exceptional opportunity for families seeking generous living space and remarkable versatility. Offered for sale with offers over 700,000, this property is a true gem, combining the tranquillity of village life with convenient access to modern amenities and major transport routes. Upon arrival, you are greeted by a substantial driveway, providing ample off-road parking for multiple vehicles a significant advantage in any family home. The property's exterior hints at the spaciousness within, and stepping inside, the true scale of the accommodation becomes immediately apparent. With fiv
£ 635,000
5 bed house for sale
2 pictures
House · for sale
£ 1,000,000
5 bed house for sale
Park Drive ME10 Sittingbourne
· 5 Bedrooms · House
· Garden · Parking · Swimming pool · Equipped kitchen
Park Drive ME10 Sittingbourne · 5 Bedrooms · House · Garden · Parking · Swimming pool · Equipped kitchen
An exceptional Grade II listed detached house in a peaceful setting with far-reaching countryside views. This property sits on a generous plot of 1.0 of an acre down a private lane. With a double garage and offering spacious living, a beautifully maintained garden and swimming pool. A versatile fifth bedroom provides an ideal home office/study.Room sizes:Kitchen/Breakfast Room: 15'7 x 14'8 (4.75m x 4.47m)Dining Room: 15'5 x 11'9 (4.70m x 3.58m)Lounge: 17'0 x 15'4 (5.19m x 4.68m)Family Room: 16'8 x 15'0 (5.08m x 4.58m)Study/Bedroom 5: 11'0 x 9'4 (3.36m x 2.85m)CloakroomUtility RoomLandingHallwayBedroom 1: 16'10 x 15'5 (5.13m x 4.70m)Bedroom 2: 15'6 x 10'3 (4.73m x 3.13m)Bedroom 3: 11'11 x 8'4 (3.63m x 2.54m)Bedroom 4: 14'0 x 7'9 (4.27m x 2.36m)CloakroomBathroomFront GardenDouble Garage and DrivewayRear GardenSwimming Pool The information provided about this property does not constitute or form part of an offer or contract, nor may it be regarded as representations. All interested partie
£ 1,000,000
1 bed flat for sale
2 pictures
Flat · for sale
£ 140,000
1 bed flat for sale
Park Drive ME10 Sittingbourne
· 1 Bedroom · Flat
· Equipped kitchen · Parking
Park Drive ME10 Sittingbourne · 1 Bedroom · Flat · Equipped kitchen · Parking
Offering this chain free first floor apartment with allocated parking; ready to move into. Within walking distance to all local shops, amenities and main line train station.Room sizes:HallwayBedroom: 12'3 x 8'4 (3.74m x 2.54m)Kitchen/Living Area: 21'5 x 17'3 (6.53m x 5.26m)BathroomAllocated Parking The information provided about this property does not constitute or form part of an offer or contract, nor may it be regarded as representations. All interested parties must verify accuracy and your solicitor must verify tenure/lease information, fixtures & fittings and, where the property has been extended/converted, planning/building regulation consents. All dimensions are approximate and quoted for guidance only as are floor plans which are not to scale and their accuracy cannot be confirmed. Reference to appliances and/or services does not imply that they are necessarily in working order or fit for the purpose. If buying to rent, please check if Local Authority licensing schemes apply be
£ 140,000

Get email alerts

Don't miss out: be the first to know about new properties

The alert was correctly created

On subscribing you accept the conditions of use and the privacy policy
Alert
Receive new ads in your inbox
Save this search
Receive alerts for new listings

We'll send you an email when we have new properties for: "Properties for sale in Park Drive ME10 Sittingbourne"

The alert was correctly created

Princes Avenue ME5 Chatham
Silverweed Road ME5 Chatham
Get email alerts and be the first to see new listings
Required field
On subscribing I accept the terms of the privacy policy
Perfect! You'll soon start receiving new listings via email
Alert
Receive an email when we have new ads for Properties for sale in Park Drive ME10 Sittingbourne
Save this search
Filters

Bedrooms

Size (sq.ft)

sq.ft
sq.ft

Price

£
£

Property type

Bathrooms

Clear all filters
Receive notifications when new entries are published.