2,950 properties for sale in PE20

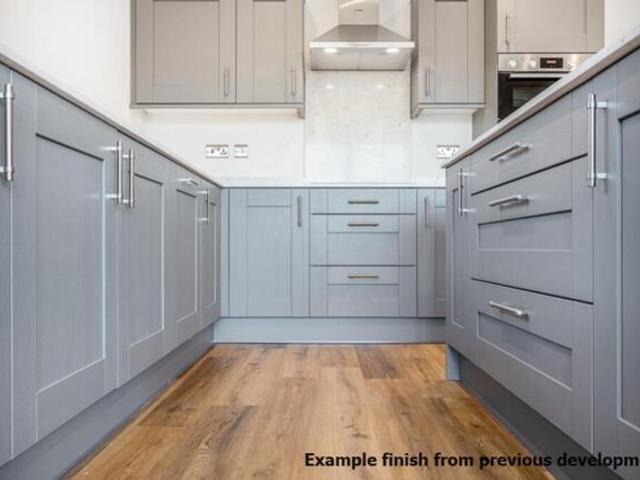
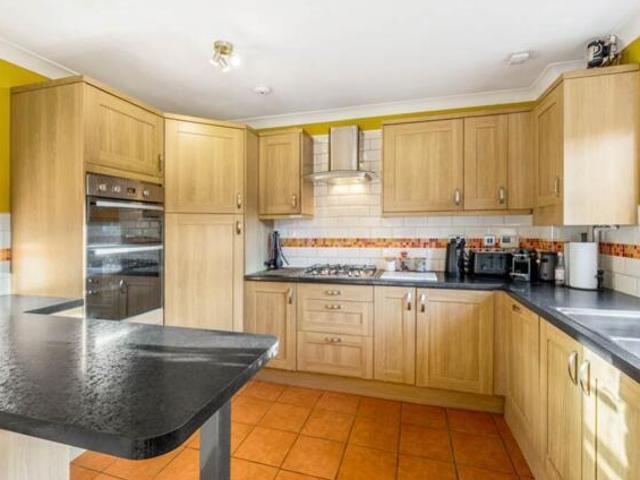
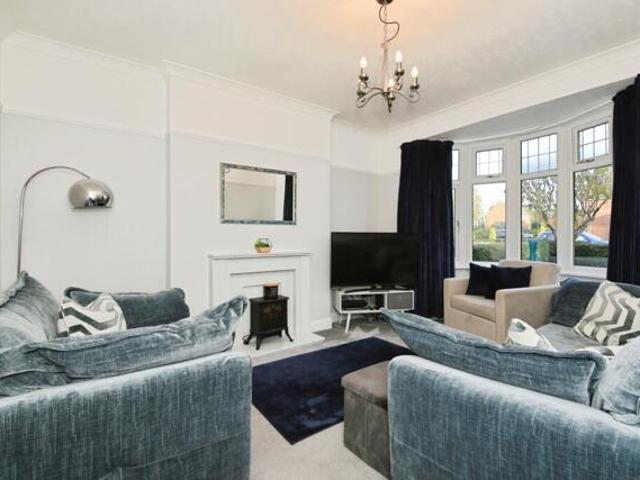
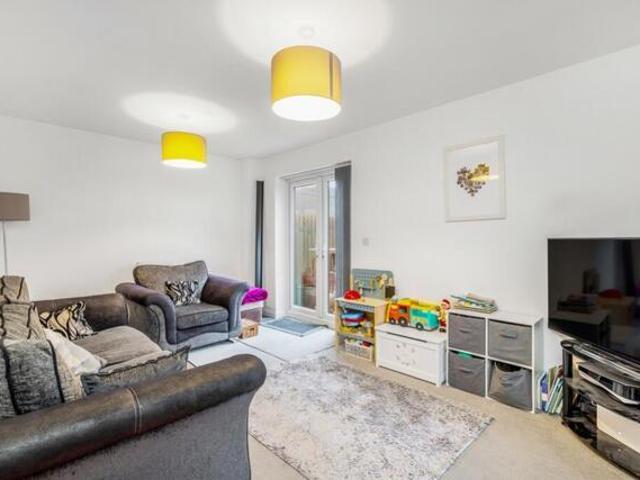
3 bed house for sale
2 pictures
House · for sale
£ 250,000
3 bed house for sale
PE20
· 3 Bedrooms · House
· Equipped kitchen · Parking · Concierge
PE20 · 3 Bedrooms · House · Equipped kitchen · Parking · Concierge
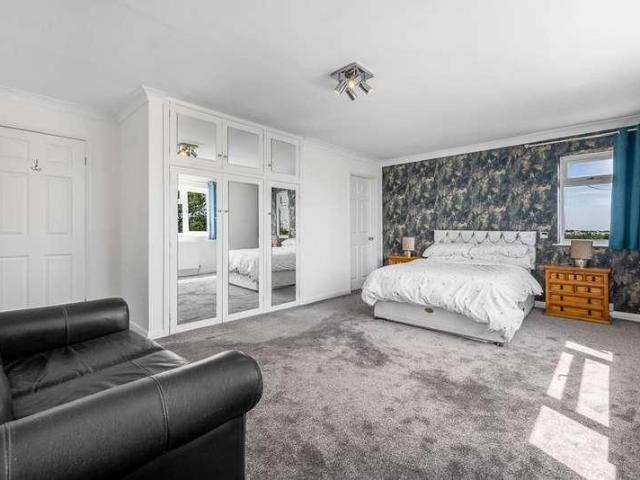
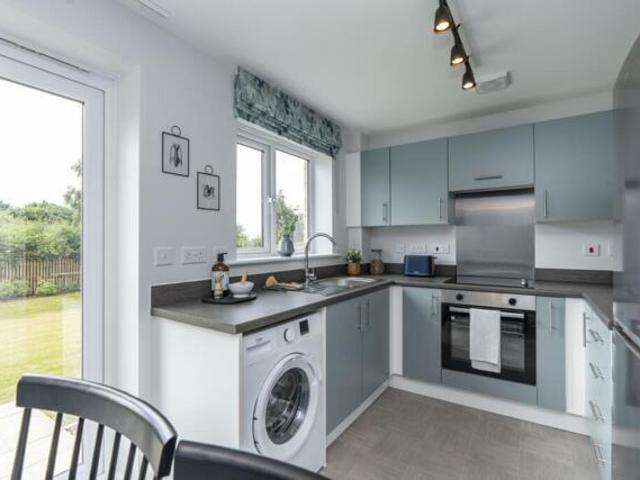
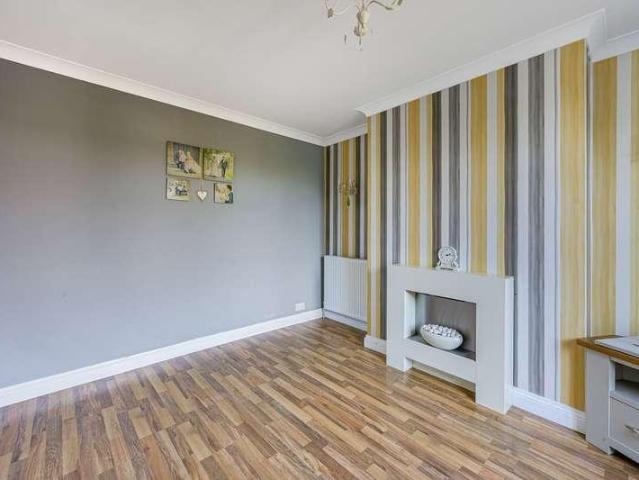
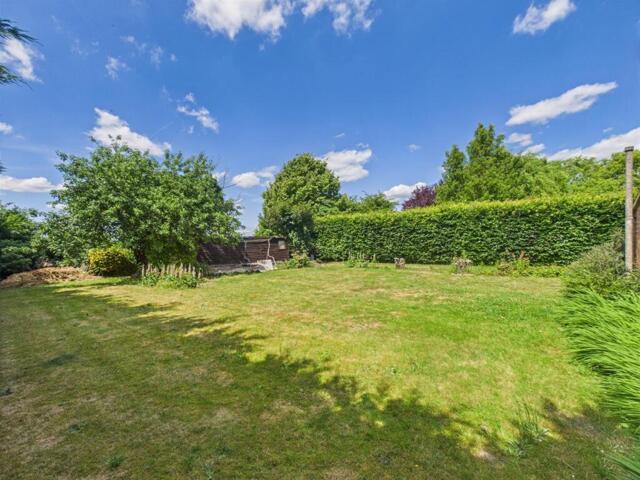
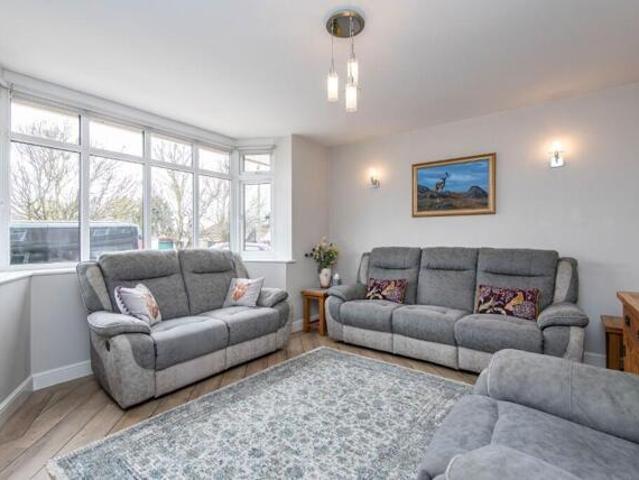
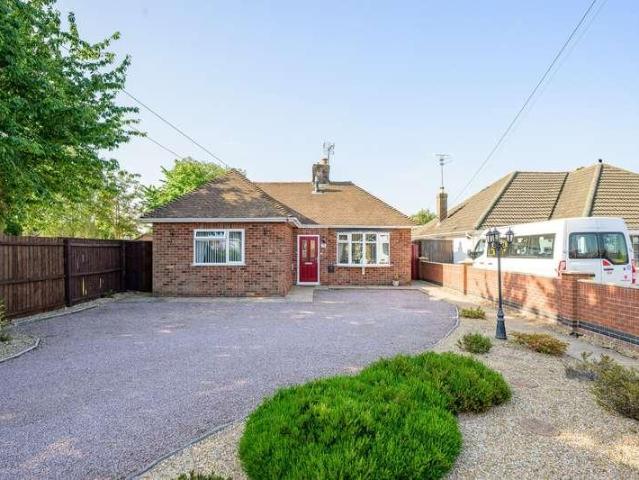
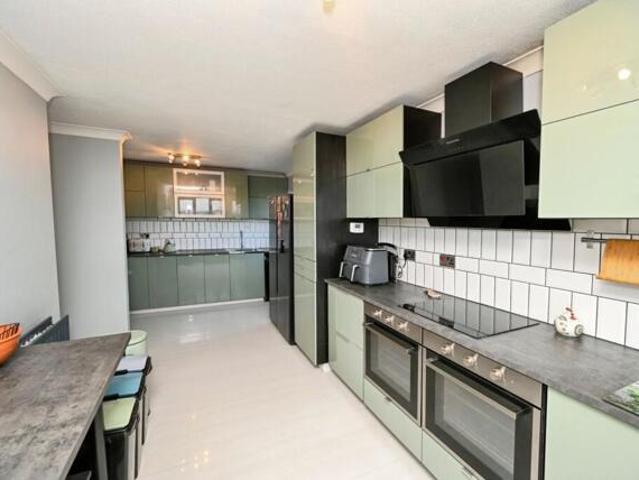
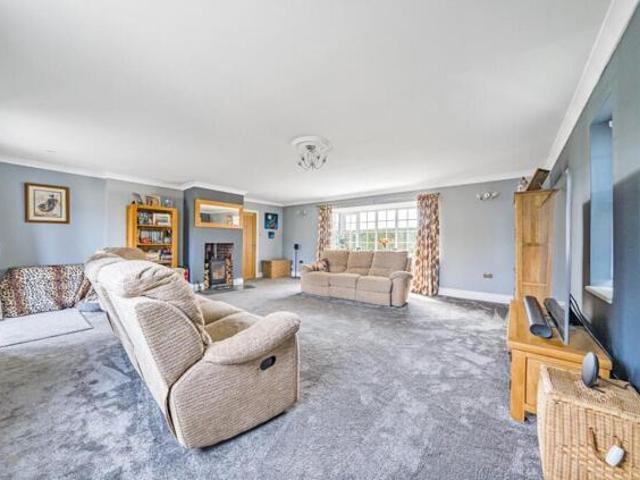
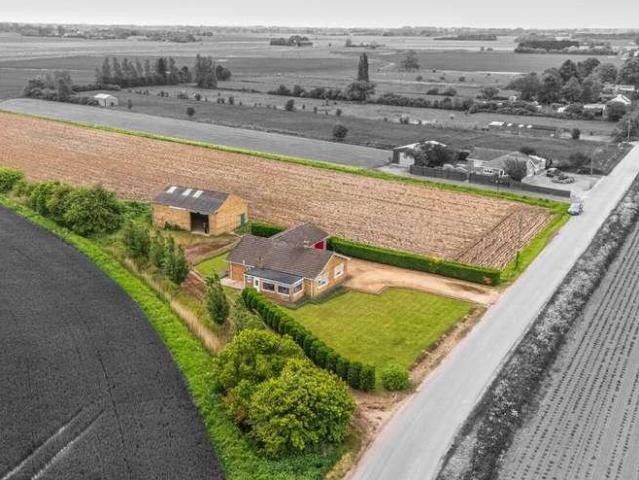
Occupying a rural position on Damgate Road, Holbeach, this extended detached bungalow offers a rare opportunity set within approximately 2.89 acres (1.16 ha's), including an additional paddock/field, the property enjoys open countryside views and requires modernisation throughout, presenting excellent scope to enhance and add value. Of particular interest to builders, developers and investors, the sale also includes a detached barn/storage building with approved planning permission for conversion into a two-bedroom detached bungalow under South Holland District Council planning reference H09-1184-25, creating the potential for resale, multi-generational living or an additional income stream. The bungalow offers flexible accommodation comprising three bedrooms, two reception rooms including a double-aspect lounge, a kitchen diner, utility room and bathroom. Outside, there is a single garage, off-street parking for several vehicles and extensive outdoor space suited to a variety of uses.
£ 250,000
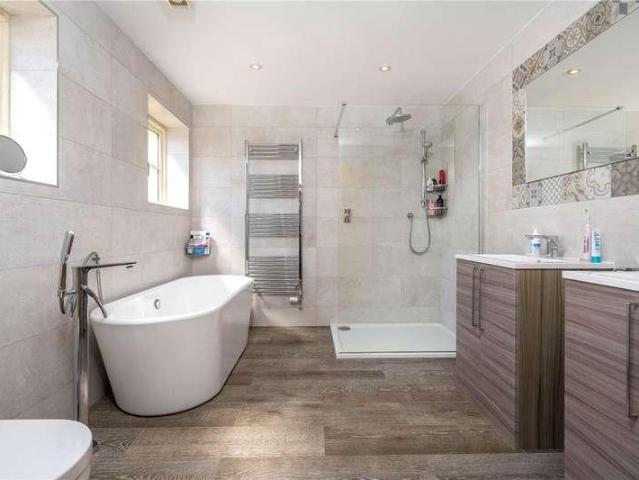
5 bed house for sale
2 pictures
House · for sale
£ 650,000
5 bed house for sale
PE20
· 5 Bedrooms · House
· Garden · Parking · Equipped kitchen
PE20 · 5 Bedrooms · House · Garden · Parking · Equipped kitchen
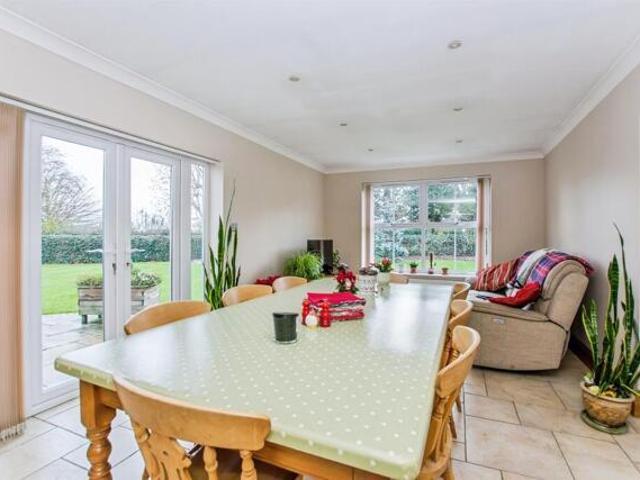
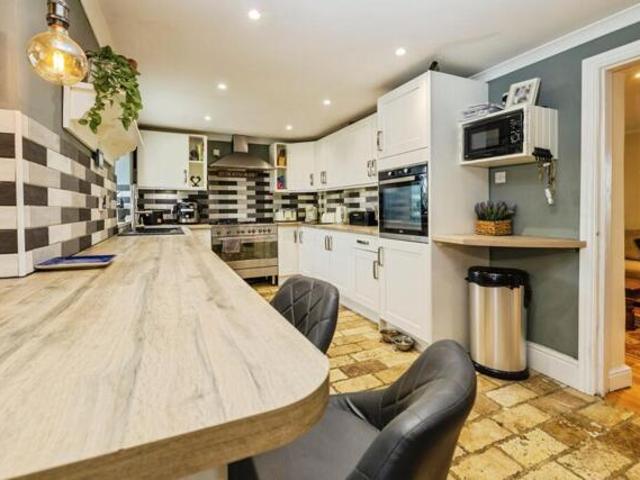
Tucked away within an exclusive development on the edge of the highly regarded Quarrington, this substantial five-bedroom detached family home combines striking contemporary interiors against a backdrop of rolling Lincolnshire countryside. Constructed in attractive natural stone and occupying a generous plot, the property immediately impresses with its commanding frontage, extensive driveway parking and double garage. Internally, the house has been finished to an exceptional standard throughout, offering bright, spacious and versatile living ideally suited to modern family life. Further benefits include solar panels, enhancing the property's energy efficiency and helping to reduce running costs. The heart of the home is the stunning open-plan kitchen, dining and family room; an impressive space flooded with natural light from the vaulted garden room extension and large glazed elevations overlooking the rear garden. The bespoke kitchen features sleek contemporary cabinetry, stone workto
£ 650,000
6 bed house for sale
2 pictures
House · for sale
£ 699,000
6 bed house for sale
PE20
· 6 Bedrooms · House
· Garden · Parking · Equipped kitchen · Powder room
PE20 · 6 Bedrooms · House · Garden · Parking · Equipped kitchen · Powder room
What an interesting opportunity this is, set in rural Lincolnshire a large farmhouse, 3,13 acres (STS) outbuildings/steadings ideally suited to equestrian use, a small holding, or livestock, with the optional benefit of class Q planning for 7 dwellings (STP) NO CHAIN. An attractive farmhouse with depending on room configuration has 5 to 7 bedrooms, 2 bathrooms (master being en-suite) and a downstairs cloakroom, large family lounge, dining rooms and country kitchen with a utility and office all flowing off the entrance hall. There is also an integral double garage and kennels. There is plenty of parking for multiple vehicles, with a wrap around garden which is mainly lawn. The field has its own road access and there are 4 large steadings as well as a great size workshop. There are many different options or businesses here subject to the usual permissions (as well as planning obtained to convert 3 or the buildings to 7 dwellings). Escape to the country with this rural opportunity on the
£ 699,000
2 bed house for sale
2 pictures
House · for sale
£ 150,000
2 bed house for sale
PE20
· 2 Bedrooms · House
· Garden · Equipped kitchen · Parking · Heating
PE20 · 2 Bedrooms · House · Garden · Equipped kitchen · Parking · Heating
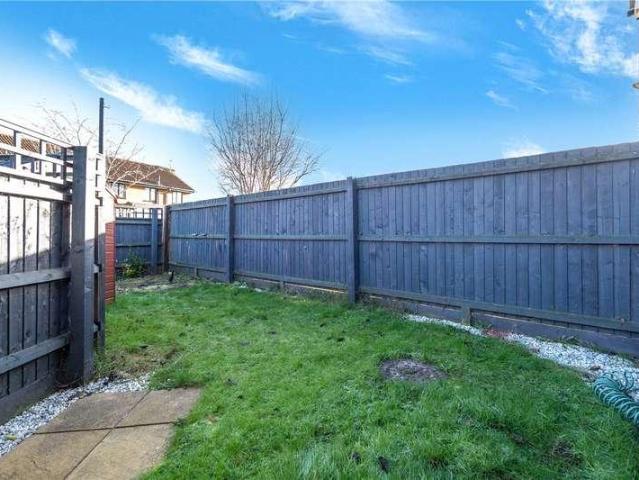
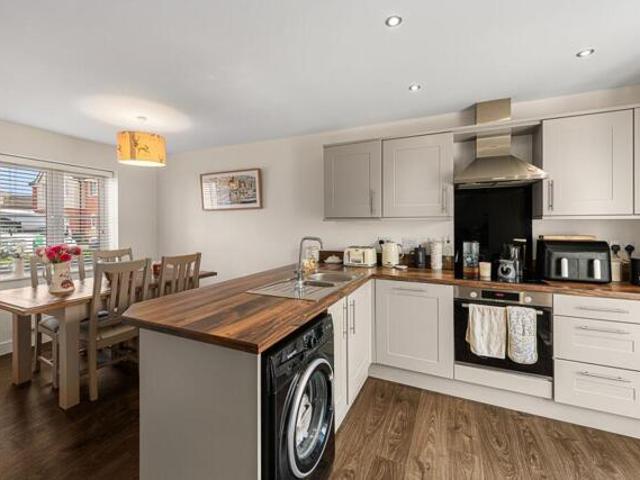
A superbly presented and much improved two bedroom house located in the popular village of Morton with NO ONGOING CHAIN. The property offers excellent accommodation benefiting from, modern fitted kitchen, lounge overlooking the front, two good size bedrooms and a family bathroom. The property also benefits from gas central heating to radiators and upvc double glazed windows. Outside there is a generous driveway providing ample off road parking and to the side a fully enclosed lawned garden. Please call 01778 392807 for more information
£ 150,000
4 bed house for sale
2 pictures
House · for sale
£ 260,000
4 bed house for sale
PE20
· 4 Bedrooms · House
· Garden · Equipped kitchen · Parking
PE20 · 4 Bedrooms · House · Garden · Equipped kitchen · Parking
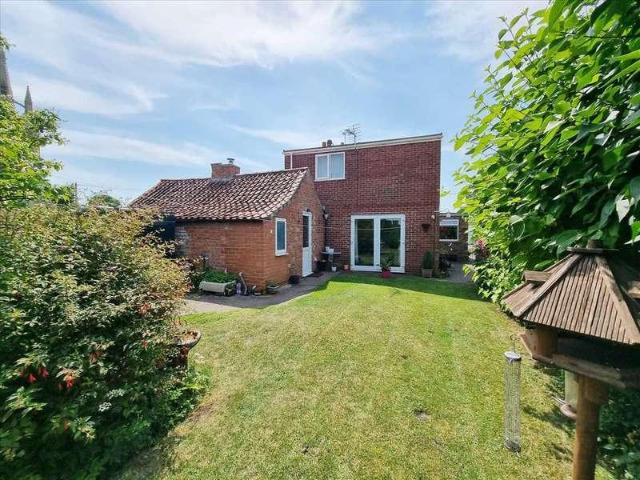
A deceptively spacious and Extended 4 Bed Semi-Detached House providing approximately 1349ft2 of living space, located within the centre of this desirable village and offered to the market with No Onward Chain. The versatile accommodation benefits from Oil Central Heating and Double Glazing and comprises Entrance Hall, Living Room, Kitchen Diner, Lounge, Utility Room, Downstairs W.C Four Bedrooms, and Family Bathroom. Outside the Rear Gardens are fully enclosed and particularly private, leading to a Driveway providing Off Road Parking and Single Garage. The property offers huge potential to be reconfigured if desired but currently serves a wonderful, character filled family home and therefore viewing is recommended. Living Room: 5.28m (17'4') x 3.73m (12'3') Kitchen Diner: 4.95m (16'3') x 2.46m (8'1') Lounge: 5.26m (17'3') x 3.66m (12'0') Utility Room: 3.07m (10'1') x 2.64m (8'8') Landing: 3.89m (12'9') x 2.46m (8'1') max Bedroom 1: 3.10m (10'2') x 3.71m (12'2') Bedroom 2: 2.26m (7'5')
£ 260,000
4 Bedroom House Spalding Lincolnshire 100786415
View photo
House · for sale
£ 322,500
4 Bedroom House Spalding Lincolnshire 100786415
PE20
· 4 Bedrooms · 2 Baths · House
· Garden · Equipped kitchen · Powder room
PE20 · 4 Bedrooms · 2 Baths · House · Garden · Equipped kitchen · Powder room
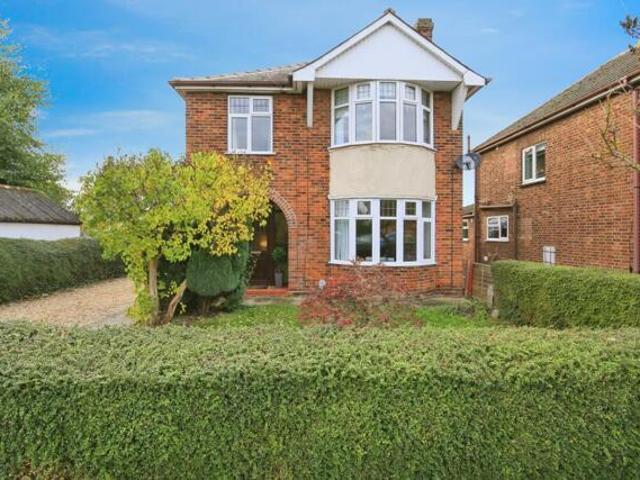
The PropertyA beautifully presented and spacious four-bedroom detached family home, ideally located on the sought-after Park Road in Spalding. This elegant property offers generous living accommodation throughout, blending period charm with modern comfort — perfect for growing families or buyers seeking a move-in-ready home in a desirable location.The ground floor comprises a welcoming entrance hall, a bright and spacious lounge with bay window, and a separate dining room providing the ideal space for family gatherings or entertaining guests. The extended modern kitchen offers ample storage, integrated appliances, and access to the rear garden, complemented by a conservatory overlooking the outdoor space. A convenient ground floor cloakroom/WC along with a generous sized pantry completes the layout.Upstairs, there are four well-proportioned bedrooms, including a main bedroom with en-suite shower room, and a stylish family bathroom. The layout offers flexibility for use as bedrooms, a h
£ 322,500
House 3 Bedroom For Sale Lincolnshire Lincolnshire 234995 ES101351910
View photo
House · for sale
£ 234,995
House 3 Bedroom For Sale Lincolnshire Lincolnshire 234995 ES101351910
PE20
· 3 Bedrooms · House
· Garden · Equipped kitchen · Parking
PE20 · 3 Bedrooms · House · Garden · Equipped kitchen · Parking
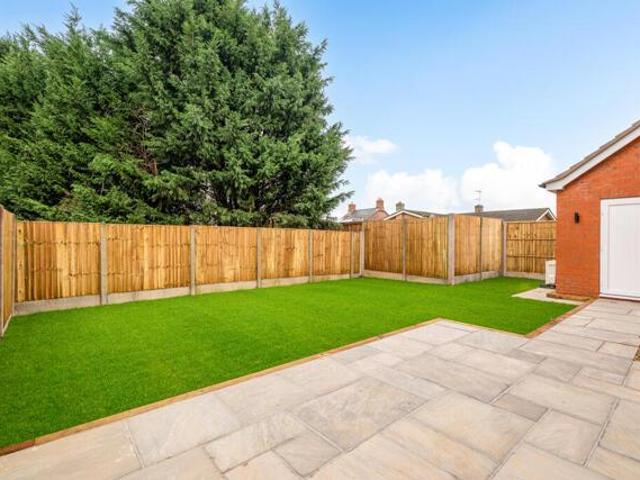
Looking for a beautiful brand new home' Plot 242, The Kilkenny, is a wonderful detached three bed with a garage, plus parking for two cars and large garden.At its heart is a bright, welcoming living room featuring an exposed staircase that adds architectural character. This space flows into the open plan kitchen diner, where French doors open onto the garden, extending the living space outdoors, perfect for entertaining or quiet relaxation.Upstairs, the Kilkenny offers two spacious double bedrooms, providing comfort, alongside a versatile third bedroom that can adapt to your needs - whether that's a guest room, nursery, dressing room, or home office. The family bathroom stands out with its beautiful Porcelanosa tiling and modern bathroom suite.The property is connected to mains electricity, water, and drainage services. An Air Source Heat Pump provides heating throughout the home. Please note that the furnished show home photographs and example plot photographs are for illustrative pur
£ 234,995
4 bed house for sale
2 pictures
House · for sale
£ 280,000
4 bed house for sale
PE20
· 4 Bedrooms · House
· Garden · Equipped kitchen · Parking · Powder room · Heating
PE20 · 4 Bedrooms · House · Garden · Equipped kitchen · Parking · Powder room · Heating
Offered for sale with NO CHAIN, this extended detached family home enjoys a convenient location within easy reach of local amenities and a primary school, making it an excellent choice for growing families. The well-planned accommodation comprises a welcoming entrance porch and hall, comfortable lounge, spacious open-plan kitchen/dining/family room forming the heart of the home, and a cloakroom to the ground floor. Upstairs, the principal bedroom benefits from an en-suite shower room, complemented by three further bedrooms and a family bathroom. Outside, there is a driveway providing ample off-road parking, a car port, garage and an enclosed rear garden, ideal for children, pets and outdoor entertaining. Further benefits include gas central heating and double glazing
£ 280,000
House 2 Bedroom For Sale Swineshead Swineshead 320000 ES101678037
View photo
House · for sale
£ 320,000
House 2 Bedroom For Sale Swineshead Swineshead 320000 ES101678037
PE20
· 2 Bedrooms · House
· Garden · Equipped kitchen
PE20 · 2 Bedrooms · House · Garden · Equipped kitchen
Kanoni Cottage is a beautifully presented detached two-bedroom cottage set in a peaceful rural location, offering a perfect blend of period charm and modern comfort. Featuring a spacious living room, formal dining room, stylish kitchen, sunroom, and ground floor bathroom, the home flows effortlessly and is filled with natural light. Upstairs offers two generous double bedrooms with tranquil views. Outside, the property boasts a private driveway, mature wraparound gardens, and a versatile outbuilding ideal for storage or studio use. With approximately 787 sq ft of internal space, this rare countryside retreat offers privacy, character, and convenience in equal measure.Summary - Kanoni Cottage is a beautifully presented detached two-bedroom cottage set in a peaceful rural location, offering a perfect blend of period charm and modern comfort. Featuring a spacious living room, formal dining room, stylish kitchen, sunroom, and ground floor bathroom, the home flows effortlessly and is filled
£ 320,000
House 4 Bedroom For Sale Boston Lincolnshire 495000 ES101025836
View photo
House · for sale
£ 495,000
House 4 Bedroom For Sale Boston Lincolnshire 495000 ES101025836
PE20
· 4 Bedrooms · House
PE20 · 4 Bedrooms · House
Location. The bustling Borough of Boston has a population of approximately 73,000 residents, twice weekly market, large hospital, active port, well regarded schools and sporting facilities, and is located on the South Lincolnshire Fens approximately 115 miles to the north of London. The town has a mainline railway connection to the main East Coast railway line at Grantham and is connected to the road network by the A16, A17 and A52 trunk roads. Peterborough is 35 miles to the south-west, Lincoln 35 miles to the north-west and Nottingham 50 miles to the west. The property is located in Wyberton, a suburb of the town to the south-west to the north of the A16 trunk road. The property is located in a desirable residential area, a 2 minute drive from Tesco, B&Q and Lidl Supermarkets and other National Retailers at Chain Bridge Road. Accommodation. Entrance Hall With porch, featuring a return staircase. Living Room. 4.2m x 3.3m Having laminate floor (excluding bay). Study. 2.8m x 2.9m Having
£ 495,000
House 3 Bedroom For Sale Lincolnshire Lincolnshire 220000 ES100786704
View photo
House · for sale
£ 220,000
House 3 Bedroom For Sale Lincolnshire Lincolnshire 220000 ES100786704
PE20
· 3 Bedrooms · House
· Garden · Equipped kitchen · Parking · Powder room · Heating
PE20 · 3 Bedrooms · House · Garden · Equipped kitchen · Parking · Powder room · Heating
A beautifully presented modern semi-detached home, ideally located in the highly sought-after and well-served village of Kirton.This attractive property offers stylish and well-maintained accommodation throughout. The ground floor comprises a welcoming entrance hall, convenient cloakroom, a comfortable lounge perfect for relaxing and a spacious dining kitchen designed for both everyday living and entertaining.To the first floor, the generous master bedroom benefits from its own en-suite shower room, complemented by two further bedrooms and a contemporary family bathroom.Externally, the property features a driveway providing off-road parking, a single garage, and a fully enclosed rear garden, ideal for children, pets or outdoor dining.Further benefits include gas central heating and double glazing, ensuring comfort and efficiency year-round.An excellent opportunity for first-time buyers, families or investors alike.EPC Rating: B
£ 220,000
2 bed house for sale
2 pictures
House · for sale
£ 220,000
2 bed house for sale
PE20
· 2 Bedrooms · House
· Garden · Equipped kitchen · Parking · Heating
PE20 · 2 Bedrooms · House · Garden · Equipped kitchen · Parking · Heating
Situated on a generous plot in a popular residential location on the outskirts of town, this well-presented detached bungalow offers comfortable, single-storey living with excellent outdoor space. The accommodation comprises a welcoming entrance hall, spacious lounge, fitted kitchen, separate dining room, two bedrooms and a bathroom. Outside, the property enjoys ample off-road parking to the front, while the enclosed rear garden provides a private and attractive space to relax, entertain or indulge in gardening. Further benefits include gas central heating and double glazing, making this an ideal home for those looking to downsize, retire or simply enjoy the convenience of bungalow living
£ 220,000
4 bed house for sale
2 pictures
House · for sale
£ 400,000
4 bed house for sale
PE20
· 4 Bedrooms · House
· Garden · Equipped kitchen · Parking · Powder room
PE20 · 4 Bedrooms · House · Garden · Equipped kitchen · Parking · Powder room
Enjoying a desirable semi-rural setting on the outskirts of town, this spacious detached family home occupies a plot of approximately 0.3 acre, subject to survey, offering the perfect balance of countryside surroundings and convenient access to local amenities. Extending to over 1,400 square feet, the well-proportioned accommodation comprises a porch, welcoming entrance hall, cloakroom, comfortable lounge with a multi-fuel burner, breakfast kitchen and separate dining room. To the first floor are four bedrooms and a family bathroom arranged around an attractive galleried landing.Outside, the property is equally impressive with an enclosed lawned front garden, a driveway providing ample off-road parking and a private enclosed rear garden. Beyond the garden lies a substantial hardstanding yard with a versatile outbuilding and store shed, offering excellent potential for a variety of uses, including workshop space, storage, home business premises, hobby space or additional vehicle parking
£ 400,000
2 bed house for sale
2 pictures
House · for sale
£ 220,000
2 bed house for sale
PE20
· 2 Bedrooms · House
· Garden · Equipped kitchen · Parking · Patio
PE20 · 2 Bedrooms · House · Garden · Equipped kitchen · Parking · Patio
Property Ref: 15675 A well built and nicely presented bungalow situated in the quiet village of Fleet Hargate, ideally situated for easy access to the local market towns of Holbeach and Long Sutton. The front garden is laid to lawn with a driveway for two cars and an extra useful space at the side for potential change of use STPP. Garage with electric door could also be converted STPP. Back garden with patio area and rest laid to lawn can be viewed from the generously sized conservatory. All rooms are well proportioned, neutrally decorated and filled with light. The bungalow has a great layout with much potential to add further value. Lounge - 14ft 6 x 11ft 8 Kitchen Breakfast Room - 11ft 8 x 10ft 7 Conservatory - 11ft 11 x 11ft 9 Master Bedroom - 12ft 0 x 10ft 10 Bedroom 2 - 11ft 4 x 9ft 8 Shower Wet Room - 7ft 1 x 5ft 7 Single Garage - 15ft 1 x 9ft 11 (all measurements are approximate but as accurate as possible) Property Type: Detached Bungalow Full selling price: 220000.00 Pricing
£ 220,000
House 4 Bedroom For Sale Lincolnshire Lincolnshire 375000 ES101777640
View photo
House · for sale
£ 375,000
House 4 Bedroom For Sale Lincolnshire Lincolnshire 375000 ES101777640
PE20
· 4 Bedrooms · House
· Garden · Equipped kitchen · Parking
PE20 · 4 Bedrooms · House · Garden · Equipped kitchen · Parking
GUIDE PRICE £375,000 - £400,000 *Situated in the sought-after village of South Kyme, this well-presented and extremely spacious four-bedroom family home offers the perfect blend of rural tranquillity and convenient access to nearby towns. Ideally located halfway between Boston and Sleaford, with excellent transport links to larger centres such as Newark and Lincoln, the property is perfectly positioned for family life and commuting.The ground floor welcomes you with a generous entrance hall leading to a versatile study also suitable as a fifth bedroom, a convenient w/c, and internal access to the garage, which benefits from both light and power. The home offers an impressive living room featuring bifold doors opening onto the rear garden, a separate dining room with French doors, and a modern, well-equipped kitchen. The kitchen includes a breakfast bar, double oven, induction hob, two sinks (one on each side of the workspace), and abundant storage throughout.Upstairs, the property cont
£ 375,000
House 6 Bedroom For Sale Lincolnshire Lincolnshire 675000 ES101119346
View photo
House · for sale
£ 675,000
House 6 Bedroom For Sale Lincolnshire Lincolnshire 675000 ES101119346
PE20
· 6 Bedrooms · House
· Garden · Parking
PE20 · 6 Bedrooms · House · Garden · Parking
Sunset View is an exceptional detached home set in a peaceful rural location with minimal neighbouring properties, occupying a generous plot of just under 2 acres (STS). Beautifully presented throughout, the property offers stylish, spacious, and highly flexible accommodation, complemented by open countryside views. A viewing is essential to fully appreciate all that is on offer.The property is approached via a gated entrance, opening onto a large gravelled driveway providing ample off-road parking to the front and continuing along the side of the house to additional parking areas. The gardens extend to the front, rear, and side, predominantly laid to lawn and bordered by established hedging and mature trees. The majority of the land lies to the rear, forming a registered smallholding, with two substantial fully enclosed paddocks, a poly tunnel measuring 10ft x 20ft, a summer house, and ample space with raised beds capable of producing substantial amounts of fruit and vegetables.Extend
£ 675,000
House 4 Bedroom For Sale Holbeach Holbeach 525000 ES100685176
View photo
House · for sale
£ 525,000
House 4 Bedroom For Sale Holbeach Holbeach 525000 ES100685176
PE20
· 4 Bedrooms · House
· Garden · Parking · Equipped kitchen · Patio
PE20 · 4 Bedrooms · House · Garden · Parking · Equipped kitchen · Patio
SUMMARYSpacious Detached family home situated in the village of Saracens Head with Holbeach a short drive away offering amenities, good schools, doctors and dentists. With great road links to A17 ideal for commuting. Call the team to see everything this lovely home has to offer its new owners.DESCRIPTIONModern detached home with spacious accommodation ideal for a growing family. Set on a 0.50 acre plot (sts). The large Hallway is bright and airy having a large lounge with views of the garden. Open plan dining room with a modern kitchen having everything a modern family needs and utility room ideal for all those white goods. Cosy snug and study which would make an ideal home office for those wanting to work from home. The first floor has 4 good sized bedrooms with both a family bathroom and ensuite to master. Externally there is a good sized driveway with double garage. the large garden is laid to lawn with a mixture of pear. apple and plumb trees. Patio area with pergola over.Entrance
£ 525,000
House 2 Bedroom For Sale Lincolnshire Lincolnshire 265000 ES101677821
View photo
House · for sale
£ 265,000
House 2 Bedroom For Sale Lincolnshire Lincolnshire 265000 ES101677821
PE20
· 2 Bedrooms · House
· Garden · Fireplace · Equipped kitchen
PE20 · 2 Bedrooms · House · Garden · Fireplace · Equipped kitchen
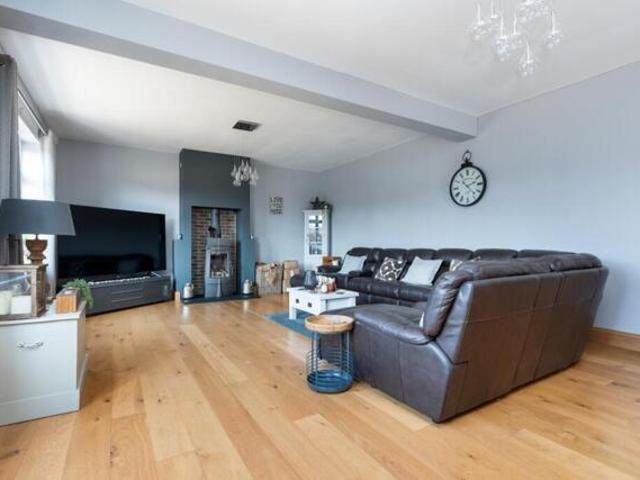
The PropertySet just outside the sought-after village of Coningsby, this attractive detached home sits on a generous plot and enjoys stunning open countryside views. Inside, the property offers a superb open-plan kitchen and dining space, fitted with modern units, a breakfast bar, integrated appliances and a range cooker, with ample room for a family dining table and doors opening out to the garden. The living room is a wonderfully cosy space, centred around an exposed brick fireplace with a wood-burning stove, creating a warm and characterful focal point. Completing the ground floor is the hallway, utility room and a convenient WC.Upstairs, the property features two well-proportioned double bedrooms along with a spacious bathroom, tastefully finished and featuring a charming roll-top clawfoot bath with a high-level cistern WC, adding a touch of traditional elegance.Outside, the home is complemented by an extensive garden, mainly laid to lawn and backing directly onto open farmland, pr
£ 265,000
House 4 Bedroom For Sale Boston Lincolnshire 400000 ES100685338
View photo
House · for sale
£ 400,000
House 4 Bedroom For Sale Boston Lincolnshire 400000 ES100685338
PE20
· 4 Bedrooms · House
· Parking · Concierge
PE20 · 4 Bedrooms · House · Parking · Concierge
A brand new four bedroom detached house with double garage boasting open plan living to the rear of the house plus two additional reception rooms. Move in for Summer 2026. Pygott & Crone and Clarke Group Construction are proud to present a limited and thoughtfully designed development of just nine brand new detached homes, located within a private cul-de-sac in the sought-after village of Stickney, Lincolnshire. Scheduled for completions Summer & Autumn 2026, this exclusive scheme offers a rare opportunity to acquire a premium new-build home in a village setting.The development comprises a selection of three bedroom detached bungalows, three bedroom detached houses and four bedroom detached houses, each benefitting from a single or double garage depending on plot. Designed with modern living in mind, the properties combine attractive external finishes with practical, high-specification interiors.Internally, the homes will feature oak internal doors, high-quality floor finishes througho
£ 400,000
House 3 Bedroom For Sale Spalding Lincolnshire 250000 ES100786428
View photo
House · for sale
£ 250,000
House 3 Bedroom For Sale Spalding Lincolnshire 250000 ES100786428
PE20
· 3 Bedrooms · House
· Garden · Equipped kitchen · Parking · Patio
PE20 · 3 Bedrooms · House · Garden · Equipped kitchen · Parking · Patio
Beautifully presented and benefitting from no onward chain, this detached three bedroom family home is readily available. Being within easy reach to local primary schools, nurseries, shops and amenities and a short distance to Spalding town centre and also the train station, viewing is a must. This family home has a wonderful feel with a hallway entrance, W.C, generous lounge/dining room with French doors opening to the rear garden which is ideal for entertaining, opening to the kitchen/breakfast room with integrated dishwasher. There is also a study/downstairs bedroom. Upstairs offers three good sized bedrooms and a family bathroom. Outside to the rear, the enclosed garden is perfect for entertaining or enjoying family time. It is mostly laid to lawn with a patio area and a covered decked seating area. There is also a timber storage shed, To the front there is a gravel driveway providing off road parking.
£ 250,000
House 4 Bedroom For Sale Spalding Lincolnshire 322500 ES100786415
View photo
House · for sale
£ 322,500
House 4 Bedroom For Sale Spalding Lincolnshire 322500 ES100786415
PE20
· 4 Bedrooms · House
· Garden · Equipped kitchen · Powder room
PE20 · 4 Bedrooms · House · Garden · Equipped kitchen · Powder room
The PropertyA beautifully presented and spacious four-bedroom detached family home, ideally located on the sought-after Park Road in Spalding. This elegant property offers generous living accommodation throughout, blending period charm with modern comfort — perfect for growing families or buyers seeking a move-in-ready home in a desirable location.The ground floor comprises a welcoming entrance hall, a bright and spacious lounge with bay window, and a separate dining room providing the ideal space for family gatherings or entertaining guests. The extended modern kitchen offers ample storage, integrated appliances, and access to the rear garden, complemented by a conservatory overlooking the outdoor space. A convenient ground floor cloakroom/WC along with a generous sized pantry completes the layout.Upstairs, there are four well-proportioned bedrooms, including a main bedroom with en-suite shower room, and a stylish family bathroom. The layout offers flexibility for use as bedrooms, a h
£ 322,500
House 3 Bedroom For Sale Spalding Lincolnshire 230000 ES101676318
View photo
House · for sale
£ 230,000
House 3 Bedroom For Sale Spalding Lincolnshire 230000 ES101676318
PE20
· 3 Bedrooms · House
· Garden · Equipped kitchen · Powder room
PE20 · 3 Bedrooms · House · Garden · Equipped kitchen · Powder room
This well-designed and comfortable family home that perfectly balances practical living with contemporary style, is now available. On entering, you are greeted by a welcoming hallway entrance, leading into a generous family lounge. This bright and inviting space benefits from patio doors opening directly onto the rear garden, offering seamless indoor-outdoor living and making the room ideal for both relaxation and entertaining, there is an open-plan kitchen and dining space, providing an excellent hub for family life with ample room for cooking, dining, and socialising. A practical utility room sits just off the kitchen, offering additional workspace and appliance storage, while a convenient downstairs cloakroom/WC completes the ground-floor layout. Upstairs, the property boasts three well-proportioned bedrooms. The main bedroom benefits from its own en-suite shower room, adding a touch of luxury and privacy. A modern family bathroom serves the remaining bedrooms.To the rear, the patio
£ 230,000
Apartment 1 Bedroom For Sale Spalding Lincolnshire 59950 ES101678431
View photo
Apartment · for sale
£ 59,950
Apartment 1 Bedroom For Sale Spalding Lincolnshire 59950 ES101678431
PE20
· 1 Bedroom · Apartment
· Garden · Lift · Equipped kitchen · Parking
PE20 · 1 Bedroom · Apartment · Garden · Lift · Equipped kitchen · Parking
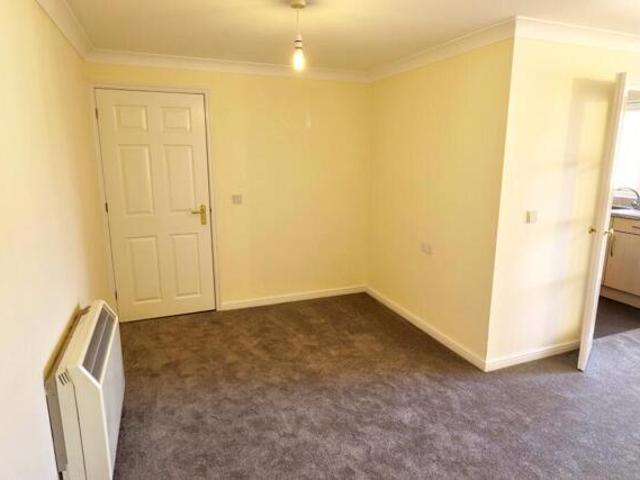
Belvoir incorporating Munton and Russell are pleased to offer this well presented one bedroom top floor retirement apartment that has recently been redecorated and carpeted, situated within walking distance of the market town of Spalding and the amenities thereof. Available to the over 55's the development offers, communal day room, laundry room, guest suite (chargeable), communal landscaped gardens, communal parking, lift available to all floors. For security 24 hour care line, secure entry system, house manager. The accommodation comprises of, entrance hall, lounge/diner, fitted kitchen, bedroom, shower room. EPC rating: C. Tenure: Leasehold
£ 59,950
House 3 Bedroom For Sale Lincoln Lincolnshire 299950 ES101316156
View photo
House · for sale
£ 299,950
House 3 Bedroom For Sale Lincoln Lincolnshire 299950 ES101316156
PE20
· 3 Bedrooms · House
· Garden · Swimming pool · Equipped kitchen · Parking
PE20 · 3 Bedrooms · House · Garden · Swimming pool · Equipped kitchen · Parking
Detailed DescriptionThis beautifully designed three-bedroom new build offers a perfect combination of modern style and practical living. Finished to an exceptional standard, the property features a contemporary open-plan kitchen/diner with integrated appliances, generous lounge, home office and wc to the ground floor. The first floor offers two double bedrooms, one single bedroom and a high quality bathroom. Outside, you'll find a landscaped garden ideal for relaxing or entertaining, along with a driveway and garage for convenient parkingBillinghay provides a welcoming community with local amenities including a primary school, co-op, GP surgery, public houses and a small swimming pool. Nearby towns of Lincoln (17 miles) and Sleaford (10 miles) offer a wealth of further amenities.LocationDirections - LN4 4GRFollow Walcott Road until you reach Billinghay and then proceed through the village until you reach a left hand turn onto Shire Close where the property can be found on your right. A
£ 299,950
House 4 Bedroom For Sale Spalding Lincolnshire 650000 ES101677984
View photo
House · for sale
£ 650,000
House 4 Bedroom For Sale Spalding Lincolnshire 650000 ES101677984
PE20
· 4 Bedrooms · House
· Concierge
PE20 · 4 Bedrooms · House · Concierge
Set on a generous plot, approaching 0.5 acre, in the heart of Holbeach, this unique converted pub offers an exceptional blend of character, space, and versatility. Formerly a traditional public house, the property has been thoughtfully transformed into a substantial family residence while retaining many of its original features and charm. This is a truly individual home that must be viewed to appreciate its scale, history, stunning presentation and endless possibilities.The grand entrance door sets the tone and opens to the accommodation which is expansive and flexible, making it ideal for a large family, multi generational living, or with the home office it would suit those who work from home or are seeking a home with business potential (subject to relevant permissions). Inside, the property boasts multiple reception areas, high ceilings, and distinctive architectural details that reflect its heritage, alongside modern updates for comfortable living including contemporary log burners
£ 650,000

Get email alerts

Don't miss out: be the first to know about new properties

The alert was correctly created

On subscribing you accept the conditions of use and the privacy policy
Alert
Receive new ads in your inbox
Save this search
Receive alerts for new listings

We'll send you an email when we have new properties for: "Properties for sale in PE20"

The alert was correctly created

Kirton End Boston
Kirton Boston
Get email alerts and be the first to see new listings
Required field
On subscribing I accept the terms of the privacy policy
Perfect! You'll soon start receiving new listings via email
Alert
Receive an email when we have new ads for Properties for sale in PE20
Save this search
Filters

Bedrooms

Size (sq.ft)

sq.ft
sq.ft

Price

£
£

Property type

Bathrooms

Clear all filters
Receive notifications when new entries are published.