2,950 properties for sale in PE20

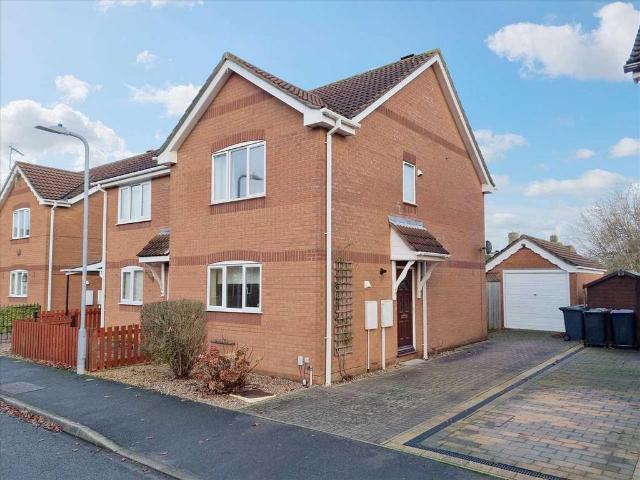
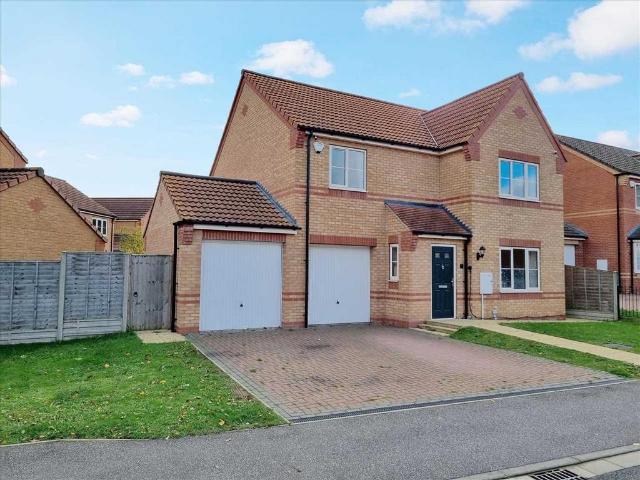
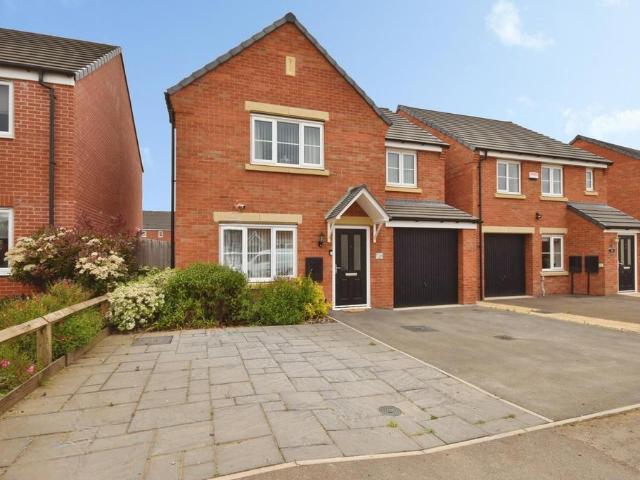
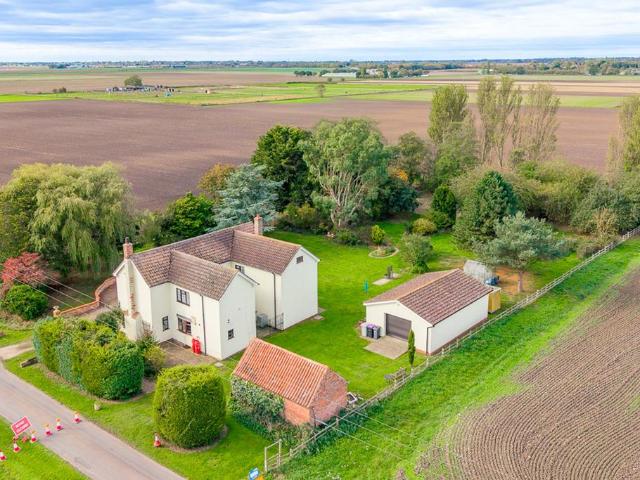
4 bedroom detached house for sale
View photo
House · for sale
£ 285,000
4 bedroom detached house for sale
PE20
· 4 Bedrooms · 2 Baths · House
· Equipped kitchen · Parking · Concierge
PE20 · 4 Bedrooms · 2 Baths · House · Equipped kitchen · Parking · Concierge
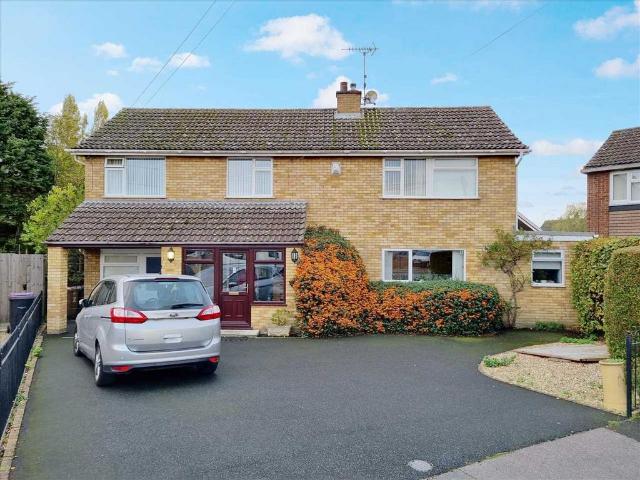
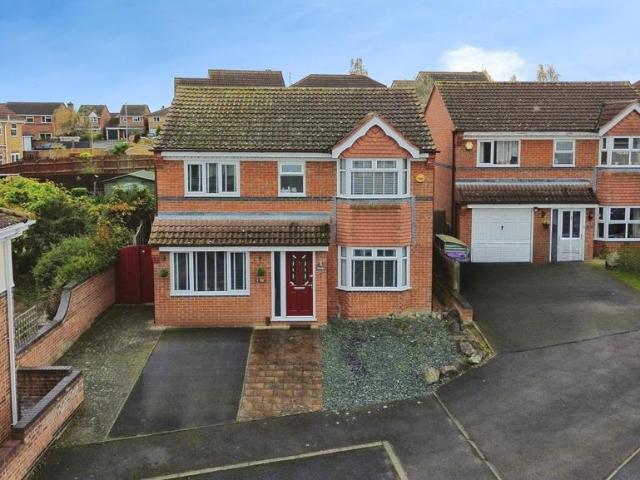
REF: RM0870 Offered for sale with NO CHAIN on Osprey Close, Sleaford, is this beautifully maintained and improved four-bedroom detached home. This property is well worth viewing for anyone looking to upsize, downsize, or simply gain that extra space for a growing family.Inside, the home offers a lovely flow throughout the ground floor. The front door opens into an entrance hall, with access to the living room on the right. The living room opens into a breakfast / snug room, which then leads to the modern, recently fitted kitchen at the rear of the property. From the kitchen, you continue through to a useful utility room, which provides access to a versatile additional reception room created from the converted garage, perfect as a dining room, second lounge, home office, or even a fifth bedroom. This room loops back to the entrance hall, giving the layout a smooth and practical circulation.Upstairs, you’ll find four bedrooms, three of which are comfortable doubles. The master bedroom be
£ 285,000
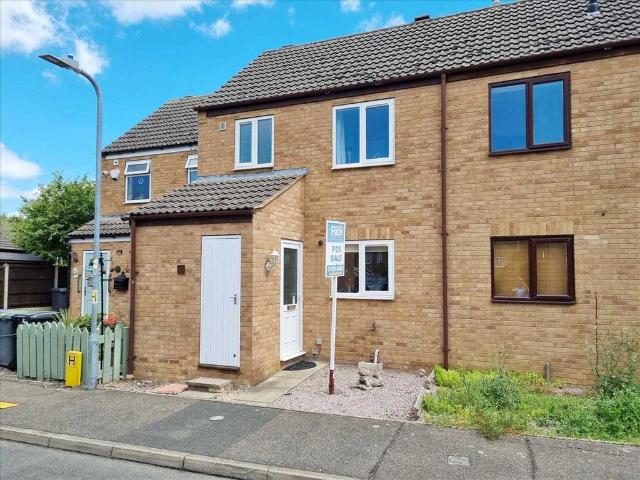
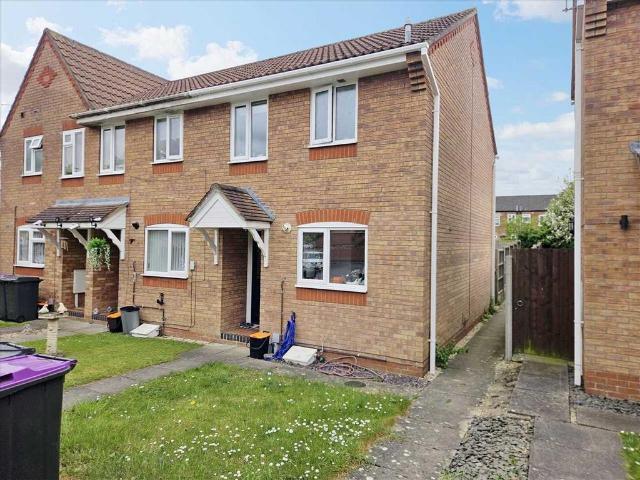
2 bedroom terraced house for sale
View photo
House · for sale
£ 140,000
2 bedroom terraced house for sale
PE20
· 2 Bedrooms · 1 Bath · House
· Garden · Equipped kitchen · Parking · Patio · Heating
PE20 · 2 Bedrooms · 1 Bath · House · Garden · Equipped kitchen · Parking · Patio · Heating
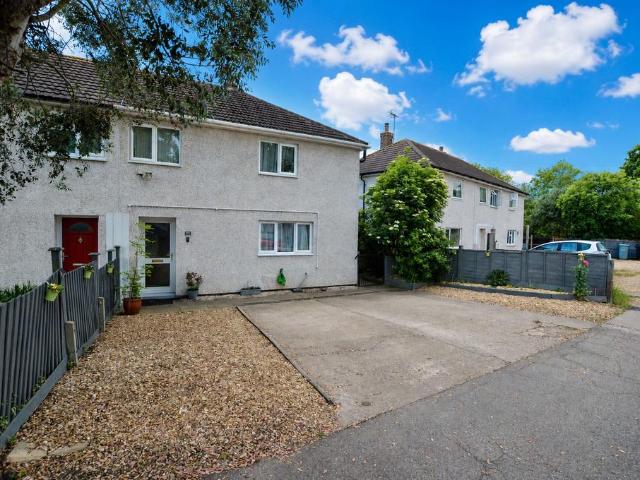
Located in a cul-de-sac setting within walking distance of the town centre and offered in immaculate condition, a Two Bedroom Terraced House with Gardens and Parking. The property benefits from Gas Central Heating and Double Glazing and has full accommodation comprising 'L' Shaped Lounge, Diner, updated Kitchen, Two Bedrooms, updated Bathroom, outside Store and outside there is a drive with low maintenance front gardens and fully enclosed Rear Gardens with a patio. This property is particularly well presented and viewing is highly recommended.Lounge: 4.57m (15'0) x 3.05m (10'0)Dining Area: 3.51m (11'6) x 2.16m (7'1)Kitchen: 2.31m (7'7) x 2.24m (7'4)Bedroom 1: 3.51m (11'6) x 2.72m (8'11)Bedroom 2: 2.72m (8'11) x 2.24m (7'4) maxCouncil Tax Band: AAgents Note: These are draft particulars and await Vendors approval
£ 140,000
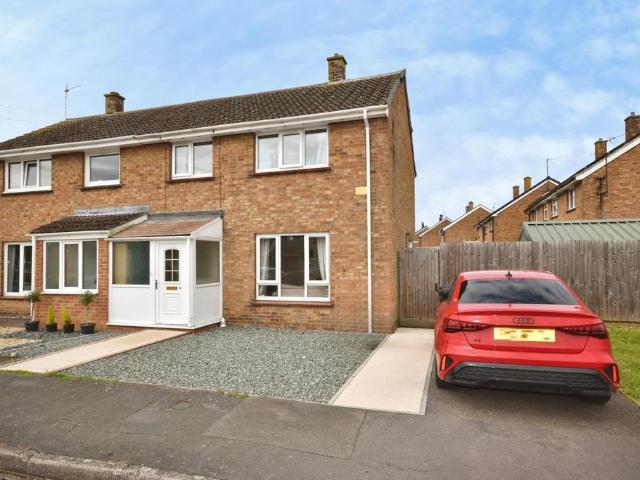
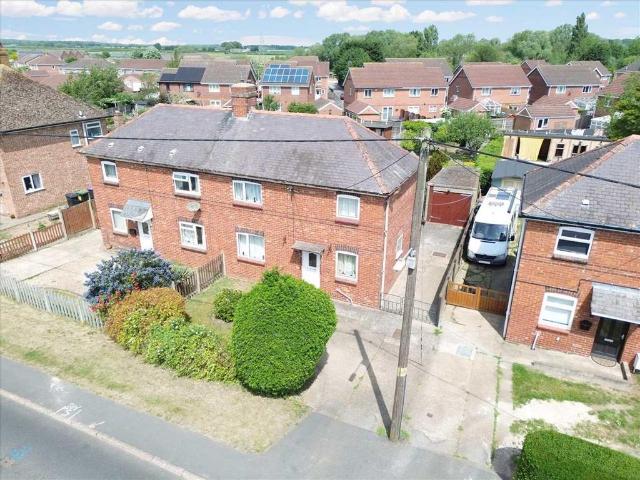
2 bedroom semi detached house for sale
View photo
House · for sale
£ 171,500
2 bedroom semi detached house for sale
PE20
· 2 Bedrooms · 1 Bath · House
· Garden · Parking · Equipped kitchen · Heating
PE20 · 2 Bedrooms · 1 Bath · House · Garden · Parking · Equipped kitchen · Heating
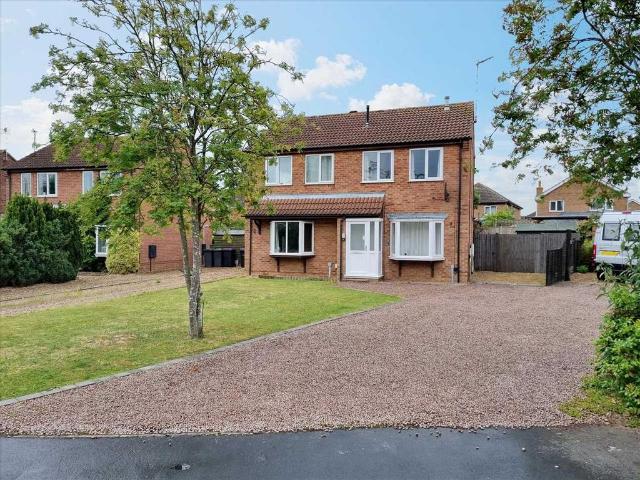
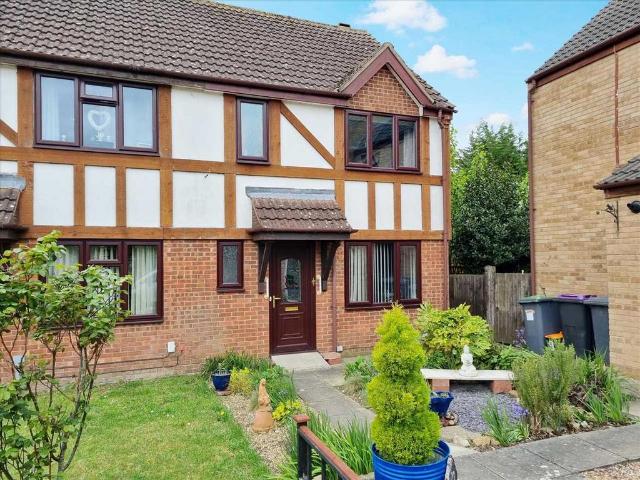
Tucked away in this quiet cul-de-sac convenient for the village centre and its amenities, and offered to the market with NO FORWARD CHAIN, a spacious Two Double Bedroom Semi Detached ex Chanceoption House, built-in 2002, with a larger than average Detached Garage and Fully Enclosed Rear Garden. The property would be benefit from some cosmetic updating, however, offers spacious accommodation benefitting from Gas Central Heating and Double Glazing. The full accommodation comprises Entrance Hall, Kitchen Diner, Lounge, Two Double Bedrooms and Family Bathroom. Outside a drive provides Off rod Parking and leads to the garage and the rear garden is East facing and is not overlooked.Directions: Travelling from sleaford on the A153, at the Speedway Corner roundabout take the first exit into Ruskington. Take the first turning on the right into Bellview Road and follow the road as it bears to the left. The property is located on the right hand side as indicated by our 'For Sale' board.Kitchen Di
£ 171,500
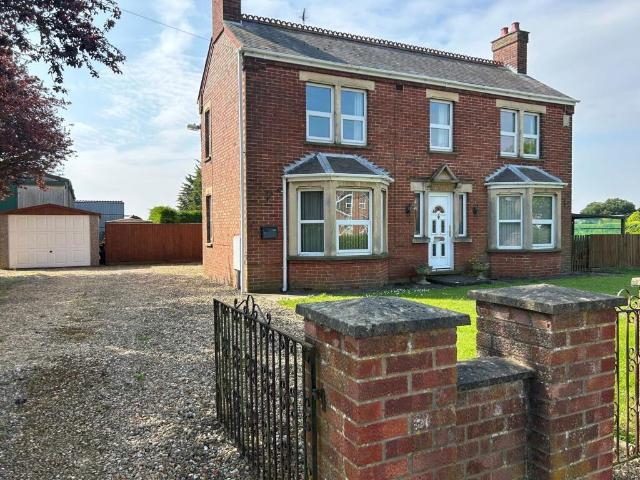
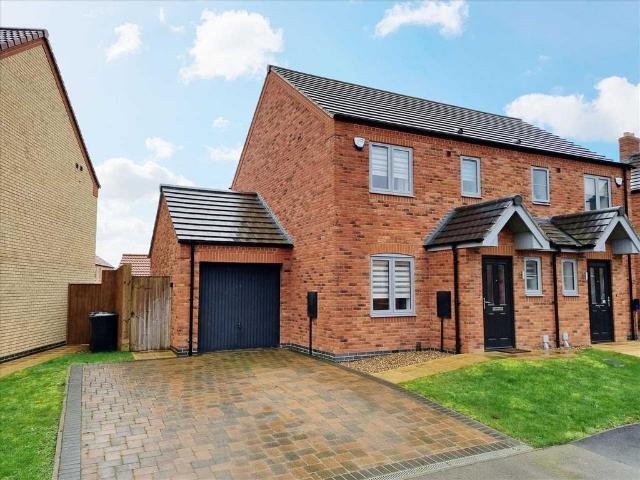
3 bedroom detached house for sale
View photo
House · for sale
£ 195,000
3 bedroom detached house for sale
PE20
· 3 Bedrooms · 1 Bath · House
· Parking
PE20 · 3 Bedrooms · 1 Bath · House · Parking
Being Sold via Secure Sale online bidding. Terms & Conditions apply A detached 3 bed house located on Main Road in the rural village of Gedney Drove End, single garage and generous off road parking. Edward Villa offers a peaceful location and nearby you will find Gedney Drove End Primary School, Lutton St Nicholas Primary Academy and University Academy Long Sutton Auctioneers Additional Comments Pattinson Auction are working in Partnership with the marketing agent on this online auction sale and are referred to below as 'The Auctioneer'. Please be aware that any inquiry, bid or viewing of the subject property will require your details to be shared between both the marketing agent and The Auctioneer in order that all matters can be dealt with effectively. Auctioneers Additional Comments Your details may be shared with additional service providers via the marketing agent and/or The Auctioneer. A Legal Pack associated with this particular property is available to view upon request and con
£ 195,000
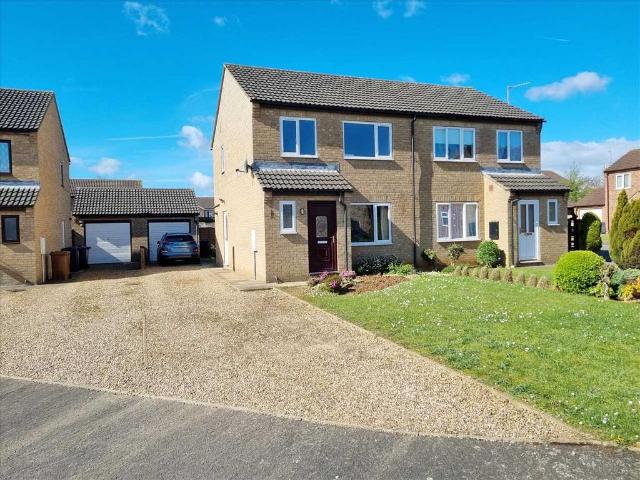
3 bedroom semi detached house for sale
View photo
House · for sale
£ 185,000
3 bedroom semi detached house for sale
PE20
· 3 Bedrooms · 1 Bath · House
· Garden · Equipped kitchen · Parking · Powder room · Heating
PE20 · 3 Bedrooms · 1 Bath · House · Garden · Equipped kitchen · Parking · Powder room · Heating
A Three Bedroom Semi Detached House located in this quiet cul-de-sac within the popular Southfields development, with easy access to the town centre and its amenities and offered to the market with NO FORWARD CHAIN. The property would benefit from some cosmetic updating, however offers the opportunity for the purchaser to put their own stamp on this family home. The property benefits from Gas Central Heating and Double Glazing and the full accommodation comprises Entrance Hall, Cloakroom, 23'6 Lounge Diner, Kitchen, Three Good Sized Bedrooms and Wet Room Style Shower Room. Outside a drive provides Off Road Parking for several vehicles with a Separate Garage and there are front and rear gardens.Directions: From our office follow the one way system past the Market Place turning right into Carre Street and bear right into Boston Road. Filter left and after the Handley Monument continue over the level crossing and turn right into Grantham Road. Filter immediately left into London Road and
£ 185,000
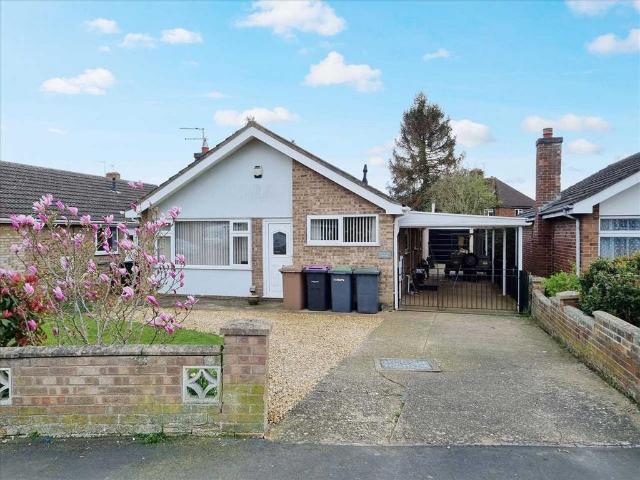
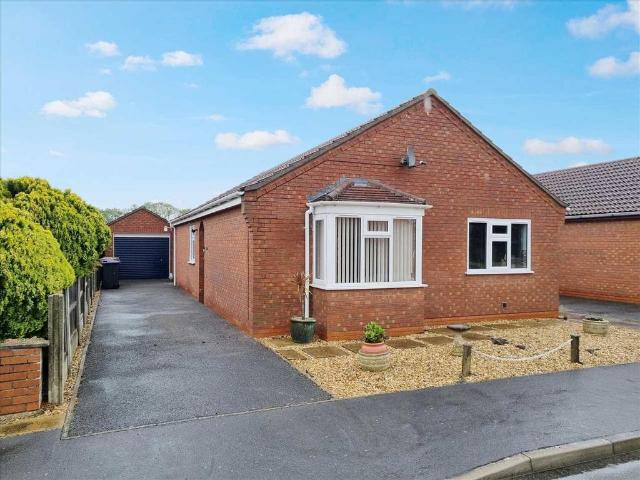
4 bedroom detached bungalow for sale
View photo
Bungalow · for sale
£ 240,000
4 bedroom detached bungalow for sale
PE20
· 4 Bedrooms · 1 Bath · Bungalow
· Garden · Parking · Equipped kitchen · Heating
PE20 · 4 Bedrooms · 1 Bath · Bungalow · Garden · Parking · Equipped kitchen · Heating
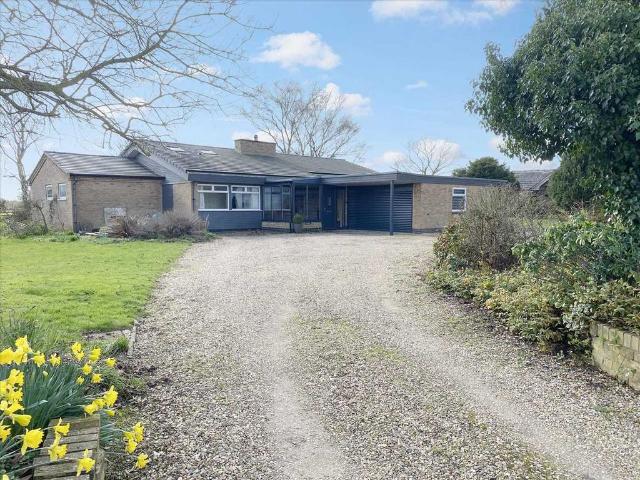
A spacious Four Bedroom Detached Bungalow located in a popular residential area to the North of the town, providing ease of access both in and out of Sleaford. The property has been well maintained by its current owners and benefits from Gas Central Heating, Double Glazing, Ample Off Road Parking and a Single Detached Garage. The full accommodation comprises Dining Kitchen, 21'9 Lounge, Four Good Sized Bedrooms and Shower Room. Outside, a drive provides Off Road Parking with a Car Port leading to the Garage, and the Rear Garden is designed with ease of maintenance in mind and is fully enclosed and particularly private.Directions: From our office head North and proceed past the Tesco traffic lights and continue over the Galley Hill Bridge into Lincoln Road. Take the second turning on the right into York Road and take the first turning on the right into Ely Street. Turn left at the 'T' junction into Ripon Drive where the property is located on the right hand side as indicated by our 'For
£ 240,000
4 bedroom detached house for sale
View photo
House · for sale
£ 380,000
4 bedroom detached house for sale
PE20
· 4 Bedrooms · 2 Baths · House
· Garden · Equipped kitchen · Parking · Powder room · Heating
PE20 · 4 Bedrooms · 2 Baths · House · Garden · Equipped kitchen · Parking · Powder room · Heating
A spacious Four Bedroom Detached Family Home with accommodation measuring approximately 2023 sq ft with a much larger than average garden measuring 0.3acres (subject to survey), and located in this quiet cul-de-sac with walking distance of the town centre. The property offers versatile accommodation over two floors benefitting from Gas Central Heating and Double Glazing, and the full accommodation comprises Entrance Porch, Entrance Hall, Ground Floor Cloakroom, Kitchen, Breakfast Area, Utility Room, Lounge, Dining Room, Conservatory, and Study. To the first floor there are Four Double Bedrooms with En-Suite to the master, and Family Bathroom. Outside, to the front a generous driveway provides Off Road Parking for a number of vehicles, whilst the rear garden is a particular feature being particularly private and fully enclosed. The property has been well maintained by the current owners who have been in occupation for approximately 40 years, and to fully appreciate the spacious accommod
£ 380,000
4 bedroom detached bungalow for sale
View photo
Bungalow · for sale
£ 599,000
4 bedroom detached bungalow for sale
PE20
· 4 Bedrooms · 3 Baths · Bungalow
· Garden · Parking · Fireplace · Equipped kitchen · Concierge
PE20 · 4 Bedrooms · 3 Baths · Bungalow · Garden · Parking · Fireplace · Equipped kitchen · Concierge
A rare opportunity t purchase an Extended and Much Improved Four Bedroom Detached Bungalow located within grounds of approximately 0.48 acres and having open views to the front and rear, Ample Parking with an in and out drive, Double Garage and providing good sized family accommodation. The extension to the property provides a large bedroom with shower room and has separate access so would be ideal for an annexe or any other business venture, subject to the necessary permissions. The bungalow is located in a superb and very popular village setting and has accommodation comprising Entrance Porch, Reception Hall, Kitchen, Dining Room, Lounge with feature fireplace and door to garden, Utility Room with pantry, En-Suite to the master bedroom, Family Bathroom and access to the potential annexe area is via the dining room or a separate rear entrance. The property benefits from Oil Central Heating and Double Glazing and viewing is highly recommended to appreciate the enviable location of this
£ 599,000
2 bedroom semi detached house for sale
View photo
House · for sale
£ 200,000
2 bedroom semi detached house for sale
PE20
· 2 Bedrooms · 2 Baths · House
· Garden · Equipped kitchen · Parking
PE20 · 2 Bedrooms · 2 Baths · House · Garden · Equipped kitchen · Parking
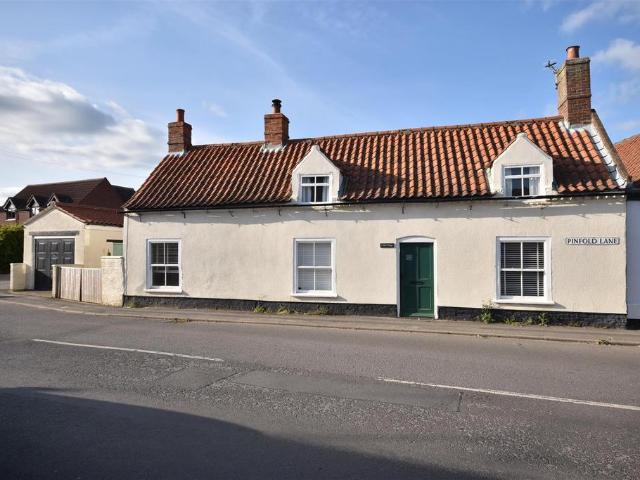
Viewing is a must on this Grade II listed building that comes to market with NO CHAIN. It offers versatile living accommodation with some original features. The accommodation comprises of entrance hallway, lounge, dining room, kitchen, rear entrance hall, study area, downstairs bathroom, two double bedrooms one with en-suite bathroom, garage and a good sized garden with different areas.Location Location Location - In a popular village location with all Beckside shops on your door step offering many great shops takeaways and hairdressers/barbers. There is even a Euronics centre and a carpet shop. The village of Ruskington is within easy reach of Sleaford, Lincoln and Boston.Entrance Hallway - Entered through a traditional wooden front door accessed from the main street, stairs to the first floor landing, laminate flooring, dining room to the right and lounge to the left.Living Room - 3.73m x 3.67m (12'3 x 12'0) - Having a sash window to the front elevation, Venetian blinds, beamed ceili
£ 200,000
4 bedroom detached bungalow for sale
View photo
Bungalow · for sale
£ 500,000
4 bedroom detached bungalow for sale
PE20
· 4 Bedrooms · 2 Baths · Bungalow
· Garden · Parking · Concierge
PE20 · 4 Bedrooms · 2 Baths · Bungalow · Garden · Parking · Concierge
Located on a large plot on Rectory Road in the charming village of Ruskington, being a short walk to many local amenities the village has to offer, this exquisite detached bungalow offers a perfect blend of space, comfort, and elegance. This property has been meticulously maintained and presents an impressive 2529 square feet of versatile living space, ideal for families or those seeking a peaceful retreat.The bungalow boasts four generously sized bedrooms, providing ample accommodation for family and guests alike. With two well-appointed luxury bathrooms, morning routines will be a breeze. The three reception rooms are perfect for entertaining or relaxing, allowing for a seamless flow throughout the home.Set on a substantial 1/3 acre plot, the beautifully landscaped garden is a true highlight, offering a serene outdoor space for gardening enthusiasts or those who simply enjoy alfresco dining. The property also features a double garage with remote control roller door set back with a lo
£ 500,000
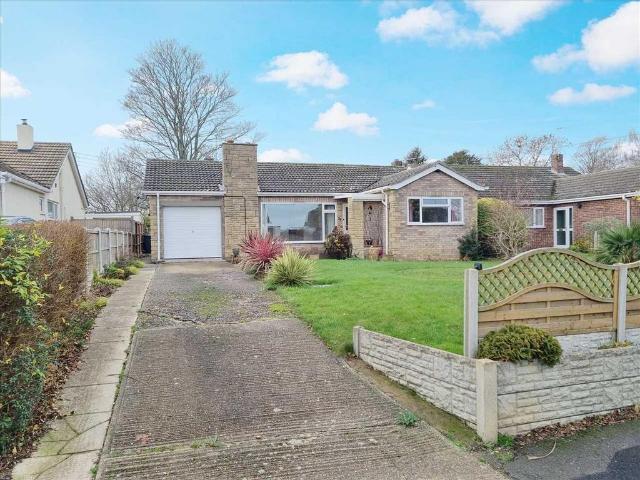
3 bedroom detached bungalow for sale
View photo
Bungalow · for sale
£ 259,950
3 bedroom detached bungalow for sale
PE20
· 3 Bedrooms · 1 Bath · Bungalow
· Garden · Parking · Equipped kitchen
PE20 · 3 Bedrooms · 1 Bath · Bungalow · Garden · Parking · Equipped kitchen
A spacious and well presented Three Bedroom Detached Bungalow located in a quiet Cul-De-Sac within walking distance of the village centre and its amenities. The property has undergone a scheme of improvements by the current owner including a brand new Worcester Bosch Combination Boiler, Full Redecoration internally, and New Double Glazing with Composite Front Entrance Door installed only 2 years ago. The full accommodation comprises Entrance Hall, Lounge, Kitchen Diner, Three Spacious Bedrooms, and Shower Room. Outside a tandem drive provides off road parking with a Detached Garage, with Low Maintenance Gardens to the front and rear. Viewing of the property is highly recommended to appreciate the well appointed accommodation, together with its peaceful yet convenient setting.Directions: Travelling from Sleaford on the A153, at the Speedway Corner roundabout take the first exit and proceed into the village of Ruskington. Continue to the mini-roundabout and head straight over into Church
£ 259,950
3 bedroom semi detached house for sale
View photo
House · for sale
£ 190,000
3 bedroom semi detached house for sale
PE20
· 3 Bedrooms · 1 Bath · House
· Garden · Equipped kitchen · Patio · Concierge
PE20 · 3 Bedrooms · 1 Bath · House · Garden · Equipped kitchen · Patio · Concierge
Nestled on Northfield Road in the charming village of Ruskington, Sleaford, this delightful three bedroom semi-detached house offers a perfect blend of modern living and traditional comfort. Built in 1966, this modernised property spans an impressive 861 square feet and features three well-proportioned bedrooms, making it an ideal home for families or those seeking extra space.Upon entering, you are greeted by a welcoming reception room that flows seamlessly into a modern kitchen/diner designed for both functionality and style. The kitchen is equipped with contemporary fittings, ensuring that cooking and entertaining are a pleasure. The re-modelled bathroom adds a touch of luxury, providing a serene space for relaxation.The ground floor boasts easy maintenance luxury plank effect tiled flooring, enhancing the home's appeal and practicality. The enclosed rear garden is a true highlight, featuring two patios and decking that create an inviting atmosphere for alfresco dining and outdoor g
£ 190,000
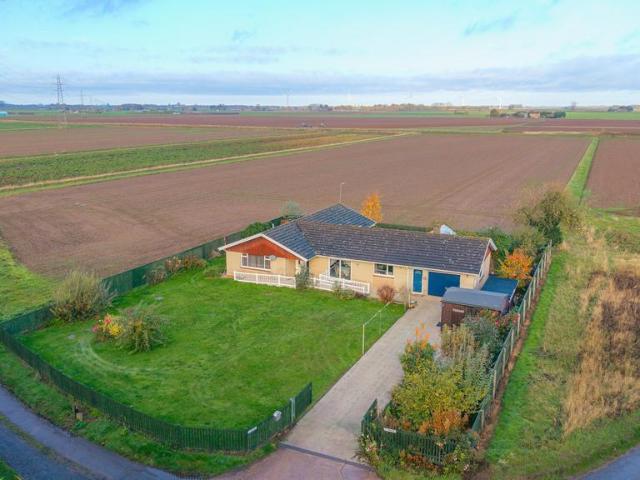
4 bedroom detached bungalow for sale
View photo
Bungalow · for sale
£ 350,000
4 bedroom detached bungalow for sale
PE20
· 4 Bedrooms · 3 Baths · Bungalow
· Garden · Equipped kitchen · Parking
PE20 · 4 Bedrooms · 3 Baths · Bungalow · Garden · Equipped kitchen · Parking
Council tax band: DRURAL PROPERTY - NO NEAR NEIGHBOURS! A fantastic opportunity to purchase a spacious detached four bedroom bungalow with a garage sitting on a generous 0.30 acre plot with panoramic field views and nothing but peace and quiet.The accommodation consists of a welcoming entrance hall, with 2 double store cupboards, there are four bedrooms total, all comfortable doubles with a range if built in wardrobes and an en suite to the master. The family bathroom features a bath and separate shower. The lounge is a fabulous size and the kitchen/diner is also generous in size and boasts modern features.The property sits on a 0.30 acre plot, set back nicely from the road with a large front lawn and long driveway leading to the large garage/workshop. The garden flows around both sides to the rear where there is a large greenhouse and more lawn. The location is ideal for buyers seeking a quieter lifestyle without sacrificing connectivity. The surrounding area is known for its open lan
£ 350,000
3 bedroom detached bungalow for sale
View photo
Bungalow · for sale
£ 269,500
3 bedroom detached bungalow for sale
PE20
· 3 Bedrooms · 1 Bath · Bungalow
· Garden · Equipped kitchen · Parking
PE20 · 3 Bedrooms · 1 Bath · Bungalow · Garden · Equipped kitchen · Parking
An individually designed and spacious Three Bedroom Detached Bungalow located on a much larger than average plot with a private South West Facing Garden and offered to the market with NO FORWARD CHAIN. The property was built in 1978 and is set in a quiet road in this picturesque village, only a couple of miles out of Sleaford, and offers easy access to the A15. The property further benefits from Oil Central Heating and Double Gazing to the full accommodation comprising Entrance Hall, Lounge, Breakfast Kitchen, Utility Room, Conservatory, Three Bedrooms and Bathroom. Outside, a drive provides Ample Parking and approaches the Integral Garage, and to fully appreciate the accommodation on offer together with its tranquil setting, viewing of this property is strongly recommended.Directions: From our office, head South and turn right into Westgate and follow the road as it bears to the left into Castle Causeway. Continue over the level crossing into King Edward Street and at the 'T' junction
£ 269,500
4 bedroom detached house for sale
View photo
House · for sale
£ 325,000
4 bedroom detached house for sale
PE20
· 4 Bedrooms · 2 Baths · House
· Garden · Parking · Equipped kitchen · Powder room · Heating
PE20 · 4 Bedrooms · 2 Baths · House · Garden · Parking · Equipped kitchen · Powder room · Heating
A spacious Four Double Bedroom Detached Family Home located on this popular estate within walking distance of the town centre and its amenities offering a Double Garage and Fully Enclosed Rear Garden. The property has been well maintained by its current owner and offers spacious accommodation which benefits from Gas Central Heating and full Double Glazing. The full accommodation comprises Entrance Hall, Cloakroom, Lounge, Kitchen Diner, Utility Room, Four Bedrooms with En-Suite to the master and Family Bathroom. Outside a drive provides Off Road Parking for two vehicles and the rear garden has been designed with ease of maintenance in mind and is fully enclosed. In order to appreciate the spacious accommodation on offer, viewing is highly recommended.Directions: From our office head South and turn right into Westgate and follow the road as it bears to the left into Castle Causeway. Proceed over the level crossing into King Edward Street and turn right into Finch Drive. The property is
£ 325,000
4 bedroom detached house for sale
View photo
House · for sale
£ 265,000
4 bedroom detached house for sale
PE20
· 4 Bedrooms · 2 Baths · House
· Garden · Equipped kitchen · Parking · Heating
PE20 · 4 Bedrooms · 2 Baths · House · Garden · Equipped kitchen · Parking · Heating
VIEWING IS A MUST on this detached house in the popular location of Holdingham to appreciate the size of the property and garden. The accommodation comprises of Entrance Hallway, Lounge, Kitchen/Diner, Utility Room, Downstairs W.C Four Bedrooms with En-suite to Master, Family Bathroom and Single Integral Garage. EPC Rating is B and Council Tax Band is D. The property is fully UPVC double glazed and has gas central heating.Accommodation - The property is entered via a composite part glazed door into the entrance hallway.Entrance Hallway - Having stairs off to first floor landing, vinyl flooring, smoke alarm and electric consumer unit.Lounge - 4.82 x 3.37 (15'9 x 11'0) - A good sized room with French doors leading into the kitchen/diner and an understairs storage cupboard is accessed from this room.Kitchen/Diner - 5.27 x 3.13 (17'3 x 10'3) - Having a range of wall and base units with worktop over and upstand, electric oven, gas hob with extractor over, integrated fridge and freezer, inte
£ 265,000
3 bedroom semi detached house for sale
View photo
House · for sale
£ 170,000
3 bedroom semi detached house for sale
PE20
· 3 Bedrooms · 1 Bath · House
· Garden · Equipped kitchen · Concierge
PE20 · 3 Bedrooms · 1 Bath · House · Garden · Equipped kitchen · Concierge
This well-presented semi detached three bedroom home offers spacious and versatile accommodation, ideal for families or those seeking extra living space. The property boasts a welcoming entrance hall that leads to two generous reception rooms, perfect for use as a formal lounge and a separate dining or family room. The kitchen offers ample storage and workspace with a separate pantry under the stairs for added storage. The large lounge features access into the garden through patio doors and then a door through into the dining room.Upstairs, you will find three double bedrooms, each with plenty of room for wardrobes and additional furnishings. The layout is designed to maximise comfort and functionality, with large windows throughout allowing for an abundance of natural light. The neutral décor provides a blank canvas, ready for you to add your own personal touch.Outside, the property benefits from a large driveway to the front, capable of accommodating multiple vehicles with ease. To t
£ 170,000
2 bedroom semi detached house for sale
View photo
House · for sale
£ 170,000
2 bedroom semi detached house for sale
PE20
· 2 Bedrooms · 1 Bath · House
· Garden · Equipped kitchen · Parking · Concierge · Heating
PE20 · 2 Bedrooms · 1 Bath · House · Garden · Equipped kitchen · Parking · Concierge · Heating
Located towards the head of a Cul-De-Sac within this popular residential area to the South of the town, a Well Presented Two Bedroom Semi-Detached House offering more than Ample Off Road Parking, Fully Enclosed Rear Gardens, Two Reception Rooms, and offered to the market with No Onward Chain. The property benefits from Gas Central Heating and Double Glazing to the full accommodation which comprises Entrance Porch, Lounge, Dining Room, Kitchen, Two Bedrooms, and Wet-room Style Shower Room. Outside to the front is an extensive gravelled drive, and the rear gardens are South Facing. Viewing of the property is recommended to fully appreciate the overall condition, together with it's peaceful yet convenient setting.Lounge: 3.99m (13'1) x 4.09m (13'5)Dining Room: 2.06m (6'9) x 2.54m (8'4)Kitchen: 1.75m (5'9) x 2.54m (8'4)Bedroom 1: 3.99m (13'1) x 3.28m (10'9)Bedroom 2: 2.06m (6'9) x 3.35m (11'0)Shower Room: 1.78m (5'10) x 1.85m (6'1)Outside: A large gravelled drive to the front provides off
£ 170,000
4 bedroom detached house for sale
View photo
House · for sale
£ 395,000
4 bedroom detached house for sale
PE20
· 4 Bedrooms · 3 Baths · House
· Equipped kitchen · Powder room · Concierge
PE20 · 4 Bedrooms · 3 Baths · House · Equipped kitchen · Powder room · Concierge
A Rare Opportunity – Spacious Detached Home with Stunning Countryside Views - Cash buyers onlySet within approximately 1.2 acres (subject to survey) of beautifully established grounds, this detached country home offers peace, privacy and breathtaking, far-reaching views across open countryside towards Keal Hill. With no immediate neighbours, this property provides the perfect retreat for those seeking space, seclusion and the chance to create their dream rural residence.Offering over 2,300 sq. ft. of accommodation, the home is well-proportioned throughout and offers enormous potential for modernisation and personalisation. The ground floor includes an entrance porch, a welcoming reception hall/snug, a generous lounge, dining room, kitchen, utility, rear hall and cloakroom.Upstairs, the master bedroom benefits from its own en-suite, with a second bedroom also enjoying an en-suite shower room. There are three further well-sized bedrooms and a family bathroom, providing ample space for a
£ 395,000
2 bedroom end of terrace house for sale
View photo
House · for sale
£ 152,500
2 bedroom end of terrace house for sale
PE20
· 2 Bedrooms · 1 Bath · House
· Garden · Equipped kitchen · Parking · Heating
PE20 · 2 Bedrooms · 1 Bath · House · Garden · Equipped kitchen · Parking · Heating
A Two Bedroom End Terrace House located within this particularly popular area and offered to the market with NO FORWARD CHAIN. The property would make an ideal first time or investment purchase and benefits from Gas Central Heating and Double Glazing to the full accommodation which comprises Entrance Hall, Kitchen, Lounge Diner, Two Bedrooms and Family Bathroom. Outside, there is an allocated parking space to the front, and the rear garden is South facing and fully enclosed.Directions: From our office head South and turn right into Westgate. Follow the road as it bears to the left into Castle Causeway and continue over the level crossing into King Edward Street. Take the first turning on the right into Finch Drive and take the fourth turning on the left into Dove Close. Follow the road to the head of the cul-de-sac where the property is located on the right hand side as indicated by our 'For Sale' board.Kitchen: 2.59m (8'6) x 2.36m (7'9)Lounge Diner: 4.67m (15'4) x 3.56m (11'8) maxBedr
£ 152,500
3 bedroom semi detached house for sale
View photo
House · for sale
£ 180,000
3 bedroom semi detached house for sale
PE20
· 3 Bedrooms · 1 Bath · House
· Garden · Equipped kitchen · Parking · Heating
PE20 · 3 Bedrooms · 1 Bath · House · Garden · Equipped kitchen · Parking · Heating
Located in a non estate setting to the West of this popular village and offered to the market with No Onward Chain, a spacious Three Bedroom Semi Detached House with Off Road Parking, an Attached Garage and Much Larger Than Average Rear Garden. The property has been well maintained buy its current owner and benefits from Gas Central Heating and Double Glazing with the full accommodation comprising Hall, Lounge, Ground Floor Wet Room Style Show Room, Kitchen and 15'6 Conservatory, and to the first floor are Three Bedrooms. Outside there is a small front garden and the rear garden is a particular feature of this property being partly enclosed and offering plenty of outdoor space for a growing family, with a number of outbuildings.Directions: Travelling from Sleaford on the A153, at the Speedway Corner roundabout take the first exit signposted Ruskington and proceed into the village. At the next mini roundabout take the first exit into Rectory Road and follow the road as it bears to the r
£ 180,000
3 bedroom semi detached house for sale
View photo
House · for sale
£ 220,000
3 bedroom semi detached house for sale
PE20
· 3 Bedrooms · 1 Bath · House
· Garden · Equipped kitchen · Parking · Powder room · Heating
PE20 · 3 Bedrooms · 1 Bath · House · Garden · Equipped kitchen · Parking · Powder room · Heating
Located in this new and popular development within the village of Quarrington and with the advantage of NO FORWARD CHAIN, a Three Bedroom Semi Detached House with Garage, Double Width Drive and an Enclosed South Facing Rear Garden. The property has six years remaining on the NHBC certificate and also benefits from Gas Central Heating and Double Glazing. The full accommodation comprises Entrance Hall, Cloakroom, Lounge, 15'3 Kitchen Diner with built-in appliances, Three Bedrooms and Bathroom. A drive to the front of the property leads to the Attached Garage. This is a beautifully presented property and early viewing is highly recommended.Directions: From our office follow the one way system past the Market Place turning right into Carre Street and bear right again towards the Handley Monument. Filter left and after the level crossing, turn right into Grantham Road and filter left into London Road. Take the sixth turning on the right hand side into Town Road and turn left into Park Hill.
£ 220,000
4 bedroom detached house for sale
View photo
House · for sale
£ 315,000
New
4 bedroom detached house for sale
PE20
· 4 Bedrooms · House
· Garden · Equipped kitchen
PE20 · 4 Bedrooms · House · Garden · Equipped kitchen
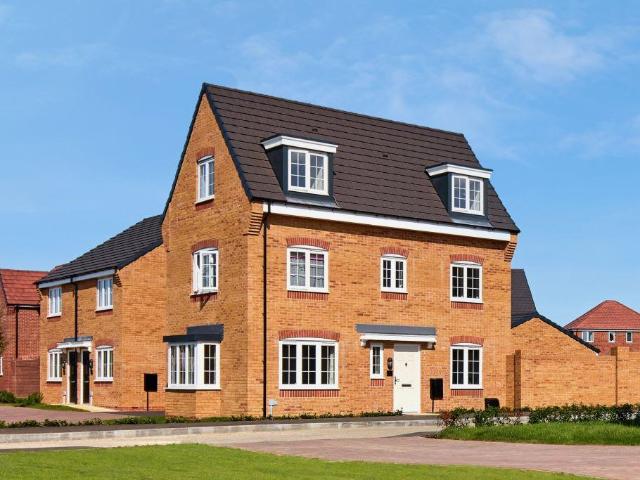
With three floors and four bedrooms, the Hardwick is a family home that gives everyone the space they need.This luxury detached home makes a big impression the second you step foot inside. From the central hallway with WC, you head into the kitchen/diner. French doors onto the rear garden makes it easy to extend your living space outside when the weather's good. On the opposite side of the hall is the large lounge. With dual aspect windows this is a light and welcoming family-friendly room.Upstairs, the feeling of space continues. On the first floor are two generous double bedrooms. Bedroom one has an en suite and bedroom two has room for a dressing area. The family bathroom is located on this floor too. The top floor contains two more great-sized bedrooms and an extra bathroom with the option to add a shower. Tenure: Freehold. Council tax: Determined by the local authority. Estate management fee: £152.50 annually + VAT
£ 315,000
2 bedroom barn for sale
View photo
House · for sale
£ 575,000
2 bedroom barn for sale
PE20
· 2 Bedrooms · 1 Bath · House
· Garden · Equipped kitchen · Powder room
PE20 · 2 Bedrooms · 1 Bath · House · Garden · Equipped kitchen · Powder room
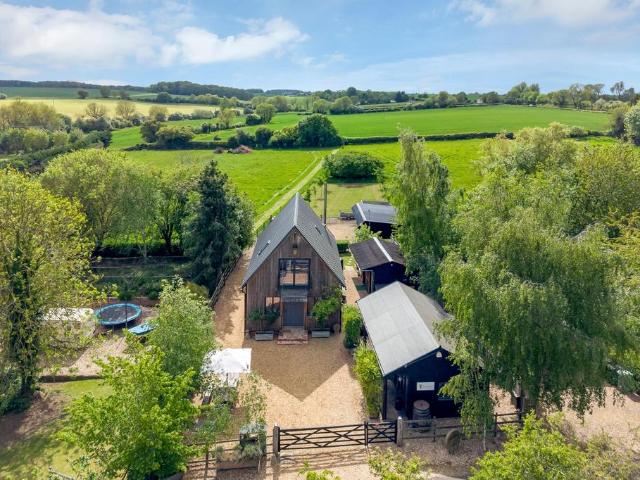
A rare opportunity to purchase a unique individual oak framed barn constructed in a delightful country style together with a range of outbuildings and occupying a pleasant village position with private gardens and a paddock of 2.25 ACRES (STS). The property offers stylish open plan accommodation of considerable character and including a kitchen/entrance hall, utility, cloakroom, a spacious living room with a high capacity stove and bi-fold doors opening to the rear giving lovely views to the south and west. The first floor layout comprises two bedrooms and a shower room. Heating is via an efficient air source system. It would be difficult to overstress the care and attention to detail expended in creating this delightful home. This includes the use of stainless steel frame fixings throughout. Outside there is a large and versatile STUDIO from which the present owner has run a successful conservation business. Further useful outbuildings are suited to a variety of purposes and can be co
£ 575,000
3 bedroom semi detached house for sale
View photo
House · for sale
£ 167,500
3 bedroom semi detached house for sale
PE20
· 3 Bedrooms · 2 Baths · House
· Garden · Parking · Powder room · Heating
PE20 · 3 Bedrooms · 2 Baths · House · Garden · Parking · Powder room · Heating
Located in this cul-de-sac setting convenient for the town centre, a Three Bedroom Semi Detached House with Sun Room Extension and Garage. The property benefits from Gas Central Heating, Sealed Unit Double Glazing and uPVC Soffits and Fascias and has undergone numerous improvements including full re-decoration, new flooring and a combination boiler. The full accommodation comprises Entrance Hall, Ground Floor Cloakroom, Lounge, Dining Room, 11'5 Sun Room, Three Bedrooms with En-Suite to the master bedroom and Family Bathroom, and the rear garden is much larger than average.Directions: From our office head North via Northgate and after the Tesco traffic lights turn left into The Drove. Take the second turning on the right hand side into Newfield Road and at the 'T' junction turn left and proceed into Spring Gardens. The property is located on the right hand side as indicated by our 'For Sale' board.Lounge: 3.84m (12'7) x 3.58m (11'9)Dining Room: 2.97m (9'9) x 2.03m (6'8)Sun Room: 3.48m
£ 167,500

Get email alerts

Don't miss out: be the first to know about new properties

The alert was correctly created

On subscribing you accept the conditions of use and the privacy policy
Alert
Receive new ads in your inbox
Save this search
Receive alerts for new listings

We'll send you an email when we have new properties for: "Properties for sale in PE20"

The alert was correctly created

Kirton End Boston
Kirton Boston
Get email alerts and be the first to see new listings
Required field
On subscribing I accept the terms of the privacy policy
Perfect! You'll soon start receiving new listings via email
Alert
Receive an email when we have new ads for Properties for sale in PE20
Save this search
Filters

Bedrooms

Size (sq.ft)

sq.ft
sq.ft

Price

£
£

Property type

Bathrooms

Clear all filters
Receive notifications when new entries are published.