2,950 properties for sale in PE20

3 bedroom detached bungalow for sale
View photo
Bungalow · for sale
£ 389,000
3 bedroom detached bungalow for sale
PE20
· 3 Bedrooms · 2 Baths · Bungalow
· Garden · Parking · Equipped kitchen · Concierge
PE20 · 3 Bedrooms · 2 Baths · Bungalow · Garden · Parking · Equipped kitchen · Concierge
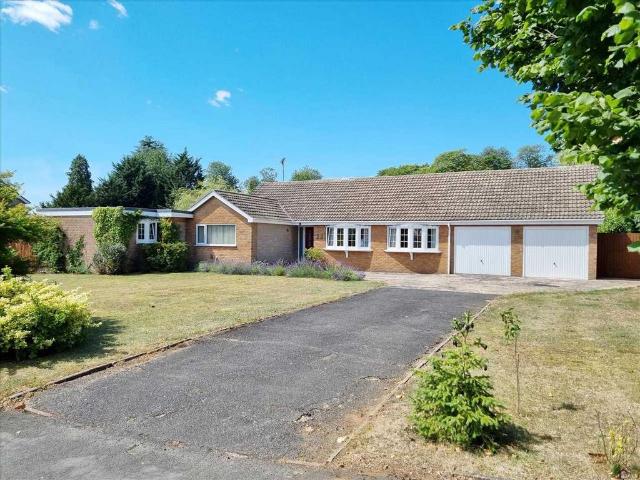
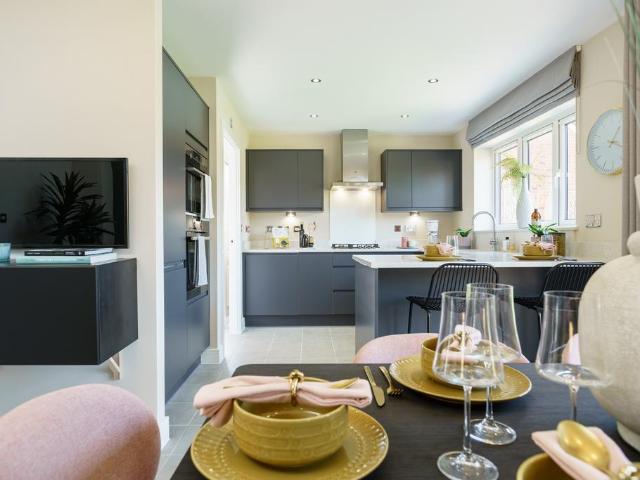
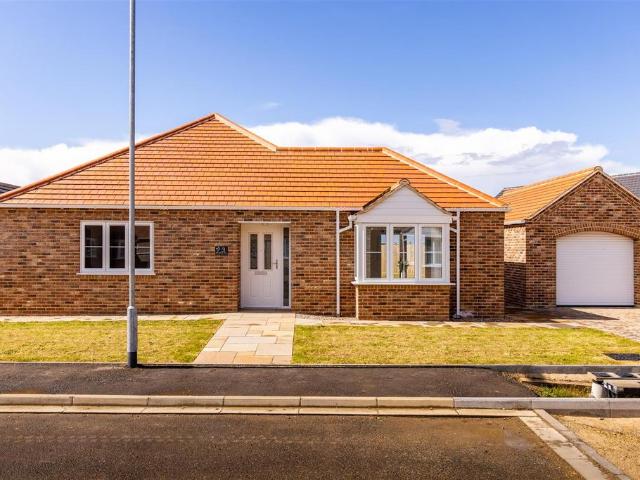
A high end, brand new three-bedroom detached bungalow, with a garden and garage, located at the edge of popular Sutterton, Lincolnshire. This wonderful new build has three double bedrooms, two bathrooms - one being en-suite. A stunning modern kitchen/diner overlooking the garden which has plenty of cupboards and a handy utility room off to the side, there are also patio doors going out to the garden. The reception room is dual aspect with patio doors leading to the garden. The bungalow has underfloor heating and air sourced heat pump so is economical and eco friendly. This exciting new build comes with a detached garage and parking spaces as well as a grassed garden which is fenced. Sutterton lies approximately six miles south-west of Boston and has a post office/general store, a popular pub, fish-and-chip shop, garden centre, doctors' surgery, and a village hall. Please call Bruce Mather Estate Agents on[use Contact Agent Button] to arrange a viewing or [use Contact Agent Button]
£ 389,000
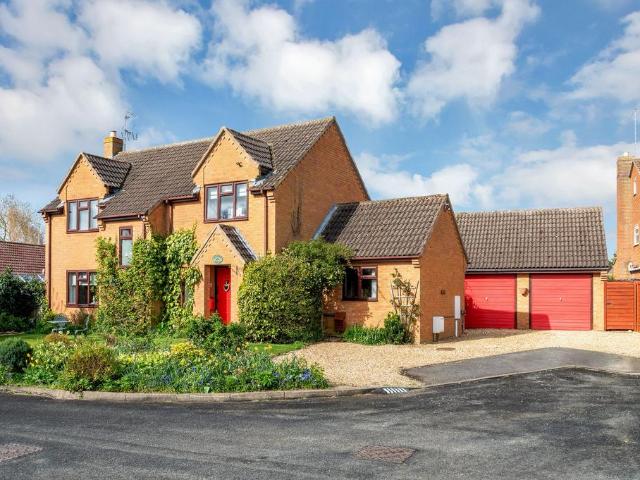
4 bedroom detached house for sale
View photo
House · for sale
£ 465,000
4 bedroom detached house for sale
PE20
· 4 Bedrooms · 2 Baths · House
· Garden · Equipped kitchen
PE20 · 4 Bedrooms · 2 Baths · House · Garden · Equipped kitchen
This substantial and thoughtfully laid out four-bedroom family home offers over 2,000 sq. ft. of versatile living space, perfectly suited to modern family life. Ideally located within walking distance of highly regarded local schools, the property is perfectly positioned for families seeking both convenience and comfort. The ground floor is designed with both everyday living and entertaining in mind. A welcoming entrance hall leads through to a spacious lounge, providing a cosy yet elegant setting for family evenings with direct access into a bright conservatory that overlooks the garden, creating a wonderful space for children to play or for relaxed summer gatherings. The adjoining dining room is ideal for hosting. At the heart of the home is a generous kitchen, offering ample workspace and storage, with easy access to a separate utility room perfect for managing busy family routines. A dedicated study provides an excellent work-from-home space or homework area, while a convenient dow
£ 465,000
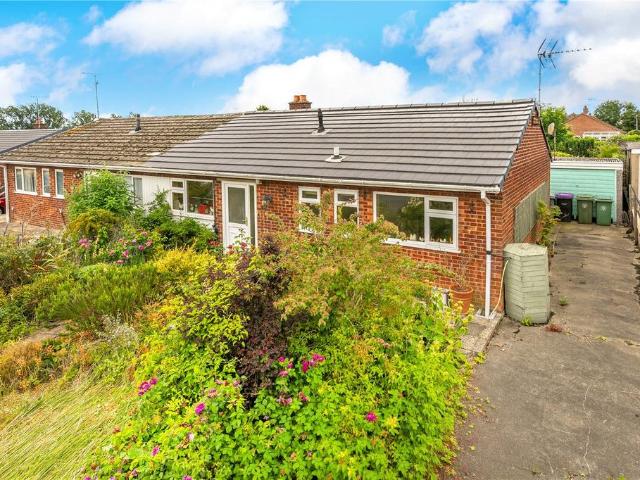
2 bedroom bungalow for sale
View photo
Bungalow · for sale
£ 165,000
2 bedroom bungalow for sale
PE20
· 2 Bedrooms · 1 Bath · Bungalow
· Garden · Parking · Equipped kitchen
PE20 · 2 Bedrooms · 1 Bath · Bungalow · Garden · Parking · Equipped kitchen
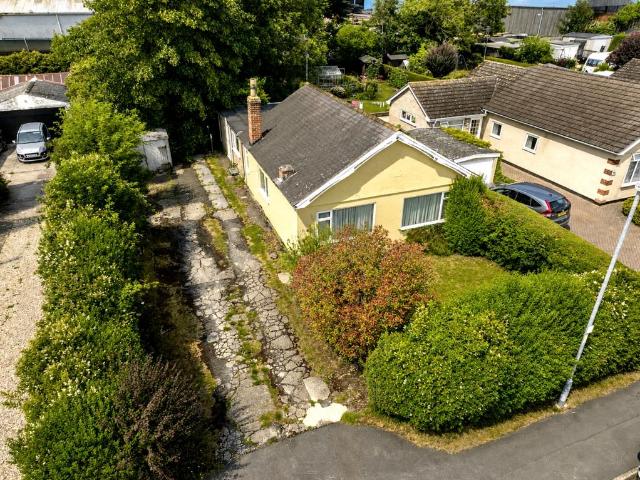
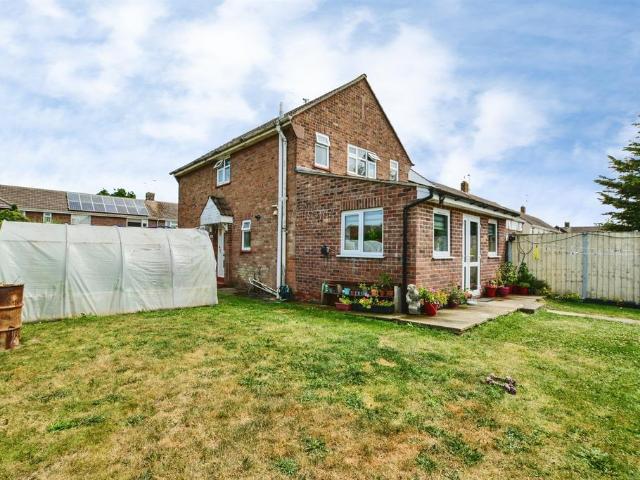
Situated in a popular village location and offered to the market with no onward chain, this two-bedroom semi-detached bungalow presents an exciting opportunity for buyers looking to create a home to their own specification. The property requires a programme of modernisation throughout but offers well-proportioned accommodation including an entrance hall, spacious living/dining room/, conservatory, kitchen, two double bedrooms and bathroom. Subject to the necessary consents, there is excellent potential to reconfigure or extend the accommodation to suit a variety of needs. Outside, the bungalow enjoys a generous and established rear garden, which, while currently overgrown, provides a wonderful blank canvas for keen gardeners. To the front and side there is a driveway providing ample off-road parking leading to a detached garage. Properties with this level of potential rarely remain available for long, making this an ideal purchase for developers, investors or buyers seeking a rewarding
£ 165,000
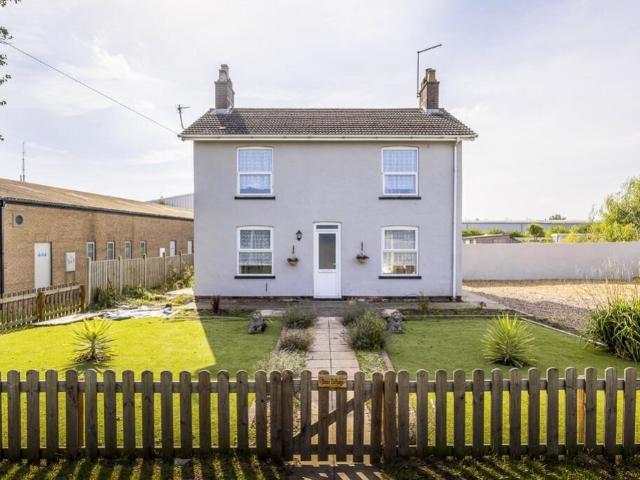
3 bedroom detached house for sale
View photo
House · for sale
£ 265,000
3 bedroom detached house for sale
PE20
· 3 Bedrooms · 2 Baths · House
· Garden · Parking · Equipped kitchen
PE20 · 3 Bedrooms · 2 Baths · House · Garden · Parking · Equipped kitchen
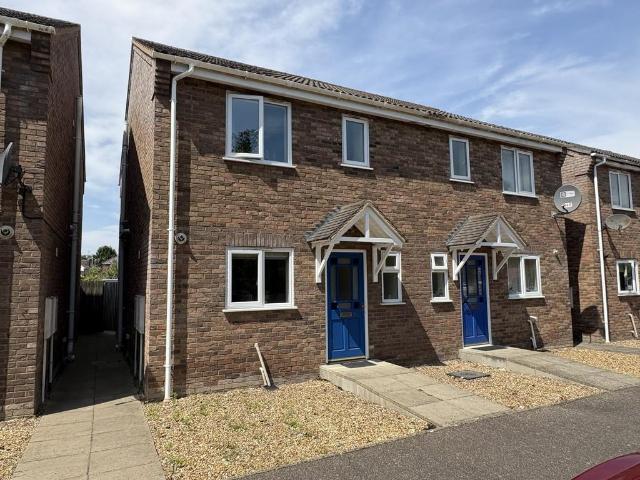
Bettermove are proud to present this 3 bedroom detached house in Swineshead, available with no forward chain.The property benefits from double glazing, and oil heating throughout, with ample off street parking available.The council tax band is C.The interior of this beautifully presented detached property comprises a spacious living room, dining room, modern fitted Wren kitchen/diner with integrated appliances, and a shower room on the ground floor. The first floor consists of three double bedrooms, with the principal bedroom benefiting from an en-suite, along with a separate WC. The exterior boasts a generous, recently landscaped rear garden, front lawns, a gated entrance, perfect for enjoying the summer months.Located in the sought after village of Swineshead, Boston, the property is close to a range of amenities, including shops, supermarkets, restaurants, pubs, and schools. Excellent transport connections can be found from Swineshead train station, a variety of local bus routes, an
£ 265,000
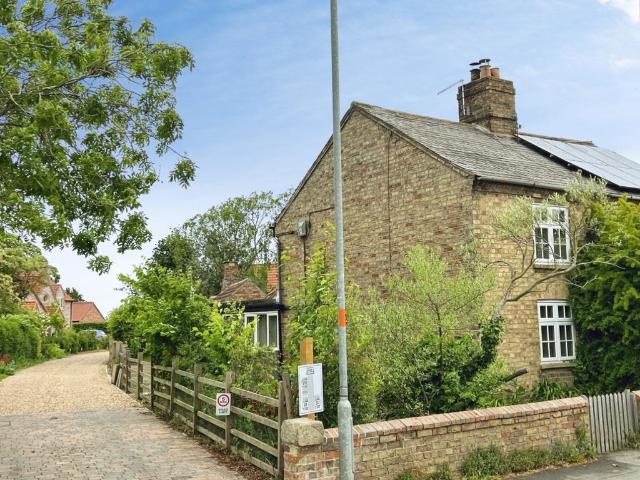
2 bedroom cottage for sale
View photo
House · for sale
£ 195,000
2 bedroom cottage for sale
PE20
· 2 Bedrooms · 1 Bath · House
· Parking · Concierge
PE20 · 2 Bedrooms · 1 Bath · House · Parking · Concierge
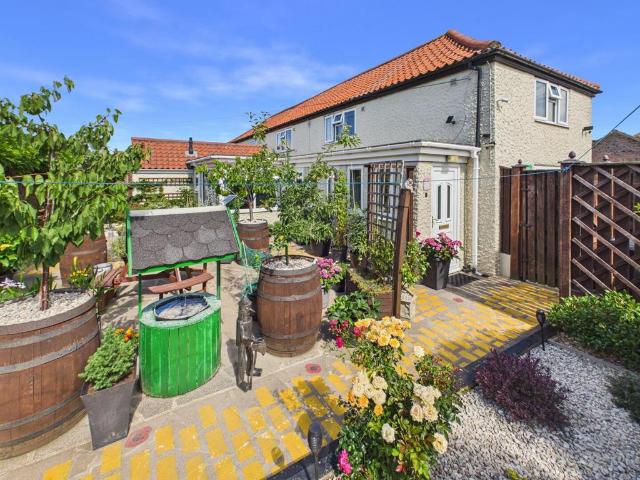
Nestled in the charming village of Martin, Lincoln, this delightful semi-detached cottage offers a perfect blend of character and modern living. Built in 1880 and thoughtfully updated, the property spans an inviting 743 square feet, providing ample space for comfortable living.Upon entering, you are greeted by two well-proportioned reception rooms, ideal for both relaxation and entertaining. These spaces are filled with natural light, creating a warm and welcoming atmosphere. The cottage features two cosy bedrooms, perfect for a small family or as a guest room for visitors. The bathroom is conveniently located, ensuring ease of access for all.The exterior of the property boasts parking for two vehicles, a valuable asset in this quaint village setting. The surrounding area is rich in history and offers a peaceful lifestyle, while still being within easy reach of local amenities.This charming cottage, dating back to the 1930s, is a wonderful opportunity for those seeking a home with char
£ 195,000
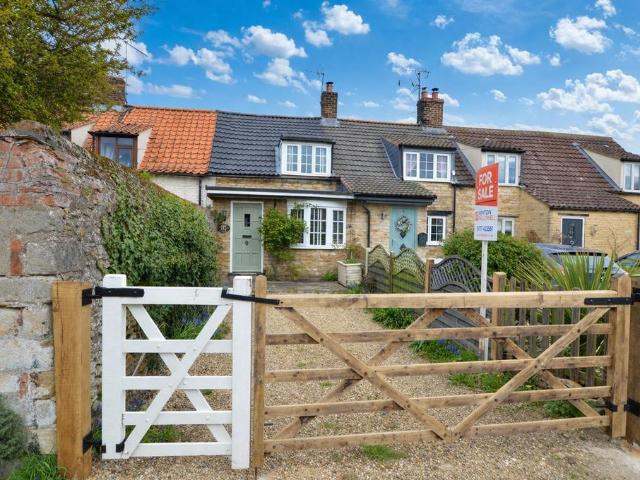
2 bedroom terraced house for sale
View photo
House · for sale
£ 190,000
2 bedroom terraced house for sale
PE20
· 2 Bedrooms · 1 Bath · House
· Garden · Fireplace · Equipped kitchen · Parking · Patio
PE20 · 2 Bedrooms · 1 Bath · House · Garden · Fireplace · Equipped kitchen · Parking · Patio
Being sold with NO ONWARD CHAIN! This delightful two-bedroom cottage is full of character and original features, including beamed ceilings, exposed stone walls, and a beautiful stone fireplace with a wood-burning stove.Tucked away in a quiet off-road position in the sought-after village of Morton, the property offers a spacious lounge with a bay window, a recently upgraded high-quality kitchen, and a modern ground-floor shower room with under floor heating. Upstairs, there are two well-proportioned bedrooms.The current owner has carried out significant improvements, including replacing the front flat roof, pitched roof, and back flat roof, as well as rewiring the home and adding a new shower to enhance comfort and convenience.To the front, the cottage benefits from a gravelled driveway providing parking for two cars, enclosed by a stone wall and featuring a charming crazy-paved path leading to the front door.At the rear, there is a paved patio area with a timber garden shed included. T
£ 190,000
3 bedroom detached bungalow for sale
View photo
Bungalow · for sale
£ 500,000
3 bedroom detached bungalow for sale
PE20
· 3 Bedrooms · 2 Baths · Bungalow
· Garden · Parking · Equipped kitchen
PE20 · 3 Bedrooms · 2 Baths · Bungalow · Garden · Parking · Equipped kitchen
A fully renovated and extended Three Bedroom Detached Bungalow offering almost 1700sq ft of living space and situated on a much larger than average plot of approximately 0.38 acres (subject to survey). The property has been fully renovated by the current owners and offers spacious accommodation which benefits from Oil Central Heating, Double Glazing and Cavity Wall and Internal Insulation to most of the external walls.. The full accommodation comprises Entrance Hall, 35'7 Open Living Kitchen Area, Garden Room, Utility Room, Three Double Bedrooms with Dressing Room and En-Suite to the master bedroom, and Family Bathroom. To the front of the property is a large driveway providing Ample Off Road Parking and approaches an Integral Double Garage, with the remainder of the front garden having two good sized lawn areas. The Rear Garden is West facing and particularly private and offers a particularly sheltered retreat. This is an opportunity to secure a good size bungalow in spacious grounds
£ 500,000
2 bedroom detached bungalow for sale
View photo
Bungalow · for sale
£ 120,000
2 bedroom detached bungalow for sale
PE20
· 2 Bedrooms · 1 Bath · Bungalow
PE20 · 2 Bedrooms · 1 Bath · Bungalow
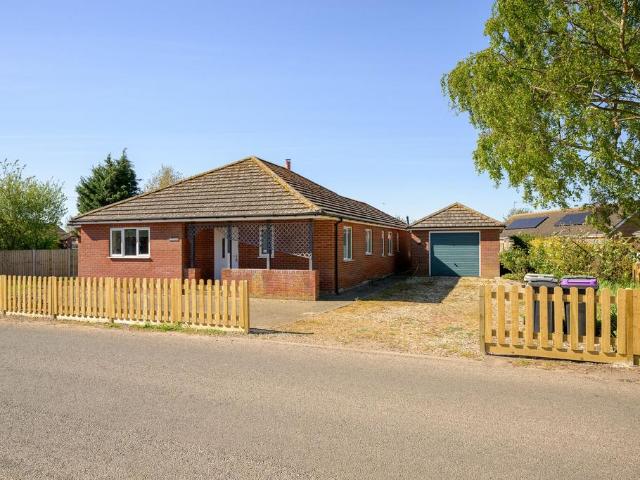
NO CHAIN - This extended, detached bungalow is full of promise and potential. Nestled in a generous, private plot with a large driveway, the flexible layout enables those who have the vision to craft a stunning home. Offered via Modern Method of Auction, this realistically priced property could be yours much sooner than you think. Tytton Lane East is an ever popular residential road that links the A16 and London Road in Wyberton, approximately two miles south of Boston. You'll find a broad range of amenities close-by in Wyberton, including a reputable primary school in fairly close proximity, village shops, great pubs, a dental practise and a fuel station, as well as a Doctors Surgery just a few moments down the road in Kirton. With basic needs and wants for everyday living well taken-care of, Wyberton continues to impress with its location and surrounding things-to-do. Westgate Woods, Jenny's Wood, Westwood Lakes, The Fisherman's Rest & The Mallard pub/café is a beautiful area for dog
£ 120,000
4 bedroom detached house for sale
View photo
House · for sale
£ 320,000
4 bedroom detached house for sale
PE20
· 4 Bedrooms · House
· Garden · Equipped kitchen
PE20 · 4 Bedrooms · House · Garden · Equipped kitchen
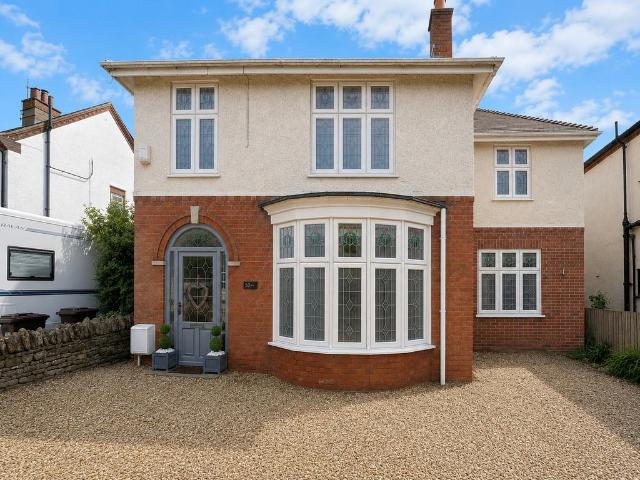
Plot 43 (The Scrivener) - priced at £320,000 About the Home Designed to impress from the very first sight, The Scrivener’s external architectural flourishes include an attractive double bay window, offering a glimpse of the wonderful living space within. This 4-bedroom home is well-suited to families looking for more space to grow into, and flexibility to adapt to ever-evolving lifestyles. The heart of The Scrivener is its open-plan kitchen, dining and family area, which will draw family and guests together around the kitchen breakfast bar, or a dining table for more formal entertaining. French doors in the dining area open onto the rear garden, and there is room considered in the layout for a snug area to relax in comfort. The separate utility room lies off the kitchen, allowing the kitchen to be dedicated to cooking, and it has a door to the outside, which is useful on laundry days. The separate living room is cosy and inviting, and the feature bay window adds dimension to the room,
£ 320,000
3 bedroom detached bungalow for sale
View photo
Bungalow · for sale
£ 280,000
3 bedroom detached bungalow for sale
PE20
· 3 Bedrooms · 2 Baths · Bungalow
· Garden · Parking · Equipped kitchen
PE20 · 3 Bedrooms · 2 Baths · Bungalow · Garden · Parking · Equipped kitchen
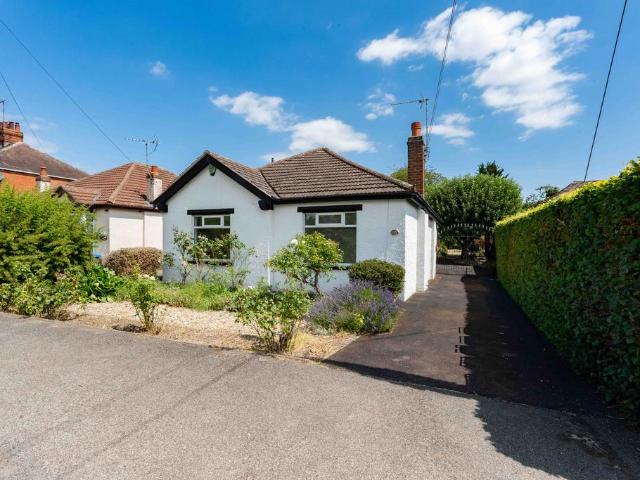
NO CHAIN. A spacious 3 bedroom detached bungalow situated on a good sized plot in a semi rural village location. The accommodation comprises Entrance Hall, Lounge, Conservatory, Kitchen, Utility Room, Dining Room, Master Bedroom with En-Suite Shower Room, 2 further Bedrooms and a main Bathroom. The property benefits from a generous driveway, detached Garage and large lawned gardens. Viewing is recommended. EPC Rating C.EPC Rating: C
£ 280,000
2 bedroom terraced house for sale
View photo
House · for sale
£ 75,000
2 bedroom terraced house for sale
PE20
· 2 Bedrooms · 1 Bath · House
· Garden · Equipped kitchen
PE20 · 2 Bedrooms · 1 Bath · House · Garden · Equipped kitchen
For sale by Under the Hammer online auction on Tuesday 28th July 2026. Head over to our website to download the legal pack, register to bid and see more information.A Vacant Freehold 2 bedroom terraced house offering excellent potential for refurbishment and value enhancement. Requiring modernisation throughout, this property presents an attractive opportunity for investors, developers, or owner-occupiers seeking to improve and personalise a well-proportioned home in a convenient residential location.The accommodation briefly comprises a spacious open-plan lounge/dining room, fitted kitchen, and a ground floor bathroom. To the first floor, the property offers two good-sized bedrooms. The layout provides practical living accommodation with scope for upgrading and reconfiguration, subject to any necessary consents.Externally, there is a rear courtyard/garden area offering outdoor space with potential for improvement and landscaping.Situated on Charles Street, the property enjoys a conven
£ 75,000
1 bedroom flat for sale
View photo
Flat · for sale
£ 95,000
1 bedroom flat for sale
PE20
· 1 Bedroom · 1 Bath · Flat
· Equipped kitchen · Parking
PE20 · 1 Bedroom · 1 Bath · Flat · Equipped kitchen · Parking
SUMMARYA modern and well-presented one-bedroom flat situated in a convenient location in Boston, close to a range of local amenities. The property benefits from a spacious double bedroom and an open plan lounge/kitchen area, creating a bright and versatile living space, making it an ideal first-time buyersDESCRIPTIONSituated within easy walking distance of the town centre and a range of local amenities, this modern and well-presented one-bedroom flat offers an excellent opportunity for first-time buyers, investors or those looking to downside. The property benefits from a bright and spacious open plan lounge/kitchen area, creating a versatile living space ideal for both relaxing and entertaining.The accommodation further comprises a spacious double bedroom, a well-appointed bathroom and the added benefit of large storage cupboards, providing ample storage throughout the property. Externally, the flat enjoys an allocated parking space for added convenience.Ideally positioned close to sh
£ 95,000
2 bedroom end of terrace house for sale
View photo
House · for sale
£ 89,950
2 bedroom end of terrace house for sale
PE20
· 2 Bedrooms · 1 Bath · House
· Garden · Equipped kitchen · Parking · Powder room
PE20 · 2 Bedrooms · 1 Bath · House · Garden · Equipped kitchen · Parking · Powder room
A Victorian end-terrace property offering excellent potential for renovation and modernisation, situated on a generous plot with driveway parking to the rear and wildlife-friendly gardens. The property is available to CASH BUYERS ONLY due to the presence of expanding spray foam insulation within the loft space. The accommodation comprises an entrance porch, entrance hall, lounge, dining room, kitchen, boiler room, ground floor cloakroom, two double bedrooms and a first floor shower room
£ 89,950
4 bedroom bungalow for sale
View photo
Bungalow · for sale
£ 225,000
4 bedroom bungalow for sale
PE20
· 4 Bedrooms · 1 Bath · Bungalow
· Equipped kitchen · Parking · Concierge
PE20 · 4 Bedrooms · 1 Bath · Bungalow · Equipped kitchen · Parking · Concierge
Being Sold via Secure Sale online bidding. Terms & Conditions apply. Immediate ‘exchange of contracts’ available This property will be legally prepared enabling any interested buyer to secure the property immediately once their bid/offer has been accepted. Ultimately a transparent process which provides speed, security and certainty for all parties. Belvoir incorporating Munton and Russell are pleased to offer this four bedroom, two reception room bungalow. The property has fitted kitchen, lounge, snug and bathroom. Externally ample off road parking, generous plot, carport and garage/workshop to the rear. The property does require updating. Auctioneers Additional Comments Pattinson Auction are working in Partnership with the marketing agent on this online auction sale and are referred to below as 'The Auctioneer'. This auction lot is being sold either under conditional (Modern) or unconditional (Traditional) auction terms and overseen by the auctioneer in partnership with the marketing
£ 225,000
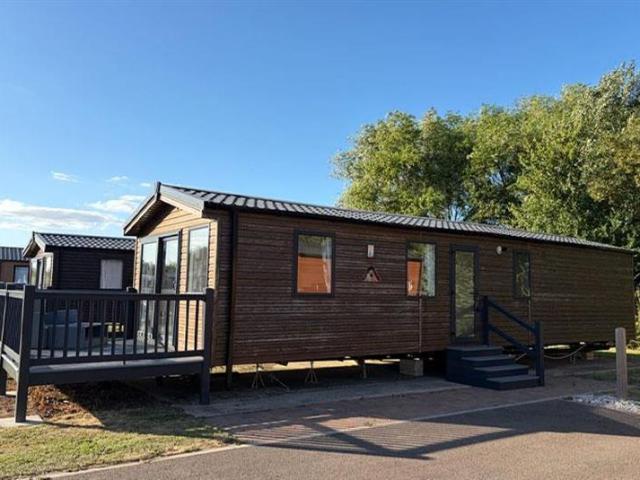
2 bedroom lodge for sale
View photo
House · for sale
£ 32,995
2 bedroom lodge for sale
PE20
· 2 Bedrooms · House
PE20 · 2 Bedrooms · House
Atlas Onyx 2017SMGPARKREF-7230
£ 32,995
3 bedroom semi detached house for sale
View photo
House · for sale
£ 200,000
3 bedroom semi detached house for sale
PE20
· 3 Bedrooms · 2 Baths · House
· Garden · Equipped kitchen · Parking
PE20 · 3 Bedrooms · 2 Baths · House · Garden · Equipped kitchen · Parking
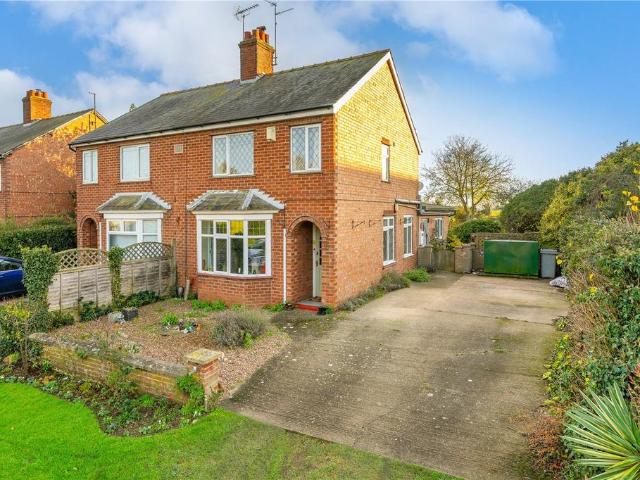
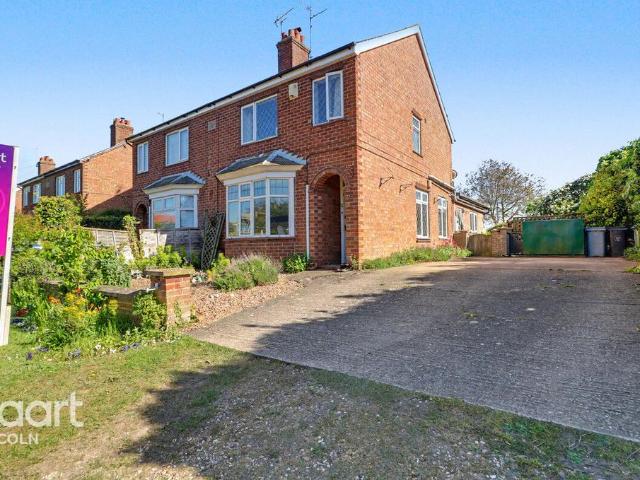
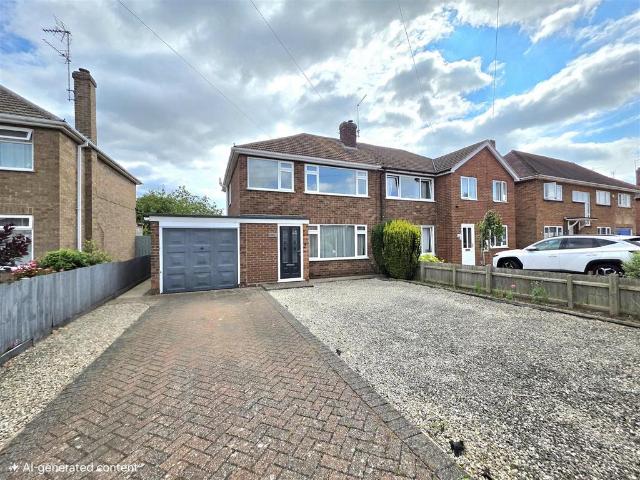
GUIDE PRICE £200,000 - £220,000* We are delighted to offer for sale this established three bedroom semi detached home with large south facing garden. Located in this small village giving easy access to Bourne & Sleaford this spacious family home offers plenty of accommodation benefiting from, lounge with woodburning stove, separate dining room, 19ft kitchen/breakfast room with utility room and wet room off. Upstairs the master bedroom benefits from a modern fitted en-suite and there are two further bedrooms. Outside there is a generous private driveway providing ample off road parking and to the rear an established lawned garden backing onto open fields providing lots of space for the family to enjoy. Please [use Contact Agent Button] for more information
£ 200,000
2 bedroom detached bungalow for sale
View photo
Bungalow · for sale
£ 240,000
2 bedroom detached bungalow for sale
PE20
· 2 Bedrooms · 1 Bath · Bungalow
· Garden · Equipped kitchen
PE20 · 2 Bedrooms · 1 Bath · Bungalow · Garden · Equipped kitchen
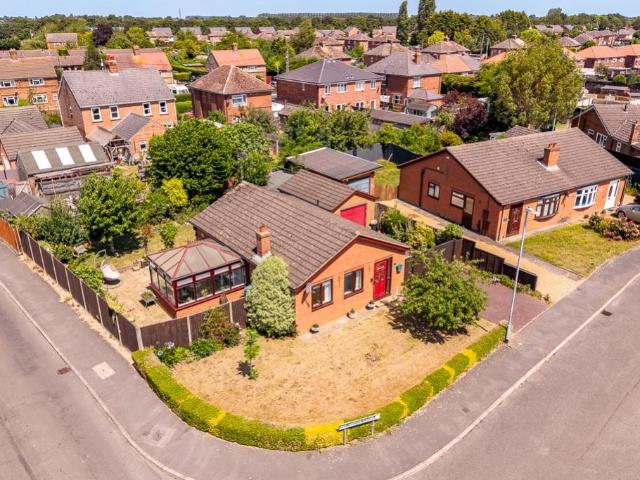
Situated within a desirable corner plot and conveniently located close to Holbeach town centre, this beautifully presented and thoughtfully laid-out detached bungalow offers an exceptional opportunity for those seeking a comfortable and well-maintained home with attractive outdoor space.Designed to create a peaceful retreat while remaining practical for everyday living, the property welcomes you through an entrance hallway leading to a well-appointed kitchen complete with a useful pantry. The spacious family lounge/dining room provides a warm and inviting setting for relaxation, while the conservatory offers a versatile dining area overlooking the garden and benefiting from direct access to a delightful decking area, perfect for entertaining or enjoying the outdoors.The beautifully established garden has been lovingly maintained and provides a wonderful private space to unwind, with a variety of mature planting and attractive landscaped areas enhancing the overall appeal of the home.Ac
£ 240,000
3 bedroom semi detached house for sale
View photo
House · for sale
£ 155,000
3 bedroom semi detached house for sale
PE20
· 3 Bedrooms · 1 Bath · House
· Garden · Equipped kitchen · Parking
PE20 · 3 Bedrooms · 1 Bath · House · Garden · Equipped kitchen · Parking
SUMMARYThree bedroom semi-detached property, MODERNISED & IMPROVED BY CURRENT VENDOR. Lounge, REFITTED KITCHEN WITH CENTRAL ISLAND & conservatory. Modern family bathroom with FOUR PIECE SUITE. Off road parking to the front & fully enclosed SUBSTANTIAL REAR GARDEN. Close to village amenitiesDESCRIPTIONSituated between the two popular villages of Donington and Bicker, this three bedroom semi-detached property has undergone modernisation and improvement by the current vendor. Having a lounge, refitted kitchen, conservatory and refitted bathroom with four piece suite to the ground floor, the property further benefits from three good sized bedrooms to the first floor. Externally the property has off road parking to the front and a fully enclosed rear garden that is substantial and larger than average for the type of property. Viewing is advised!Entrance Porch 3' 4 x 4' 2 ( 1.02m x 1.27m )Having inner door to:Entrance Hall Stairs to first floor and door to:Lounge 8' 8 x 14' 1 ( 2.64m x 4.29m
£ 155,000
3 bedroom semi detached house for sale
View photo
House · for sale
£ 179,950
3 bedroom semi detached house for sale
PE20
· 3 Bedrooms · 1 Bath · House
· Equipped kitchen · Powder room · Concierge
PE20 · 3 Bedrooms · 1 Bath · House · Equipped kitchen · Powder room · Concierge
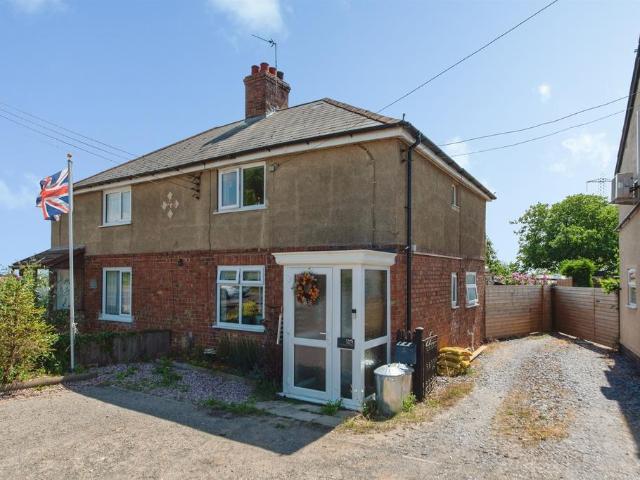
ACCOMMODATION Part glazed wooden front entrance door to: RECEPTION HALL 13' 10 x 3' 3 (4.23m x 1.00m) Smoke alarm, understairs cupboard, staircase off. CLOAKROOM 5' 9 x 3' 2 (1.77m x 0.97m) Low level WC, wash hand basin, obscure glazed front window, radiator. KITCHEN 10' 4 x 8' 5 (3.17m x 2.57m) UPVC front window, range of fitted base cupboards and drawers, worktops, wall cupboards, Glow Worm gas fired central heating boiler, electric oven and hob, cooker hood, plumbing and space for washing machine, integrated fridge freezer, strip light, coved cornice. LOUNGE DINER 15' 3 x 16' 9 (4.66m x 5.11m) maximum Coved cornice, 2 ceiling lights, radiator, UPVC rear window, UPVC French doors to the rear elevation.From the Reception Hall the staircase rises to: FIRST FLOOR LANDING Loft hatch, ceiling light, smoke alarm, doors arranged off to: BEDROOM 1 11' 11 x 9' 2 (3.65m x 2.81m) UPVC window to the front elevation, radiator, coved and textured ceiling, recessed double wardrobe. EN-SUITE SHOWER
£ 179,950
3 bedroom semi detached house for sale
View photo
House · for sale
£ 200,000
3 bedroom semi detached house for sale
PE20
· 3 Bedrooms · 2 Baths · House
· Garden · Equipped kitchen · Parking
PE20 · 3 Bedrooms · 2 Baths · House · Garden · Equipped kitchen · Parking
GUIDE PRICE £200,000 - £220,000 We are delighted to present this charming and characterful three bedroom semi detached home, set within a peaceful and sought after village location, offering open countryside views and a wonderfully quiet setting.This spacious family home is beautifully arranged and offers a warm and welcoming feel throughout. The ground floor features a comfortable lounge with a wood burning stove, perfect for cosy evenings, alongside a separate dining room ideal for entertaining. There is also a generous 19ft kitchen breakfast room, complemented by a useful utility area and ground floor wet room.To the first floor, the property offers a well proportioned principal bedroom with a modern en suite shower room, along with two further bedrooms, all enjoying a pleasant outlook.Externally, the home continues to impress. To the front, a generous private driveway provides ample off road parking. However, the true standout feature of this property is the exceptional rear garden
£ 200,000
2 bedroom detached bungalow for sale
View photo
Bungalow · for sale
£ 195,000
2 bedroom detached bungalow for sale
PE20
· 2 Bedrooms · Bungalow
· Garden · Equipped kitchen
PE20 · 2 Bedrooms · Bungalow · Garden · Equipped kitchen
Location. The historic market town of Boston is located on the South Lincolnshire Fens approximately 115 miles to the north of London. The town boasts a population of over 80,000 residents, large hospital, port, twice weekly market, a number of well-regarded schools, strong retail and sports offerings. Willoughby Road is a riverside residential location to the north of the town comprising detached, semi detached and terraced housing. Boston’s town centre is approximately 1 mile to the south. Description…102 Willoughby Road is a 2 bedroomed detached property which has a neutral décor throughout, gas fired central heating and majority uPVC windows and doors. A recent refurbishment has seen new laminate flooring throughout the living areas with a new kitchen, bathroom and light fittings throughout. The property overlooks the Maud Foster Drain which gives access to the Witham Navigable Canal network. To the rear of the property are landscaped private gardens with allotments beyond the fenc
£ 195,000
4 bedroom detached house for sale
View photo
House · for sale
£ 375,000
4 bedroom detached house for sale
PE20
· 4 Bedrooms · 2 Baths · House
· Fireplace
PE20 · 4 Bedrooms · 2 Baths · House · Fireplace
ACCOMMODATION Composite obscured leaded double glazed door with matching obscured leaded glazed panels to both sides and to the top leading into: ENTRANCE PORCH 3' 8 x 7' 1 (1.12m x 2.16m) Skimmed ceiling, coat rail, flagstone tiled flooring, original oak glazed door with matching oak obscured leaded glazed panels to both sides and to the top into: ENTRANCE HALLWAY 7' 1 x 23' 4 (2.16m x 7.13m) Coved and textured ceiling, centre light point, decorative ceiling rose, picture rail, smoke alarm, radiator with fitted cover, telephone point, stripped polished floorboards, staircase rising to first floor, understairs storage cupboard with lighting newly fitted Worcester Bosch boiler (this is on a Hive system). Door into: LOUNGE 11' 11 x 15' 7 (3.65m x 4.77m) UPVC double glazed bay window with leaded glass panels to the front elevation, coved ceiling, decorative ceiling rose, centre light point, dimmer switch, picture rail, double radiator, TV point, feature carved fireplace with wrought iron
£ 375,000
3 bedroom semi detached house for sale
View photo
House · for sale
£ 249,000
3 bedroom semi detached house for sale
PE20
· 3 Bedrooms · 1 Bath · House
· Garden · Equipped kitchen · Parking · Powder room
PE20 · 3 Bedrooms · 1 Bath · House · Garden · Equipped kitchen · Parking · Powder room
Located in a popular residential area, close by to local amenities, Primary and Secondary Schools and within close proximity to Spalding Town Centre. The property is welcomed by a large driveway providing ample off road parking, fully enclosed rear garden and well presented throughout. Comprises of entrance hallway, kitchen, utility room, cloakroom and living diner. To the first floor is three bedrooms and bathroom. Call today to get your viewing booked in!Entrance Hallway - 4.92 x 1.81 (16'1 x 5'11) - Composite door to front aspect. Skimmed ceiling. Laminate flooring. Stairs to first floor landing. Radiator. Under stairs storage area.Kitchen - 3.66 x 2.52 (12'0 x 8'3) - Upvc window to rear aspect. Base and wall units with solid wood worksurface over. Composite inset sink with chrome mixer tap over. Four ring electric hob and electric oven with extractor over. Integrated fridge freezer and dishwasher. Radiator. Laminate flooring. Spot lighting.Utility Room - 2.17 x 1.65 (7'1 x 5'4) - C
£ 249,000
2 bedroom semi detached house for sale
View photo
House · for sale
£ 225,000
2 bedroom semi detached house for sale
PE20
· 2 Bedrooms · 2 Baths · House
· Garden · Swimming pool · Parking · Equipped kitchen · Concierge
PE20 · 2 Bedrooms · 2 Baths · House · Garden · Swimming pool · Parking · Equipped kitchen · Concierge
An interesting cottage of some considerable appeal set to the heart of this well serviced Lincolnshire village yet provides completely private gardens. Internally the property is enhanced by its wide range of flexible accommodation including three reception rooms, two double bedrooms, the main having large bathroom en-suite. Outside the property is enhanced by off street parking, paved ‘courtyard’ style garden and above ground heated pool. The shopping and social facilities are all within easy walking distance.Accommodation - Entrance into the property is gained through a uPVC door into:Entrance Lobby/Utility Room - 8'9 x 3'10 - With fitted worksurface to one wall over space and plumbing for washing machine. There are cloak hooks to one wall, power points and door to:Kitchen - 13'10 x 7'2 - With appealing views along Castle Lane and having a range of fitted units comprising stainless steel sink drainer inset to worksurface over base units including space and plumbing for dishwasher. Th
£ 225,000
3 bedroom semi detached house for sale
View photo
House · for sale
£ 190,000
3 bedroom semi detached house for sale
PE20
· 3 Bedrooms · 1 Bath · House
· Garden · Equipped kitchen
PE20 · 3 Bedrooms · 1 Bath · House · Garden · Equipped kitchen
SUMMARYOccupying a generous plot, this well-presented home offers a cosy lounge with a wood-burning stove, a spacious open-plan kitchen/dining room, three well-proportioned bedrooms and a modern family bathroom. Outside, the wrap-around garden provides generous lawned space and a useful outbuildingDESCRIPTIONThis charming home offers a fantastic blend of comfortable living space and generous outdoor areas, making it an ideal choice for a range of buyers.The welcoming lounge enjoys a large bay window that fills the room with natural light, while the feature wood-burning stove creates a warm and cosy focal point.The spacious open-plan kitchen/dining room provides an excellent space for both everyday living and entertaining. French doors open directly onto the garden, allowing for seamless indoor and outdoor living. The kitchen is fitted with a range of storage units, an integrated oven and microwave, a four-ring hob with extractor hood above, and ample worktop space. A convenient ground
£ 190,000

Get email alerts

Don't miss out: be the first to know about new properties

The alert was correctly created

On subscribing you accept the conditions of use and the privacy policy
Alert
Receive new ads in your inbox
Save this search
Receive alerts for new listings

We'll send you an email when we have new properties for: "Properties for sale in PE20"

The alert was correctly created

Kirton End Boston
Kirton Boston
Get email alerts and be the first to see new listings
Required field
On subscribing I accept the terms of the privacy policy
Perfect! You'll soon start receiving new listings via email
Alert
Receive an email when we have new ads for Properties for sale in PE20
Save this search
Filters

Bedrooms

Size (sq.ft)

sq.ft
sq.ft

Price

£
£

Property type

Bathrooms

Clear all filters
Receive notifications when new entries are published.