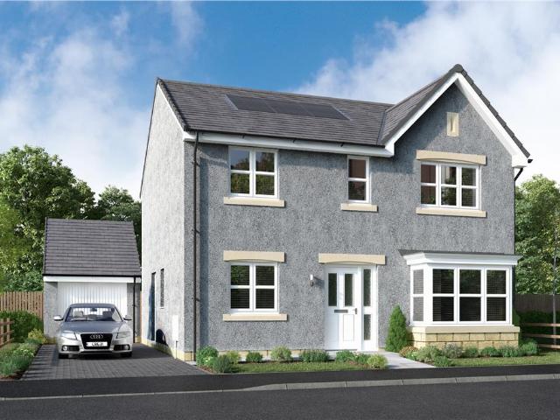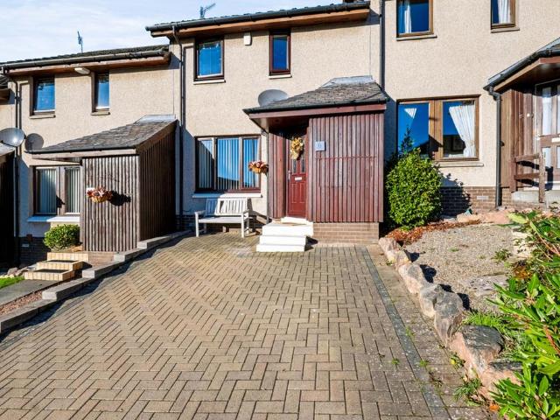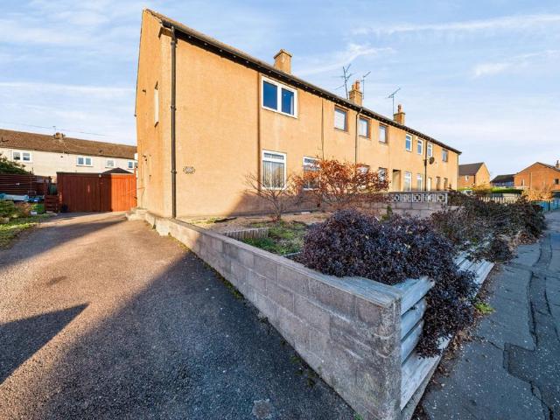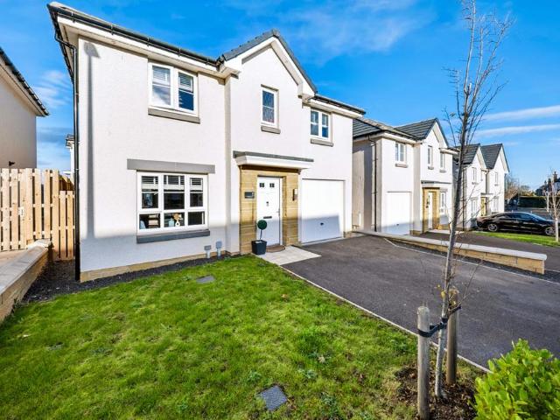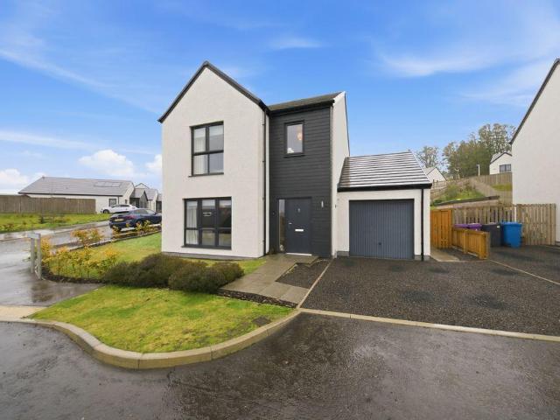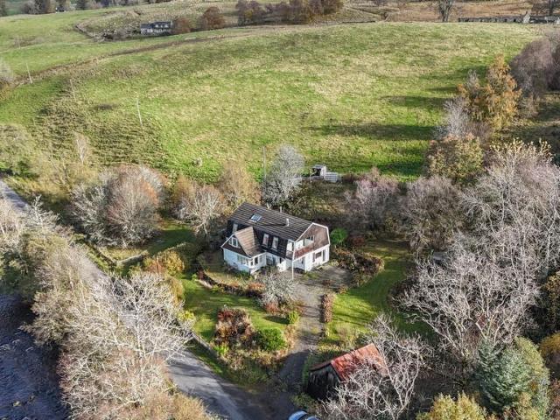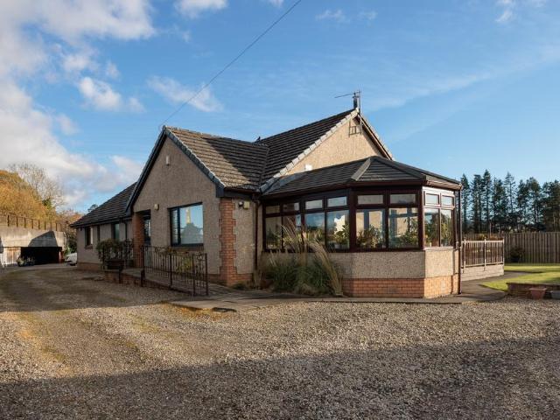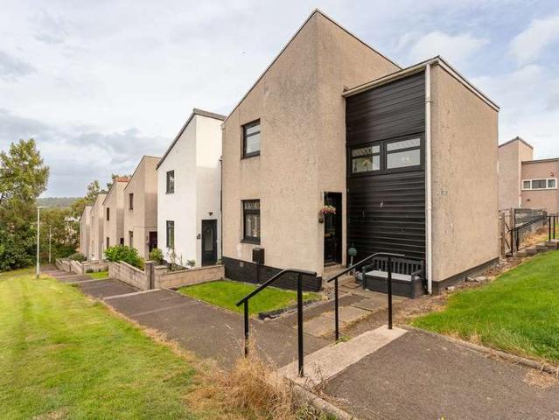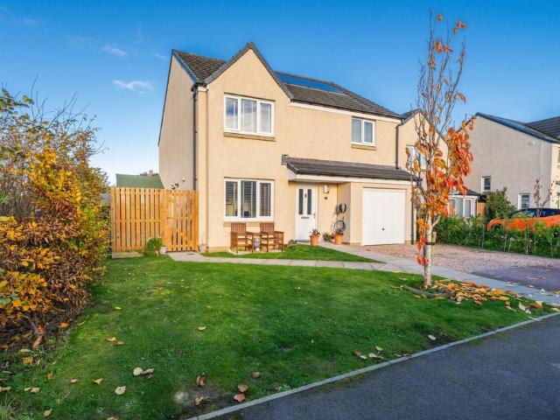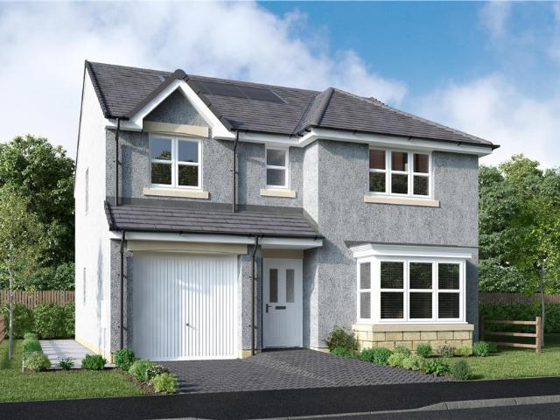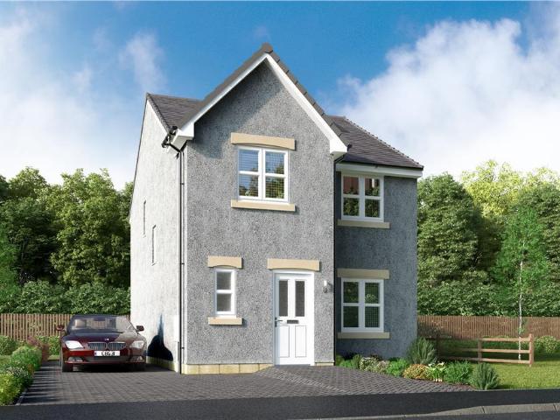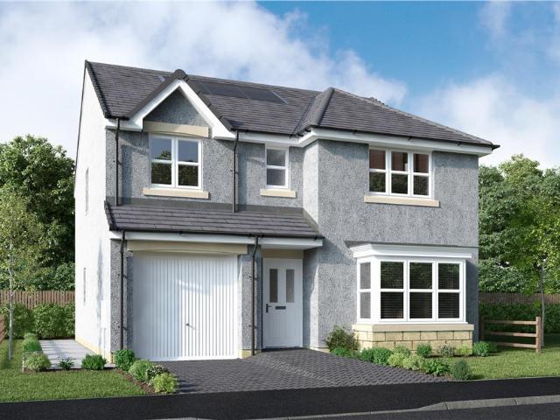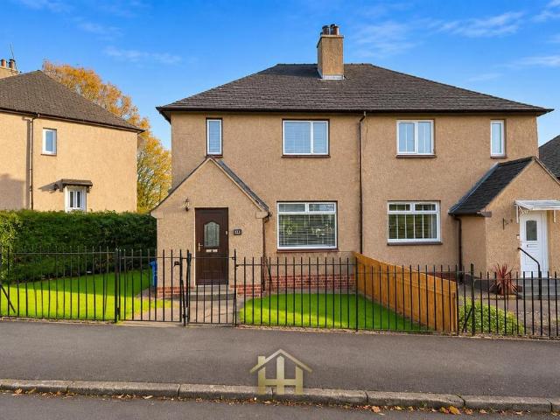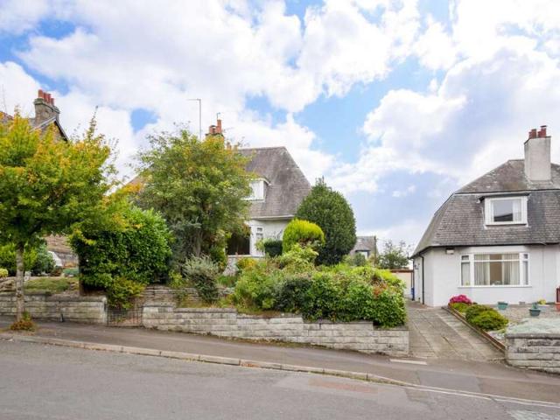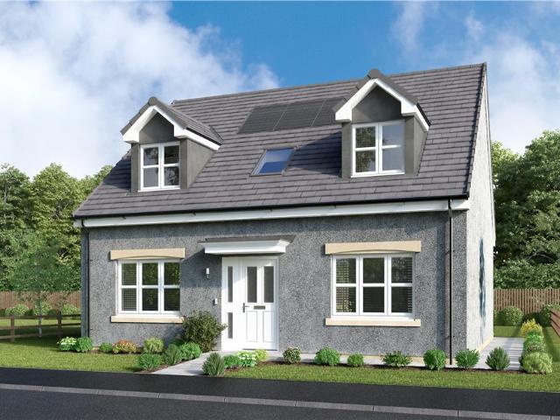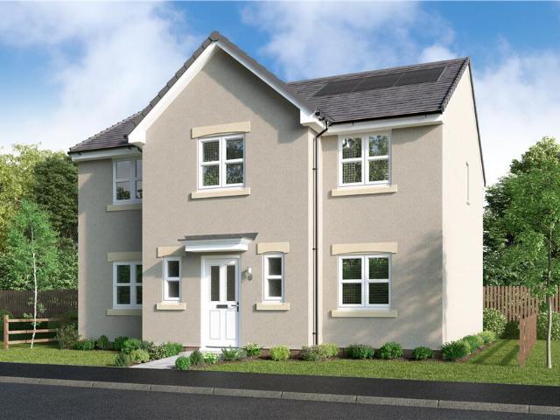
281 houses for sale in PH12

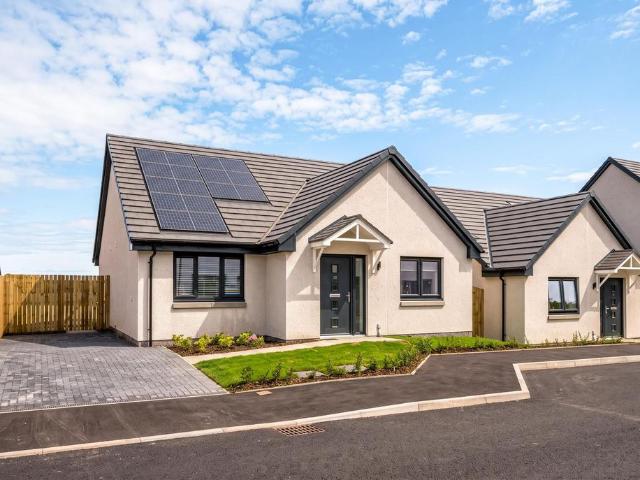
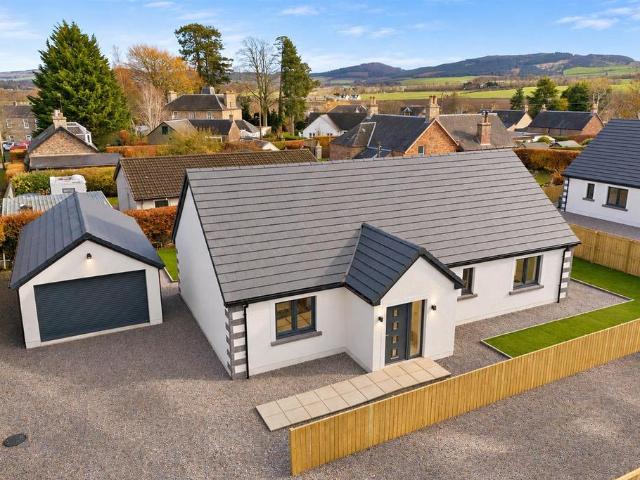
3 bedroom detached bungalow for sale
View photo
Bungalow · for sale
£ 399,995
New
3 bedroom detached bungalow for sale
PH12
· 3 Bedrooms · 2 Baths · Bungalow
· Equipped kitchen
PH12 · 3 Bedrooms · 2 Baths · Bungalow · Equipped kitchen
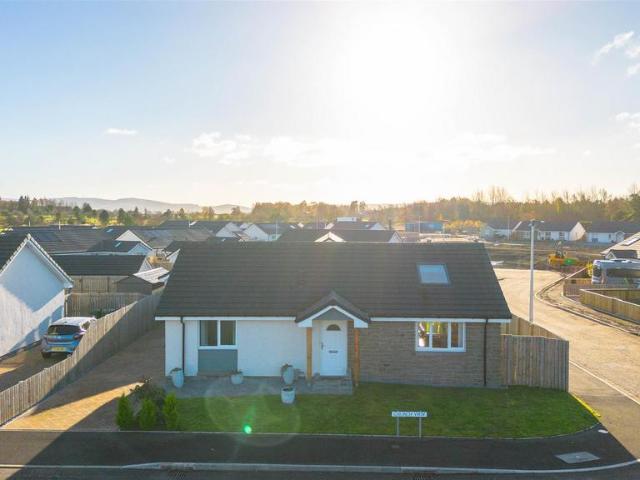
We are delighted to present this newly built three-bedroom detached bungalow, located on Church Road in the charming village of Burrelton, Blairgowrie. This property is finished to an exceptional standard, showcasing quality fixtures and fittings that enhance its appeal. As you enter, you are greeted by a welcoming entrance hall that leads into a spacious open-plan kitchen, dining, and living area, perfect for both entertaining and family gatherings. The design promotes a sense of light and space, making it an inviting environment for all. Additionally, a separate utility room adds practicality to daily living.The bungalow features three generously sized bedrooms, including a principal bedroom complete with an en-suite shower room, ensuring comfort and privacy. A contemporary family bathroom serves the other bedrooms, providing modern amenities for all residents.Set on a substantial plot, this property enjoys a peaceful setting that beautifully balances modern living with the tranquill
£ 399,995
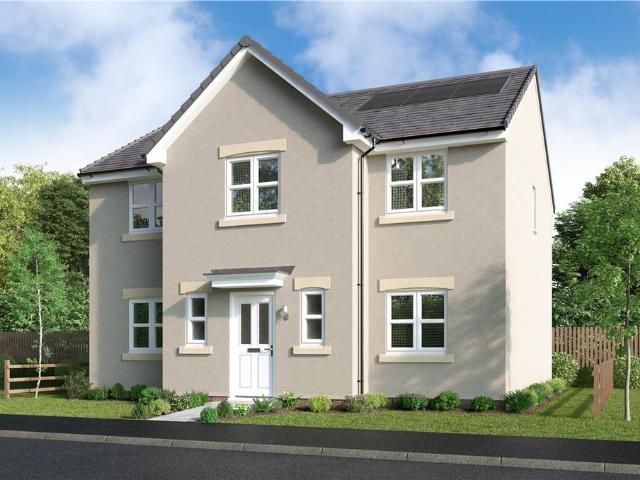
4 bedroom detached house for sale
View photo
House · for sale
£ 380,000
New
4 bedroom detached house for sale
PH12
· 4 Bedrooms · House
· Equipped kitchen
PH12 · 4 Bedrooms · House · Equipped kitchen
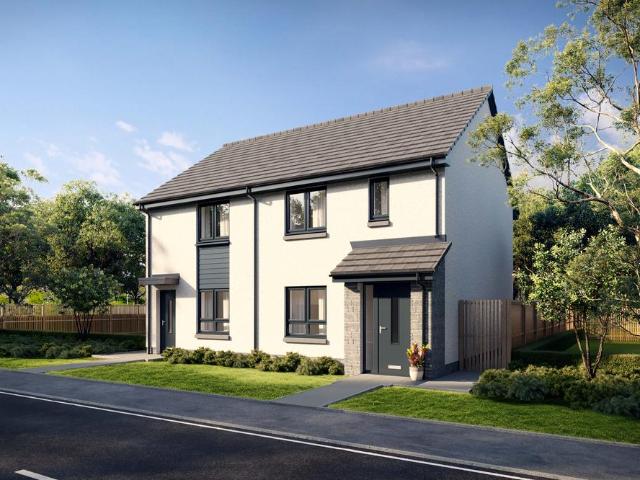
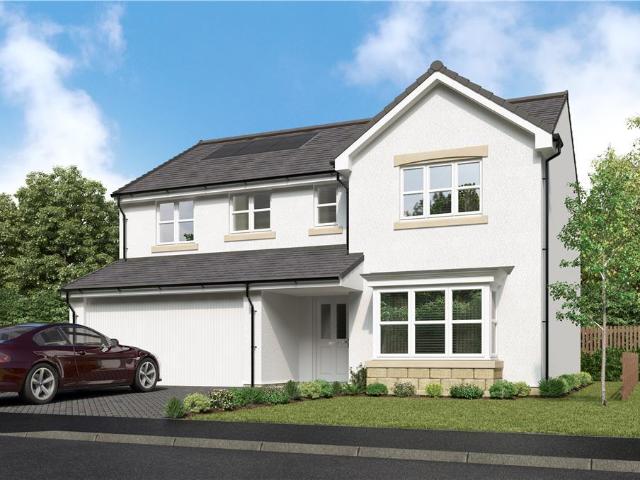
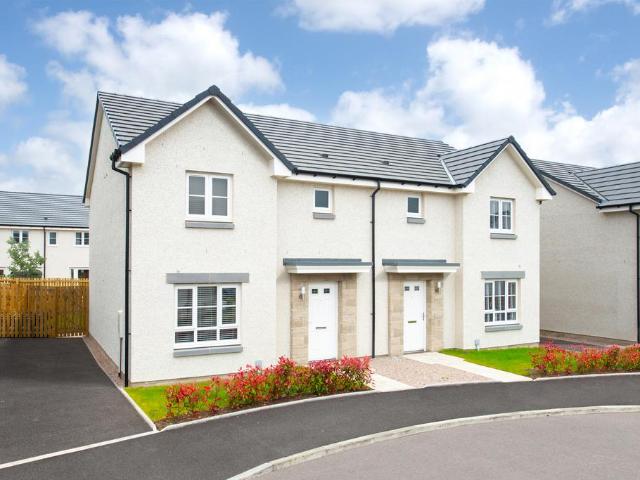
GET IN TOUCH TODAY TO FIND OUT MORE ABOUT OUR OFFERS* The Cedarwood - The open, flexible layout of the kitchen and dining room, with its French doors and convenient self-contained laundry space, offers both a relaxed family area and a great space for entertaining. Upstairs, the en-suite principal bedroom boasts a beautiful dressing room area, and the fourth bedroom could become a useful home office.Plot 123Tenure: FreeholdLength of lease: N/AAnnual ground rent amount (£): N/AGround rent review period (year/month): N/AAnnual service charge amount (£): 69.00Service charge review period (year/month): YearlyCouncil tax band (England, Wales and Scotland): FReservation fee (£): 500For more information about the optional extras available in our new homes, please visit the Miller Homes website.Plot 124Tenure: FreeholdLength of lease: N/AAnnual ground rent amount (£): N/AGround rent review period (year/month): N/AAnnual service charge amount (£): 69.00Service charge review period (year/month):
£ 380,000
4 bedroom detached house for sale
View photo
House · for sale
£ 372,000
New
4 bedroom detached house for sale
PH12
· 4 Bedrooms · House
· Equipped kitchen
PH12 · 4 Bedrooms · House · Equipped kitchen
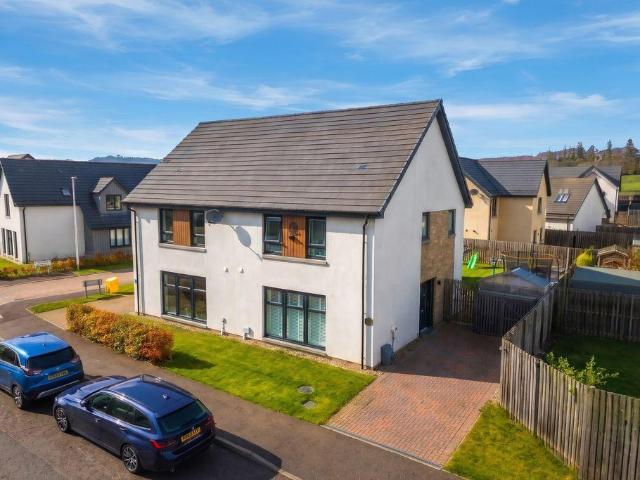
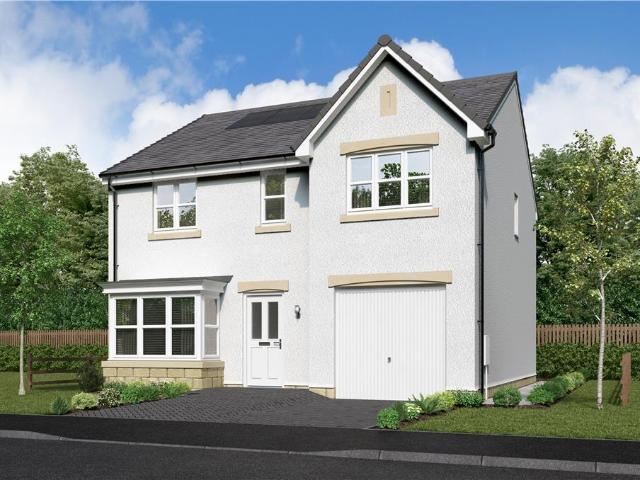
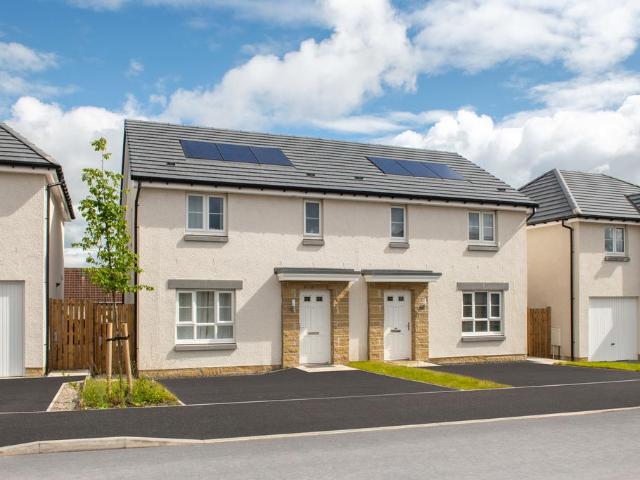
The Langwood offers practicality and style, from the separate study ideal for home-working to the luxurious L-shaped en-suite principal bedroom with a walk-in wardrobe. The ground floor lounge features a bay window and double doors, giving it a classic elegance that counterpoints the bright, relaxed family kitchen and dining room with its feature French doors.Plot 107Tenure: FreeholdLength of lease: N/AAnnual ground rent amount (£): N/AGround rent review period (year/month): N/AAnnual service charge amount (£): 69.00Service charge review period (year/month): YearlyCouncil tax band (England, Wales and Scotland): EReservation fee (£): 500For more information about the optional extras available in our new homes, please visit the Miller Homes website.Plot 108Tenure: FreeholdLength of lease: N/AAnnual ground rent amount (£): N/AGround rent review period (year/month): N/AAnnual service charge amount (£): 69.00Service charge review period (year/month): YearlyCouncil tax band (England, Wales a
£ 372,000
2 bedroom terraced house for sale
View photo
House · for sale
£ 150,000
New
2 bedroom terraced house for sale
PH12
· 2 Bedrooms · 1 Bath · House
· Garden · Parking · Equipped kitchen
PH12 · 2 Bedrooms · 1 Bath · House · Garden · Parking · Equipped kitchen
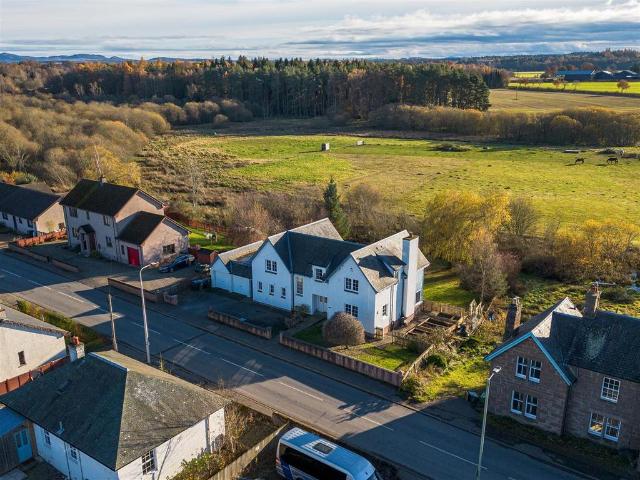
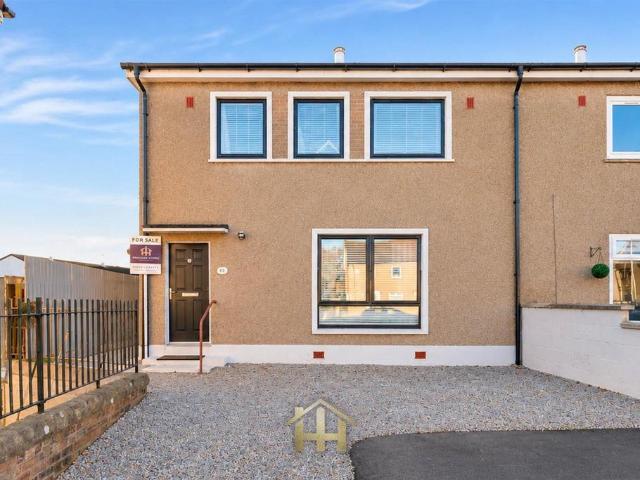
Beautifully presented and in true walk-in condition, this attractive two bedroom mid-terraced home offers stylish, comfortable living in a highly convenient location. The property boasts two generously proportioned double bedrooms, a modern fitted kitchen, a contemporary family bathroom and a welcoming living/dining area offering a versatile and inviting space for both everyday living and socialising.Externally, the property benefits from a private driveway providing valuable off street parking and a beautifully maintained, low-maintenance AstroTurf garden. South-west facing, the garden enjoys afternoon sunshine, making it an ideal space for outdoor relaxation and entertaining.Further benefits include a new boiler installed in 2025, which remains under warranty, along with replacement double glazed windows and doors fitted in 2018.Situated within a quiet cul-de-sac, the property enjoys a peaceful setting while remaining ideally positioned on a main bus route and within short walking di
£ 150,000
3 bedroom end of terrace house for sale
View photo
House · for sale
£ 145,000
New
3 bedroom end of terrace house for sale
PH12
· 3 Bedrooms · 1 Bath · House
· Garden
PH12 · 3 Bedrooms · 1 Bath · House · Garden
Spacious Three-Bedroom End-Terraced Home with Generous Family Accommodation and an Excellent Rear GardenOffering comfortable, flexible living space, this attractive three-bedroom end-terraced property presents an excellent opportunity for first-time buyers, growing families or anyone searching for a home with room to make their own.The accommodation has been designed with everyday family life in mind, providing a welcoming living space where everyone can relax and spend time together.Three well-proportioned bedrooms offer plenty of flexibility for family members, visiting guests or anyone needing a dedicated home office.Outside, the generous rear garden is a standout feature. With ample space for children to play, summer entertaining, gardening or simply relaxing outdoors, it provides a wonderful extension of the family living accommodation.The end-terraced position adds further appeal, offering a greater feeling of space and privacy.Key FeaturesThree-bedroom end-terraced homeGenerous
£ 145,000
4 bedroom detached house for sale
View photo
House · for sale
£ 295,000
New
4 bedroom detached house for sale
PH12
· 4 Bedrooms · 2 Baths · House
· Garden
PH12 · 4 Bedrooms · 2 Baths · House · Garden
BUILT IN 2024, BEAUTIFULLY FINISHED AND PRICED TO SELL!Forget the usual worries that can come with buying a new build home, this impressive Fenton family home has already had the work completed for you. All snagging concerns addressed Landscaped rear garden Stylish, modern accommodation Built in 2024 by Barratt House builders Ready for its next familyDesigned with everyday family life in mind, The Fenton offers generous rooms, an excellent flow between its living spaces and plenty of room for everyone to relax, gather and enjoy their own space. A finished garden ready for children, pets and summer entertaining Flexible accommodation for modern family life Contemporary interiors without the disruption of updating Popular residential setting Convenient for schools, local amenities and everyday essentialsAll the benefits of a nearly new home, with the finishing touches, landscaping and snagging already taken care of.Competitively priced (New Build Fenton is now £322k) and ready to enjoy,
£ 295,000
4 bedroom detached house for sale
View photo
House · for sale
£ 295,000
New
4 bedroom detached house for sale
PH12
· 4 Bedrooms · 3 Baths · House
· Garden · Equipped kitchen · Parking
PH12 · 4 Bedrooms · 3 Baths · House · Garden · Equipped kitchen · Parking
This ideal family home enjoys stunning views towards the Angus Glens and offers contemporary accommodation which comprises: Bright lounge, Kitchen / dining room, ground floor W/C, family bathroom and four well-proportioned bedrooms with the primary bedroom enjoying en-suite facilities. Practical attributes includes double glazing, solar panels and a gas fired central heating system.Externally the property benefits from beautifully presented landscaped garden grounds and vehicular needs are also catered for with a private off-street driveway leading to a single garage.Internal viewing is essential to enable potential buyers to fully appreciate the extent and quality of accommodation on offer within this magnificent property
£ 295,000
5 bedroom detached house for sale
View photo
House · for sale
£ 230,000
New
5 bedroom detached house for sale
PH12
· 5 Bedrooms · 2 Baths · House
· Garden · Balcony · Equipped kitchen · Parking
PH12 · 5 Bedrooms · 2 Baths · House · Garden · Balcony · Equipped kitchen · Parking
Situated in the rural setting of Blacklunans, near Blairgowrie, this five-bedroom detached villa is in need of renovation throughout and offers a development opportunity, occupying a private plot of approximately 1.5 acres with countryside and river views.The property offers spacious and flexible accommodation with scope for modernisation and reconfiguration.The existing accommodation comprises a lounge, dining room, study, large kitchen/dining room, separate utility and five bedrooms. Two bedrooms have direct balcony access, one benefits from an en-suite shower room and another enjoys views towards the river.The extensive grounds include a mature garden, summer house, garden sheds and an area of natural woodland featuring birch, rowan and pine trees. A small burn runs through both the woodland and garden.There is ample off-street parking and potential for the addition of a garage or workshop, subject to the necessary planning consents.The property would suit developers or buyers seeki
£ 230,000
4 bedroom detached bungalow for sale
View photo
Bungalow · for sale
£ 375,000
4 bedroom detached bungalow for sale
PH12
· 4 Bedrooms · 2 Baths · Bungalow
PH12 · 4 Bedrooms · 2 Baths · Bungalow
Miller Gerrard is delighted to present ‘Farragon’ to the market. Nestled in a picturesque rural setting with uninterrupted views across the open Perthshire countryside, this substantial bungalow combines peaceful village living with effortless access to nearby towns and commuter routes. Thoughtfully designed for comfort and energy efficiency, the property boasts double glazing, electric heating, solar panels, and an impressive EPC Rating of C.Living & Entertaining SpacesEntrance & Hallway: Accessed via a gently sloped, handrail-assisted path, the fully insulated front door opens into a welcoming vestibule and bright central hallway. Storage is exceptional, featuring a large mirror-fronted double cupboard, a deep walk-in shelved cupboard and Ramsay-ladder access to the attic.Lounge & Conservatory: A glazed door leads into the generous front-facing lounge, which flows seamlessly via sliding doors into a bright conservatory. Complete with tiled flooring, underfloor heating and fitted blin
£ 375,000
3 Bedroom End Of Terrace House
View photo
Terraced House · for sale
£ 130,000
3 Bedroom End Of Terrace House
PH12
· 3 Bedrooms · Terraced House
· Garden · Equipped kitchen
PH12 · 3 Bedrooms · Terraced House · Garden · Equipped kitchen
McEwan Fraser Legal is delighted to present this well-positioned three-bedroom home in Menzieshill with excellent local connections. Positioned within a popular and established residential area of Dundee, this end-terraced villa offers a particularly appealing combination of comfortable accommodation, modern touches and everyday convenience. With three bedrooms, a well-planned layout, useful storage and an enclosed rear garden, it is a home that offers considerably more than its attractive exterior might initially suggest.The property is entered through a vestibule which leads into the welcoming hallway. The lounge and dining area provide a generous principal living space, with plenty of room for comfortable seating and a dining table, creating a practical setting for both relaxed evenings and family life.The modern kitchen is fitted with contemporary wall and base units, providing good storage and preparation space, with a door leading directly to the rear of the property. The layout
£ 130,000
2 bedroom house for sale
View photo
House · for sale
£ 260,000
2 bedroom house for sale
PH12
· 2 Bedrooms · 1 Bath · House
· Equipped kitchen
PH12 · 2 Bedrooms · 1 Bath · House · Equipped kitchen
Situated within the highly sought-after area of Church View, Alyth, this beautifully presented detached bungalow offers bright, spacious and well-appointed accommodation throughout, making it an ideal choice for a range of buyers, including first-time purchasers, downsizers and those looking for a comfortable home in a desirable location.The property welcomes you with a bright and inviting interior, thoughtfully presented and offering a wonderful sense of space throughout. At the heart of the home is an impressive open-plan lounge and modern kitchen, creating a fantastic sociable living space. The lounge provides plenty of room for both relaxing and entertaining, while the contemporary kitchen boasts a stylish range of units, ample worktop space and a fantastic island feature, providing additional preparation space and an ideal spot for dining.There are two generously proportioned bedrooms, both offering excellent space and flexibility to suit a variety of needs, whether used as comfor
£ 260,000
3 bedroom semi detached house for sale
View photo
House · for sale
£ 225,000
3 bedroom semi detached house for sale
PH12
· 3 Bedrooms · 3 Baths · House
· Garden · Equipped kitchen · Parking
PH12 · 3 Bedrooms · 3 Baths · House · Garden · Equipped kitchen · Parking
The Grayburn comprises a lounge, a kitchen/dining room with French doors leading to the rear garden, and a downstairs WC. Upstairs offers the main bathroom and bedroom one with en-suite and built-in wardrobe. The property benefits from a private garden and private parking
£ 225,000
3 bedroom semi detached house for sale
View photo
House · for sale
£ 280,000
Updated
3 bedroom semi detached house for sale
PH12
· 3 Bedrooms · 2 Baths · House
· Garden · Equipped kitchen
PH12 · 3 Bedrooms · 2 Baths · House · Garden · Equipped kitchen
This luxury home offers spacious and comfortable accommodation, comprising a contemporary kitchen, a bright and welcoming lounge, and a sun room that provides an excellent second living space, w/c, bathroom and three well-proportioned bedrooms with the primary enjoying en-suite facilities. The comprehensive list of attributes includes a wood burning stove, gas fired central heating and double glazing. Externally the property benefits from well-maintained private garden grounds and vehicular needs are catered for a double driveway. Internal viewing is essential to enable potential buyers to fully appreciate the extent and quality of accommodation on offer within this magnificent family home
£ 280,000
5 bedroom detached house for sale
View photo
House · for sale
£ 445,000
5 bedroom detached house for sale
PH12
· 5 Bedrooms · 2 Baths · House
· Garden · Fireplace · Equipped kitchen · Concierge
PH12 · 5 Bedrooms · 2 Baths · House · Garden · Fireplace · Equipped kitchen · Concierge
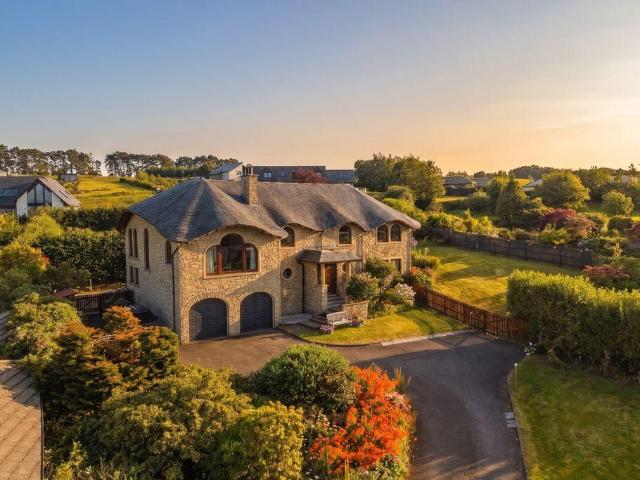
Enjoying a wonderful setting in the Perthshire village of Spittalfield, Burnbrae is an impressive five-bedroom detached home offering generous family accommodation, beautifully presented interiors and extensive garden grounds with stunning views across the surrounding countryside.At the heart of the property is a magnificent double-height reception hallway, featuring a striking galleried landing and ample space for dining and entertaining. The spacious living room enjoys an abundance of natural light through large windows overlooking the gardens, while a feature fireplace adds character and warmth. The contemporary dining kitchen is another standout feature, boasting sleek gloss cabinetry, a substantial central island, modern appliances and a delightful outlook across neighbouring fields. A separate utility room, ground-floor WC and versatile bedroom/snug complete this level. Upstairs, four further bedrooms provide excellent family accommodation, including a generous main bedroom with
£ 445,000
4 bedroom detached house for sale
View photo
House · for sale
£ 320,000
4 bedroom detached house for sale
PH12
· 4 Bedrooms · 2 Baths · House
· Garden · Equipped kitchen · Parking · Concierge
PH12 · 4 Bedrooms · 2 Baths · House · Garden · Equipped kitchen · Parking · Concierge
Situated in a peaceful cul-de-sac in sought-after Wormit, 10 Edith McFee place is a spacious detached home. The accommodation includes with two reception rooms, four bedrooms and two bathrooms, whilst the property also offers a garage, large drive and very private garden. Situated just a short distance from the local Primary School and only a ten minute drive from Dundee, this home is ideally placed for accessing amenities and commuting. Accommodation:Ground FloorThe front door opens into bright and welcoming entrance hall, where stairs lead to the upper level. The living room sits to the rear of the house, enjoying a view over the rear garden and with patio doors leading outside. A south facing dining room faces the front of the house and could also be used as a snug or office space.The breakfasting kitchen is of a good size and provides excellent storage though modern fitted units which incorporate an integrated oven, hob with extractor unit, dishwasher and sink. A door leads out to
£ 320,000
4 bedroom detached house for sale
View photo
House · for sale
£ 375,000
4 bedroom detached house for sale
PH12
· 4 Bedrooms · House
· Garden · Equipped kitchen · Parking
PH12 · 4 Bedrooms · House · Garden · Equipped kitchen · Parking
The Lockwood – The elegantly proportioned exterior reflects the immense prestige of this exceptional family home. From the lounge’s square bay window to the feature staircase with half landing, the home has striking characteristics throughout. The open plan kitchen and dining room with French doors to the garden is ideal for bringing the outside in. Sharing the ground floor is a laundry room, downstairs WC and garage – ideal for storing sports equipment, garden furniture and larger household items. Upstairs offers the flexibility to create a home office space, and two of the four bedrooms have en-suite showers. This home perfectly combines comfort with visual appeal.Plot 114Tenure: FreeholdLength of lease: N/AAnnual ground rent amount (£): N/AGround rent review period (year/month): N/AAnnual service charge amount (£): 69.00Service charge review period (year/month): YearlyCouncil tax band (England, Wales and Scotland): FReservation fee (£): 500For more information about the optional ext
£ 375,000
4 bedroom detached house for sale
View photo
House · for sale
£ 327,000
4 bedroom detached house for sale
PH12
· 4 Bedrooms · House
· Garden · Equipped kitchen
PH12 · 4 Bedrooms · House · Garden · Equipped kitchen
The Blackwood - an ideal four-bedroom family home. The inviting lounge is complemented by a bright kitchen, where french doors opening to the garden add an airy, open ambience and a separate laundry area leaves the social space free for dining. The four bedrooms include a superb en-suite principal bedroom.Plot 136Tenure: FreeholdLength of lease: N/AAnnual ground rent amount (£): N/AGround rent review period (year/month): N/AAnnual service charge amount (£): 69.00Service charge review period (year/month): YearlyCouncil tax band (England, Wales and Scotland): EReservation fee (£): 500For more information about the optional extras available in our new homes, please visit the Miller Homes website.Plot 137Tenure: FreeholdLength of lease: N/AAnnual ground rent amount (£): N/AGround rent review period (year/month): N/AAnnual service charge amount (£): 69.00Service charge review period (year/month): YearlyCouncil tax band (England, Wales and Scotland): EReservation fee (£): 500For more informa
£ 327,000
4 bedroom detached house for sale
View photo
House · for sale
£ 370,000
Updated
4 bedroom detached house for sale
PH12
· 4 Bedrooms · House
· Garden · Equipped kitchen · Parking
PH12 · 4 Bedrooms · House · Garden · Equipped kitchen · Parking
The Lockwood – The elegantly proportioned exterior reflects the immense prestige of this exceptional family home. From the lounge’s square bay window to the feature staircase with half landing, the home has striking characteristics throughout. The open plan kitchen and dining room with French doors to the garden is ideal for bringing the outside in. Sharing the ground floor is a laundry room, downstairs WC and garage – ideal for storing sports equipment, garden furniture and larger household items. Upstairs offers the flexibility to create a home office space, and two of the four bedrooms have en-suite showers. This home perfectly combines comfort with visual appeal.Plot 114Tenure: FreeholdLength of lease: N/AAnnual ground rent amount (£): N/AGround rent review period (year/month): N/AAnnual service charge amount (£): 69.00Service charge review period (year/month): YearlyCouncil tax band (England, Wales and Scotland): FReservation fee (£): 500For more information about the optional ext
£ 370,000
3 bedroom semi detached house for sale
View photo
House · for sale
£ 175,000
3 bedroom semi detached house for sale
PH12
· 3 Bedrooms · 1 Bath · House
· Equipped kitchen
PH12 · 3 Bedrooms · 1 Bath · House · Equipped kitchen
Nestled in the charming Quarryside area of Dundee, this delightful semi-detached house, built in 1956, presents an excellent opportunity for families or individuals seeking a move-in ready home. Spanning an impressive 1,055 square feet, the property has been thoughtfully updated with modern decor and new carpets throughout, ensuring a fresh and inviting atmosphere.Upon entering, you are greeted by a large and bright sitting room, featuring new flooring and stylish blinds that enhance the space's appeal. The heart of the home is undoubtedly the modern fitted kitchen, which boasts a new cooker, hob, extractor fan, and an integrated fridge freezer, making it a perfect space for culinary enthusiasts. Additionally, a convenient W/C and ample storage cupboards add to the practicality of the layout.Upstairs, you will find three well-lit bedrooms, each offering a comfortable retreat for rest and relaxation. The family bathroom is also located on this level, providing essential amenities for da
£ 175,000
2 Bedroom Semi Detached House
View photo
Villa · for sale
£ 185,000
2 Bedroom Semi Detached House
PH12
· 2 Bedrooms · Villa
· Garden · Equipped kitchen · Heating
PH12 · 2 Bedrooms · Villa · Garden · Equipped kitchen · Heating
Martin & Co are delighted to bring to the market this semi detached villa situated in the popular Dalgleish Road off Broughty Ferry Road. This spacious good family home comprises on the ground floor entrance hallway, large lounge and dining room, kitchen and bathroom and on the first floor two double bedrooms and benefits from gas central heating and extensive mature gardens. Viewing highly recommended
£ 185,000
4 bedroom detached house for sale
View photo
House · for sale
£ 355,000
4 bedroom detached house for sale
PH12
· 4 Bedrooms · House
· Garden · Equipped kitchen · Parking
PH12 · 4 Bedrooms · House · Garden · Equipped kitchen · Parking
The Darroch is a wonderful four-bedroom home, with an open plan kitchen/ dining area, forming a natural hub for everyday family life. The french doors add a bright focal point to room, and are perfect for enjoying an airy, open ambience in the summer months. The separate laundry room prevents household management from encroaching on the social space, and the integral garage is ideal for storing garden tools and sports equipment. Upstairs, there are three bedrooms, and a principal bedroom with en-suite, offering an opportunity to find peaceful seclusion.Plot 142Tenure: FreeholdLength of lease: N/AAnnual ground rent amount (£): N/AGround rent review period (year/month): N/AAnnual service charge amount (£): 69.00Service charge review period (year/month): YearlyCouncil tax band (England, Wales and Scotland): EReservation fee (£): 500For more information about the optional extras available in our new homes, please visit the Miller Homes website.Plot 143Tenure: FreeholdLength of lease: N/AAn
£ 355,000
4 bedroom detached house for sale
View photo
House · for sale
£ 390,000
Updated
4 bedroom detached house for sale
PH12
· 4 Bedrooms · House
· Equipped kitchen
PH12 · 4 Bedrooms · House · Equipped kitchen
GET IN TOUCH TODAY TO FIND OUT MORE ABOUT OUR OFFERS* The Cedarwood - The open, flexible layout of the kitchen and dining room, with its French doors and convenient self-contained laundry space, offers both a relaxed family area and a great space for entertaining. Upstairs, the en-suite principal bedroom boasts a beautiful dressing room area, and the fourth bedroom could become a useful home office.Plot 123Tenure: FreeholdLength of lease: N/AAnnual ground rent amount (£): N/AGround rent review period (year/month): N/AAnnual service charge amount (£): 69.00Service charge review period (year/month): YearlyCouncil tax band (England, Wales and Scotland): FReservation fee (£): 500For more information about the optional extras available in our new homes, please visit the Miller Homes website.Plot 124Tenure: FreeholdLength of lease: N/AAnnual ground rent amount (£): N/AGround rent review period (year/month): N/AAnnual service charge amount (£): 69.00Service charge review period (year/month):
£ 390,000
5 bedroom detached house for sale
View photo
House · for sale
£ 400,000
5 bedroom detached house for sale
PH12
· 5 Bedrooms · House
· Garden · Gym · Equipped kitchen · Parking
PH12 · 5 Bedrooms · House · Garden · Gym · Equipped kitchen · Parking
The Bayford is a superb five-bedroom home, with an open plan kitchen and dining area featuring french doors to the garden, perfect for enjoying alfresco dining in the summer months. The separate lounge is perfect for formal entertaining. Sharing the ground floor is a separate laundry room, while the extended garage is ideal for storing sporting equipment, tools and larger garden furniture. Upstairs, two of the five bedrooms are en-suite, with the principal bedroom also featuring an impressive, dedicated dressing area, while the further three bedrooms offer the flexibility to be adapted to either a home office space or gym.Plot 134Tenure: FreeholdLength of lease: N/AAnnual ground rent amount (£): N/AGround rent review period (year/month): N/AAnnual service charge amount (£): 69.00Service charge review period (year/month): YearlyCouncil tax band (England, Wales and Scotland): EReservation fee (£): 500For more information about the optional extras available in our new homes, please visit
£ 400,000
4 bedroom detached house for sale
View photo
House · for sale
£ 370,000
Updated
4 bedroom detached house for sale
PH12
· 4 Bedrooms · House
· Garden · Equipped kitchen
PH12 · 4 Bedrooms · House · Garden · Equipped kitchen
The Maplewood - A stunning detached four-bedroom home. With twin windows and central french doors, the kitchen and dining room maximises the benefits of the garden to present an adaptable, comfortable setting for family life. The lounge features a stylish bay window, and the delightful principal bedroom includes an en-suite shower and a sumptuous dressing area.Plot 129Tenure: FreeholdLength of lease: N/AAnnual ground rent amount (£): N/AGround rent review period (year/month): N/AAnnual service charge amount (£): 69.00Service charge review period (year/month): YearlyCouncil tax band (England, Wales and Scotland): EReservation fee (£): 500For more information about the optional extras available in our new homes, please visit the Miller Homes website.Plot 135Tenure: FreeholdLength of lease: N/AAnnual ground rent amount (£): N/AGround rent review period (year/month): N/AAnnual service charge amount (£): 69.00Service charge review period (year/month): YearlyCouncil tax band (England, Wales
£ 370,000
3 bedroom end of terrace house for sale
View photo
House · for sale
£ 165,000
3 bedroom end of terrace house for sale
PH12
· 3 Bedrooms · 1 Bath · House
· Equipped kitchen
PH12 · 3 Bedrooms · 1 Bath · House · Equipped kitchen
Nestled on St. Leonard Road in the vibrant city of Dundee, this modern end terrace house offers a delightful blend of comfort and style, perfect for families or professionals seeking a move-in ready home. Spanning an impressive 969 square feet, the property boasts three well-proportioned bedrooms and a contemporary bathroom, ensuring ample space for relaxation and privacy.Upon entering, you are greeted by a spacious hallway that leads to a large, bright living and dining room, complete with a stylish media wall, ideal for entertaining guests or enjoying cosy evenings in. The modern kitchen features elegant cashmere gloss units and provides plenty of storage, making it a joy for any home cook.Upstairs, the master bedroom comes equipped with built-in storage, while the two additional double bedrooms offer versatility for family living or guest accommodation. Each room is designed to maximise natural light, creating a warm and inviting atmosphere throughout the home.The property also boas
£ 165,000
5 bedroom detached house for sale
View photo
House · for sale
£ 650,000
5 bedroom detached house for sale
PH12
· 5 Bedrooms · 4 Baths · House
· Garden · Equipped kitchen · Concierge
PH12 · 5 Bedrooms · 4 Baths · House · Garden · Equipped kitchen · Concierge
The principal living accommodation has been thoughtfully arranged to embrace both the spectacular outlook and the demands of modern family life. The newly appointed kitchen has been finished to an exceptional standard, combining sleek contemporary cabinetry, premium integrated appliances and generous preparation space to create a room that is as practical as it is stylish. Designed as the social hub of the home, it flows effortlessly into the impressive sun lounge, where expansive glazing and French doors draw the surrounding gardens and landscape into everyday living. Whether enjoying a quiet morning coffee or entertaining family and friends, this remarkable space offers a constant connection with the exceptional setting beyond.The adjoining dining room provides an elegant environment for formal entertaining whilst remaining perfectly connected to the kitchen and sun lounge, creating a superb sequence of reception spaces that are equally suited to intimate family living or larger soci
£ 650,000
3 bedroom bungalow for sale
View photo
Bungalow · for sale
£ 275,000
3 bedroom bungalow for sale
PH12
· 3 Bedrooms · 2 Baths · Bungalow
PH12 · 3 Bedrooms · 2 Baths · Bungalow
NEW TO THE MARKETPLOT 20 THE EARN - 3 BED DEATCHED BUNGALOWONE OF THE FINAL REMAINING EARN BUNGALOWSViewings by Appointment through Ballantynes[use Contact Agent Button] or [use Contact Agent Button] For other available house types go to: Stunning 3 bedroom detached bungalow. View home available.Plot 20 lies in the heart of the development and offers views over the Angus countryside. Anticipated A rated EPC, with ground source heat pump operation and solar panels, the home is eco friendly and offers substantial energy savings.Newtyle has numerous amenities of its own, including local shops, a pub with restaurant and post office. Newtyle also has a charming primary school (with nursery) to the south of the village, as well as some stunning walk and cycle routes. The nearest Doctor's surgeries are located in Alyth and Muirhead. There a number of excellent golf course also within the near vicinity. The children's play park and village bowling club are located immediately adjacent to Oak G
£ 275,000
3 bedroom semi detached house for sale
View photo
House · for sale
£ 292,995
3 bedroom semi detached house for sale
PH12
· 3 Bedrooms · House
· Garden · Equipped kitchen
PH12 · 3 Bedrooms · House · Garden · Equipped kitchen
This 3 bedroom home features an open-plan kitchen/dining/family area with garden access and a separate lounge for flexible living. Upstairs, 3 double bedrooms include a main bedroom with en suite. A utility room and WC complete this well-proportioned home
£ 292,995
3 bedroom semi detached house for sale
View photo
House · for sale
£ 287,995
3 bedroom semi detached house for sale
PH12
· 3 Bedrooms · House
· Garden · Equipped kitchen
PH12 · 3 Bedrooms · House · Garden · Equipped kitchen
This 3 bedroom home features an open-plan kitchen/dining/family area with garden access and a separate lounge for flexible living. Upstairs, 3 double bedrooms include a main bedroom with en suite. A utility room and WC complete this well-proportioned home
£ 287,995
3 bedroom semi detached house for sale
View photo
House · for sale
£ 274,995
3 bedroom semi detached house for sale
PH12
· 3 Bedrooms · House
· Garden · Equipped kitchen
PH12 · 3 Bedrooms · House · Garden · Equipped kitchen
Perfect for entertaining, this 3 bedroom home boasts an open-plan kitchen/dining area with breakfast space and garden access, alongside a comfortable lounge. A WC and utility space complete the ground floor. Upstairs, 3 double bedrooms include a main bedroom with en suite
£ 274,995

Get email alerts

Don't miss out: be the first to know about new properties

The alert was correctly created

On subscribing you accept the conditions of use and the privacy policy
Alert
Receive new ads in your inbox
Save this search
Receive alerts for new listings

We'll send you an email when we have new properties for: "Houses for sale in PH12"

The alert was correctly created

Ardler Blairgowrie
Meigle Blairgowrie
Get email alerts and be the first to see new listings
Required field
On subscribing I accept the terms of the privacy policy
Perfect! You'll soon start receiving new listings via email
Alert
Receive an email when we have new ads for Houses for sale in PH12
Save this search
Filters

Bedrooms

Size (sq.ft)

sq.ft
sq.ft

Price

£
£

Property type

Bathrooms

Clear all filters
Receive notifications when new entries are published.