50 houses for sale in DD9

4 bed house for sale
2 pictures
House · for sale
£ 495,000
4 bed house for sale
DD9
· 4 Bedrooms · House
DD9 · 4 Bedrooms · House
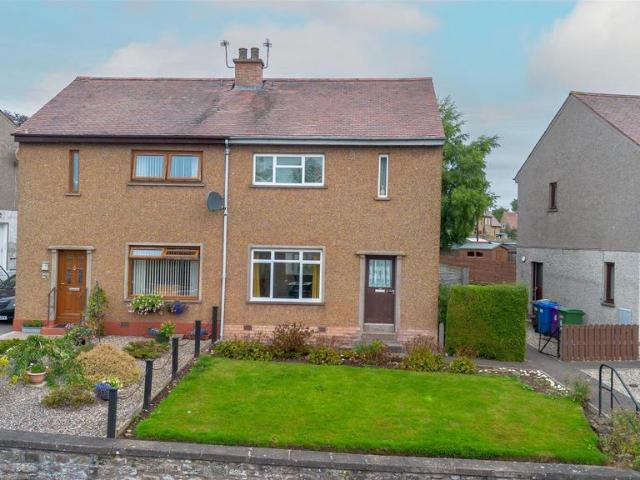
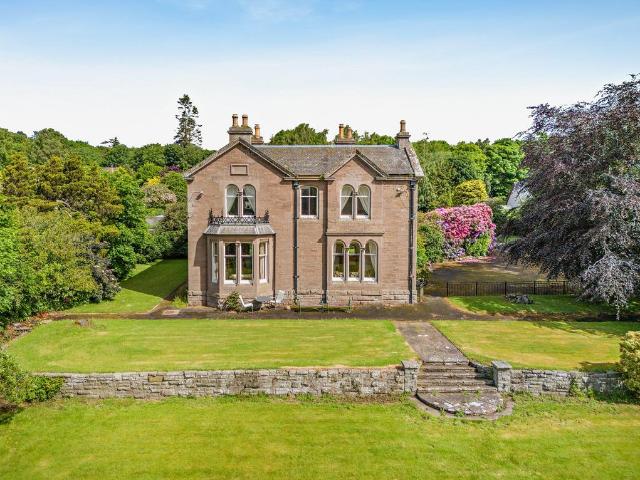
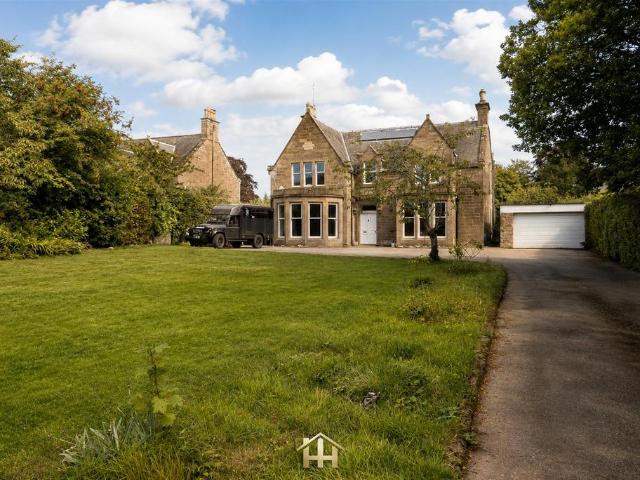
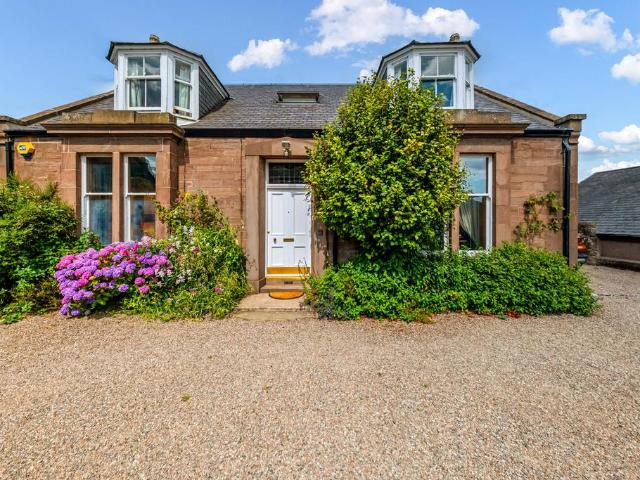
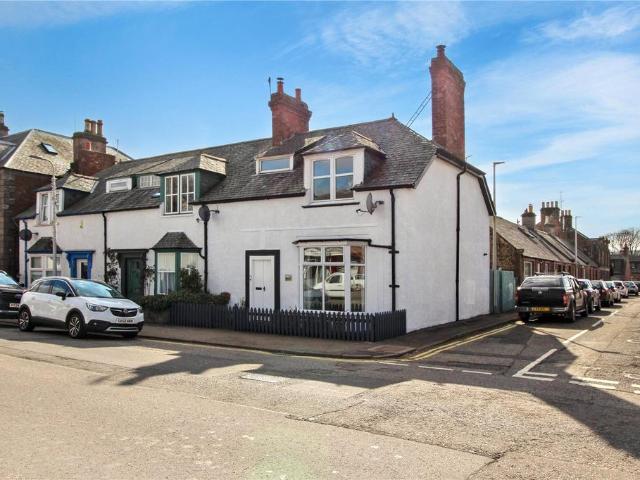
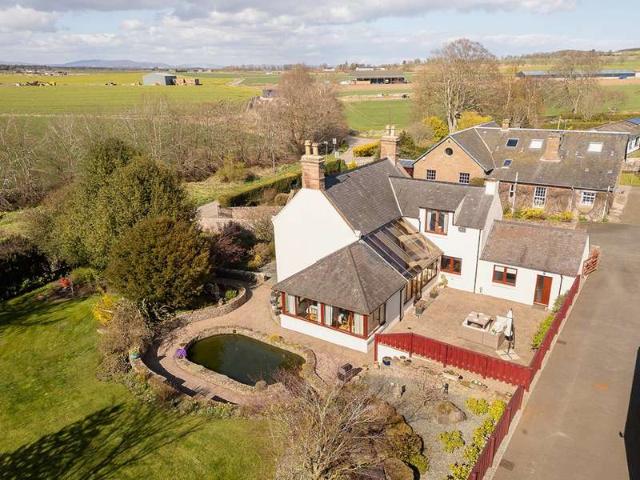
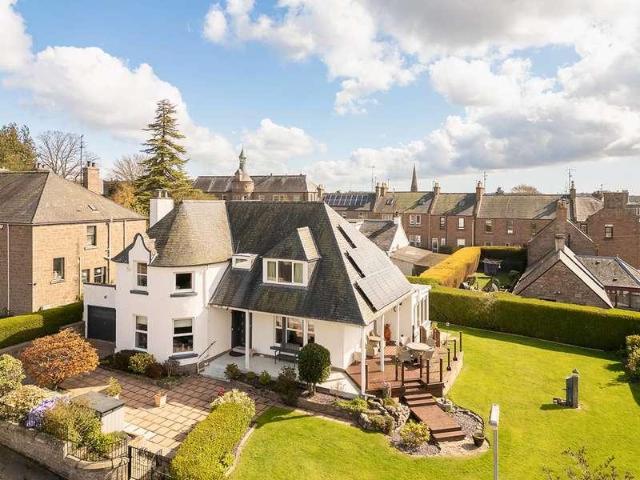
McEwan Fraser Legal is pleased to present this charming home in one of Brechins most sought-after locations. This distinguished period property offers a perfect mix of scale, elegance, and modern comfort, right in the heart of the town. Its a landmark residence that blends classic character with contemporary family living, and homes of this quality, with such presence and thoughtful updates, are a rare find in established Brechin addresses. 6 Argyll Street is a spacious detached period home from around 1920, carefully extended and beautifully maintained to offer about 249 square metres of living space, combining generous proportions with great versatility. Its a home meant to be enjoyed as much as admired. The striking faade sets the scene, with its classic lines and period touches creating a welcoming first impression. Inside, the airy rooms, easy flow, and high standard of finish show the care given over the years. Its a rare find for those wanting genuine character paired with moder
£ 495,000
4 bed house for sale
2 pictures
House · for sale
£ 300,000
4 bed house for sale
DD9
· 4 Bedrooms · House
· Garden
DD9 · 4 Bedrooms · House · Garden
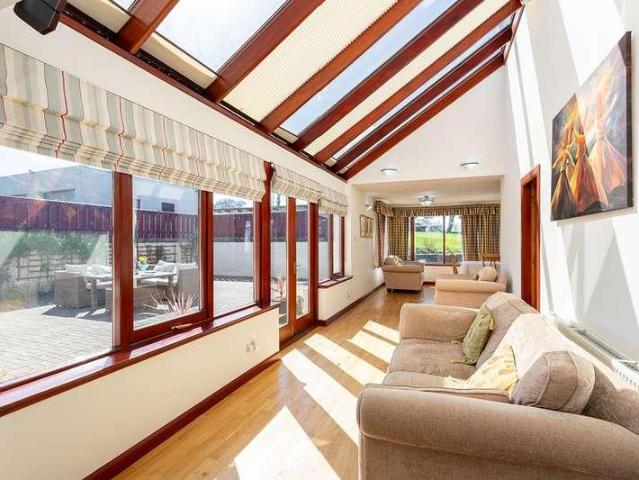
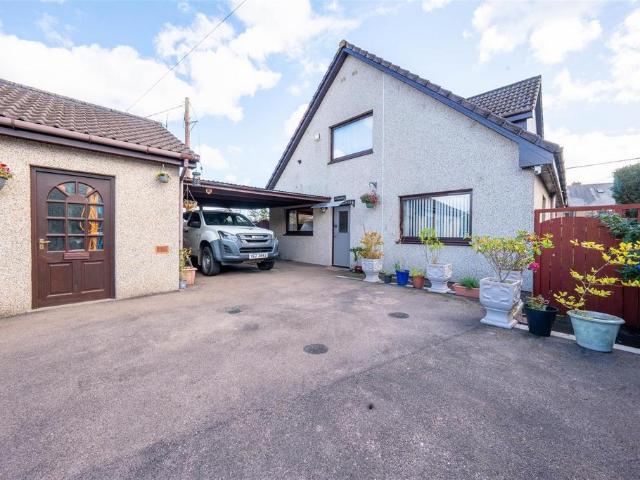
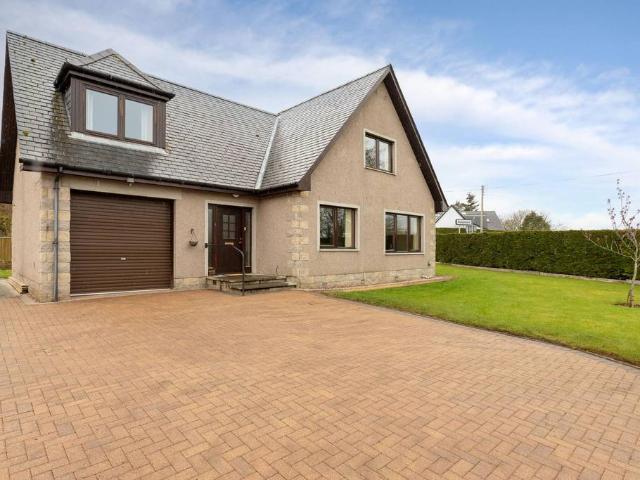
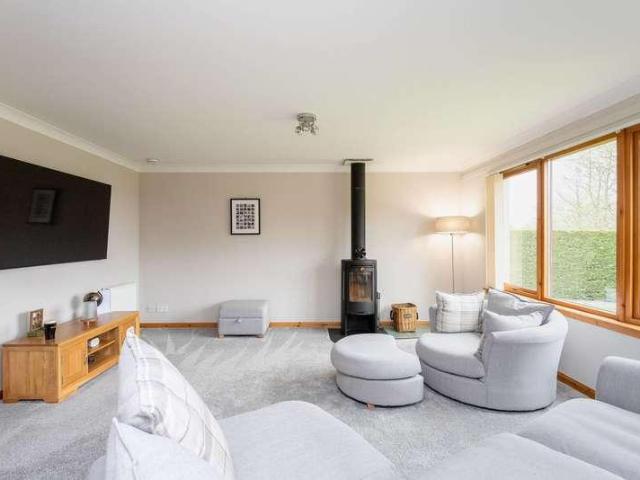
McEwan Fraser Legal is delighted to present this spacious, four-bedroom detached villa with entertainment garden, BBQ hut, and bar, a standout family home with exceptional internal space and lifestyle features. Homes offering this level of space, versatility and outdoor lifestyle rarely come to market within established residential settings in Brechin. Set within Netherton Old Quarry, this detached villa combines well-planned family accommodation, modern presentation and standout external entertainment spaces, making it a highly attractive option for a wide range of buyers. The property is designed with family living in mind, offering generous and well-proportioned rooms throughout. The ground floor includes a welcoming vestibule leading to an elegantly proportioned lounge and dining area, providing a comfortable and flexible living space. A large kitchen-diner with a family area forms the heart of the home, designed for both everyday living and entertaining. A bright conservatory exte
£ 300,000
4 bed house for sale
2 pictures
House · for sale
£ 400,000
4 bed house for sale
DD9
· 4 Bedrooms · House
· Garden
DD9 · 4 Bedrooms · House · Garden
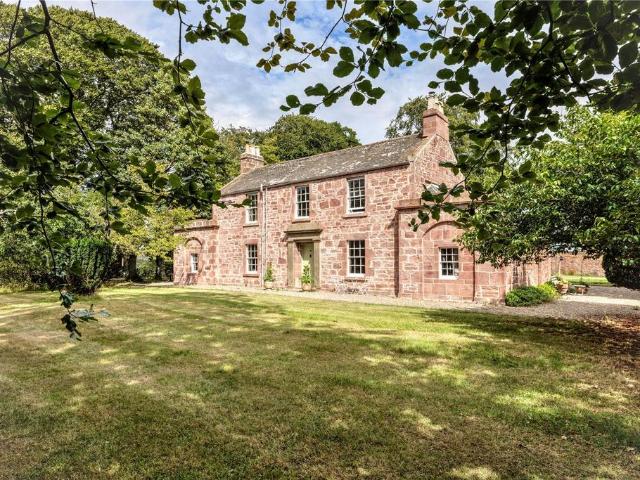
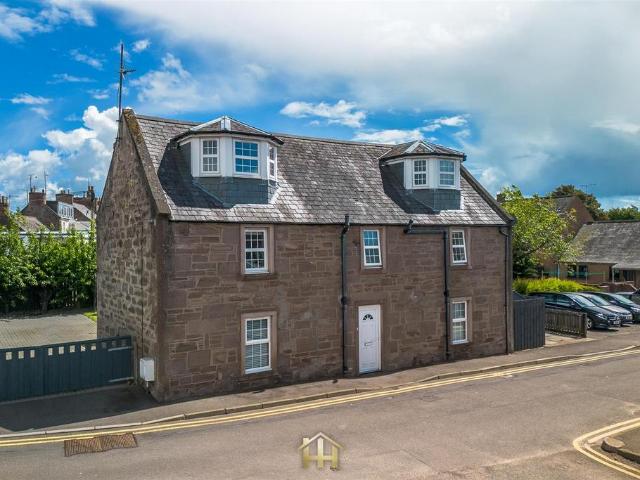
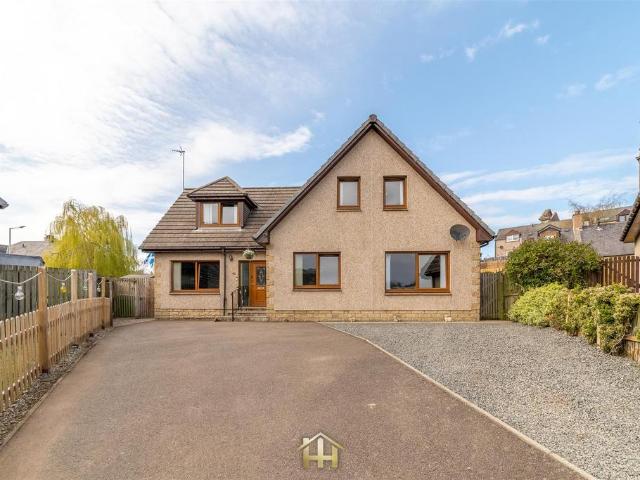
McEwan Fraser Legal is delighted to present this period, former school house, and part exchange may be available. Ask us for more details. School House, Kinnell is a distinguished former schoolhouse with extensive gardens, outbuildings and exceptional space. This is a rare opportunity to acquire a character home, combining period origins with modern family living. Homes that successfully blend character, scale and flexibility are increasingly sought after, particularly in semi-rural settings where space and lifestyle are key decision drivers. The property presents as a handsome and well-balanced home, with a layout that reflects both its original character and its evolution into a practical family residence. The sense of space is immediate, both internally and externally, supported by a high standard of presentation throughout. The ground floor is arranged to support both everyday living and entertaining. Entry is via a porch into a central hall, leading through to a generously proport
£ 400,000
2 bedroom terraced house for sale
View photo
House · for sale
£ 120,000
New
2 bedroom terraced house for sale
DD9
· 2 Bedrooms · 1 Bath · House
· Garden · Equipped kitchen · Parking
DD9 · 2 Bedrooms · 1 Bath · House · Garden · Equipped kitchen · Parking
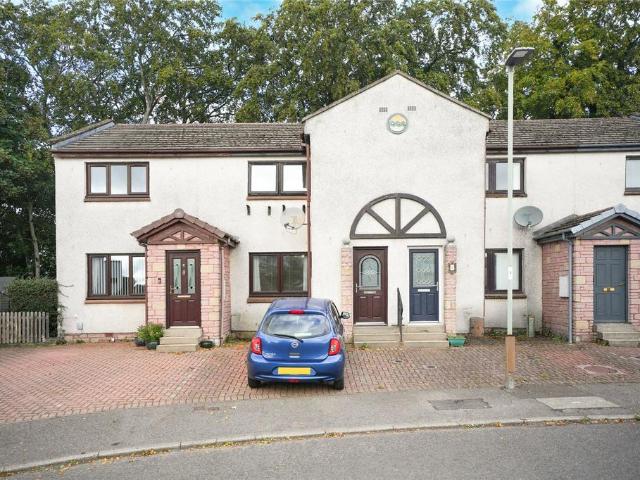
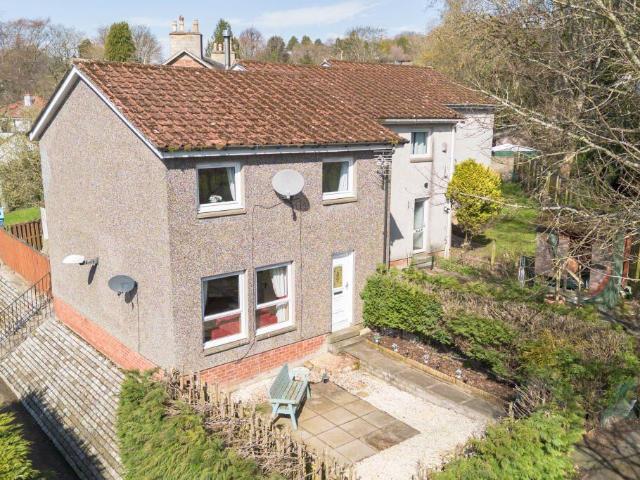
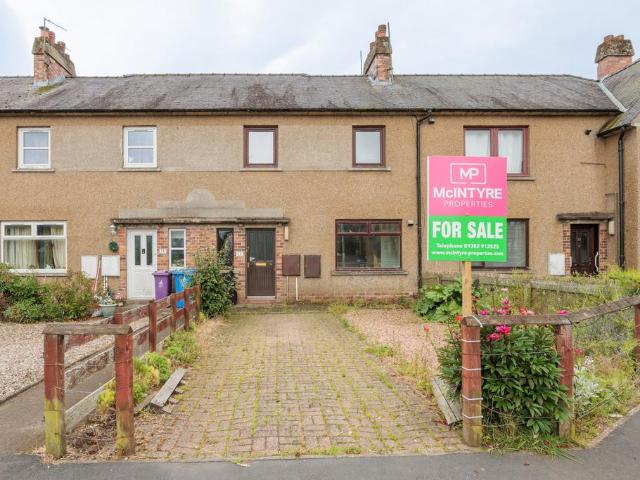
This attractive two-bedroom terraced villa is situated within a popular residential development in Forfar, offering well-proportioned accommodation ideally suited to first-time buyers, young families, or those looking to downsize.The accommodation comprises a bright and spacious lounge, providing an ideal space for both relaxation and entertaining. The modern fitted kitchen offers a good range of wall and base units with ample space for dining and direct access to the rear garden.On the upper floor, there are two generously sized double bedrooms, both benefiting from built-in storage, together with a recently installed shower room with large shower cubicle, electric shower and wet wall panelling. Externally, the property enjoys easily maintained enclosed rear garden providing a private outdoor space ideal for enjoying the warmer months. Driveway parking and additional visitor parking are available nearby.The property benefits from electric heating with recently installed hot water tank
£ 120,000
2 Bedroom Semi Detached House
View photo
Villa · for sale
£ 115,000
2 Bedroom Semi Detached House
DD9
· 2 Bedrooms · Villa
· Equipped kitchen
DD9 · 2 Bedrooms · Villa · Equipped kitchen
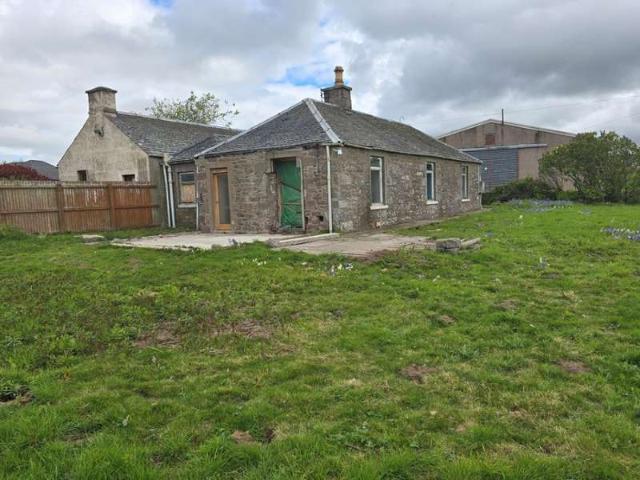
For sale by auction on Wednesday, 28 October 2026 at 14:00 Venue: Live Stream Situated within a peaceful semi-rural setting approximately three miles from the Angus town of Forfar, this exciting residential development opportunity occupies a generous plot extending to around 750 sq. metres, enjoying open countryside views. The existing semi-detached property presently comprises a lounge, two bedrooms, kitchen, pantry/store, and bathroom, however full planning permission has been granted by Angus Council (Ref: 24/00701/FULL, May 2025) for a substantial extension, allowing purchasers to significantly upgrade and reconfigure the accommodation into a fabulous family home. Offering fantastic value add through works, the property is attractively priced and is sure to appeal to developers, builders, and private buyers - either by refurbishing the existing property or implementing the approved plans. Please note that the property is currently uninhabitable and a Home Report is not available. E
£ 115,000
House for sale
View photo
House · for sale
£ 105,000
House for sale
DD9
· House
DD9 · House
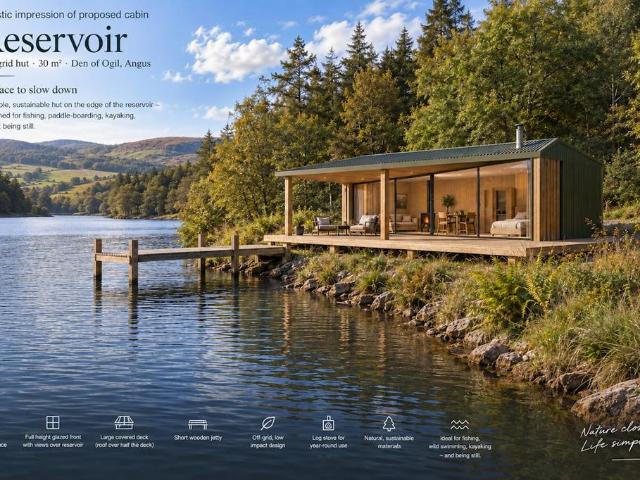
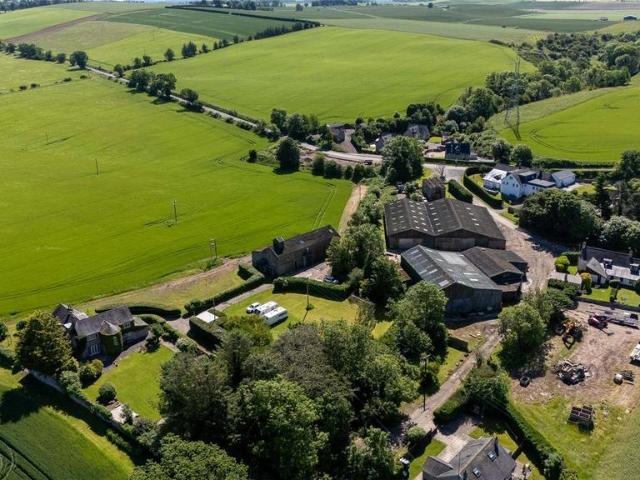
DescriptionDen of Ogil Reservoir is a true feat of Victorian engineering, designed by John Frederick Bateman in 1880, to supply water to the Royal Burgh of Forfar. The reservoir was decommissioned by Scottish Water in the 1980's and sold for private use in 2019. This exceptional rural haven is truly magical, attracting an abundance of wildlife with the benefit of outline planning for an off grid cabin, planning reference 23/00523/FULL, granted in October 2024. There are some beautiful viewpoints, picnic areas, woodland and core paths than run along the waterside. The reservoir is registered and regulated under the Reservoirs (Scotland) Act 2011 and therefore carries obligations set out by the Act. The property is affected by a risk of flooding according to current and future SEPA flood maps. The boundaries are to be maintained in a stock proof condition at mutual expense with adjoining landowners. The subjects are sold together with and subject to all existing rights of way, servitudes
£ 105,000
2 bedroom semi detached house for sale
View photo
House · for sale
£ 98,950
2 bedroom semi detached house for sale
DD9
· 2 Bedrooms · 1 Bath · House
· Garden · Equipped kitchen · Heating
DD9 · 2 Bedrooms · 1 Bath · House · Garden · Equipped kitchen · Heating
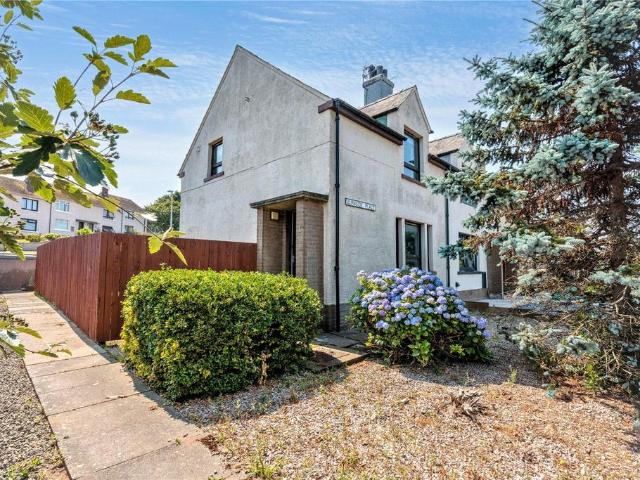
Situated on the sought-after Provost Road, Brechin, this well-positioned semi-detached house offers bright and spacious and comfortable accommodation, providing an excellent opportunity for buyers looking to create their ideal home. The property is in good overall condition but would benefit from some modernisation, allowing the new owner to add their own style and personal touches.The accommodation comprises a bright and welcoming lounge with an open-plan dining area, a good-sized kitchen, two generous bedrooms and a bathroom. Further benefits include gas central heating and double glazing throughout.Externally, the property enjoys private garden grounds to both the front and rear, providing useful outdoor space and adding to the appeal of this lovely home. With its generous accommodation, desirable location and scope for modernisation, this property would make an excellent choice for a range of buyers.Lounge - 4.36 x 3.67 (14'3 x 12'0) - Dining Area - 2.50 x 2.75 (8'2 x 9'0) - Kitche
£ 98,950
3 bedroom semi detached house for sale
View photo
House · for sale
£ 200,000
3 bedroom semi detached house for sale
DD9
· 3 Bedrooms · 2 Baths · House
· Fireplace · Equipped kitchen
DD9 · 3 Bedrooms · 2 Baths · House · Fireplace · Equipped kitchen
Kyle Anderson at McIntyre Properties presents this exceptional three bedroom family home in the heart of Forfar, offering beautifully finished interiors, generous accommodation and a lifestyle that is ready to enjoy from the moment you enter. Presented in genuine walk in condition, with high end finishes throughout, this is a home where the hard work has already been done.Step inside and you'll immediately appreciate the welcoming feel of the ground floor. The cosy living room provides the perfect place to unwind, complete with an electric fireplace that adds an inviting focal point to the space. From here, the recently fitted kitchen takes centre stage, combining contemporary design with top-of-the-range finishes to create a stylish and highly functional space for everyday living and entertaining.Two generous double bedrooms are also located on the ground floor, each offering excellent proportions and built-in wardrobe storage. A beautifully presented shower room completes the accommo
£ 200,000
5 bedroom detached house for sale
View photo
House · for sale
£ 525,000
5 bedroom detached house for sale
DD9
· 5 Bedrooms · 3 Baths · House
· Garden · Fireplace · Concierge
DD9 · 5 Bedrooms · 3 Baths · House · Garden · Fireplace · Concierge
A fine period house with extensive, beautifully appointed accommodation and delightful south-facing gardens, in the popular Angus village of Hillside.Westlands is a handsome detached period house with various ornate, elegant original details, set in a sought-after position in the village of Hillside, close to the bustling east coast town of Montrose. The property features stone elevations and tall windows offering views across the south-facing gardens, while inside there are splendid period details including corniced high ceilings and grand fireplaces.The ground floor has a welcoming inner hallway with original tiled flooring and a sweeping turned staircase. There are four flexible reception rooms, including the formal drawing room with its wooden flooring, impressive chandelier light fitting and dual aspect, flooding the room with natural light. The generous sitting room is similarly beautifully presented and features a south-facing bay window, while there is also a dining room and a
£ 525,000
4 bedroom house for sale
View photo
House · for sale
£ 289,995
4 bedroom house for sale
DD9
· 4 Bedrooms · 3 Baths · House
· Garden · Parking · Swimming pool · Equipped kitchen · Patio · Heating
DD9 · 4 Bedrooms · 3 Baths · House · Garden · Parking · Swimming pool · Equipped kitchen · Patio · Heating
Internal Floor Area: 172 (m2) This beautifully presented spacious detached house on Dundee Road, Letham, Angus offers an ideal blend of space, comfort, and modern living. The property features a bright and generously proportioned lounge, a sizeable fitted kitchen with Italian Stoccoto flooring, Cuisine Master gas cooker, brand-new dishwasher and plentiful storage, a formal dining room, and a conservatory leading to the patio and mature gardens. On the ground floor, the home benefits from a well-appointed bedroom with an ensuite shower room, offering flexibility for guests or multi-generational living. Upstairs, there are three further bedrooms, including a master with ensuite facilities including a jacuzzi bath with shower overhead, marble tiles on the floor and on back wall, along with a modern family bathroom. The property is enhanced by gas central heating and double glazing throughout, ensuring year-round comfort. Externally, it boasts a private driveway with double garage ( with p
£ 289,995
2 bedroom semi detached house for sale
View photo
House · for sale
£ 210,000
2 bedroom semi detached house for sale
DD9
· 2 Bedrooms · 1 Bath · House
· Garden · Equipped kitchen · Parking
DD9 · 2 Bedrooms · 1 Bath · House · Garden · Equipped kitchen · Parking
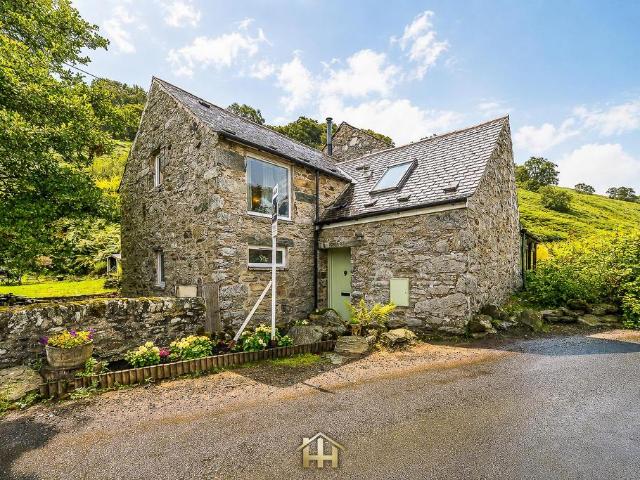
Nestled on the outskirts of the charming village of Kirriemuir, this semi-detached stone cottage, part of a beautifully converted watermill, offers a unique blend of rural charm and modern comfort. Spanning 947 square feet, this delightful home features two spacious double bedrooms, one of which boasts a picturesque window that frames a stunning view of the garden and its soothing waterfall. Imagine waking up to such a tranquil scene each morning.The open-plan living room and kitchen create a warm and inviting atmosphere, perfect for both relaxation and entertaining. A feature wood burner adds a touch of cosiness, while patio doors lead you out to the enchanting back garden, where the gentle sound of the waterfall enhances the serene environment. In addition to the main garden, there is extra land above, providing an opportunity for further landscaping or the potential to create a garden room, allowing you to fully embrace the beauty of the surrounding rolling hills. With parking avail
£ 210,000
4 bedroom house for sale
View photo
House · for sale
£ 350,000
4 bedroom house for sale
DD9
· 4 Bedrooms · 2 Baths · House
· Equipped kitchen
DD9 · 4 Bedrooms · 2 Baths · House · Equipped kitchen
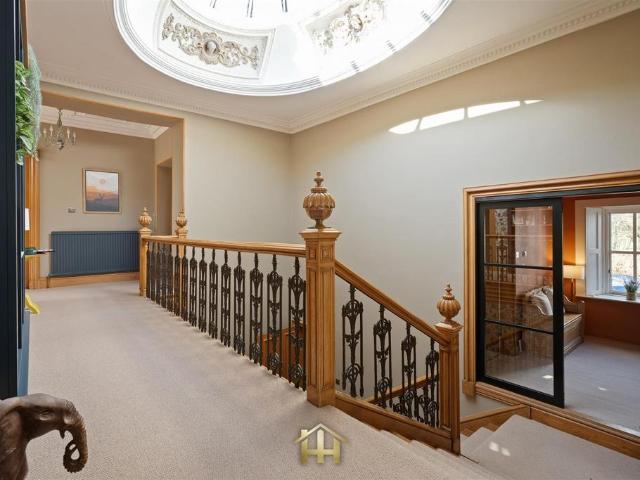
Nestled on the prestigious Park Road in Brechin, this remarkable Victorian villa, built in 1868, offers a splendid blend of period grandeur and luxurious modern living. Spanning an impressive 2,583 square feet, this upper-level home is beautifully reimagined, retaining stunning original features while providing a high-end, move-in ready finish.As you enter, you are greeted by a welcoming vestibule with ample storage, leading to a magnificent original staircase, meticulously restored to showcase its historical charm. The hall is adorned with a striking cupola skylight, flooding the space with natural light. The dining kitchen, fitted just three years ago, boasts integrated appliances, a double oven, and a central island with storage and power, making it a perfect space for culinary enthusiasts.The property features two spacious sitting rooms, each with large original windows, one of which is enhanced by a cosy wood burner. There are four generously sized double bedrooms, all offering de
£ 350,000
1 bedroom terraced house for sale
View photo
House · for sale
£ 85,000
1 bedroom terraced house for sale
DD9
· 1 Bedroom · 1 Bath · House
DD9 · 1 Bedroom · 1 Bath · House
One-Bedroom Mid-Terraced House, Ideal First-Time Buy or Investment Property.Hannah at McIntyre Properties are delighted to offer to the market this appealing one-bedroom mid-terraced house, ideally positioned on Victoria Street in Forfar.A deceptively spacious and beautifully appointed one bedroom end-terraced house, ideally positioned in central Forfar.Offering a perfect blend of space, modern efficiency, and central convenience, this charming home is ideal for first-time buyers, downsizers, or buy-to-let investors.The ground floor features a bright and generous living room, offering ample space for both relaxing and dining setups.Upstairs, the sizeable double bedroom serves as a true sanctuary, complete with an attractive walk-in wardrobe providing exceptional built-in storage and space for a wee office/gaming station.A fabulous feature of the home is the four-piece bathroom, fitted with a bath, separate shower cubicle, wash hand basin, and WC.The property benefits from modern double
£ 85,000
5 bedroom detached house for sale
View photo
House · for sale
£ 525,000
5 bedroom detached house for sale
DD9
· 5 Bedrooms · 6 Baths · House
· Garden · Equipped kitchen · Concierge
DD9 · 5 Bedrooms · 6 Baths · House · Garden · Equipped kitchen · Concierge
Nestled on Airlie Street in Brechin, this stunning traditional stone-built villa, constructed in 1866, presents a remarkable opportunity for those seeking a spacious and characterful family home. Spanning an impressive 3,810 square feet, the property is set within extensive grounds, featuring a large front garden and a long private driveway that enhances its appeal and privacy.Upon entering, one is greeted by three generous reception rooms, thoughtfully arranged to include a welcoming living room with a working open fire, a formal dining room, and a versatile games room or home office. The ground floor also boasts a convenient bathroom and a recently fitted large kitchen and dining area, which serves as the heart of the home. This delightful space is equipped with an impressive AGA range cooker and ample room for family gatherings and entertaining. A separate utility room, with patio doors leading to the expansive rear garden, adds to the practicality of this level.A beautiful staircas
£ 525,000
4 bedroom detached house for sale
View photo
House · for sale
£ 450,000
4 bedroom detached house for sale
DD9
· 4 Bedrooms · 2 Baths · House
DD9 · 4 Bedrooms · 2 Baths · House
A rare opportunity to own a beautifully restored B-Listed farmhouse, where 18th-century character meets stylish modern living. IMPORTANT NOTE TO POTENTIAL PURCHASERS & TENANTS: We endeavour to make our particulars accurate and reliable, however, they do not constitute or form part of an offer or any contract and none is to be relied upon as statements of representation or fact. The services, systems and appliances listed in this specification have not been tested by us and no guarantee as to their operating ability or efficiency is given. All photographs and measurements have been taken as a guide only and are not precise. Floor plans where included are not to scale and accuracy is not guaranteed. If you require clarification or further information on any points, please contact us, especially if you are traveling some distance to view. POTENTIAL PURCHASERS: Fixtures and fittings other than those mentioned are to be agreed with the seller. POTENTIAL TENANTS: All properties are available
£ 450,000
4 bedroom detached house for sale
View photo
House · for sale
£ 2,500,000
4 bedroom detached house for sale
DD9
· 4 Bedrooms · 4 Baths · House
· Equipped kitchen · Concierge
DD9 · 4 Bedrooms · 4 Baths · House · Equipped kitchen · Concierge
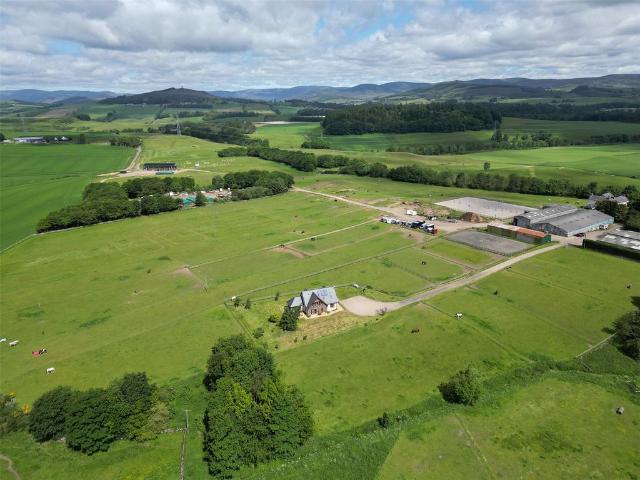
One of Scotland's premier equestrian and eventing centres, combining an established international-standard equestrian business, luxury owner’s accommodation, extensive event facilities and productive farmland in the heart of Angus.Owner/Operator Accommodation:Ground FloorEntrance Vestibule, Reception Hall, Drawing Room, Sun Room, Kitchen/Dining Room, Utility Room, Shower Room and Ground Floor Bedroom.First FloorPrincipal Bedroom with Dressing Area and En Suite Shower Room, Two Further Double Bedrooms (one with En Suite Shower Room) and Family Bathroom.GroundsThe land extends to approximately 97 acres and comprises a mix of grazing paddocks, amenity woodland and established cross-country course, all set within the rolling Angus countryside. Well maintained and highly versatile, the land supports the property's thriving equestrian enterprise whilst offering further potential for agricultural, sporting and leisure pursuits.EPC - CCouncil Tax - ERateable value - £9,800Joint Selling Agents
£ 2,500,000
3 bedroom detached house for sale
View photo
House · for sale
£ 650,000
3 bedroom detached house for sale
DD9
· 3 Bedrooms · 2 Baths · House
· Garden · Parking · Swimming pool · Equipped kitchen · Patio
DD9 · 3 Bedrooms · 2 Baths · House · Garden · Parking · Swimming pool · Equipped kitchen · Patio
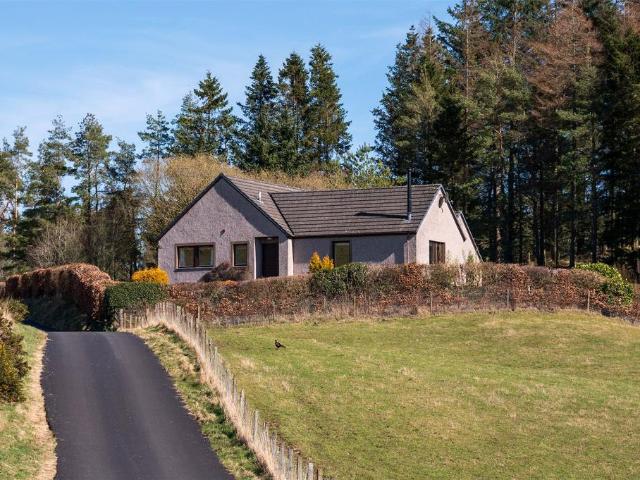
A unique opportunity to acquire a Scandia-Hus house with three holiday pods situated on an elevated position adjoining neighbouring woodland with wonderful views overlooking the rolling Angus countryside.Accommodation: Ground Floor: Entrance Hall, Living Room, Dining Kitchen, Utility Room, WC, Principal Bedroom with en-suite Bathroom, Double Bedroom 2, Double Bedroom 3, Shower Room.Exterior: Established garden of notable colour and diversity. Patio terrace. Double garage with internal workshop. Substantial driveway providing ample parking adjacent to the house.Three glamping pods currently run as a holiday let business. Private car park. Substantial Workshop/Storeroom.Large Garden House with integral hot tub. BBQ Hut with seating. Outdoor firepit with seating. Amenity land with planning permission for 2 holiday lodges. Approximately 1.5 acres (0.60 Ha)Special Note: Bridgend of Pearsie is a mixed-use property, and a substantial portion of the sale price is eligible for taxation at a low
£ 650,000
3 bedroom lodge for sale
View photo
House · for sale
£ 70,000
3 bedroom lodge for sale
DD9
· 3 Bedrooms · 2 Baths · House
· Equipped kitchen
DD9 · 3 Bedrooms · 2 Baths · House · Equipped kitchen
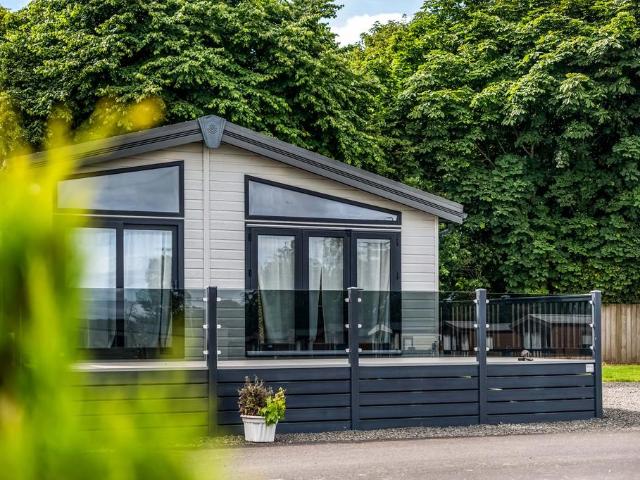
Julia Crawford of REMAX is delighted to bring to the market this exceptional three-bedroom lodge, offered in move-in condition and ideal for those seeking a tranquil lifestyle with a beautiful outlook.This thoughtfully designed property boasts a spacious and inviting layout, providing the perfect blend of comfort and modern convenience. The welcoming entrance hall leads to a bright and airy open-plan living area, featuring ample space for both relaxation and entertaining. The contemporary kitchen is well-appointed, with integrated appliances, generous worktop space, and plentiful storage, making it an excellent choice for keen cooks and busy families alike.Each of the three bedrooms are well-proportioned, with the principal bedroom benefiting from built-in wardrobes and a stylish en-suite shower room for added privacy and convenience. The additional bedrooms offer flexibility, whether used as guest accommodation, a home office, or for visiting grandchildren. The main bathroom is elegan
£ 70,000
3 bedroom terraced house for sale
View photo
House · for sale
£ 119,000
Updated
3 bedroom terraced house for sale
DD9
· 3 Bedrooms · 1 Bath · House
· Garden
DD9 · 3 Bedrooms · 1 Bath · House · Garden
INDEPENDENTLY VALUED BY CHARTERED SURVEYORS (RICS) AT £125,000Key Features- Buyer's Premium Applies- Motivated Vendor- Fast Sale Agency Listing- Discount from Home Report Value- Fast Sale Needed- Three-Bedroom End-Terrace Home- Spacious Open-Plan Lounge & Dining Area- Modern Fitted Kitchen- Three Well-Proportioned Bedrooms- Family Bathroom- Private Front & Rear Gardens- External Store- Double Glazing- Electric Heating- Good Decorative Order Throughout- Convenient Residential Location- Local Shops, Schools & Amenities NearbySituated within a well-established residential area of Kirriemuir, this spacious three-bedroom end-terrace home offers generous family accommodation, private gardens, and an excellent opportunity for first-time buyers, growing families, or investors alike. Conveniently located close to the town centre, the property enjoys easy access to local shops, schools, and everyday amenities.Independently valued by Chartered Surveyors (RICS) at £125,000, the property is offered
£ 119,000
5 bedroom detached house for sale
View photo
House · for sale
£ 3,300,000
5 bedroom detached house for sale
DD9
· 5 Bedrooms · House
DD9 · 5 Bedrooms · House
Lot 2 – Netherton Farm comprising farm buildings, Farmhouse, Bungalow, No.2 Cottage and Pine View Cottage and Fields 1,2,3,4,5,8 and Denholes extending to approximately 250.94 acres (101.55 hectares). DescriptionNetherton Farm presents an exceptional opportunity to acquire a substantial and versatile agricultural holding extending to approximately 250.94 acres (101.55 hectares). The property combines productive arable land, attractive residential accommodation and a useful mix of modern and traditional farm buildings, offering scale and flexibility in a sought after farming area.The land comprises several arable field parcels which are all well shaped and suited to modern machinery and efficient cropping rotations. These productive fields form the core of the holding and support a range of arable enterprises, including cereals and potatoes. The land is classified by the James Hutton Institute as a combination of Class 2, Class 3.1 and Class 3.2, reflecting its productive capability.The
£ 3,300,000
5 bedroom detached house for sale
View photo
House · for sale
£ 392,000
5 bedroom detached house for sale
DD9
· 5 Bedrooms · 3 Baths · House
· Equipped kitchen
DD9 · 5 Bedrooms · 3 Baths · House · Equipped kitchen
An Exceptional Five-Bedroom Victorian Villa Designed for Family Life, Entertaining and Making MemoriesSome homes simply offer more rooms. This beautifully finished detached villa offers something far more valuable—the space and flexibility for a family to live, grow and enjoy life together.From the moment you step inside, the impressive entrance hall creates a genuine sense of arrival. Bright, elegant and beautifully proportioned, it provides a warm welcome and introduces the character and quality found throughout the home.At its heart is the newly fitted family kitchen, finished with elegant stone worktops. Imagine unhurried morning coffees, busy breakfasts around the table, family dinners and relaxed evenings catching up at the end of the day. Stylish yet practical, this is a kitchen designed to be lived in and enjoyed.Two separate lounges give the family room to come together while also providing space to unwind. One could become the main family sitting room, perfect for cosy evenin
£ 392,000
5 bedroom detached house for sale
View photo
House · for sale
£ 495,000
5 bedroom detached house for sale
DD9
· 5 Bedrooms · House
· Garden · Swimming pool · Parking · Concierge
DD9 · 5 Bedrooms · House · Garden · Swimming pool · Parking · Concierge
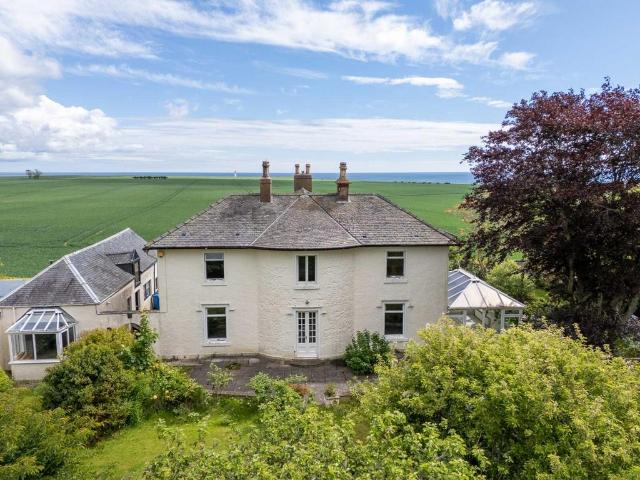
B listed former Manse close to the coast, with stunning uninterrupted views over farmland to South Montrose Cove. Within easy reach of the amenities in Montrose. Craigview House is a most attractive B listed, late Georgian former manse, believed to date from the late 18th century and shown on a map from 1792. It is a lovely symmetrical, bow-fronted house overlooking its own enclosed gardens. A fine stone-built and harled house, a previous owner created a studio in the former dairy building, attached to the house by an arched entrance onto a courtyard. This studio was later extended in the 1980s to include an attached garage, and an indoor swimming pool was added. Internally much of the original character and features of the house remain, with moulded cornicings, including in all the reception rooms and bedrooms, together with some panelled doors, window shutters and some decorative arched doorways.The house is of local historical interest as it belonged to the late James Morrison, a ce
£ 495,000
3 bedroom end of terrace house for sale
View photo
House · for sale
£ 160,000
3 bedroom end of terrace house for sale
DD9
· 3 Bedrooms · 1 Bath · House
DD9 · 3 Bedrooms · 1 Bath · House
Delightful 3-bedroom home with character and charm. IMPORTANT NOTE TO POTENTIAL PURCHASERS & TENANTS: We endeavour to make our particulars accurate and reliable, however, they do not constitute or form part of an offer or any contract and none is to be relied upon as statements of representation or fact. The services, systems and appliances listed in this specification have not been tested by us and no guarantee as to their operating ability or efficiency is given. All photographs and measurements have been taken as a guide only and are not precise. Floor plans where included are not to scale and accuracy is not guaranteed. If you require clarification or further information on any points, please contact us, especially if you are traveling some distance to view. POTENTIAL PURCHASERS: Fixtures and fittings other than those mentioned are to be agreed with the seller. POTENTIAL TENANTS: All properties are available for a minimum length of time, with the exception of short term accommodati
£ 160,000
3 bedroom terraced house for sale
View photo
House · for sale
£ 115,000
3 bedroom terraced house for sale
DD9
· 3 Bedrooms · 1 Bath · House
· Garden · Equipped kitchen
DD9 · 3 Bedrooms · 1 Bath · House · Garden · Equipped kitchen
A 3 Bedroom Terraced Home in a Popular Residential Location. Whether you're searching for your first family home, looking for more space or simply wanting a property you can move straight into, 12 Middlefield Avenue offers an outstanding opportunity to enjoy comfortable living in the charming town of Kirriemuir.This three-bedroom terraced home combines generous accommodation with a practical layout, making it perfectly suited to modern family life. The spacious lounge provides a comfortable place to relax with family and friends, while large windows allow natural light to flood the room.The well-appointed kitchen offers excellent storage and worktop space, making it ideal for everything from busy weekday meals to entertaining guests. With direct access to the garden, it provides the perfect setting for indoor and outdoor living during the warmer months.Upstairs, you'll find three well-proportioned bedrooms, offering flexibility for growing families, guests or those working from home. T
£ 115,000
2 bedroom end of terrace house for sale
View photo
House · for sale
£ 130,000
2 bedroom end of terrace house for sale
DD9
· 2 Bedrooms · 1 Bath · House
· Garden
DD9 · 2 Bedrooms · 1 Bath · House · Garden
Well-presented two bedroom end-terrace house with a large garden. IMPORTANT NOTE TO POTENTIAL PURCHASERS & TENANTS: We endeavour to make our particulars accurate and reliable, however, they do not constitute or form part of an offer or any contract and none is to be relied upon as statements of representation or fact. The services, systems and appliances listed in this specification have not been tested by us and no guarantee as to their operating ability or efficiency is given. All photographs and measurements have been taken as a guide only and are not precise. Floor plans where included are not to scale and accuracy is not guaranteed. If you require clarification or further information on any points, please contact us, especially if you are traveling some distance to view. POTENTIAL PURCHASERS: Fixtures and fittings other than those mentioned are to be agreed with the seller. POTENTIAL TENANTS: All properties are available for a minimum length of time, with the exception of short te
£ 130,000
4 bedroom detached house for sale
View photo
House · for sale
£ 270,000
4 bedroom detached house for sale
DD9
· 4 Bedrooms · 2 Baths · House
· Garden · Equipped kitchen
DD9 · 4 Bedrooms · 2 Baths · House · Garden · Equipped kitchen
Home Report Value £280,000Nestled in the charming historic town of Brechin, Nursery Lane presents a splendid opportunity to acquire a beautifully modernised stone detached villa, originally built in 1800. This immaculately presented home boasts an impressive 1,625 square feet of living space, spread across three well-appointed floors, making it perfect for families or those seeking a spacious retreat.Upon entering, you are welcomed by a vestibule that leads into a large family sitting room, which is both bright and airy, enhanced by alcove windows and patio doors that open onto a private rear garden. The heart of the home is undoubtedly the expansive kitchen-dining area, featuring a stylish shaker-style kitchen complete with a central island, gas hob, and integrated appliances including a washing machine, dishwasher, and fridge freezer. The first floor hosts a generous master bedroom, complete with fitted wardrobes and a modern ensuite bathroom, alongside a second double bedroom that a
£ 270,000
4 Bedroom Detached Villa House
View photo
Villa · for sale
£ 400,000
4 Bedroom Detached Villa House
DD9
· 4 Bedrooms · Villa
· Garden
DD9 · 4 Bedrooms · Villa · Garden
McEwan Fraser Legal is delighted to present this period, former school house, and part exchange may be available. Ask us for more details. School House, Kinnell is a distinguished former schoolhouse with extensive gardens, outbuildings and exceptional space. This is a rare opportunity to acquire a character home, combining period origins with modern family living. Homes that successfully blend character, scale and flexibility are increasingly sought after, particularly in semi-rural settings where space and lifestyle are key decision drivers.The property presents as a handsome and well-balanced home, with a layout that reflects both its original character and its evolution into a practical family residence. The sense of space is immediate, both internally and externally, supported by a high standard of presentation throughout.The ground floor is arranged to support both everyday living and entertaining. Entry is via a porch into a central hall, leading through to a generously proportio
£ 400,000
4 bedroom detached house for sale
View photo
House · for sale
£ 300,000
4 bedroom detached house for sale
DD9
· 4 Bedrooms · 2 Baths · House
· Garden
DD9 · 4 Bedrooms · 2 Baths · House · Garden
McEwan Fraser Legal is delighted to present this spacious, four-bedroom detached villa with entertainment garden, BBQ hut, and bar, a standout family home with exceptional internal space and lifestyle features. Homes offering this level of space, versatility and outdoor lifestyle rarely come to market within established residential settings in Brechin. Set within Netherton Old Quarry, this detached villa combines well-planned family accommodation, modern presentation and standout external entertainment spaces, making it a highly attractive option for a wide range of buyers. The property is designed with family living in mind, offering generous and well-proportioned rooms throughout. The ground floor includes a welcoming vestibule leading to an elegantly proportioned lounge and dining area, providing a comfortable and flexible living space. A large kitchen-diner with a family area forms the heart of the home, designed for both everyday living and entertaining. A bright conservatory exte
£ 300,000
6 bedroom detached house for sale
View photo
House · for sale
£ 295,000
6 bedroom detached house for sale
DD9
· 6 Bedrooms · 4 Baths · House
· Garden · Concierge
DD9 · 6 Bedrooms · 4 Baths · House · Garden · Concierge
! NEW PRICING OFFERS OVER £295,000 WITH A HOME REPORT VALUE OF £325,000 !Nestled in the charming area of Middleton Park, Brechin, this impressive detached house offers a remarkable living experience. Built in 2006, the property spans an expansive 2,239 square feet and is situated on a generous corner plot, providing ample outdoor space for various activities.This substantial residence boasts six well-proportioned bedrooms and four modern bathrooms, making it an ideal choice for families or those seeking multi-generational living arrangements. The layout includes three inviting reception rooms, with one currently serving as a separate dining area, perfect for hosting gatherings. Additionally, a delightful conservatory has been thoughtfully converted into a functional office space, catering to the needs of today’s lifestyle.The outdoor area is a true highlight, featuring beautifully landscaped gardens that are thoughtfully divided into distinct zones for relaxation, entertaining, and pla
£ 295,000
4 bedroom detached house for sale
View photo
House · for sale
£ 425,000
4 bedroom detached house for sale
DD9
· 4 Bedrooms · 3 Baths · House
· Garden · Parking
DD9 · 4 Bedrooms · 3 Baths · House · Garden · Parking
Situated in the heart of the Angus countryside, this spacious four bedroom detached family home forms part of a small, high quality development in the village of Aberlemno. Finished to an excellent standard throughout, the property offers modern, energy efficient living combined with open rural views.Aberlemno is conveniently located around ten minutes from Forfar and Brechin, with Dundee, Perth and Aberdeen within easy commuting distance. The village benefits from a local primary school, with a wider range of amenities available nearby.The accommodation is flexible and well proportioned, including spacious living spaces, ground floor bedrooms and an impressive principal suite with dressing area, ensuite and home office. Externally, the property is complemented by private garden ground, monobloc driveway and an integral garage.Early viewing is recommended to appreciate the setting, space and quality on offer.Key Features-Four double bedrooms-Principal bedroom with dressing room, ensuit
£ 425,000

Get email alerts

Don't miss out: be the first to know about new properties

The alert was correctly created

On subscribing you accept the conditions of use and the privacy policy
Alert
Receive new ads in your inbox
Save this search
Receive alerts for new listings

We'll send you an email when we have new properties for: "Houses for sale in DD9"

The alert was correctly created

Farnell Brechin
Aberlemno Forfar
Get email alerts and be the first to see new listings
Required field
On subscribing I accept the terms of the privacy policy
Perfect! You'll soon start receiving new listings via email
Alert
Receive an email when we have new ads for Houses for sale in DD9
Save this search
Filters

Bedrooms

Size (sq.ft)

sq.ft
sq.ft

Price

£
£

Property type

Bathrooms

Clear all filters
Receive notifications when new entries are published.