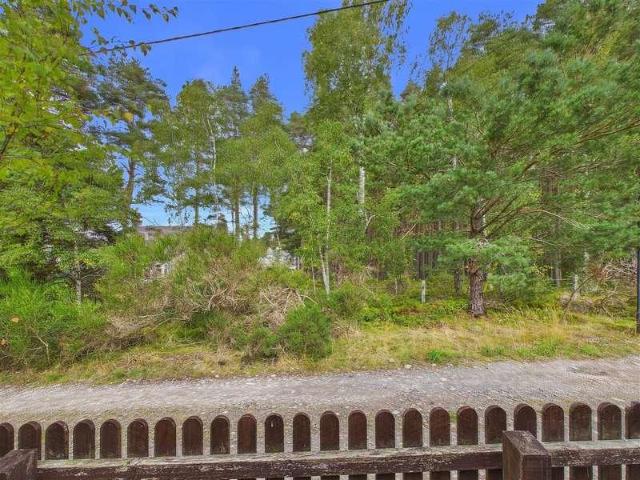
413 properties for sale in PH26

3 bed house for sale
2 pictures
House · for sale
£ 335,000
New
3 bed house for sale
PH26
· 3 Bedrooms · House
· Garden · Equipped kitchen · Patio
PH26 · 3 Bedrooms · House · Garden · Equipped kitchen · Patio
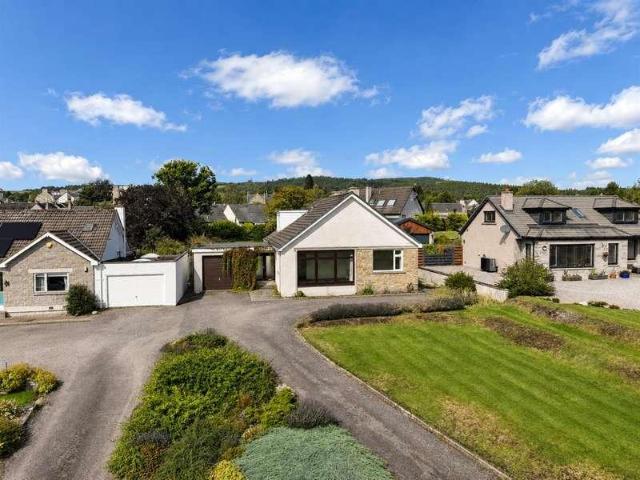
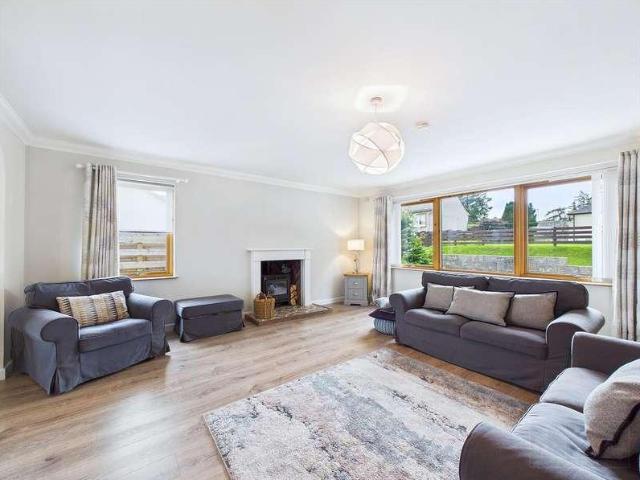
Moidart is a very well presented and positioned three-bedroom detached bungalow in Nethy Bridge, set beside Balnagowan Woods and offering practical single-level living with a strong sense of space and connection to the outdoors. From the entrance vestibule, the hallway leads into the heart of the house, where the kitchen/breakfast area is fitted with a bespoke range of contemporary units, integrated appliances and a large central island providing generous worktop space and informal seating. This opens directly into the substantial sitting and dining area, creating an impressive open-plan living space equally suited to everyday family life and entertaining. Windows on several sides bring in excellent natural light, while glazed doors open directly to the garden and patio, extending the living space outside in warmer weather. The sitting area is arranged around a wood-burning stove, with ample room for relaxed seating alongside a full dining table. The bedroom accommodation includes a ge
£ 335,000
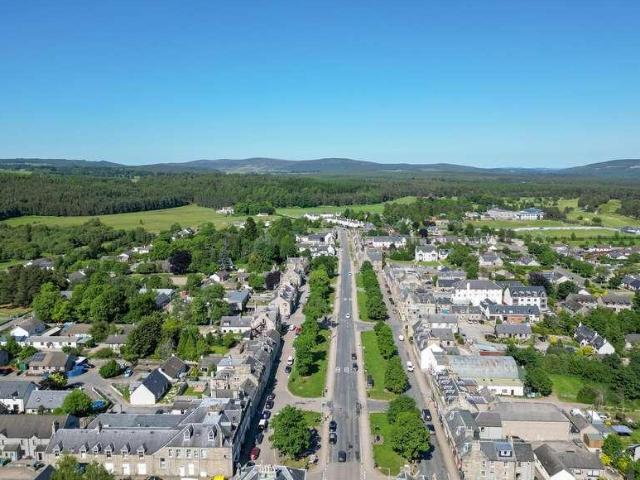
1 bed flat for sale
2 pictures
Flat · for sale
£ 150,000
New
1 bed flat for sale
PH26
· 1 Bedroom · Flat
PH26 · 1 Bedroom · Flat
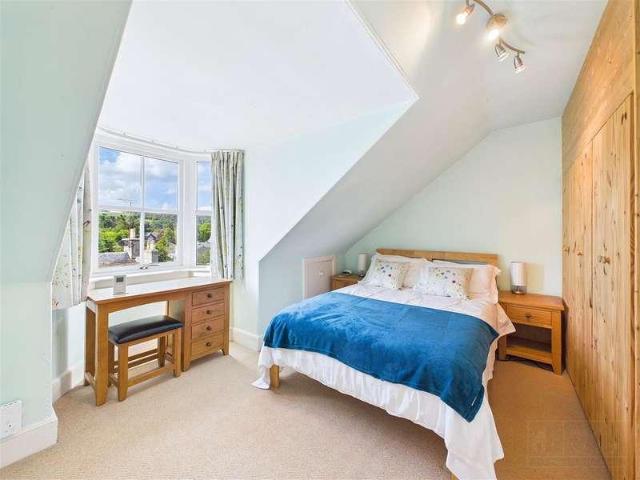
BACK ON THE MARKET LAST ONE REMAINING Unexpectedly re-available due to the previous purchaser being unable to proceed, this excellent flat is now back on the market and represents the last remaining opportunity to secure a property within the development. With the previous sale falling through, through no fault of the property, early viewing is strongly recommended to avoid missing out. Occupying the entire top floor of this beautifully restored period building in the heart of Grantown on Spey, Apartment Five represents an exceptional fusion of heritage character and contemporary luxury. This elegant one-bedroom apartment has been completely redeveloped as part of the full refurbishment of Stonefield House, with every element of the design and construction meeting modern building and energy-efficiency standards. Internally, the finish is exemplary the property has been fully insulated to current standards, rewired and replumbed throughout, and fitted with new double-glazed windows and
£ 150,000
3 bed flat for sale
2 pictures
Flat · for sale
£ 175,000
New
3 bed flat for sale
PH26
· 3 Bedrooms · Flat
· Garden · Equipped kitchen · Parking
PH26 · 3 Bedrooms · Flat · Garden · Equipped kitchen · Parking
This impressive three-storey flat occupies a prominent position on Grantown on Spey High Street and offers very generous accommodation extending to approximately 143 sq m, together with the considerable advantages of off-street parking and extensive communal garden grounds. Access is available from both the High Street and rear, with a communal hallway leading up to the private accommodation. The first floor provides the principal living spaces, beginning with an entrance hall and useful utility area before opening into a particularly spacious sitting room, beautifully finished with oak flooring and centred around a traditional open fire which creates a welcoming focal point. The adjoining dining room is equally well proportioned, offering ample space for entertaining, while the well-equipped kitchen is fitted with an extensive range of units, generous work surfaces and integrated and freestanding appliance space, with an additional storage cupboard. Stairs rise to the next floor where
£ 175,000
2 bed house for sale
2 pictures
House · for sale
£ 140,000
New
2 bed house for sale
PH26
· 2 Bedrooms · House
· Garden · Fireplace · Equipped kitchen · Concierge
PH26 · 2 Bedrooms · House · Garden · Fireplace · Equipped kitchen · Concierge
Ballmorlich Cottage is a characterful traditional home enjoying an exceptional rural position beside the Bridge of Avon and the River Avon, just outside Tomintoul and within the Cairngorms National Park. Set within sizeable, mature garden grounds and surrounded by woodland, open countryside and rolling hills, the cottage now seeks a new custodian and, while clearly loved over many years, would benefit from some updating and attention to realise its full potential. Entry is into a welcoming hall with timber staircase rising to the upper floor. The principal sitting room is a wonderfully atmospheric space, with a substantial exposed stone wall and fireplace creating a strong focal point, while a second reception/dining room provides further flexible living space and features its own fireplace with stove. The kitchen is fitted with a generous range of timber units and worktops, with ample room for a table and everyday dining, and there is also a useful utility with WC, wash hand basin and
£ 140,000
2 bed house for sale
2 pictures
House · for sale
£ 200,000
New
2 bed house for sale
PH26
· 2 Bedrooms · House
· Equipped kitchen
PH26 · 2 Bedrooms · House · Equipped kitchen
Aviemore is a bustling village situated within the Cairngorms National Park. It is on the main rail line from Inverness/London and is just off the A9 giving easy access to all parts of the UK. Inverness Airport is approximately 40 miles away with regular daily flights to London and other UK destinations. Aviemore village itself offers many amenities, including a brand new primary school, shops, restaurants, hotels and bars, amongst other attractions. There is a leisure and conference centre, funicular railway on Cairngorm, Strathspey steam railway and the new championship Spey Valley Golf Course at Dalfaber, all of which have contributed to enhancing the area and creating an all year round centre of tourism excellence. 23 Corrour Road, Aviemore Offers Over 200,000 are invited 23 Corrour Road is a two-bedroom semi-detached bungalow situated within the sought-after Dalfaber residential area. The well-proportioned accommodation comprises a bright lounge with dining space, a fitted kitchen
£ 200,000
3 bed house for sale
2 pictures
House · for sale
£ 375,000
3 bed house for sale
PH26
· 3 Bedrooms · House
· Equipped kitchen · Parking · Patio
PH26 · 3 Bedrooms · House · Equipped kitchen · Parking · Patio
Occupying an enviable position in an exclusive, highly sought-after area, this impressive three-bedroom home offers approximately 145 Sqm (1,560 sq ft) of well-proportioned living accommodation (excluding the garage). The property sits on a generous 0.4-acre plot directly adjoining the golf course. The elevated vantage point delivers magnificent, uninterrupted views across the rolling greens towards Anagach Woods and the Cromdale Hills. Designed for comfortable family living, the internal footprint features an entrance hall that opens out to a paved patio, perfect for outdoor seating and dining with further accommodation offering flexible living space, on the ground floor, briefly comprising of a bright sitting room with outstanding views over the golf course and towards the Cromdale Hills, dining room (or 4th bedroom), spacious kitchen, shower room and two double bedrooms including integral storage. The upper level is dedicated to the principal double bedroom suite, which boasts its o
£ 375,000
3 bed house for sale
2 pictures
House · for sale
£ 245,000
3 bed house for sale
PH26
· 3 Bedrooms · House
· Equipped kitchen · Concierge
PH26 · 3 Bedrooms · House · Equipped kitchen · Concierge
25 Woodburn Drive is an attractive three-bedroom semi-detached home offering flexible accommodation across two floors, complemented by quality fittings and oil-fired central heating. A welcoming entrance hallway gives access to the principal ground-floor rooms, beginning with the bright and spacious sitting room, a comfortable reception space with ample room for generous seating and a broad bay window bringing in excellent natural light. The kitchen/breakfast room is fitted with a good range of base, wall and drawer units, extensive work surfaces and integrated cooking appliances, with space for a dining table. Also on this level are bedroom two, a well-proportioned double, and bedroom three, currently arranged as a twin room but equally suited for use as a dining room, home office or additional sitting room with French doors leading directly out to the decking. A newly fitted shower room, finished with modern sanitary ware and a generous walk in shower enclosure, completes the ground
£ 245,000
2 bed house for sale
2 pictures
House · for sale
£ 255,000
2 bed house for sale
PH26
· 2 Bedrooms · House
· Garden · Equipped kitchen
PH26 · 2 Bedrooms · House · Garden · Equipped kitchen
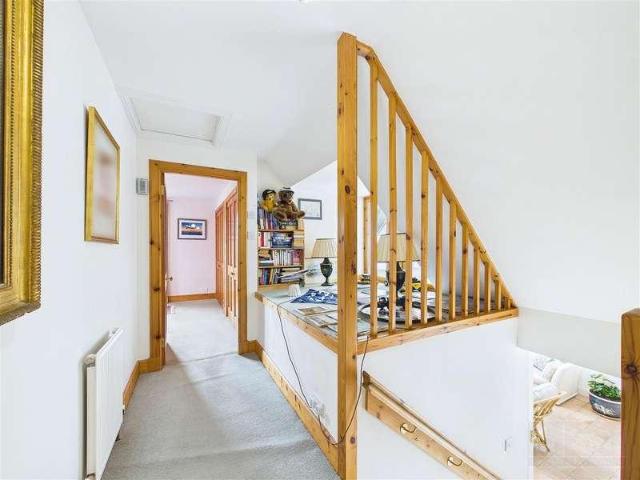
This modern two-bedroom property opens with a welcoming entrance hallway leading to a ground-floor WC fitted with a white two-piece suite and contemporary half-height textured tiling. Positioned at the front, the well-appointed kitchen and breakfast room features sleek gloss units, stone-effect worktops, integrated appliances including an electric hob and oven under-cabinet lighting, and a raised breakfast bar for informal dining. The heart of the home is the open-plan sitting and dining room, defined by a dramatic double-height vaulted ceiling, modern wood-effect flooring, and floor-to-ceiling glass patio doors that bring in abundant daylight while connecting directly to the garden. Upstairs, the carpeted first-floor landing features a timber-trimmed spindle balustrade and a glass gallery looking down over the living area below. The principal double bedroom benefits from views over the surrounding development toward nearby hillsides and includes built-in sliding wardrobes. A second br
£ 255,000
3 bed house for sale
2 pictures
House · for sale
£ 175,000
3 bed house for sale
PH26
· 3 Bedrooms · House
· Garden · Equipped kitchen
PH26 · 3 Bedrooms · House · Garden · Equipped kitchen
A well-presented semi-detached villa offering bright and comfortable accommodation over two levels, with a floored attic providing excellent storage and potential for conversion, subject to the necessary consents. The property enjoys a pleasant position within an established residential area and is complemented by enclosed gardens to the front and rear. The accommodation begins with an entrance vestibule leading into a welcoming hallway and staircase to the upper floor. To the front is a generous sitting room, enhanced by a bay window and the kitchen/dining room is fitted with a range of base and wall mounted units, ample worktop space and room for everyday dining, with access to a rear vestibule with a utility / store. A bathroom completes the ground floor and is fitted with a white three-piece suite incorporating a bath with shower over. On the first floor, the landing gives access to three well-proportioned bedrooms, all offering flexibility for family living, home working and guest
£ 175,000
4 bed house for sale
2 pictures
House · for sale
£ 395,000
4 bed house for sale
PH26
· 4 Bedrooms · House
· Equipped kitchen
PH26 · 4 Bedrooms · House · Equipped kitchen
This is a home that perfectly combines the beauty of Highland living with the comfort, efficiency and elegance of modern design. Set on a sizeable plot in the heart of Cromdale, this outstanding four-bedroom property has been thoughtfully crafted for contemporary family life, combining luxury finishes, beautifully proportioned interiors and exceptional versatility. The heart of the home is an impressive open-plan kitchen, dining and living space, where sleek styling, natural light and generous proportions create an inviting setting for everything from quiet mornings to lively evenings with family and friends. A ground floor bedroom currently configured as a spacious home office offers valuable flexibility for remote working or study, while three further bright and airy bedrooms provide calm and comfortable retreats, served by two beautifully finished bathrooms that bring a real sense of boutique luxury to everyday living. Beyond the main house, Creagan continues to impress with the kin
£ 395,000
4 bed house for sale
2 pictures
House · for sale
£ 475,000
4 bed house for sale
PH26
· 4 Bedrooms · House
· Garden · Equipped kitchen · Parking
PH26 · 4 Bedrooms · House · Garden · Equipped kitchen · Parking
Occupying an exceptional rural position at Advie, close to the renowned Tulchan Lodge, this distinctive four-bedroom country home enjoys a wonderfully private setting with breathtaking, far-reaching views across open Speyside countryside towards Tormore Distillery and the dramatic outline of Ben Rinnes. Extending to approximately 233 sq m excluding the garage, the accommodation combines generous proportions with a layout designed to make the most of its remarkable surroundings. The heart of the house is the spacious kitchen and dining room, fitted with an extensive range of units and centred around a traditional Aga, while the impressive sitting room is exceptionally bright with large windows framing the surrounding landscape. A spectacular glazed atrium creates a memorable additional living space, flooded with natural light and opening directly to the garden, providing an idyllic place to relax, entertain and enjoy the ever-changing Highland scenery throughout the seasons. The ground
£ 475,000
1 bed house for sale
2 pictures
House · for sale
£ 164,000
1 bed house for sale
PH26
· 1 Bedroom · House
PH26 · 1 Bedroom · House
Aviemore is a bustling village situated within the Cairngorms National Park. It is on the main rail line from Inverness/London and is just off the A9 giving easy access to all parts of the UK. Inverness Airport is approximately 40 miles away with regular daily flights to London and other UK destinations. Aviemore village itself offers many amenities, including a primary school, shops, restaurants, hotels and bars, amongst other attractions. There is a leisure and conference centre, funicular railway on Cairngorm Mountain, Strathspey steam railway and the championship Spey Valley Golf Course at Dalfaber, all of which have contributed to enhancing the area and creating an all-year-round centre of tourism excellence. This is complemented by an abundance of wildlife and a diversity of recreational and sporting facilities, such as hill walking, bird watching, golf, fishing, mountain biking and skiing, to name but a few. 48 Corrour Road, Aviemore Offers Over 164,000 are invited 48 Corrour Ro
£ 164,000
2 bed house for sale
2 pictures
House · for sale
£ 250,000
2 bed house for sale
PH26
· 2 Bedrooms · House
· Equipped kitchen · Concierge
PH26 · 2 Bedrooms · House · Equipped kitchen · Concierge
Far Away Place is an exceptionally spacious two-bedroom detached bungalow in Tomintoul, offering around 108 sq m of beautifully presented accommodation with the proportions more commonly associated with a three-bedroom home on a large plot, circa 0.2 acres. A bright entrance vestibule opens into a central hallway from which the accommodation flows particularly well. The sitting room is an impressive reception space extending to around 29 sq m, with ample room for several seating areas, a wood-burning stove forming a natural focal point and a wide opening through to the dining area, creating an excellent sense of space. The adjoining kitchen/dining room is equally impressive and has been finished to a high standard with a generous range of fitted units, extensive work surfaces, a large moveable central island with breakfast seating and a range-style cooker. There is plenty of room for a full dining table, while windows and glazed doors draw in excellent natural light and frame the outst
£ 250,000
4 bed house for sale
2 pictures
House · for sale
£ 115,000
4 bed house for sale
PH26
· 4 Bedrooms · House
· Fireplace · Equipped kitchen
PH26 · 4 Bedrooms · House · Fireplace · Equipped kitchen
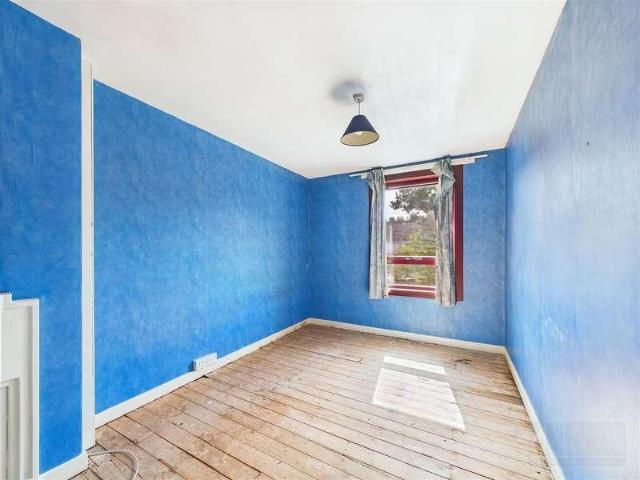
8 Fraser Road is a four-bedroom semi-detached home in Dulnain Bridge offering generous accommodation over three levels and requiring a programme of refurbishment and modernisation throughout, with the asking price set to reflect the extent of the works required. The entrance opens into a central hallway with stairs to the upper floors and access to the principal ground-floor rooms. The sitting room is a well-proportioned space with two windows providing natural light and a fireplace, while the kitchen is fitted with a range of base and wall units, worktops and sink, together with space for freestanding appliances. Also on the ground floor is bedroom four, providing useful flexibility as a bedroom, dining room or home-working space, together with a WC and rear vestibule giving access outside. On the first floor are three further bedrooms, including two particularly well-proportioned doubles, alongside a shower room fitted with a shower enclosure, WC and wash hand basin. A loft ladder pr
£ 115,000
3 bed house for sale
2 pictures
House · for sale
£ 280,000
3 bed house for sale
PH26
· 3 Bedrooms · House
· Equipped kitchen
PH26 · 3 Bedrooms · House · Equipped kitchen
Built in 2012, this well designed three bedroom home offers a modern, comfortable living space in a particularly convenient position just off Grantowns High Street. With generous glazing, high ceilings and a good flow of space over two levels, the house feels bright and open throughout. The ground floor has been arranged with everyday living in mind, with a split-level kitchen, dining and living area providing a sociable central space. The living room has an impressive ceiling height and plenty of windows, bringing in a good amount of natural light and giving the room a sense of space without feeling oversized. The kitchen and dining area sit at a slightly different level, creating a natural separation between the different areas while retaining the open feel. Also on the ground floor is a well proportioned bedroom and a bathroom with a bath, making this level particularly useful for those looking for flexible accommodation or who would prefer to have a bedroom and bathroom without nee
£ 280,000
3 bed house for sale
2 pictures
House · for sale
£ 300,000
3 bed house for sale
PH26
· 3 Bedrooms · House
· Garden · Parking · Equipped kitchen
PH26 · 3 Bedrooms · House · Garden · Parking · Equipped kitchen
Located in the heart of the highly sought-after Highland town of Grantown-on-Spey within the Cairngorms National Park, Glen Cairn is a three-bedroom detached bungalow offering a good level of space both inside and out, with the added benefit of generous gardens, substantial private parking and a detached garage. Built around 1960, the property was extended in 1989 and subsequently upgraded in 2000. The accommodation includes a comfortable lounge, kitchen, bathroom, three bedrooms and a useful sunroom which provides an additional space to enjoy the garden and natural light. One of the property's real strengths is the amount of outdoor space. The extensive front garden gives the house a pleasant approach, while the sizeable rear garden provides plenty of room for gardening, sitting out, entertaining or simply enjoying the space. The large driveway is another practical advantage, with ample room for several vehicles, making this particularly useful for a family or anyone who needs additio
£ 300,000
4 bed house for sale
2 pictures
House · for sale
£ 315,000
4 bed house for sale
PH26
· 4 Bedrooms · House
· Fireplace · Equipped kitchen
PH26 · 4 Bedrooms · House · Fireplace · Equipped kitchen
Occupying a position on the High Street of Grantown on Spey, this substantial and handsome traditional stone and slate property presents a versatile and beautifully balanced home which has been upgraded to a high standard from its former use as a grocers with accommodation. Arranged over three floors, the property combines architectural character with an effortless, modern lifestyle. Entry is into the large feature hall with pantry and through to the heart of the home which is positioned on the first floor and features a bright open-plan living environment spanning the width of the property and centred around an inviting sitting area with a feature fireplace and inset multi-fuel stove. This flows seamlessly into a central dining section and a contemporary kitchen with integrated appliances. A stylish, fully tiled family bathroom completes this level. The second floor is designed with flexibility in mind, currently configured as a private principal suite. It features a generous double b
£ 315,000
3 bed house for sale
2 pictures
House · for sale
£ 380,000
3 bed house for sale
PH26
· 3 Bedrooms · House
· Garden · Fireplace · Equipped kitchen
PH26 · 3 Bedrooms · House · Garden · Fireplace · Equipped kitchen
The Steading is a characterful detached three-bedroom home occupying a generous garden plot on Carr Road in Carrbridge, combining traditional proportions with a flexible single-storey layout extending to approximately 139 sq m. An entrance vestibule opens into the central hallway, from which the principal accommodation is arranged. The sitting room is a particularly inviting space, with a striking exposed stone fireplace housing a wood-burning stove, warm timber-lined and vaulted ceiling and French doors opening directly to the garden. The modern and well equipped kitchen and dining room provides an excellent everyday family space, fitted with a range of contemporary units, integrated cooking appliances and ample room for a dining table, with glazed doors leading through to the conservatory. Extending across the rear of the house, the substantial conservatory offers a wonderfully versatile additional living area with windows on several sides offering some excellent open views, garden a
£ 380,000
2 bed house for sale
2 pictures
House · for sale
£ 165,000
2 bed house for sale
PH26
· 2 Bedrooms · House
PH26 · 2 Bedrooms · House
Aviemore is a bustling village situated within the Cairngorms National Park. It is on the main rail line from Inverness/London and is just off the A9 giving easy access to all parts of the UK. Inverness Airport is approximately 40 miles away with regular daily flights to London and other UK destinations. Aviemore village itself offers many amenities, including a primary school, shops, restaurants, hotels and bars, amongst other attractions. There is a leisure and conference centre, funicular railway on Cairngorm Mountain, Strathspey steam railway and the championship Spey Valley Golf Course at Dalfaber, all of which have contributed to enhancing the area and creating an all year-round centre of tourism excellence. 3 Craigellachie Crescent, Aviemore Offers over 165,000 are invited 3 Craigellachie Crescent is a two bedroom end-terrace home set in a convenient location close to the local amenities at the northern end of Aviemore. The property is entered through a spacious and bright porch
£ 165,000
4 bed house for sale
2 pictures
House · for sale
£ 185,000
4 bed house for sale
PH26
· 4 Bedrooms · House
· Equipped kitchen
PH26 · 4 Bedrooms · House · Equipped kitchen
Located in a lovely rural position with direct views towards the peak of Ben Rinnes, is this 4 Bedroom Detached Bungalow which benefits from a spacious plot and features an Enclosed Paddock area with 2 Kennel Blocks. Accommodation comprises a Entrance Vestibule, Hallway, Lounge with an open fire, a roomy Kitchen / Diner, Utility cupboard, a Side Entrance Porch, 4 Bedrooms and a Bathroom. Access to the Property is via Front Entrance Door which leads into the Vestibule Vestibule Pendant light fitting Vinyl flooring Double glazed panel window A door leads into the Hallway Hallway Recessed ceiling lighting Single radiator Built-in shelved cupboard with lighting within & a safe 2nd built-in cupboard with shelving within Wood flooring Lounge: 166 x 129 maximum into recesses (5.03 x 3.88) A twin aspect room comprising a ceiling light fitting Double glazed window to the rear offering countryside views & a double glazed window to the side aspect offering views to Ben Rinnes Double radiator Rece
£ 185,000
2 bed house for sale
2 pictures
House · for sale
£ 160,000
2 bed house for sale
PH26
· 2 Bedrooms · House
· Fireplace · Equipped kitchen
PH26 · 2 Bedrooms · House · Fireplace · Equipped kitchen
15 Woodburn Place is a characterful traditional stone-built mid terrace home offering well-proportioned two-bedroom accommodation together with a useful attic room and extensive additional storage. A door into a central hallway which provides access to the principal ground-floor rooms and incorporates a useful built-in cupboard. At the heart of the property is the generous open-plan living, dining and kitchen area, creating a sociable and flexible space for everyday living. The living area features exposed timber flooring and a focal fireplace, with French doors opening directly onto the outside terrace, while the kitchen is fitted with a good range of timber-effect base, drawer and wall units, contrasting worktops, sink, hob and extractor, together with space for appliances and a breakfast bar opening towards the living area. There are two comfortable double bedrooms on the ground floor, each offering good space for freestanding furniture, with one benefiting from exposed timber floor
£ 160,000
3 bed house for sale
2 pictures
House · for sale
£ 275,000
3 bed house for sale
PH26
· 3 Bedrooms · House
PH26 · 3 Bedrooms · House
Nestled at a height of 1164 ft on the northern slopes of the Cairngorm Mountains, Tomintoul is the highest village in the Highlands. Situated between the Rivers Avon and Conglass, the town is an ideal place from which to explore the Glenlivet Estate, north eastern Cairngorms and Speyside Malt Whisky Trail. With a central square and many Georgian and Victorian buildings the village is a great example of an 18th century Scottish Highland planned village. The village has plenty of local amenities such as shops, cafs and hotels. Surrounded by rolling hills, forestry, and open countryside, the area is renowned for its natural beauty, rich heritage, and peaceful way of life. The area offers excellent opportunities for walking, cycling, fishing and snowsports at the nearby Lecht Ski Centre. Despite its tranquil rural setting, Tomnavoulin remains well connected to nearby towns such as Tomintoul, Aberlour and Grantown on Spey. Situated between the Rivers Avon and Conglass, the Glenlivet Estate
£ 275,000
3 bed house for sale
2 pictures
House · for sale
£ 285,000
3 bed house for sale
PH26
· 3 Bedrooms · House
PH26 · 3 Bedrooms · House
Aviemore is a bustling village situated within the Cairngorms National Park. It is on the main rail line from Inverness/London and is just off the A9 giving easy access to all parts of the UK. Inverness Airport is approximately 40 miles away with regular daily flights to London and other UK destinations. Aviemore village itself offers many amenities, including a primary school, shops, restaurants, hotels and bars, amongst other attractions. There is a leisure and conference centre, funicular railway on Cairngorm Mountain, Strathspey steam railway and the championship Spey Valley Golf Course at Dalfaber, all of which have contributed to enhancing the area and creating an all year round centre of tourism excellence. This is complemented by an abundance of wildlife and a diversity of recreational and sporting facilities, such as hill walking, bird watching, golf, fishing, mountain biking and skiing, to name but a few. 127 Dalnabay, Aviemore Offers Over 285,000 Dalnabay is a highly sought-
£ 285,000
2 bed house for sale
2 pictures
House · for sale
£ 215,000
2 bed house for sale
PH26
· 2 Bedrooms · House
PH26 · 2 Bedrooms · House
Aviemore is a bustling village situated within the Cairngorms National Park. It is on the main rail line from Inverness/London and is just off the A9 giving easy access to all parts of the UK. Inverness Airport is approximately 40 miles away with regular daily flights to London and other UK destinations. Aviemore village itself offers many amenities, including a primary school, shops, restaurants, hotels and bars, amongst other attractions. There is a leisure and conference centre, funicular railway on Cairngorm Mountain, Strathspey steam railway and the championship Spey Valley Golf Course at Dalfaber, all of which have contributed to enhancing the area and creating an all year-round centre of tourism excellence. 21 Paterson Road, Aviemore Offers over 215,000 are invited 21 Paterson Road is an immaculately presented two-bedroom semi-detached home, situated in a peaceful cul-de-sac on the northern edge of Aviemore. The accommodation is centred around a welcoming open-plan lounge and di
£ 215,000
house for sale
2 pictures
House · for sale
£ 175,000
house for sale
PH26
· House
· Equipped kitchen · Parking
PH26 · House · Equipped kitchen · Parking
An exciting opportunity to build an attractive contemporary Highland home within the established residential setting of High Burnside, Aviemore, occupying a generous plot extending to approximately 0.16 acres (648m ). Full planning permission has been granted (ref: 24/03011/FUL) for a thoughtfully designed four-bedroom detached family home with an attached garage, combining traditional Highland architecture with modern energy-efficient design. The proposed dwelling features white rendered walls complemented by dark vertical timber cladding, pitched slate-effect roofs, dormer windows and roof-mounted photovoltaic panels, creating a home that is both characterful and environmentally conscious. Internally, the accommodation has been carefully planned to provide flexible family living over two floors. The ground floor centres around a spacious open-plan living, dining and family area with large glazed openings leading to a covered terrace, complemented by a well-appointed kitchen, utility
£ 175,000
2 bed flat for sale
2 pictures
Flat · for sale
£ 130,000
2 bed flat for sale
PH26
· 2 Bedrooms · Flat
· Equipped kitchen · Parking
PH26 · 2 Bedrooms · Flat · Equipped kitchen · Parking
Occupying a desirable top-floor position within an attractive period building in the heart of Grantown-on-Spey, this beautifully presented two-bedroom apartment offers bright, spacious and move-in-ready accommodation, with elevated views, private parking and excellent storage. Thoughtfully upgraded by the current owners, the property features new flooring and carpets, modernised fixtures and fittings, and additional loft insulation, all finished in stylish neutral tones. Accessed via a secure entry system and well-maintained communal stairwell, the accommodation comprises an entrance vestibule, hallway, spacious lounge, dining kitchen, separate utility room, modern bathroom and two generous double bedrooms. The bright and airy lounge is a particular highlight, with high ceilings and a charming dormer window providing plenty of natural light and attractive views across the town towards the Cromdale Hills. The dining kitchen offers good storage and workspace with room for a dining table,
£ 130,000
3 bed house for sale
2 pictures
House · for sale
£ 270,000
3 bed house for sale
PH26
· 3 Bedrooms · House
· Garden · Equipped kitchen
PH26 · 3 Bedrooms · House · Garden · Equipped kitchen
3 Birch Grove is an attractive three-bedroom detached bungalow enjoying a pleasant position within a desirable residential development in the popular Highland village of Boat of Garten, within the Cairngorms National Park. The accommodation is arranged on one level and is approached through an entrance hall from which the principal rooms are accessed. The bright and generously proportioned sitting room enjoys a large picture window overlooking the front garden and provides ample space for comfortable everyday living while the kitchen is fitted with a good range of base, drawer and wall units with complementary worktops, integrated cooking facilities and space for further appliances. There are three well-proportioned bedrooms, including a spacious principal bedroom with en-suite wc that provides additional convenience and the remaining two bedrooms that both offer flexibility for family, guests or home working. The stylish and modern bathroom is fitted with a three-piece suite comprisin
£ 270,000
4 bed house for sale
2 pictures
House · for sale
£ 385,000
4 bed house for sale
PH26
· 4 Bedrooms · House
· Fireplace · Parking · Equipped kitchen
PH26 · 4 Bedrooms · House · Fireplace · Parking · Equipped kitchen
Glensanda is a substantial four-bedroom detached bungalow occupying a peaceful rural position at Street of Kincardine, just outside Boat of Garten, with generous single-storey accommodation extending to approximately 1,884 sq ft and with the added benefit of a detached garage. An entrance vestibule opens to a broad central hallway connecting the principal rooms. The impressive sitting room is exceptionally spacious, with a feature fireplace and a wide bank of windows framing views across the surrounding countryside and Highland woodland, while a separate dining room provides an excellent setting for family meals and entertaining. The kitchen/breakfast room is fitted with an extensive range of units, worktops and integrated appliances, with space for informal dining, and is complemented by a generous utility room with further storage and external access. There are four well-proportioned double bedrooms, with bedrooms one, two and three each benefiting from their own en-suite facilities,
£ 385,000
3 bed house for sale
2 pictures
House · for sale
£ 250,000
3 bed house for sale
PH26
· 3 Bedrooms · House
PH26 · 3 Bedrooms · House
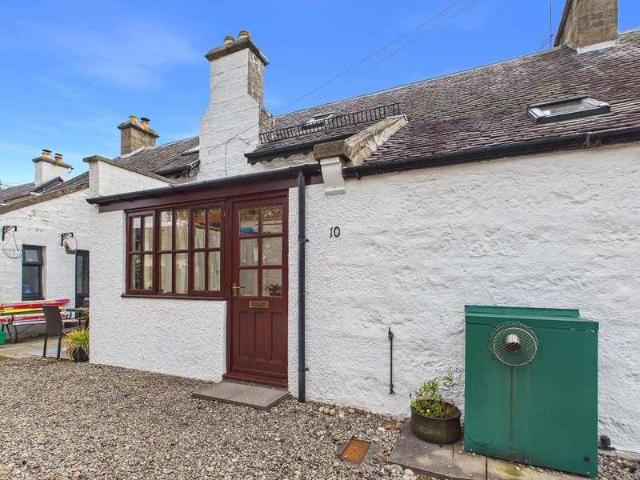
Aviemore is a bustling village situated within the Cairngorms National Park. It is on the main rail line from Inverness/London and is just off the A9 giving easy access to all parts of the UK. Inverness Airport is approximately 40 miles away with regular daily flights to London and other UK destinations. Aviemore village itself offers many amenities, including a primary school, shops, restaurants, hotels and bars, amongst other attractions. There is a leisure and conference centre, funicular railway on Cairngorm Mountain, Strathspey steam railway and the championship Spey Valley Golf Course at Dalfaber, all of which have contributed to enhancing the area and creating an all year-round centre of tourism excellence. 10 Railway Terrace, Aviemore Offers over 250,000 are invited 10 Railway Terrace is a traditional stone-built mid-terrace cottage, ideally positioned in the heart of the village, this characterful home was originally constructed circa 1898 to accommodate railway workers. The p
£ 250,000
4 bed house for sale
2 pictures
House · for sale
£ 485,000
4 bed house for sale
PH26
· 4 Bedrooms · House
PH26 · 4 Bedrooms · House
The Cairngorms National Park, known as the outdoor capital of the North, in one of the most accessible parts of the Highlands having excellent links to both North and South via the A9 trunk road and the main line railway. The airport in Inverness gives access to all the main English cities and further afield. The surrounding countryside is a haven for wildlife, with red deer, badgers and squirrels amongst some of the abundant inhabitants. There is a wealth of excellent rural sporting facilities, such as stalking and grouse shooting, along with trout and salmon fishing. There are also many outdoor pursuits available within the National Park, such as hill walking, climbing, mountain biking, wind surfing, skiing and snowboarding. There are also a number of renowned golf courses in the area - including the championship Spey Valley course in Aviemore - all within stunning countryside settings. The village of Boat of Garten offers an excellent range of local amenities, including a post offic
£ 485,000

Get email alerts

Don't miss out: be the first to know about new properties

The alert was correctly created

On subscribing you accept the conditions of use and the privacy policy
Alert
Receive new ads in your inbox
Save this search
Receive alerts for new listings

We'll send you an email when we have new properties for: "Properties for sale in PH26"

The alert was correctly created

Cromdale Grantown-On-Spey
Woodside Avenue PH26 Grantown-On-Spey
Get email alerts and be the first to see new listings
Required field
On subscribing I accept the terms of the privacy policy
Perfect! You'll soon start receiving new listings via email
Alert
Receive an email when we have new ads for Properties for sale in PH26
Save this search
Filters

Bedrooms

Size (sq.ft)

sq.ft
sq.ft

Price

£
£

Property type

Bathrooms

Clear all filters
Receive notifications when new entries are published.