1,597 properties for sale in PL34

4 bed house for sale
2 pictures
House · for sale
£ 700,000
4 bed house for sale
PL34
· 4 Bedrooms · House
· Garden · Equipped kitchen · Concierge
PL34 · 4 Bedrooms · House · Garden · Equipped kitchen · Concierge
Set in a highly desirable position along Hele Road, on the edge of the sought-after village of Marhamchurch, Hillcot is an individual four-bedroom residence offering generous and versatile accommodation, set within gardens and grounds extending to over half an acre. The property has been thoughtfully enhanced and extended in 2012 and again in 2024, whilst retaining much of its original character and charm.Upon entering, a light-filled, triple-aspect reception space provides an inviting introduction to the house. Created as part of the more recent extension, this versatile area is currently used as additional dining space but would work equally well as a study or informal reception area. From here, the accommodation flows through to the kitchen/dining room and adjoining lounge, where exposed timber beams and stonework are complemented by a wood-burning stove, creating a warm and characterful focal point.Further reception space is provided by an impressive sitting room with a vaulted cei
£ 700,000
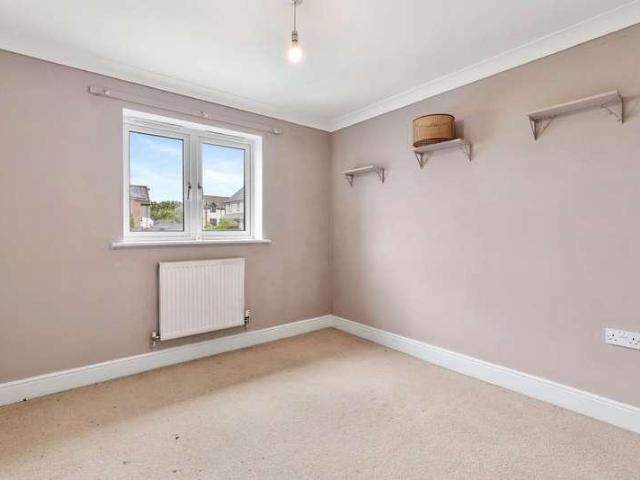
4 bed house for sale
2 pictures
House · for sale
£ 259,950
4 bed house for sale
PL34
· 4 Bedrooms · House
· Garden · Equipped kitchen · Parking
PL34 · 4 Bedrooms · House · Garden · Equipped kitchen · Parking
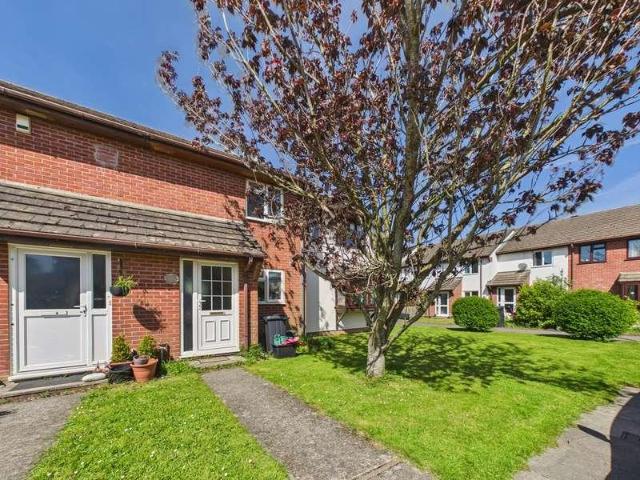
A 4 bedroom terraced property located within the popular residential development of Beechwood Drive. Freehold. Council Tax Band C. EPC rating C. 70 Beechwood Drive is coming to the market offering the opportunity to purchase this 4 bedroom terraced property with integral garage which is coming to the market with no onward chain. Upon entering you are met with a generous entrance hall which leads through to a w.c. to the left before entering the spacious open plan kitchen/dining room with further door to integral garage. As you enter the rear of the property you are met with a good size living room with modern French doors leading out to the raised decking area and private rear garden. On the first floor there is the benefit of 3 double bedrooms (one with en-suite) together with a good size family bathroom and a further single bedroom. The accommodation comprises with all measurements being approximate:- Double Glazed Entrance Door Into Entrance Hall Radiator. Understairs cupboard. Open
£ 259,950
3 bed house for sale
2 pictures
House · for sale
£ 315,000
3 bed house for sale
PL34
· 3 Bedrooms · House
· Garden · Equipped kitchen · Parking · Powder room
PL34 · 3 Bedrooms · House · Garden · Equipped kitchen · Parking · Powder room
PROPERTY DESCRIPTION 61 Bede Haven Close is a spacious link detached bungalow located in a peaceful area on the outskirts of Bude, within walking distance of the town centre, local schools, and beaches. The property is available with no onward chain and offers the following accommodation, entrance lobby, cloakroom, a lounge dining room, kitchen, three bedrooms and a bathroom. Outside there is a single garage with off road parking in front for two vehicles and a small enclosed garden to the rear. ENTRANCE LOBBY 11' 3 x 4' 3 (3.43m x 1.3m) Entering via a UPVC obscure double glazed door with matching fixed side panel to the entrance lobby. Radiator. Doors serve the following rooms:- CLOAKROOM 4' 10 x 4' 5 (1.47m x 1.35m) UPVC obscure double glazed window to the rear elevation, coved artex ceiling, pedestal wash hand basin and push button low flush WC. LOUNGE DINING ROOM 19'11 max' 13'00 min x 13'1 max' 7'8 min (6.12m x 4.14m) Twin UPVC double glazed windows to the front elevation overlook
£ 315,000
3 bed house for sale
2 pictures
House · for sale
£ 309,950
3 bed house for sale
PL34
· 3 Bedrooms · House
· Garden · Parking · Equipped kitchen · Powder room
PL34 · 3 Bedrooms · House · Garden · Parking · Equipped kitchen · Powder room
PROPERTY DESCRIPTION 1 Grattons Cottages is a charming and well presented end of terrace house situated on the edge of the popular village of Whitstone which offers a popular primary school and local shop/post office and is some five miles from the coast and within easy access to the towns of Bude, Holsworthy and Launceston with all their amenities. The flexible and spacious accommodation comprises an entrance porch, a welcoming sitting room featuring a characterful exposed brick wall and wood-burning stove, a conservatory with French doors opening onto the garden, a snug/study, and a generous kitchen/dining room fitted with granite worktops. Completing the ground floor is a third bedroom and a separate wet room. On the first floor are two further bedrooms and a cloakroom/WC. Outside there is extensive off road parking, detached double garage and enclosed South facing gardens to the rear. PORCH 7' 2 x 3' 00 (2.18m x 0.91m) Entering via a UPVC double glazed door with matching windows an
£ 309,950
3 bed house for sale
2 pictures
House · for sale
£ 405,000
3 bed house for sale
PL34
· 3 Bedrooms · House
· Parking
PL34 · 3 Bedrooms · House · Parking
An impressive and deceptively spacious 3 bedroom, semi detached house with magnificent sea views. Set within the popular hamlet of Trewarrmett near Tintagel. Easy access to the coast and beaches and within walking distance to the ever popular holiday destination of Trebarwith Strand. Description An impressive and deceptively spacious 3 bedroom, semi detached house with magnificent sea views. Set within the popular hamlet of Trewarrmett near Tintagel. Easy access to the coast and beaches and within walking distance to the ever popular holiday destination of Trebarwith Strand. Entrance Hall From the front, the property gives the appearance of a small two bedroom bungalow, but after parking and walking through the part glazed stable door at the front, you quickly realise that this property is much larger than it first appears. The front hallway is bright and airy with doors to all the upstairs accommodation including three bedrooms, sitting room, bathroom, as well as a row of three storag
£ 405,000
2 bed house for sale
2 pictures
House · for sale
£ 400,000
2 bed house for sale
PL34
· 2 Bedrooms · House
· Garden · Parking
PL34 · 2 Bedrooms · House · Garden · Parking
Stunning picturebox 2 bedroom cottage in the little hamlet of Slaughterbridge, near Camelford. Traditional build with flagstone flooring throughout the ground floor. Parking for several vehicles and large garden with lawn,and woodland. A 2 bedroom mobile home is included in the price as well as a large storage shed/workshop. Several planting areas as well as 3 greenhouses and several raised beds. Description Stunning picturebox 2 bedroom cottage in the little hamlet of Slaughterbridge, near Camelford. Traditional build with flagstone flooring throughout the ground floor. Parking for several vehicles and large garden with lawn and extensive woodland. A 2 bedroom 28` mobile home is included in the price as well as a large, stone built storage shed/workshop. Several planting areas as well as 3 greenhouses and several raised beds, As well as an orchard with various fruit trees. Sitting Room - 13'4 (4.06m) x 13'5 (4.09m) From the front, a door opens directly into the lounge/sitting room wit
£ 400,000
3 bed house for sale
2 pictures
House · for sale
£ 2,000,000
3 bed house for sale
PL34
· 3 Bedrooms · House
· Garden · Equipped kitchen · Parking
PL34 · 3 Bedrooms · House · Garden · Equipped kitchen · Parking
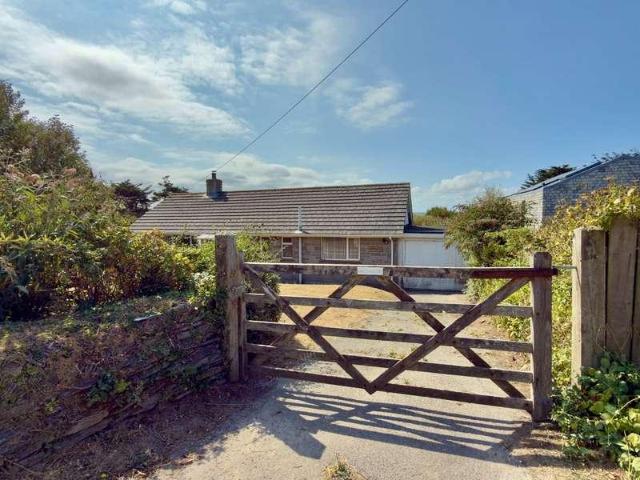
Excellent redevelopment opportunity on 0.7 acre plot at Greenaway, Trebetherick with estuary views. Daymer Bay 220 yards from bottom of garden. 3 bedroom bungalow with garage set between two 2/3 storey houses. Freehold, EPC band E, Council Tax band D. Mermaids was built by the sellers parents and has now come to the market for the first time. The current bungalow is situated at the top of its 0.7acre plot so it looks down over its own land. The plot was kept with the top half as a garden and the bottom half left as a field that has now grown in. There is a path cut through it leading to a pedestrian access down to Daymer Bay. Some of the trees /shrubs in the lower section could be reduced to improve the Estuary view from the bungalow. The bungalow is a basic timber frame construction built in 1972 and consists of two double bedrooms, a large single bedroom, a bathroom, a separate wc, Kitchen dining room and large sitting room. There is a front and side porch and an attached garage. Hea
£ 2,000,000
2 bed flat for sale
2 pictures
Flat · for sale
£ 360,000
2 bed flat for sale
PL34
· 2 Bedrooms · Flat
· Fireplace · Equipped kitchen
PL34 · 2 Bedrooms · Flat · Fireplace · Equipped kitchen
Sanders Ease is a beautifully appointed ground floor apartment which features a super open plan lounge/dining room together with a high quality kitchen with built in appliances. The accommodation also offers a wonderful main bedroom with vaulted ceiling and Velux windows together with an occasional room/study. At the rear, the property has it's own private slate paved courtyard together with a further elevated terrace. Situated within a short stroll of the Harbour, Sanders Eases offers a perfect lock up and leave opportunity for the purchasers seeking a bolt hole within the old part of Padstow, or alternatively could offer great potential as a holiday let. THE ACCOMMODATION WITH ALL MEASUREMENTS BEING APPROXIMATE:- FRONT DOOR OPENING TO: LOUNGE/DINING ROOM - 5m x 3.6m (16'4 x 11'9) Two double glazed windows in UPVC frames to front. Feature tiled fireplace with tiled hearth housing electric effect wood burner, tiled floor. Open doorway through to: KITCHEN - 2.7m x 2.2m (8'10 x 7'2) Doub
£ 360,000
2 bed house for sale
2 pictures
House · for sale
£ 225,000
2 bed house for sale
PL34
· 2 Bedrooms · House
· Garden · Equipped kitchen
PL34 · 2 Bedrooms · House · Garden · Equipped kitchen
PROPERTY DESCRIPTION 12 Berkeley Close sits in a great position within walking distance to local shops schools and transport links, as well as easy access into Bude town centre. The mid terrace property offers two double bedrooms, family shower room, kitchen, generous sitting room open into the conservatory overlooking the rear garden. Outside the property has a lawned front garden and the rear is a low maintenance space providing room to sit out and enjoy as well as a storage shed. ENTRANCE HALL 13' 5 x 5' 6 (4.09m x 1.68m) Entered via UPVC glazed door, a light and airy space with wooden flooring underfoot, useful space under the stairs offering ample storage for coats/shoes, currently housing a tumble dryer. KITCHEN 9' 6 x 6' 3 (2.9m x 1.91m) UPVC double glazed window unit to the front elevation, range of matching wall and base units providing both cupboard and drawer storage, electric oven and separate gas fired hob with extractor above, space for a free-standing fridge/freezer and
£ 225,000
3 bed house for sale
2 pictures
House · for sale
£ 180,000
3 bed house for sale
PL34
· 3 Bedrooms · House
· Garden · Equipped kitchen · Parking
PL34 · 3 Bedrooms · House · Garden · Equipped kitchen · Parking
Deceptively spacious 3 bedroom semi detached home in need of modernisation and renovation in this popular part of Delabole. Freehold. Council Tax Band C. EPC rating E. Offered for sale with no onward chain Cole Rayment & White are delighted to present this 3 bedroom semi detached property with spacious living accommodation including lounge/dining room, kitchen, lean to, 3 good size bedrooms and a family bathroom. Outside there is a very pleasant private enclosed rear garden. The property also benefits from oil fired central heating. Delabole is a thriving local community with convenience store, garage, fish and chip shop and holds many community events throughout the year including a carnival. The former market town of Camelford is approximately 4 miles away and provides easy access to the A39. The accommodation comprises with all measurements being approximate:- UPVC Double Glazed Entrance Door To Entrance Hall Stairs to first floor. Radiator. Door to Lounge/Dining Room - 3.7 m x 3.7
£ 180,000
3 bed house for sale
2 pictures
House · for sale
£ 360,000
Updated
3 bed house for sale
PL34
· 3 Bedrooms · House
· Garden · Equipped kitchen · Parking · Powder room
PL34 · 3 Bedrooms · House · Garden · Equipped kitchen · Parking · Powder room
A very pleasant 3 double bedroom detached bungalow with garage, driveway and attractive rear garden. Freehold. Council Tax Band D. EPC rating B. Offered for sale with no onward chain, Cole Rayment & White are delighted to present this very pleasant 3 double bedroom, one en suite, detached bungalow with integral garage, attractive wraparound rear garden and driveway. The property briefly comprises entrance hall with 2 excellent built-in storage cupboards, fully fitted kitchen, living room, separate dining room, cloakroom, family bathroom, 3 double bedrooms (one en suite), integral garage with utility and an attractive fully enclosed rear garden benefitting from oil fired central heating and UPVC double glazing throughout. Camelford is a former market town situated on the Atlantic Highway with access roads to Wadebridge and Bude within striking distance of the stunning North Cornwall coastline with the closest beach at Trebarwith Strand. Camelford has a range of independent shops, pubs a
£ 360,000
2 bed house for sale
2 pictures
House · for sale
£ 209,950
2 bed house for sale
PL34
· 2 Bedrooms · House
· Garden · Equipped kitchen · Parking
PL34 · 2 Bedrooms · House · Garden · Equipped kitchen · Parking
A fantastic opportunity to purchase a newly refurbished bungalow which has been completed to a high standard of finish with high quality finishes and having underfloor heating throughout. Briefly comprising of the following, open plan living / kitchen / diner, two bedrooms and shower room. Externally to the front there is parking for at least two cars, raised flower bed and path leading to the low maintenance rear garden. Coming to the market with no onward chain, this is a fantastic opportunity for those looking for a first time purchase or investment. AccommodationAccessible ramp leads to uPVC door giving access into:-LOUNGE / KITCHEN / DINERWindow to the front elevation. Patio doors leading to rear garden with distant countryside views. Kitchen area comprises of a range of base and eye level units with worksurface over, inset sink with mixer tap and drainer. Built-in washing machine and dishwasher, fridge / freezer and low level oven with electric hob over and extractor above. Break
£ 209,950
2 bed house for sale
2 pictures
House · for sale
£ 29,000
2 bed house for sale
PL34
· 2 Bedrooms · House
· Garden · Equipped kitchen
PL34 · 2 Bedrooms · House · Garden · Equipped kitchen
Lanteglos Villa 1 is a homely chalet style retreat set in attractive grounds at Lanteglos Country House Hotel, amidst 15 acres of garden and woodlands, within 5 miles of the glorious North Cornish coastline. Description Lanteglos Villa 1 is a homely chalet style retreat set in attractive grounds at Lanteglos Country House Hotel, amidst 15 acres of garden and woodlands, within 5 miles of the glorious north Cornish coastline. This villa has been recently renovated with a new kitchen, and flooring throughout. The villa is bright and cheerful making it an ideal holiday getaway. With two double bedrooms, the smaller of which has bunk beds at present with a small double bed below and a single bed over. The villa can easily accommodate 5 to 6 people. The room dimensions are as follows: Kitchen/Living Room - 11'2 (3.4m) x 18'5 (5.61m) Bedroom 1 - 8'11 (2.72m) x 8'9 (2.67m) Bedroom 2 - 8'11 (2.72m) x 8'5 (2.57m) Bathroom - 7'11 (2.41m) x 5'7 (1.7m) Ground rent is approx ?2700.00 per annum. Usag
£ 29,000
2 bed house for sale
2 pictures
House · for sale
£ 299,950
2 bed house for sale
PL34
· 2 Bedrooms · House
· Garden · Equipped kitchen
PL34 · 2 Bedrooms · House · Garden · Equipped kitchen
An immaculately presented detached 2 double bedroom bungalow with driveway and pleasant front and rear gardens situated in Tintagel. Freehold. Council Tax Band C. EPC rating D. Cole Rayment & White are delighted to present this beautiful 2 double bedroom detached bungalow to the market situated in the popular estate of Westground Way. Tintagel is a stunning North Cornwall village with a large range of amenities including pubs, eateries, independent shops, convenience shops and close to some amazing coastal walks as well as Tintagel Castle. The former market town of Camelford is approximately 5 miles away. This detached bungalow offers driveway, very pleasant front and rear gardens and benefits from UPVC double glazed windows and oil fired central heating. There is an entrance porch/sunroom, spacious lounge/diner, modern fitted kitchen, modern fitted bathroom, utility room housing the oil fired boiler and 2 lovely double bedrooms. The Accommodation comprises with all measurements being
£ 299,950
3 bed house for sale
2 pictures
House · for sale
£ 289,950
3 bed house for sale
PL34
· 3 Bedrooms · House
· Garden · Equipped kitchen · Parking · Powder room
PL34 · 3 Bedrooms · House · Garden · Equipped kitchen · Parking · Powder room
Beautifully presented 3 double bedroom semi-detached family home with feature ground floor extension, private enclosed rear garden, garage and parking. Freehold. Council Tax Band B. EPC rating A. Cole Rayment & White are delighted to present this 3 double bedroom, semi-detached extended family home in the popular development of Beechwood Drive. Camelford is a former market town with a range of independent shops, pubs and eateries and popular fish and chip shop. Camelford is situated on the A39 within easy access to Bude and Wadebridge. The property briefly comprises entrance porch, kitchen, spacious lounge, separate dual aspect dining room with Velux windows, utility and cloakroom on the ground floor with 3 double bedrooms and a modern fitted shower room. Outside the property benefits from a garage and driveway together with a private enclosed rear garden with a fully clad outbuilding with light and power connected perfect as a home office or additional living space. The Accommodation
£ 289,950
2 bed house for sale
2 pictures
House · for sale
£ 199,950
2 bed house for sale
PL34
· 2 Bedrooms · House
· Garden · Equipped kitchen · Parking
PL34 · 2 Bedrooms · House · Garden · Equipped kitchen · Parking
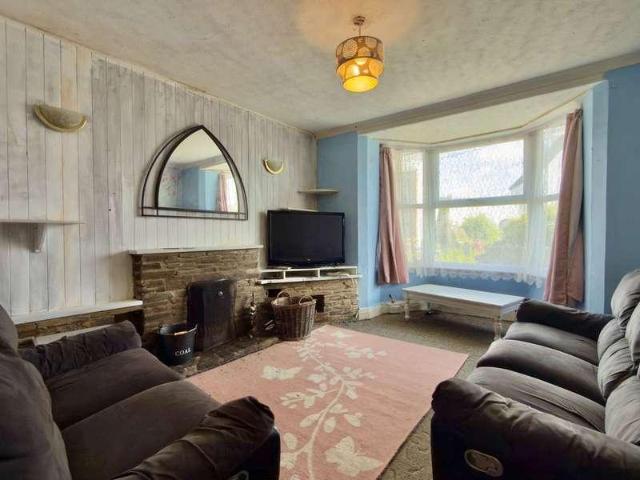
A very pleasant deceptively spacious 2 double bedroom character cottage with oil fired central heating and garden. Freehold. Council Tax Band B. EPC rating E. Offered for sale with no onward chain is this well presented 2 double bedroom character cottage in this popular part of Delabole. The property features entrance porch, spacious lounge with feature bay window and woodburning stove, kitchen/breakfast room, separate utility and on the first floor there is a modern fitted bathroom and 2 double bedrooms. Outside there is a very pleasant garden to front perfect for entertaining and enjoying the sunshine. Delabole is a thriving local community with convenience shops, fish and chip shop, garage and pubs. Delabole also holds a fantastic annual carnival as well as many other community events and is within a short distance of the North Cornwall coastline. The former market town of Camelford is approximately 4 miles away. The Accommodation comprises with all measurements being approximate: U
£ 199,950
3 bed house for sale
2 pictures
House · for sale
£ 234,950
3 bed house for sale
PL34
· 3 Bedrooms · House
· Garden · Parking · Powder room
PL34 · 3 Bedrooms · House · Garden · Parking · Powder room
An extremely well presented semi-detached 3 bedroom, one en suite modern house with garage and pleasant enclosed rear garden in this popular area just outside town. Freehold. Council Tax Band C. EPC rating C. 1 Three Corners Close is a very well presented 3 bedroom, one en suite modern semi-detached house situated in this popular cul de sac location just outside the town of Camelford. The property has bright, well maintained accommodation as can be seen on the photographs, has oil fired central heating to wall mounted radiators, an en suite shower room to the main bedroom together with wardrobe and a garage which is situated in the centre of the 3 garages below the nearby coach house. Camelford is a popular North Cornwall market town with the beautiful North Cornish coastline 4.4 miles distant. The accommodation comprises with all measurements being approximate: Part Double Glazed Entrance Door to Entrance Hall Central heating thermostat, radiator. Cloakroom Low level W.C wash hand bas
£ 234,950
5 bed house for sale
2 pictures
House · for sale
£ 340,000
5 bed house for sale
PL34
· 5 Bedrooms · House
· Garden · Equipped kitchen · Parking · Concierge
PL34 · 5 Bedrooms · House · Garden · Equipped kitchen · Parking · Concierge
A beautifully renovated 5 bedroom spacious detached home with garden and parking enjoying a town centre location. Freehold. Council Tax Band E. EPC rating C. Cole Rayment & White are delighted to present Clodes House to the market which has been beautifully restored and renovated by our current vendors to its former glory. This substantial detached home benefits from 3/4 reception rooms, beautiful modern fitted kitchen/dining room as well as 5 bedrooms spanning the first and second floors with 2 newly renovated family bathrooms and downstairs w.c. The 2023 renovations include complete redecoration, new kitchen, new flooring, new electrics, plumbing and central heating as well as linked smoke alarms whilst making the most of the character features throughout. Situated in the centre of Camelford, a former market town with a lovely range of local independent shops, eateries and pubs alongside a very popular fish and chip shop. Camelford is within a couple of miles of Roughtor offering som
£ 340,000
2 bed flat for sale
2 pictures
Flat · for sale
£ 165,000
2 bed flat for sale
PL34
· 2 Bedrooms · Flat
· Garden · Equipped kitchen · Parking
PL34 · 2 Bedrooms · Flat · Garden · Equipped kitchen · Parking
Beautifully presented 2 double bedroom ground floor property with very pleasant garden, garage and parking. Leasehold. Council Tax Band A. EPC rating D. Cole Rayment & White are delighted to present this beautiful ground floor property with very pleasant garden, garage, open plan kitchen/living/dining room, 2 double bedrooms with built-in storage and a modern fitted shower room. Camelford is a former market town with a lovely range of independent shops, pubs and eateries together with a very popular fish and chip shop. Situated on the A39 with access to Bude and Wadebridge and within a short distance of the stunning North Cornwall coastline. The Accommodation comprises with all measurements being approximate: UPVC Double Glazed Entrance Door to Entrance Porch With UPVC double glazed windows to side. Further Inner Door to Entrance Hall Cloaks hanging space with door to Lounge/Kitchen/Dining Room Lounge/Dining Area - 2.66m x 5.37m Dual aspect room with UPVC double glazed window to front
£ 165,000
2 bed flat for sale
2 pictures
Flat · for sale
£ 230,000
2 bed flat for sale
PL34
· 2 Bedrooms · Flat
· Equipped kitchen
PL34 · 2 Bedrooms · Flat · Equipped kitchen
EXTERNAL STAIRCASE An external metal staircase on to the raised terrace leads to the front door, with space for storage unit under. ENTRANCE HALL Entering the property via a composite door into the inner hallway, stairs ascend to the first floor, useful storage cupboard, engineered oak flooring and door to living room. OPEN PLAN LIVING/KITCHEN/DINING ROOM 16' 10 x 11' 0 (5.13m x 3.35m) Living Space 9'3 x 8'1 A bright and spacious dual aspect living room with sash windows to the front and rear elevations and engineered oak flooring throughout. The kitchen is fitted with a range of matching wall and base units with worksurface over, inset stainless steel sink with mixer tap. Built in appliances comprise; electric oven and hob with extractor over, fridge and freezer, dishwasher and cupboard for the combi boiler. BEDROOM ONE 11' 6 x 10' 1 (3.51m x 3.07m) A double principal bedroom with sash window to the front elevation, BEDROOM TWO 13' 9 (Max) x 7' 4 (4.19m x 2.24m) Another double bedroom
£ 230,000
4 bed house for sale
2 pictures
House · for sale
£ 925,000
4 bed house for sale
PL34
· 4 Bedrooms · House
· Swimming pool
PL34 · 4 Bedrooms · House · Swimming pool
A modern, spacious detached 4 bedroom family home constructed in 2005 by well-respected builders Amazon Construction of St Merryn. The property is built of traditional concrete block cavity wall construction surmounted by a natural slate roof and benefits from gas-fired central heating (Worcester boiler replaced in 2023) and UPVC double glazing. Polcarrek enjoys stunning views spanning from Trevose Headland, Mother Iveys and Lifeboat Station and includes Trevones Rocky Beach, Gulland Island and Madrips. The property enjoys pedestrian access over a private lane. The lane links directly to the public footpath which leads to the natural swimming pool located 800m away on Trevones Rocky Beach. Polcarrek enjoys full residential status and has been successfully holiday let for 7 years providing a substantial rental income. Vacant possession will be available October 2026. Trevone Bay is located within 1.5 miles of Padstow, renowned for its excellent range of restaurants. The village of Trevo
£ 925,000
2 bed house for sale
2 pictures
House · for sale
£ 285,000
2 bed house for sale
PL34
· 2 Bedrooms · House
· Garden · Equipped kitchen · Patio
PL34 · 2 Bedrooms · House · Garden · Equipped kitchen · Patio
A beautifully presented 2 double bedroom character cottage with very pleasant rear garden enjoying excellent sea and countryside views. Freehold. Council Tax Band B. EPC rating F. Cole Rayment & White are delighted to present this beautifully presented 2 double bedroom character cottage to the market which as can be seen on the photographs enjoys some fantastic and stunning sea and countryside views down towards the cliffs at Port Isaac and beyond. Offered for sale with no onward chain this property benefits from a separate lounge with multifuel fire, kitchen/dining room, 2 double bedrooms and a family bathroom. The garden is one of the most notable features of this property with plenty of patio areas perfect for entertaining, enjoying the sunshine and views. There is also a very useful outbuilding with water, plumbing, electricity and light connected and can be used as a perfect utility room. Trewarmett is within a couple of miles of the popular North Cornwall village of Tintagel with
£ 285,000
2 bed house for sale
2 pictures
House · for sale
£ 275,000
2 bed house for sale
PL34
· 2 Bedrooms · House
· Garden · Equipped kitchen · Parking
PL34 · 2 Bedrooms · House · Garden · Equipped kitchen · Parking
This is a wonderful 2 bedroom semi detached bungalow set in a prime location at the top of Trefleur Close in Boscastle with outstanding countryside views. As well as the two bedrooms, the bungalow has a large kitchen, lounge, bathroom, conservatory, garage, and gardens to three sides. The location is quiet and peaceful with outstanding views across the Cornish countryside. Boscastle is a very popular holiday hotspot with its harbour and cliffs. The bungalow is also within walking distance to the harbour and a short drive to other popular hotspots such as Tintagel, Trebarwith Strand, and Bude. Description This is a wonderful 2 bedroom semi detached bungalow set in a prime location at the top of Trefleur Close in Boscastle with outstanding countryside views. As well as the two bedrooms, the bungalow has a large kitchen, lounge, bathroom, conservatory, garage, and gardens to three sides. The location is quiet and peaceful with outstanding views across the Cornish countryside. Boscastle is
£ 275,000
3 bed house for sale
2 pictures
House · for sale
£ 200,000
3 bed house for sale
PL34
· 3 Bedrooms · House
· Equipped kitchen · Cellar
PL34 · 3 Bedrooms · House · Equipped kitchen · Cellar
A delightful hidden retreat nestled within one of Bodmin's historic streets, this characterful home offers a rare balance of privacy and convenience. Well-presented throughout and full of charm, it enjoys a tucked-away position just moments from the town centre.THE PROPERTYTucked away from immediate view and quietly positioned within the heart of Bodmin, this charming home offers a wonderful sense of privacy whilst remaining just a short walk from the town's amenities. Full of character and unexpected space, it is a property that reveals more at every turn.The accommodation has been thoughtfully arranged to create a home that is both practical and inviting. At its heart is a bright dual-aspect living and dining room, a welcoming space filled with natural light and perfectly suited to both day-to-day living and entertaining. The kitchen provides ample workspace and storage, whilst also giving access to a useful cellar beneath, a rarely found feature that offers valuable additional stora
£ 200,000
5 bed house for sale
2 pictures
House · for sale
£ 535,000
5 bed house for sale
PL34
· 5 Bedrooms · House
· Garden · Parking · Equipped kitchen · Powder room
PL34 · 5 Bedrooms · House · Garden · Parking · Equipped kitchen · Powder room
PROPERTY DESCRIPTION A modern and spacious detached family home tucked away in a private and quiet location on the popular 'Shorelands' development, being located within walking distance of the town, schools and shops. The property is offered with the remainder of the NHBC warranty. The immaculately presented accommodation offers views over the green open space and briefly comprises; entrance hall, cloakroom, living room with a large bay window, study, kitchen/dining/family room with grey high gloss units, solid oak work surfaces and utility room. On the first floor there are five bedrooms, two with ensuite shower rooms and a separate bathroom. Outside, there is off-road parking for two vehicles in front of the double garage and enclosed landscaped gardens to the rear ENTRANCE HALL Entering via an obscure double glazed composite door to the entrance hall with stairs ascending to the first floor with under stairs cupboard, attractive tiled flooring and radiator. Doors serve the followin
£ 535,000

Get email alerts

Don't miss out: be the first to know about new properties

The alert was correctly created

On subscribing you accept the conditions of use and the privacy policy
Alert
Receive new ads in your inbox
Save this search
Receive alerts for new listings

We'll send you an email when we have new properties for: "Properties for sale in PL34"

The alert was correctly created

Trewarmett Tintagel
Trebarwith Strand Tintagel
Get email alerts and be the first to see new listings
Required field
On subscribing I accept the terms of the privacy policy
Perfect! You'll soon start receiving new listings via email
Alert
Receive an email when we have new ads for Properties for sale in PL34
Save this search
Filters

Bedrooms

Size (sq.ft)

sq.ft
sq.ft

Price

£
£

Property type

Bathrooms

Clear all filters
Receive notifications when new entries are published.