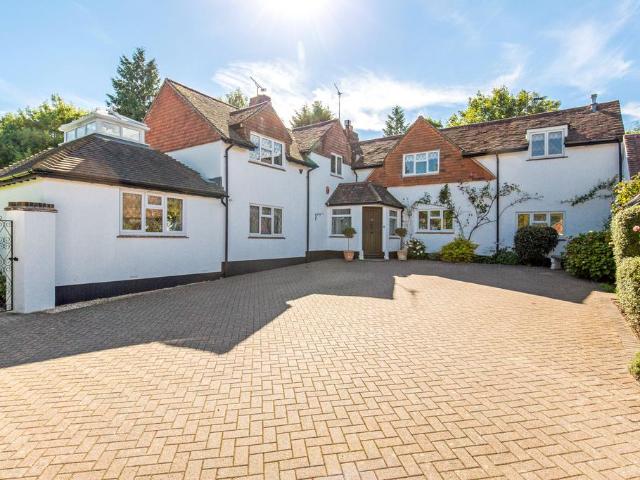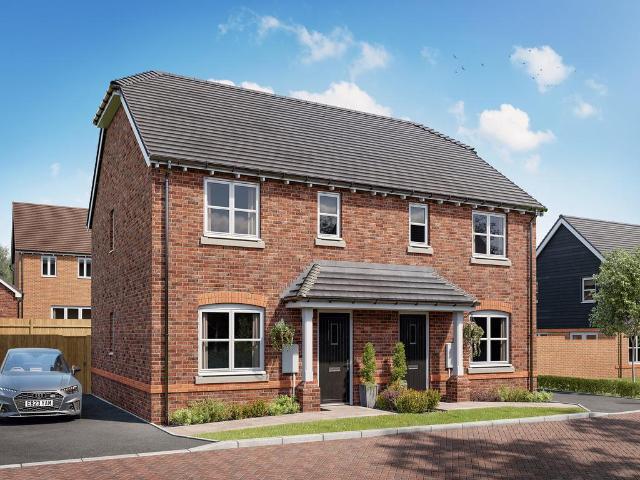
169 properties for sale in Plumpton Railway Station

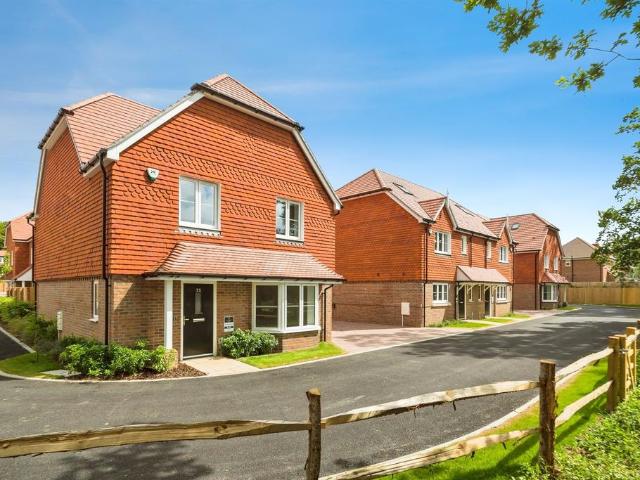
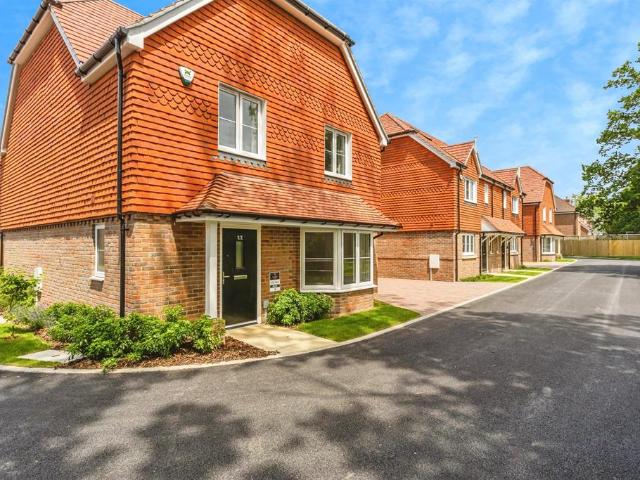
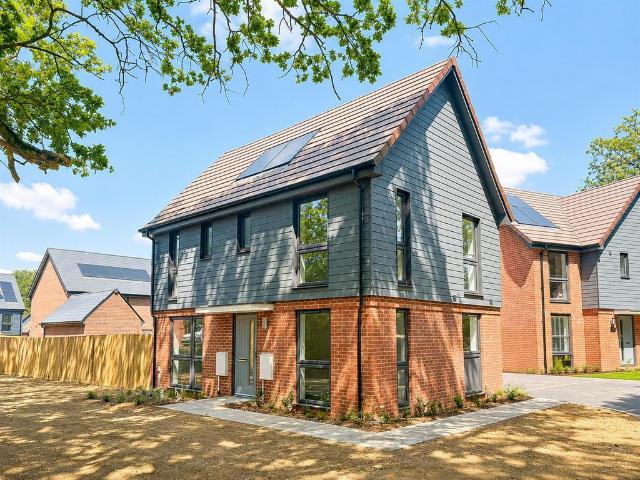
3 bedroom semi detached house for sale
View photo
House · for sale
£ 450,000
3 bedroom semi detached house for sale
Plumpton Railway Station
· 3 Bedrooms · House
· Equipped kitchen
Plumpton Railway Station · 3 Bedrooms · House · Equipped kitchen
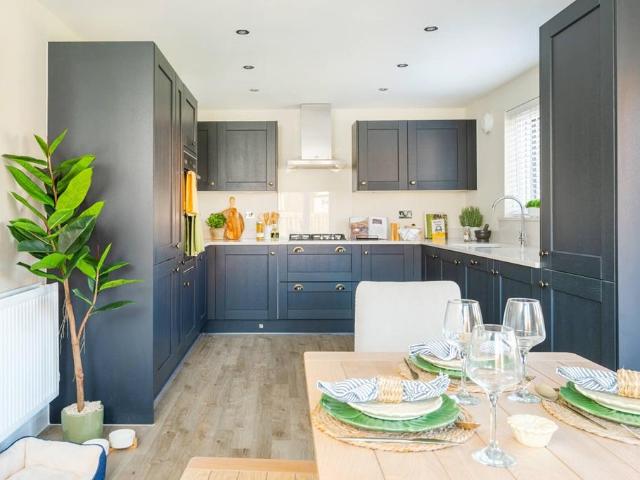
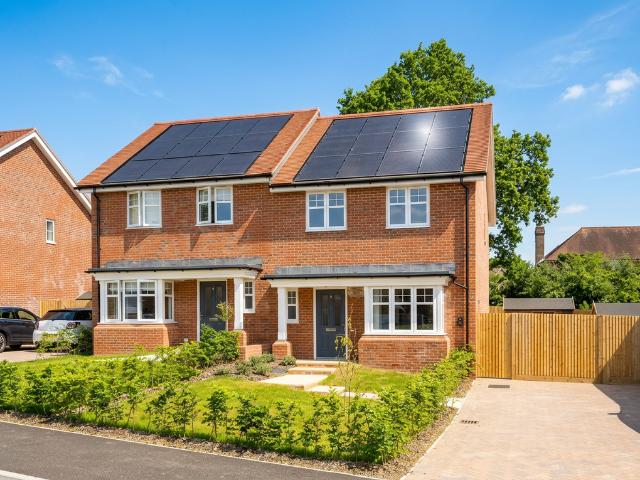
The Galloway is a family home for all ages. It’s a home to grow into and a home to grow up in and it will suit you down to the ground. The utility room is a great extra that will help you to keep the kitchen and dining room clear, and the en suite bedroom is a treat that will give you your own space at the end of the day.Additional InformationTenure: FreeholdCouncil tax band: Not made available by local authority until post-occupation
£ 450,000
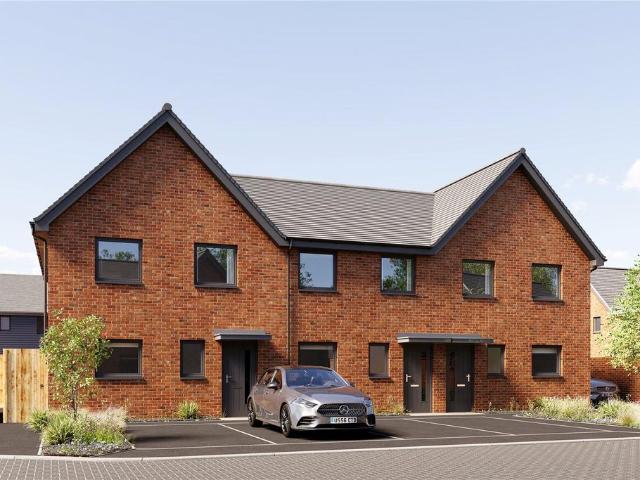
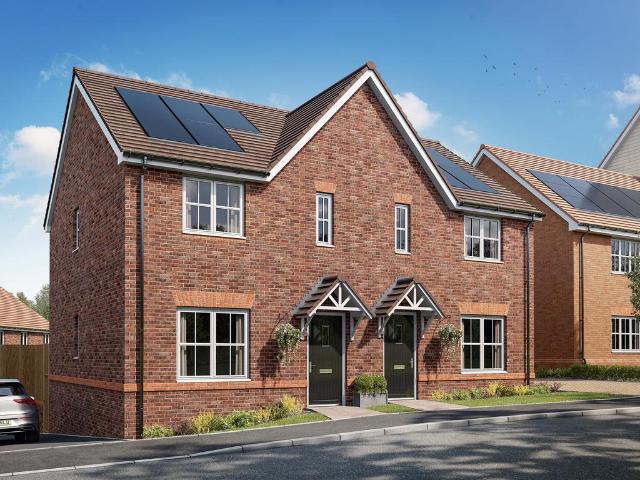
3 bedroom terraced house for sale
View photo
House · for sale
£ 112,500
3 bedroom terraced house for sale
Plumpton Railway Station
· 3 Bedrooms · 1 Bath · House
· Garden · Equipped kitchen · Parking
Plumpton Railway Station · 3 Bedrooms · 1 Bath · House · Garden · Equipped kitchen · Parking
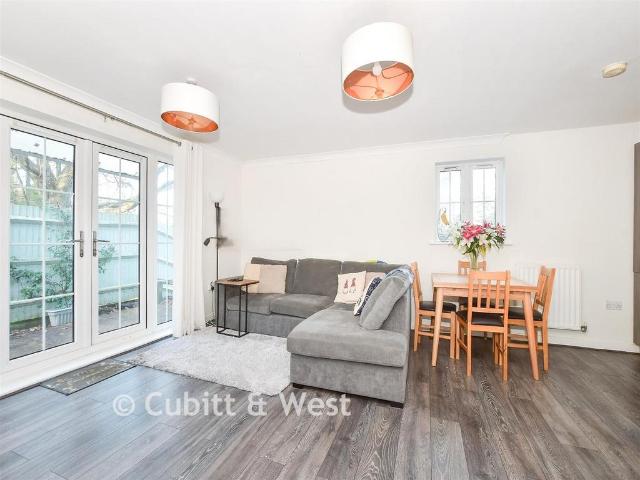
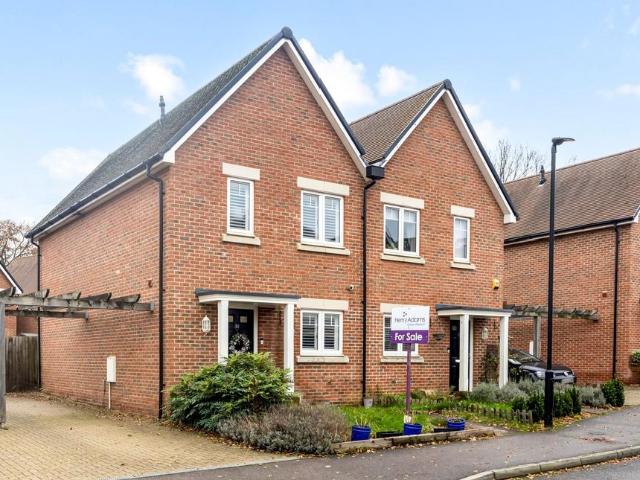
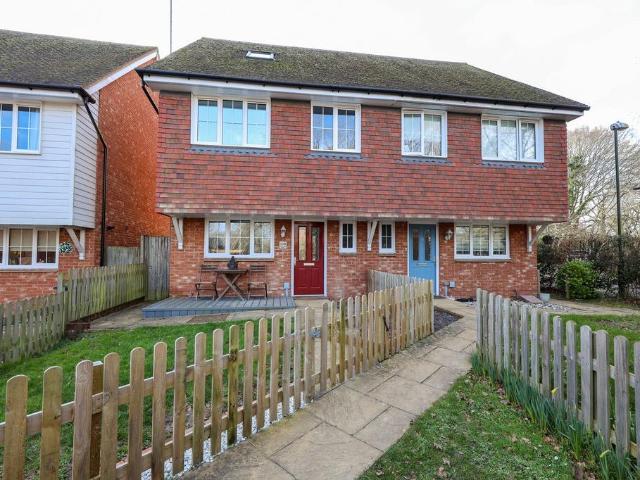
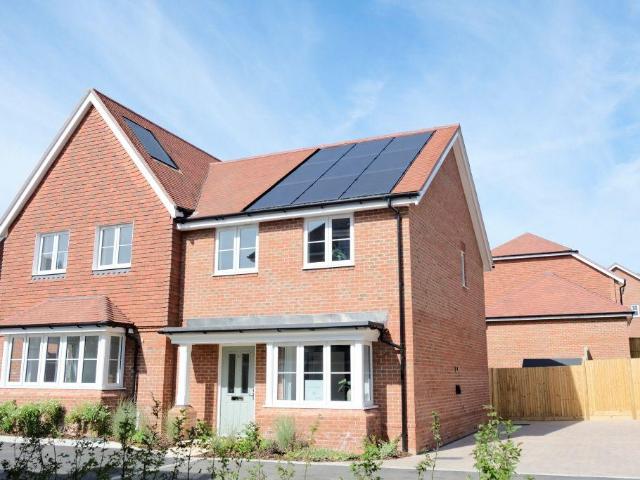
Stunning three bedroom homes now available through Shared Ownership * SHARED OWNERSHIP Three bedroom homes available to purchase as a 25% share at £112,500 with a minimum deposit of £5,625. Full market value £450,000. Initial shares are available to purchase starting from 25% - Maximum initial share 75%.This exciting new development at The Croft is an excellent opportunity to purchase a three bedroom home with an allocated parking space.Contact us today to discuss these stunning homes in more detail.Located on the popular development, The Croft this house is a well designed home that offers excellent accommodation throughout.The entrance hall, complete with downstairs W/C, leads to the spacious Kitchen Diner to the front and a fantastic living room at the back which has a patio door out to the secluded rear garden.On the first floor, three bedrooms and a family bathroom await new owners.The property offers flooring throughout & proudly boasts its very own parking spaces.Financial Break
£ 112,500
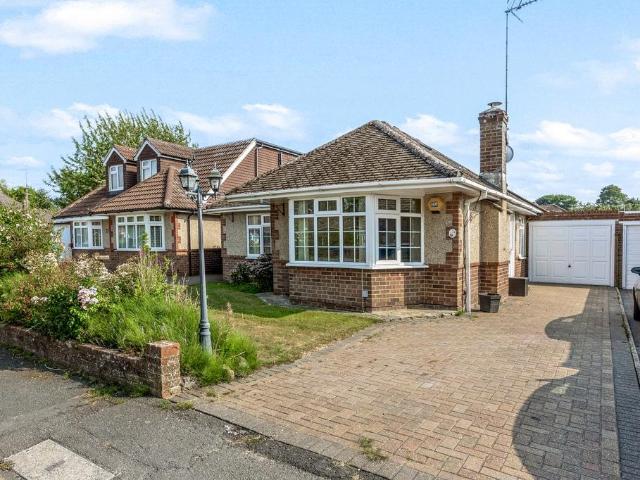
5 bedroom detached house for sale
View photo
House · for sale
£ 1,100,000
5 bedroom detached house for sale
Plumpton Railway Station
· 5 Bedrooms · 3 Baths · House
· Parking · Equipped kitchen
Plumpton Railway Station · 5 Bedrooms · 3 Baths · House · Parking · Equipped kitchen
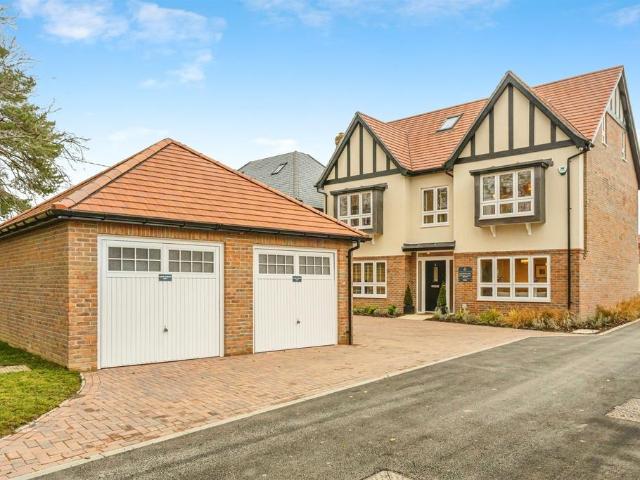
SUMMARY*MOVE IN READY - INCLUDES WINDOW DRESSING AND LIGHT FITTINGS!* The Goldfinch is the only 5 bedroom home located at Martlet View. Spread across 3 floors this luxury home features a dedicated downstairs study, open plan kitchen/living area and double garage!DESCRIPTIONMartlet View a luxury development of only 12 plots consisting of 3, 4 & 5 bedroom homes at the edge of South Downs National Park. Located in the very sought after Folders Lane, Burgess Hill. These homes are built to the highest quality and specification. Folders Lane is located East side of Burgess Hill with easy access to the A23 and mainline stations with direct links to London, Gatwick and Brighton. Just a short walk to the picturesque Ditchling Common with amazing views of the downs. Built by the award-winning Riverdale Developments whose homes are thoughtfully designed to create safe, welcoming environments that promote a sense of community and quality of life. They take the greatest care and attention over each
£ 1,100,000
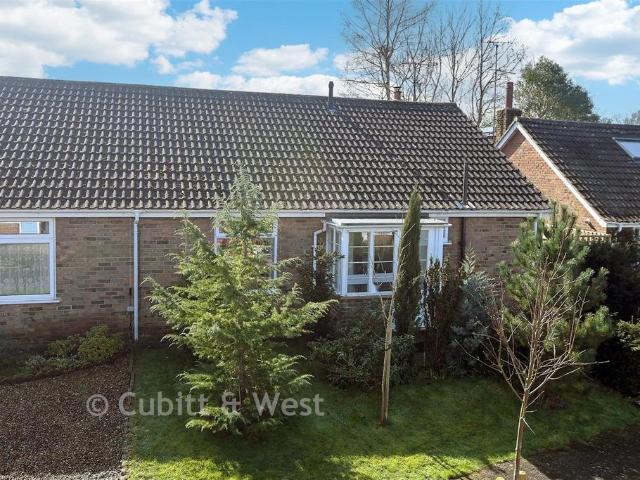
2 bedroom flat for sale
View photo
Flat · for sale
£ 269,000
2 bedroom flat for sale
Plumpton Railway Station
· 2 Bedrooms · 1 Bath · Flat
· Balcony · Equipped kitchen · Parking · Concierge · Heating
Plumpton Railway Station · 2 Bedrooms · 1 Bath · Flat · Balcony · Equipped kitchen · Parking · Concierge · Heating
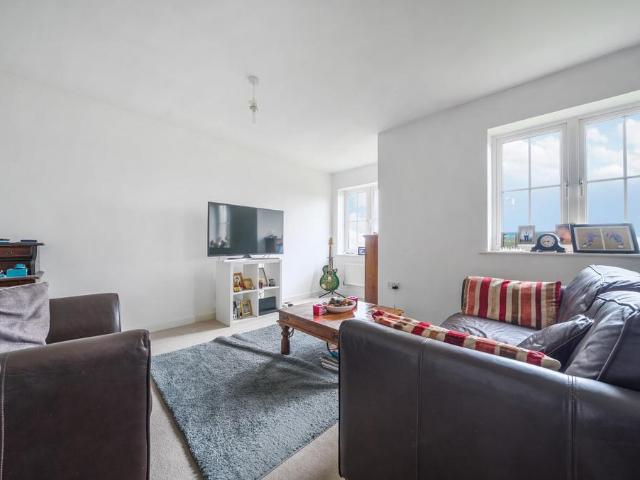
This generously-sized flat is on the top (second) floor and has a twenty-four-foot reception room with open-plan kitchen area. The large main bedroom includes a fitted wardrobe and features an east/south-east-facing Juliette balcony overlooking Folders Meadow Park. The second bedroom, though smaller, is still a comfortable double. There is a spacious, naturally-lit bathroom and a built-in storage/utility cupboard in the entrance hallway. Well insulated walls and roof, modern double glazing and gas central heating make for a good energy-efficiency rating. The property comes with use of an allocated, off-street parking space plus Burgess Hill Railway Station and the town centre can also be easily reached on foot or by a very brief bus/bike ride.Tenure: Leasehold (125 years from 01/03/2012).Service Charge: £209.61 per month (subject to annual review).Ground Rent: £150.00 for the year.Council Tax: Band C, Mid Sussex District Council.Please Note: This property is currently part-owned by Cla
£ 269,000
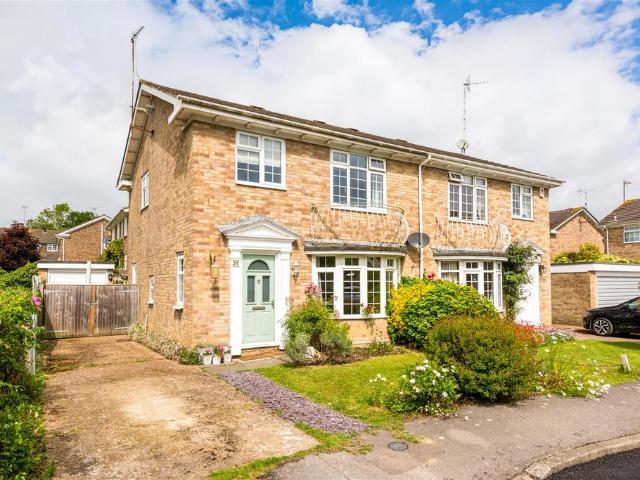
3 bedroom semi detached house for sale
View photo
House · for sale
£ 380,000
3 bedroom semi detached house for sale
Plumpton Railway Station
· 3 Bedrooms · 1 Bath · House
· Garden · Gym · Equipped kitchen · Parking · Heating
Plumpton Railway Station · 3 Bedrooms · 1 Bath · House · Garden · Gym · Equipped kitchen · Parking · Heating
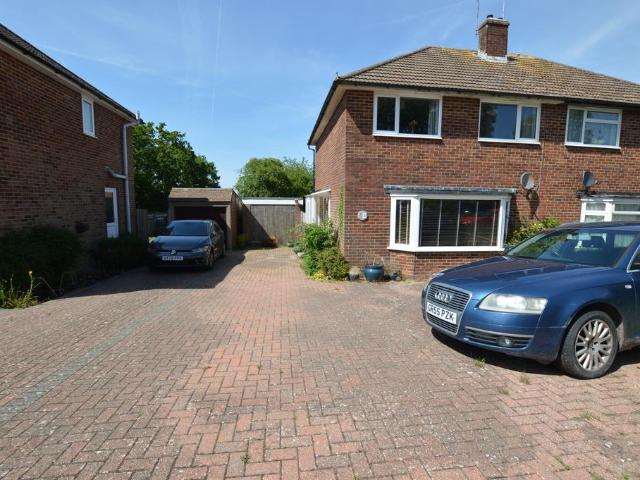
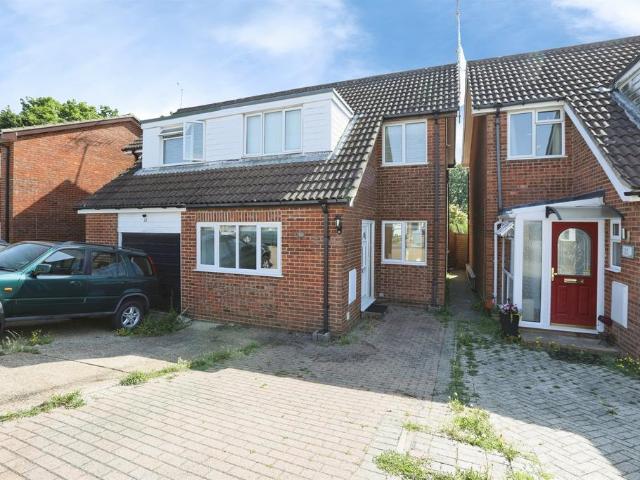
Carnabys are pleased to offer for sale this three‑bedroom semi‑detached home, situated in a popular residential area on the Eastern side of Burgess Hill. The town centre is approximately one mile away and the property is within easy reach of both Burgess Hill and Wivelsfield stations. No onward chain.The accommodation is neutrally decorated and includes a modern fitted kitchen and a spacious lounge featuring an attractive bay window. Upstairs are three generously sized bedrooms and a contemporary family bathroom. Additional highlights include a large driveway providing parking for several vehicles, a private rear garden, and a substantial outbuilding suitable for a variety of uses such as a home office or gym. The property also benefits from gas central heating and double glazing.There is considered to be potential to extend the property, subject to the usual planning permissions (STPP).Accommodation, with approximate dimensions, comprises:Double glazed entrance porch to: Outside light
£ 380,000
2 bedroom ground flat for sale
View photo
Flat · for sale
£ 125,000
2 bedroom ground flat for sale
Plumpton Railway Station
· 2 Bedrooms · 1 Bath · Flat
· Garden · Parking
Plumpton Railway Station · 2 Bedrooms · 1 Bath · Flat · Garden · Parking
Guide Price £250,000- £265,000 This shared ownership ground floor apartment is the best way to get onto the property ladder. Inside there is open plan living, both bedrooms are doubles and large storage cupboards in the hallway. Outside there is a private rear garden and an allocated parking space.Room sizes:GROUND FLOORHallwayKitchen/Lounge/Dining Room: 19'3 x 15'3 (5.87m x 4.65m)Bedroom 1: 16'8 x 9'0 (5.08m x 2.75m)Bedroom 2: 11'1 x 8'11 (3.38m x 2.72m)BathroomPrivate GardenAllocated Parking The information provided about this property does not constitute or form part of an offer or contract, nor may it be regarded as representations. All interested parties must verify accuracy and your solicitor must verify tenure/lease information, fixtures & fittings and, where the property has been extended/converted, planning/building regulation consents. All dimensions are approximate and quoted for guidance only as are floor plans which are not to scale and their accuracy cannot be confirmed.
£ 125,000
4 bedroom detached house for sale
View photo
House · for sale
£ 580,000
4 bedroom detached house for sale
Plumpton Railway Station
· 4 Bedrooms · House
· Garden · Equipped kitchen
Plumpton Railway Station · 4 Bedrooms · House · Garden · Equipped kitchen
Plot 132 | The Plumdale | Ockley Park Growing families will feel right at home in the spacious Plumdale with its four bedrooms and practical ground floor layout. Hang out in the large kitchen diner with double doors to the rear garden, allowing the space to bathe in natural sunlight. The living area is flexible in its layout as it could be used as a place to relax and unwind after a long day, or you could add a study or kids play area at the opposite end. Upstairs, the two double bedrooms – both have space for a wardrobe and bedroom furniture, with bedroom 1 having an ensuite shower room. The two single rooms have ample space for a child’s bedroom or a home office, and the generous bathroom completes this floor. Tenure: Freehold Estate management fee: £171.41 Estate management company: Its Your Place Ltd Council Tax Band: TBC - Council Tax Band will be confirmed by the local authority on completion of the property EPC rating: TBC Warranty provider: NHBC Document signing fee: £120 First
£ 580,000
3 bedroom detached house for sale
View photo
House · for sale
£ 875,000
3 bedroom detached house for sale
Plumpton Railway Station
· 3 Bedrooms · 2 Baths · House
Plumpton Railway Station · 3 Bedrooms · 2 Baths · House
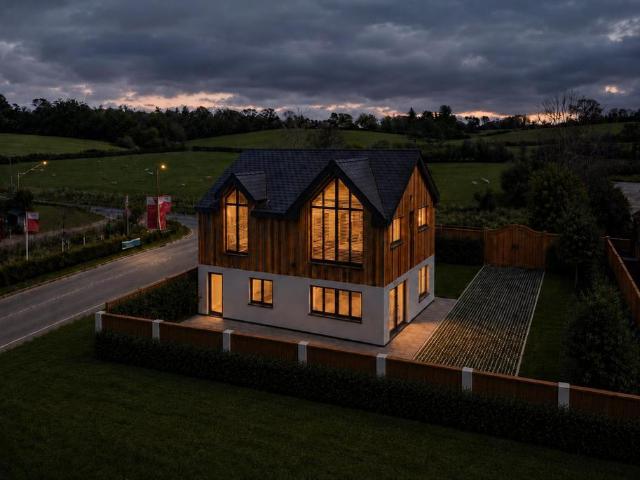
COMING SOON | If you're looking for a high quality, totally individual and brand new one off detached home that offers some truly stunning features and immense eco-credentials then Keepers Cottage will surely be of interest you. The home is in the final stage of construction but viewings, by appointment, are available.Coming Soon - Sitting proudly on Ockley Lane and enjoying a superb outlook over open fields to the front, this individual detached new build home offers something refreshingly different. This is not a plot on a large new estate, nor is it part of Ockley Park; it is a one-off home with its own identity, nearing the final stages of construction and designed with a clear focus on quality, efficiency and easy modern living.The cedar clad & rendered exterior gives the house a warm, contemporary barn-inspired feel, complemented by dark framed high performance glazing and a gated driveway. The result is a home that feels both distinctive and understated making it ideal for someo
£ 875,000
4 bedroom detached house for sale
View photo
House · for sale
£ 595,000
4 bedroom detached house for sale
Plumpton Railway Station
· 4 Bedrooms · House
· Equipped kitchen · Parking
Plumpton Railway Station · 4 Bedrooms · House · Equipped kitchen · Parking
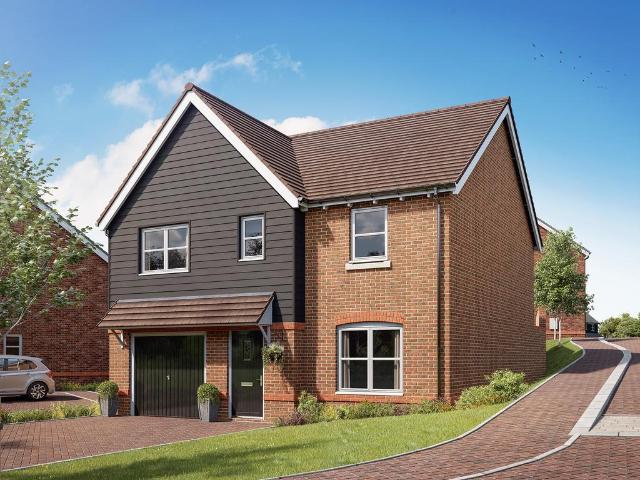
There’s space in this detached family house for four bedrooms and a study and that’s all just on the first floor. The Marston has super flexible living space downstairs too. The combination of an open-plan kitchen/dining room, a separate living room and an integral garage, make this new home the ideal choice for all the comings and goings of busy family life.Additional InformationTenure: FreeholdCouncil tax band: Not made available by local authority until post-occupation
£ 595,000
2 bedroom house for sale
View photo
House · for sale
£ 400,000
2 bedroom house for sale
Plumpton Railway Station
· 2 Bedrooms · 2 Baths · House
· Equipped kitchen
Plumpton Railway Station · 2 Bedrooms · 2 Baths · House · Equipped kitchen
A superb two double bedroom semi detached house built by Crayfern Homes and positioned in Beacon Woods private estate. The property has been lovingly maintained and offers the remainder of the NHBC Warranty. Internally, the property comprises of an inviting entrance hall, with access to a modern downstairs WC. To the front of the property is a fully equipped kitchen, boasting a range of integrated modern appliances and white goods, whilst offering ample work top and storage space, with the downstairs having under floor heating throughout. To the rear of the property, there is a spacious lounge/diner with patio doors to the rear, flooding the room with light. The owners have used the room to its full potential creating a perfect dining area, whilst maintaining a spacious lounge. On the first floor, the property has plenty to offer with the master bedroom to the rear, with a modern en-suite shower room. The second bedroom is to the front, and is a fantastic size, with a range of built in
£ 400,000
4 bedroom detached house for sale
View photo
House · for sale
£ 825,000
Updated
4 bedroom detached house for sale
Plumpton Railway Station
· 4 Bedrooms · 3 Baths · House
· Equipped kitchen
Plumpton Railway Station · 4 Bedrooms · 3 Baths · House · Equipped kitchen
SUMMARYREADY TO MOVE INTO - An impressive four bedroom family home arranged over three beautifully designed floors, featuring a Jack and Jill bathroom and a dedicated top floor principal suite. 60% NOW SOLD.DESCRIPTIONPlot 9, The Wren, is the signature home within Martlet View - a striking four bedroom residence arranged over three beautifully designed floors. Offering generous proportions and a layout that adapts effortlessly to modern family life, this home stands out for both its space and its setting.Occupying a premium position towards the middle of the development, The Wren features a high specification kitchen, a separate living room, and a stylish Jack and Jill bathroom serving two of the first floor bedrooms. The entire top floor is dedicated to an impressive principal suite, complete with a spacious bedroom area, excellent storage options, and a private en suite bathroom - creating a peaceful retreat away from the main living spaces.Martlet View itself is an exclusive enclave
£ 825,000
2 bedroom semi detached house for sale
View photo
House · for sale
£ 400,000
Updated
2 bedroom semi detached house for sale
Plumpton Railway Station
· 2 Bedrooms · House
· Garden · Equipped kitchen
Plumpton Railway Station · 2 Bedrooms · House · Garden · Equipped kitchen
Perfect for the way we live today, the two-bedroom Danbury has a modern open plan kitchen/dining room with garden access and a spacious front-aspect living room that’s ideal for entertaining. Upstairs there are two bedrooms - bedroom one has an en suite - and a family-sized bathroom plus a study. The Danbury also offers plenty of storage space. Appealing to families, first-time buyers and young professionals.Additional InformationTenure: FreeholdCouncil tax band: Not made available by local authority until post-occupationPredicted energy assessment rating: A
£ 400,000
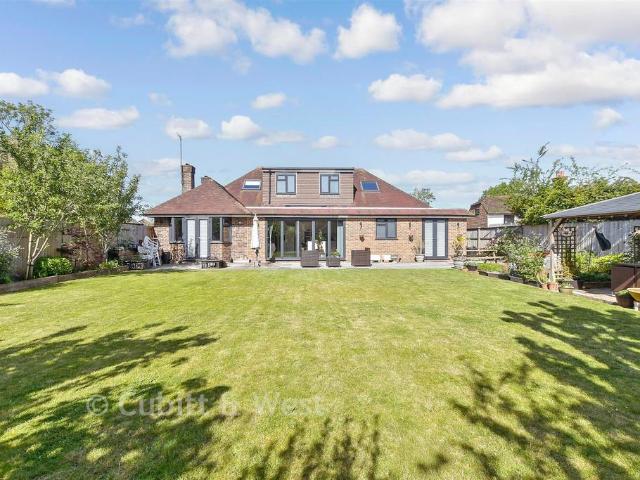
4 bedroom detached bungalow for sale
View photo
Bungalow · for sale
£ 625,000
New
4 bedroom detached bungalow for sale
Plumpton Railway Station
· 4 Bedrooms · 1 Bath · Bungalow
· Equipped kitchen
Plumpton Railway Station · 4 Bedrooms · 1 Bath · Bungalow · Equipped kitchen
This four bedroom detached chalet bungalow is situated in a desirable quiet location within walking distance to Hassocks village with access to all local amenities schools and mainline station. New kitchen added in December 2025.uPVC part glazed front door to:-Hall built in storage cupboard, airing cupboard with Worcester combi-boiler + radiator. Fitted carpet.Double Aspect Bay Fronted Sitting Room chimney with wooden Adams Style surround, uPVC double glazed bay window to front, uPVC double glazed window to side. Wood laminate flooring.Open Plan Kitchen/Dining/Family Room: number of eye/base level shaker style units, marble effect laminate wooden counter tops, island and breakfast bar and storage, inset ceramic sink with draining board, integrated dishwasher, integrated chest high oven, space for fridge freezer, space and plumbing for washing machine, tiled splashbacks, four ring induction ‘AEG’ hob and cooker hood. Laminate floor, uPVC opaque double glazed window to side, 6-door uPVC
£ 625,000
2 bedroom semi detached bungalow for sale
View photo
Bungalow · for sale
£ 375,000
2 bedroom semi detached bungalow for sale
Plumpton Railway Station
· 2 Bedrooms · 1 Bath · Bungalow
· Garden · Equipped kitchen · Patio
Plumpton Railway Station · 2 Bedrooms · 1 Bath · Bungalow · Garden · Equipped kitchen · Patio
This semi-detached bungalow is set in the sought after village of Hassocks. It's only a short walk to the mainline train station and the village High Street. Inside the vendor has replastered and redecorated throughout. Both bedrooms are doubles with added benefit of storage in both. Outside you are spoilt with a secluded rear garden with a quarry tiled side patio.Room sizes:PorchHallwayLounge: 15'11 x 12'0 (4.85m x 3.66m)Kitchen: 11'1 x 7'9 (3.38m x 2.36m)Bedroom 1: 14'9 x 11'9 (4.50m x 3.58m)Bedroom 2: 12'3 x 10'4 (3.74m x 3.15m)BathroomSeparate ToiletFront & Rear Garden The information provided about this property does not constitute or form part of an offer or contract, nor may it be regarded as representations. All interested parties must verify accuracy and your solicitor must verify tenure/lease information, fixtures & fittings and, where the property has been extended/converted, planning/building regulation consents. All dimensions are approximate and quoted for guidance only a
£ 375,000
4 bedroom detached house for sale
View photo
House · for sale
£ 825,000
4 bedroom detached house for sale
Plumpton Railway Station
· 4 Bedrooms · 2 Baths · House
Plumpton Railway Station · 4 Bedrooms · 2 Baths · House
SUMMARY*HOME OF THE MONTH* The Wren - Is a one of a kind 4 bedroom, brand new home.This luxurious house boasts modern design & premium finishes, offering an exceptional living experience.DESCRIPTIONMartlet View an exclusive development of only 12 plots consisting of 3, 4 & 5 bedroom homes at the edge of South Downs National Park. Located in the very sought after Folders Lane, Burgess Hill. These homes are built to the highest quality and specification. Folders Lane is located East side of Burgess Hill with easy access to the A23 and mainline stations with direct links to London, Gatwick and Brighton. Just a short walk to the picturesque Ditchling Common with amazing views of the downs. Built by the award-winning Riverdale Developments whose homes are thoughtfully designed to create safe, welcoming environments that promote a sense of community and quality of life. They take the greatest care and attention over each and every one of their homes to ensure the developments they produce ar
£ 825,000
3 bedroom semi detached house for sale
View photo
House · for sale
£ 500,000
3 bedroom semi detached house for sale
Plumpton Railway Station
· 3 Bedrooms · 1 Bath · House
· Garden · Equipped kitchen · Parking
Plumpton Railway Station · 3 Bedrooms · 1 Bath · House · Garden · Equipped kitchen · Parking
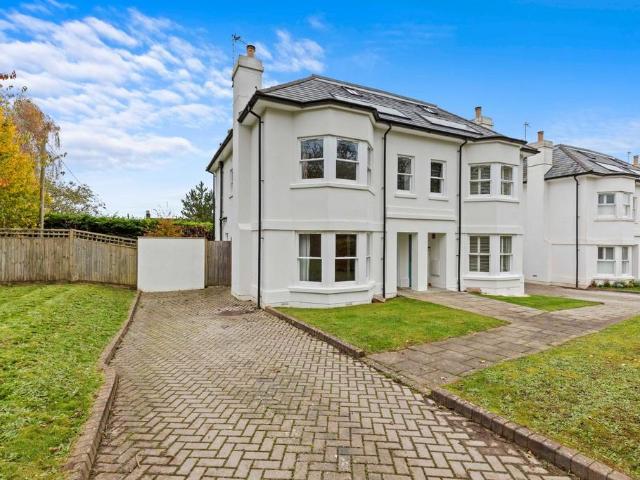
GUIDE PRICE £500,000 - £525,000A beautifully presented three-bedroom Regency-style semi-detached home in a sought-after Keymer cul-de-sac, close to countryside walks, local amenities and Hassocks station. The property offers spacious living accommodation, a modern kitchen, garage, driveway parking and a generous south-westerly-facing garden. Further benefits include planning permission for a substantial two-storey side extension, offering excellent future potential.GUIDE PRICE £500,000 - £525,000A beautifully presented three-bedroom semi-detached Regency-style home, positioned within a highly sought-after cul-de-sac on the edge of Keymer, offering a wonderful balance of countryside living and everyday convenience. The property further benefits from planning permission granted for a substantial two-storey side extension, creating exciting potential for future enlargement.Silverdale is a quiet and highly regarded residential setting, tucked away from traffic and surrounded by some of the
£ 500,000
6 bedroom chalet for sale
View photo
House · for sale
£ 1,250,000
6 bedroom chalet for sale
Plumpton Railway Station
· 6 Bedrooms · 3 Baths · House
· Garden · Equipped kitchen · Parking
Plumpton Railway Station · 6 Bedrooms · 3 Baths · House · Garden · Equipped kitchen · Parking
No Forward Chain-+ This extended chalet bungalow could be your next family home. It is only a short walk to Burgess Hill train station and town centre. Inside you have six bedrooms offering flexible living, three bathrooms and a large Kitchen/Diner with under floor heating and doors leading to the large rear garden. You are spoilt with an integral garage and off-road parking for multiple cars.Room sizes:PorchHallwayCloakroomLounge: 23'4 x 12'11 (7.12m x 3.94m)Kitchen/Diner: 19'5 x 17'6 (5.92m x 5.34m)Utility Room: 5'3 x 4'3 (1.60m x 1.30m)Bedroom 2: 14'9 x 11'7 (4.50m x 3.53m)Bedroom 3: 14'5 x 10'5 (4.40m x 3.18m)Bedroom 4: 14'6 x 10'0 (4.42m x 3.05m)Family BathroomLandingBedroom 1: 13'10 x 13'8 (4.22m x 4.17m)En-Suite Shower RoomBedroom 5: 13'9 x 9'11 (4.19m x 3.02m)Bedroom 6: 10'7 x 7'2 (3.23m x 2.19m)BathroomFront & Rear GardenGarage: 17'7 x 9'0 (5.36m x 2.75m)Off-Road Parking The information provided about this property does not constitute or form part of an offer or contract, nor
£ 1,250,000
3 bedroom detached house for sale
View photo
House · for sale
£ 1,000,000
3 bedroom detached house for sale
Plumpton Railway Station
· 3 Bedrooms · 2 Baths · House
· Garden · Equipped kitchen
Plumpton Railway Station · 3 Bedrooms · 2 Baths · House · Garden · Equipped kitchen
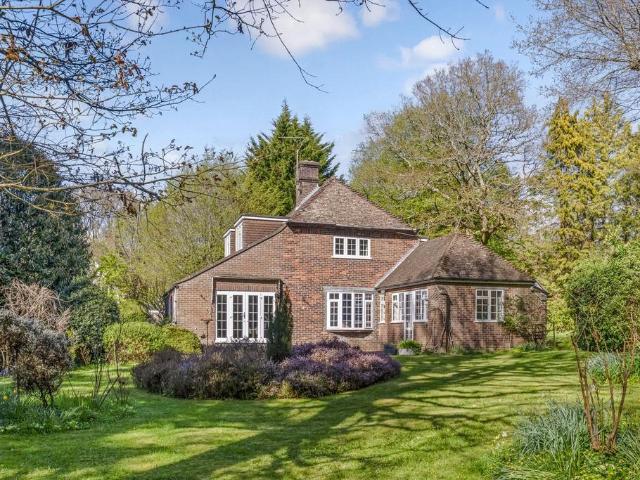
This delightful, detached cottage sits in around 3.5 acres of idyllic countryside, where sweeping parkland gardens blend into a tranquil bluebell wood. Bathed in sunlight thanks to its south-facing rooms, the home feels bright, peaceful, and provides fantastic scope to reconfigure and modernise within this idyllic setting.Location The property is in an elevated position between Keymer and Burgess Hill with two mainline railway stations easily reached within eight minutes’ drive. The area is well served by shops, pubs, restaurants, schools for all ages including Burgess Hill school for girls and Hurstpierpoint College as well as lovely country walks.Burgess Hill provides both excellent shopping with a Waitrose, Tesco’s and Lidl supermarkets as well as a pedestrian mall, restaurants, pubs and takeaways. Accommodation Inside, you’ll find three comfortable bedrooms, two bathrooms, and generous living spaces including an ‘L’ shaped living/dining room, kitchen and utility room.With scope to
£ 1,000,000
3 bedroom semi detached house for sale
View photo
House · for sale
£ 400,000
3 bedroom semi detached house for sale
Plumpton Railway Station
· 3 Bedrooms · 1 Bath · House
· Garden · Parking · Powder room · Concierge
Plumpton Railway Station · 3 Bedrooms · 1 Bath · House · Garden · Parking · Powder room · Concierge
SUMMARYA 3 bedroom semi detached house presented with vacant possession with the benefit of a garage conversion to create an extra reception room, driveway to front and private rear garden.DESCRIPTIONSituated in a popular residential area off the Folders Lane development is this three-bedroom family home. Comprising in brief: entrance hall, cloakroom, lounge/diner, separate reception room, Upstairs offers three bedrooms and family bathroom. Outside benefits from driveway parking and rear garden. Burgess Hill town centre with its comprehensive range of shops, bars, restaurants, cinema and main line railway station offering regular services to London, Gatwick Airport and the South Coast is approximately one mile away.1. MONEY LAUNDERING REGULATIONS - Intending purchasers will be asked to produce identification documentation at a later stage and we would ask for your co-operation in order that there will be no delay in agreeing the sale. 2: These particulars do not constitute part or all
£ 400,000
4 bedroom semi detached house for sale
View photo
House · for sale
£ 750,000
4 bedroom semi detached house for sale
Plumpton Railway Station
· 4 Bedrooms · 3 Baths · House
· Garden · Parking
Plumpton Railway Station · 4 Bedrooms · 3 Baths · House · Garden · Parking
A modern Victorian ‘Villa style’ home built in 2015, offering four bedrooms, three bathrooms, underfloor heating on the ground floor, solar panels and oak internal doors. The property is located in a sought after location and enjoys a large garden with potential to extend or add a garage (STNC). Presented to the market with no onward chain.Location The Crescent is a natural private lane between Keymer Road and Silverdale located approximately one mile from the charming village of Ditchling and Hassocks centre and with immediate access to a lovely country walk.Nestled beneath the South Downs, Hassocks is a vibrant village that provides an excellent array of local amenities which include a variety of shopping facilities, eateries, post office, health centre and schools for all age groups. Adastra Park, which is located close to the high street, is a hub of activity featuring the village hall, social club, sports areas and children's play parks. Furthermore, at the top of the high street
£ 750,000
4 bedroom semi detached house for sale
View photo
House · for sale
£ 500,000
4 bedroom semi detached house for sale
Plumpton Railway Station
· 4 Bedrooms · 2 Baths · House
· Equipped kitchen · Powder room
Plumpton Railway Station · 4 Bedrooms · 2 Baths · House · Equipped kitchen · Powder room
An immaculately presented 4 bedroom semi detached house built by Crest Nicholson in 2009, forming part of a small courtyard setting of only 5 houses, situated within this modern development off Folders Lane. The current owners have been in residence since 2013 and have modernised the house throughout over recent years, together with the addition of a conservatory extension (2016) and a loft conversion (2023).Sycamore Drive lies just off the lower end of Folders Lane, one of the town's most prestigious roads situated on the south eastern side of Burgess Hill. The town centre and mainline railway station is a 20 minute walk away with Ditchling Common country park around a 10 minute walk. The accommodation includes an entrance hall with stairs to first floor and a refitted cloakroom leading off. A particular feature is the refitted kitchen with a range of integrated appliances including a double oven, induction hob, microwave and a fridge freezer. There is plumbing for both a dishwasher a
£ 500,000
3 bedroom semi detached house for sale
View photo
House · for sale
£ 495,000
3 bedroom semi detached house for sale
Plumpton Railway Station
· 3 Bedrooms · 2 Baths · House
· Garden · Equipped kitchen · Parking
Plumpton Railway Station · 3 Bedrooms · 2 Baths · House · Garden · Equipped kitchen · Parking
The Petworth - Ready to move intoNo Energy Bills for 5 years in partnership with Octopus Energy! A beautifully designed semi-detached 3 bedroom Zero carbon home. Open plan kitchen/dining area with integrated, energy efficient appliances and a separate living room with double doors that lead out to the rear garden, perfect for hosting. Wi-Fi controlled heating, luxurious carpeting and a durable modern finish throughout, this house is one you'll be proud to call home. Upstairs, three spacious double bedrooms, with en-suite and built-in wardrobe to bedroom 1. Modern family bathroom. Driveway parking and EV charger. Arrange Your Viewing Today Don't miss this opportunity to secure The Petworth! Contact our friendly sales team today to arrange a viewing or find out more. Our Marketing Suite is open 7 days a week 10am to 5pm. Zero Bills through our partnership with Octopus energy Zero BillsTM is the world-first smart tariff by Octopus Energy, that helps residents live in comfort with no energ
£ 495,000
5 bedroom house for sale
View photo
House · for sale
£ 1,200,000
5 bedroom house for sale
Plumpton Railway Station
· 5 Bedrooms · 3 Baths · House
· Garden · Fireplace · Equipped kitchen
Plumpton Railway Station · 5 Bedrooms · 3 Baths · House · Garden · Fireplace · Equipped kitchen
Believed to date back to the 1920s, this substantial and characterful five-bedroom family home offers an impressive amount of living and entertaining space, extending to approximately 2,998 sq ft including the home office. The property has been thoughtfully extended and refurbished by the current owners, creating a spacious and versatile home ideally suited to modern family living. The ground floor is centred around a generous kitchen/ breakfast room, fitted with a central island, granite work surfaces, an impressive five-burner range cooker and an integrated dishwasher. Leading from the kitchen is a practical utility/boot room offering ample storage and a stable door providing direct access to the garden. A centrally positioned dining room creates an ideal space for both family meals and entertaining, with doors opening into the conservatory. The ground floor also benefits from a shower room and a particularly impressive sitting room featuring a vaulted ceiling, open fireplace and two
£ 1,200,000
3 bedroom detached house for sale
View photo
House · for sale
£ 480,000
3 bedroom detached house for sale
Plumpton Railway Station
· 3 Bedrooms · 2 Baths · House
· Garden · Equipped kitchen · Powder room
Plumpton Railway Station · 3 Bedrooms · 2 Baths · House · Garden · Equipped kitchen · Powder room
A beautifully presented three-bedroom detached family home, enjoying a private edge-of-development position with a leafy outlook. Designed for modern living, the property offers a superb open plan kitchen/dining room, a bright dual-aspect living room, principal bedroom with en suite, and practical family-friendly accommodation throughout.A beautifully designed three-bedroom detached family home, offering generous proportions and an exceptional layout ideal for modern living. Occupying a particularly private position on the edge of the development with a leafy outlook to the front and side. At the heart of the home is a stunning open plan kitchen/dining room, perfectly complemented by a bright dual-aspect living room with French doors opening onto the rear garden. Thoughtfully designed throughout, the property also benefits from a separate utility room, downstairs cloakroom, en suite to the principal bedroom and ample built-in storage, making it both stylish and practical for everyday f
£ 480,000
3 bedroom semi detached house for sale
View photo
House · for sale
£ 495,000
3 bedroom semi detached house for sale
Plumpton Railway Station
· 3 Bedrooms · 2 Baths · House
· Garden · Equipped kitchen · Parking
Plumpton Railway Station · 3 Bedrooms · 2 Baths · House · Garden · Equipped kitchen · Parking
The Petworth - Ready to move intoNo Energy Bills for 5 years in partnership with Octopus Energy! A beautifully designed semi-detached 3 bedroom Zero carbon home. Open plan kitchen/dining area with integrated, energy efficient appliances and a separate living room with double doors that lead out to the rear garden, perfect for hosting. Wi-Fi controlled heating, luxurious carpeting and a durable modern finish throughout, this house is one you'll be proud to call home. Upstairs, three spacious double bedrooms, with en-suite and built-in wardrobe to bedroom 1. Modern family bathroom. Driveway parking and EV charger. Arrange Your Viewing Today Don't miss this opportunity to secure The Petworth! Contact our friendly sales team today to arrange a viewing or find out more. Our Marketing Suite is open 7 days a week 10am to 5pm. Zero Bills through our partnership with Octopus energy Zero BillsTM is the world-first smart tariff by Octopus Energy, that helps residents live in comfort with no energ
£ 495,000

Get email alerts

Don't miss out: be the first to know about new properties

The alert was correctly created

On subscribing you accept the conditions of use and the privacy policy
Alert
Receive new ads in your inbox
Save this search
Receive alerts for new listings

We'll send you an email when we have new properties for: "Properties for sale in Plumpton Railway Station"

The alert was correctly created

University of Brighton
Brighton Railway Station
Get email alerts and be the first to see new listings
Required field
On subscribing I accept the terms of the privacy policy
Perfect! You'll soon start receiving new listings via email
Alert
Receive an email when we have new ads for Properties for sale in Plumpton Railway Station
Save this search
Filters

Bedrooms

Size (sq.ft)

sq.ft
sq.ft

Price

£
£

Property type

Bathrooms

Clear all filters
Receive notifications when new entries are published.