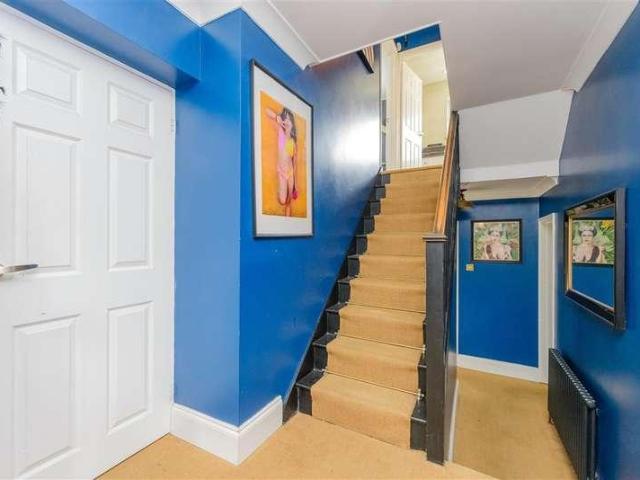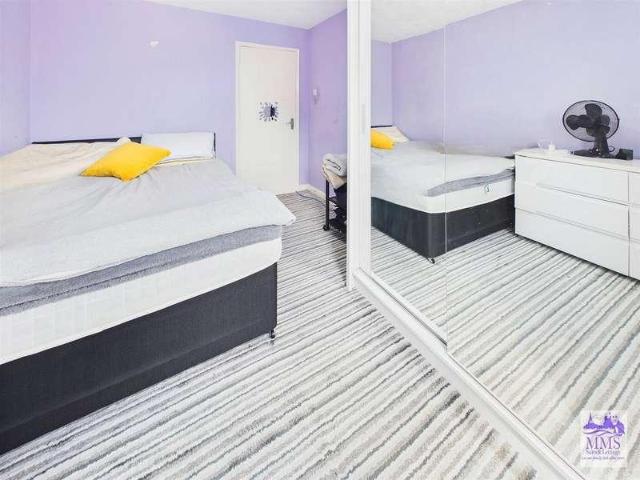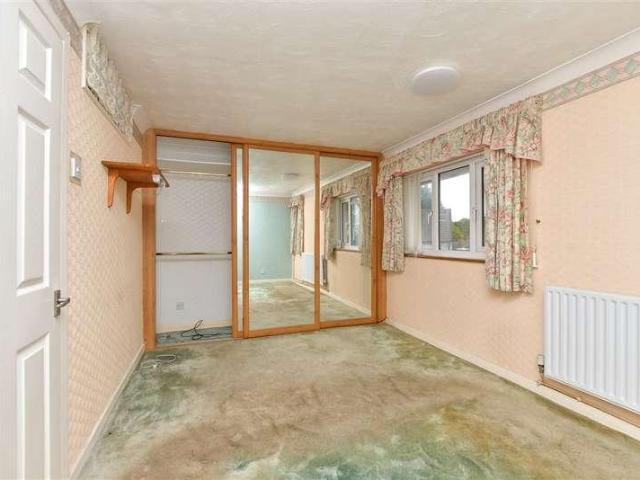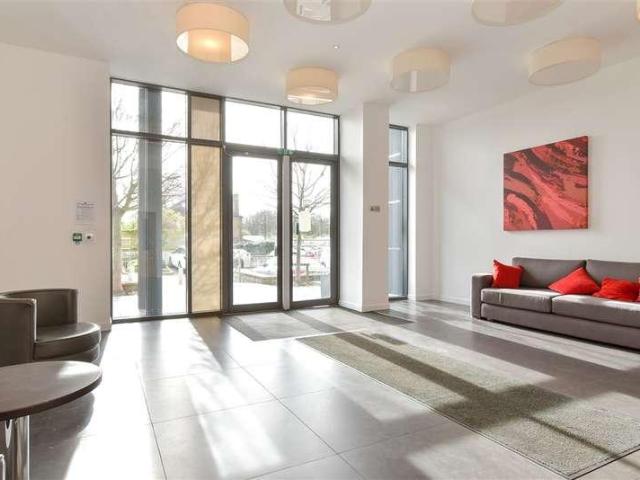
2,846 properties for sale in Rainham Gillingham

3 bed house for sale
2 pictures
House · for sale
£ 230,000
3 bed house for sale
Rainham Gillingham
· 3 Bedrooms · House
· Garden · Equipped kitchen
Rainham Gillingham · 3 Bedrooms · House · Garden · Equipped kitchen
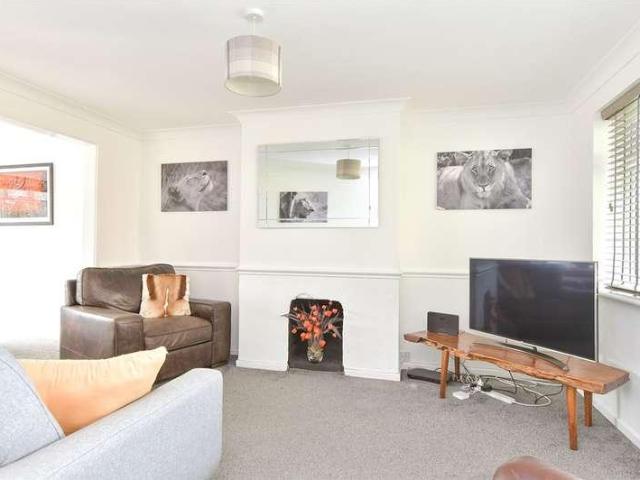
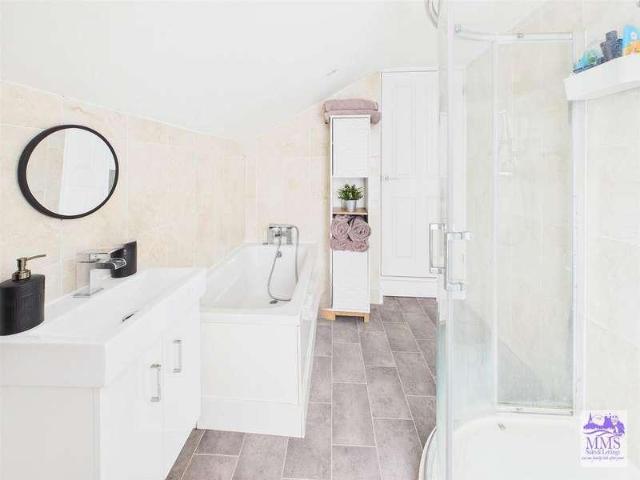
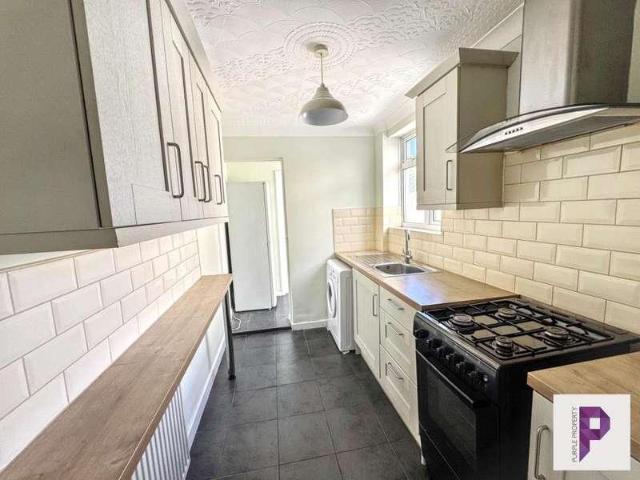
This Victorian terraced house with separate bedrooms requires some updating. It is situated in a no-through road within walking distance of Gillingham High Street and main line station and requiring some updating.Room sizes:PorchLounge: 12'2 into bay x 12'2 (3.71m x 3.71m)Dining Room: 12'2 x 10'9 (3.71m x 3.28m)Kitchen: 11'8 x 7'9 (3.56m x 2.36m)Shower RoomLandingBedroom 1: 12'1 x 10'9 (3.69m x 3.28m)Bedroom 2: 10'9 x 9'9 (3.28m x 2.97m)Bedroom 3: 11'8 x 7'11 (3.56m x 2.41m)Front GardenRear Garden The information provided about this property does not constitute or form part of an offer or contract, nor may it be regarded as representations. All interested parties must verify accuracy and your solicitor must verify tenure/lease information, fixtures & fittings and, where the property has been extended/converted, planning/building regulation consents. All dimensions are approximate and quoted for guidance only as are floor plans which are not to scale and their accuracy cannot be confirm
£ 230,000
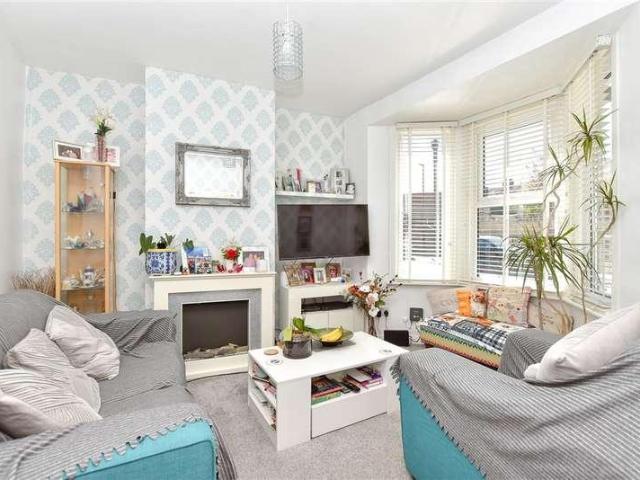
2 bed house for sale
2 pictures
House · for sale
£ 210,000
2 bed house for sale
Rainham Gillingham
· 2 Bedrooms · House
· Garden · Equipped kitchen · Cellar
Rainham Gillingham · 2 Bedrooms · House · Garden · Equipped kitchen · Cellar
This Victorian terraced house would make an ideal first home and is situated within walking distance of Gillingham High Street and main line station.Room sizes:Entrance HallLounge: 12'3 into bay x 10'4 (3.74m x 3.15m)Dining Room: 13'7 x 10'7 (4.14m x 3.23m)Kitchen: 9'5 x 7'8 (2.87m x 2.34m)Cellar: 13'8 into bay x 9'9 (4.17m x 2.97m)LandingBedroom 1: 13'9 x 9'9 (4.19m x 2.97m)Bedroom 2: 10'8 x 10'8 (3.25m x 3.25m)En-suite BathroomFront GardenRear Garden The information provided about this property does not constitute or form part of an offer or contract, nor may it be regarded as representations. All interested parties must verify accuracy and your solicitor must verify tenure/lease information, fixtures & fittings and, where the property has been extended/converted, planning/building regulation consents. All dimensions are approximate and quoted for guidance only as are floor plans which are not to scale and their accuracy cannot be confirmed. Reference to appliances and/or services do
£ 210,000
3 bed house for sale
2 pictures
House · for sale
£ 265,000
3 bed house for sale
Rainham Gillingham
· 3 Bedrooms · House
· Garden · Equipped kitchen · Powder room
Rainham Gillingham · 3 Bedrooms · House · Garden · Equipped kitchen · Powder room
Offered to the market with no forward chain, this well presented terrace house on Sundridge Drive, Walderslade provides excellent family accommodation. The property benefits from a spacious lounge, separate dining room and kitchen, with the current kitchen appliances available to remain. Upstairs offers good-sized bedrooms and an updated bathroom and separate cloakroom. Conveniently located close to local amenities, schools and transport links, this home is an ideal purchase for first-time buyers, families or investors alike. Early viewing is highly recommended.Room sizes:Entrance HallLounge: 13'5 x 11'0 (4.09m x 3.36m)Dining Area: 9'6 x 8'4 (2.90m x 2.54m)Kitchen: 9'7 x 8'8 (2.92m x 2.64m)LandingBedroom 1: 13'6 x 9'7 (4.12m x 2.92m)Bedroom 2: 9'7 x 9'6 (2.92m x 2.90m)Bedroom 3: 7'7 x 7'5 (2.31m x 2.26m)Bathroom: 5'5 x 4'8 (1.65m x 1.42m)CloakroomFront and Rear Gardens The information provided about this property does not constitute or form part of an offer or contract, nor may it be r
£ 265,000
4 bed house for sale
2 pictures
House · for sale
£ 390,000
4 bed house for sale
Rainham Gillingham
· 4 Bedrooms · House
· Garden · Equipped kitchen · Parking · Powder room
Rainham Gillingham · 4 Bedrooms · House · Garden · Equipped kitchen · Parking · Powder room
This modern and well presented terraced house has the benefit of having 2 allocated parking spaces to the rear. Ideally located for local shops, schools, public houses and also the leisure centre along with having great access for the A2/M2 and the Medway Tunnel. There is a spacious kitchen/diner, a handy downstairs cloakroom along with having the benefit of 2 en-suite shower rooms and a main bathroom.Room sizes:Entrance Hall: 11'5 x 10'2 (3.48m x 3.10m)CloakroomLounge: 19'10 x 11'0 (6.05m x 3.36m)Dining Room: 9'10 x 8'8 (3.00m x 2.64m)Kitchen/Diner: 22'3 x 9'4 (6.79m x 2.85m) plus 8'5 x 7'6 (2.57m x 2.29m)LandingBedroom 1: 12'9 x 9'8 (3.89m x 2.95m)En-Suite Shower Room: 6'10 x 6'3 (2.08m x 1.91m)Bedroom 2: 12'0 x 11'2 (3.66m x 3.41m)En-Suite Shower Room: 7'4 x 5'3 (2.24m x 1.60m)Bedroom 3: 13'5 x 9'2 (4.09m x 2.80m)Bedroom 4: 10'5 x 7'8 (3.18m x 2.34m)Bathroom: 8'3 x 6'9 (2.52m x 2.06m)Allocated Parking For 2 CarsRear Garden The information provided about this property does not consti
£ 390,000
Related searches
4 bed house for sale
2 pictures
House · for sale
£ 600,000
4 bed house for sale
Rainham Gillingham
· 4 Bedrooms · House
· Garden · Equipped kitchen · Patio
Rainham Gillingham · 4 Bedrooms · House · Garden · Equipped kitchen · Patio
This stunningly presented four-bedroom detached home offers spacious and versatile accommodation, with one of the four double bedrooms and a bathroom located on the ground floor, making it particularly well suited to families requiring flexible living arrangements. At the heart of the home is a bright and impressive open-plan living space, combining the lounge, dining and kitchen areas. The room features a log burner, modern fitted kitchen with a central island and breakfast bar, and large bi-fold doors which open directly onto the rear garden, creating a lovely connection between the inside and outside spaces. Upstairs are three further bedrooms, including two with en-suite shower rooms, providing excellent accommodation for a growing family or visiting guests. The bedrooms are all well presented, with the main bedroom offering attractive views across the surrounding area. Outside, the rear garden provides a generous combination of lawn and patio areas, with the added benefit of an im
£ 600,000
3 bed house for sale
2 pictures
House · for sale
£ 260,000
3 bed house for sale
Rainham Gillingham
· 3 Bedrooms · House
· Garden · Parking · Concierge
Rainham Gillingham · 3 Bedrooms · House · Garden · Parking · Concierge
Situated in a convenient location, this spacious terraced house offers excellent potential for buyers looking to put their own stamp on a property. Benefitting from two reception rooms, a conservatory, and a driveway providing off-road parking for two vehicles, the property is perfectly positioned close to local shops, well-regarded schools, and excellent motorway links, making it ideal for families and commuters alike. Please refer to the footnote regarding the services and appliances.Room sizes:HallwayKitchen: 11'4 x 8'6 (3.46m x 2.59m)Dining Room: 11'5 x 7'6 (3.48m x 2.29m)Lounge: 20'2 x 11'6 (6.15m x 3.51m)Conservatory: 14'3 x 8'5 (4.35m x 2.57m)LandingBedroom 1: 14'6 x 10'2 (4.42m x 3.10m)Bedroom 2: 11'9 x 11'4 (3.58m x 3.46m)Bedroom 3: 11'3 x 7'2 (3.43m x 2.19m)Bathroom: 7'8 x 5'3 (2.34m x 1.60m)DrivewayRear Garden The information provided about this property does not constitute or form part of an offer or contract, nor may it be regarded as representations. All interested partie
£ 260,000
1 bed flat for sale
2 pictures
Flat · for sale
£ 140,000
1 bed flat for sale
Rainham Gillingham
· 1 Bedroom · Flat
· Garden · Equipped kitchen · Parking
Rainham Gillingham · 1 Bedroom · Flat · Garden · Equipped kitchen · Parking
Looking to get yourself on the property ladder or looking to add to your portfolio of properties? Look no further, this top floor flat with resident only parking will be just what you are looking for. There is great potential to make this flat your own (subject to usual consents). What's even better you will have of the freehold and the lease is in the process of being extended to 999 years. What's not to love?Room sizes:HallwayBedroom: 11'10 x 8'10 (3.61m x 2.69m)Lounge: 12'7 x 12'1 (3.84m x 3.69m)Kitchen: 9'10 x 6'4 (3.00m x 1.93m)BathroomCommunal Garden The information provided about this property does not constitute or form part of an offer or contract, nor may it be regarded as representations. All interested parties must verify accuracy and your solicitor must verify tenure/lease information, fixtures & fittings and, where the property has been extended/converted, planning/building regulation consents. All dimensions are approximate and quoted for guidance only as are floor plans
£ 140,000
3 bed house for sale
2 pictures
House · for sale
£ 325,000
3 bed house for sale
Rainham Gillingham
· 3 Bedrooms · House
· Equipped kitchen · Parking
Rainham Gillingham · 3 Bedrooms · House · Equipped kitchen · Parking
A well-presented semi-detached house situated on the sought-after Ballens Road in Lordswood. Externally the home benefits from a driveway to the front providing off-road parking, while a garage to the rear adds further practicality. This attractive property offers versatile living accommodation, including a bright conservatory overlooking the rear, ideal for relaxing or entertaining. Perfectly positioned close to reputable schools, local shops, and excellent motorway links, this home is ideal for families and commuters alike.Room sizes:Entrance PorchEntrance HallLounge/Diner: 12'9 x 11'2 (3.89m x 3.41m) narrowing to 9'3 x 11'0 (2.82m x 3.36m)Kitchen: 10'7 x 8'6 (3.23m x 2.59m)Conservatory: 11'7 x 7'4 (3.53m x 2.24m)LandingBedroom 1: 11'4 x 10'2 (3.46m x 3.10m)Bedroom 2: 10'7 x 10'5 (3.23m x 3.18m)Bedroom 3: 7'8 x 7'4 (2.34m x 2.24m)BathroomDrivewayRear GardenGarage to rear The information provided about this property does not constitute or form part of an offer or contract, nor may it
£ 325,000
4 bed house for sale
2 pictures
House · for sale
£ 525,000
4 bed house for sale
Rainham Gillingham
· 4 Bedrooms · House
· Garden · Equipped kitchen
Rainham Gillingham · 4 Bedrooms · House · Garden · Equipped kitchen
CHAIN FREE. Located in the desirable Lynors Avenue, Strood Rochester, this charming detached bungalow offers a unique opportunity for those seeking a spacious and versatile home. This property boasts an impressive amount of square feet of living space, making it ideal for large families or those looking for extra space. Upon entering, you are greeted by a welcoming entrance hall that leads to a well-appointed kitchen, a convenient shower room, and a large lounge and dining area which are perfect for entertaining and over looks the rear garden. The bungalow features three generously sized bedrooms on the ground floor, a fourth double on the first floor with an additional versatile room that could serve as a dressing room or study. This area offers access to a further impressive loft space with potential to convert (subject to planning) to further enhance the home. Externally, the property is equally impressive, featuring a substantial rear garden that is beautifully landscaped with a pa
£ 525,000
2 bed house for sale
2 pictures
House · for sale
£ 230,000
2 bed house for sale
Rainham Gillingham
· 2 Bedrooms · House
· Garden · Cellar
Rainham Gillingham · 2 Bedrooms · House · Garden · Cellar
This chain free terraced house offers the popular layout of a separate upstairs shower room and boasts an additional loft room. It is situated within walking distance of Gillingham High Street and main line station and would make a great first home.Room sizes:PorchLounge: 12'5 into bay x 12'2 (3.79m x 3.71m)Dining Room: 10'1 x 9'4 (3.08m x 2.85m)Middle HallKitchen: 15'1 x 7'4 (4.60m x 2.24m)Cellar: 12'2 x 9'8 (3.71m x 2.95m)LandingBedroom 1: 12'2 x 9'8 (3.71m x 2.95m)Bedroom 2: 9'5 x 7'2 (2.87m x 2.19m)Shower RoomLoft Room: 11'2 x 10'9 (3.41m x 3.28m)En-Suite CloakroomFront GardenRear Garden The information provided about this property does not constitute or form part of an offer or contract, nor may it be regarded as representations. All interested parties must verify accuracy and your solicitor must verify tenure/lease information, fixtures & fittings and, where the property has been extended/converted, planning/building regulation consents. All dimensions are approximate and quoted
£ 230,000
1 bed flat for sale
2 pictures
Flat · for sale
£ 145,000
1 bed flat for sale
Rainham Gillingham
· 1 Bedroom · Flat
· Lift · Equipped kitchen · Parking
Rainham Gillingham · 1 Bedroom · Flat · Lift · Equipped kitchen · Parking
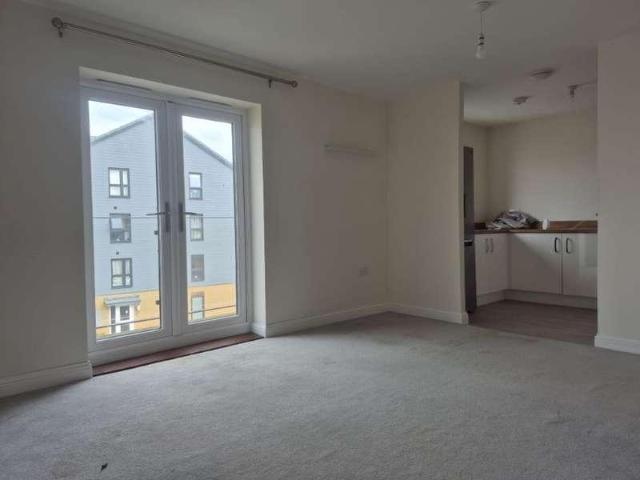
Situated in the popular Chatham Maritime development, this well-presented fourth floor apartment offers modern living in a convenient waterside location, with attractive views across Chatham Maritime Marina and the River Medway. The accommodation comprises a spacious open plan lounge, dining area and modern fitted kitchen, providing a practical and comfortable space for everyday living and entertaining. There is a good-sized double bedroom and a modern bathroom/WC. Further benefits include lift access, residents' underground parking and a long lease, making this an appealing option for first-time buyers, professionals and investors alike. The Wharf is ideally positioned to enjoy the amenities of Chatham Maritime, with a selection of restaurants, cafs and leisure facilities nearby. Dockside Outlet Shopping Centre offers a range of shops and places to eat, while the historic Chatham Dockyard provides a popular local attraction. For commuters, Chatham railway station offers services towar
£ 145,000
2 bed flat for sale
2 pictures
Flat · for sale
£ 110,000
Updated
2 bed flat for sale
Rainham Gillingham
· 2 Bedrooms · Flat
· Garden · Balcony · Equipped kitchen · Parking
Rainham Gillingham · 2 Bedrooms · Flat · Garden · Balcony · Equipped kitchen · Parking
FOR SALE BY CONDITIONAL ONLINE AUCTION - AUCTION ENDS 24/11/2026 12:01 * Guide Price = ?110,000 FOR SALE BY ONLINE AUCTION ON TUESDAY 24TH NOVEMBER 2026 TO REGISTER FOR LEGAL PACKS AND BIDDING INSTRUCTIONS PLEASE VISIT OUR WEBSITE Two bedroom top floor apartmentConveniently positioned close to Morrisons supermarket, this modern two bedroom apartment presents an excellent opportunity for investors or owner occupiers. The property comprises an entrance hall, living room with access to a private balcony, kitchen, two bedrooms, one with an en-suite shower room, and a separate family bathroom. Externally, the apartment benefits from an allocated parking space and access to a communal garden. Ideally situated just 0.4 miles from Sittingbourne railway station, the property benefits from regular services to London. Sittingbourne town centre is also within easy reach, offering a wide range of amenities including shops, restaurants and schools.Top Floor Apartment Entrance hall, living room with
£ 110,000
2 bed house for sale
2 pictures
House · for sale
£ 220,000
2 bed house for sale
Rainham Gillingham
· 2 Bedrooms · House
· Garden · Equipped kitchen
Rainham Gillingham · 2 Bedrooms · House · Garden · Equipped kitchen
A newly renovated, move in ready end of terrace house. This property offers close proximity to local train station and town centre. Ideal for someone commuting or looking for convenience.Room sizes:PorchLounge: 13'3 x 9'9 (4.04m x 2.97m)Kitchen/Diner: 13'2 x 9'6 (4.02m x 2.90m)BathroomLandingBedroom 1: 13'5 x 9'8 (4.09m x 2.95m)Bedroom 2: 12'2 x 9'9 (3.71m x 2.97m)Rear Garden The information provided about this property does not constitute or form part of an offer or contract, nor may it be regarded as representations. All interested parties must verify accuracy and your solicitor must verify tenure/lease information, fixtures & fittings and, where the property has been extended/converted, planning/building regulation consents. All dimensions are approximate and quoted for guidance only as are floor plans which are not to scale and their accuracy cannot be confirmed. Reference to appliances and/or services does not imply that they are necessarily in working order or fit for the purpose
£ 220,000
3 bed house for sale
2 pictures
House · for sale
£ 325,000
3 bed house for sale
Rainham Gillingham
· 3 Bedrooms · House
· Garden · Equipped kitchen · Parking
Rainham Gillingham · 3 Bedrooms · House · Garden · Equipped kitchen · Parking
This well presented semi-detached house is in a quiet residential area close to schools, shops and the A2. It features solar panels with a battery, a 17ft loft room an outbuilding and a driveway for parking.Room sizes:Entrance PorchEntrance HallLounge/Diner: 26'7 x 10'4 (8.11m x 3.15m)Kitchen: 12'8 x 7'10 (3.86m x 2.39m)LandingBedroom 1: 14'1 x 10'5 (4.30m x 3.18m)Bedroom 2: 12'2 x 9'6 (3.71m x 2.90m)Bedroom 3: 8'5 x 7'0 (2.57m x 2.14m)BathroomLoft Room: 17'8 x 11'2 (5.39m x 3.41m)DrivewayFront GardenRear Garden The information provided about this property does not constitute or form part of an offer or contract, nor may it be regarded as representations. All interested parties must verify accuracy and your solicitor must verify tenure/lease information, fixtures & fittings and, where the property has been extended/converted, planning/building regulation consents. All dimensions are approximate and quoted for guidance only as are floor plans which are not to scale and their accuracy ca
£ 325,000
3 bed house for sale
2 pictures
House · for sale
£ 220,000
3 bed house for sale
Rainham Gillingham
· 3 Bedrooms · House
· Garden · Equipped kitchen
Rainham Gillingham · 3 Bedrooms · House · Garden · Equipped kitchen
This Victorian end of terrace house with the third bedroom off the second bedroom is a great investment opportunity. In a sort after location, being sold with the current tenants in-situ, it is ready for a new landlord to take over. Current rental income is 1,250 per calendar month. Don't hesitate to call and book a viewing!Room sizes:HallwayLounge: 10'2 x 9'3 (3.10m x 2.82m)Dining Room: 12'4 x 10'0 (3.76m x 3.05m)Kitchen: 9'1 x 6'3 (2.77m x 1.91m)LobbyBathroomLandingBedroom 1: 12'4 x 10'1 (3.76m x 3.08m)Bedroom 2: 12'4 x 10'1 (3.76m x 3.08m)Bedroom 3 (off of Bedroom 2): 9'1 x 6'8 (2.77m x 2.03m)Front GardenRear Garden The information provided about this property does not constitute or form part of an offer or contract, nor may it be regarded as representations. All interested parties must verify accuracy and your solicitor must verify tenure/lease information, fixtures & fittings and, where the property has been extended/converted, planning/building regulation consents. All dimensions
£ 220,000
3 bed house for sale
2 pictures
House · for sale
£ 450,000
3 bed house for sale
Rainham Gillingham
· 3 Bedrooms · House
· Parking · Equipped kitchen
Rainham Gillingham · 3 Bedrooms · House · Parking · Equipped kitchen
Offered to the market chain free, this extended detached family home is situated on the highly sought-after Robin Hood Estate and is presented in good condition throughout. The property boasts two spacious living rooms, two bathrooms, and generous living accommodation ideal for modern family life. Externally, there is a large double garage and ample parking to the rear. Conveniently located within walking distance of local shops and amenities, while also benefiting from excellent motorway links for commuters. Early viewing is highly recommended.Room sizes:Entrance HallSnug: 11'7 x 7'5 (3.53m x 2.26m)Dining Room: 13'0 x 11'2 (3.97m x 3.41m)Lounge: 14'4 x 14'2 (4.37m x 4.32m)Kitchen: 11'8 x 11'4 (3.56m x 3.46m)Utility Room: 10'9 x 4'8 (3.28m x 1.42m)Shower Room: 5'8 x 5'5 (1.73m x 1.65m)LandingBedroom 1: 15'9 x 9'5 (4.80m x 2.87m)Bedroom 2: 11'4 x 11'3 (3.46m x 3.43m)Bedroom 3: 12'8 x 12'0 (3.86m x 3.66m)Bathroom: 6'4 x 5'7 (1.93m x 1.70m)Front GardenRear GardenDouble Garage to Rear The
£ 450,000
2 bed house for sale
2 pictures
House · for sale
£ 160,000
2 bed house for sale
Rainham Gillingham
· 2 Bedrooms · House
· Equipped kitchen
Rainham Gillingham · 2 Bedrooms · House · Equipped kitchen
Situated in the area of Hillside Court, Downside, Strood, this two-bedroom flat offers a perfect blend of comfort and convenience. Spanning an inviting amount square feet, the property features a communal entrance that leads to a welcoming internal hall, setting the tone for the rest of the home. The spacious lounge diner is a standout feature, boasting beautiful views that create a serene atmosphere for relaxation and entertaining. The fitted kitchen is practical and well-equipped, making meal preparation a pleasure. Both bedrooms are generously sized, providing ample space for rest and personalisation. The bathroom is conveniently located, ensuring ease of access for all residents. This property is ideally situated in a central location, allowing for easy walking access to the town centre, local schools catering to all ages, and the train station, making it perfect for commuters and families alike. With a council tax band of B, this home presents an attractive opportunity for those s
£ 160,000
2 bed flat for sale
2 pictures
Flat · for sale
£ 155,000
2 bed flat for sale
Rainham Gillingham
· 2 Bedrooms · Flat
· Garden · Equipped kitchen
Rainham Gillingham · 2 Bedrooms · Flat · Garden · Equipped kitchen
A well-positioned first-floor maisonette, conveniently located close to local shops and everyday amenities. The property benefits from a large rear garden, offering excellent outdoor space, and is being offered with no onward chain, and offered for sale via Modern Method of Auction. An ideal opportunity for first-time buyers, downsizer or investors. Early viewing is recommended. For sale by Modern Auction - T&C's apply, Subject to an undisclosed Reserve Price, Buyer's fees apply. Please refer to the footnote regarding the services and appliances.Room sizes:Entrance PorchEntrance HallwayBedroom 1: 15'5 x 9'4 (4.70m x 2.85m)Bedroom 2: 10'6 x 10'2 (3.20m x 3.10m)Shower Room: 5'8 x 5'5 (1.73m x 1.65m)Kitchen: 10'8 x 9'1 (3.25m x 2.77m)Lounge: 15'8 x 11'0 (4.78m x 3.36m)Outbuilding 1: 8'4 x 7'7 (2.54m x 2.31m)Outbuilding 2: 8'4 x 7'0 (2.54m x 2.14m)Rear Garden AUCTIONEER'S COMMENTSThis property is for sale by the Modern Method of Auction. Should you view, offer or bid on the property, your
£ 155,000
1 bed flat for sale
2 pictures
Flat · for sale
£ 150,000
1 bed flat for sale
Rainham Gillingham
· 1 Bedroom · Flat
· Equipped kitchen · Parking
Rainham Gillingham · 1 Bedroom · Flat · Equipped kitchen · Parking
Come and take a look at this beautiful 4th floor apartment. The flat is chain free and situated on a beautiful landscape riverside development. This is an amazing opportunity for first time buyers or keen investors.Room sizes:HallwayBathroomBedroom: 10'9 x 8'5 (3.28m x 2.57m)Kitchen/Lounge/Dining Area: 23'4 x 10'8 (7.12m x 3.25m)BalconyAllocated Parking The information provided about this property does not constitute or form part of an offer or contract, nor may it be regarded as representations. All interested parties must verify accuracy and your solicitor must verify tenure/lease information, fixtures & fittings and, where the property has been extended/converted, planning/building regulation consents. All dimensions are approximate and quoted for guidance only as are floor plans which are not to scale and their accuracy cannot be confirmed. Reference to appliances and/or services does not imply that they are necessarily in working order or fit for the purpose. If buying to rent, pl
£ 150,000
4 bed house for sale
2 pictures
House · for sale
£ 575,000
4 bed house for sale
Rainham Gillingham
· 4 Bedrooms · House
· Garden · Equipped kitchen · Parking · Powder room
Rainham Gillingham · 4 Bedrooms · House · Garden · Equipped kitchen · Parking · Powder room
This well presented detached house with a driveway and garage for ease of parking will be the perfect home for the family. There is plenty of accommodation on offer to include a spacious open plan kitchen/diner with underfloor heating, a downstairs cloakroom and a utility room for added space and storage. There is an en-suite shower room to the main bedroom. The nearby Medway Valley Park offers a variety of things to do for the family to include a cinema, bowling alley, leisure club and a choice of restaurants.Room sizes:Entrance HallCloakroomLounge: 16'5 x 11'6 (5.01m x 3.51m)Kitchen/Diner: 30'9 x 13'3 (9.38m x 4.04m)Utility Room: 10'1 x 5'0 (3.08m x 1.53m)LandingBedroom 1: 13'1 x 10'8 (3.99m x 3.25m)En-Suite Shower Room: 8'2 x 4'5 (2.49m x 1.35m)Bedroom 2: 11'10 x 8'8 (3.61m x 2.64m)Bedroom 3: 13'1 x 9'9 (3.99m x 2.97m)Bedroom 4: 12'0 x 8'2 (3.66m x 2.49m)Bathroom: 8'11 x 6'2 (2.72m x 1.88m)DrivewayGarageFront GardenRear Garden The information provided about this property does not co
£ 575,000
4 bed house for sale
2 pictures
House · for sale
£ 700,000
4 bed house for sale
Rainham Gillingham
· 4 Bedrooms · House
· Garden · Swimming pool · Equipped kitchen · Parking
Rainham Gillingham · 4 Bedrooms · House · Garden · Swimming pool · Equipped kitchen · Parking
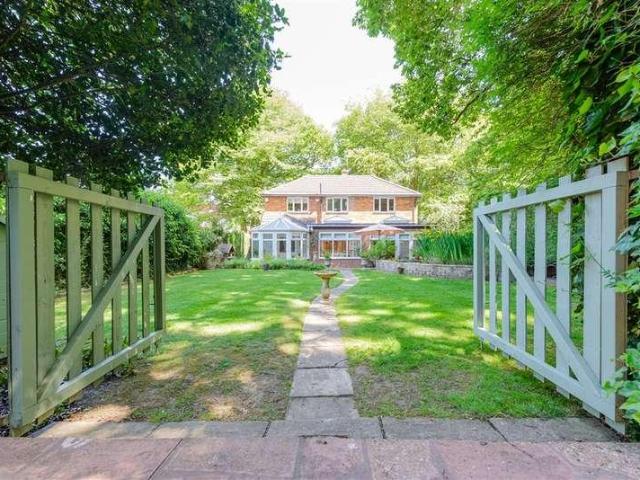
An exceptional and rare opportunity to acquire this impressive four-bedroom detached home, set within a beautifully mature and enchanting garden that backs directly onto tranquil woodland. Offering generous living space throughout, the property boasts, a lounge, an Orangery and a Conservatory ideal for both entertaining and family living. Rich in character and charm, this home blends classic features with modern comfort. Outside, the stunning garden provides a private oasis, complemented by a beautiful swimming pool and a large driveway to the front offering ample parking. This is a truly unique home that must be viewed to be fully appreciated.Room sizes:Entrance HallLounge: 23'9 x 13'0 (7.24m x 3.97m)Orangery: 11'8 x 11'1 (3.56m x 3.38m)Kitchen: 22'3 x 9'9 (6.79m x 2.97m)Bedroom 4: 9'5 x 9'3 (2.87m x 2.82m)CloakroomConservatory: 12'2 x 10'5 (3.71m x 3.18m)LandingBedroom 1: 19'8 x 12'8 (6.00m x 3.86m)Bedroom 2: 10'0 x 10'0 (3.05m x 3.05m)Bedroom 3: 9'6 x 8'7 (2.90m x 2.62m)Bathroom: 9'
£ 700,000
4 bed house for sale
2 pictures
House · for sale
£ 400,000
4 bed house for sale
Rainham Gillingham
· 4 Bedrooms · House
· Garden · Equipped kitchen · Parking
Rainham Gillingham · 4 Bedrooms · House · Garden · Equipped kitchen · Parking
Superb link detached house in sought-after Eden Village. Spacious three-storey layout with 3 bathrooms, kitchen/diner, garden, garage & driveway. Close to schools, town centre & station.Room sizes:Entrance HallLounge: 14'7 x 10'9 (4.45m x 3.28m)Kitchen / Diner: 18'3 x 11'3 (5.57m x 3.43m)CloakroomLandingBedroom 2: 11'5 x 11'1 (3.48m x 3.38m)En-suite Shower RoomBedroom 3: 10'9 x 10'7 (3.28m x 3.23m)Bedroom 4: 8'8 x 7'4 (2.64m x 2.24m)BathroomLandingBedroom 1: 20'2 x 11'7 (6.15m x 3.53m)En-suite Shower RoomGarageAllocated ParkingRear Garden The information provided about this property does not constitute or form part of an offer or contract, nor may it be regarded as representations. All interested parties must verify accuracy and your solicitor must verify tenure/lease information, fixtures & fittings and, where the property has been extended/converted, planning/building regulation consents. All dimensions are approximate and quoted for guidance only as are floor plans which are not to
£ 400,000
5 bed house for sale
2 pictures
House · for sale
£ 425,000
5 bed house for sale
Rainham Gillingham
· 5 Bedrooms · House
· Equipped kitchen
Rainham Gillingham · 5 Bedrooms · House · Equipped kitchen
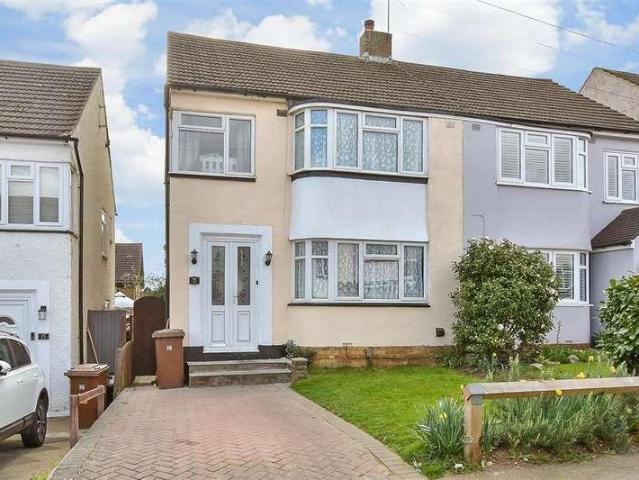
Situated in Oak Road in Strood, this extended semi-detached house offers a delightful blend of space and comfort, perfect for family living. Built in the 1940s this post war property has been thoughtfully modernised while retaining its character. Spanning an impressive amount of square feet, it boasts five well-proportioned bedrooms, making it an ideal choice for larger families or those seeking extra space. Upon entering, you are welcomed into a spacious lounge dining room, which provides a warm and inviting atmosphere for both relaxation and entertaining. The modern kitchen is designed for practicality, ensuring that meal preparation is a pleasure. The convenience of a bathroom on the ground floor, along with an additional toilet upstairs, adds to the functionality of the home. The ground floor features one bedroom, perfect for guests or as a home office, while the first floor accommodates four generously sized bedrooms, ensuring ample space for everyone. The property also benefits f
£ 425,000
1 bed flat for sale
2 pictures
Flat · for sale
£ 115,000
1 bed flat for sale
Rainham Gillingham
· 1 Bedroom · Flat
· Garden
Rainham Gillingham · 1 Bedroom · Flat · Garden
This purpose-built top floor flat offers affordable living with the benefit of a long lease, low service charge and no ground rent, making it an ideal first time buy or a buy to let home. This property is situated within easy walking distance of Gillingham High Street and main line station.Room sizes:Entrance HallKitchen: 10'8 x 5'8 (3.25m x 1.73m)Lounge/Diner: 15'9 x 10'1 (4.80m x 3.08m)Mid HallBathroomBedroom: 12'6 x 10'0 (3.81m x 3.05m)Communal Gardens The information provided about this property does not constitute or form part of an offer or contract, nor may it be regarded as representations. All interested parties must verify accuracy and your solicitor must verify tenure/lease information, fixtures & fittings and, where the property has been extended/converted, planning/building regulation consents. All dimensions are approximate and quoted for guidance only as are floor plans which are not to scale and their accuracy cannot be confirmed. Reference to appliances and/or services
£ 115,000
3 bed house for sale
2 pictures
House · for sale
£ 290,000
3 bed house for sale
Rainham Gillingham
· 3 Bedrooms · House
· Garden · Equipped kitchen
Rainham Gillingham · 3 Bedrooms · House · Garden · Equipped kitchen
Step inside this fantastic terraced house on Park Road! Spacious and beautifully presented, with a landscaped garden and excellent local amenities nearby. Don't miss out book your viewing today!Room sizes:Entrance HallLounge: 11'9 x 10'6 (3.58m x 3.20m)Dining Area: 12'4 x 12'2 (3.76m x 3.71m)Kitchen: 10'5 x 8'8 (3.18m x 2.64m)Utility Area: 8'7 x 6'8 (2.62m x 2.03m)BathroomLandingBedroom 1: 14'1 x 11'9 (4.30m x 3.58m)Bedroom 2: 12'3 x 9'9 (3.74m x 2.97m)Bedroom 3: 10'5 x 8'5 (3.18m x 2.57m)Rear Garden The information provided about this property does not constitute or form part of an offer or contract, nor may it be regarded as representations. All interested parties must verify accuracy and your solicitor must verify tenure/lease information, fixtures & fittings and, where the property has been extended/converted, planning/building regulation consents. All dimensions are approximate and quoted for guidance only as are floor plans which are not to scale and their accuracy cannot be conf
£ 290,000
3 bed house for sale
2 pictures
House · for sale
£ 230,000
3 bed house for sale
Rainham Gillingham
· 3 Bedrooms · House
· Garden · Equipped kitchen
Rainham Gillingham · 3 Bedrooms · House · Garden · Equipped kitchen
Charming 1930's end of terrace house offered in an ideal location for commuters. Just a short walk to the town centre and close to local amenities. This property has great potential to add your own stamp.Room sizes:Lounge: 15'1 x 13'7 (4.60m x 4.14m)Dining Area: 11'10 x 10'7 (3.61m x 3.23m)Kitchen: 13'11 x 7'6 (4.24m x 2.29m)Bathroom: 7'4 x 6'2 (2.24m x 1.88m)LandingBedroom 1: 13'9 x 12'0 (4.19m x 3.66m)Bedroom 2: 11'11 x 8'7 (3.63m x 2.62m)Bedroom 3: 10'7 x 7'2 (3.23m x 2.19m)Front and Rear Garden The information provided about this property does not constitute or form part of an offer or contract, nor may it be regarded as representations. All interested parties must verify accuracy and your solicitor must verify tenure/lease information, fixtures & fittings and, where the property has been extended/converted, planning/building regulation consents. All dimensions are approximate and quoted for guidance only as are floor plans which are not to scale and their accuracy cannot be confir
£ 230,000
3 bed house for sale
2 pictures
House · for sale
£ 270,000
3 bed house for sale
Rainham Gillingham
· 3 Bedrooms · House
· Garden · Concierge
Rainham Gillingham · 3 Bedrooms · House · Garden · Concierge
CHAIN FREE. Situated in the charming area of Strood, this delightful three-bedroom terraced house on Tamar Drive offers a wonderful opportunity for both first-time buyers and those looking to downsize. This freehold property is chain-free, making for a smooth transition into your new home with probate already granted. Upon entering, you are welcomed by an inviting entry porch that leads into a spacious reception room, perfect for relaxing or entertaining guests. The house features a convenient downstairs WC, alongside a well-appointed bathroom located upstairs, ensuring ample facilities for family living. The home boasts three comfortable bedrooms, providing plenty of space for a growing family or guests. The rear garden is a lovely outdoor space, ideal for enjoying sunny days or hosting barbecues with friends and family. Situated close to local schools, shops, and transport links, this home is perfectly positioned for convenience. The area is well-served by bus routes, making commutin
£ 270,000
2 bed house for sale
2 pictures
House · for sale
£ 260,000
2 bed house for sale
Rainham Gillingham
· 2 Bedrooms · House
· Garden · Equipped kitchen · Concierge
Rainham Gillingham · 2 Bedrooms · House · Garden · Equipped kitchen · Concierge
Nestled in the heart of Strood on Banning Street, this beautifully decorated mid-terrace house offers a perfect blend of modern living and classic charm. Built in the early 1900s, the property spans a deceptively generous amount of square feet square feet and featuring two reception rooms, making it an ideal home for families or professionals seeking comfort and convenience. As you enter, you are greeted by a modern lounge adorned with stylish feature wall panelling, creating a warm and welcoming atmosphere. The spacious dining area seamlessly opens into a galley kitchen, perfect for entertaining guests or enjoying family meals. A convenient lobby area leads to a lovely rear garden, which boasts a small grass area and a path that guides you to the back, providing a delightful outdoor space for relaxation. The ground floor also includes a well-appointed bathroom, ensuring practicality for everyday living. Ascending to the first floor, you will find two generously sized double bedrooms,
£ 260,000
3 bed house for sale
2 pictures
House · for sale
£ 245,000
3 bed house for sale
Rainham Gillingham
· 3 Bedrooms · House
· Parking · Concierge
Rainham Gillingham · 3 Bedrooms · House · Parking · Concierge
Welcome to your future home on Napier Road, Gillingham! This charming 3-bedroom house offers a warm and inviting atmosphere with an excellent potential for off-road parking. Priced at 245,000. this property is a fantastic opportunity for families or investors looking for a spacious and well-located residence. The house boasts two reception rooms, providing ample space for relaxation and entertainment. With a well-designed layout, the property offers a seamless flow between rooms, creating a comfortable and functional living space. The potential for off-road parking adds convenience and accessibility, making it an ideal choice for those with vehicles. Contact us today to arrange a viewing and take the first step towards making this property your own!
£ 245,000
3 bed house for sale
2 pictures
House · for sale
£ 310,000
3 bed house for sale
Rainham Gillingham
· 3 Bedrooms · House
· Garden · Equipped kitchen · Parking
Rainham Gillingham · 3 Bedrooms · House · Garden · Equipped kitchen · Parking
A semi-detached house that is ideally positioned for schools, shops and access to the A2/M2. Some stand out features of this home include off road parking for 3 cars nod a detached 20' workshop to the rear garden. There is the benefit of having a separate lounge and dining area, an office and a modern kitchen.Room sizes:Entrance HallLounge: 12'0 x 10'5 (3.66m x 3.18m)Dining Area: 10'9 x 7'7 (3.28m x 2.31m)Kitchen: 9'5 x 9'0 (2.87m x 2.75m)Office: 20'5 x 6'5 (6.23m x 1.96m)LandingBedroom 1: 12'0 x 10'5 (3.66m x 3.18m)Bedroom 2: 11'5 x 9'1 (3.48m x 2.77m)Bedroom 3: 10'5 x 6'0 (3.18m x 1.83m)Shower RoomToiletWorkshop: 20'3 x 17'4 (6.18m x 5.29m)DrivewayRear Garden The information provided about this property does not constitute or form part of an offer or contract, nor may it be regarded as representations. All interested parties must verify accuracy and your solicitor must verify tenure/lease information, fixtures & fittings and, where the property has been extended/converted, planning/b
£ 310,000

Get email alerts

Don't miss out: be the first to know about new properties

The alert was correctly created

On subscribing you accept the conditions of use and the privacy policy
Alert
Receive new ads in your inbox
Save this search
Receive alerts for new listings

We'll send you an email when we have new properties for: "Properties for sale in Rainham Gillingham"

The alert was correctly created

Hawbeck Road ME8 Gillingham
Bredhurst Road ME8 Gillingham
Get email alerts and be the first to see new listings
Required field
On subscribing I accept the terms of the privacy policy
Perfect! You'll soon start receiving new listings via email
Alert
Receive an email when we have new ads for Properties for sale in Rainham Gillingham
Save this search
Filters

Bedrooms

Size (sq.ft)

sq.ft
sq.ft

Price

£
£

Property type

Bathrooms

Clear all filters
Receive notifications when new entries are published.