2,396 properties for sale in Reculver Walk ME15 Maidstone

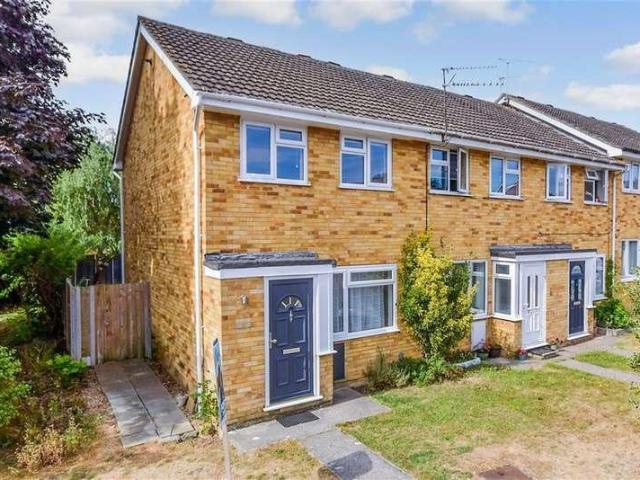
2 bed house for sale
2 pictures
House · for sale
£ 350,000
Updated
2 bed house for sale
Reculver Walk ME15 Maidstone
· 2 Bedrooms · House
· Garden · Equipped kitchen · Parking
Reculver Walk ME15 Maidstone · 2 Bedrooms · House · Garden · Equipped kitchen · Parking
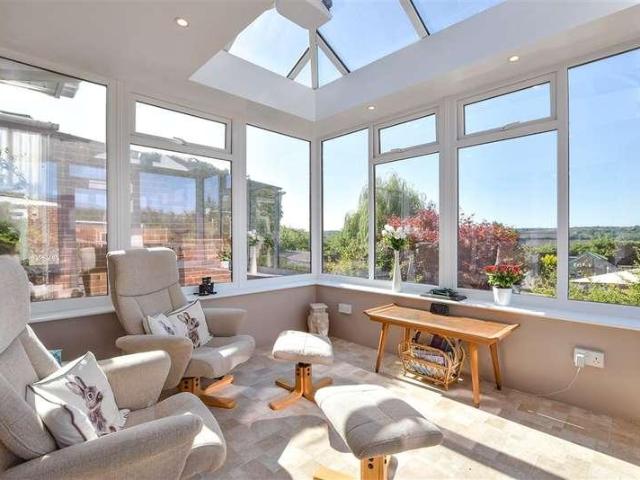
Ben Siggins Estate Agents are pleased to present this two-bedroom semi-detached bungalow, located on the ever-popular Howard Drive in Allington. The property offers well-proportioned accommodation and a practical layout, comprising a comfortable lounge, a conservatory to the rear overlooking the garden, a kitchen, two double bedrooms, and a family bathroom. Externally, the home benefits from driveway parking and a garage with electric remote door, providing both convenience and security. The rear garden also features a useful outbuilding, currently utilised as a home office, fully equipped with power, lighting, and air conditioning, making it ideal for those working from home or requiring additional versatile space. Further benefits include double glazing and gas fired central heating throughout. The location is a key highlight, with excellent access to the M20 motorway and a range of local amenities, including a nearby Waitrose supermarket, making this a convenient and well-connected
£ 350,000
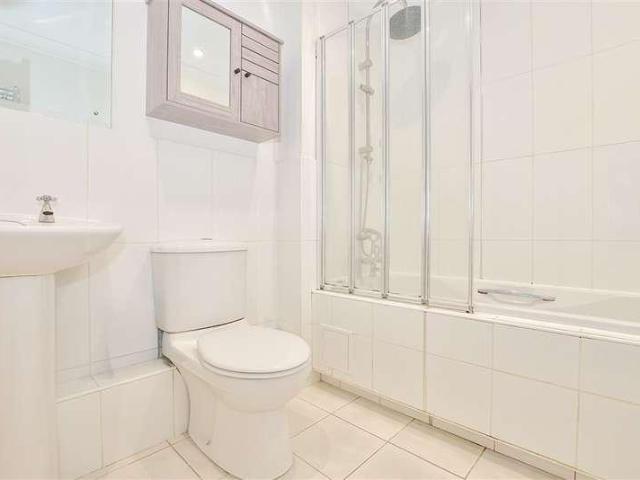
2 bed flat for sale
2 pictures
Flat · for sale
£ 240,000
2 bed flat for sale
Reculver Walk ME15 Maidstone
· 2 Bedrooms · Flat
· Equipped kitchen · Parking
Reculver Walk ME15 Maidstone · 2 Bedrooms · Flat · Equipped kitchen · Parking
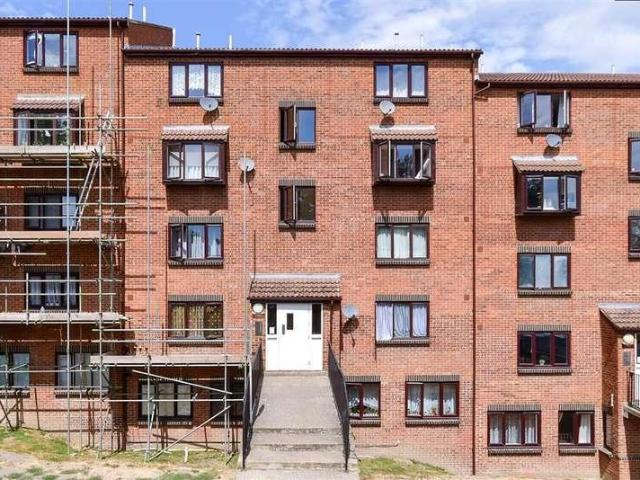
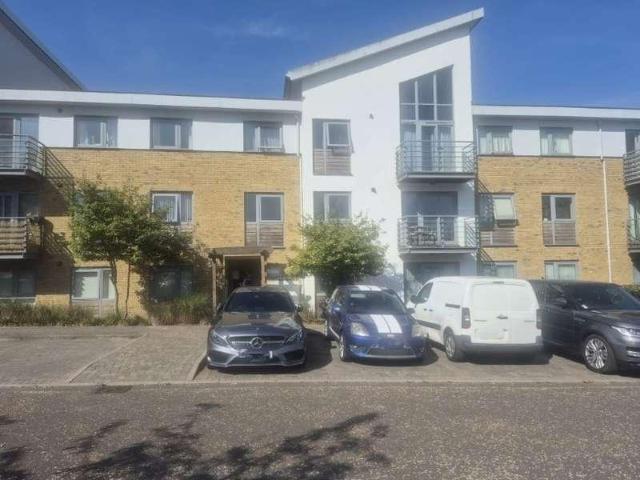
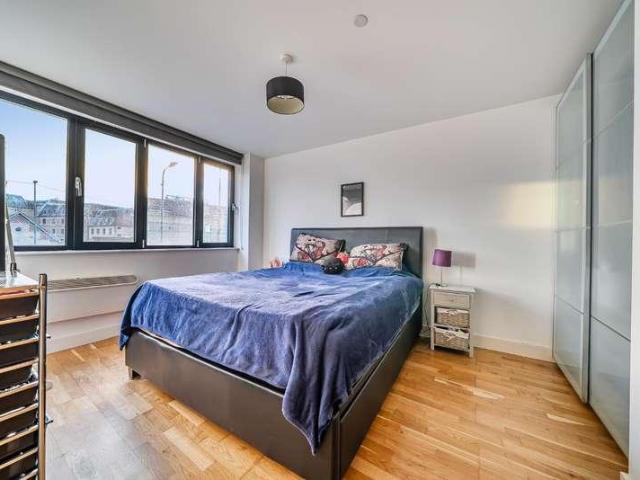
Situated at the end of a quiet cul-de-sac, this first floor apartment offers spacious accommodation throughout with convenient parking outside. The lotion is popular as there are a variety of amenities on your doorstep.Room sizes:HallwayLounge/Diner: 15'0 x 14'11 (4.58m x 4.55m)Kitchen: 9'0 x 6'0 (2.75m x 1.83m)Bedroom 1: 12'0 x 12'0 (3.66m x 3.66m)Bedroom 2: 12'0 x 11'0 (3.66m x 3.36m)BathroomAllocated Parking Space The information provided about this property does not constitute or form part of an offer or contract, nor may it be regarded as representations. All interested parties must verify accuracy and your solicitor must verify tenure/lease information, fixtures & fittings and, where the property has been extended/converted, planning/building regulation consents. All dimensions are approximate and quoted for guidance only as are floor plans which are not to scale and their accuracy cannot be confirmed. Reference to appliances and/or services does not imply that they are necessari
£ 240,000
3 bed house for sale
2 pictures
House · for sale
£ 475,000
3 bed house for sale
Reculver Walk ME15 Maidstone
· 3 Bedrooms · House
· Equipped kitchen
Reculver Walk ME15 Maidstone · 3 Bedrooms · House · Equipped kitchen
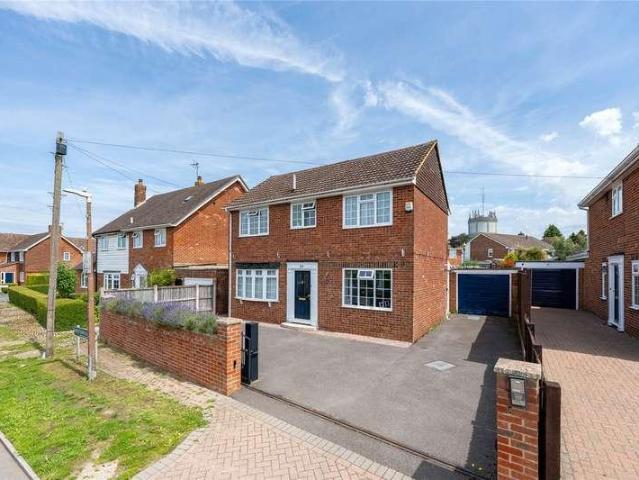
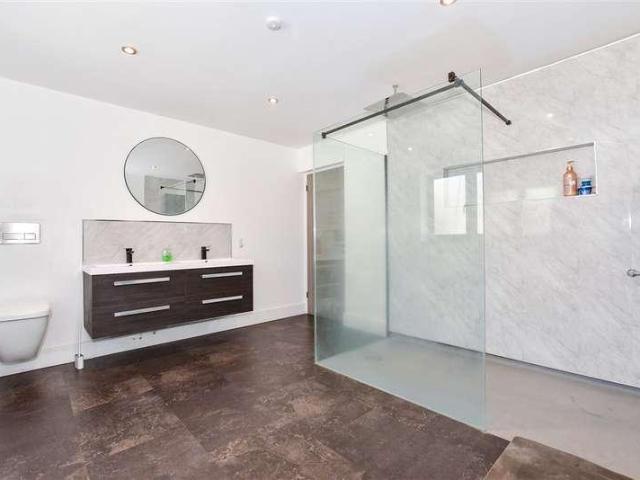
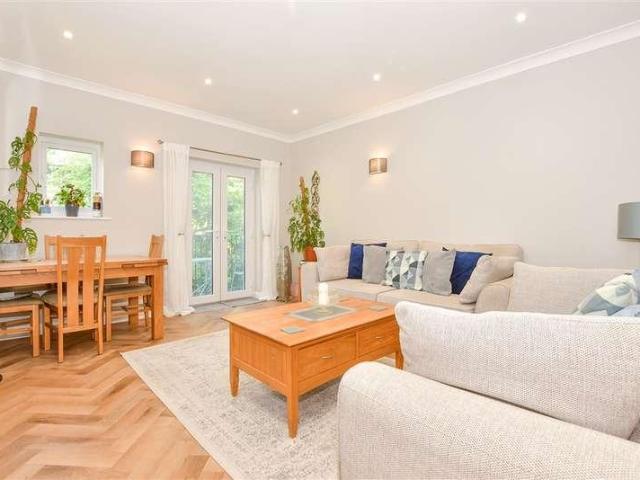
Are you looking to settle in the popular area of Weavering/Grove Green? This impressive detached house has been superbly improved by our current owners, to an impeccable style. With a newly installed kitchen, bathroom & en-suite shower room, as well as further decorative improvements such as herringbone flooring and panelling installed, providing a luxury feel throughout. Nestled within easy reach of local St John's Primary School, as well as the local amenities at Grove Green too, you'll have the benefit of enjoying the convenience. Tucked at the end of a cul-de-sac, you'll have no through traffic and a private plot allowing for plenty of space to entertain friends. For commuters, the M20 is within easy reach and would be ideal for those whole travel via road, for rail travellers, Bearsted station is within a short drive too.Room sizes:HallwayCloakroom: 5'10 x 2'5 (1.78m x 0.74m)Lounge: (L-shaped) 12'10 x 11'10 (3.91m x 3.61m) plus 8'8 x 3'6 (2.64m x 1.07m)Kitchen: 10'9 x 7'11 (3.28m
£ 475,000
3 bed house for sale
2 pictures
House · for sale
£ 425,000
3 bed house for sale
Reculver Walk ME15 Maidstone
· 3 Bedrooms · House
· Garden · Equipped kitchen · Parking
Reculver Walk ME15 Maidstone · 3 Bedrooms · House · Garden · Equipped kitchen · Parking
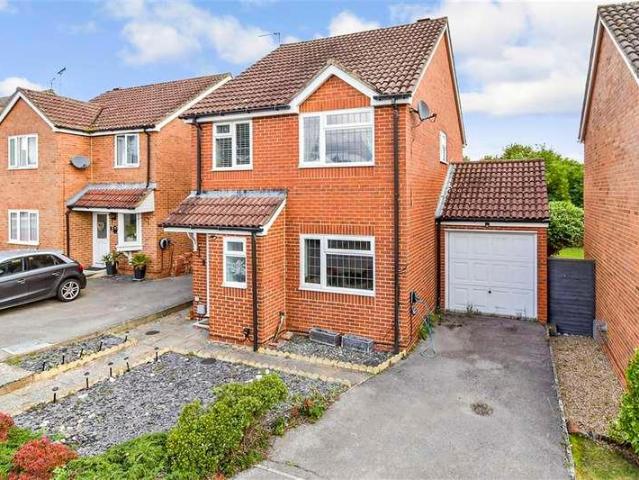
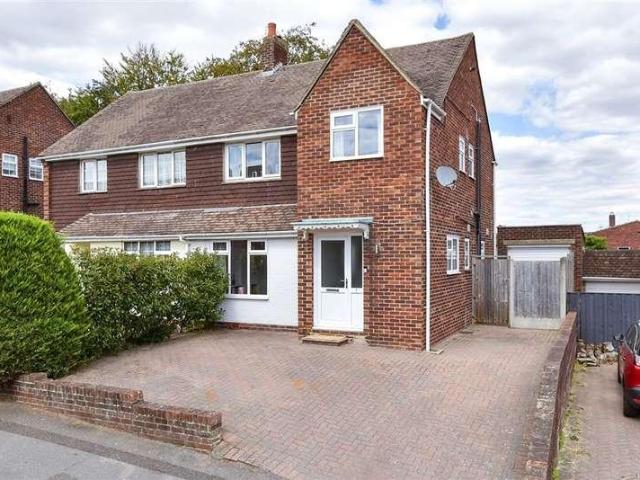
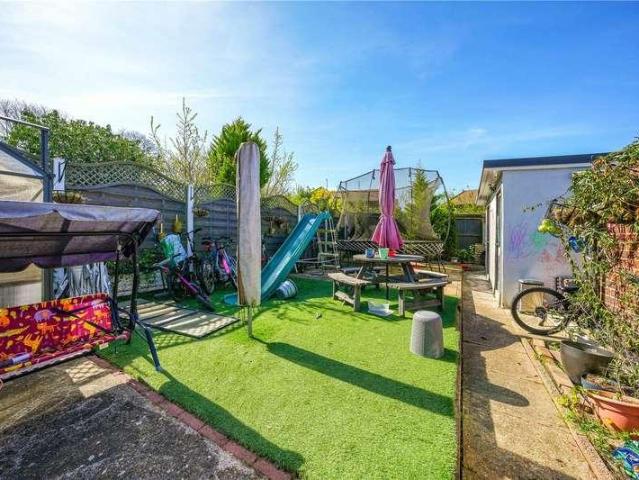
Smart semi-detached house with a driveway and garage makes parking a breeze. Set in a quiet cul-de-sac location on the popular Greenacres development. A large rear garden offers you plenty of potential for development (subject to permissions) without losing too much outside space. Great for those looking for a long term family home in a convenient location.Room sizes:Entrance HallCloakroom/UtilityLounge/Diner: 21'9 x 11'7 (6.63m x 3.53m)Kitchen: 9'8 x 7'10 (2.95m x 2.39m)LandingBedroom 1: 11'1 x 10'10 (3.38m x 3.30m)Bedroom 2: 10'8 x 8'2 (3.25m x 2.49m)Bedroom 3: 8'8 x 8'3 (2.64m x 2.52m)BathroomGarageFront & Rear GardensDriveway The information provided about this property does not constitute or form part of an offer or contract, nor may it be regarded as representations. All interested parties must verify accuracy and your solicitor must verify tenure/lease information, fixtures & fittings and, where the property has been extended/converted, planning/building regulation consents. All
£ 425,000
1 bed flat for sale
2 pictures
Flat · for sale
£ 100,000
Updated
1 bed flat for sale
Reculver Walk ME15 Maidstone
· 1 Bedroom · Flat
· Parking
Reculver Walk ME15 Maidstone · 1 Bedroom · Flat · Parking
Located a short walk from the town centre and rail station this second floor apartment has access to the motorway network and main road links in and out of the county town.Room sizes:HallwayLounge: 16'8 x 9'8 (5.08m x 2.95m)KitchenBedroom: 13'4 into fitted wardrobes x 8'1 (4.07m x 2.47m)Shower RoomAllocated Parking SpaceCommunal Areas The information provided about this property does not constitute or form part of an offer or contract, nor may it be regarded as representations. All interested parties must verify accuracy and your solicitor must verify tenure/lease information, fixtures & fittings and, where the property has been extended/converted, planning/building regulation consents. All dimensions are approximate and quoted for guidance only as are floor plans which are not to scale and their accuracy cannot be confirmed. Reference to appliances and/or services does not imply that they are necessarily in working order or fit for the purpose. We are pleased to offer our customers a
£ 100,000
4 bed house for sale
2 pictures
House · for sale
£ 750,000
4 bed house for sale
Reculver Walk ME15 Maidstone
· 4 Bedrooms · House
· Equipped kitchen
Reculver Walk ME15 Maidstone · 4 Bedrooms · House · Equipped kitchen
Built in 2021 and presented in immaculate condition throughout, this exceptional executive detached house is located within the highly sought-after Kirkdale Close in Lords Wood. Offering spacious and contemporary accommodation, the property has been finished to an excellent standard and is perfectly suited to modern family living. At the heart of the home is a stunning, high-specification kitchen, thoughtfully designed with both style and functionality in mind, creating the ideal space for everyday living and entertaining. The generous layout continues with bright and well-proportioned living areas, while upstairs boasts four spacious double bedrooms, providing ample accommodation for growing families with the main bedroom having an en-suite and walk in wardrobe. Combining modern design, quality finishes and a desirable location, this impressive home offers a rare opportunity to acquire a nearly new family property ready to move straight into.Room sizes:Entrance HallCloakroomStudy: 9'1
£ 750,000
3 bed house for sale
2 pictures
House · for sale
£ 325,000
3 bed house for sale
Reculver Walk ME15 Maidstone
· 3 Bedrooms · House
· Garden · Equipped kitchen · Parking
Reculver Walk ME15 Maidstone · 3 Bedrooms · House · Garden · Equipped kitchen · Parking
Situated in the sought-after village of Eccles, is this wonderful extended end of terrace house. Presented in excellent condition and with an en-suite shower room to the main bedroom, landscaped garden and allocated parking. For those needing transport links, both the M20 and M2 motorways are a short drive away as is Aylesford Train Station for commuters whilst schools and parks are walking distance from the property - perfect for families. It's home which must be viewed!Room sizes:Entrance PorchLounge: 14'9 x 11'9 (4.50m x 3.58m)Kitchen: 11'9 x 7'8 (3.58m x 2.34m)Dining Area: 10'8 x 8'8 (3.25m x 2.64m)LandingBedroom 2: 11'10 x 7'2 (3.61m x 2.19m)Bedroom 3: 11'10 x 5'5 (3.61m x 1.65m)Family BathroomLandingBedroom 1: 7'7 x 5'11 (2.31m x 1.80m)En-Suite Shower RoomRear GardenAllocated Parking Space The information provided about this property does not constitute or form part of an offer or contract, nor may it be regarded as representations. All interested parties must verify accuracy and
£ 325,000
3 bed house for sale
2 pictures
House · for sale
£ 270,000
3 bed house for sale
Reculver Walk ME15 Maidstone
· 3 Bedrooms · House
· Garden · Equipped kitchen
Reculver Walk ME15 Maidstone · 3 Bedrooms · House · Garden · Equipped kitchen
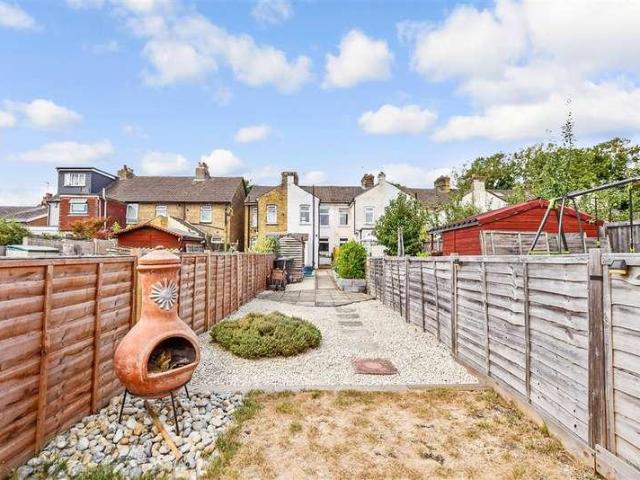
A spacious Victorian terraced house full of character and charm throughout. A fantastic choice for first time buyers or for those looking to downsize. Being so close to train stations, bus routes and the M20 makes this location ideal for all.Room sizes:Lounge: 14'7 x 11'2 (4.45m x 3.41m)Kitchen/Diner: 11'2 x 11'0 (3.41m x 3.36m)LobbyBathroomLandingBedroom 2: 11'3 x 11'3 (3.43m x 3.43m)Bedroom 1: 10'3 x 9'5 (3.13m x 2.87m)Bedroom 3: 9'6 x 6'1 (2.90m x 1.86m)Front & Rear Gardens The information provided about this property does not constitute or form part of an offer or contract, nor may it be regarded as representations. All interested parties must verify accuracy and your solicitor must verify tenure/lease information, fixtures & fittings and, where the property has been extended/converted, planning/building regulation consents. All dimensions are approximate and quoted for guidance only as are floor plans which are not to scale and their accuracy cannot be confirmed. Reference to appl
£ 270,000
2 bed flat for sale
2 pictures
Flat · for sale
£ 115,000
Updated
2 bed flat for sale
Reculver Walk ME15 Maidstone
· 2 Bedrooms · Flat
· Balcony · Equipped kitchen · Parking
Reculver Walk ME15 Maidstone · 2 Bedrooms · Flat · Balcony · Equipped kitchen · Parking
FOR SALE BY CONDITIONAL ONLINE AUCTION - AUCTION ENDS 08/09/2026 12:01 * Guide Price = ?115,000 FOR SALE BY ONLINE AUCTION ON TUESDAY 8TH SEPTEMBER 2026 TO REGISTER FOR LEGAL PACKS AND BIDDING INSTRUCTIONS PLEASE VISIT OUR WEBSITE Two bedroom ground floor apartmentThis two-bedroom apartment, situated within a modern residential development in Maidstone, presents an excellent opportunity for both investors and owner-occupiers. The property features two well-proportioned bedrooms, including a principal bedroom with en-suite, a separate family bathroom, and a spacious open-plan kitchen/living area with access to a private balcony. The apartment also benefits from an allocated parking space. Ideally positioned close to Maidstone town centre, the property offers convenient access to a wide range of shops, restaurants, and local amenities. Perfect for commuters, Maidstone West Station is approximately one mile away, providing regular rail services into London.Ground Floor Flat Entrance hall,
£ 115,000
3 bed house for sale
2 pictures
House · for sale
£ 300,000
3 bed house for sale
Reculver Walk ME15 Maidstone
· 3 Bedrooms · House
· Garden · Equipped kitchen · Parking
Reculver Walk ME15 Maidstone · 3 Bedrooms · House · Garden · Equipped kitchen · Parking
A well-presented family-sized property located in a popular cul-de-sac. Featuring a beautiful fitted kitchen, convenient local amenities, and a low-maintenance rear garden. With the added benefit of a garage en-bloc, this property really does tick all the boxes.Room sizes:Entrance HallCloakroomLounge: (L-shaped) 13'6 x 8'10 (4.12m x 2.69m) plus 7'2 x 7'4 (2.19m x 2.24m)Kitchen: 16'3 x 10'5 (4.96m x 3.18m)LandingBedroom 1: 10'9 x 8'6 (3.28m x 2.59m)Bedroom 2: 10'2 x 8'4 (3.10m x 2.54m)Bedroom 3: 10'7 x 7'8 (3.23m x 2.34m)Bathroom: 7'4 x 6'0 (2.24m x 1.83m)Rear GardenFront GardenGarage-en-Bloc The information provided about this property does not constitute or form part of an offer or contract, nor may it be regarded as representations. All interested parties must verify accuracy and your solicitor must verify tenure/lease information, fixtures & fittings and, where the property has been extended/converted, planning/building regulation consents. All dimensions are approximate and quoted
£ 300,000
3 bed house for sale
2 pictures
House · for sale
£ 400,000
3 bed house for sale
Reculver Walk ME15 Maidstone
· 3 Bedrooms · House
· Garden · Equipped kitchen · Parking
Reculver Walk ME15 Maidstone · 3 Bedrooms · House · Garden · Equipped kitchen · Parking
We are delighted to offer this fantastic three-bedroom, semi-detached house on Sendles Field. Located in Otham, this property is sure to meet the needs of any prospective buyer looking for a turn key family home. Entering the property, you are greeted by a welcoming hallway leading to the kitchen and living space to the rear. A W/C is found on your left-hand side. The kitchen/diner is fully tiled, providing easy maintenance. The modern kitchen offers every appliance you could want. There is a fridge/freezer, full-sized dishwasher, four-burner gas hob, and electric oven. All three bedrooms are found on the first floor, with the main bedroom benefitting from built-in mirrored wardrobes and an en-suite. The three-piece family bathroom and en-suite to the main bedroom are supplied with electrically heated towel rails. Externally, you will find off-street parking spaces to the front of the property and a private garden to the rear Access is located via French doors from the living room
£ 400,000
1 bed flat for sale
2 pictures
Flat · for sale
£ 190,000
1 bed flat for sale
Reculver Walk ME15 Maidstone
· 1 Bedroom · Flat
· Balcony · Equipped kitchen · Parking
Reculver Walk ME15 Maidstone · 1 Bedroom · Flat · Balcony · Equipped kitchen · Parking
This beautifully presented second floor apartment is conveniently situated within walking distance to local shops and train stations. The home is finished to a high standard and is ready to move into.Room sizes:Kitchen / Lounge: 25'7 x 9'10 (7.80m x 3.00m)Bedroom: 16'7 x 9'5 (5.06m x 2.87m)Bathroom: 7'5 x 5'8 (2.26m x 1.73m)Balcony: 9'8 x 4'9 (2.95m x 1.45m)Allocated Parking The information provided about this property does not constitute or form part of an offer or contract, nor may it be regarded as representations. All interested parties must verify accuracy and your solicitor must verify tenure/lease information, fixtures & fittings and, where the property has been extended/converted, planning/building regulation consents. All dimensions are approximate and quoted for guidance only as are floor plans which are not to scale and their accuracy cannot be confirmed. Reference to appliances and/or services does not imply that they are necessarily in working order or fit for the purpose.
£ 190,000
4 bed house for sale
2 pictures
House · for sale
£ 410,000
4 bed house for sale
Reculver Walk ME15 Maidstone
· 4 Bedrooms · House
· Equipped kitchen
Reculver Walk ME15 Maidstone · 4 Bedrooms · House · Equipped kitchen
This extended 1930's built semi-detached house requires some tender loving care and has huge potential to create that family house you have been searching for. Located in a popular cul-de-sac and being offered chain free. This property is for sale by the Modern Method of Auction. Should you view, offer or bid on the property, your information will be shared with the Auctioneer, Iamsold.Room sizes:HallwayLounge: 14'0 x 11'7 (4.27m x 3.53m)Bedroom 4: 8'6 x 7'7 (2.59m x 2.31m)Dining Room: 18'1 (5.52m) x 12'5 (3.79m) narrowing to 7'10 (2.39m)Kitchen: 10'3 x 6'9 (3.13m x 2.06m)Shower RoomLandingBedroom 1: 14'1 x 11'8 (4.30m x 3.56m)Bedroom 2: 11'0 x 7'10 (3.36m x 2.39m)Bedroom 3: 10'6 x 7'5 (3.20m x 2.26m)BathroomGarageRear GardenFront GardenDriveway To Side AUCTIONEER'S COMMENTSThis property is for sale by the Modern Method of Auction. Should you view, offer or bid on the property, your information will be shared with the Auctioneer, iamsold.This method of auction requires both parties to
£ 410,000
1 bed flat for sale
2 pictures
Flat · for sale
£ 115,000
Updated
1 bed flat for sale
Reculver Walk ME15 Maidstone
· 1 Bedroom · Flat
· Garden · Equipped kitchen · Parking
Reculver Walk ME15 Maidstone · 1 Bedroom · Flat · Garden · Equipped kitchen · Parking
A spacious first floor apartment with underground parking and a communal garden Being offered chain free and great value for money. Perfect for first time buyers and investors alike. His property is for sale by the Modern Method of Auction. Should you view, offer or bid on the property, your information will be shared with the Auctioneer, Iamsold. Please refer to the footnote regarding the services and appliances.Room sizes:HallwayLounge: 16'1 x 13'3 (4.91m x 4.04m)Kitchen: 6'6 x 5'4 (1.98m x 1.63m)Bedroom: 13'4 x 12'4 (4.07m x 3.76m)BathroomCommunal GardenAllocated Parking AUCTIONEER'S COMMENTSThis property is for sale by the Modern Method of Auction. Should you view, offer or bid on the property, your information will be shared with the Auctioneer, iamsold.This method of auction requires both parties to complete the transaction within 56 days of the draft contract for sale being received by the buyers solicitor. This additional time allows buyers to proceed with mortgage finance (sub
£ 115,000
2 bed house for sale
2 pictures
House · for sale
£ 290,000
2 bed house for sale
Reculver Walk ME15 Maidstone
· 2 Bedrooms · House
· Garden · Equipped kitchen
Reculver Walk ME15 Maidstone · 2 Bedrooms · House · Garden · Equipped kitchen
Perfect for first time buyer, this end of terrace house has a private and secure sunny rear garden. It is situated nearby to amenities and also offers convenient access for the M20 motorway for links to London and the Kent coast.Room sizes:Entrance PorchLobbyLounge: 12'0 x 11'0 (3.66m x 3.36m)Kitchen: 12'0 x 11'0 (3.66m x 3.36m)LandingBedroom 1: 11'0 x 10'0 (3.36m x 3.05m)Bedroom 2: 12'0 x 7'0 (3.66m x 2.14m)BathroomRear GardenFront GardenGarage En Bloc The information provided about this property does not constitute or form part of an offer or contract, nor may it be regarded as representations. All interested parties must verify accuracy and your solicitor must verify tenure/lease information, fixtures & fittings and, where the property has been extended/converted, planning/building regulation consents. All dimensions are approximate and quoted for guidance only as are floor plans which are not to scale and their accuracy cannot be confirmed. Reference to appliances and/or services d
£ 290,000
2 bed flat for sale
2 pictures
Flat · for sale
£ 180,000
2 bed flat for sale
Reculver Walk ME15 Maidstone
· 2 Bedrooms · Flat
· Equipped kitchen · Concierge
Reculver Walk ME15 Maidstone · 2 Bedrooms · Flat · Equipped kitchen · Concierge
GUIDE PRICE 180,000 > 200,000* Discover the perfect urban living space in this modern 2 bedroom, 2 bathroom apartment situated in the heart of Maidstone's bustling town centre. With its prime location on Medway Street, this well-presented property offers convenient access to an array of amenities, including shops, restaurants, and leisure facilities. Step into the welcoming entrance hallway, where you'll immediately appreciate the contemporary design and bright, airy ambiance that flows throughout the apartment. The spacious reception area provides ample space for comfortable living and dining, offering a versatile space to relax and entertain. The kitchen boasts a range of integrated appliances, including an oven, hob, fridge freezer, and dishwasher, making meal preparation a breeze. The sleek, modern fixtures and fittings add a touch of elegance to the space, while the abundance of storage options ensures a clutter-free environment. The apartment comprises two generously sized bedroo
£ 180,000
1 bed flat for sale
2 pictures
Flat · for sale
£ 130,000
1 bed flat for sale
Reculver Walk ME15 Maidstone
· 1 Bedroom · Flat
· Garden · Balcony · Parking
Reculver Walk ME15 Maidstone · 1 Bedroom · Flat · Garden · Balcony · Parking
Set in a quiet, tucked away position, this first floor retirement apartment is sure to be suitable for many. Offering a generous living area with balcony, allocated parking space for additional convenience and pointed within a short walk to the town centre. 999 years left on the lease- recently extended.Room sizes:HallwayLounge: 13'0 x 9'0 (3.97m x 2.75m)BalconyKitchen: 8'0 x 7'0 (2.44m x 2.14m)Bedroom: 14'0 x 8'10 (4.27m x 2.69m)BathroomCommunal Gardens The information provided about this property does not constitute or form part of an offer or contract, nor may it be regarded as representations. All interested parties must verify accuracy and your solicitor must verify tenure/lease information, fixtures & fittings and, where the property has been extended/converted, planning/building regulation consents. All dimensions are approximate and quoted for guidance only as are floor plans which are not to scale and their accuracy cannot be confirmed. Reference to appliances and/or services
£ 130,000
2 bed house for sale
2 pictures
House · for sale
£ 330,000
2 bed house for sale
Reculver Walk ME15 Maidstone
· 2 Bedrooms · House
· Garden · Equipped kitchen · Parking
Reculver Walk ME15 Maidstone · 2 Bedrooms · House · Garden · Equipped kitchen · Parking
Nestled down a quiet road is this delightful cottage featuring a spacious driveway with parking for up to three cars, convenience is at your finger tips. The suntrap garden serves as an idyllic outdoor sanctuary ideal for relaxation.Inside, you'll find a newly installed kitchen that blends modern functionality with classic charm. This cottage is not just a property; it's a serene haven waiting to be enjoyed. Perfect for those seeking peace and comfort in a picturesque environment!Room sizes:Lounge: 13'8 x 12'9 (4.17m x 3.89m)Dining Area: 12'6 x 9'3 (3.81m x 2.82m)Kitchen: 12'3 x 4'4 (3.74m x 1.32m)LandingBedroom 1: 13'3 x 9'7 (4.04m x 2.92m)Bedroom 2: 9'4 x 6'5 (2.85m x 1.96m)Shower Room: 6'0 x 5'8 (1.83m x 1.73m)DrivewayRear GardenWorkshop: 10'0 x 9'7 (3.05m x 2.92m) The information provided about this property does not constitute or form part of an offer or contract, nor may it be regarded as representations. All interested parties must verify accuracy and your solicitor must verify
£ 330,000
3 bed house for sale
2 pictures
House · for sale
£ 450,000
3 bed house for sale
Reculver Walk ME15 Maidstone
· 3 Bedrooms · House
· Garden · Equipped kitchen · Parking
Reculver Walk ME15 Maidstone · 3 Bedrooms · House · Garden · Equipped kitchen · Parking
From the moment you arrive, Westerhill Road makes an excellent first impression. A generous front garden with an abundance of off-road parking and a garage sets the tone for a home that has been thoughtfully maintained and beautifully presented throughout the kind of property that feels immediately right the moment you step inside. At the heart of the home is a modern, high-specification white fitted kitchen, comprehensively appointed and finished to a decent standard. Doors lead directly from the kitchen into a lovely conservatory, a feature that genuinely transforms day-to-day family life whether it is morning coffee, family meals or simply a bright and airy space to unwind whilst looking out over the private rear garden beyond. The generous kitchen-lounge-diner has been tastefully decorated throughout, with flooring in excellent order, creating a warm and welcoming environment that families can move straight into without delay. Step outside and the rear garden delivers everything a
£ 450,000
3 bed house for sale
2 pictures
House · for sale
£ 450,000
3 bed house for sale
Reculver Walk ME15 Maidstone
· 3 Bedrooms · House
· Garden · Equipped kitchen · Powder room
Reculver Walk ME15 Maidstone · 3 Bedrooms · House · Garden · Equipped kitchen · Powder room
Are you looking to take on an exciting renovation project? This detached house was formerly part of a stable block but was historically transformed into a residential property and could be a fantastic opportunity to return to it's former glory. With an incredible garden surrounding the home, you'll have plenty of scope to explore further extensions and subject to obtaining the necessary planning consents, you could convert to a much larger property. Otham has always been a desirable location, due to it's stunning countryside walks surrounding the village, as well as being close to the M20 motorway providing convenient links for commuters. Please refer to the footnote regarding the services and appliances.Room sizes:PorchDining Room: 14'11 x 11'11 (4.55m x 3.63m)Lounge: (L-shaped) 11'10 x 11'8 (3.61m x 3.56m) plus 5'0 x 3'1 (1.53m x 0.94m)Cloakroom: 8'0 x 3'0 (2.44m x 0.92m)Bathroom: 5'10 x 4'9 (1.78m x 1.45m)Kitchen: (L-shaped) 8'6 x 7'11 (2.59m x 2.41m) plus 6'2 x 2'10 (1.88m x 0.86m)
£ 450,000
3 bed house for sale
2 pictures
House · for sale
£ 650,000
Updated
3 bed house for sale
Reculver Walk ME15 Maidstone
· 3 Bedrooms · House
· Garden · Parking · Equipped kitchen
Reculver Walk ME15 Maidstone · 3 Bedrooms · House · Garden · Parking · Equipped kitchen
This unique 'grand designs' type elevated detached bungalow with integral double garage, occupying a sloping plot with steps to the main entrance and rear garden access is presented in excellent condition with bespoke fixtures and luxury fittings throughout. A fantastic property to host friends and family, you will find spacious living and bedroom spaces, plenty of parking with large driveway and further potential for those looking to really make it their own. Being walking distance to schools, shops and train stations this is great for buyers needing amenities and transport links nearby.Room sizes:Lounge: 32'8 x 20'0 (9.96m x 6.10m)Kitchen/Diner: 24'10 x 17'1 (7.57m x 5.21m)Bedroom 3: 16'4 x 8'0 (4.98m x 2.44m)Shower RoomInner HallwayBedroom 1: 17'0 x 12'9 (5.19m x 3.89m)Bedroom 2: 15'1 x 12'0 (4.60m x 3.66m)Integral Double Garage: 27'2 x 17'8 (8.29m x 5.39m)Front, Side & Rear GardensDriveway The information provided about this property does not constitute or form part of an offer or
£ 650,000
4 bed house for sale
2 pictures
House · for sale
£ 530,000
4 bed house for sale
Reculver Walk ME15 Maidstone
· 4 Bedrooms · House
· Garden · Equipped kitchen
Reculver Walk ME15 Maidstone · 4 Bedrooms · House · Garden · Equipped kitchen
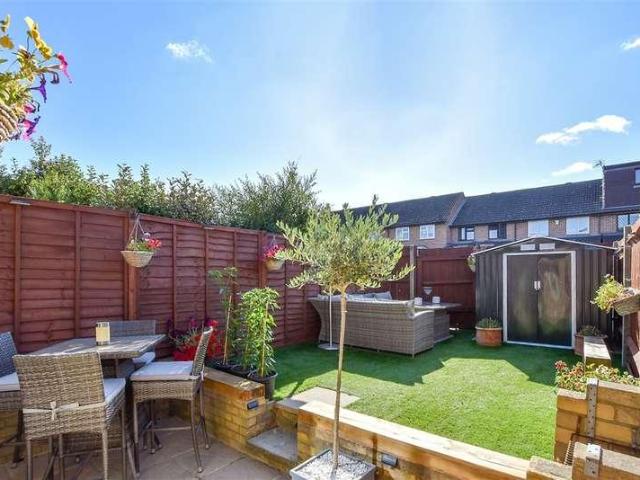
Positioned on one of the most popular roads in Barming, this detached chalet bungalow is sat on a generous plot with potential to develop further (subject to planning consents). The large driveway and beautiful rear garden makes it ideal for families, All situated within walking distance to local shops and schools.Room sizes:Entrance PorchHallwayLounge: 13'0 x 11'0 (3.97m x 3.36m)Garden Room: 9'0 x 9'0 (2.75m x 2.75m)Dining Room: 10'11 x 10'0 (3.33m x 3.05m)Kitchen: 10'0 x 9'0 (3.05m x 2.75m)Bedroom 1: 12'11 x 9'11 (3.94m x 3.02m)Bedroom 2: 11'0 x 9'11 (3.36m x 3.02m)BathroomLandingBedroom 3: 9'11 x 8'0 (3.02m x 2.44m)Bedroom 4: 13'0 x 7'0 (3.97m x 2.14m)Shower RoomGarageRear GardenFront GardenDriveway The information provided about this property does not constitute or form part of an offer or contract, nor may it be regarded as representations. All interested parties must verify accuracy and your solicitor must verify tenure/lease information, fixtures & fittings and, where the proper
£ 530,000
5 bed house for sale
2 pictures
House · for sale
£ 925,000
5 bed house for sale
Reculver Walk ME15 Maidstone
· 5 Bedrooms · House
· Garden · Parking
Reculver Walk ME15 Maidstone · 5 Bedrooms · House · Garden · Parking
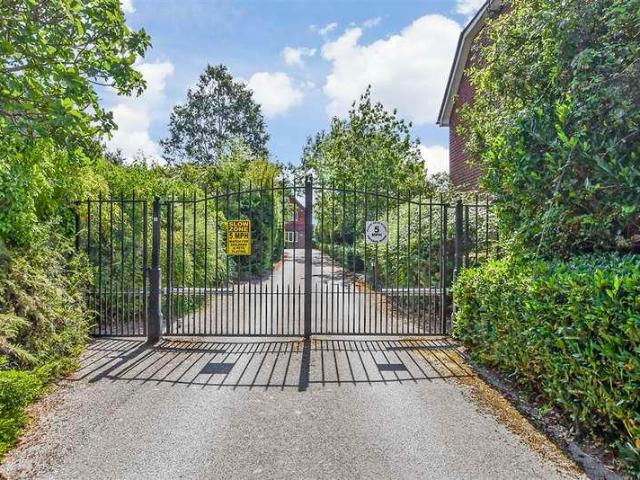
Nestled within the sought-after semi-rural village of Marden, this impressive detached home offers a rare opportunity for privacy and convenience. Located in an exclusive gated development of just three properties, it perfectly balances tranquillity with accessibility, being within easy walking distance of the train station, the local school and amenities.The interior is defined by a high-quality finish, featuring elegant oak stairs and doors throughout. The ground floor is thoughtfully laid out with a separate lounge, dining room and dedicated study, providing versatile, distinct spaces for both relaxation and home working.The property excels outdoors, featuring a large driveway and three garages, ensuring ample parking. The sun-trap rear garden is a true highlight, complete with a decking area and two versatile summerhouses, both equipped with electricity-ideal for a garden office and storage.Room sizes:Entrance HallLounge: 16'9 x 13'6 (5.11m x 4.12m)Dining Room: 12'4 x 9'8 (3.76m x
£ 925,000
2 bed flat for sale
2 pictures
Flat · for sale
£ 300,000
2 bed flat for sale
Reculver Walk ME15 Maidstone
· 2 Bedrooms · Flat
· Garden · Equipped kitchen · Parking
Reculver Walk ME15 Maidstone · 2 Bedrooms · Flat · Garden · Equipped kitchen · Parking
Immaculate first floor apartment, set in an exclusive tucked away location yet just a short distance from East Malling station that's great for commuting. Parking is easy with two allocated spaces for your convenience. An en-suite shower room to the main bedroom and bathroom adds luxury to the home.Room sizes:Entrance HallLounge/Diner: 15'4 x 12'11 (4.68m x 3.94m)Kitchen: 9'3 x 8'2 (2.82m x 2.49m)Bedroom 1: 11'8 x 10'4 (3.56m x 3.15m)En-Suite Shower RoomBedroom 2: 10'4 x 7'1 (3.15m x 2.16m)Bathroom2 Allocated Parking SpacesCommunal Gardens The information provided about this property does not constitute or form part of an offer or contract, nor may it be regarded as representations. All interested parties must verify accuracy and your solicitor must verify tenure/lease information, fixtures & fittings and, where the property has been extended/converted, planning/building regulation consents. All dimensions are approximate and quoted for guidance only as are floor plans which are not to
£ 300,000
4 bed house for sale
2 pictures
House · for sale
£ 425,000
4 bed house for sale
Reculver Walk ME15 Maidstone
· 4 Bedrooms · House
· Equipped kitchen · Patio
Reculver Walk ME15 Maidstone · 4 Bedrooms · House · Equipped kitchen · Patio
Beautifully presented terraced town house providing versatile living over three floors. En-suite facilities, family bathroom and kitchen have had makeovers as well as replacement double glazing throughout.Room sizes:HallwayCloakroomFamily Room: 15'8 x 10'6 (4.78m x 3.20m)Kitchen.Breakfast Area: 16'4 x 12'4 (4.98m x 3.76m)Sun Area: 7'8 x 7'8 (2.34m x 2.34m)LandingLounge: (L-shaped) 16'4 x 14'10 (4.98m x 4.52m) plus 8'7 x 10'0 (2.62m x 3.05m)Bedroom 1: 13'2 x 10'7 (4.02m x 3.23m)En-Suite Shower RoomLandingBedroom 2: 17'0 x 8'3 (5.19m x 2.52m)Bedroom 3: 12'2 x 8'6 (3.71m x 2.59m)Bedroom 4: 9'9 x 7'6 (2.97m x 2.29m)BathroomCourtyard Patio GardenFront GardenCar Port To Rear The information provided about this property does not constitute or form part of an offer or contract, nor may it be regarded as representations. All interested parties must verify accuracy and your solicitor must verify tenure/lease information, fixtures & fittings and, where the property has been extended/converted, pl
£ 425,000

Get email alerts

Don't miss out: be the first to know about new properties

The alert was correctly created

On subscribing you accept the conditions of use and the privacy policy
Alert
Receive new ads in your inbox
Save this search
Receive alerts for new listings

We'll send you an email when we have new properties for: "Properties for sale in Reculver Walk ME15 Maidstone"

The alert was correctly created

Silverweed Road ME5 Chatham
Princes Avenue ME5 Chatham
Get email alerts and be the first to see new listings
Required field
On subscribing I accept the terms of the privacy policy
Perfect! You'll soon start receiving new listings via email
Alert
Receive an email when we have new ads for Properties for sale in Reculver Walk ME15 Maidstone
Save this search
Filters

Bedrooms

Size (sq.ft)

sq.ft
sq.ft

Price

£
£

Property type

Bathrooms

Clear all filters
Receive notifications when new entries are published.