2 pictures
House
·
for sale
£ 425,000
4 bed house for sale
Reculver Walk ME15 Maidstone
· 4 Bedrooms · House
· Parking · Powder room
Reculver Walk ME15 Maidstone · 4 Bedrooms · House · Parking · Powder room
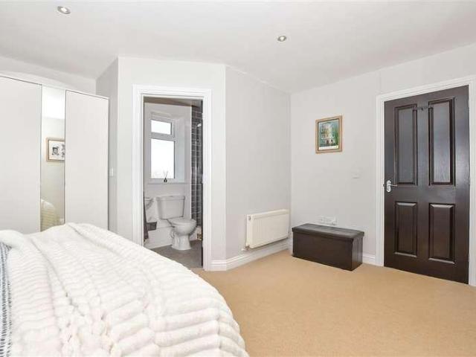
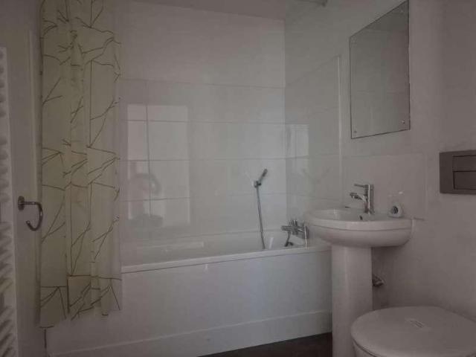
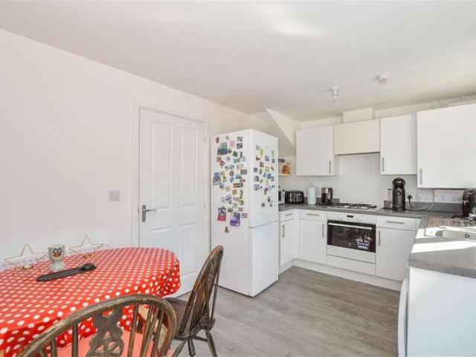
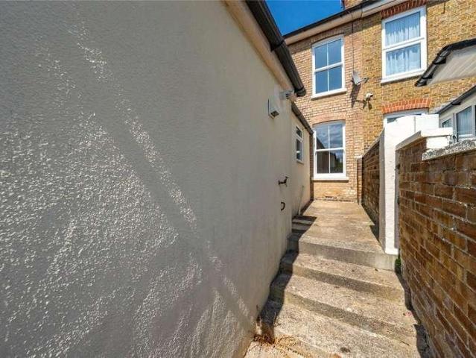
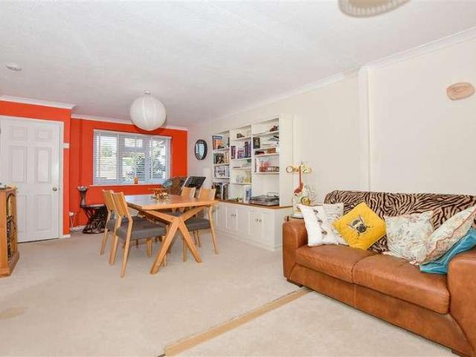
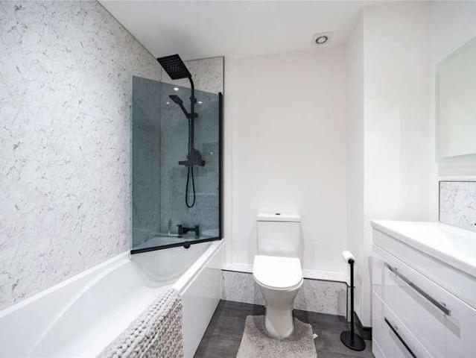
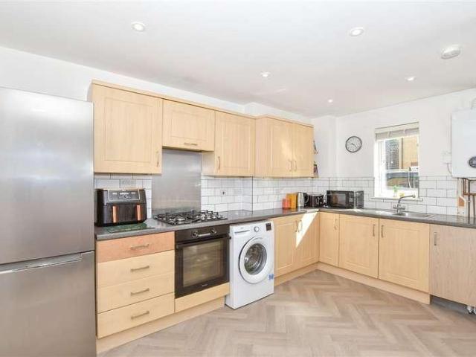
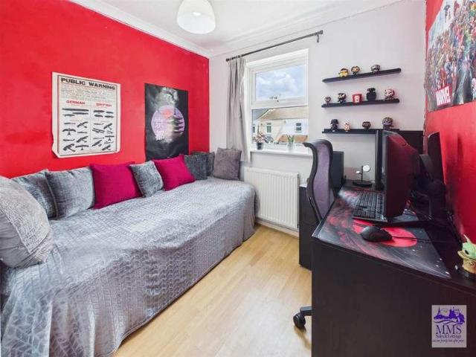
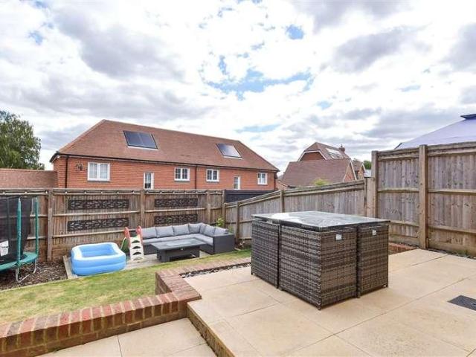
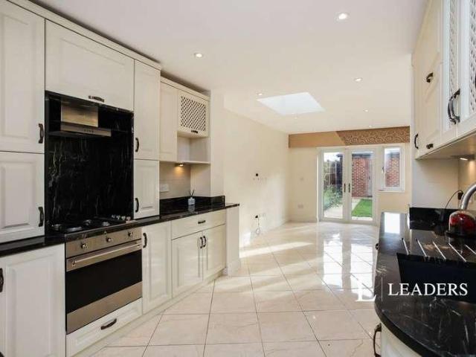
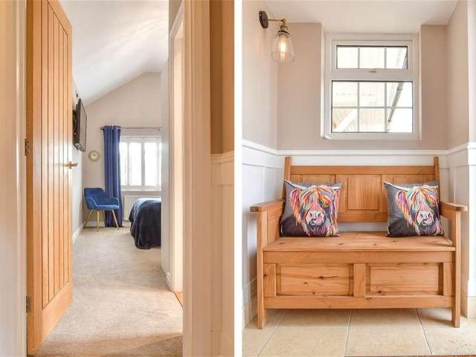
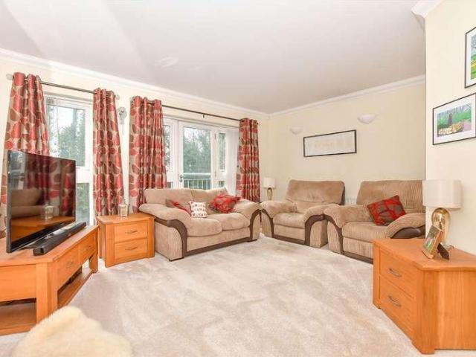
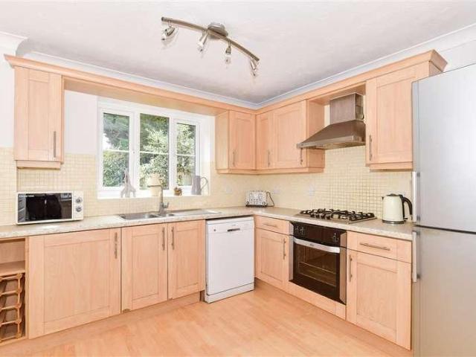
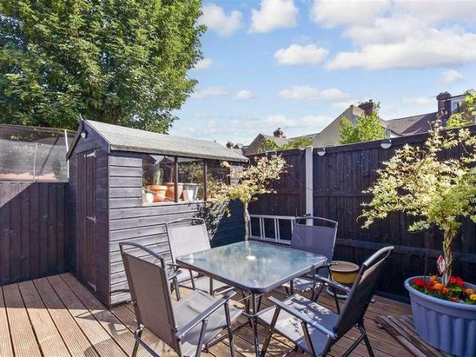
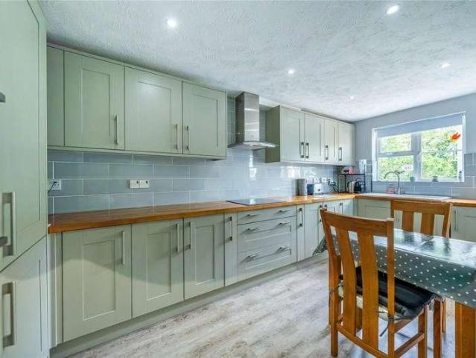
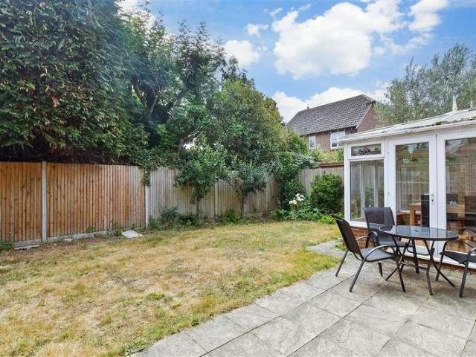
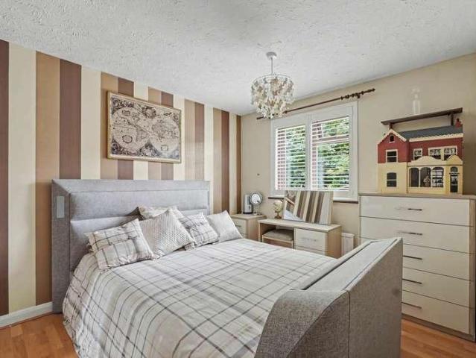
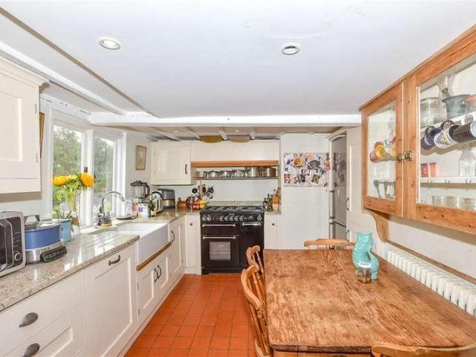
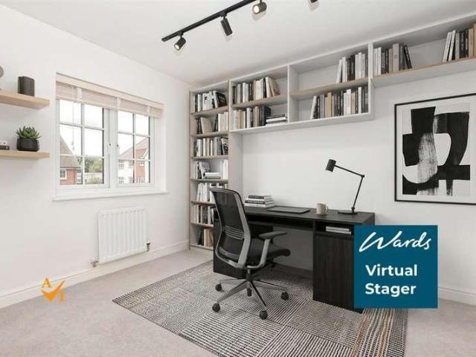
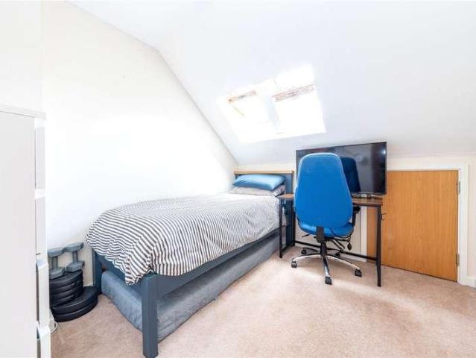
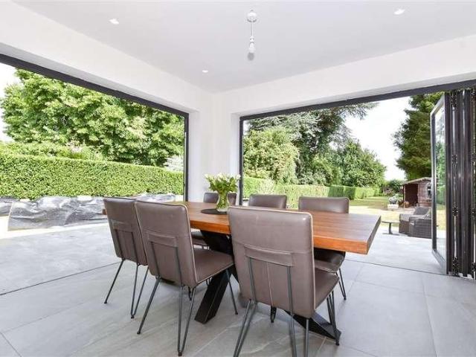
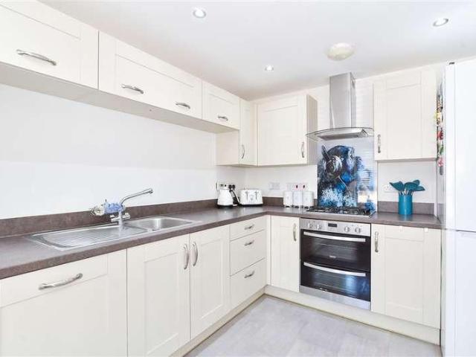
Would you love to have spacious bedrooms throughout? This exciting semi-detached house splits it's accommodation across 3 floors which has created plenty of space for a family to enjoy. Within walking distance to local amenities such as Aldi, Costa Coffee, Toby Carvery and a short drive to Maidstone Town Centre and M20 motorways, making this perfect for commuters. With a tandem double driveway and garage available, this property would suit those with 2 vehicles and still provides storage space from the garage too.Room sizes:Entrance HallKitchen: 11'2 x 9'1 (3.41m x 2.77m)Cloakroom: 6'1 x 3'3 (1.86m x 0.99m)Lounge/Diner: 15'11 x 14'5 (4.85m x 4.40m)LandingBedroom 2: 11'9 x 9'10 (3.58m x 3.00m)Bedroom 3: 10'8 x 9'0 (3.25m x 2.75m)Bedroom 4/Office: 11'0 x 5'10 (3.36m x 1.78m)Bathroom: 6'6 x 6'2 (1.98m x 1.88m)Bedroom 1: (L-shaped) 19'1 x 10'7 (5.82m x 3.23m) plus 10'4 x 1'5 (3.15m x 0.43m)En-suite Shower Room: 9'8 x 5'0 (2.95m x 1.53m)Tandem DrivewayFront and Rear GardensGarage The inform
Would you love to have spacious bedrooms throughout? This exciting semi-detached house splits it's accommodation across 3 floors which has created plenty of space for a family to enjoy. Within walking distance to local amenities such as Aldi, Costa Coffee, Toby Carvery and a short drive to Maidstone Town Centre and M20 motorways, making this perfect for commuters. With a tandem double driveway and garage available, this property would suit those with 2 vehicles and still provides storage space from the garage too.Room sizes:Entrance HallKitchen: 11'2 x 9'1 (3.41m x 2.77m)Cloakroom: 6'1 x 3'3 (1.86m x 0.99m)Lounge/Diner: 15'11 x 14'5 (4.85m x 4.40m)LandingBedroom 2: 11'9 x 9'10 (3.58m x 3.00m)Bedroom 3: 10'8 x 9'0 (3.25m x 2.75m)Bedroom 4/Office: 11'0 x 5'10 (3.36m x 1.78m)Bathroom: 6'6 x 6'2 (1.98m x 1.88m)Bedroom 1: (L-shaped) 19'1 x 10'7 (5.82m x 3.23m) plus 10'4 x 1'5 (3.15m x 0.43m)En-suite Shower Room: 9'8 x 5'0 (2.95m x 1.53m)Tandem DrivewayFront and Rear GardensGarage The inform
£ 425,000