4,139 houses for sale in RG25

6 bed house for sale
2 pictures
House · for sale
£ 1,600,000
6 bed house for sale
RG25
· 6 Bedrooms · House
· Garden · Equipped kitchen · Powder room · Concierge
RG25 · 6 Bedrooms · House · Garden · Equipped kitchen · Powder room · Concierge
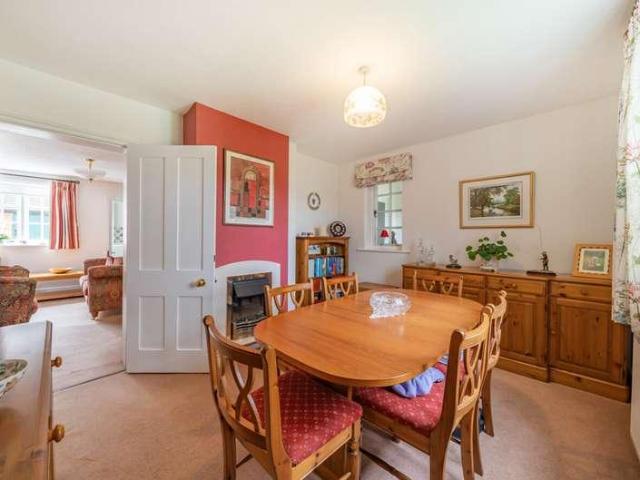
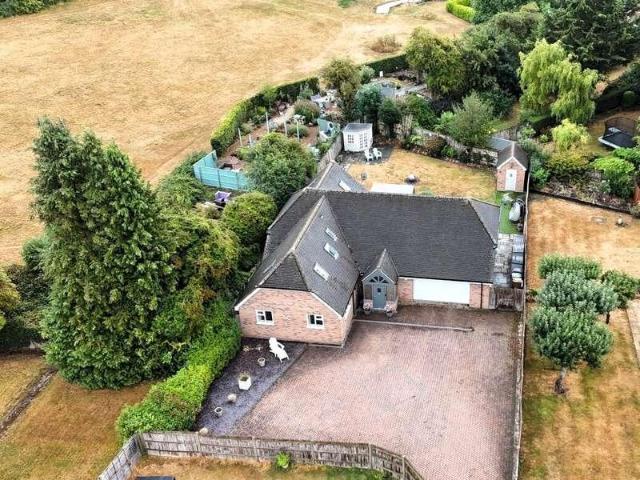
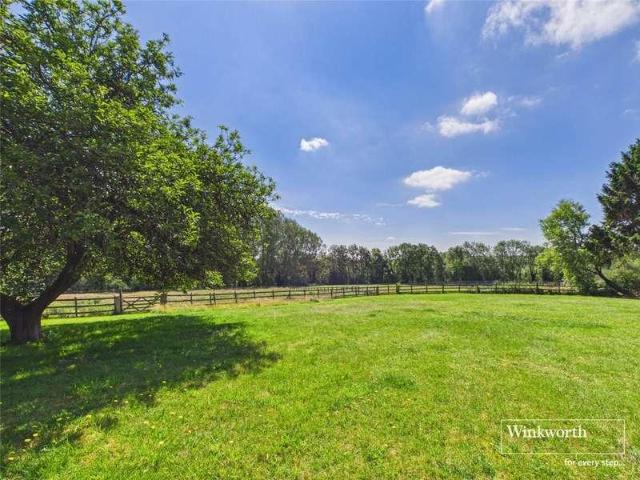
NO ONWARD CHAIN* A fantastic opportunity to purchase a substantial farm house with a one bedroom detached annexe, sitting within 5.5 acres. The ground floor comprises of a large dining room with lots of built in storage. The triple aspect living room is very generous in size with French doors providing access to the garden. The kitchen diner is a fantastic open room with a feature wooden beam, built in appliances and further access to the rear. Downstairs also benefits from a further reception room, utility space, office and cloakroom. To the first floor are five double bedrooms, all benefitting from built in storage. The master bedroom has exquisite views over the paddocks and offers an ensuite with a shower over the bath. There are a further two family bathrooms to the first floor. The Annexe comprises of an open plan ground floor with a navy blue kitchen and a dual aspect living room with French doors leading to a small courtyard garden. To the first floor is a double bedroom with b
£ 1,600,000
6 bed house for sale
2 pictures
House · for sale
£ 700,000
6 bed house for sale
RG25
· 6 Bedrooms · House
· Equipped kitchen
RG25 · 6 Bedrooms · House · Equipped kitchen
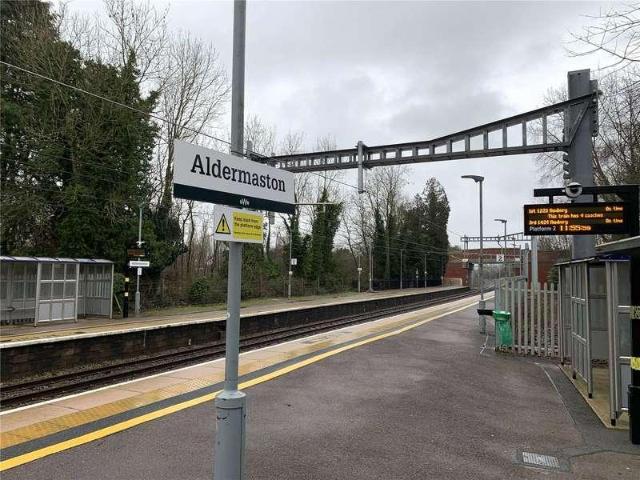
Built in the late 1990s the property forms part of the Aldermaston Wharf development and is well placed to take advantage of the regions transport infrastructure. The property is roughly equidistant between Reading, Newbury and Basingstoke, walking distance to a local pub, Aldermaston Tea Rooms and there are miles of country and canal sidewalks / parks on the properties doorstep. It is 5.3 Miles from junction 12 of the M4 and 0.3 Miles from Aldermaston station. The property has been in the current owners occupation for the last 26 years and has benefited from a professional loft conversion and a single story extension. The ground floor offers a welcoming entrance hall which provides access to all ground floor accommodation which is comprised of a front aspect study, a front aspect dining room, a central living room which flows into the large sun room. IT also provides access to a rear aspect kitchen diner which benefits from a utility room. There is also a downstairs w/c. Upstairs and
£ 700,000
1 bed house for sale
2 pictures
House · for sale
£ 295,000
1 bed house for sale
RG25
· 1 Bedroom · House
· Garden · Equipped kitchen · Parking
RG25 · 1 Bedroom · House · Garden · Equipped kitchen · Parking
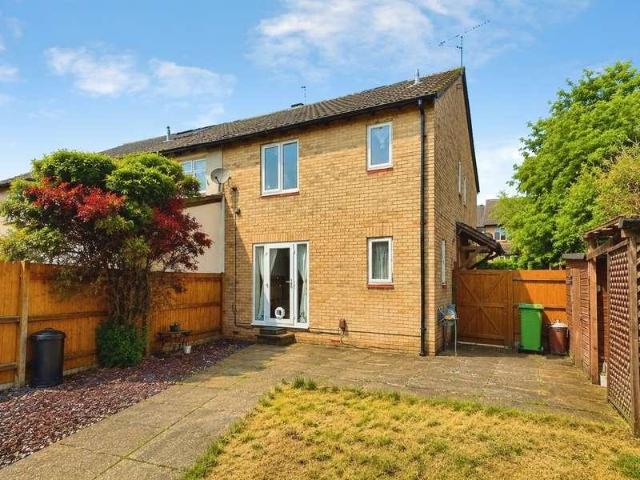
Beautifully presented throughout, this one-bedroom freehold home occupies a peaceful position within a quiet cul-de-sac and offers a spacious and versatile layout. Complemented by a generous private garden, ample off-road parking and excellent outdoor space, the property presents an appealing opportunity for a range of buyers, from first-time purchasers and those looking to downsize to investors seeking a desirable and versatile buy-to-let addition. Upon entry, a welcoming entrance hall, complete with a convenient WC, leads into a bright and sociable open-plan lounge, kitchen and dining area. Thoughtfully designed to maximise the available space, the kitchen flows seamlessly into the living area, with French doors opening onto the garden and creating a natural connection between the indoor and outdoor spaces. Upstairs, the accommodation continues with a generous double bedroom, complemented by a useful additional area currently utilised as a dressing space. The first floor is completed
£ 295,000
4 bed house for sale
2 pictures
House · for sale
£ 875,000
4 bed house for sale
RG25
· 4 Bedrooms · House
· Garden · Equipped kitchen · Parking
RG25 · 4 Bedrooms · House · Garden · Equipped kitchen · Parking
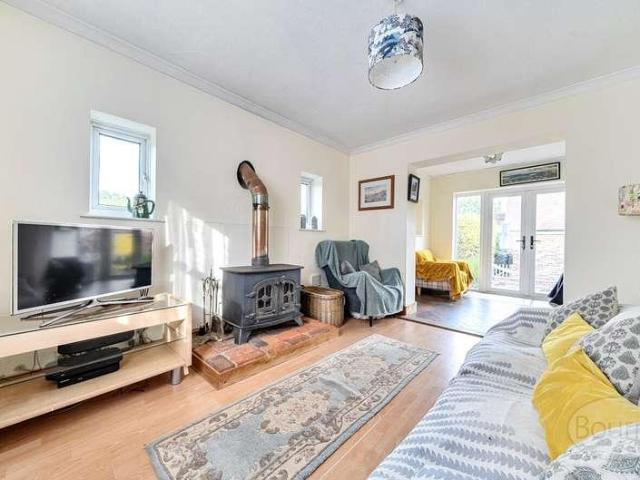
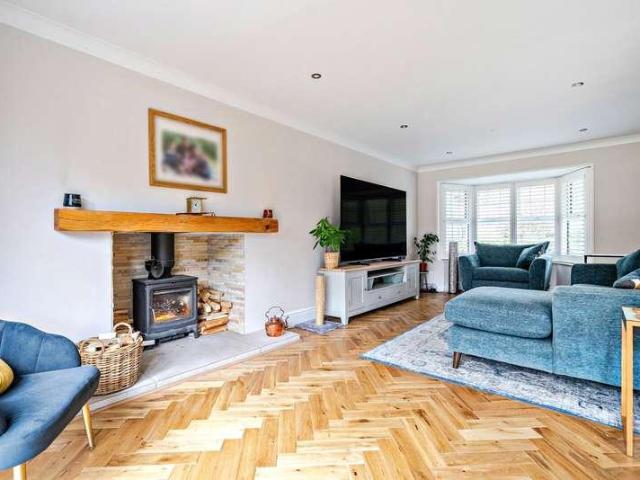
Situated along a peaceful country lane in the heart of the charming Berkshire village of Upper Bucklebury, this delightful, detached cottage-style family home enjoys a wonderfully private setting and is offered to the market with no onward chain complications. The accommodation comprises an entrance porch leading into a spacious hallway, a welcoming living room featuring an eye-catching log burner, a separate dining room, utility room/study, and a well-appointed kitchen/breakfast room. Upstairs, the property offers four bedrooms, including a principal bedroom with en-suite shower room, together with a family bathroom. Outside, the driveway provides access to the integral garage, while mature side gardens create a secluded and established outdoor space, laid mainly to the side of the property. Additional benefits include solar panels helping to reduce electricity costs, attractive oak flooring throughout the ground floor, and oil-fired central heating via a boiler installed in 2018 and
£ 875,000
3 bed house for sale
2 pictures
House · for sale
£ 475,000
3 bed house for sale
RG25
· 3 Bedrooms · House
· Garden · Equipped kitchen
RG25 · 3 Bedrooms · House · Garden · Equipped kitchen
A beautifully presented three-bedroom semi-detached home, tucked away in a highly sought-after South Farnham cul-de-sac. Thoughtfully extended and immaculately maintained, this exceptional home benefits from superfast broadband and offers a rare opportunity to acquire a turn-key property, with highly regarded schools and a wealth of local amenities within easy reach. Upon entering, you are welcomed by a bright and airy entrance hall, with a useful study and downstairs shower room. From here, the generous living room leads through to the dining room/conservatory, a light-filled space with direct access to the private, well-maintained garden. The layout works particularly well for both everyday family life and summer entertaining, with doors from the dining area and kitchen opening onto the garden and creating a natural connection between the indoor and outdoor spaces. The dual-aspect kitchen is beautifully appointed with wooden worktops and plenty of storage, while the vaulted ceiling e
£ 475,000
3 bed house for sale
2 pictures
House · for sale
£ 400,000
3 bed house for sale
RG25
· 3 Bedrooms · House
· Garden · Equipped kitchen · Parking · Patio
RG25 · 3 Bedrooms · House · Garden · Equipped kitchen · Parking · Patio
Offered to the market is this beautifully presented three bedroom semi-detached family home that has been very recently renovated. The property boasts a state-of-the-art kitchen, a large living/diner to the back of the property and a fully functional garage. In addition, the property has a newly fitted downstairs w/c. Outside, the driveway fits up to three cars and offers side access directly through to the modern garden with newly laid patio. Upstairs, the property offers three well-proportioned bedrooms and a modern family bathroom. The property is set in an extremely popular and well regarded area within walking distance of local parks, schools and amenities
£ 400,000
2 bed house for sale
2 pictures
House · for sale
£ 350,000
2 bed house for sale
RG25
· 2 Bedrooms · House
· Garden · Equipped kitchen · Parking · Powder room
RG25 · 2 Bedrooms · House · Garden · Equipped kitchen · Parking · Powder room
Set within a quiet cul-de-sac in one of Farnhams most sought-after residential areas, this well-presented mews house was built in 2010 and offers a well-balanced combination of well-presented interiors, practical accommodation and attractive outside space. The ground floor centres around a welcoming sitting room, with French doors opening onto the rear garden, creating a natural connection between the living space and outdoors. The fitted kitchen is finished with granite worktops and a range of appliances, while a contemporary cloakroom completes the ground floor. Upstairs are two well-proportioned bedrooms, together with a three-piece family bathroom. The enclosed rear garden is thoughtfully arranged with both lawned and decked areas, providing a versatile setting for outdoor dining, entertaining or simply enjoying the quieter surroundings. The property also benefits from an allocated parking space, with additional visitor parking available. The development is complemented by well-mai
£ 350,000
4 bed house for sale
2 pictures
House · for sale
£ 700,000
4 bed house for sale
RG25
· 4 Bedrooms · House
· Fireplace · Equipped kitchen · Concierge
RG25 · 4 Bedrooms · House · Fireplace · Equipped kitchen · Concierge
Discreetly positioned behind an area of green, this enchanting home enjoys a peaceful setting just a short stroll from the village shop, the much-loved Kingsley Common, and the tranquil village pond. Believed to have once been two separate cottages, the property retains an abundance of period detail while offering modern comforts for todays living. The ground floor boasts four versatile reception rooms, each with its own unique appeal. The largest, measuring an impressive 22'7 in length, showcases a fireplace with wood-burning stove, exposed beams, and a deep bay window flooding the room with light. A second reception room offers a further wood-burning stove set against a feature wall of exposed brick, creating a warm and inviting atmosphere. The kitchen leads to the dining room, an impressive space with a high ceiling and skylights that allow natural light to pour in, with a door to the gardenperfect for entertaining. The heart of the home is the newly fitted Shaker-style kitchen, tho
£ 700,000
3 bed house for sale
2 pictures
House · for sale
£ 450,000
3 bed house for sale
RG25
· 3 Bedrooms · House
· Garden · Equipped kitchen · Parking · Powder room
RG25 · 3 Bedrooms · House · Garden · Equipped kitchen · Parking · Powder room
Ideally positioned for local schools, shops and everyday amenities, the property has undergone a complete refurbishment, creating a stylish and modern home ready to move straight into. The welcoming hallway leads into a superb kitchen/dining room, featuring a breakfast bar, with a rear door providing direct access to the garden. There is also a useful cloakroom with high-level WC. Completing the ground floor is a spacious living room, with the staircase rising to the first floor. The first floor offers three impressively sized bedrooms, all serviced by a modern family bathroom with shower. Continuing to the top floor, the versatile loft room provides an excellent additional space currently suited to use as a study or home office. Subject to the necessary permissions and sign-off from the relevant authority, there is potential to convert this space into a further bedroom. Outside, the property continues to impress with driveway parking to the front and a west-facing rear garden, ideal f
£ 450,000
3 bed house for sale
2 pictures
House · for sale
£ 725,000
3 bed house for sale
RG25
· 3 Bedrooms · House
· Garden · Equipped kitchen · Powder room
RG25 · 3 Bedrooms · House · Garden · Equipped kitchen · Powder room
Offering excellent potential for extension (STPP), this three-bedroom detached home occupies a highly sought-after position on the desirable south side of Farnham. The property is entered via a welcoming entrance hall, with stairs rising to the first floor and doors leading to the principal ground floor rooms. To the front is a bright and inviting sitting room, enhanced by an attractive bay window. To the rear is a spacious open-plan kitchen/dining room, ideal for both everyday living and entertaining. The kitchen is fitted with a comprehensive range of wall and base units, integrated appliances and a breakfast bar, with a rear aspect window and double doors opening directly onto the garden. A further side door provides additional access. A useful cloakroom with WC and wash hand basin completes the ground floor. Upstairs, there are three well-proportioned bedrooms, including two generous doubles and a good-sized single. The updated family bathroom completes the first-floor accommodatio
£ 725,000
3 bed house for sale
2 pictures
House · for sale
£ 500,000
3 bed house for sale
RG25
· 3 Bedrooms · House
· Garden · Fireplace · Equipped kitchen · Parking
RG25 · 3 Bedrooms · House · Garden · Fireplace · Equipped kitchen · Parking
Motivated seller. Town Centre. An attractive and charming, three-bedroom, end-of-terrace character Victorian home, in a tucked away, no through road, close to Farnham Park, the town and station. Having been a much-loved home in the same family ownership for over 50 years the property is now ready for some sympathetic modernisation. There is scope to extend to the rear or into the loft subject to planning. The accommodation currently comprises, entrance hall, sitting-room with bay window and fireplace, separate dining-room with understairs storage cupboard, fitted kitchen leading to the lean-to, with access to the garden, and the bathroom on the ground floor. Upstairs are the three bedrooms, all with built-in wardrobes and loft access. Outside is the pretty, cottage rear garden with the garden shed. There is Zone A permit parking on Sumner Road and nearby garages available to rent from Waverley on a waiting list. The property is offered with no onward chain
£ 500,000
5 bed house for sale
2 pictures
House · for sale
£ 750,000
5 bed house for sale
RG25
· 5 Bedrooms · House
· Garden · Equipped kitchen
RG25 · 5 Bedrooms · House · Garden · Equipped kitchen
A deceptively spacious detached chalet-style home, presented in excellent decorative order throughout and enjoying a beautifully maintained wrap-around garden. Upon entering the property, you are welcomed by a spacious entrance hall featuring a striking vaulted ceiling and staircase rising to the first floor. The hall provides access to the principal ground-floor accommodation and also benefits from an additional external door leading directly to the garden. Positioned at the rear of the home is the impressive family room, complete with a wood-burning stove and sliding doors opening onto the garden, creating an ideal space for both relaxation and entertaining. The family room flows seamlessly into the dual-aspect sitting room, which enjoys further garden access via side-facing doors. Completing this section of the property is the well-appointed kitchen/breakfast room. To the front of the property, a generous bedroom benefits from a walk-in wardrobe and en-suite shower room. A second ve
£ 750,000
2 bed house for sale
2 pictures
House · for sale
£ 250,000
2 bed house for sale
RG25
· 2 Bedrooms · House
· Equipped kitchen · Heating
RG25 · 2 Bedrooms · House · Equipped kitchen · Heating
The accommodation comprises an entrance hallway, kitchen and a spacious living room measuring over 18ft in length. Upstairs are two well-proportioned bedrooms and a family bathroom. The property requires updating and improvement throughout, but offers plenty of potential to create a fantastic first home, investment or downsizing opportunity. Oliver Drive is well positioned within Calcot, with convenient access to local shops and amenities, regular bus services into Reading and excellent road links including the M4 at Junction 12. Please note, the property is sold as seen, offering buyers the chance to personalise and add value. Services available Gas central heating, main drainage, electric As part of our legal obligations under UK Anti-Money Laundering regulations, we are required to verify the identity of all buyers and carry out the appropriate Anti-Money Laundering (AML) checks. To make this process as quick and straightforward as possible, you will be contacted by our trusted thir
£ 250,000
3 bed house for sale
2 pictures
House · for sale
£ 500,000
3 bed house for sale
RG25
· 3 Bedrooms · House
· Garden · Equipped kitchen · Patio · Powder room
RG25 · 3 Bedrooms · House · Garden · Equipped kitchen · Patio · Powder room
Enjoying a particularly pleasant position within its road and the popular Arborfield Green development, this beautifully presented three-bedroom semi detached home brings together comfortable living spaces, a practical layout and a private south-facing garden. A welcoming entrance hall, with a cloakroom, leads through to the well-appointed kitchen/Dining room. Fitted with a comprehensive range of cabinets and integrated appliances, it provides an inviting space for morning coffee and everyday meals. To the side, the generously proportioned living room overlooks the garden, with direct access to the patio making it easy to take family life outside during the warmer months. There is plenty of room to relax together or enjoy an evening with friends. Upstairs, the three bedrooms comprise two doubles and a good-sized single, offering flexibility for family, guests or working from home. The principal bedroom has its own en-suite shower room, while a family bathroom serves the remaining bedro
£ 500,000
3 bed house for sale
2 pictures
House · for sale
£ 350,000
3 bed house for sale
RG25
· 3 Bedrooms · House
· Garden · Equipped kitchen · Parking
RG25 · 3 Bedrooms · House · Garden · Equipped kitchen · Parking
NO ONWARD CHAIN A well-presented semi-detached family home situated in the popular Airlie Corner area of Winchester. Offering spacious and versatile accommodation across two floors, the property provides an excellent opportunity for families looking for a comfortable home with convenient access to local amenities and transport links. The ground floor comprises a welcoming entrance hall, a spacious living room and a separate dining area, along with a well-appointed kitchen providing access to the outside space. The layout offers plenty of room for both everyday family living and entertaining. Upstairs, the property benefits three bedrooms, complemented by a family bathroom. The bedrooms provide flexibility for family use, a home office, or guest accommodation. Externally, the property enjoys a private rear garden, providing a pleasant outdoor space for relaxing and entertaining. To the front, there is off-street parking, adding further convenience for homeowners. Ideally positioned in a
£ 350,000
5 bed house for sale
2 pictures
House · for sale
£ 1,750,000
5 bed house for sale
RG25
· 5 Bedrooms · House
· Garden · Equipped kitchen
RG25 · 5 Bedrooms · House · Garden · Equipped kitchen
Behind a smart brick-paved driveway, the house is approached across a well-maintained front garden, with the grounds extending around to a secluded rear garden. Internally, the accommodation extends to approximately 4,906 sq ft and is arranged over three floors, providing an exceptional amount of flexible living and entertaining space. A particularly impressive entrance hall sets the tone, with generous proportions, dual access and a striking overhead skylight creating a bright and welcoming first impression. The principal living space is undoubtedly the spectacular 40-foot open-plan kitchen, dining and family room. Designed with both entertaining and day-to-day family life in mind, the bespoke wood-fitted kitchen is centred around a substantial island and complemented by extensive fitted storage and integrated double ovens. Beyond the kitchen, the generous family area provides ample room for a variety of seating and dining arrangements, with Velux windows drawing in natural light and
£ 1,750,000
3 bed house for sale
2 pictures
House · for sale
£ 365,000
3 bed house for sale
RG25
· 3 Bedrooms · House
· Garden · Equipped kitchen · Parking
RG25 · 3 Bedrooms · House · Garden · Equipped kitchen · Parking
Charming three bedroom semi-detached home in a popular residential area, within Parsons Down school catchment. Offering a bright living room, separate dining room, kitchen with garden access, three bedrooms, family bathroom, private rear garden, garage and off-street parking. No onward chain
£ 365,000
3 bed house for sale
2 pictures
House · for sale
£ 400,000
3 bed house for sale
RG25
· 3 Bedrooms · House
· Garden · Equipped kitchen · Parking · Powder room
RG25 · 3 Bedrooms · House · Garden · Equipped kitchen · Parking · Powder room
This beautifully presented three-bedroom semi-detached property in Fiver Close, Whitchurch offers 965 sq ft of thoughtfully designed living space across two floors, complete with off-road covered parking and an inviting enclosed rear garden, perfect for modern lifestyles. As you approach, the property presents an attractive facade, leading to a central entrance hallway. Here, stairs ascend to the first floor, and a convenient downstairs guest cloakroom provides practicality for residents and visitors alike. To the front, the kitchen/diner offers a functional space, featuring shaker-style cabinets, white quartz-effect worktops, integrated appliances including a gas hob and electric oven, and room for a dining table, creating an ideal setting for daily meals. The sitting room spanning the full width of the home, is located at the rear of the ground floor. This comfortable area benefits from an under-stairs storage cupboard and offers direct access to the garden through French doors, seam
£ 400,000
4 bed house for sale
2 pictures
House · for sale
£ 850,000
4 bed house for sale
RG25
· 4 Bedrooms · House
· Garden · Equipped kitchen · Parking · Powder room
RG25 · 4 Bedrooms · House · Garden · Equipped kitchen · Parking · Powder room
Set in a stunning semi-rural location, and dating back to approx. 1889 is this gorgous cottage. Having been loved by the current owners for 40 years, and generously extended over the years this is a home that offers space, charm and character in abundance. Owing to the generous plot, there is further potential subject to planning. With extensive countryside views, nearby rambling routes and The Greyhound pub not many properties offer such a special location. The cottage has a charming frontage with gated gravel driveway and front lawn, with mature fruit trees. As you step inside, there's a welcome entrance hall leading through the sitting room with feature log burning stove. The extended kitchen at the rear is light and bright, with modern cabinetry and space for hosting and dining, patio doors give gorgeous views out onto the rear garden. Completing downstairs is a handy utility room with access to the garage, additional dining room and cloakroom. Upstairs the primary bedroom offers d
£ 850,000
2 bed house for sale
2 pictures
House · for sale
£ 310,000
2 bed house for sale
RG25
· 2 Bedrooms · House
· Garden · Equipped kitchen · Parking · Patio · Concierge
RG25 · 2 Bedrooms · House · Garden · Equipped kitchen · Parking · Patio · Concierge
For sale is this two-bedroom end of terrace house in Calcot, Reading, offered in good condition and set within a residential culdesac. The ground floor provides a bright main reception room with neutral dcor and recessed lighting, offering space for both seating and dining. Glazed doors open directly onto a private rear garden, which is mainly laid to lawn with a paved patio, enclosed fencing and side access, providing a practical outdoor area for relaxing or entertaining. The separate kitchen is fitted with wall and base units, worktop space and appliances, with a window overlooking the front. Upstairs there are two well-proportioned bedrooms, each with space for double beds and furniture. A modern white bathroom suite includes a bath with shower over, wash basin and WC. The house presents as tidy and ready for personalisation. Outside, the property benefits from a front garden and access to a residents parking area with unallocated spaces. Calcot offers convenient access to local ame
£ 310,000
3 bed house for sale
2 pictures
House · for sale
£ 500,000
3 bed house for sale
RG25
· 3 Bedrooms · House
· Garden · Parking · Equipped kitchen · Powder room
RG25 · 3 Bedrooms · House · Garden · Parking · Equipped kitchen · Powder room
This beautiful three bedroom detached house, with an abundance of character and original features throughout, is situated in the sought after village of Greatham within the South Downs National Park and enjoys stunning views over the local countryside from its enviable elevated position. Upon entering are the stairs to the first floor leading on the left to the living room and on the right to the dining room or fitted kitchen which in turn leads to the snug and downstairs cloakroom with utility area. The snug has double doors out to the rear garden. To the first floor are three good sized bedrooms and the family bathroom. To the rear of the house there is the enclosed garden being mainly laid to lawn with mature borders as well as direct access to the large detached garage. This is a rare opportunity to purchase a beautiful family home within a very sought after area and early viewing is advised
£ 500,000
5 bed house for sale
2 pictures
House · for sale
£ 1,750,000
5 bed house for sale
RG25
· 5 Bedrooms · House
· Garden · Equipped kitchen · Parking
RG25 · 5 Bedrooms · House · Garden · Equipped kitchen · Parking
Situated to the west of Reading in the highly regarded village of Tilehurst, this exceptional detached residence offers an enviable blend of suburban tranquillity, connectivity and refined family living. Tilehurst is renowned for its strong sense of community, excellent schooling and access to open green spaces, making it a consistently sought-after location for families and commuters alike. Approached via a brick-paved driveway providing ample off-street parking, the property sits behind a manicured front lawn that flows around to the private rear gardens. Internally, the home unfolds to reveal nearly 4,906 sq ft of meticulously designed accommodation, arranged over three floors. A magnificent entrance hall, with dual access points and a striking skylight, creates an immediate sense of space and light. At the heart of the home lies an impressive 40-foot open-plan kitchen, dining and family room, designed for both everyday living and sophisticated entertaining. The luxury wood-fitted k
£ 1,750,000
3 bed house for sale
2 pictures
House · for sale
£ 400,000
3 bed house for sale
RG25
· 3 Bedrooms · House
· Garden · Equipped kitchen · Parking
RG25 · 3 Bedrooms · House · Garden · Equipped kitchen · Parking
This rarely available gem of a family home is perfect for first time buyers! Tucked away and over looking a field, this property can be found within walking distance well regarded primary and secondary schools and local amenities. On arrival to the property, you are greeted with ample driveway parking that has been laid with white gravel for easy low maintenance. The ground floor footprint consists of entrance hall, cosy yet bright living room, spacious kitchen, separate dining room, utility room and downstairs WC. From the utility room and the dining room you can access the private, non over looked rear garden which is a fantastic size, complete with summer house tucked away at the end of the garden. Upstairs consists of modern family bathroom, two double bedrooms and ample sized single room. Viewings on this property are highly recommended
£ 400,000
4 bed house for sale
2 pictures
House · for sale
£ 750,000
4 bed house for sale
RG25
· 4 Bedrooms · House
· Garden · Parking
RG25 · 4 Bedrooms · House · Garden · Parking
Spacious 4-bed home in prime Bucklebury Alley, south-facing garden, parking for 4 cars with a double garage, top school catchments. 1904 square foot. Air source heat pump installed, with potential for solar panels to be fitted. Offered no onward chain
£ 750,000
3 bed house for sale
2 pictures
House · for sale
£ 465,000
3 bed house for sale
RG25
· 3 Bedrooms · House
· Garden · Equipped kitchen · Parking · Powder room · Concierge
RG25 · 3 Bedrooms · House · Garden · Equipped kitchen · Parking · Powder room · Concierge
A charming and well-proportioned three-bedroom semi-detached home situated within Bramley, offering approximately 852 sq ft of accommodation, off-road driveway parking and a fully enclosed private rear garden. The property provides an excellent arrangement of accommodation over two floors and is ideally suited to those looking for a modern family home with generous room sizes while retaining the charm and convenience of village living. The ground floor is approached via an entrance hall with stairs rising to the first floor and access to a cloakroom. The kitchen breakfast room is particularly generous providing plenty of space for both cooking and dining. Positioned on the opposite side of the property is the large living room with double doors providing direct access into the rear garden and creating an excellent main reception and entertaining space. Upstairs, the property benefits from three bedrooms. The principal bedroom is a generous double and benefits from its own en-suite bath
£ 465,000
2 bed house for sale
2 pictures
House · for sale
£ 325,000
2 bed house for sale
RG25
· 2 Bedrooms · House
· Equipped kitchen · Parking
RG25 · 2 Bedrooms · House · Equipped kitchen · Parking
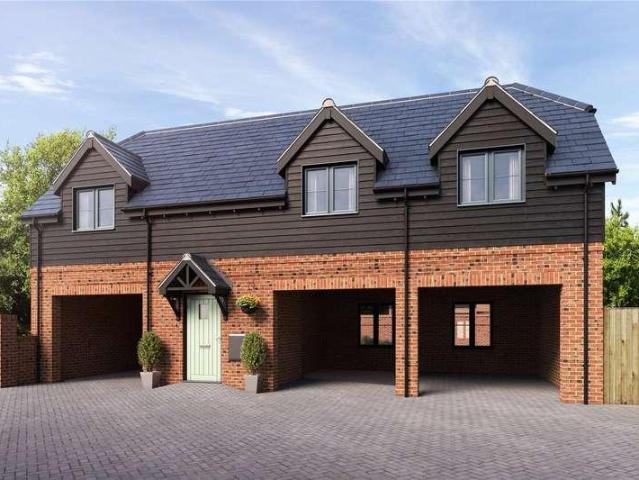
READY TO MOVE INTO Perfect for first time buyers or those looking for a more manageable space, Plot 64 The Birch is a practical two bedroom coach house with a carport and parking space. The open plan kitchen/dining/living room benefits from integrated kitchen appliances and is a flexible space where relaxing and entertaining can be enjoyed in equal harmony. Both bedrooms are double in size with bedroom 1 benefitting from a fitted wardrobe. Completing the coach house a contemporary bathroom, where you can wash away day to day stresses. Featuring an all-inclusive specification as standard, the spacious new homes at Worting Park in Basingstoke offer a highly desirable quality of life. Please note that the external image is a CGI and internal images are of a previous development. All are for indicative purposes only
£ 325,000
4 bed house for sale
2 pictures
House · for sale
£ 900,000
4 bed house for sale
RG25
· 4 Bedrooms · House
· Garden · Gym · Equipped kitchen
RG25 · 4 Bedrooms · House · Garden · Gym · Equipped kitchen
A fantastic opportunity to purchase a beautifully presented, fully modernised and remodelled 4-bedroom detached house located in this quiet cul-de-sac within the South Downs National Park. Set in a delightful plot measuring circa 0.23 of an acre the propertystill offers the opportunityto extended further with planning permission in place creating a multi-generational living plus a large garden office/gym - planning ref numberSDNP/24/02047/HOUS. This super family home offers well-proportioned, modern accommodation consisting of; spacious entrance hallway with oak staircase and an understairs storage cupboard. To the left-hand side, you have a study complete with a bay window. The remodelled open plan 28ft kitchen/dining area is a hub of the home with Minerva work surfaces, built in appliances, butler sink and feature oak breakfast bar. There are French doors opening from the dining area giving access to the rear garden. Glazed sliding doors take you through to the spacious sitting room,
£ 900,000
4 bed house for sale
2 pictures
House · for sale
£ 795,000
4 bed house for sale
RG25
· 4 Bedrooms · House
· Garden · Parking · Balcony · Equipped kitchen · Powder room
RG25 · 4 Bedrooms · House · Garden · Parking · Balcony · Equipped kitchen · Powder room
The ground floor features a welcoming entrance hall, substantial living room, and a well-appointed kitchen/dining room with a separate utility room. There is also a useful study/bedroom four, a playroom and a cloakroom, while bedroom 2 is perfect for multi-generational living, featuring a double bedroom with a lounge area and its own en-suite. Upstairs, the exceptional principal bedroom suite is a particular highlight, featuring French doors with a Juliette balcony overlooking the garden, a luxurious en-suite, exceptional walk-in dressing room with extensive bespoke fitted storage, central island and dedicated dressing area. Bedroom three is also a comfortable double bedroom, complemented by a further family bathroom and extensive eaves storage. Outside, the property is approached via a large driveway providing excellent parking and access to the substantial integral double garage. The beautifully landscaped, South-East facing garden offers an attractive and private outdoor setting, wi
£ 795,000
4 bed house for sale
2 pictures
House · for sale
£ 800,000
4 bed house for sale
RG25
· 4 Bedrooms · House
· Garden · Gym · Concierge
RG25 · 4 Bedrooms · House · Garden · Gym · Concierge
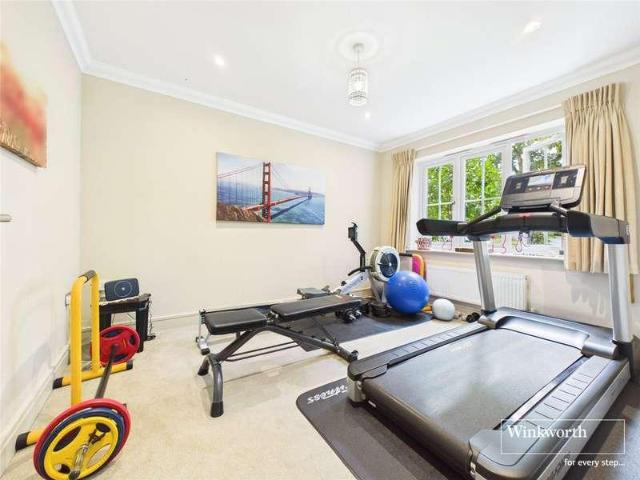
An exceptional four-bedroom detached family home forming one of just 11 executive properties within this exclusive gated development, built in 2011 by the highly acclaimed Millgate Homes. Offering over 2,200 sq ft (210 sq m) of flexible and beautifully presented accommodation, this superb home combines generous living space with a semi-rural village setting, whilst being conveniently positioned for a wealth of local amenities, excellent schools, gastro pubs and attractive countryside walks. The property also benefits from excellent transport links, providing easy access to Reading, London and beyond. On entering the property, the welcoming hallway leads to a spacious living room, with double doors opening directly onto the rear garden, creating a wonderful connection between the indoor and outdoor living spaces. To the front of the house is a versatile study/reception room, currently used by the owners as a home gym. This flexible space could equally serve as a home office, family room
£ 800,000
3 bed house for sale
2 pictures
House · for sale
£ 800,000
3 bed house for sale
RG25
· 3 Bedrooms · House
· Garden · Equipped kitchen
RG25 · 3 Bedrooms · House · Garden · Equipped kitchen
A genuinely rare opportunity for equestrian buyers, combining the convenience of a traditional semi-detached home with approximately three acres of adjoining private equestrian land, stabling and workshop facilities directly accessible from the rear garden. The property itself has been thoughtfully extended to provide surprisingly generous and versatile accommodation. The ground floor offers a comfortable sitting room alongside a separate dining room, while the kitchen/breakfast room sits at the heart of the home and leads through to an impressive family room overlooking the garden. A separate utility room and ground-floor shower room completes the accommodation on this level. Upstairs are three well-proportioned bedrooms, with the principal bedroom benefiting from its own en-suite shower room and lovely views across the adjoining fields. A family bathroom serves the remaining bedrooms. Outside, the house enjoys its own private, low-maintenance garden, providing a manageable outdoor sp
£ 800,000

Get email alerts

Don't miss out: be the first to know about new properties

The alert was correctly created

On subscribing you accept the conditions of use and the privacy policy
Alert
Receive new ads in your inbox
Save this search
Receive alerts for new listings

We'll send you an email when we have new properties for: "Houses for sale in RG25"

The alert was correctly created

Upton Grey Basingstoke
Preston Candover Basingstoke
Get email alerts and be the first to see new listings
Required field
On subscribing I accept the terms of the privacy policy
Perfect! You'll soon start receiving new listings via email
Alert
Receive an email when we have new ads for Houses for sale in RG25
Save this search
Filters

Bedrooms

Size (sq.ft)

sq.ft
sq.ft

Price

£
£

Property type

Bathrooms

Clear all filters
Receive notifications when new entries are published.