4,139 houses for sale in RG25

3 bed house for sale
2 pictures
House · for sale
£ 575,000
3 bed house for sale
RG25
· 3 Bedrooms · House
· Garden · Parking · Equipped kitchen · Powder room
RG25 · 3 Bedrooms · House · Garden · Parking · Equipped kitchen · Powder room
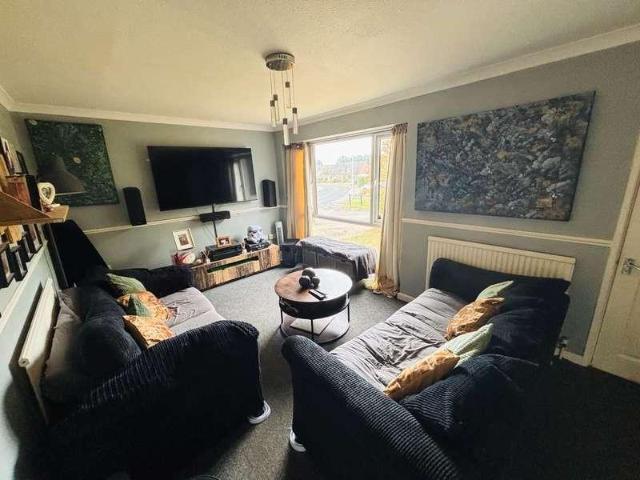
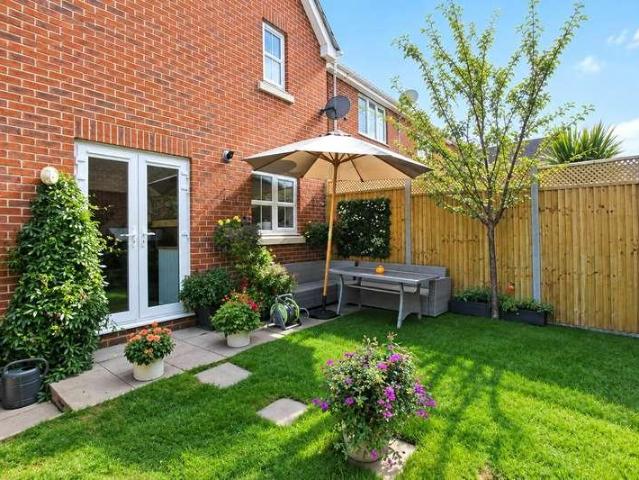
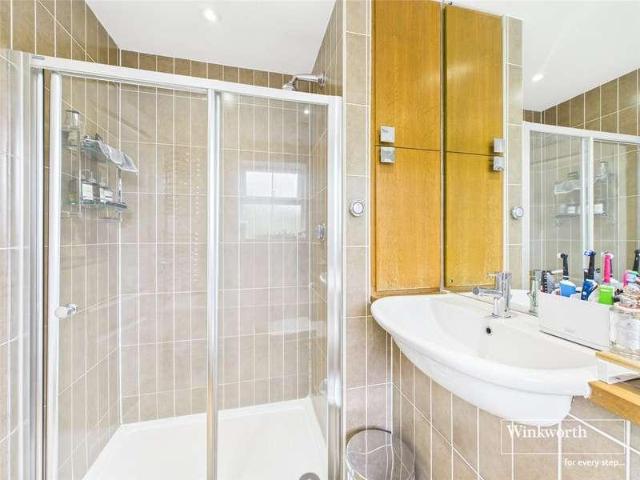
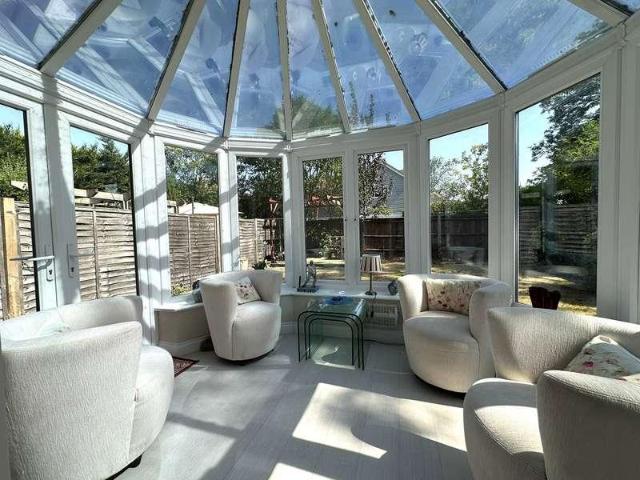
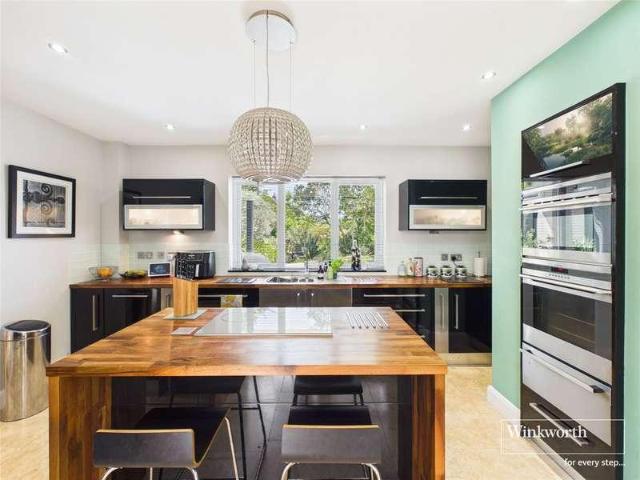
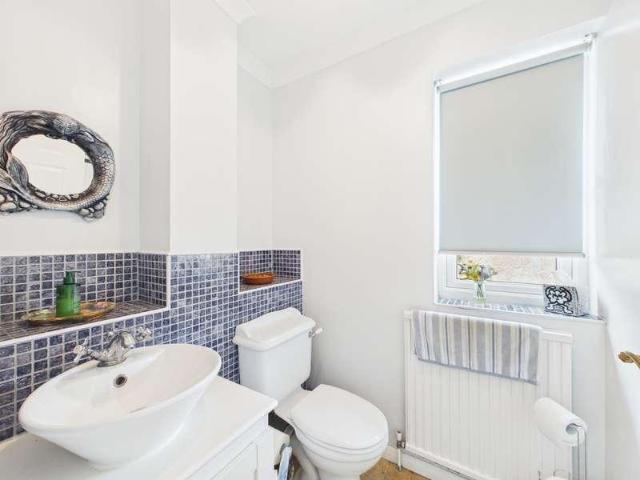
Belvoir are delighted to bring to the market this exceptional cottage style detached family home situated in a sought after location within Tadley. In our opinion the accommodation is presented to the highest of standards and to the ground floor comprises of a welcoming entrance hall with a tiled floor, cloakroom, large lounge/dining room a conservatory extension and a fabulous refitted kitchen with separate utility room. To the first floor there are three double bedrooms with the main boasting an en suite wet room with the family bathroom featuring a traditional roll top claw foot bath. Outside there are generous gardens to both front and rear with a driveway providing ample off road parking and access to the detached garage. Tadley itself offers a range of local amenities including supermarkets, schooling, doctors' surgeries, public houses, and leisure facilities, whilst also providing good road access towards Basingstoke, Reading, and the M4 corridor.? Please note that all buyers at
£ 575,000
4 bed house for sale
2 pictures
House · for sale
£ 875,000
4 bed house for sale
RG25
· 4 Bedrooms · House
· Garden · Parking · Concierge
RG25 · 4 Bedrooms · House · Garden · Parking · Concierge
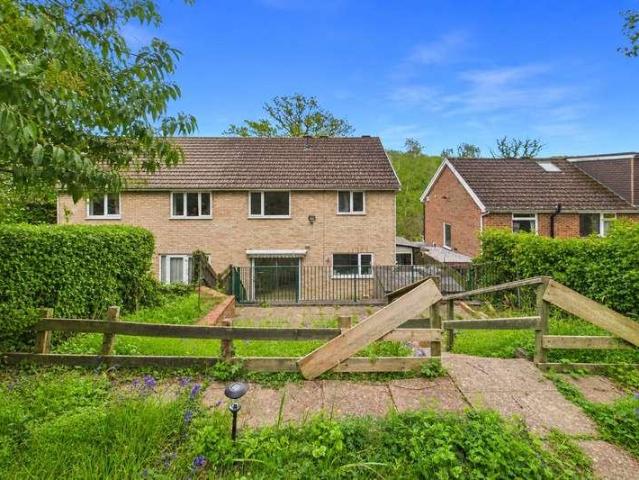
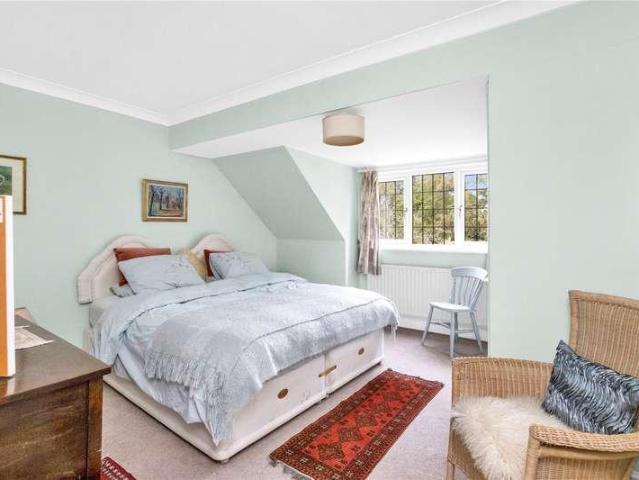
Generous and beautifully presented split level house in a small cul de sac with gardens extending into light woodland. Offered with no onward chain. Situated in a small, quiet cul de sac of 5 prestigious homes, with elevated views to the rear over woodland, whilst being only a moment or twos walk from woodland within Woolmer Forest on South Downs National Park. Generous front garden with Herringbone block driveway leading to an integral double garage (with remote control twin electric roller doors). Spacious entrance hall with wc and access to two reception rooms; currently arranged as a large study which would also make a fabulous family/play room and a smaller study currently utilised as a pantry/utility area which offers internal access to the garage. From the hall are a half set of stairs down to further reception rooms and another half set of stairs up to the bedroom accommodation. Continuing with the reception space there is a large L-shaped sitting room, some 27'3 wide with both
£ 875,000
3 bed house for sale
2 pictures
House · for sale
£ 329,950
3 bed house for sale
RG25
· 3 Bedrooms · House
RG25 · 3 Bedrooms · House
Disclaimer Henwick Properties has no responsibility for the information provided herein. All details are provided with the express wishes of the vendor and are deemed to be correct. The agent has not tested any apparatus, equipment, fittings or services so cannot verify that they are in working order. If required the buyer is advised to obtain further verification
£ 329,950
3 bed house for sale
2 pictures
House · for sale
£ 425,000
3 bed house for sale
RG25
· 3 Bedrooms · House
· Garden · Equipped kitchen · Powder room
RG25 · 3 Bedrooms · House · Garden · Equipped kitchen · Powder room
A well-proportioned three-bedroom detached home, offering a practical and inviting layout arranged over two floors. Stepping inside, the entrance hall provides access to the main living spaces and a convenient ground-floor cloakroom. To the front of the home is a generous sitting room, providing plenty of space for both relaxing and entertaining. To the rear, the kitchen/dining room creates a sociable heart to the home, fitted with a light Shaker-style kitchen and offering ample space for a dining table. French doors open directly onto the garden, making this a lovely space for everyday family life and entertaining during the warmer months. Upstairs, the main bedroom is a particularly generous double and benefits from its own en-suite shower room. Bedroom two is another good-sized double, while the third bedroom provides a versatile space ideal as a child's bedroom, nursery or home office. A family bathroom completes the first floor. Outside, the property occupies a corner plot, giving
£ 425,000
5 bed house for sale
2 pictures
House · for sale
£ 875,000
5 bed house for sale
RG25
· 5 Bedrooms · House
· Garden · Equipped kitchen
RG25 · 5 Bedrooms · House · Garden · Equipped kitchen
Set behind a set of five bar gates in a private lane, Maclaren house is a spacious 5 bedroom detached family home offering over 2600sq. ft (244sq. mt.) of flexible living accommodation. Set in the sought after village of Mortimer the property is set over three floors making it ideal for a family. On the ground floor there is an office/playroom, kitchen/breakfast room with a range of integrated appliances, granite work surfaces and an island with an induction hob. There is a spacious l-shaped lounge/diner, WC and a utility room. To the rear of the house there is a landscaped low maintenance garden. On the first floor there are four double bedrooms, the master with built in wardrobes and an en-suite bathroom with bath and separate shower enclosure. A family bathroom completes the first floor. On the top floor there is a further bedroom which is split into two distinct living spaces, one ideal as a sleeping area and the other a study space or dressing room and there is a contemporary en-s
£ 875,000
4 bed house for sale
2 pictures
House · for sale
£ 600,000
4 bed house for sale
RG25
· 4 Bedrooms · House
· Garden · Equipped kitchen · Parking · Powder room
RG25 · 4 Bedrooms · House · Garden · Equipped kitchen · Parking · Powder room
Situated in the desirable Crookham Village sits this well presented four double bedroom family home boasting ample parking, a wraparound garden space offering privacy and security along with the perfect ground floor design for both family living and entertaining guests. Accommodation comprises from a stylish kitchen/breakfast room, separate dining room and main lounge leading through to the conservatory overlooking the gardens and you will also find a separate utility room and ground floor cloakroom. Leading upstairs the property offers four double bedrooms, a three-piece family bathroom and the main bedroom also benefits from a modern ensuite bathroom ensuring this property offers everything you could possibly need in your next family home. Crookham Village is a short drive away from local shops, schools and other amenities including 2 local pubs The Spice Merchant and The Queens Head, which are all within proximity, Hitches Lane itself is home to Calthorpe School, Hart Leisure Centre
£ 600,000
2 bed house for sale
2 pictures
House · for sale
£ 400,000
2 bed house for sale
RG25
· 2 Bedrooms · House
· Garden · Equipped kitchen · Parking · Concierge
RG25 · 2 Bedrooms · House · Garden · Equipped kitchen · Parking · Concierge
The property is a single storey, attached barn conversion with stone and brick elevations under a tiled roof, beautifully presented and would suit a variety of buyers. The layout can be seen in the floorplan and with high ceilings and plenty of windows, the property is incredibly light. A particular feature of the house is the kitchen, with matching floor and wall mounted units along with a central island. Both bedrooms have their own en suite facilities and Outside, the house is approached by a shared drive where there are two allocated parking spaces for the property. Accessed from the reception room via bi-folding doors is the landscaped garden, enclosed by a brick wall or fencing, is largely gravelled and there's a paved terrace; the perfect spot for outside entertaining
£ 400,000
4 bed house for sale
2 pictures
House · for sale
£ 650,000
4 bed house for sale
RG25
· 4 Bedrooms · House
· Garden · Parking · Equipped kitchen · Powder room
RG25 · 4 Bedrooms · House · Garden · Parking · Equipped kitchen · Powder room
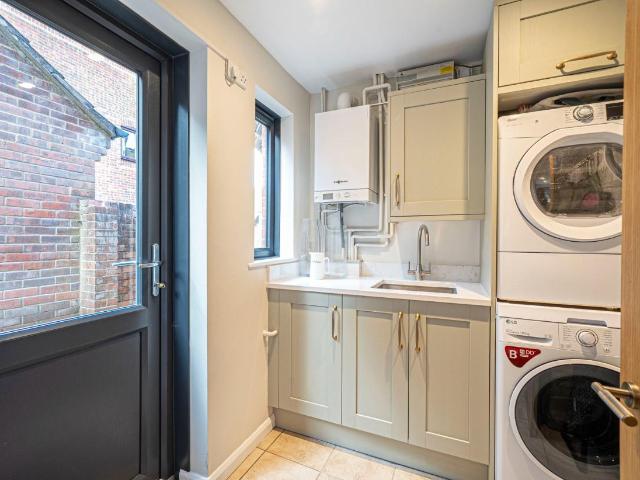
Nestled in a tranquil cul-de-sac in Lomond Close Oakley, this four-bedroom detached family home offers 1,451 sq ft of internal living space, extended by a bright garden room and complemented by a detached double garage, perfect for modern family living. Set back behind a private driveway and gravelled front area, leads to a welcoming covered porch entrance. Inside, a central hallway provides access to the ground floor rooms and features a convenient cloakroom with a toilet and washbasin, alongside stairs leading to the first floor. To the right of the hallway, the kitchen overlooks the rear garden and is well-appointed with shaker-style units, brass handles, light quartz-effect worktops, and tiled flooring. It features an eye-level Zanussi double oven, gas hob, and a stainless steel extractor hood. An adjoining utility room offers additional laundry workspace, a sink, and a side door providing access to the garden. To the left, the spacious main living room spans the full depth of the
£ 650,000
3 bed house for sale
2 pictures
House · for sale
£ 650,000
3 bed house for sale
RG25
· 3 Bedrooms · House
· Garden · Fireplace · Parking · Equipped kitchen · Powder room
RG25 · 3 Bedrooms · House · Garden · Fireplace · Parking · Equipped kitchen · Powder room
A charming semi-detached home, tucked away in a sought-after and tranquil location just a few minutes walk from Farnham town centre. The property is approached via a gravelled driveway, leading to ample parking for several vehicles, a detached garage and established gardens. This well-presented home boasts many original period features and comprises an entrance hall; welcoming sitting room with a striking picture window overlooking the garden, an original fireplace and exposed wooden flooring; separate dining room leading into the conservatory; fitted kitchen with original quarry tiled flooring; spacious utility room with external access and a convenient cloakroom/WC. Upstairs are three well-proportioned bedrooms, with the two principal bedrooms benefiting from built-in wardrobes and original fireplaces, together with a modern family bathroom and loft access. Outside, the property occupies a generous plot, including a detached garage and off-road parking. The south-east facing mature m
£ 650,000
3 bed house for sale
2 pictures
House · for sale
£ 520,000
3 bed house for sale
RG25
· 3 Bedrooms · House
· Garden · Equipped kitchen · Parking
RG25 · 3 Bedrooms · House · Garden · Equipped kitchen · Parking
This generously sized home in the town centre offers spacious living areas, three well proportioned bedrooms, parking and low maintenance outdoor space, with clear potential for modernisation throughout. The ground floor comprises spacious entrance hall with a useful w/c and understairs storage. To the rear, the impressive sitting/family room spans the full width of the house, offering superb space for both living and dining areas. A full height glazed door open directly onto the courtyard garden, creating a lovely connection between the indoor and outdoor spaces. The kitchen sits at the front of the property and provides an extensive run of cabinetry, excellent storage and clear scope for modernisation to suit individual tastes. Upstairs, the property continues to surprise with its generous proportions. The principal bedroom is exceptionally large and benefits from extensive fitted wardrobes. Sitting opposite are two further bedrooms, both well sized. The family bathroom is finished i
£ 520,000
3 bed house for sale
2 pictures
House · for sale
£ 465,000
3 bed house for sale
RG25
· 3 Bedrooms · House
· Garden · Equipped kitchen · Concierge
RG25 · 3 Bedrooms · House · Garden · Equipped kitchen · Concierge
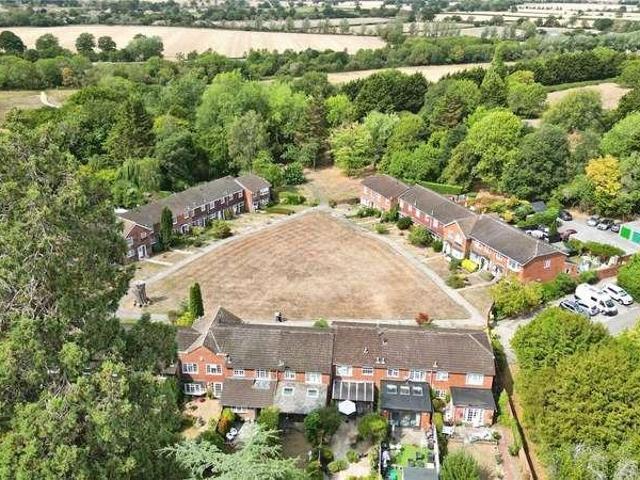
A beautifully presented, extended three double bedroom mid-terrace home, situated within an attractive and highly sought-after private development of just 24 properties, approached via a tree-lined private road and surrounded by approximately five acres of communal grounds. The property offers well-proportioned accommodation throughout, combining contemporary interiors with excellent family living space. The ground floor has been thoughtfully extended and remodelled to create a superb open-plan living, dining and kitchen area, complemented by a bright conservatory overlooking the landscaped rear garden. Upon entering, the welcoming hallway provides access to a useful downstairs WC and leads through to the impressive main living space. The open-plan living/dining/kitchen area provides a versatile and sociable heart to the home perfect for entertaining friends and family. The conservatory provides an additional reception space and enjoys views across the garden, with doors opening direct
£ 465,000
2 bed house for sale
2 pictures
House · for sale
£ 300,000
2 bed house for sale
RG25
· 2 Bedrooms · House
· Garden · Equipped kitchen · Parking
RG25 · 2 Bedrooms · House · Garden · Equipped kitchen · Parking
Arriving at the property, there is of off-road parking, with the additional benefit of a garage situated in a nearby block. Step inside and youll find a practical entrance hall with several useful storage cupboards, leading naturally through the accommodation. There are two comfortable bedrooms, including a generous main bedroom measuring approximately 14'8 x 8'8, while the second bedroom, at approximately 10'9 x 8'6, would work equally well as a guest room, home office or hobby space. The bathroom is conveniently positioned off the hallway. The separate kitchen offers a practical space for everyday cooking, but it is the lovely living/dining room that really forms the heart of the home. Measuring approximately 15'8 x 14'8, there is plenty of room to create distinct areas for relaxing and dining, whether settling down for a quiet evening or enjoying time with family and friends. Doors open from here towards the garden, creating an inviting connection between the home and its outside sp
£ 300,000
4 bed house for sale
2 pictures
House · for sale
£ 495,000
4 bed house for sale
RG25
· 4 Bedrooms · House
· Garden · Equipped kitchen · Parking · Powder room
RG25 · 4 Bedrooms · House · Garden · Equipped kitchen · Parking · Powder room
A beautifully presented four-bedroom detached family home in a peaceful cul de sac. Level garden to the rear and driveway parking to the front. Upon approach to this carefully modified home with pretty wooden shutters fitted to the front windows, is a block paved driveway for three cars. Beyond the modern door is a hallway with sliding door to the cloakroom, stairs to the first floor and an oak door into the very spacious living room with original wooden floor. Through the living room is a large extension, currently being used as a dining room, with impressive skylight window with shade sails. Patio doors open onto the garden and have integrated blinds. The kitchen has an attractive range of high and low level storage units including pull out larder and magic corner units. The appliances include five ring gas hob, double oven, space for American fridge freezer, integrated dishwasher, and ceramic sink with drainer. All beautifully finished with a solid oak worktop. The utility area is t
£ 495,000
3 bed house for sale
2 pictures
House · for sale
£ 375,000
3 bed house for sale
RG25
· 3 Bedrooms · House
· Garden · Equipped kitchen
RG25 · 3 Bedrooms · House · Garden · Equipped kitchen
This well-proportioned three-bedroom home is arranged over three floors and offers a versatile layout, ideally suited to modern living. Situated in a convenient and well-established residential location, the property benefits from a private front garden and a thoughtfully configured interior with excellent natural light throughout. This well-proportioned three-bedroom home is arranged over three floors and offers a versatile layout, ideally suited to modern living. Situated in a convenient and well-established residential location, the property benefits from a private front garden and a thoughtfully configured interior with excellent natural light throughout. Upon entering you are greeted by a welcoming, spacious sitting room positioned at the front of the property, featuring a large window that floods the space with light and provides an attractive outlook over the front garden. To the rear, the kitchen/dining room is well-sized and practical, offering a range of fitted units, ample w
£ 375,000
3 bed house for sale
2 pictures
House · for sale
£ 435,000
3 bed house for sale
RG25
· 3 Bedrooms · House
· Garden · Equipped kitchen · Parking
RG25 · 3 Bedrooms · House · Garden · Equipped kitchen · Parking
The ground floor offers an excellent amount of living space, beginning with an entrance hallway leading into the living room. To the rear is a separate dining room, with French doors opening directly onto the garden, while the extended kitchen provides plenty of worktop and storage space. A separate utility room and downstairs WC complete the ground floor. Upstairs are three well-proportioned bedrooms, with the main bedroom benefiting from its own en-suite shower room. A particularly generous family bathroom serves the remaining bedrooms and features both a bath and separate shower. Outside, the rear garden has been designed with entertaining and low maintenance in mind, featuring decked seating areas, lawn and established planting. The property also benefits from a garage located in a nearby block. Dorking Way is ideally positioned for a wide range of local amenities, with Sainsburys, IKEA and the wider Calcot retail area approximately 0.30.4 miles away, while Junction 12 of the M4 is
£ 435,000
3 bed house for sale
2 pictures
House · for sale
£ 435,000
3 bed house for sale
RG25
· 3 Bedrooms · House
· Garden · Equipped kitchen · Parking · Concierge
RG25 · 3 Bedrooms · House · Garden · Equipped kitchen · Parking · Concierge
Set within a small and attractive development of homes, with allocated parking to the rear, this well-presented property offers versatile accommodation arranged over three floors and is ideally suited to a wide range of buyers. With its modern features, generous living space and convenient location, an early viewing is highly recommended. The modern kitchen is both stylish and practical, featuring integrated appliances and plenty of worktop space. To the rear, the spacious reception room provides ample room for both dining and lounge furniture, creating an ideal space for entertaining and everyday family life. Sliding patio doors lead directly onto the rear garden, which benefits from convenient side access and a large shed, providing excellent additional storage. On the first floor are two generously proportioned double bedrooms, one of which benefits from built-in wardrobes, together with the upgraded family bathroom. The entire top floor is dedicated to an impressive master bedroom
£ 435,000
4 bed house for sale
2 pictures
House · for sale
£ 900,000
4 bed house for sale
RG25
· 4 Bedrooms · House
· Garden · Equipped kitchen · Parking · Patio
RG25 · 4 Bedrooms · House · Garden · Equipped kitchen · Parking · Patio
Offered with no onward chain, this well presented four bedroom detached family home is set in a desirable, tree lined, non estate location close to local schools and shops. The ground floor accommodation comprises a welcoming entrance hall, a separate dining room, and a spacious kitchen family room alongside a bright living room, both of which open directly onto the south facing rear garden. Upstairs, there are four double bedrooms. The master bedroom and bedroom three both benefit from en suite shower rooms, which complement the main family bathroom. Outside, the property features a beautifully maintained south facing rear garden, a private driveway, and a garage.The stunning, south facing rear garden is fully enclosed by wooden fencing. It is laid mainly to lawn with a patio area directly behind the house, complemented by well stocked shrub borders and mature trees along the boundary line. Gated side access connects to the front driveway, which provides ample parking and an integral
£ 900,000
4 bed house for sale
2 pictures
House · for sale
£ 1,500,000
4 bed house for sale
RG25
· 4 Bedrooms · House
· Fireplace · Equipped kitchen · Concierge
RG25 · 4 Bedrooms · House · Fireplace · Equipped kitchen · Concierge
An excellent opportunity to purchase an extended and remodelled detached house with four double bedrooms and three bathrooms located in this highly regarded part of South Farnham. This home is presented in immaculate condition throughout and offers modern, well-proportioned accommodation arranged over two floors. Extended and updated by the current owners in 2016, the additions work perfectly for those looking for modern living and being within close proximity to everything Farnham has to offer. As you enter the house from the large entrance porch you are greeted by a welcoming entrance hallway giving access to all ground floor accommodation. On the left-hand side you have an excellent reception room that can be used for a variety of purposes. To the right you have the sitting room with a fireplace and glazed bi-fold doors to an open-plan dining area. To the rear of the property you have the hub of the home with a large open-plan kitchen/dining/living space complete with bi-fold doors
£ 1,500,000
2 bed house for sale
2 pictures
House · for sale
£ 375,000
2 bed house for sale
RG25
· 2 Bedrooms · House
· Garden · Parking · Equipped kitchen · Patio
RG25 · 2 Bedrooms · House · Garden · Parking · Equipped kitchen · Patio
Offered with no onward chain, this attractive semi-detached property offers fantastic scope for extension (STPP), together with a garage an ample driveway parking. The accommodation comprises a porch leading into an entrance hall with stairs rising to the first floor. To the front is a bright sitting room, while the dining room to the rear enjoys French doors opening onto the patio and garden. The adjoining kitchen provides convenient side access to both the driveway and rear garden. On the first floor, there are two well-proportioned bedrooms and a family bathroom. Externally, the property benefits from a detached garage, ample driveway parking to the front, and gated side access to the garden. The rear garden is of a generous size, featuring a substantial patio area ideal for outdoor entertaining and relaxation. Freehold
£ 375,000
3 bed house for sale
2 pictures
House · for sale
£ 750,000
3 bed house for sale
RG25
· 3 Bedrooms · House
· Garden · Fireplace · Parking · Equipped kitchen · Patio · Powder room
RG25 · 3 Bedrooms · House · Garden · Fireplace · Parking · Equipped kitchen · Patio · Powder room
This stunning three bedroom semi-detached cottage has been refurbished by the current owners to provide a light and spacious family home with panoramic countryside views. On the ground floor is a welcoming entrance hall with cloakroom leading through to the study with doors out to the rear garden. There is a large front aspect living room with bay window and feature fireplace. Completing the ground floor is the fully fitted modern kitchen/breakfast room with marble work surfaces and picture window overlooking the beautiful rural setting together with barn door access out to the rear garden. On the first floor the master bedroom benefits from an en-suite shower room and there are two further large bedrooms which are serviced by a modern family bathroom. To the front is a large shingle driveway with the ability to park several cars leading to a detached garage and the garden is mainly laid to lawn. The rear tiered garden is a particular feature - a private patio with shingle walkway lead
£ 750,000
3 bed house for sale
2 pictures
House · for sale
£ 450,000
3 bed house for sale
RG25
· 3 Bedrooms · House
· Garden · Equipped kitchen · Parking · Patio
RG25 · 3 Bedrooms · House · Garden · Equipped kitchen · Parking · Patio
The ground floor offers a spacious living room alongside an extended, modernised kitchen, providing plenty of space for both cooking and dining. A particularly attractive feature is the contemporary glass staircase, which gives the space a stylish finish. The kitchen also leads through to a sunroom overlooking the garden, while a ground-floor WC completes the accommodation. Upstairs are three well-proportioned bedrooms, including two generous doubles, together with the family bathroom. Outside, the property benefits from driveway parking, while the former garage has been converted into a fantastic bar/snooker room, creating an ideal entertaining space or versatile room for hobbies and socialising. To the rear, the garden features a patio area perfect for relaxing and outdoor dining, leading onto a lawned area. Curlew Drive is situated within easy reach of a wealth of amenities which include; regular bus services into Reading Town centre, Tilehurst Village centre within 1.0 mile, 0.7 mi
£ 450,000
5 bed house for sale
2 pictures
House · for sale
£ 1,595,000
5 bed house for sale
RG25
· 5 Bedrooms · House
· Garden · Equipped kitchen · Concierge
RG25 · 5 Bedrooms · House · Garden · Equipped kitchen · Concierge
Set behind electric gates and approached via a sweeping gravel driveway, this impressive, detached home occupies over two acres of private grounds, including an area of mature woodland, creating a wonderfully secluded setting. Having been thoughtfully extended and comprehensively refurbished, the house seamlessly combines traditional architecture with elegant contemporary interiors. The accommodation is beautifully proportioned throughout, offering a natural balance between formal reception rooms and relaxed family living spaces. At the heart of the home lies a superb kitchen/breakfast/dining room, finished with bespoke cabinetry, a substantial central island and vaulted ceilings with exposed timbers and rooflights, creating a striking sense of space and light. French doors open directly onto the terrace and gardens beyond, providing an effortless connection between inside and out. The principal reception rooms are equally impressive, including a generous sitting room centred around a
£ 1,595,000
7 bed house for sale
2 pictures
House · for sale
£ 2,000,000
7 bed house for sale
RG25
· 7 Bedrooms · House
· Garden
RG25 · 7 Bedrooms · House · Garden
Old Camps, Headley, Near Newbury. A Remarkable Contemporary Country Home with Award-Winning Gardens, Detached Annexe and Far-Reaching Views Towards Watership Down. Occupying a spectacular elevated position with commanding views across the North Hampshire countryside towards the iconic landscape of Watership Down, Old Camps is an exceptional contemporary country residence combining striking architecture, outstanding energy efficiency and beautifully landscaped gardens extending to approximately 1.08 acres. Designed to embrace both natural light and its breathtaking surroundings, the property offers more than 4,500 sq ft of versatile accommodation including a luxurious detached two-bedroom annexe, extensive garaging, workshop facilities and a collection of outbuildings, creating a home perfectly suited to modern family life, multi-generational living or those seeking space to work, entertain and relax in equal measure. The approach immediately sets the tone, with the house enjoying a won
£ 2,000,000
3 bed house for sale
2 pictures
House · for sale
£ 415,000
3 bed house for sale
RG25
· 3 Bedrooms · House
· Garden · Equipped kitchen · Parking
RG25 · 3 Bedrooms · House · Garden · Equipped kitchen · Parking
This attractive home provides spacious and versatile accommodation, perfect for families and first-time buyers alike. The ground floor welcomes you with an entrance hallway leading into a generous living/dining room, an ideal space for both relaxing and entertaining. To the rear, the modern fitted kitchen offers ample storage and worktop space, with access to a separate utility room. A convenient downstairs WC completes the ground floor. Upstairs, the property boasts three well-proportioned bedrooms, including two comfortable doubles and a third bedroom ideal as a nursery, home office, or guest room. A family bathroom serves the first floor. Externally, the property benefits from driveway parking to the front, while the rear features a tastefully designed split-level garden, creating distinct areas for seating, entertaining, and enjoying outdoor living. The property is ideally positioned within catchment for the highly regarded Birch Copse Primary School and Little Heath Secondary Scho
£ 415,000
5 bed house for sale
2 pictures
House · for sale
£ 900,000
5 bed house for sale
RG25
· 5 Bedrooms · House
RG25 · 5 Bedrooms · House
A five bedroom detached family home with accommodation over three floors with high specification interior throughout. Constructed in 2022 by Berkeley Homes to their Birch design, this property is situated on the attractive Hartland Village development in Fleet. Sold with no onward chain
£ 900,000
4 bed house for sale
2 pictures
House · for sale
£ 870,000
4 bed house for sale
RG25
· 4 Bedrooms · House
· Garden · Equipped kitchen · Concierge
RG25 · 4 Bedrooms · House · Garden · Equipped kitchen · Concierge
Homeowners Thoughts: Over 30 years ago, we moved as a young family to St Mary`s Road in Mortimer. We loved the road so much that when we sold our house 20 years ago, we chose to move just a few doors up! St Mary`s Road is a wonderfully friendly neighbourhood, with an active WhatsApp group and an annual street party that brings everyone together. This has been the perfect home for our growing family. With two reception rooms, the children have always enjoyed having their own space to play, while we could relax in the other. In fact, we still fondly refer to one room as the playroom. Our large utility room, which includes a convenient toilet, has been incredibly useful over the years for everything from cleaning up after dogs and children to storing coats and shoes. The kitchen, being the heart of our home, was reconfigured to maximise space, and we added a conservatory, which now serves as our dining area. This room offers lovely views of our secluded garden, where we spend a great deal
£ 870,000
4 bed house for sale
2 pictures
House · for sale
£ 550,000
4 bed house for sale
RG25
· 4 Bedrooms · House
· Garden · Equipped kitchen · Concierge
RG25 · 4 Bedrooms · House · Garden · Equipped kitchen · Concierge
Offered to the market with NO ONWARD CHAIN, this well-proportioned four-bedroom detached home is pleasantly positioned within a cul-de-sac on Snowdrop Close, offering generous and versatile accommodation, ideal for modern family living. The ground floor is accessed via a particularly generous and versatile reception hall, creating a welcoming entrance with stairs leading to the first floor. Its generous proportions allow the space to serve a variety of purposes, whether as a dining room, family room or dedicated study area. A practical downstairs shower room is also conveniently located on this level. The spacious kitchen/breakfast room provides ample room for both culinary activities and casual dining. It is fitted with a range of cabinetry, contrasting work surfaces, and integrated cooking appliances. Windows to both the side and rear offer pleasant views over the garden, and a side door provides convenient direct access outside. The separate living room offers a comfortable space fo
£ 550,000
4 bed house for sale
2 pictures
House · for sale
£ 900,000
4 bed house for sale
RG25
· 4 Bedrooms · House
· Garden · Fireplace · Equipped kitchen · Concierge
RG25 · 4 Bedrooms · House · Garden · Fireplace · Equipped kitchen · Concierge
Discover this substantial four-bedroom detached home on Blackstock Lane in Nately Scures, set within approximately 0.73 of an acre and offering generous and versatile accommodation, extensive gardens, paddock turnout area, tack room, hay barns and five stablesideal for those seeking a rural property with equestrian facilities. The ground floor provides an excellent choice of reception spaces designed for flexible family living. The generous, dual-aspect living room features an exposed brick fireplace and French doors opening onto the garden, creating a bright and inviting atmosphere. A separate dining room offers ample space for formal meals and entertaining. At the heart of the home is an impressive kitchen/breakfast room, fitted with an extensive range of cabinetry, complementary work surfaces, and integrated cooking appliances, centred around an island with space for seating. This opens directly into a comfortable family room, creating a sociable space for everyday life, complete wi
£ 900,000
3 bed house for sale
2 pictures
House · for sale
£ 475,000
3 bed house for sale
RG25
· 3 Bedrooms · House
· Garden · Equipped kitchen · Powder room
RG25 · 3 Bedrooms · House · Garden · Equipped kitchen · Powder room
A beautifully presented three bedroom family home, offering an open plan kitchen diner, three double bedrooms and west facing garden with views over the countryside! The ground floor comprises of a spacious entry hall flowing beautifully onto a large living room which is flooded with natural light. The kitchen diner is open plan with a sunroom to the right. The kitchen consists of neutral cabinets and black worktops with built in appliances. The dining room is of a good size and overlooks the very private rear garden. You have access to the rear via the sunroom. Downstairs also benefits from a cloakroom, ample storage and a small office space with further access onto the rear. Upstairs are three double bedrooms, all offering built in storage. The master benefits from large fitted wardrobes, an ensuite and incredible views over the surrounding countryside. The family bathroom consists of a shower over the bath and neutral tiling. To the front is a large gravel driveway with ample parkin
£ 475,000
3 bed house for sale
2 pictures
House · for sale
£ 895,000
3 bed house for sale
RG25
· 3 Bedrooms · House
· Garden · Equipped kitchen
RG25 · 3 Bedrooms · House · Garden · Equipped kitchen
A fantastic opportunity to purchase a wonderful, three double-bedroom detached bungalow with an exceptional plot of 0.66 acre which has the benefit of separate gated, vehicular access off Stancombe Lane. The bungalow is located in a highly desirable and very peaceful village position in Medstead and enjoys beautiful countryside views towards Winchester. The accommodation is presented in excellent neutral condition throughout comprising; entrance porch leading to the hallway, bedroom one with dressing room and en-suite shower-room, bedroom three with built-in wardrobes, family bathroom, smart refitted kitchen/breakfast room with rangemaster cooker, integrated appliances including oven, microwave, dishwasher and fridge/freezer, central island and separate utility room with additional door to the side access, generously proportioned split-level dining/sitting room with French doors to the garden, large additional conservatory, also with French doors and bedroom two with built-in wardrobes
£ 895,000

Get email alerts

Don't miss out: be the first to know about new properties

The alert was correctly created

On subscribing you accept the conditions of use and the privacy policy
Alert
Receive new ads in your inbox
Save this search
Receive alerts for new listings

We'll send you an email when we have new properties for: "Houses for sale in RG25"

The alert was correctly created

Upton Grey Basingstoke
Preston Candover Basingstoke
Get email alerts and be the first to see new listings
Required field
On subscribing I accept the terms of the privacy policy
Perfect! You'll soon start receiving new listings via email
Alert
Receive an email when we have new ads for Houses for sale in RG25
Save this search
Filters

Bedrooms

Size (sq.ft)

sq.ft
sq.ft

Price

£
£

Property type

Bathrooms

Clear all filters
Receive notifications when new entries are published.