13,151 houses for sale in RG45

5 bed house for sale
2 pictures
House · for sale
£ 925,000
New
5 bed house for sale
RG45
· 5 Bedrooms · House
· Garden · Fireplace · Equipped kitchen · Powder room
RG45 · 5 Bedrooms · House · Garden · Fireplace · Equipped kitchen · Powder room
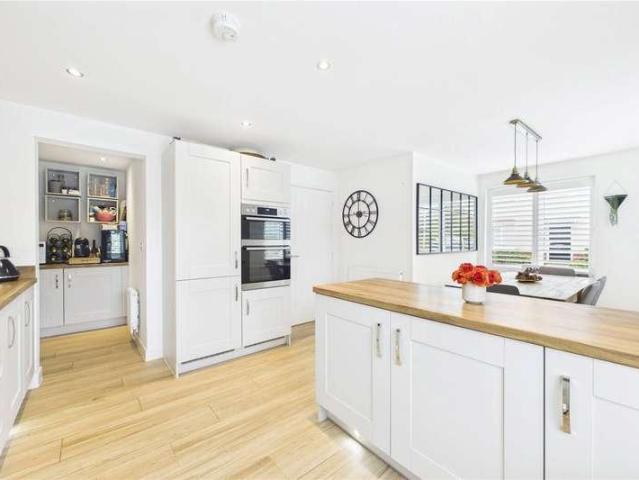
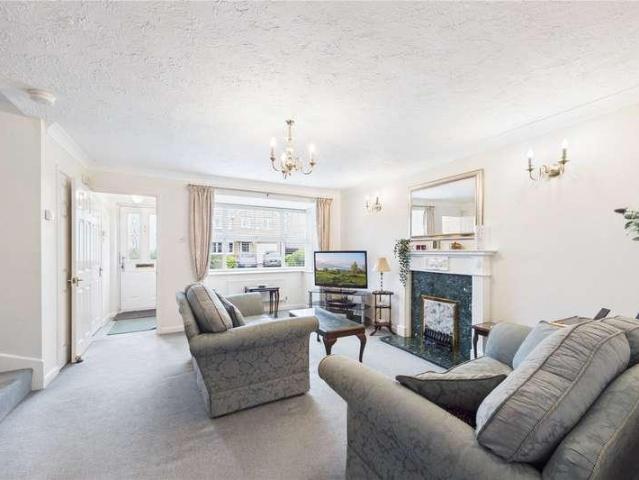
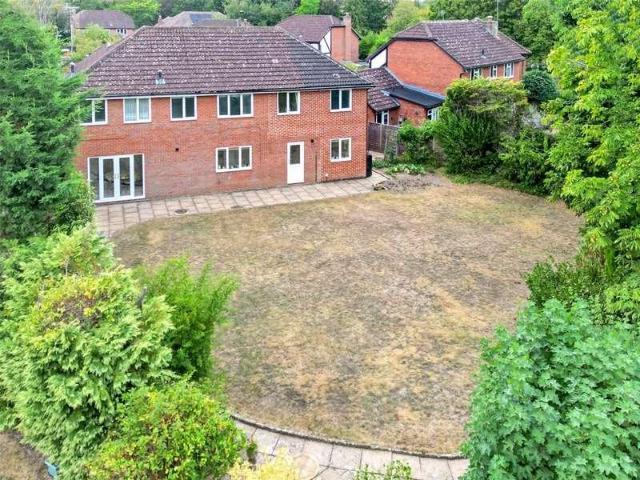
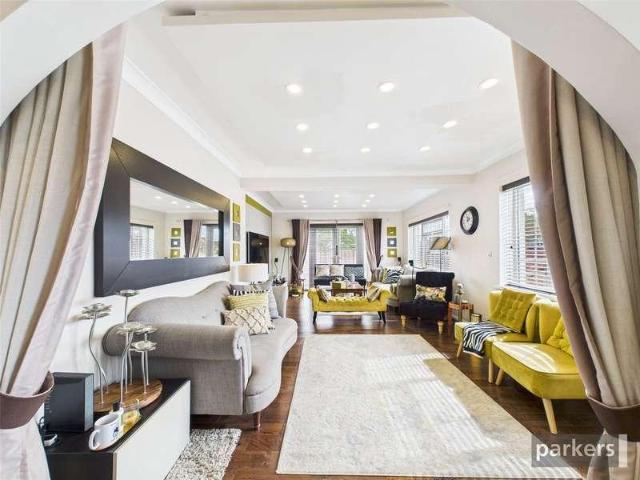
STORM PORCH: A wide storm porch with tiled step, outside light, panel front door to, HALL: A spacious hall with staircase to first floor, under stairs cupboard, doors to lounge, dining room, study, kitchen and cloakroom. CLOAKROOM: Modern suite with low level WC, wash hand basin, tiled splashback, extractor fan. LOUNGE: Attractive marble fireplace with fitted gas fire, double doors to, DINING ROOM: Double glazed French doors to rear garden. STUDY: KITCHEN: Well fitted with a good range of units comprising one and a half bowl sink with mixer tap, ample work surface areas with base and eye level drawer and cupboard units, gas hob, extractor hood, electric double oven, part tiled walls, large storage cupboard, appliance space for dishwasher, arch to, BREAKFAST ROOM: Double glazed door to garden, gas fired boiler, spiral staircase to first floor, door to, UTILITY ROOM: Comprising single bowl sink with mixer tap, work surface area, base and eye level cupboard units, part tiled walls, applia
£ 925,000
4 bed house for sale
2 pictures
House · for sale
£ 600,000
New
4 bed house for sale
RG45
· 4 Bedrooms · House
· Garden · Parking · Concierge
RG45 · 4 Bedrooms · House · Garden · Parking · Concierge
A well presented 4-bedroom detached house in a desirable location in Earley. This spacious property boasts 2 reception rooms, 1 bathroom, garage with off-street parking and provides two garden areas. Conveniently located near prime schools and amenities as well as great transport links. Don't miss this opportunity to make this house your home. Contact us for viewings
£ 600,000
4 bed house for sale
2 pictures
House · for sale
£ 560,000
New
4 bed house for sale
RG45
· 4 Bedrooms · House
· Garden · Equipped kitchen
RG45 · 4 Bedrooms · House · Garden · Equipped kitchen
A beautifully presented modern four-bedroom detached family home, offering well-proportioned accommodation arranged over two floors, with a practical layout ideal for family living. On entering, the welcoming entrance hall provides access to all principal ground-floor rooms and benefits from a convenient WC. The kitchen/dining room is positioned to one side of the property and provides an excellent social space, with a dual-aspect outlook allowing plenty of natural light. The kitchen is further complemented by a separate utility room, providing useful additional storage and workspace. Across the hall is the spacious dual-aspect living room, offering a comfortable setting for relaxing and entertaining. French doors open directly onto the rear garden, creating a seamless connection between the indoor and outdoor living spaces. To the first floor are four bedrooms, providing excellent flexibility for a growing family, guests or home working. Bedrooms one and two both benefit from built-in
£ 560,000
3 bed house for sale
2 pictures
House · for sale
£ 480,000
New
3 bed house for sale
RG45
· 3 Bedrooms · House
· Garden · Patio
RG45 · 3 Bedrooms · House · Garden · Patio
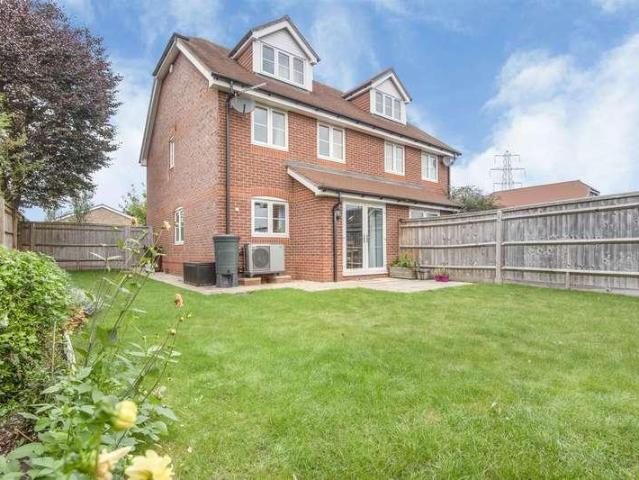
Built in 2016 by Hicks; an impressive three-bedroom semi-detached house in the highly desirable area of Old Earley, East of Reading; Spacious living accommodation over three floors; a versatile ground-floor living area with triple aspect windows; all three bedrooms have built-in wardrobes, master with en suite, family bathroom, downstairs WC and storage on all floors. A green initiative home with an air-source heat pump powered central heating with underfloor heating to ground floor and radiators to the first and second floors. Excellent transport links to London via the M4 and direct trains to Paddington via Reading. Ideally positioned for local amenities, schools and transport links with Thames Valley and Sutton Business parks easily accessible. There are well regarded private and grammar schools in the general area. Garden A lawned garden with patio that wraps around the house from front to back and has gated access to the front. The rear portion of the garden has an easterly aspect
£ 480,000
3 bed house for sale
2 pictures
House · for sale
£ 500,000
New
3 bed house for sale
RG45
· 3 Bedrooms · House
· Garden · Equipped kitchen · Parking
RG45 · 3 Bedrooms · House · Garden · Equipped kitchen · Parking
Offered to the market with no onward chain, this spacious three-bedroom detached bungalow presents an excellent opportunity for buyers seeking single-storey living, with further scope to enhance and extend (subject to the necessary planning permissions). The accommodation comprises a welcoming entrance hall, a generous living/dining room providing ample space for both relaxation and entertaining, a well-proportioned kitchen, three double bedrooms, a family bathroom, and a sun room. Externally, the property benefits from a large driveway providing off-road parking for multiple vehicles, while to the rear is an attractive west-facing garden, ideal for enjoying afternoon and evening sunshine. Conveniently situated close to a range of local amenities, shops and transport links, the property offers excellent potential for a variety of purchasers, including downsizers, families and those looking to create their ideal home. 0.6 miles from M4 junction 11 3.5 miles to Reading Town Centre 0.2 mi
£ 500,000
1 bed house for sale
2 pictures
House · for sale
£ 250,000
New
1 bed house for sale
RG45
· 1 Bedroom · House
· Garden · Parking · Equipped kitchen
RG45 · 1 Bedroom · House · Garden · Parking · Equipped kitchen
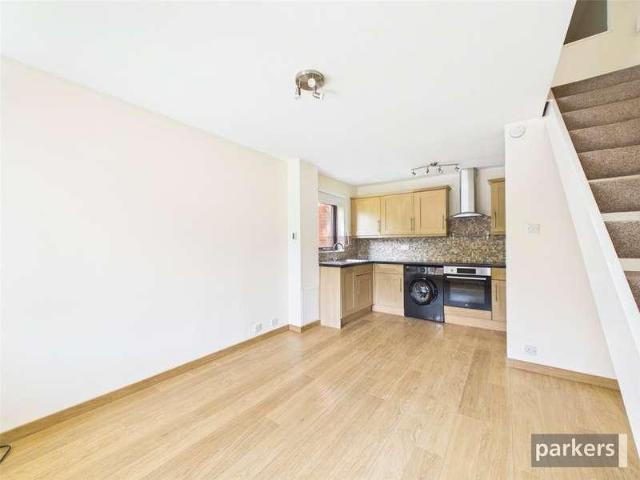
Enter the property into a modern open plan living room/kitchen. The first floor has a double bedroom with built in wardrobe and there is a shower room. The property benefits from a private detached garden, along with off street parking. The property is just a short walk to Twyford Train Station with links to Reading & London, as well as being within walking distance of Twyford Village with its shops, cafes and restaurants. Wokingham Borough Council Tax band C. All mains services. EPC rating E
£ 250,000
4 bed house for sale
2 pictures
House · for sale
£ 675,000
New
4 bed house for sale
RG45
· 4 Bedrooms · House
RG45 · 4 Bedrooms · House
At the time of Instruction, we have been advised by the vendors of the following information: Council Tax Band F (Wokingham Borough Council) The above information may be subject to change during the transaction period
£ 675,000
4 bed house for sale
2 pictures
House · for sale
£ 675,000
New
4 bed house for sale
RG45
· 4 Bedrooms · House
· Garden · Equipped kitchen · Parking
RG45 · 4 Bedrooms · House · Garden · Equipped kitchen · Parking
A rare opportunity to acquire this four bedroom semi detached family home located in the university area of Reading on a prestigious road. There are excellent transport links to Reading Town Centre, business parks, schools and train stations. The property offers spacious accommodation comprising: entrance hallway, bay fronted living room, dining room, kitchen, WC and bedroom four. On the first floor there are two bedrooms, family bathroom and a kitchen which could easily be converted back to a bedroom whilst on the second floor there is a further bedroom. Externally there is driveway parking and a garage whilst to the rear is a good-sized garden. Viewing is recommended
£ 675,000
3 bed house for sale
2 pictures
House · for sale
£ 500,000
New
3 bed house for sale
RG45
· 3 Bedrooms · House
RG45 · 3 Bedrooms · House
At the time of Instruction, we have been advised by the vendors of the following information: Council Tax Band E (Wokingham Borough Council) The above information may be subject to change during the transaction period
£ 500,000
3 bed house for sale
2 pictures
House · for sale
£ 550,000
New
3 bed house for sale
RG45
· 3 Bedrooms · House
· Garden · Parking
RG45 · 3 Bedrooms · House · Garden · Parking
A well-presented 3-bedroom link-detached house located in a sought-after area with driveway parking and a garage. This beautiful property features a modern bathroom and ensuite and a well-maintained garden, perfect for relaxing or entertaining. The spacious living areas are filled with natural light, creating a warm and inviting atmosphere. With close proximity to local amenities and excellent transport links, this property offers both convenience and comfort. Don't miss out on the opportunity to make this your new home. Contact us today to arrange a viewing
£ 550,000
6 bed house for sale
2 pictures
House · for sale
£ 500,000
New
6 bed house for sale
RG45
· 6 Bedrooms · House
RG45 · 6 Bedrooms · House
We are required by law to conduct anti-money laundering checks on all those selling or buying a property. Whilst we retain responsibility for ensuring checks and any ongoing monitoring are carried out correctly, the initial checks are carried out on our behalf by Lifetime Legal who will contact you once you have agreed to instruct us in your sale or had an offer accepted on a property you wish to buy. The cost of these checks is 60 for a seller and 75 for a buyer (incl. VAT), which covers the cost of obtaining relevant data and any manual checks and monitoring which might be required. This fee will need to be paid by you in advance of us publishing your property (in the case of a vendor) or issuing a memorandum of sale (in the case of a buyer), directly to Lifetime Legal, and is non-refundable. We will receive some of the fee taken by Lifetime Legal to compensate for its role in the provision of these checks
£ 500,000
3 bed house for sale
2 pictures
House · for sale
£ 500,000
New
3 bed house for sale
RG45
· 3 Bedrooms · House
· Garden · Equipped kitchen · Parking · Patio · Powder room
RG45 · 3 Bedrooms · House · Garden · Equipped kitchen · Parking · Patio · Powder room
The property is approached via a driveway with off-road parking for two vehicles. Inside, a home office sits to the right of the hallway, with stairs to the first floor and access to the impressive open-plan living/dining room (over 35ft/10.8m) featuring double doors to the rear garden. Adjoining is a modern fully fitted kitchen, with a separate cloakroom and utility room providing garden access, plus a sizeable storage room. Upstairs, the landing leads to three double bedrooms, a refitted shower room, and a modern four-piece bathroom. Externally, the rear garden includes a large decked patio, lawn, detached shed, and a covered decking/entertaining area. Local shops - 0.5miles Local nature Reserve - 200m M4 Motorway - 1 mile Local schools - 0.5miles These particulars are a general guide only. They do not form part of any contract. Services, systems and appliances have not been tested. Potential buyers are advised that any fees shown may be subject to change during the transaction proce
£ 500,000
3 bed house for sale
2 pictures
House · for sale
£ 450,000
New
3 bed house for sale
RG45
· 3 Bedrooms · House
· Garden · Equipped kitchen · Parking · Powder room · Concierge
RG45 · 3 Bedrooms · House · Garden · Equipped kitchen · Parking · Powder room · Concierge
A well-presented three bedroom terraced home offering spacious and well-planned accommodation, ideally situated in a popular residential location on the western side of Guildford. The property benefits from a generous kitchen/dining room, a bright rear sitting room opening onto the garden, a garage and driveway parking. The accommodation is entered via an entrance hall with a useful cloakroom. To the front of the property is a modern kitchen/dining room fitted with a comprehensive range of high-gloss wall and base units, complemented by wooden work surfaces, integrated oven and hob with extractor above and ample space for further appliances, together with plenty of room for family dining. To the rear, the generous sitting room spans the full width of the house, creating an excellent reception space with ample room for both seating and home working, whilst French doors provide direct access to the rear garden and flood the room with natural light. Upstairs, the property offers three wel
£ 450,000
4 bed house for sale
2 pictures
House · for sale
£ 995,000
New
4 bed house for sale
RG45
· 4 Bedrooms · House
· Equipped kitchen · Concierge
RG45 · 4 Bedrooms · House · Equipped kitchen · Concierge
Moving into the home, the ground floor is designed for both relaxed family living and formal entertaining. It features three versatile reception spaces, including an extraordinarily grand main living room with space for multiple seating arrangements, a spacious formal dining room ideal for hosting large family meals, and a cozy secondary living room complete with a characteristic bay window. At the heart of the ground floor lies a beautifully updated, expansive modern kitchen, which offers a crisp contemporary contrast to the homes traditional roots while leaving plenty of room for casual dining. Practical everyday needs are met with an adjoining utility room, a pantry, a downstairs toilet, and a side porch entrance. Ascending to the first floor, the landing connects four generously proportioned bedrooms and two sleek, fully modernized family bathrooms. The principal bedroom offers a bright, airy retreat with room for a superking-sized bed, complemented by three additional well-sized b
£ 995,000
2 bed house for sale
2 pictures
House · for sale
£ 415,000
New
2 bed house for sale
RG45
· 2 Bedrooms · House
· Garden · Equipped kitchen · Parking
RG45 · 2 Bedrooms · House · Garden · Equipped kitchen · Parking
Offered to the market with no onward chain is this beautifully presented two double bedroom end of terrace house, which has been refurbished throughout and is ideally suited to first time buyers, couples or those looking for a home ready to move straight into. The ground floor comprises a bright and spacious lounge, with patio doors opening directly onto the rear garden, creating a lovely connection between the living and outdoor spaces. There is also a modern fitted kitchen and a convenient downstairs WC. Upstairs, the property offers two generous double bedrooms, along with a newly fitted modern family bathroom. Outside, the property benefits from a private rear garden, providing an ideal space for relaxing or entertaining, while a private driveway offers parking for two cars. As an end of terrace property, the house also benefits from an additional degree of privacy. With its stylish refurbishment, excellent parking and no onward chain, this is an attractive opportunity for those lo
£ 415,000
5 bed house for sale
2 pictures
House · for sale
£ 550,000
New
5 bed house for sale
RG45
· 5 Bedrooms · House
· Garden · Equipped kitchen · Parking · Powder room · Concierge
RG45 · 5 Bedrooms · House · Garden · Equipped kitchen · Parking · Powder room · Concierge
An extremely well presented and extended four/five bedroom end of terrace family home which is situated in a quiet cul-de-sac position which is conveniently in close proximity of local shops and amenities, as well as providing easy access to the A329(M) and M4 and within walking distance of Thames Valley Park. This stunning property comprises entrance hall, cloakroom, utility cupboard, fitted kitchen and spacious living/dining room with bi-fold doors leading to the garden. There is a further reception room/bedroom five with fitted wardrobes and en-suite shower room. On the first floor there are four good sized bedrooms thanks to a well planned extension one of which boasts an en-suite and a separate modern family bathroom. Externally there is driveway parking for several cars and front and rear gardens. Contact us to arrange a viewing
£ 550,000
3 bed house for sale
2 pictures
House · for sale
£ 520,000
New
3 bed house for sale
RG45
· 3 Bedrooms · House
· Garden · Equipped kitchen · Parking · Concierge
RG45 · 3 Bedrooms · House · Garden · Equipped kitchen · Parking · Concierge
Ashford Finance & Property Services are pleased to present this extended semi-detached family home, offering spacious accommodation, well-proportioned bedrooms and excellent outdoor space. Ideally suited to growing families, the property combines generous internal living areas with a substantial rear garden and a private driveway providing parking for approximately 2-3 cars. The accommodation comprises a modern fitted kitchen, spacious reception rooms offering versatile living and dining arrangements, and good-sized bedrooms served by a family bathroom on the first floor. The property also benefits from an additional single room, ideal for use as a home office, study, nursery or occasional guest room, subject to the buyer's requirements. Externally, the property boasts a large rear garden, providing plenty of room for family activities, outdoor dining, entertaining guests or creating a landscaped garden retreat. The generous driveway is another key advantage, offering convenient off-st
£ 520,000
3 bed house for sale
2 pictures
House · for sale
£ 585,000
New
3 bed house for sale
RG45
· 3 Bedrooms · House
· Garden · Equipped kitchen · Parking · Patio
RG45 · 3 Bedrooms · House · Garden · Equipped kitchen · Parking · Patio
Entering into the hallway, you have access to all the principal rooms. To the front of the property is a cosy, bay-fronted living room overlooking the front of the home. Along the back of the property is a separate dining room, featuring French doors opening out onto the garden. The kitchen is complemented by a separate utility room, which also provides access to the integrated garage. Upstairs, there are two double bedrooms, both benefiting from built-in wardrobes, a single bedroom and a modern four-piece family bathroom. Externally, the property offers ample driveway parking to the front, while the private, east-facing rear garden features a patio area, making it an ideal space for outdoor entertaining. EPC Rating C All mains services connected
£ 585,000
4 bed house for sale
2 pictures
House · for sale
£ 500,000
New
4 bed house for sale
RG45
· 4 Bedrooms · House
· Garden · Swimming pool · Equipped kitchen · Parking · Powder room
RG45 · 4 Bedrooms · House · Garden · Swimming pool · Equipped kitchen · Parking · Powder room
Entering the development you note that the house is the first property you come to on your right hand side. as you look at the property from the front you can see off-road parking and driveway space for multiple vehicles. There is a gate to the rear garden and of course access to the front door. Stepping into the property, the spacious entrance hall provides under stair storage cupboards access to the first floor and doors to all ground floor rooms which include a separate cloakroom front aspect sitting room with feature media wall and to the rear of the property a well presented kitchen/dining room fitted with appliances with access to the rear garden and a separate utility adjoining. Moving upstairs there is a good sized first floor landing that has loft access with pool down ladder and also to all rooms this comprises four bedrooms in total. Three of the bedrooms are double in size all bedrooms have fitted wardrobes and the master bedroom comes with its own ensuite shower room. Ther
£ 500,000
2 bed house for sale
2 pictures
House · for sale
£ 350,000
New
2 bed house for sale
RG45
· 2 Bedrooms · House
· Garden
RG45 · 2 Bedrooms · House · Garden
Situated in Jay Close, Lower Earley, this two-bedroom end-of-terrace home benefits from a larger-than-average garden and would make an ideal first-time purchase or an appealing option for those looking to downsize. A standout feature is the generous garden, offering plenty of space for outdoor dining, entertaining and gardening. The combination of two bedrooms, an end-of-terrace position and substantial outdoor space makes this a home well worth viewing
£ 350,000
3 bed house for sale
2 pictures
House · for sale
£ 450,000
New
3 bed house for sale
RG45
· 3 Bedrooms · House
· Garden · Equipped kitchen · Parking
RG45 · 3 Bedrooms · House · Garden · Equipped kitchen · Parking
A well-presented three bedroom mid-terrace home offering well-proportioned accommodation, a private rear garden, allocated parking and a garage in a nearby block. The property is offered to the market with no onward chain. The entrance opens into a spacious front-aspect sitting room, which flows naturally into the adjoining dining room, creating a generous and sociable living space. From here, the accommodation continues through to a bright family room at the rear, with double doors opening directly onto the garden. The kitchen is fitted with a range of storage units and work surfaces, with space for the necessary appliances. Upstairs are two double bedrooms, both benefiting from fitted wardrobes, together with a third single bedroom that could also serve as a home office or nursery. A family bathroom fitted with a bath, wash hand basin and WC completes the accommodation. The private rear garden is arranged over different levels, with paved areas offering space for outdoor seating. The
£ 450,000
4 bed house for sale
2 pictures
House · for sale
£ 600,000
New
4 bed house for sale
RG45
· 4 Bedrooms · House
· Parking · Equipped kitchen · Concierge
RG45 · 4 Bedrooms · House · Parking · Equipped kitchen · Concierge
Occupying a generous plot with excellent potential to extend (subject to the necessary planning permissions), this spacious four-bedroom detached family home offers versatile accommodation, ample parking, and a fantastic opportunity for buyers looking to modernise and create their ideal home. The property has a large driveway providing off-road parking for multiple vehicles, in addition to a double garage. Internally, the ground floor comprises a welcoming entrance hall, a convenient downstairs WC, a well-proportioned kitchen, and two spacious reception rooms. One reception room is currently utilised as a formal dining room, while the second provides a comfortable living space, making the home ideal for both family life and entertaining. Whilst well maintained, the property would now benefit from modernisation, allowing purchasers to update the home to their own taste and specification. To the first floor are four generous double bedrooms, three of which benefit from built-in wardrobes
£ 600,000
4 bed house for sale
2 pictures
House · for sale
£ 680,000
New
4 bed house for sale
RG45
· 4 Bedrooms · House
· Garden · Equipped kitchen · Parking · Concierge
RG45 · 4 Bedrooms · House · Garden · Equipped kitchen · Parking · Concierge
A beautifully presented and immaculately maintained four-bedroom family home, offering spacious and versatile accommodation across two floors, with a particularly impressive kitchen/diner, private landscaped rear garden, driveway parking for three cars and a separate garage. Occupying a desirable position overlooking greenery to the front, the property enjoys a lovely sense of privacy both inside and out. The combination of generous living space, excellent natural light and high-quality presentation makes this an ideal home for modern family living. Upon entering, you are welcomed by a large entrance hall, providing access to the home office, which is ideal for those working from home. The bay-fronted reception room is a bright and comfortable space, while there is also a convenient ground-floor WC. To the rear is the heart of the home an impressive open plan kitchen/dining space spanning the width of the property with the benefit of a separate utility room as well. This is the ideal s
£ 680,000
3 bed house for sale
2 pictures
House · for sale
£ 525,000
New
3 bed house for sale
RG45
· 3 Bedrooms · House
· Garden · Equipped kitchen · Parking
RG45 · 3 Bedrooms · House · Garden · Equipped kitchen · Parking
Beautifully presented semi-detached property situated in a desirable cul-de-sac in Earley. You are conveniently located only a short walk away from Palmer Park and it's leisure centre as well as excellent local schools surrounding. This well-maintained family home features a modern kitchen with integrated appliances, and a bright and airy living/dining room and to the first floor three generously sized bedrooms as well as a spacious family bathroom. The property boasts a southeast facing rear garden, perfect for outdoor entertaining and relaxation. The property also benefits from driveway parking for two cars and solar panels to reduce energy costs. Don't miss out on the opportunity to make this house your home. Contact us today to arrange a viewing
£ 525,000
5 bed house for sale
2 pictures
House · for sale
£ 975,000
New
5 bed house for sale
RG45
· 5 Bedrooms · House
· Garden · Parking · Equipped kitchen · Powder room · Concierge
RG45 · 5 Bedrooms · House · Garden · Parking · Equipped kitchen · Powder room · Concierge
A welcoming reception hall, cloakroom, Three reception rooms, a spacious and well fitted kitchen/breakfast/family room and a utility room. On the first floor is an impressive galleried landing, large master bedroom with en-suite, guest bedroom with en-suite, three further good size bedrooms and a re-fitted family bathroom. There is a driveway and detached double garage and one of the best gardens on the development enjoying excellent privacy and a sunny southerly aspect. Council Tax Band G (Wokingham Borough Council)
£ 975,000
5 bed house for sale
2 pictures
House · for sale
£ 1,000,000
New
5 bed house for sale
RG45
· 5 Bedrooms · House
· Garden · Parking · Equipped kitchen · Concierge
RG45 · 5 Bedrooms · House · Garden · Parking · Equipped kitchen · Concierge
Upon entering, a welcoming hallway leads to three fantastic sized reception rooms, including a light-filled living room, a generous family room, and a dedicated home office, alongside a spacious open-plan kitchen and dining room that forms the central heart of the home. Upstairs, the property boasts five well-proportioned double bedrooms and multiple bathrooms, including a primary suite with its own en-suite shower room and also the guest bedroom having an ensuite. Outside, the property features a private garden ideal for outdoor relaxation, a double detached garage, and plenty of parking on the private driveway. Located south of Reading, Spencers Wood provides a delightful semi-rural lifestyle with excellent local amenities, well-regarded primary and secondary schools, and beautiful surrounding Berkshire countryside. Commuters will also appreciate the outstanding transport connections, with rapid access to Junction 11 of the M4, the A33, and direct rail links into London from nearby s
£ 1,000,000
3 bed house for sale
2 pictures
House · for sale
£ 525,000
New
3 bed house for sale
RG45
· 3 Bedrooms · House
· Garden · Equipped kitchen · Concierge
RG45 · 3 Bedrooms · House · Garden · Equipped kitchen · Concierge
A well-maintained three-bedroom detached home, offering spacious and versatile accommodation arranged over two floors. Whilst the property would benefit from some cosmetic modernisation, it has been well cared for by the current owners and provides an excellent opportunity for a new owner to make it their own. The ground floor opens into an entrance hall with a useful WC, leading through to the main reception room. Positioned at the front of the property, the living room is a generous space with a feature bay window providing plenty of natural light. Across the rear of the house is a fitted kitchen and separate dining room, creating a practical layout for everyday living and entertaining. The dining room leads through to a bright conservatory, which enjoys views and access to the rear garden. Upstairs, there are three bedrooms, together with a family bathroom. The principal bedroom benefits from built-in wardrobes and its own en-suite shower room, while the additional bedrooms provide
£ 525,000
2 bed house for sale
2 pictures
House · for sale
£ 575,000
New
2 bed house for sale
RG45
· 2 Bedrooms · House
· Garden · Equipped kitchen · Parking · Patio
RG45 · 2 Bedrooms · House · Garden · Equipped kitchen · Parking · Patio
A well-presented two-bedroom mid-terrace property, situated within a popular over-55s development and offered in excellent condition. Enter via a spacious entrance hall, providing access to all principal rooms. The fully fitted kitchen with modern appliances overlooks the front of the property and benefits from a range of integrated appliances and ample storage. A separate dining area leads through to the comfortable living room, which in turn opens into a bright sunroom overlooking the private rear garden. Upstairs the main bedroom features built-in wardrobes and a modern en-suite shower room with a walk-in shower. The second bedroom also benefits from a built-in wardrobe. The main bathroom is fitted with a shower over the bath. Externally, the property enjoys a private rear garden, mostly laid to lawn and complemented by a patio area and mature shrubs, providing an attractive and pleasant outdoor space. The property also benefits from allocated carport parking. Bridge Park offers a d
£ 575,000
3 bed house for sale
2 pictures
House · for sale
£ 475,000
New
3 bed house for sale
RG45
· 3 Bedrooms · House
· Garden · Equipped kitchen · Concierge
RG45 · 3 Bedrooms · House · Garden · Equipped kitchen · Concierge
A beautifully presented three-bedroom semi-detached home, ideally positioned within a popular cul-de-sac and occupying an impressive corner plot. The property offers a fantastic balance of versatile living accommodation and modern family living. To the front of the home is a welcoming reception room, complemented by a useful home office, ideal for those working remotely. There is also a utility room and ground floor bathroom, adding excellent practicality to the layout. To the rear is undoubtedly the heart of the home a stunning open-plan kitchen and living space, designed perfectly for both everyday family life and entertaining. The contemporary kitchen features a central island, while a log burner creates a warm and inviting focal point within the living area. Impressive bi-fold doors open directly onto the garden, creating a superb connection between the indoor and outdoor spaces. The first floor provides three good-sized bedrooms, alongside a well-appointed family bathroom. Externa
£ 475,000
4 bed house for sale
2 pictures
House · for sale
£ 720,000
New
4 bed house for sale
RG45
· 4 Bedrooms · House
· Equipped kitchen · Patio · Powder room
RG45 · 4 Bedrooms · House · Equipped kitchen · Patio · Powder room
This well presented four bedroom detached family home is situated in very highly desirable location built by CALA homes in 2016 with NO ONWARD CHAIN. Upon entering this property, you are welcomed in by a spacious hallway with access to a ground floor cloakroom, towards the left of the entrance is the kitchen/dining room with front aspect views. The kitchen is inclusive of fitted appliances, and has additional worktop space and cabinets. The open aspect living room situated towards the rear of the property features a skylight allowing for plenty of natural light and French doors opening on to a patio area. Upstairs on the first floor you will find two very large double bedrooms, one of which has a four piece en-suite and then another family bathroom with shower The main family bathroom can be used as a Jack and Jill off the main hallway. There is small double bedroom which is used as office. On the second floor is where you will find the wow factor. The master bedroom with walk-in dress
£ 720,000
View map Back to list

Get email alerts

Don't miss out: be the first to know about new properties

The alert was correctly created

On subscribing you accept the conditions of use and the privacy policy
Alert
Receive new ads in your inbox
Save this search
Receive alerts for new listings

We'll send you an email when we have new properties for: "Houses for sale in RG45"

The alert was correctly created

Pinehill Road RG45 Crowthorne
Cambridge Road RG45 Crowthorne
Get email alerts and be the first to see new listings
Required field
On subscribing I accept the terms of the privacy policy
Perfect! You'll soon start receiving new listings via email
Alert
Receive an email when we have new ads for Houses for sale in RG45
Save this search
Filters

Bedrooms

Size (sq.ft)

sq.ft
sq.ft

Price

£
£

Property type

Bathrooms

Clear all filters
Receive notifications when new entries are published.