7,624 properties for sale in RH14

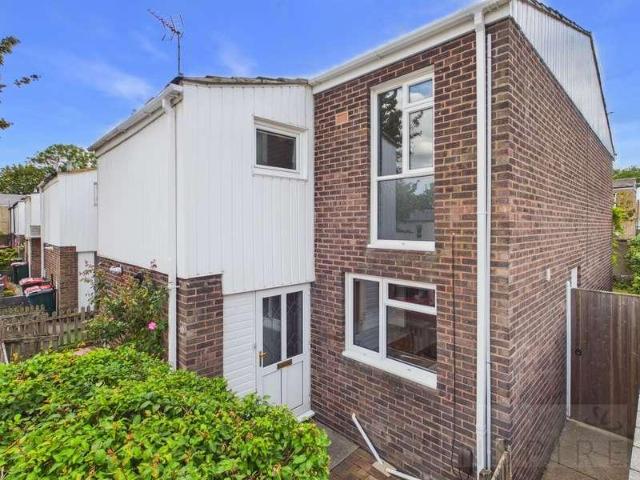
2 bed house for sale
2 pictures
House · for sale
£ 450,000
2 bed house for sale
RH14
· 2 Bedrooms · House
· Fireplace · Concierge
RH14 · 2 Bedrooms · House · Fireplace · Concierge
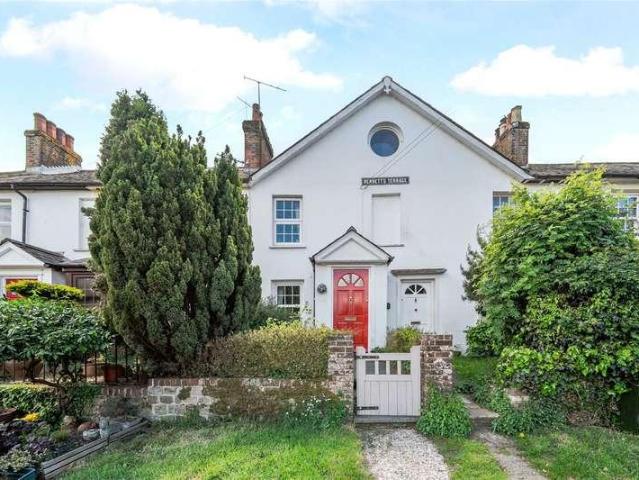
Set along Brighton Road within a mile of central Godalming, this attractive two-bedroom period home combines generous proportions with a wealth of character features, while offering various opportunities to refresh and update to suit individual tastes. Offering approximately 829 sq ft of accommodation, with a further 78 sq ft outbuilding, the property is arranged over three floors and retains features including stripped wooden floorboards, traditional fireplaces, panelled doors and sash-style windows. The front door opens directly into a well-proportioned sitting room, where stripped wooden flooring immediately introduces the character found throughout the house. A particularly attractive period fireplace with decorative tiled inserts provides an eye-catching focal point, while fitted cupboards and shelving offer useful storage. Continuing through, the separate dining room is another generously sized reception space, again with stripped wooden floorboards and an ornate cast-iron firepl
£ 450,000
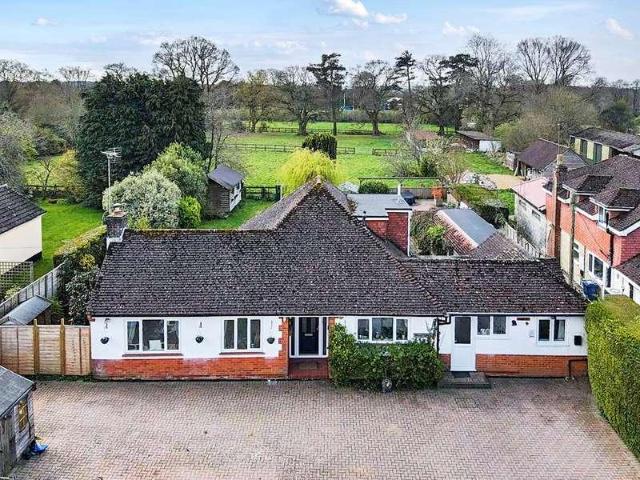
5 bed house for sale
2 pictures
House · for sale
£ 899,995
5 bed house for sale
RH14
· 5 Bedrooms · House
· Garden · Equipped kitchen · Parking
RH14 · 5 Bedrooms · House · Garden · Equipped kitchen · Parking
Tucked away rural idyll; a four bedroom home with attached one bedroom annex. Extensive driveway parking in addition to level gardens with wonderful views. Built in 1955, this wonderful property has been home to only two owners in 70 years; testament to what a fantastic family home it is. Currently arranged as a four bedroom house and an attached 1 bedroom annex there is scope to bring it all into one spacious and flexible home. Enjoying a tucked away position on a quiet semi rural road with fields beyond the rear garden. To the front of the property is an extensive block paved driveway offering parking for multiple vehicles in addition to a large storage shed. To one side is the annex, accessed from a discreet door around the side into a large open plan kitchen/living room; a spacious room for day to day living with patio doors opening onto a private decked courtyard garden. At the opposite end is a shower room and double bedroom. The main front door to the principle dwelling sits cen
£ 899,995
2 bed house for sale
2 pictures
House · for sale
£ 350,000
2 bed house for sale
RH14
· 2 Bedrooms · House
· Garden · Fireplace · Equipped kitchen · Parking · Powder room
RH14 · 2 Bedrooms · House · Garden · Fireplace · Equipped kitchen · Parking · Powder room
Situated in the heart of the historic market town of Midhurst, this delightful two-bedroom character terrace beautifully combines period charm with practical living space. Offered with no forward chain, the property further benefits from attractive gardens and valuable off-street parking. Internally, the home is brimming with warmth and character. The ground floor features a cosy sitting room centred around an attractive feature fireplace, creating a welcoming space to relax and unwind. A separate dining room provides the perfect setting for entertaining or family dining and leads through to the extended kitchen/breakfast room at the rear of the property. Overlooking the stunning rear garden, the kitchen offers excellent space for both everyday living and informal dining. A family bathroom completes the ground floor accommodation. Upstairs, there are two well-proportioned bedrooms along with the added convenience of a first-floor cloakroom. Outside, the property continues to impress wi
£ 350,000
5 bed house for sale
2 pictures
House · for sale
£ 995,000
5 bed house for sale
RH14
· 5 Bedrooms · House
· Parking
RH14 · 5 Bedrooms · House · Parking
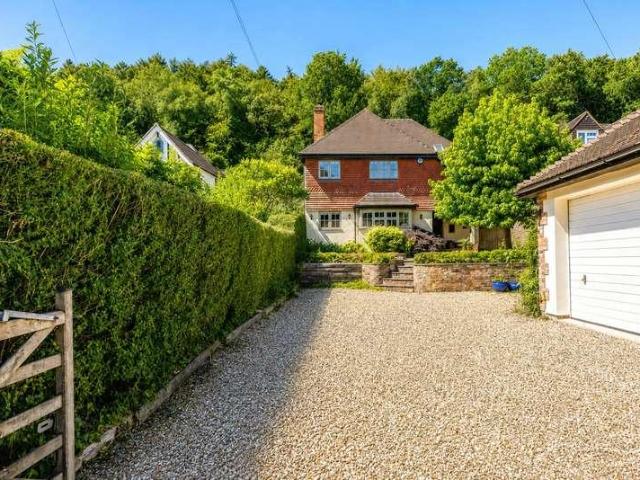
Set back behind a gated gravel driveway and surrounded by mature greenery, the property combines generous family living space with a particularly convenient position on this popular side of Haslemere. Occupying an attractive position on one of the areas sought-after residential roads, this substantial five-bedroom detached family home offers beautifully presented and highly versatile accommodation extending to approximately 1,837 sq ft, together with a detached double garage of approximately 356 sq ft. The house has an appealing traditional appearance, with tile-hung elevations and a mature, established setting creating an attractive first impression. The generous gravel driveway provides ample off-road parking and leads to the detached double garage. Of particular note, the garage offers excellent additional potential, with its size and separation from the main house making it ideal for those requiring a substantial workshop, home office or studio, or potentially conversion to ancilla
£ 995,000
5 bed house for sale
2 pictures
House · for sale
£ 1,995,000
5 bed house for sale
RH14
· 5 Bedrooms · House
· Garden · Concierge
RH14 · 5 Bedrooms · House · Garden · Concierge
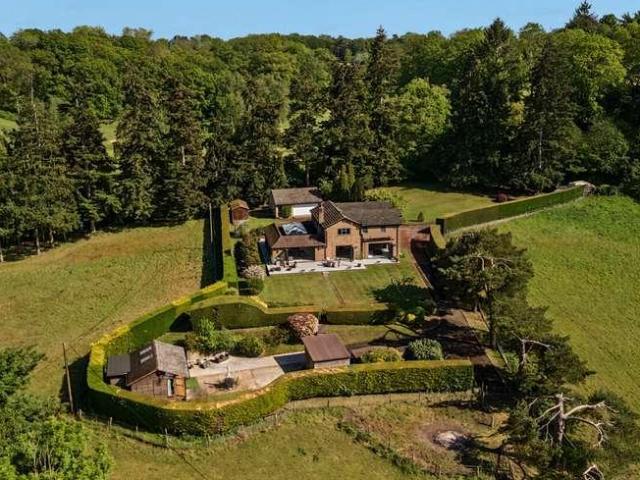
Filmer Lodge is an exceptional contemporary country home, occupying a stunning elevated position on Unstead Lane in the sought-after Surrey village of Bramley, with far-reaching views across beautiful surrounding countryside and a total plot approaching 2.3 acres. Approached via a large gravel driveway, this immaculate detached residence offers an outstanding balance of modern open-plan living, elegant reception space and beautifully landscaped gardens, all flooded with natural light through expansive glazing and wide bi-fold doors. With its extensive grounds, ancillary buildings and wonderfully private setting, the property has the feel of a small country estate, whilst remaining only a stones throw from the heart of Bramley village. The property has been thoughtfully extended and extensively improved to create a striking family home of over 4,500 sq ft including extensive outbuildings and garaging. The quality of presentation throughout is exceptional, with contemporary finishes, gen
£ 1,995,000
4 bed house for sale
2 pictures
House · for sale
£ 1,000,000
4 bed house for sale
RH14
· 4 Bedrooms · House
· Garden · Fireplace · Equipped kitchen
RH14 · 4 Bedrooms · House · Garden · Fireplace · Equipped kitchen
A much-improved detached family home offering spacious, bright and well-proportioned accommodation, ideally suited to young families due to its excellent location close to the highly regarded Busbridge schools and Godalming Sixth Form College. From the welcoming entrance hall, there is a generous sitting room featuring a fireplace and patio doors opening onto the rear garden. Adjoining the sitting room is a versatile study/family room, providing an ideal additional living or working space. The well-proportioned kitchen is complemented by a dining area with patio doors providing access to the garden. A useful counter-height unit offers additional storage, plumbing for a washing machine and space for a tumble dryer. The kitchen also provides space for a dishwasher, upright fridge/freezer and cooker. On the first floor are four good-sized bedrooms, with two benefitting from quality fitted wardrobes incorporating excellent storage and desk facilities. The central landing area provides furt
£ 1,000,000
2 bed house for sale
2 pictures
House · for sale
£ 495,000
2 bed house for sale
RH14
· 2 Bedrooms · House
· Fireplace
RH14 · 2 Bedrooms · House · Fireplace
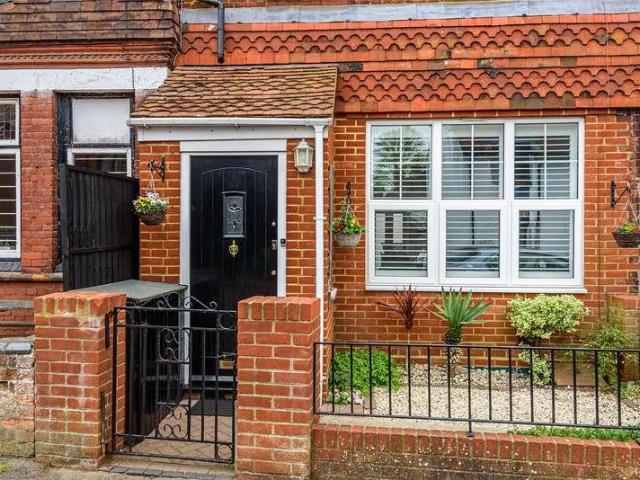
With its handsome red brick elevations, traditional chimney stacks and distinctive blue front door, this charming Victorian cottage makes an immediately appealing first impression. The property has been thoughtfully updated to create a stylish and characterful home, with a particularly attractive combination of period detailing, oak flooring, bold feature colours and contemporary fittings. The front door opens into the sitting room, a wonderfully welcoming space with oak flooring continuing through much of the ground floor. Plantation shutters dress the front window, while an attractive period-style fireplace creates a natural focal point. Bespoke fitted cabinetry and shelving provide useful storage and display space, complemented by recessed ceiling lighting and a vibrant feature wall. The accommodation flows through to a separate dining room, providing ample space for a substantial table and chairs. The oak flooring continues here, while useful fitted storage has been incorporated be
£ 495,000
2 bed house for sale
2 pictures
House · for sale
£ 500,000
2 bed house for sale
RH14
· 2 Bedrooms · House
· Garden · Fireplace · Parking
RH14 · 2 Bedrooms · House · Garden · Fireplace · Parking
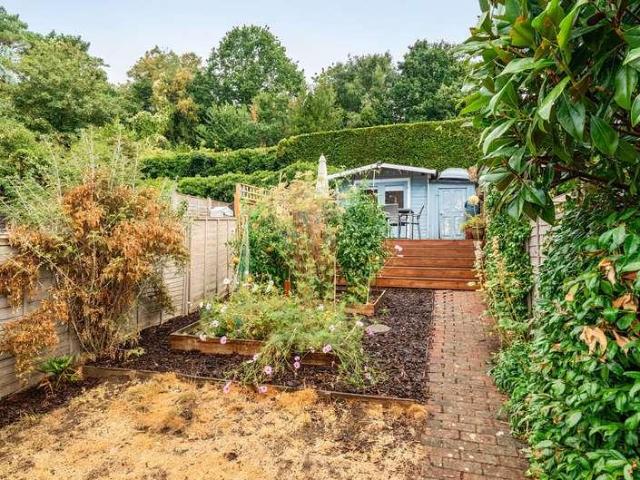
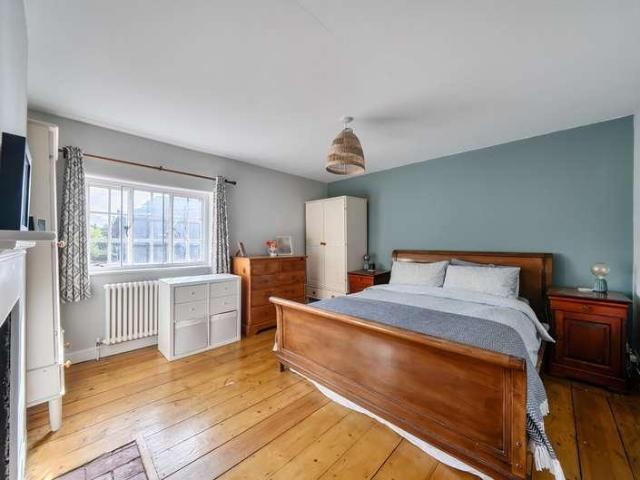
Occupying a wonderfully convenient position on Holloway Hill, this charming Grade II listed period cottage immediately catches the eye with its handsome brick elevations, traditional multi-pane windows and quintessential cottage appearance. Behind the frontage lies a surprisingly generous and versatile home extending to approximately 945 sq ft, with accommodation arranged across three floors and a further 72 sq ft summer house within the rear garden. A wealth of character has been retained throughout, while resident permit parking provides a valuable practical benefit in this highly central location. The front door opens directly into a particularly inviting sitting room, where wide stripped wooden floorboards set the tone for the character found throughout the house. A traditional fireplace forms an attractive focal point, framed on either side by fitted cabinetry and open shelving, while a broad multi-pane window draws in plenty of light. A stripped pine door and traditional column r
£ 500,000
4 bed house for sale
2 pictures
House · for sale
£ 500,000
4 bed house for sale
RH14
· 4 Bedrooms · House
· Garden · Equipped kitchen · Parking · Powder room
RH14 · 4 Bedrooms · House · Garden · Equipped kitchen · Parking · Powder room
NO ONWARD CHAIN! A spcaious 4 bedroom link detached family home in tucked away location in sought after area, entrance hall, cloakroom, dual aspect living room, kitchen/diner, first floor, four bedrooms, family bathroom, front garden, off road parking for 2-3 cars, garage, rear garden.Set within a peaceful cul-de-sac in the ever-popular village of Broadbridge Heath, this spacious four-bedroom link-detached family home is offered to the market with no onward chain, presenting an exciting opportunity for its next owners to modernise, personalise and potentially extend (subject to the necessary planning permissions). Offering flexible accommodation across two floors, this is a home with fantastic potential in a highly sought-after location.Tucked away at the end of a quiet residential close, the property enjoys an enviable position that's perfect for family life. Excellent local amenities are all within easy reach, including Shelley Primary School, the village shop, playing fields, The Br
£ 500,000
1 bed flat for sale
2 pictures
Flat · for sale
£ 237,500
1 bed flat for sale
RH14
· 1 Bedroom · Flat
· Equipped kitchen · Parking
RH14 · 1 Bedroom · Flat · Equipped kitchen · Parking
Contemporarily styled ground floor one bedroom apartment in a highly regarded development on the fringe of Grayshott and Hindhead. Garage in a block plus visitor parking. Offered with no onward chain. A modern, well-presented ground floor one bedroom apartment, approached via a covered hallway to a private front door Entrance hall with modern WC and coats cupboard Spacious living room, with hard wearing wooden flooring, semi open plan to the kitchen; with a breakfast bar linking the dining area and kitchen Modern fitted kitchen with a good range of drawer and cupboard storage, capped by attractive wood worktops with space for white goods Double bedroom with built in wardrobe and contemporary fully tiled en suite shower room Visitor parking is available to the front whilst residents benefit from a single garage in a block within the grounds Benefit of a new water tank installed in the last 12 months This popular development is well positioned to benefit from the facilities of both Grays
£ 237,500
4 bed flat for sale
2 pictures
Flat · for sale
£ 400,000
4 bed flat for sale
RH14
· 4 Bedrooms · Flat
· Lift · Equipped kitchen · Parking
RH14 · 4 Bedrooms · Flat · Lift · Equipped kitchen · Parking
A beautifully maintained spacious 4 bedroom first floor maisonette, in the heart of Grayshott village centre. Offered with no onward chain. Located in the village of Grayshott, this modern first-floor maisonette offers a charming and inviting living space. Boasting four spacious bedrooms, this property is perfect for both couples or families looking for a peaceful and convenient lifestyle. The maisonette is well-maintained and bright, creating a clean and modern ambiance throughout. Residents can enjoy the quiet and secluded surroundings, making it an ideal retreat from the hustle and bustle but within walking distance of fantastic amenities including a doctors surgery, pharmacy, pub, restaurants, schools and shops. The property features allocated parking for two vehicles and plenty of visitors parking ensuring hassle-free access for residents and guests Upon private entrance at ground floor level is a staircase with stair lift Off the hallway is an impressive modern fitted kitchen wit
£ 400,000
4 bed house for sale
2 pictures
House · for sale
£ 1,350,000
4 bed house for sale
RH14
· 4 Bedrooms · House
· Garden
RH14 · 4 Bedrooms · House · Garden
A superbly appointed detached family home enjoying an idyllic semi-rural setting and plot of circa 1.2 acres, surrounded by woodland and offering over 3,000 sq.ft of versatile and adaptable accommodation including exceptional outbuildings. Occupying a peaceful position along a quiet country lane on the fringes of Haslemere, Lowood is an outstanding detached family home that has been comprehensively modernised to create a stylish, contemporary residence offering generous living space, excellent versatility and an enviable connection with its woodland surroundings. Set behind a five bar gate within mature gardens, the property enjoys a wonderful balance of privacy and convenience, with the A3 and Haslemere's mainline station, excellent schools and vibrant town centre all within easy reach (circa 0.75 miles and 2miles respectively). From the moment you step inside, the home impresses with its light-filled interiors, spacious proportions and carefully considered layout. The welcoming entra
£ 1,350,000
2 bed flat for sale
2 pictures
Flat · for sale
£ 265,000
2 bed flat for sale
RH14
· 2 Bedrooms · Flat
· Garden · Balcony · Equipped kitchen · Parking
RH14 · 2 Bedrooms · Flat · Garden · Balcony · Equipped kitchen · Parking
Generous two bedroom first floor maisonette (in a block of only 4) within a well regarded development, enjoying private front door at ground floor level and south-east facing balcony overlooking communal gardens. No Onward Chain. Long lease. From the moment you enter Beacon Hill Court there is a sense of space around you, with well maintained grounds and plenty of visitor parking spaces. This flat also benefits from an allocated garage space. A private front door at ground level opens into an entrance hall with stairs to the 1st floor and a good sized hallway with several storage cupboards. There is a generous sitting room with a large picture window overlooking the communal garden and a wide opening through to a dining/study area. A door opens out onto a private balcony enjoying that same sunny south-easterly aspect which has enclosed via sliding patio doors, creating a garden room area which can be used all your round. Modern fitted kitchen with an excellent range of drawer and cupbo
£ 265,000
4 bed house for sale
2 pictures
House · for sale
£ 1,250,000
4 bed house for sale
RH14
· 4 Bedrooms · House
· Parking · Fireplace · Swimming pool · Equipped kitchen · Cellar · Concierge
RH14 · 4 Bedrooms · House · Parking · Fireplace · Swimming pool · Equipped kitchen · Cellar · Concierge
A substantial and beautifully presented, 4 bedroom village home with open plan entertaining 4 en- suite bathrooms, wine cellar and swimming pool. - 4 Bedrooms & 4 Bathrooms - Open Plan Entertaining - 4 Reception Areas - Conservatory & Wine Cellar - Covered Swimming Pool - Double Garage and Gates - Beautifully Presented - Highly Regarded Location Description Constructed in 2008 by Ebury and Stone to a high specification of the owners choosing, this outstanding village home forms part of a very small and select development of detached homes in a highly sought after location. Beautifully presented with neutral dcor the property boasts under floor heating, a handsome inglenook style fireplace, Poggenpohl kitchen furniture, 4 double bedrooms with en-suites, 4 reception rooms and a wonderful central entertaining space comprising kitchen/breakfast room with family area and conservatory. Externally the property has electrically operated gates opening to a generous parking area and double garag
£ 1,250,000
3 bed house for sale
2 pictures
House · for sale
£ 750,000
3 bed house for sale
RH14
· 3 Bedrooms · House
· Garden · Equipped kitchen · Parking · Patio
RH14 · 3 Bedrooms · House · Garden · Equipped kitchen · Parking · Patio
Nestled within a private cul-de-sac and just moments from beautiful riverside walks, this charming home offers spacious and versatile accommodation throughout. While the property would benefit from a degree of modernisation, it presents an excellent opportunity for a purchaser to update. The heart of the property is the impressive sitting room, featuring a vaulted ceiling and doors opening onto the sunny rear garden. A generous dining room flows seamlessly into the well-equipped kitchen, both enjoying direct garden access. The principal bedroom benefits from doors leading to a private patio area, while the home is served by a large family shower room with twin sinks and a separate family bathroom. Externally, the property offers off-street parking, a sunny rear garden mainly laid to lawn, and a substantial outbuilding currently utilised as a utility room
£ 750,000
2 bed flat for sale
2 pictures
Flat · for sale
£ 270,000
2 bed flat for sale
RH14
· 2 Bedrooms · Flat
· Garden · Balcony · Equipped kitchen · Parking
RH14 · 2 Bedrooms · Flat · Garden · Balcony · Equipped kitchen · Parking
A beautifully presented two bedroom apartment located on the popular Kilnwood Vale development at Faygate and benefits from an allocated parking space and easy access to Horsham, Crawley and Gatwick Airport. The secure entry security system makes it the perfect lock and leave if you are away for a few days. The modern and contemporary kitchen and living space has a pleasant green outlook, best enjoyed through the patio doors and juliette balcony. An ideal first time buy!Room sizes:Entrance HallLounge/Kitchen/Diner: 24'10 x 11'10 (7.57m x 3.61m)Bedroom 1: 13'6 x 9'3 (4.12m x 2.82m)En-suite: 5'7 x 5'4 (1.70m x 1.63m)Bedroom 2: 14'1 x 8'7 (4.30m x 2.62m)Family Bathroom: 7'3 x 6'5 (2.21m x 1.96m)Off Road ParkingCommunal Garden The information provided about this property does not constitute or form part of an offer or contract, nor may it be regarded as representations. All interested parties must verify accuracy and your solicitor must verify tenure/lease information, fixtures & fittings
£ 270,000
3 bed house for sale
2 pictures
House · for sale
£ 575,000
3 bed house for sale
RH14
· 3 Bedrooms · House
· Garden · Equipped kitchen · Parking · Concierge
RH14 · 3 Bedrooms · House · Garden · Equipped kitchen · Parking · Concierge
SUMMARY This unique detached residence offers a wonderful blend of generous living space and practical modern-day living. Situated in the highly sought-after Findon Village, this individual home provides three well-proportioned bedrooms, two bathrooms and an impressive selection of reception spaces, making it ideally suited to families, those working from home or anyone seeking flexible accommodation. Highlights include a striking dual-height dining hall, spacious dual-aspect living room, contemporary kitchen, ground-floor bedroom, private courtyard gardens, garage and off-road parking. INTERNAL A welcoming entrance leads into the beautifully arranged ground floor, where an abundance of natural light and thoughtfully designed spaces create a warm and inviting atmosphere. The impressive dining hall immediately catches the eye, featuring a stunning dual-height ceiling which gives the room a wonderful sense of space and grandeur. There is ample room for a dining table and chairs, making t
£ 575,000
2 bed flat for sale
2 pictures
Flat · for sale
£ 310,000
2 bed flat for sale
RH14
· 2 Bedrooms · Flat
· Equipped kitchen
RH14 · 2 Bedrooms · Flat · Equipped kitchen
Set within an attractive modern development on Charterhouse Road, this spacious and beautifully presented ground floor apartment offers stylish, ready-to-move-into accommodation extending to almost 72 sq m (c.775 sq ft). Ideally positioned within easy reach of Godalming mainline station, the town centre and local amenities, the property combines convenience, comfort and low-maintenance living, making it an excellent choice for owner occupiers, downsizers and investors alike. A further benefit is the recent 125-year lease with zero ground rent, offering long-term peace of mind and excellent ongoing value. At the heart of the apartment is a generous sitting/dining room, enjoying excellent natural light and ample space for both relaxing and entertaining. Well-proportioned and highly versatile, it provides an inviting everyday living space. The kitchen is smartly fitted with a range of contemporary units, integrated appliances and generous worktop space, with room for informal dining if de
£ 310,000
4 bed house for sale
2 pictures
House · for sale
£ 998,950
4 bed house for sale
RH14
· 4 Bedrooms · House
· Garden · Equipped kitchen · Parking
RH14 · 4 Bedrooms · House · Garden · Equipped kitchen · Parking
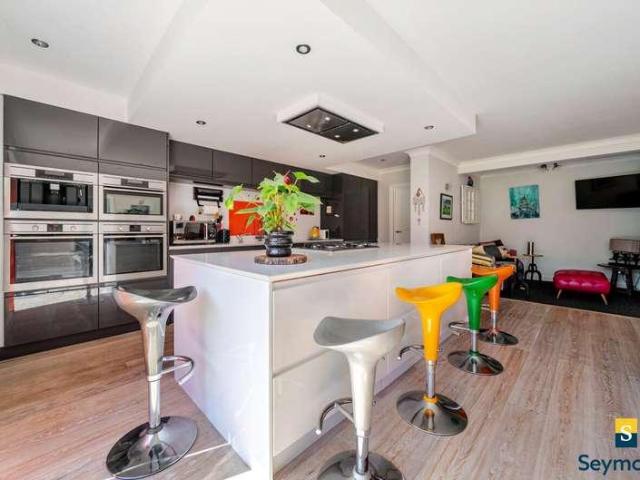
Set within a desirable residential area of Shalford, this impressive and thoughtfully extended four bedroom home (2204 sq ft) offers generous and versatile accommodation, ideal for modern family living. The property is approached via a large gravel driveway providing ample off-street parking and a welcoming frontage, while to the rear a substantial, private garden creates a peaceful and secluded outdoor space. At the heart of the home is a striking open-plan kitchen and dining area, designed for both everyday living and entertaining. The contemporary kitchen features sleek cabinetry, integrated appliances and a central island with breakfast seating, all complemented by stylish finishes and excellent natural light. Wide sliding doors open directly onto the garden, seamlessly connecting indoor and outdoor living, while the dining space comfortably accommodates a large table for gatherings. A further seating area flows from this space, adding to the sociable layout and creating a relaxed
£ 998,950
2 bed house for sale
2 pictures
House · for sale
£ 300,000
2 bed house for sale
RH14
· 2 Bedrooms · House
· Garden · Equipped kitchen · Parking
RH14 · 2 Bedrooms · House · Garden · Equipped kitchen · Parking
Rarely available, this charming two-bedroom mid terraced house is tucked away in a quiet cul-de-sac while remaining within easy reach of Cranleigh High Street, local schools, and beautiful countryside walks. The property benefits from allocated parking and enjoys access to a private rear garden, making it an ideal first-time purchase, investment, or downsizing opportunity.Room sizes:Kitchen: 9'8 x 5'8 (2.95m x 1.73m)Lounge/ Dining Room: 14'6 x 12'3 (4.42m x 3.74m)CloakroomLandingBedroom 1: 10'3 x 8'1 (3.13m x 2.47m)Bedroom 2: 12'4 x 7'0 (3.76m x 2.14m)BathroomAllocated Parking SpaceRear Garden The information provided about this property does not constitute or form part of an offer or contract, nor may it be regarded as representations. All interested parties must verify accuracy and your solicitor must verify tenure/lease information, fixtures & fittings and, where the property has been extended/converted, planning/building regulation consents. All dimensions are approximate and quote
£ 300,000
4 bed house for sale
2 pictures
House · for sale
£ 1,195,000
4 bed house for sale
RH14
· 4 Bedrooms · House
· Parking
RH14 · 4 Bedrooms · House · Parking
Detached character house in grounds of approx 1/3 acres with a superb surrounding rural outlook. A quiet, tucked away position in the highly desired village of Churt, within the Surrey Hills Area of Outstanding Natural Beauty. No Onward Chain. Built in 1911 as a farm labourers cottage originally it is easy to understand the rural position this home enjoys, the rarity of the views that can be enjoyed makes this a very special home. Yet it remains well connected to amenities being situated on a quiet single track road just off the Tilford Road which links Hindhead with Tilford and Farnham. The house has been extended and modernised over the years to provide flexible and spacious accommodation; with the current owners having enjoyed over 25 years there. A large drive sweeps in offering parking and turning for numerous vehicles with a lawn to the front of the house which itself is edged by attractive floral borders. The original front door opens into a hall (with stairs to the first floor)
£ 1,195,000
2 bed house for sale
2 pictures
House · for sale
£ 450,000
2 bed house for sale
RH14
· 2 Bedrooms · House
· Garden · Equipped kitchen · Parking · Concierge
RH14 · 2 Bedrooms · House · Garden · Equipped kitchen · Parking · Concierge
SUMMARY Nestled within the highly regarded Findon Valley, this charming two-bedroom semi-detached bungalow offers well-proportioned and versatile accommodation in a peaceful residential setting. The property features a comfortable living room, conservatory, kitchen/diner, utility room and a well-appointed bathroom. Outside, a private rear garden while the driveway offers valuable off-road parking. An appealing home combining single-storey living with excellent access to local amenities and the surrounding countryside. INTERNAL A welcoming entrance leads into this thoughtfully arranged bungalow, where the accommodation offers a comfortable flow and a lovely sense of space. The living room enjoys a pleasant outlook over the rear garden and features a door leading into the conservatory. This bright and versatile additional reception space benefits from French doors opening directly outside, creating a seamless connection with the garden and providing an ideal spot to relax and enjoy the v
£ 450,000
3 bed house for sale
2 pictures
House · for sale
£ 335,000
3 bed house for sale
RH14
· 3 Bedrooms · House
· Garden · Equipped kitchen
RH14 · 3 Bedrooms · House · Garden · Equipped kitchen
NO ONWARD CHAINInspire Estate Agents are pleased to bring to the market this spacious three-bedroom family home, positioned in the corner of a cul-de-sac and offered with no onward chain. The house is presented in neutral tones throughout, with generous room sizes, a large living space and a private rear garden.The property sits around half a mile from two primary schools, making the location well suited to families. A nearby bus stop provides a route to the train station in around 15 minutes, with London services available from there. K2 Crawley is around a mile away, while the M23 provides convenient road links towards Gatwick, Brighton and the wider motorway network.You enter into a spacious hallway with useful space beneath the stairs, ideal for additional storage or furniture. A ground floor WC sits close to the entrance.The kitchen sits at the front of the property and offers a good range of wooden wall and base units with contrasting work surfaces, tiled flooring and plenty of p
£ 335,000
4 bed house for sale
2 pictures
House · for sale
£ 585,000
4 bed house for sale
RH14
· 4 Bedrooms · House
· Fireplace · Equipped kitchen
RH14 · 4 Bedrooms · House · Fireplace · Equipped kitchen
An immaculate four-double bedroom, two-bathroom, character semi detached house arranged over three floors. The property is situated in a favoured location within easy walking distance of all the local amenities, Shalford train station being just a minutes walk away and the beautiful surrounding countryside. The property features a stunning rear aspect open-plan kitchen/breakfast room with access to a smart courtyard area perfect for entertaining in the summer months, and a roof terrace on the first floor. The front door opens in to a neat hallway into a generous sitting/dining room with a feature fireplace, rich coloured wooden stripped floorboards and the stairs to the first floor. Attractive double doors lead into the kitchen which is fitted with a comprehensive range of cream units with worktops over, comprising an integrated double oven and hob with extractor hood, integrated dishwasher, drinks fridge and fridge/freezer. The feature central island unit creates an ideal space for in
£ 585,000
4 bed house for sale
2 pictures
House · for sale
£ 650,000
4 bed house for sale
RH14
· 4 Bedrooms · House
· Equipped kitchen
RH14 · 4 Bedrooms · House · Equipped kitchen
An attractive detached bungalow, nestled within a highly desirable village setting and conveniently located close to a range of local amenities. Occupying a good size plot, this appealing home offers spacious and versatile accommodation with well proportioned rooms throughout.Brimming with potential, the property presents an exciting opportunity for buyers looking to modernise and create a bespoke home tailored to their own tastes and lifestyle. There is also excellent scope to extend, subject to the necessary planning consents, further enhancing the already impressive accommodation. Combining a peaceful location with outstanding potential, this is a rare opportunity to acquire a home with the ability to add significant value in a sought after village environment.Room sizes:Entrance PorchEntrance HallCloakroomLounge: 15'10 x 14'5 (4.83m x 4.40m)Kitchen: 12'6 x 8'8 (3.81m x 2.64m)Dining Area: 10'10 x 9'11 (3.30m x 3.02m)Utility Room: 9'9 x 6'7 (2.97m x 2.01m)Family BathroomBedroom 1: 16
£ 650,000

Get email alerts

Don't miss out: be the first to know about new properties

The alert was correctly created

On subscribing you accept the conditions of use and the privacy policy
Alert
Receive new ads in your inbox
Save this search
Receive alerts for new listings

We'll send you an email when we have new properties for: "Properties for sale in RH14"

The alert was correctly created

Guildford Road RH12 Horsham
The Haven Billingshurst
Get email alerts and be the first to see new listings
Required field
On subscribing I accept the terms of the privacy policy
Perfect! You'll soon start receiving new listings via email
Alert
Receive an email when we have new ads for Properties for sale in RH14
Save this search
Filters

Bedrooms

Size (sq.ft)

sq.ft
sq.ft

Price

£
£

Property type

Bathrooms

Clear all filters
Receive notifications when new entries are published.