7,624 properties for sale in RH14

3 bed house for sale
2 pictures
House · for sale
£ 585,000
3 bed house for sale
RH14
· 3 Bedrooms · House
· Equipped kitchen · Parking · Concierge
RH14 · 3 Bedrooms · House · Equipped kitchen · Parking · Concierge
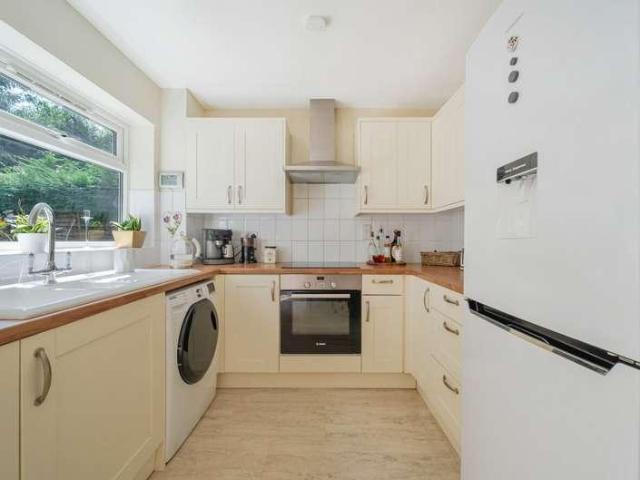
A charming Victorian redbrick semi-detached home, this attractive three-bedroom property has been thoughtfully extended to provide excellent additional living space, including a dedicated office and separate utility room. Ideally located just moments from Haslemere mainline train station, the home also benefits from off-street parking to the front, with resident permit parking available for additional vehicles. The property is within easy walking distance of the towns shops, cafs and amenities, making it perfectly suited for both commuters and families alike. The house is approached via an attractive gabled entrance, opening into a welcoming entrance hallway. To the front, a cosy sitting room enjoys a bay window fitted with plantation shutters, creating a bright yet intimate reception space that showcases the homes Victorian character. At the heart of the property lies a spacious kitchen/dining room, fitted with a modern range of units, solid wood worktops and a range-style cooker, pro
£ 585,000
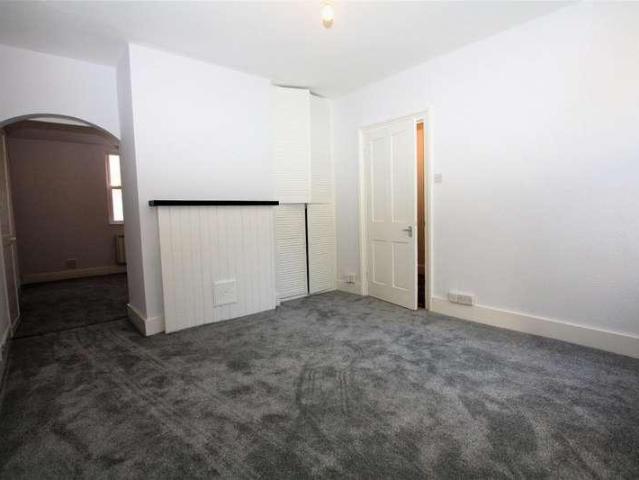
1 bed house for sale
2 pictures
House · for sale
£ 1,305,000
1 bed house for sale
RH14
· 1 Bedroom · House
· Equipped kitchen
RH14 · 1 Bedroom · House · Equipped kitchen
INVESTMENT PROPERTY * A fantastic investment opportunity with a tenant in situ, offering an attractive proposition for landlords seeking an established rental investment with income from day one. This a chance to aquire the Freehold for 3 x 1 bed apartments and Forge Cottage as one investment.* BEAUTIFULLY CONVERTED ONE DOUBLE BEDROOM GROUND FLOOR FLAT WITH COURTYARD *This spacious one double bedroom property forms part of this attractive Period building with access to Dorking Town centre and its variety of shops and restaurants.The property features an entrance hall leading to Lounge, fully fitted kitchen, bathroom with shower unit, double glazing and access to its own courtyard. The property also benefits from its own front door.COUNCIL TAX 22/23: Mole Valley District Council: Band C: ?1,880.33 (Figures direct from Mole Valley website)Please note: Photos and video tour used are those taken prior to current tenants' occupancy.The property is located in the heart of Dorking town centre
£ 1,305,000
3 bed house for sale
2 pictures
House · for sale
£ 435,000
3 bed house for sale
RH14
· 3 Bedrooms · House
· Garden · Fireplace · Parking
RH14 · 3 Bedrooms · House · Garden · Fireplace · Parking
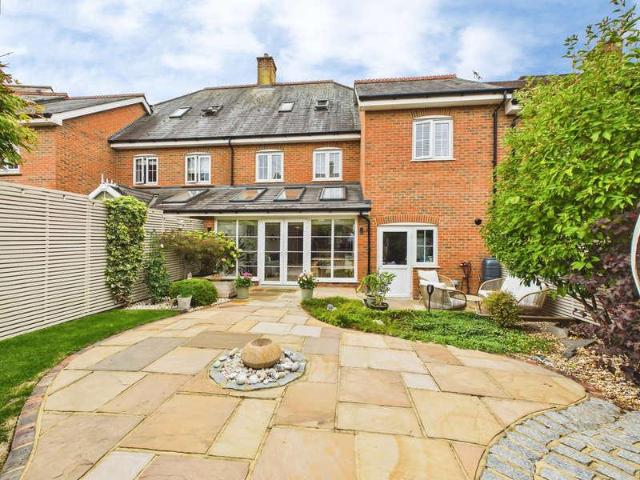
Positioned within the heart of the highly sought-after village of Fernhurst, this attractive three-bedroom townhouse offers spacious and versatile accommodation arranged over three floors, complemented by a landscaped rear garden and two allocated off-road parking spaces. Beautifully presented throughout, the property combines practical family living with a convenient village setting, making it equally appealing to growing families, professionals and those seeking additional space for home working. The welcoming entrance hall leads through to a superb sitting and dining room; a wonderfully proportioned space designed for both everyday living and entertaining. Wood flooring flows throughout, while a feature fireplace creates a natural focal point. French doors open directly onto the garden, allowing natural light to flood the room and creating a seamless connection between the indoor and outdoor spaces. With ample room for both seating and dining areas, this is an ideal setting for fami
£ 435,000
2 bed house for sale
2 pictures
House · for sale
£ 500,000
2 bed house for sale
RH14
· 2 Bedrooms · House
· Garden · Fireplace · Equipped kitchen
RH14 · 2 Bedrooms · House · Garden · Fireplace · Equipped kitchen
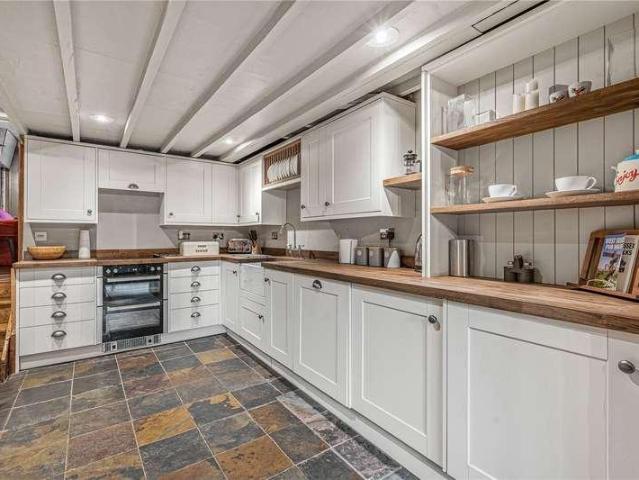
Occupying an elevated position overlooking Crownpits Green, this charming Bargate stone cottage combines Victorian character with thoughtful modern improvements, including full double glazing and underfloor heating to the kitchen, all just moments from the heart of Godalming. Its standout feature, however, is outside: spectacular landscaped terraced gardens offering far-reaching views and three distinct outdoor living spaces. The front door opens into an inviting sitting room, where a working cast iron fireplace, framed by exposed brickwork and bespoke shelving, provides a handsome focal point, and windows on two aspects, including a large sash enjoying views towards Crownpits Green, fill the room with natural light. A generous and light-filled dining room with wood flooring and built-in storage flows through to the kitchen and opens directly to the courtyard via a covered stable door. The galley kitchen is fitted with shaker-style cabinetry, tiled splashbacks and dual-aspect windows.
£ 500,000
2 bed house for sale
2 pictures
House · for sale
£ 367,500
2 bed house for sale
RH14
· 2 Bedrooms · House
· Equipped kitchen · Parking
RH14 · 2 Bedrooms · House · Equipped kitchen · Parking
Tucked away within the popular Woodpeckers development in Milford, this beautifully maintained two-bedroom home offers a superb blend of modern styling, practical living space and a convenient location ideal for first-time buyers, young families and downsizers alike. Hardstanding driveway to the front provides off-road parking for two vehicles, while the attractive frontage creates an inviting first impression. Stepping inside, a bright entrance hall provides access to the main accommodation and staircase to the first floor. To the front of the property sits a sleek contemporary kitchen, thoughtfully designed with a range of high-gloss grey cabinetry complemented by striking purple metro-tiled splashbacks. A four-burner gas hob with extractor hood sits centrally within the design, while ample worktop space and room for freestanding appliances ensure the kitchen is both stylish and practical. To the rear, the spacious sitting and dining room forms the heart of the home. Filled with natu
£ 367,500
4 bed house for sale
2 pictures
House · for sale
£ 1,250,000
4 bed house for sale
RH14
· 4 Bedrooms · House
RH14 · 4 Bedrooms · House
Please contact Curchods for further information
£ 1,250,000
2 bed house for sale
2 pictures
House · for sale
£ 450,000
2 bed house for sale
RH14
· 2 Bedrooms · House
· Garden · Equipped kitchen · Parking
RH14 · 2 Bedrooms · House · Garden · Equipped kitchen · Parking
Situated in a highly regarded position in the ever-popular Busbridge area of Godalming, this attractive two double bedroom home offers well-balanced accommodation, an attractive rear garden that enjoys a feeling of privacy, driveway parking and an attached garage. Beautifully presented throughout, the property is perfectly suited to first-time buyers, downsizers or those seeking a home within easy reach of schools, the town centre and mainline station. Stepping inside, the entrance hall leads into a generous sitting room, where wood-effect flooring and a large front aspect window create a warm and welcoming living space. Offering ample room for both seating and entertaining, the room also benefits from a useful understairs storage cupboard, while the adjoining kitchen/dining room is positioned to the rear of the property. Overlooking the garden, the kitchen has been fitted with a range of timeless Shaker-style cabinetry complemented by wood-effect work surfaces and tiled splashbacks. I
£ 450,000
3 bed house for sale
2 pictures
House · for sale
£ 525,000
3 bed house for sale
RH14
· 3 Bedrooms · House
· Garden · Fireplace · Equipped kitchen · Parking
RH14 · 3 Bedrooms · House · Garden · Fireplace · Equipped kitchen · Parking
A superbly presented detached family house, enviably situated in a popular no-through road, offering a wonderful balance of character, modern living and attractive outlooks. A furhter feature includes a large garage. The ground floor is well arranged, with a welcoming entrance hall leading through to a charming sitting room. This bright and inviting space features a bay window with double glazed doors opening onto the front garden, a striking limestone and slate fireplace with wood burner, and beautifully exposed and treated original floorboards. These continue seamlessly into the dining area, creating a cohesive and characterful flow. The dining room enjoys an abundance of natural light from double glazed sliding doors opening onto the rear garden, and leads through to a modern fitted kitchen, thoughtfully designed with a range of contemporary units and work surfaces. On the first floor, there are three well-proportioned bedrooms, all tastefully presented. The principal bedroom benefi
£ 525,000
2 bed house for sale
2 pictures
House · for sale
£ 325,000
2 bed house for sale
RH14
· 2 Bedrooms · House
· Garden · Fireplace · Equipped kitchen · Concierge
RH14 · 2 Bedrooms · House · Garden · Fireplace · Equipped kitchen · Concierge
NO ONGOING CHAIN - A charming 2 bedroom terraced, period cottage of immense character with an impressive kitchen and south facing courtyard garden. Well placed in the heart of this popular village for access to shops, bus routes, a mainline station and country walks. - Delightful Period Features - Impressive Kitchen - Fireplace with Woodburning Stove - 2 Bedrooms - 2 Reception Rooms - Courtyard Garden - EPC - E - Council Tax Band - C Description With no ongoing chain, this delightful period terraced cottage boasts immense charm and character with an impressive enlarged kitchen breakfast room with integrated appliances. Period features include a fireplace, exposed brick and lathe sections and a vaulted main bedroom with mezzanine storge. Set in the heart of Pulborough it is well placed for access to shops, library, mainline station and glorious walks. Accommodation Front door to: Sitting Room: Charming reception room of immense character. Fireplace with wood burning stove and elegant wo
£ 325,000
3 bed house for sale
2 pictures
House · for sale
£ 425,000
3 bed house for sale
RH14
· 3 Bedrooms · House
· Fireplace · Equipped kitchen
RH14 · 3 Bedrooms · House · Fireplace · Equipped kitchen
Set back from the road behind mature planting and a gated driveway, this attractive semi-detached home immediately offers a reassuring sense of privacy and independence. From the moment you arrive, the leafy approach and enclosed frontage create a welcoming first impression, while the propertys well-presented exterior hints at the quality of accommodation within. A traditional front door opens into a central hallway, from which the principal living spaces unfold with a natural and well-balanced flow. The generous living and dining room stretches to over 16ft in length and is a particularly appealing room, centred around a striking period-style fireplace that forms a wonderful focal point. With space for both relaxed seating and a dining table, it is perfectly suited to everyday living as well as entertaining, and enjoys a calm, comfortable atmosphere throughout. From here, the hallway leads through to a beautifully fitted kitchen/breakfast room that combines sleek contemporary cabinetr
£ 425,000
3 bed house for sale
2 pictures
House · for sale
£ 585,000
3 bed house for sale
RH14
· 3 Bedrooms · House
· Swimming pool
RH14 · 3 Bedrooms · House · Swimming pool
LOCATION - Wickhurst Green is a popular development within 2 miles of Horsham town centre. Tesco Extra is walking distance from the property as well as a Leisure Centre, The Bridge. Horsham, just a short drive away, is a thriving historic market town with an excellent selection of national and independent retailers including a large John Lewis and Waitrose store. There are twice weekly award winning local markets in the Carfax in the centre of Horsham for you to stock up on local produce. East Street, or 'Eat Street' as it is known locally, has a wide choice of restaurants. You are spoilt for choice for leisure activities as there is a leisure centre with swimming pool close to Horsham Park whilst the nearby Capitol has a cinema and theatre. There are some beautiful walks and cycle rides in the immediate countryside, while further afield, the stunning South Downs and coast are within easy reach. For those needing to commute, Horsham Station has a direct line to Gatwick (17 minutes) and
£ 585,000
4 bed house for sale
2 pictures
House · for sale
£ 1,350,000
4 bed house for sale
RH14
· 4 Bedrooms · House
· Equipped kitchen · Powder room · Concierge
RH14 · 4 Bedrooms · House · Equipped kitchen · Powder room · Concierge
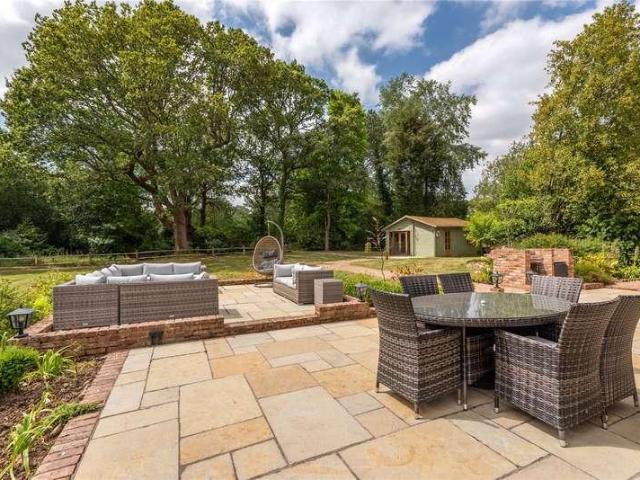
ELEGANT VICTORIAN COUNTRY HOUSE SET IN APPROXIMATELY 5.5 ACRES WITH PADDOCK, WOODLAND AND EXCELLENT OUTBUILDINGS. Oak House is a striking and elegant detached Victorian family home, displaying the immense style and character so typical of this much-celebrated period of architecture. The current owners have thoughtfully reconfigured and modernised the property to create an exceptional family home, beautifully combining period charm with modern-day living. The accommodation is centred around an impressive reception hall with cloakroom. The double-aspect sitting room enjoys an attractive bay window and wood-burning stove, with connecting doors leading through to a comfortable family room with patio doors opening onto the sun terrace. The magnificent kitchen/dining room is the heart of the home, measuring an impressive 30' x 24' (maximum). This superb open-plan space features a quality range of fitted cabinetry, a substantial central island, stone flooring and excellent natural light from
£ 1,350,000
4 bed house for sale
2 pictures
House · for sale
£ 700,000
4 bed house for sale
RH14
· 4 Bedrooms · House
· Parking
RH14 · 4 Bedrooms · House · Parking
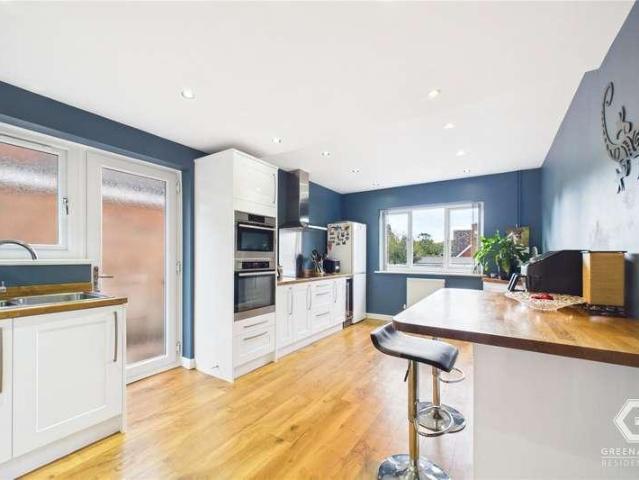
Offered for sale by Greenaway Residential Estate Agents of Crawley, this exceptionally well-presented four-bedroom detached house is nestled in the historic and highly sought-after area of Ifield, offering a harmonious blend of traditional architectural charm, versatile living space, and outstanding local amenities. Constructed in the renowned 'Dormy' style by Wates, the property is celebrated for its robust build, generous room proportions, and attractive red-brick and tile-hung facade. Designed with exceptional adaptability in mind, the home is ideally suited for multi-generational living, featuring accommodation spread evenly across two floors alongside massive scope to extend or convert the existing layout subject to necessary planning consents. Eco-friendly roof-mounted solar panels, a private driveway, and an attached seventeen-foot garage further enhance its practical appeal. The interior opens into a spacious and inviting living room, serving as the heart of the home with its l
£ 700,000
3 bed house for sale
2 pictures
House · for sale
£ 615,000
3 bed house for sale
RH14
· 3 Bedrooms · House
· Garden · Fireplace · Equipped kitchen
RH14 · 3 Bedrooms · House · Garden · Fireplace · Equipped kitchen
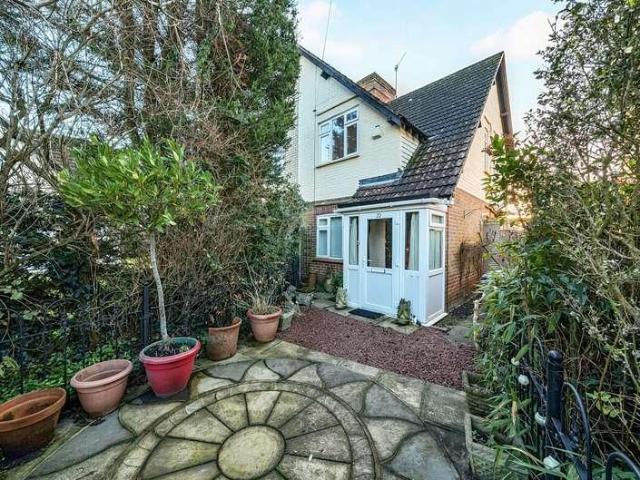
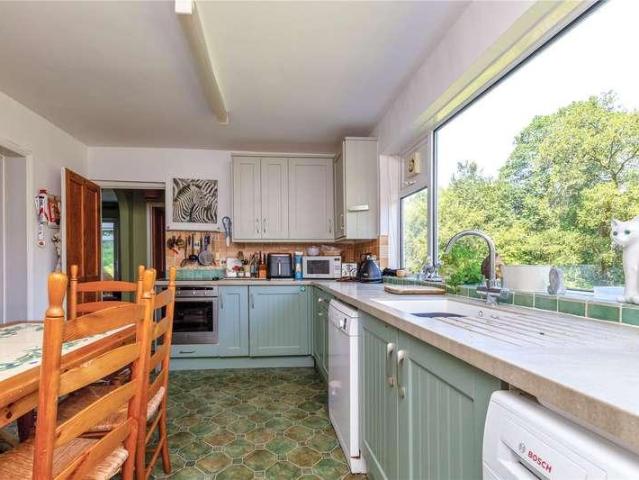
Charming three-bedroom semi-detached cottage, nestled within the beautiful woodland surroundings of The Golden Valley, enjoying far-reaching views while remaining well positioned for access to Grayshotts village amenities. Originally built in 1912 and held under the same ownership since 1976, some 50 years and it is easy to understand why with the idyllic blend of rural charm and proximity to village amenities An enclosed entrance porch with double front doors opens into a welcoming dining hall, where a brick fireplace provides an attractive focal point Double internal doors connect the dining hall with the kitchen/breakfast room, creating a sociable and practical flow between the spaces. A large kitchen window takes full advantage of the homes elevated position, framing wonderful views across the gardens and surrounding woodland The kitchen/breakfast room features an integrated oven and hob, with space for further freestanding appliances and ample room for a breakfast table Front-aspe
£ 615,000
3 bed house for sale
2 pictures
House · for sale
£ 400,000
3 bed house for sale
RH14
· 3 Bedrooms · House
· Garden · Equipped kitchen · Parking
RH14 · 3 Bedrooms · House · Garden · Equipped kitchen · Parking
CHARMING VICTORIAN end of terrace, period home with a wealth of features, SOUTH facing garden and GARAGE.A charming end-of-terrace period home, well positioned in a particularly convenient setting and retaining a wealth of character and period features. The property benefits from a south-facing garden, garage and direct access to attractive riverside walks and the surrounding countryside.A pretty front garden leads to the entrance hall and into a spacious open-plan sitting and dining room, centred around a wood-burning stove. To the rear, the galley kitchen has a useful side entrance and leads through to a garden room, with French doors opening onto the south-facing garden beyond.The first floor provides two well-proportioned double bedrooms, together with a further single bedroom or study and a family bathroom with excellent built-in storage. A useful loft room provides additional versatile space and offers scope for further conversion, subject to the necessary planning and building c
£ 400,000
3 bed house for sale
2 pictures
House · for sale
£ 675,000
3 bed house for sale
RH14
· 3 Bedrooms · House
· Garden · Equipped kitchen
RH14 · 3 Bedrooms · House · Garden · Equipped kitchen
This imposing extended detached house with a sunny rear aspect garden, is situated in one of Southwater's much favoured locations, formally built by Bryant Homes. The home has been extended and to the ground floor provides a very large principal bedroom with an en-suite bathroom. This home benefits from three bathrooms and could be adapted to make a great four bedroom family home. Local amenities including the Southwater Country Park are all accessible. Must be seen to appreciate this home.Room sizes:Entrance HallwayCloakroomLounge/Dining Area: (L-shaped) 17'7 x 11'7 (5.36m x 3.53m) plus 16'8 x 10'4 (5.08m x 3.15m)Kitchen: 21'4 x 10'2 (6.51m x 3.10m)Study: 9'4 x 7'4 (2.85m x 2.24m)Bedroom 1: 21'6 x 12'2 (6.56m x 3.71m)En-suite Bathroom: 10'4 x 7'6 (3.15m x 2.29m)LandingFamily Bathroom: 6'3 x 5'6 (1.91m x 1.68m)Open Space: 20'1 x 15'8 (6.13m x 4.78m)Bedroom 2: 17'2 maximum x 10'4 maximum (5.24m x 3.15m)En-suite Shower Room: 6'5 x 4'7 (1.96m x 1.40m)Front GardenRear GardenGarageDriveway
£ 675,000
4 bed house for sale
2 pictures
House · for sale
£ 799,950
Updated
4 bed house for sale
RH14
· 4 Bedrooms · House
RH14 · 4 Bedrooms · House
Please contact Curchods Burns and Webber for further information
£ 799,950
3 bed house for sale
2 pictures
House · for sale
£ 575,000
3 bed house for sale
RH14
· 3 Bedrooms · House
· Garden · Equipped kitchen · Parking
RH14 · 3 Bedrooms · House · Garden · Equipped kitchen · Parking
Three bedroom semi detached house on the highly regarded Applegarth development offering easy to move into family accommodation. Driveway parking and level enclosed garden. Handsome semi detached house with attractive tile hung elevations offering modern and convenient accommodation. Occupied by the same owner since new in 2019, the house comes with the balance of a 10 year NHBC guarantee. To the front is a compact front garden with mature hedging and a central footpath to the front door. Block paved driveway parking can be found to the side for at least two vehicles. The former garage can be found at the end, it is currently subdivided into a store and workshop A formal sitting room can be found at the front of the house with fitted wooden blinds offering privacy, whilst to the rear of the house is a superb L-shaped open plan kitchen/dining/family room with patio doors onto the garden. With a dual aspect and roof lantern this is a naturally light space and one imagines is the central
£ 575,000
1 bed flat for sale
2 pictures
Flat · for sale
£ 140,000
1 bed flat for sale
RH14
· 1 Bedroom · Flat
· Garden · Parking · Concierge
RH14 · 1 Bedroom · Flat · Garden · Parking · Concierge
A ground floor one bedroom apartment within a popular retirement complex close to the village centre. The flat is offered for sale on a 75% ownership with the remainder owned by Saxon Weald. The development has an impressive range of facilities. These include a 24 hour Lifeline linked to the Care Provider, security entry system, reception, small library on all floors, notice board, a laundry room and a small hairdressing salon. There is a communal lounge on the ground floor with smaller lounges on the first and second floors, restaurant for residents and visitors, two guest rooms, extra care facilities for those who need more support, parking and communal gardens. A well-appointed ground floor one bedroom apartment within a popular retirement complex managed by Saxon Weald and being close to the village centre and all its local shops. The good size accommodation is approached by a large entrance hall with built-in cupboard, a large sitting room with a full height double glazed window.
£ 140,000
1 bed flat for sale
2 pictures
Flat · for sale
£ 125,000
1 bed flat for sale
RH14
· 1 Bedroom · Flat
· Equipped kitchen
RH14 · 1 Bedroom · Flat · Equipped kitchen
Nestled within the highly regarded Causeway Court development, this beautifully presented retirement apartment offers the perfect balance of independent living and community security. Enjoying private front door access and an elevated position with views past the Lido towards the South Downs, this exceptional home stands among the finest apartments within the complex. The spacious accommodation includes a bright bay-fronted lounge, a generously sized double bedroom, a modern fitted kitchen with fridge, washing machine and dishwasher plus excellent storage, and a contemporary bathroom suite. Further benefits include full gas-fired central heating, a rare feature within retirement developments, and a long 97-year lease. The external landing creates a delightful outdoor seating area, perfect for enjoying a morning coffee or an evening drink whilst taking in the surrounding views. For your reassurance and safety, the property is fitted with Eliza S+ Digital Emergency Call Alarm and an Aico
£ 125,000
1 bed flat for sale
2 pictures
Flat · for sale
£ 275,000
1 bed flat for sale
RH14
· 1 Bedroom · Flat
· Garden · Balcony · Equipped kitchen · Parking
RH14 · 1 Bedroom · Flat · Garden · Balcony · Equipped kitchen · Parking
This well-presented first floor apartment offers a bright, modern living space with the added benefits of allocated parking and access to beautifully maintained communal gardens. Set within a well-kept development, the property feels peaceful and private while remaining practical for everyday living. At the heart of the home is a stylish open plan kitchen and living room, finished with wood flooring and designed to make the most of natural light. The kitchen features sleek cream cabinetry paired with black countertops, along with integrated appliances that keep the space streamlined and uncluttered. Double glass doors open to a Juliette balcony, creating a lovely sense of openness, while dual aspect windows flood the room with daylight throughout the day. The bedroom is calm and comfortable, enhanced by fitted wardrobes with sliding doors that provide excellent storage without compromising floor space. The bathroom is neatly finished with tiled walls and a contemporary feel, complement
£ 275,000
4 bed house for sale
2 pictures
House · for sale
£ 595,000
4 bed house for sale
RH14
· 4 Bedrooms · House
· Garden · Equipped kitchen · Parking · Powder room · Concierge
RH14 · 4 Bedrooms · House · Garden · Equipped kitchen · Parking · Powder room · Concierge
A BEAUTIFULLY PRESENTED EXTENDED DETACHED FAMILY HOME offering BRIGHT AND SPACIOUS ACCOMMODATION with VERSATILE LIVING SPACE, including FOUR DOUBLE BEDROOMS, STUNNING KITCHEN/FAMILY ROOM, SNUG AND OFFICE, LANDSCAPED PRIVATE GARDENS, and AMPLE DRIVEWAY PARKING, all conveniently located close to LOCAL AMENITIES.A beautifully presented, bright and spacious extended detached family home offering versatile and well planned accommodation, ideally positioned close to local amenities.The property features a reception hall with staircase to the first floor and a cloakroom. To the front, there is a generous sitting/dining room enjoying a pleasant outlook, while to the rear the family kitchen/breakfast room provides an excellent space for everyday living and entertaining. In addition, there is a separate snug and a dedicated office, offering flexibility for family life or home working.Upstairs, there are four good size bedrooms, including a principal bedroom with stylish en-suite and built-in war
£ 595,000
3 bed house for sale
2 pictures
House · for sale
£ 350,000
3 bed house for sale
RH14
· 3 Bedrooms · House
· Garden · Equipped kitchen
RH14 · 3 Bedrooms · House · Garden · Equipped kitchen
This beautifully updated and improved mid-terraced home enjoys a peaceful walkway location, offering a perfect balance of comfort and convenience. The property features a stylish re-fitted kitchen and modern bathroom, complemented by a separate toilet for added practicality. Outside, a large secluded rear garden provides an ideal space for relaxing, entertaining, or family enjoyment. Conveniently situated within a short walk of local shops, well-regarded schools, and excellent transport links, this attractive home is perfectly suited to first-time buyers, families, and investors alike.Room sizes:Entrance HallLounge/Diner: 22'4 (6.81m) x 11'2 (3.41m) narrowing to 10'0 (3.05m)Kitchen: 18'4 (5.59m) x 8'8 (2.64m) narrowing to 6'4 (1.93m)LandingBedroom 1: 11'11 (3.63m) narrowing to 9'7 (2.92m) x 10'1 (3.08m)Bedroom 2: 11'3 x 10'1 (3.43m x 3.08m) narrowing to 6'6 x 7'0 (1.98m x 2.14m)Bedroom 3: 11'11 x 10'1 (3.63m x 3.08m) narrowing to 10'10 x 6'10 (3.30m x 2.08m)Bathroom: 5'6 x 5'3 (1.68m x
£ 350,000
1 bed flat for sale
2 pictures
Flat · for sale
£ 250,000
1 bed flat for sale
RH14
· 1 Bedroom · Flat
· Equipped kitchen · Parking
RH14 · 1 Bedroom · Flat · Equipped kitchen · Parking
Offerred to the market chain free and showcasing a practical layout, this property is ideally situated within easy reach of Guildford town centre, with its excellent selection of shops, restaurants and leisure facilities, while London Road Station is also within comfortable walking distance. The property features a spacious and inviting living/dining room, offering ample space for comfortable seating as well as a dedicated dining area, making it ideal for both relaxing and entertaining. The separate kitchen is thoughtfully arranged with a range of work surfaces and storage, providing a practical space for everyday cooking. The generous double bedroom offers plenty of room for bedroom furniture and provides a comfortable and peaceful retreat. The accommodation is further complemented by a bathroom and separate WC, while two useful storage cupboards provide valuable space for household essentials. A particular advantage of the property is the separate garage, offering secure parking or a
£ 250,000
2 bed flat for sale
2 pictures
Flat · for sale
£ 650,000
2 bed flat for sale
RH14
· 2 Bedrooms · Flat
· Garden · Fireplace · Equipped kitchen · Parking · Patio · Cellar · Concierge
RH14 · 2 Bedrooms · Flat · Garden · Fireplace · Equipped kitchen · Parking · Patio · Cellar · Concierge
A particularly spectacular, two double-bedroom, ground floor apartment located in the main house at Ludshott Manor and boasting a wealth of beautiful original character features throughout to create a wonderful home with incredible panoramic views of the scenic grounds and landscape beyond. The light and spacious accommodation offers reception/dining hall with exposed brick wall, originally part of the building's chapel, split level sitting/dining room with fireplace, full height windows and French doors opening onto the landscaped gardens, bedroom one, over 17' also with the fabulous outlook, dressing area/study and refitted en-suite shower room, smart refitted family shower-room, spacious, modern fitted kitchen with high ceilings, ample storage and space for a breakfast table with the super views; additional cellar for further storage. Outside is a private patio seating area and the wonderfully kept grounds with rolling countryside beyond and the parking for residents and visitors
£ 650,000

Get email alerts

Don't miss out: be the first to know about new properties

The alert was correctly created

On subscribing you accept the conditions of use and the privacy policy
Alert
Receive new ads in your inbox
Save this search
Receive alerts for new listings

We'll send you an email when we have new properties for: "Properties for sale in RH14"

The alert was correctly created

Guildford Road RH12 Horsham
The Haven Billingshurst
Get email alerts and be the first to see new listings
Required field
On subscribing I accept the terms of the privacy policy
Perfect! You'll soon start receiving new listings via email
Alert
Receive an email when we have new ads for Properties for sale in RH14
Save this search
Filters

Bedrooms

Size (sq.ft)

sq.ft
sq.ft

Price

£
£

Property type

Bathrooms

Clear all filters
Receive notifications when new entries are published.