2 pictures
House
·
for sale
£ 500,000
New
3 bed house for sale
Ridgeway Road RH1 Redhill
· 3 Bedrooms · House
· Garden · Fireplace · Equipped kitchen · Parking · Concierge
Ridgeway Road RH1 Redhill · 3 Bedrooms · House · Garden · Fireplace · Equipped kitchen · Parking · Concierge
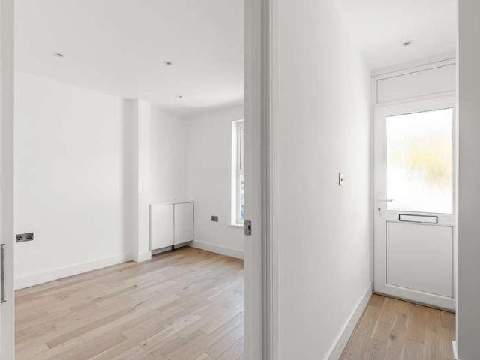
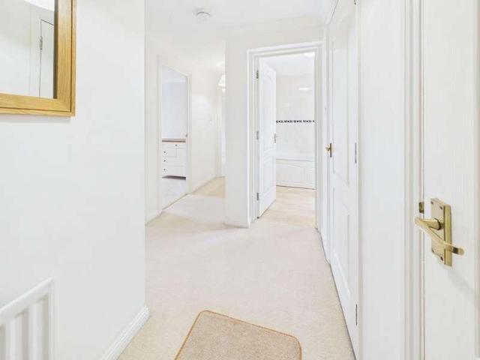
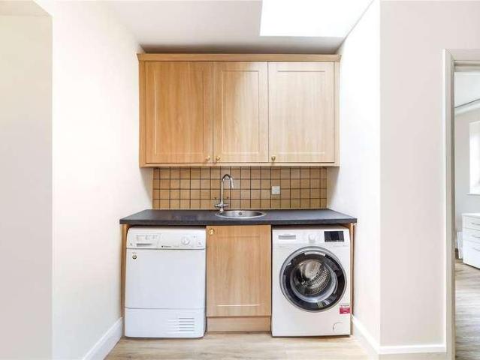
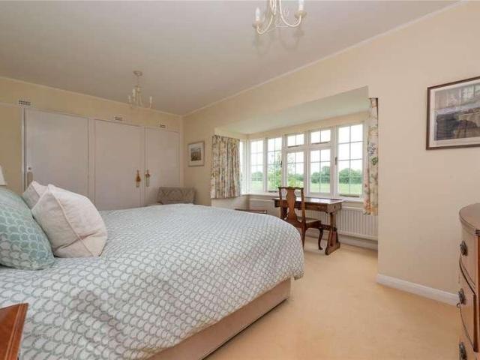
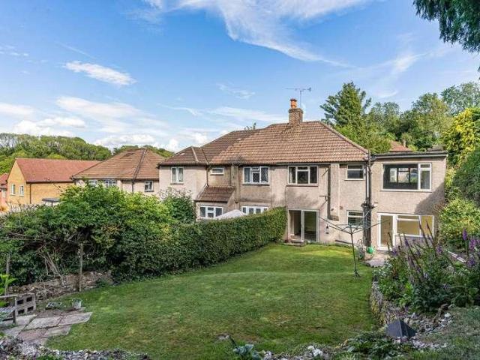
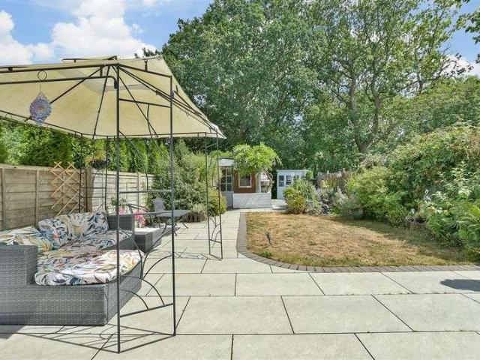
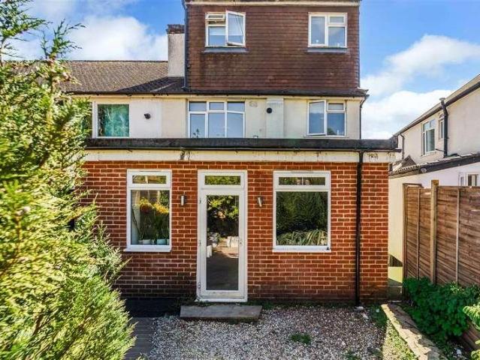
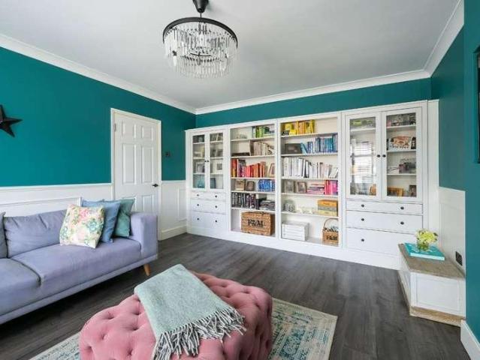
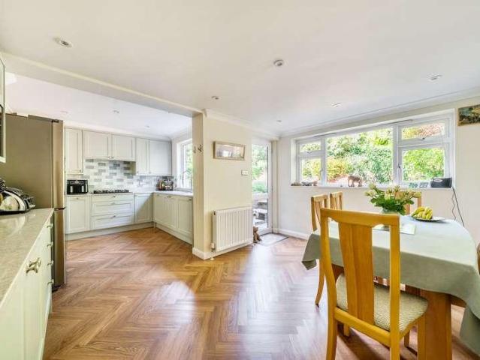
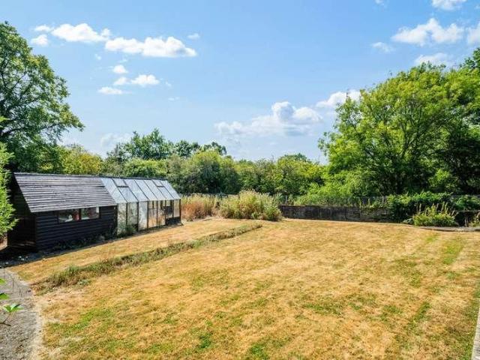
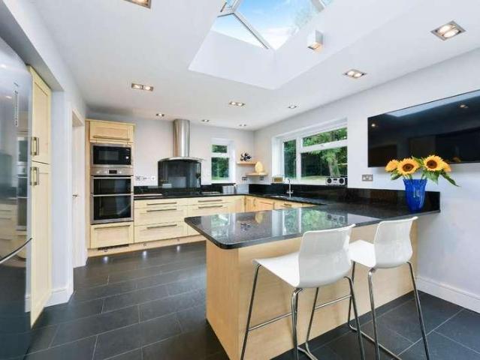
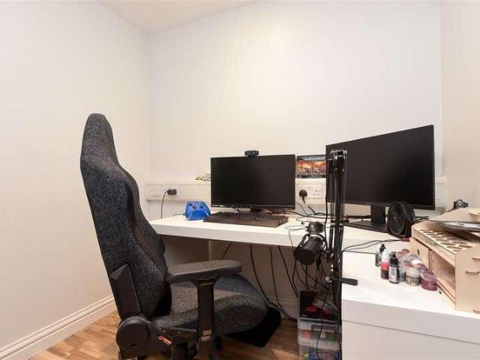
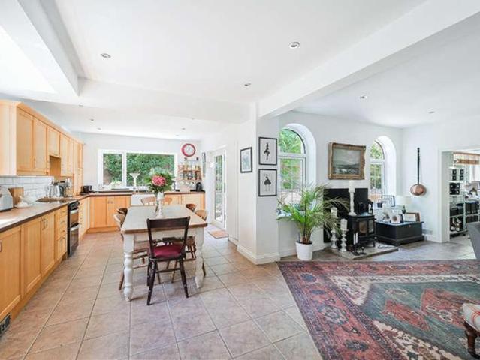
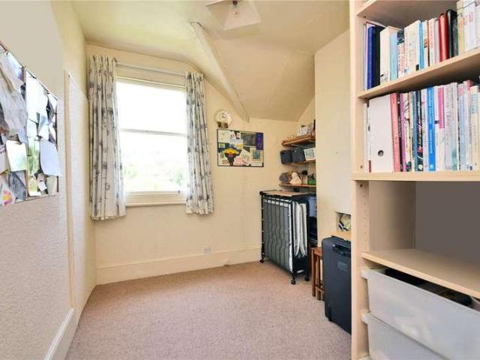
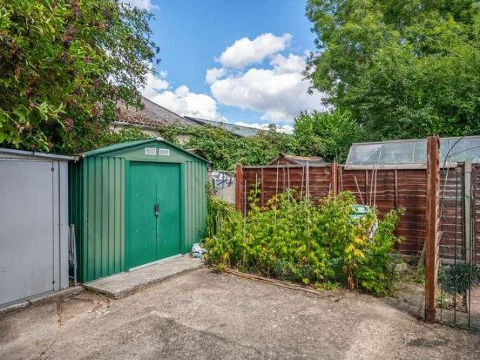
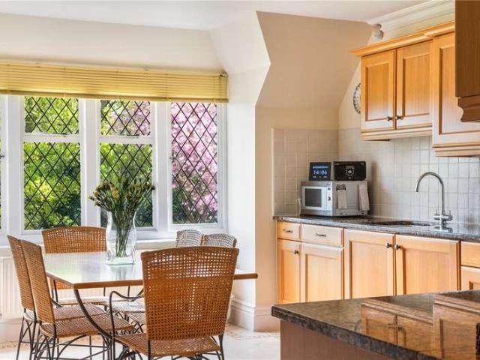
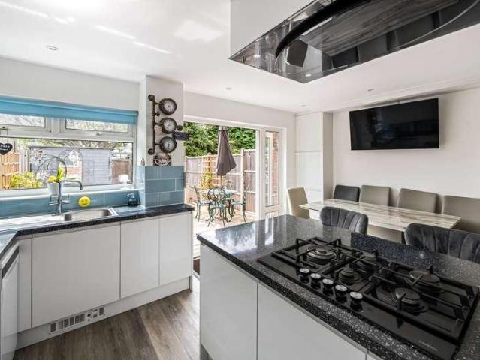
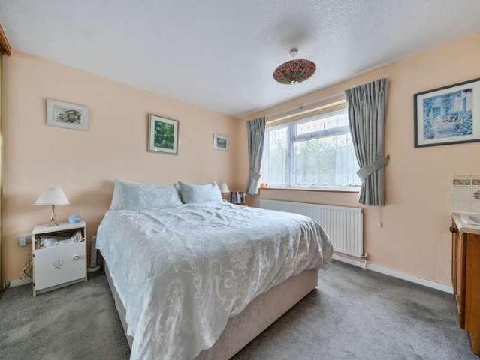
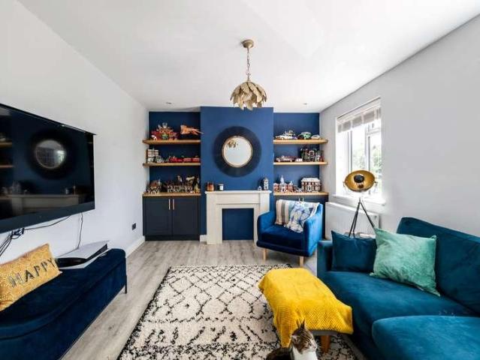
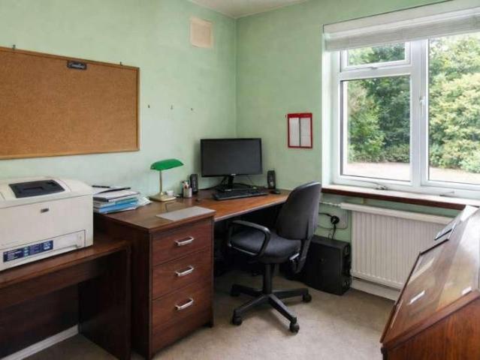
Council tax band: E. This spacious, semi-detached home dates from the 1950s and is set in a highly regarded residential area. The house is set back with a large front garden providing ample parking and over 100 feet of rear garden with various outbuildings. There is scope to update and extend, particularly into the large expanse of loft, making this an attractive opportunity for more enterprising and imaginative purchasers. UPVC FRONT DOOR to SPACIOUS RECEPTION HALL: LOUNGE: 12'8 x 10'7 Outlook to the front. DINING ROOM: 16'2 x 10'7. Delightful outlook and casement door to the rear garden. Marble fireplace and hearth with wooden surround. Open flue/chimney subject to the usual checks.) Wooden dado rail, two wall light points, laminated flooring. Under-stair storage cupboard housing the electric meter and circuit breakers. STUDY/BEDROOM THREE: 9'10 X 7'2 Outlook to the front. Fitted mahogany desk section. KITCHEN: 8'1 x 7'2 Double aspect overlooking the garden and side. Laminated workto
Council tax band: E. This spacious, semi-detached home dates from the 1950s and is set in a highly regarded residential area. The house is set back with a large front garden providing ample parking and over 100 feet of rear garden with various outbuildings. There is scope to update and extend, particularly into the large expanse of loft, making this an attractive opportunity for more enterprising and imaginative purchasers. UPVC FRONT DOOR to SPACIOUS RECEPTION HALL: LOUNGE: 12'8 x 10'7 Outlook to the front. DINING ROOM: 16'2 x 10'7. Delightful outlook and casement door to the rear garden. Marble fireplace and hearth with wooden surround. Open flue/chimney subject to the usual checks.) Wooden dado rail, two wall light points, laminated flooring. Under-stair storage cupboard housing the electric meter and circuit breakers. STUDY/BEDROOM THREE: 9'10 X 7'2 Outlook to the front. Fitted mahogany desk section. KITCHEN: 8'1 x 7'2 Double aspect overlooking the garden and side. Laminated workto
£ 500,000