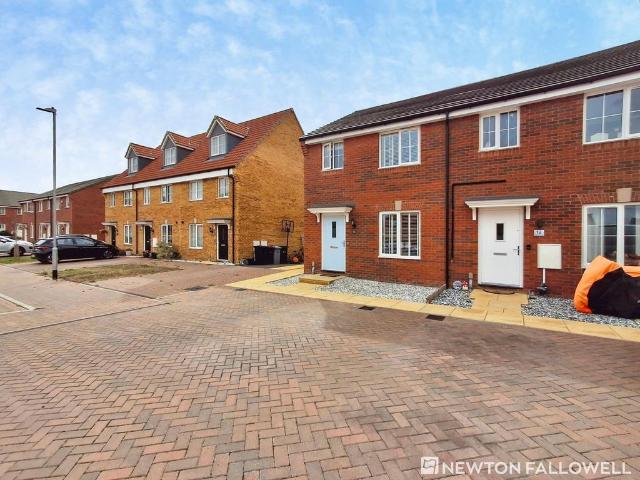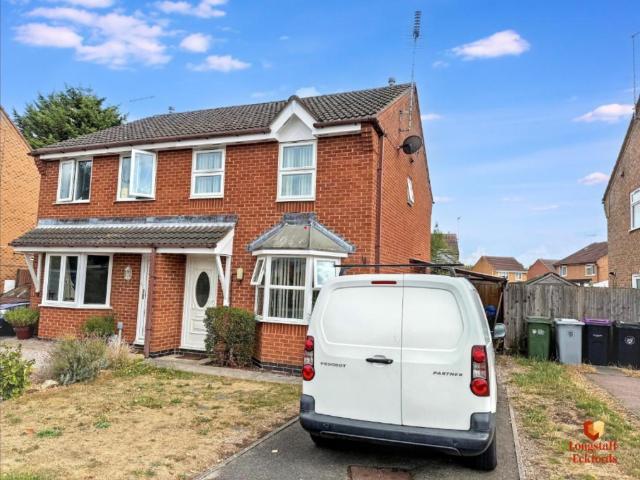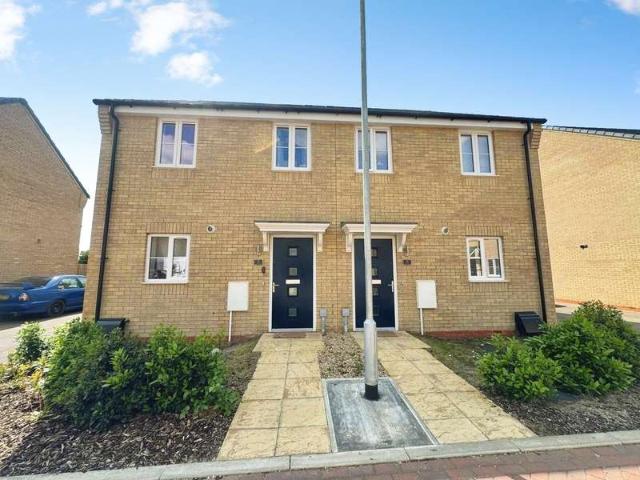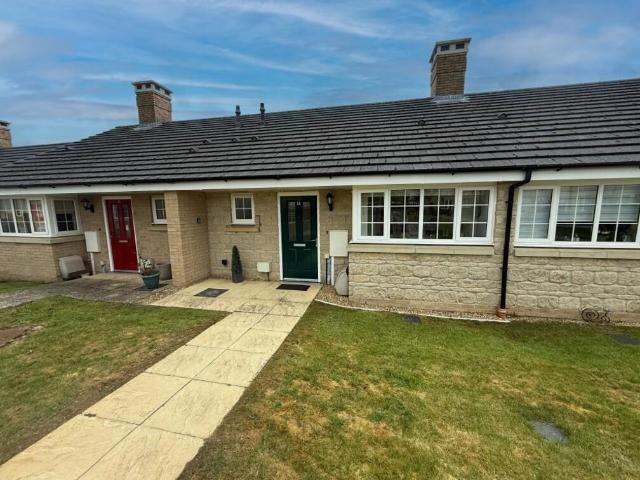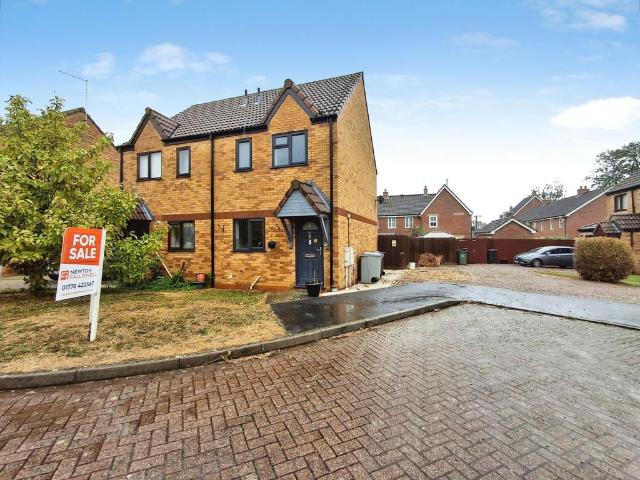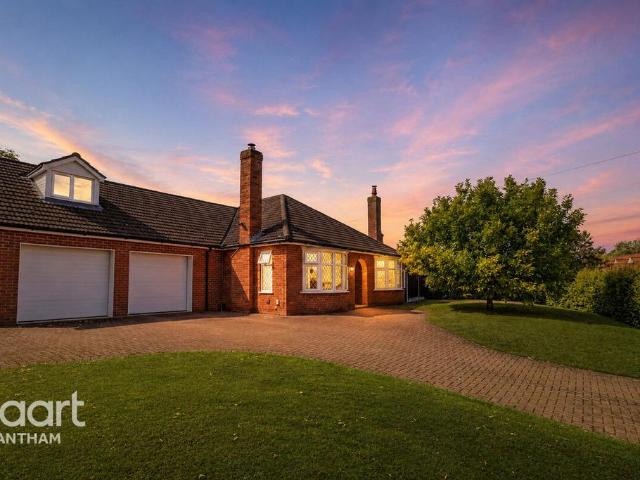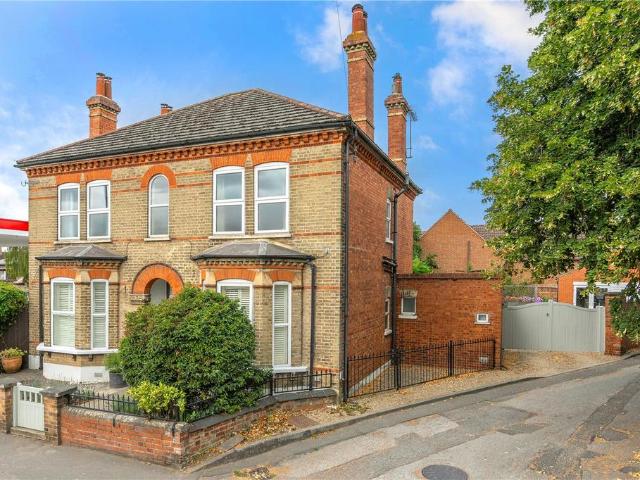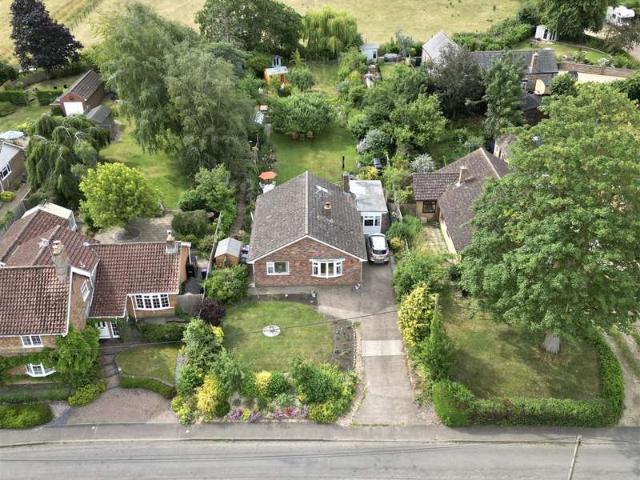
261 houses for sale in Rippingale Bourne

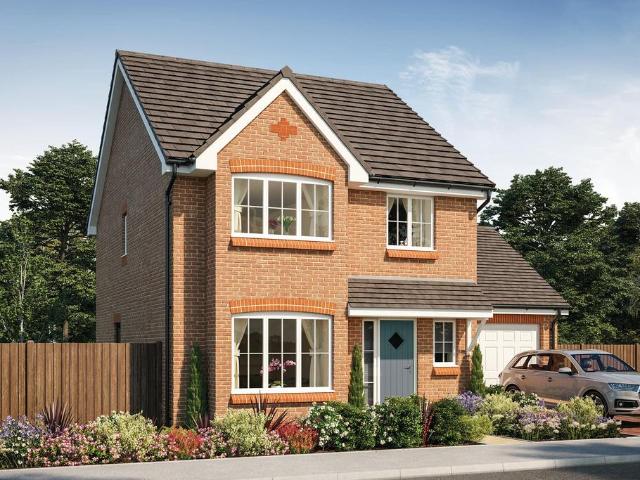
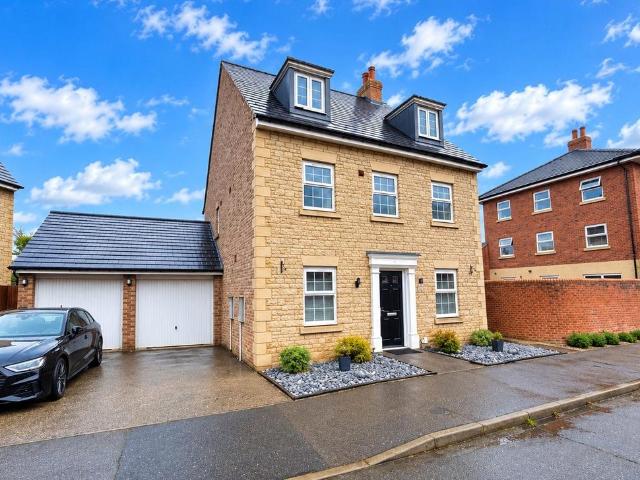
5 bedroom detached house for sale
View photo
House · for sale
£ 375,000
5 bedroom detached house for sale
Rippingale Bourne
· 5 Bedrooms · 4 Baths · House
· Garden · Parking · Equipped kitchen · Patio · Powder room
Rippingale Bourne · 5 Bedrooms · 4 Baths · House · Garden · Parking · Equipped kitchen · Patio · Powder room
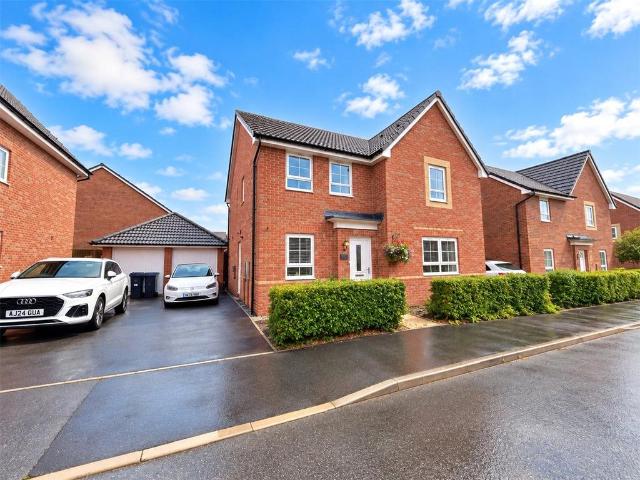
A superb opportunity to purchase this substantial five-bedroom detached family home, arranged over three floors and pleasantly situated on the ever-popular Elsea Park development in Bourne. Offering flexible approximately, the property provides an excellent amount of space for a growing family, complemented by a double garage and double-width driveway. The ground floor offers a welcoming entrance hall with cloakroom, a generous lounge and separate dining room, together with a spacious kitchen/breakfast room providing plenty of room for everyday family dining. Upstairs, the accommodation is particularly versatile, with five well-proportioned bedrooms arranged across the first and second floors, along with a family bathroom and three en-suite facilities, making the property ideal for larger families or those requiring guest or home-working space. Outside, the property continues to impress with a beautifully established rear garden, featuring a generous lawn, extensive paved patio areas i
£ 375,000
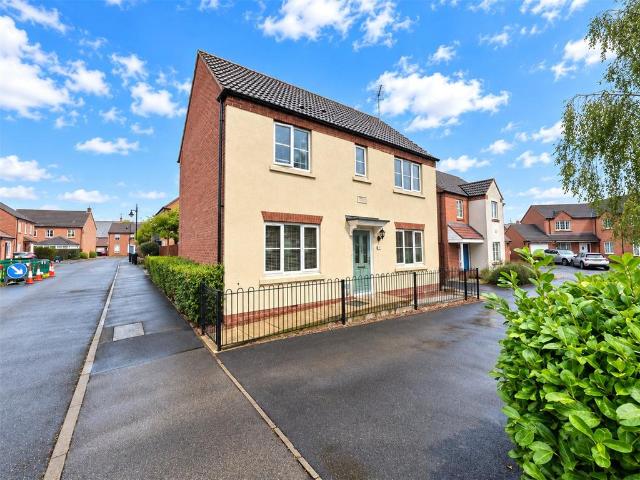
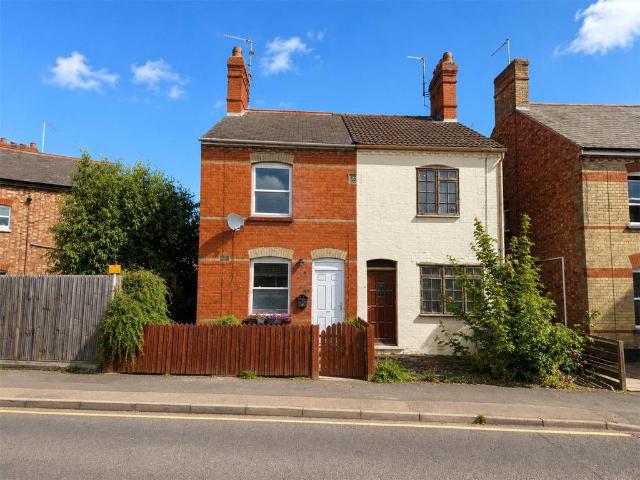
3 bedroom detached house for sale
View photo
House · for sale
£ 250,000
3 bedroom detached house for sale
Rippingale Bourne
· 3 Bedrooms · 2 Baths · House
· Garden · Equipped kitchen · Parking · Powder room
Rippingale Bourne · 3 Bedrooms · 2 Baths · House · Garden · Equipped kitchen · Parking · Powder room
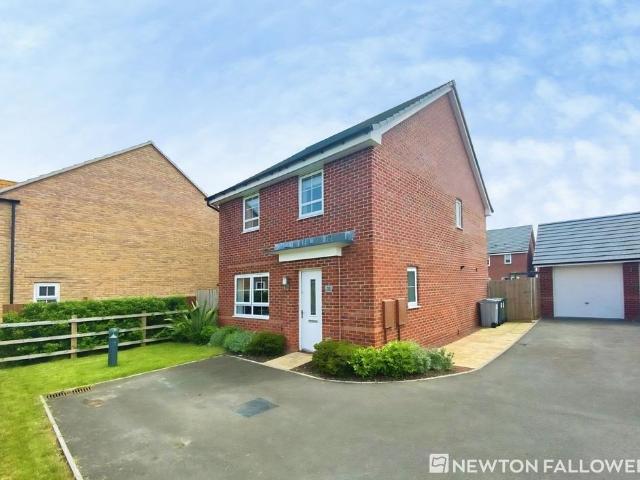
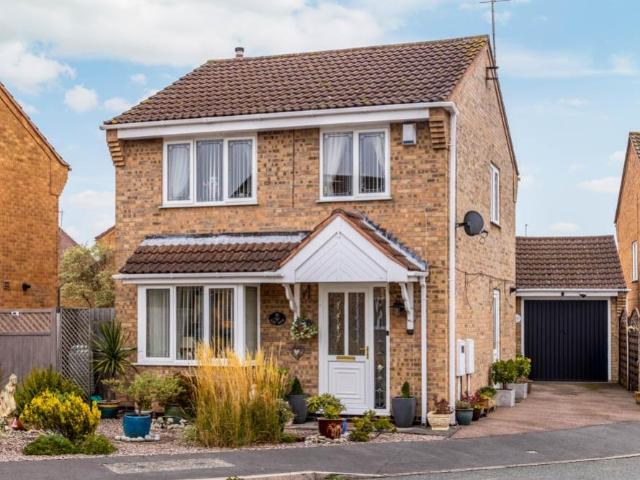
This modern three-bedroom detached home is pleasantly positioned on the ever-popular Elsea Park development and offers well-proportioned accommodation ideal for couples and families alike. The ground floor features an entrance hall with downstairs cloakroom, a spacious dual-aspect living room with French doors opening directly onto the rear garden, and a generous kitchen/dining room providing plenty of space for everyday dining and entertaining. There is also the added benefit of a separate utility room. Upstairs, the property offers three good-sized bedrooms, with the principal bedroom benefiting from fitted wardrobes and its own en-suite shower room. Bedroom two also features fitted storage, while the remaining bedrooms are served by the family bathroom. Outside, the property enjoys an enclosed, low-maintenance rear garden with artificial lawn, decorative gravel and a seating area, creating an excellent space for outdoor entertaining. A detached single garage is positioned to the rea
£ 250,000
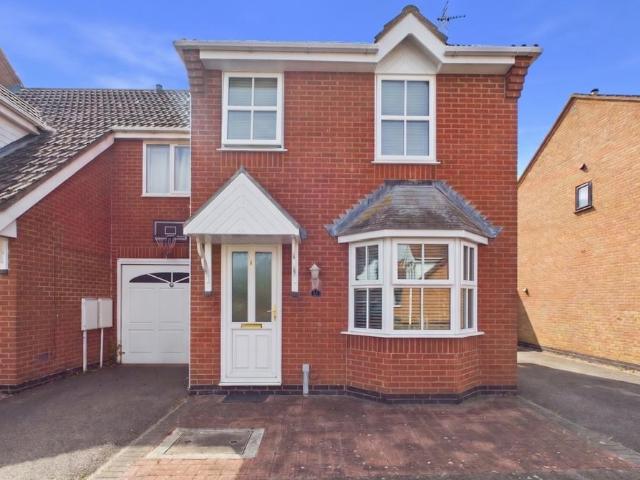
3 bedroom end of terrace house for sale
View photo
House · for sale
£ 230,000
3 bedroom end of terrace house for sale
Rippingale Bourne
· 3 Bedrooms · 2 Baths · House
· Garden · Equipped kitchen · Parking
Rippingale Bourne · 3 Bedrooms · 2 Baths · House · Garden · Equipped kitchen · Parking
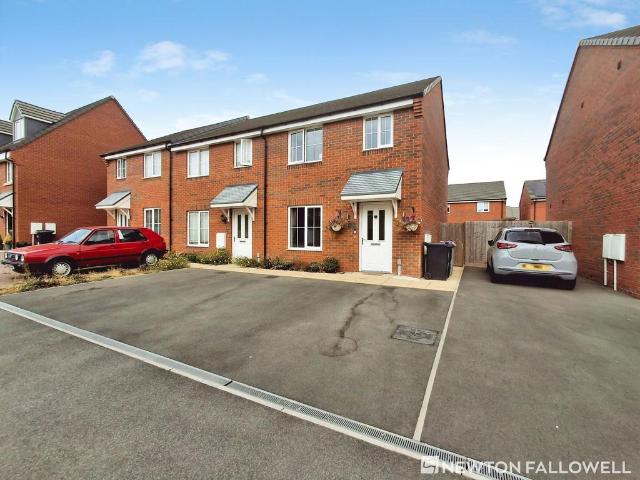
Located on the sought-after Watkins Glen Court within Bourne and offering easy access to the town centre stands this end of terraced family home. Boasting an en-suite to the main bedroom, driveway parking, and an enclosed rear garden, this property would make an ideal first-time purchase. The accommodation briefly comprises an entrance hall, lounge, kitchen/diner, downstairs W.C, three bedrooms and a family bathroom. Entering via the front door leads to the light and airy entrance hall, where stairs flow to the first floor and doors grant access to a useful storage cupboard and the lounge. The spacious lounge boasts a window to the front aspect and a door to the rear lobby. Accessed from the rear lobby is a useful storage cupboard and the downstairs W.C. Flowing through from this area is the stunning modern kitchen/diner that boasts integrated appliances including an integrated oven, integrated fridge freezer, integrated dishwasher and an integrated washer/dryer, double French doors to
£ 230,000
3 bedroom semi detached house for sale
View photo
House · for sale
£ 225,000
3 bedroom semi detached house for sale
Rippingale Bourne
· 3 Bedrooms · 1 Bath · House
· Equipped kitchen
Rippingale Bourne · 3 Bedrooms · 1 Bath · House · Equipped kitchen
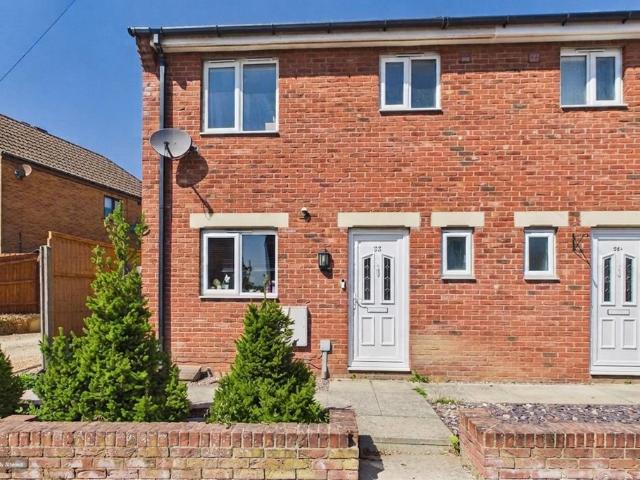
GROUND FLOOR ACCOMMODATION uPVC part glazed door to Entrance Hallway: Radiator, stairs to first floor. LOUNGE 10' 2 x 17' 8 (3.1m x 5.38m) TV point, electric fire with timber surround polished stone back plate and hearth, TV point, wall mounted thermostatic heating control, bay to front, radiator. KITCHEN/DINER 9' 0 x 13' 8 (2.74m x 4.17m) Wall mounted and floor standing wooden fronted cupboards, complimentary fitted worktop and splash back tiling, inset polycarbonate sink and drainer with mixer tap, four ring ceramic hob with extractor fan over, electric oven, space and plumbing under worktop for automatic washing,machine, space and plumbing for slim line dishwasher, space for fridge/freezer, radiator, ceramic floor tiles, under stairs storage cupboard. CONSERVATORY 8' 11 x 11' 1 (2.72m x 3.38m) Constructed dwarf brick walls with uPVC units over, pitched roof, fitted window blinds, French doors to outside. FIRST FLOOR LANDING Access to roof storage space, airing cupboard housing hot w
£ 225,000
3 Bedroom Semi Detached House
View photo
Villa · for sale
£ 132,000
3 Bedroom Semi Detached House
Rippingale Bourne
· 3 Bedrooms · Villa
Rippingale Bourne · 3 Bedrooms · Villa
Available to purchase is a three bedroom semi detached house on the popular shared ownership scheme. The price advertised is based on a 55% share. MUST VIEW * EPC rating: B. Council tax band: B, Tenure: Leasehold
£ 132,000
1 bedroom detached house for sale
View photo
House · for sale
£ 185,000
1 bedroom detached house for sale
Rippingale Bourne
· 1 Bedroom · 1 Bath · House
· Equipped kitchen · Heating
Rippingale Bourne · 1 Bedroom · 1 Bath · House · Equipped kitchen · Heating
Accommodation Part glazed front door to Entrance Hallway: Laminate flooring, radiator, access to roof storage space, life line telephone, large walk in storage cupboard housing gas central heating boiler and light, second storage cupboard with shelving, wall mounted digital heating control. Kitchen 8' 7 x 10' 2 (2.62m x 3.10m) Fitted wall mounted and floor standing cream fronted cupboards with complimentary wooden effect fitted worktops and splash backs, three deep pan drawers, inset one and a quarter bowl stainless steel sink and drainer with mixer taps, four ring induction hob with extractor canopy over, eye level electric oven, integrated fridge and freezer, space and plumbing under worktop for automatic washing machine, radiator, vinyl flooring. Shower Room 5' 8 x 7' 5 (1.73m x 2.26m) Corner shower cubicle with curved glass door, low level WC with concealed flush, wash hand basin with vanity cupboard, splash back tiling, vinyl flooring, radiator, extractor fan. Lounge/Diner 10' 2 x
£ 185,000
4 bedroom detached house for sale
View photo
House · for sale
£ 359,950
4 bedroom detached house for sale
Rippingale Bourne
· 4 Bedrooms · House
Rippingale Bourne · 4 Bedrooms · House
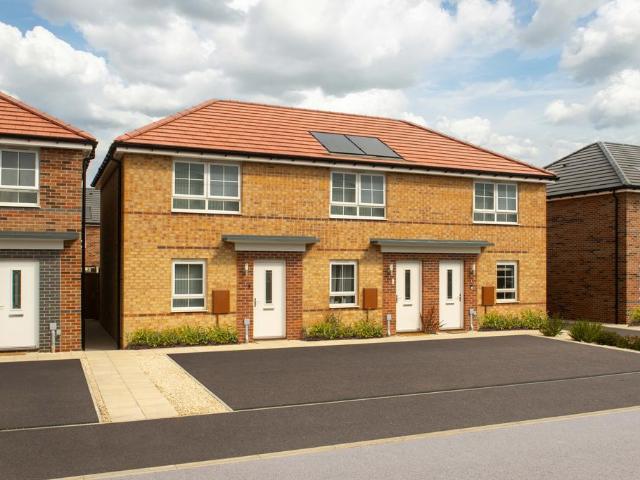
Plot 107 (The Jasmine) - priced at £359,950 Choose a home that’s meant to be yours We’ve got homes that are just meant to be yours. Whether you’re a first-time buyer or looking for something new for your growing family, you can rely on us to get you into a beautiful, brand-new home. Plus, you could even save thousands on a participating plot*. Dreaming about an Ashberry home that’s meant to be yours? We’ll make it happen. *Available on selected plots only. Terms and conditions apply. For full T&Cs visit ashberryhomes.co.uk We are now selling from our sister site, Abbey View, just opposite our current Bourne Springs Welcome Centre; Newton Abbot Way, Bourne, Lincolnshire, PE10 0XY. For dedicated time with our team, book an appointment or head to the Abbey View Welcome Centre. About the Home The Jasmine is an attractive 4-bedroom family home that embraces desirable design features including open-plan living space, internal oak doors and an en suite shower room to the master bedroom. Downs
£ 359,950
2 bedroom end of terrace house for sale
View photo
House · for sale
£ 150,000
2 bedroom end of terrace house for sale
Rippingale Bourne
· 2 Bedrooms · 1 Bath · House
· Equipped kitchen
Rippingale Bourne · 2 Bedrooms · 1 Bath · House · Equipped kitchen
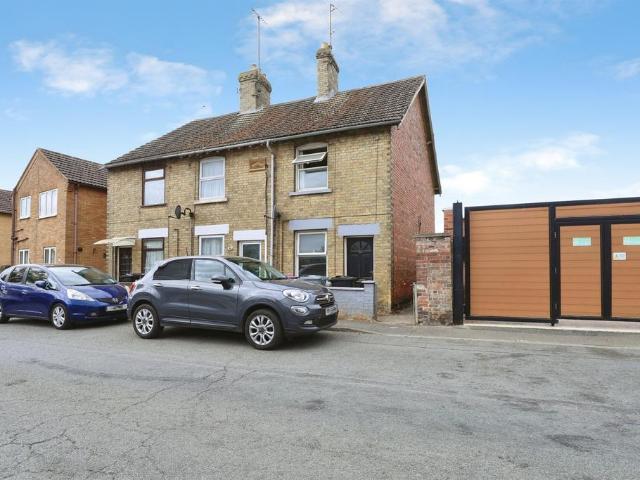
This renovated two-bedroom period end-terrace home offers beautifully presented accommodation and is ideally positioned within easy walking distance of Bourne town centre and its excellent range of amenities. Combining the character of an older property with a fresh, modern interior, the home is ready to move straight into and would make an ideal first-time purchase, investment or downsizing opportunity. The accommodation extends to approximately 734 sq. ft. and is arranged over two floors. On the ground floor there is a bright living room, a separate and generously proportioned dining room, and a recently fitted modern kitchen with contemporary units, contrasting work surfaces and integrated cooking appliances. Upstairs, the property offers two good-sized bedrooms, with the principal bedroom benefiting from direct access to a modern bathroom, fitted with a corner shower enclosure, WC, wash hand basin and heated towel rail. The property has undergone a programme of renovation and is pr
£ 150,000
3 bedroom semi detached house for sale
View photo
House · for sale
£ 210,000
3 bedroom semi detached house for sale
Rippingale Bourne
· 3 Bedrooms · 1 Bath · House
· Garden · Fireplace · Equipped kitchen · Parking
Rippingale Bourne · 3 Bedrooms · 1 Bath · House · Garden · Fireplace · Equipped kitchen · Parking
Ever wondered where all the quiet went? It's right here at the end of this lovely no-through road. With its warm community spirit and welcoming atmosphere, it's easy to see why residents rarely want to move away. Whether you're looking to take your first step onto the ladder, downsizing to something more manageable, or you're a professional seeking a peaceful retreat after a long day, this 3-bedroom semi is a total gem. Key Features:* Peaceful no-through road in a highly sought-after area.* South-facing rear garden—a true sun-trap for BBQ lovers!* Off-road parking for two cars right outside your door.* Light-filled lounge with a classic bay window and electric fire.* Social kitchen/diner perfect for morning coffee and evening hosting.* 24/7 booking online.Step inside the hallway, the perfect spot to shake off the outside world. To your right, you'll find the lounge; it's a bright, airy space thanks to that gorgeous bay window, while the electric fireplace adds a cosy touch for those ch
£ 210,000
4 bedroom townhouse for sale
View photo
House · for sale
£ 269,950
4 bedroom townhouse for sale
Rippingale Bourne
· 4 Bedrooms · 2 Baths · House
· Balcony · Equipped kitchen · Patio · Powder room · Heating
Rippingale Bourne · 4 Bedrooms · 2 Baths · House · Balcony · Equipped kitchen · Patio · Powder room · Heating
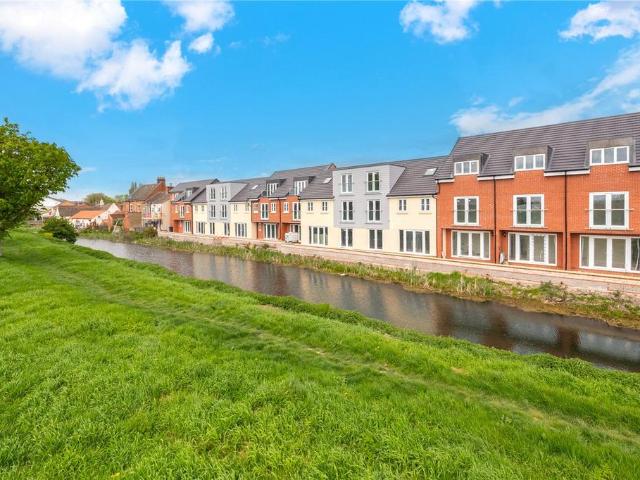
LEGAL FEES PAID, NORMAL RATE STAMP DUTY PAID, CARPETS INCLUDED AND A FREE WASHER/DRYERWinkworth are delighted to bring to the market this brand new development of 11 bespoke Architect designed townhouses located in the market town of Bourne with river views. Finished to an extremely high standard boasting quality designer kitchens with a choice of finishes subject to build program, Juliet and inset balconies with views over the river, gas central heating to radiators, high performance spec glazing and the opportunity to customise your home with the choice of floor coverings, wall tiled, paint colours and the help of a professional interior designer to design your own decor.Plot 7 is a bright and spacious for bedroom town house set over three floors with entrance hall, downstairs cloakroom, spacious open plan living room/kitchen/dining room with doors onto the patio and separate utility room to the front. On the first floor there are three double bedrooms and a family bathroom and on th
£ 269,950
3 bedroom detached bungalow for sale
View photo
Bungalow · for sale
£ 400,000
3 bedroom detached bungalow for sale
Rippingale Bourne
· 3 Bedrooms · 2 Baths · Bungalow
· Equipped kitchen
Rippingale Bourne · 3 Bedrooms · 2 Baths · Bungalow · Equipped kitchen
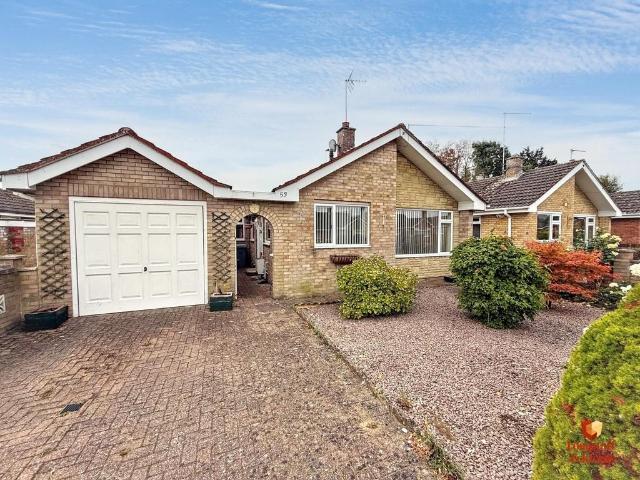
Accommodation uPVC part glazed front door and glazed side panels to spacious Entrance hallway: 22'3 x 7'8 radiator, dado rail, telephone point, access to roof storage space, large walk in airing cupboard, wall mounted central heating control. Breakfast/Kitchen 13' 5 x 11' 10 (4.09m x 3.61m) Fitted wall mounted and floor standing wooden fronted cupboards including 4 drawers, complimentary granite worktops and splash back tiling, inset stainless steel sink and drainer with mixer taps, four ring ceramic hob with extractor fan over, eye level double electric oven, integrated dishwasher and fridge, radiator, ceramic floor tiles, under floor heating spots around base units, inset ceiling spot lights. Utility Room 5' 4 x 11' 4 (1.63m x 3.45m) Fitted wall mounted and floor standing cupboards to one wall, fitted worktop, inset stainless steel sink and drainer, further fitted worktop with space and plumbing under for automatic washing machine and tumble dryer, ceramic floor tiles, space for frid
£ 400,000
2 bedroom semi detached house for sale
View photo
House · for sale
£ 190,000
2 bedroom semi detached house for sale
Rippingale Bourne
· 2 Bedrooms · 2 Baths · House
· Equipped kitchen · Powder room
Rippingale Bourne · 2 Bedrooms · 2 Baths · House · Equipped kitchen · Powder room
GROUND FLOOR ACCOMMODATION Front door to Entrance Hallway: Wooden effect vinyl flooring, radiator, stairs to first floor. CLOAKROOM Low level WC with concealed flush, pedestal wash hand basin, complimentary splash back tiling, wooden effect vinyl flooring, radiator. KITCHEN 7' 7 x 9' 5 (2.31m x 2.87m) Fitted wall mounted and floor standing fitted cupboards including deep pan drawers, complimentary fitted worktops and splash backs, inset stainless steel sink and drainer with mixer tap, four ring gas hob with extractor canopy over, electric oven, integrated fridge/freezer, integrated washing machine, kick board electric heater, wooden effect vinyl flooring. LOUNGE/DINER 12' 10 x 14' 11 (3.91m x 4.55m) TV point, telephone point, built in storage cupboard, radiator, wooden effect vinyl flooring, French doors to rear. FIRST FLOOR Landing, built in storage cupboard. BEDROOM 1 12' 0 x 10' 11 (3.66m x 3.33m) TV point, radiator, window to front, wall mounted thermostatic digital heating control
£ 190,000
3 bedroom end of terrace house for sale
View photo
House · for sale
£ 230,000
3 bedroom end of terrace house for sale
Rippingale Bourne
· 3 Bedrooms · 2 Baths · House
· Garden · Equipped kitchen · Parking
Rippingale Bourne · 3 Bedrooms · 2 Baths · House · Garden · Equipped kitchen · Parking
Located on the sought-after Spa Chase within Bourne and offering easy access to the town centre stands this semi-detached family home. Boasting an en-suite to the main bedroom, driveway parking, and an enclosed rear garden, this property would make an ideal first-time purchase. The accommodation briefly comprises an entrance hall, lounge, kitchen/diner, downstairs W.C three bedrooms with an en-suite to main bedroom and a family bathroom. Entering via the front door leads to the light and airy entrance hall, where stairs flow to the first floor and doors grant access to a useful storage cupboard and the lounge. The spacious lounge boasts a window to the front aspect and a door to the rear lobby. Accessed from the rear lobby is a useful storage cupboard and the downstairs W.C. Flowing through from this area is the stunning modern kitchen/diner that boasts integrated appliances including an integrated oven, integrated fridge freezer, integrated dishwasher and an integrated washer/dryer, d
£ 230,000
4 bedroom detached house for sale
View photo
House · for sale
£ 300,000
4 bedroom detached house for sale
Rippingale Bourne
· 4 Bedrooms · 2 Baths · House
· Equipped kitchen · Parking
Rippingale Bourne · 4 Bedrooms · 2 Baths · House · Equipped kitchen · Parking
This stunning four-bedroom detached family home is ideally positioned at the end of a peaceful cul-de-sac, providing a generous driveway for several vehicles, a single garage, a sense of exclusivity and privacy while remaining close to local amenities including Primary and Secondary Schools with Bourne Grammar on the doorstep. Upon entering, you are welcomed into a spacious hallway that sets the tone for the rest of the property, which is thoughtfully arranged to offer both comfort and functionality for modern family living. The inviting lounge is filled with natural light, creating a warm and relaxing atmosphere that is perfect for unwinding or entertaining guests. The impressive kitchen diner is a true highlight, featuring contemporary units, ample workspace, and a full range of integrated appliances that cater to both every-day meals and special occasions. Four well-proportioned bedrooms provide flexible accommodation for families of all sizes, with the principal bedroom benefiting
£ 300,000
4 bedroom detached house for sale
View photo
House · for sale
£ 350,000
4 bedroom detached house for sale
Rippingale Bourne
· 4 Bedrooms · 2 Baths · House
· Garden · Equipped kitchen · Parking · Patio · Powder room
Rippingale Bourne · 4 Bedrooms · 2 Baths · House · Garden · Equipped kitchen · Parking · Patio · Powder room
Winkworth Estate Agents are delighted to offer for sale this fantastic four-bedroom detached family home, built by Barratt Homes to their highly regarded Radleigh design and presented in excellent condition throughout. The property offers spacious and versatile accommodation including a generous lounge, separate study and an impressive open-plan kitchen/dining/family room with French doors opening onto the rear garden. There is also a useful utility room and downstairs cloakroom. Upstairs are four generous bedrooms, with the principal bedroom benefiting from an en-suite shower room, together with a modern family bathroom. Outside, the property enjoys ample off-road parking leading to a detached single garage, while the beautifully landscaped rear garden features a large paved patio, artificial lawn and raised planted borders, creating an ideal low-maintenance space for entertaining and family life. A superb modern family home offering generous accommodation, a single garage and an exce
£ 350,000
3 bedroom detached bungalow for sale
View photo
Bungalow · for sale
£ 255,000
3 bedroom detached bungalow for sale
Rippingale Bourne
· 3 Bedrooms · 1 Bath · Bungalow
· Equipped kitchen · Heating
Rippingale Bourne · 3 Bedrooms · 1 Bath · Bungalow · Equipped kitchen · Heating
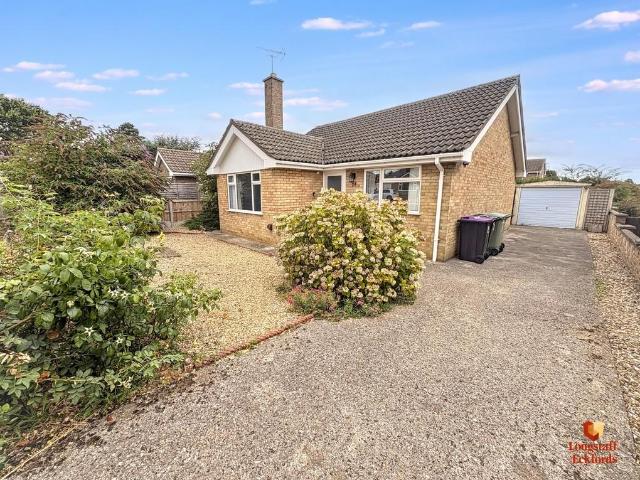
GROUND FLOOR ACCOMMODATION Part glazed uPVC door to Entrance hallway: Laminate flooring, airing cupboard housing gas central heating boiler, radiator, access to roof storage space. KITCHEN 10' 8 x 8' 11 (3.25m x 2.72m) Fitted wall mounted and floor standing light wood effect cupboards including a tall larder style cupboard and four drawers, complimentary fitted worktops and splash back tiling. Inset one and a quarter bowl stainless steel sink and drainer with mixer tap, four ring gas hob with extractor canopy over, double electric oven, space and plumbing for automatic washing machine, space for fridge, ceramic floor tiles, window to front and rear. LOUNGE 16' 4 x 9' 11 (4.98m x 3.02m) Timber fire surround with polished stone back plate and hearth, coal effect electric fire, TV point, telephone point, window to front. BEDROOM 1 9' 11 x 12' 10 (3.02m x 3.91m) Built in wardrobe, radiator, telephone point, window to rear. BEDROOM 2 9' 0 x 9' 9 (2.74m x 2.97m) Laminate flooring, radiator,
£ 255,000
4 bedroom detached house for sale
View photo
House · for sale
£ 450,000
4 bedroom detached house for sale
Rippingale Bourne
· 4 Bedrooms · House
· Equipped kitchen
Rippingale Bourne · 4 Bedrooms · House · Equipped kitchen
BRAND NEW BOILER & NO ONGOING CHAIN!* Winkworth are delighted to bring to the market this individual four bedroom detached property, designed and built by the current owners, situated in one of Bourne's most sought-after residential locations. This impressive home enjoys a particularly enviable position on Woodland Avenue, overlooking the green and within walking distance of Bourne Woods and a range of local amenities. The property offers generous and versatile accommodation throughout, making it an excellent choice for family living, with a welcoming entrance hall leading to a spacious lounge, separate dining room and well-appointed kitchen/breakfast room. There is also a useful study, utility room and downstairs WC, providing excellent practical space for modern family life. To the first floor are four well-proportioned double bedrooms, with the principal bedroom benefiting from its own en suite, alongside a family bathroom. Outside, the property continues to impress with a private a
£ 450,000
2 bedroom detached bungalow for sale
View photo
Bungalow · for sale
£ 265,000
2 bedroom detached bungalow for sale
Rippingale Bourne
· 2 Bedrooms · 1 Bath · Bungalow
· Garden · Equipped kitchen · Parking · Concierge
Rippingale Bourne · 2 Bedrooms · 1 Bath · Bungalow · Garden · Equipped kitchen · Parking · Concierge
DESCRIPTION Situated in a quiet cul-de-sac within the popular market town of Bourne, this modern two-bedroom detached bungalow offers well-presented accommodation throughout. The property benefits from a bright and contemporary interior, an enclosed rear garden, single garage, and off-road parking. Conveniently located close to local amenities and transport links, this attractive bungalow is ideal for those seeking comfortable single-storey living in a desirable residential setting. HALLWAY 6' 7 x 6' 2 (2.01m x 1.89m) + (2.06m x 0.90m) An 'L'-shaped entrance hallway with grey carpet, blue painted walls and a radiator. Providing access to the kitchen, lounge, both bedrooms and the bathroom. LOUNGE 11' 8 x 11' 3 (3.57m x 3.45m) A large, well-proportioned reception room featuring a large front-facing window allowing plenty of natural light, complemented by grey carpet, blue painted walls and a radiator. BEDROOM ONE 11' 10 x 11' 9 (3.62m x 3.59m) A spacious double bedroom with a window ove
£ 265,000
3 bedroom detached house for sale
View photo
House · for sale
£ 240,000
3 bedroom detached house for sale
Rippingale Bourne
· 3 Bedrooms · 1 Bath · House
· Garden · Equipped kitchen · Parking
Rippingale Bourne · 3 Bedrooms · 1 Bath · House · Garden · Equipped kitchen · Parking
Well-presented detached family home with open-plan living, landscaped garden, garage and ample parkingThis well-presented detached family home is ideally situated in Bourne, offering a versatile and thoughtfully designed layout that is perfectly suited to modern family living.At the heart of the property is the impressive open-plan breakfast kitchen, creating a sociable and practical space for everyday life and entertaining. The kitchen is well equipped with a range of integrated appliances, including a self-cleaning oven, dishwasher and gas hob, and flows seamlessly through to a generous lounge area and bright summer room. With views over the attractive rear garden, this is a wonderful space to relax and enjoy the home throughout the year. Upstairs, there are three well-proportioned bedrooms, complemented by a contemporary family shower room.Outside, the fully enclosed rear garden has been thoughtfully landscaped to provide an attractive yet low-maintenance outdoor space. Potted plant
£ 240,000
4 Bedroom Detached House
View photo
Villa · for sale
£ 375,000
4 Bedroom Detached House
Rippingale Bourne
· 4 Bedrooms · Villa
Rippingale Bourne · 4 Bedrooms · Villa
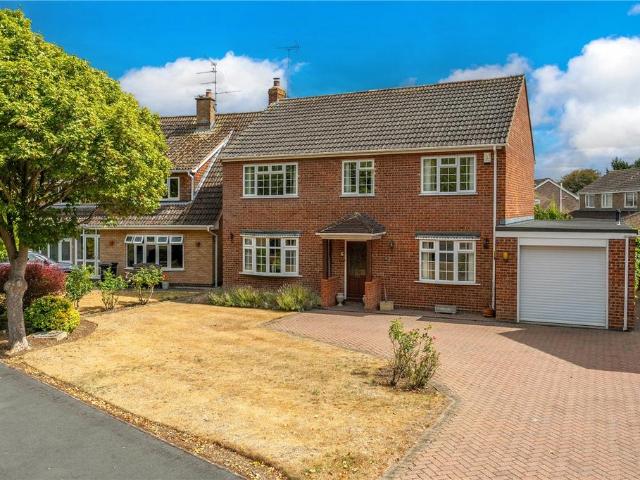
A stunning and individual detached home that has been greatly improved by the current owners, located just a short walk from Bourne town centre but still within a quiet neighbourhood with easy access to local schools and the Abbey lawns recreational area. This is a must view!At HomeFind & Co, we would like to inform prospective buyers and tenants that these particulars are intended as a guide and for information purposes only. All details are provided in good faith and are believed to be correct at the time of publication; however, they do not form part of an offer or contract. No employee of HomeFind & Co has authority to make or give any representation or warranty in relation to this property. All fixtures and fittings, whether fitted or not, are deemed removable by the vendor unless otherwise stated. Room sizes are measured between internal wall surfaces and may include furnishings. Ongoing monitoring to support compliance with UK anti-money laundering regulations.Anti Money Launder
£ 375,000
3 bedroom terraced house for sale
View photo
House · for sale
£ 190,000
3 bedroom terraced house for sale
Rippingale Bourne
· 3 Bedrooms · 2 Baths · House
· Garden · Equipped kitchen
Rippingale Bourne · 3 Bedrooms · 2 Baths · House · Garden · Equipped kitchen
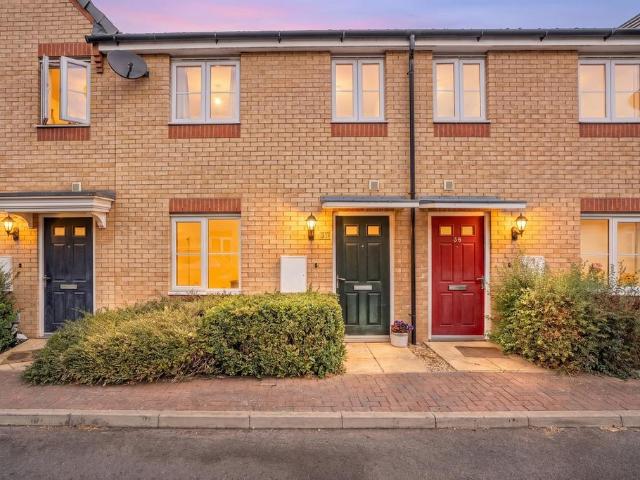
NO ONWARDS CHAIN* A bright and airy three-bedroom home in a handy part of Bourne, with schools, the town centre, Bourne Woods and Abbey Lawns all within easy reach.37 Brooklands Way is a modern mid-terraced house with a layout that works well for both families and first-time buyers. The ground floor has a good-sized living room, a generous kitchen/diner and a downstairs WC. The kitchen/diner is a particularly useful space, with French doors opening onto the garden and plenty of room for a dining table.Upstairs there are three bedrooms, with Bedroom One having its own en suite and a large amount of built-in wardrobe space. Bedroom Three is currently set up as an office, but gives you the flexibility of a proper third bedroom when needed. There is also a family bathroom with a bath and shower over.Outside, the rear garden has a paved area straight from the French doors, a lawn and a path through to the rear gate. It is a straightforward space to look after and gives you somewhere to sit
£ 190,000
3 bedroom end of terrace house for sale
View photo
House · for sale
£ 196,000
3 bedroom end of terrace house for sale
Rippingale Bourne
· 3 Bedrooms · 1 Bath · House
· Garden · Parking
Rippingale Bourne · 3 Bedrooms · 1 Bath · House · Garden · Parking
Bourne's Colourful 'Tardis' Space & StyleEver walked into a house and felt an instant vibe? This end of terrace gem in Bourne isn't your standard magnolia box. It's a Tardis of a home, bursting with character and designed for real life. Whether you're a first-time buyer, a young professional, or a family looking for those top-tier nearby schools, it's the kind of home that makes Ewe feel instantly at peace.Key Features:* Three bedrooms including two generous doubles.* Stylish, scratch-resistant flooring throughout the downstairs.* Large lounge/diner with French doors to the garden.* Modern bathroom with P-shaped bath and rainfall shower.* Two dedicated off-road parking spaces.* Quiet location within easy reach of Bourne town centre.Room Tour:You'll start in the bright hallway where the practical (and very stylish) scratch-resistant flooring begins—perfect for kids, pets, or just high traffic living. There's a funky downstairs toilet here too, which is as convenient as it is cool.Move t
£ 196,000
2 bedroom semi detached house for sale
View photo
House · for sale
£ 160,000
2 bedroom semi detached house for sale
Rippingale Bourne
· 2 Bedrooms · 1 Bath · House
· Garden · Equipped kitchen
Rippingale Bourne · 2 Bedrooms · 1 Bath · House · Garden · Equipped kitchen
This beautifully presented two-bedroom semi detached house offers a contemporary lifestyle in a sought-after end-of-cul-de-sac location, providing both privacy and convenience. The home is ideal for first-time buyers or those seeking to downsize, with well-proportioned rooms and a thoughtful layout throughout. Stepping inside, the entrance hall leads to a stylish kitchen, fitted with modern units and a integrated dishwasher, offering a bright and practical space for every-day living. The spacious lounge is flooded with natural light and features elegant sliding doors that open directly onto the rear garden, creating a seamless flow between indoor and outdoor living. Upstairs, both bedrooms are generously sized, with ample storage solutions and a tastefully appointed family bathroom. The property is offered with the potential for no onward chain, ensuring a smooth and straightforward purchase process for the discerning buyer.The outside space is equally impressive, with a south-facing r
£ 160,000
4 bedroom detached bungalow for sale
View photo
Bungalow · for sale
£ 475,000
4 bedroom detached bungalow for sale
Rippingale Bourne
· 4 Bedrooms · 2 Baths · Bungalow
· Parking · Equipped kitchen · Concierge
Rippingale Bourne · 4 Bedrooms · 2 Baths · Bungalow · Parking · Equipped kitchen · Concierge
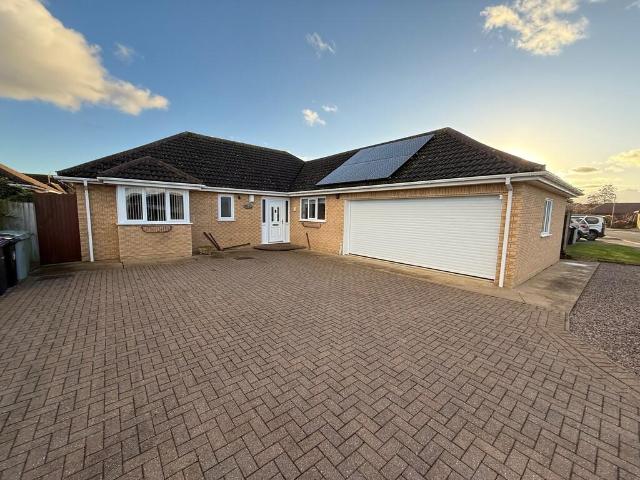
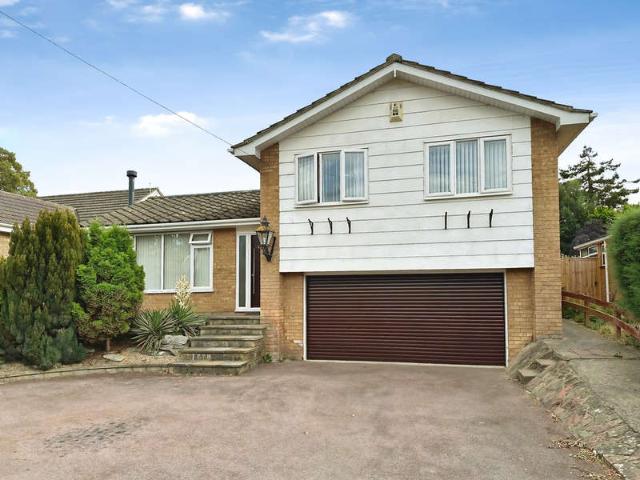
PROPERTY HIGHLIGHTSSubstantial four-bedroom detached homeApproximately 1,476 sq ft of accommodationSet on approximately 0.2 acreThree ground-floor bedroomsAdditional first-floor bedroomTwo full bathroomsTwo reception roomsTwo open fireplacesLarge kitchen / dining spaceHuge double garage of around 576 sq ftElectric garage doorsLarge driveway with extensive parking16 solar panelsEV charging point already installedSolar generation with export potential, depending on tariff arrangementsPrivate, fully enclosed gardensOpen green outlook to the frontGreen outlook to both sidesNot heavily overlookedMature fruit treesExcellent nearby countryside and dog-walking routesSignificant loft / attic spacePotential for further first-floor expansion, subject to permissionsBillingborough Primary School within the villageVillage GP surgery with dispensaryCo-op and local shopsVillage butchersPost office facilitiesWelcoming village pubVillage hall and community activitiesCommunity gymConvenient for Sleaford,
£ 475,000
6 bedroom detached house for sale
View photo
House · for sale
£ 550,000
6 bedroom detached house for sale
Rippingale Bourne
· 6 Bedrooms · 2 Baths · House
· Garden · Parking · Equipped kitchen · Powder room
Rippingale Bourne · 6 Bedrooms · 2 Baths · House · Garden · Parking · Equipped kitchen · Powder room
Winkworth are delighted to offer for sale this impressive double fronted period home with fantastic accommodation including a completely self-contained annex with its own kitchen and shower room. Located in the heart of the Town Centre with all of Bourne’s amenities on its doorstep this deceptive home is a must view with accommodation benefiting from, lounge, family room and dining room, kitchen with bespoke hand painted units, utility room and cloakroom. On the first floor there are five bedrooms plus a box room/study, family bathroom and door leading to the annex bedroom (if required). The annex is completely self contained but could be easily used as the main house if needed and benefits from its own shower room, spacious ground floor lounge/kitchen with stairs leading to a first floor bedroom. Outside there is a gated gravelled driveway leading to a detached double garage. There is also an established fully enclosed rear garden. Please [use Contact Agent Button] for more informatio
£ 550,000
3 Bedroom Detached Bungalow
View photo
Bungalow · for sale
£ 285,000
3 Bedroom Detached Bungalow
Rippingale Bourne
· 3 Bedrooms · Bungalow
· Garden · Gym · Parking · Concierge
Rippingale Bourne · 3 Bedrooms · Bungalow · Garden · Gym · Parking · Concierge
Nestled on West Road in the charming village of Pointon south of Sleaford, this delightful detached bungalow offers a perfect blend of comfort and style. With three spacious reception rooms, this property is ideal for both relaxation and entertaining. The two generously sized double bedrooms provide ample space for rest, while the bathroom and ensuite WC add convenience to daily living. One of the standout features of this home is the beautifully landscaped rear garden, which serves as a tranquil retreat. The garden is complemented by a charming summer-house, and iluminated seating areas perfect for enjoying warm summer days or as a peaceful reading nook. Additionally, the converted garage has been thoughtfully transformed into a versatile office or gymnasium, catering to modern lifestyles and working from home. The conservatory, which overlooks the stunning rear garden, invites natural light into the home and creates a seamless connection between indoor and outdoor living. This space
£ 285,000
2 bedroom end of terrace house for sale
View photo
House · for sale
£ 215,600
2 bedroom end of terrace house for sale
Rippingale Bourne
· 2 Bedrooms · House
· Garden · Equipped kitchen
Rippingale Bourne · 2 Bedrooms · House · Garden · Equipped kitchen
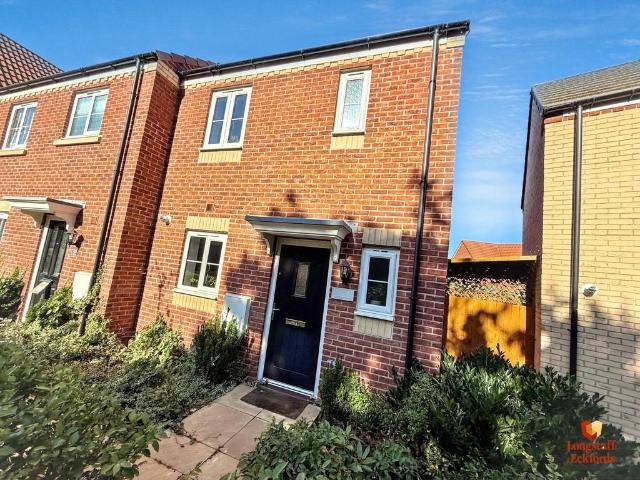
£10,780 TOWARDS YOUR MOVE* + UPGRADES WORTH £2,826. PLOT 52 - THE KENLEY AT BOURNE. Inside the Kenley home you'll find a spacious lounge, ideal for relaxing. To the back of this home is an open-plan kitchen diner with French doors leading to the garden. Upstairs you'll find two spacious double bedrooms. Completing this home is a separate main bathroom.This home benefits from energy efficient features including PV panels and more
£ 215,600
4 bedroom detached house for sale
View photo
House · for sale
£ 699,500
4 bedroom detached house for sale
Rippingale Bourne
· 4 Bedrooms · 2 Baths · House
· Garden · Fireplace
Rippingale Bourne · 4 Bedrooms · 2 Baths · House · Garden · Fireplace
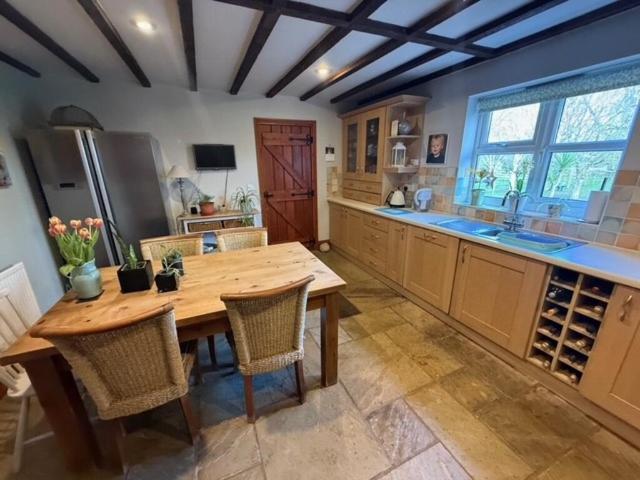
Accommodation The front door opens into a welcoming entrance hallway with exposed wooden beams, oak flooring and under-stairs storage. The layout feels balanced and practical with good flow between rooms and a distinct living space. Dining Room 13' 1 into recess x 13' 5 (3.99m x 4.09m) An inviting dining room with exposed beams and French doors opening directly outside, creating an easy connection to the garden. The room works beautifully for family meals, entertaining or relaxed evenings, with a deep recessed alcove ideal for a cabinet and soft lighting adding warmth. Study 8' 6 x 8' 6 (2.59m x 2.59m) A quiet well -proportioned room ideal for home working, studying or hobbies. Tucked away from the main living areas, it offers focus and flexibility, with exposed ceiling beams and adding character. Lounge 13' 2 x 23' 1 (4.01m x 7.04m) A spacious and characterful living room centred around a striking inglenook fireplace with log -burning stove. Exposed brickwork a paved hearth and a timb
£ 699,500
4 bedroom semi detached house for sale
View photo
House · for sale
£ 279,999
4 bedroom semi detached house for sale
Rippingale Bourne
· 4 Bedrooms · 1 Bath · House
· Garden · Parking · Powder room
Rippingale Bourne · 4 Bedrooms · 1 Bath · House · Garden · Parking · Powder room
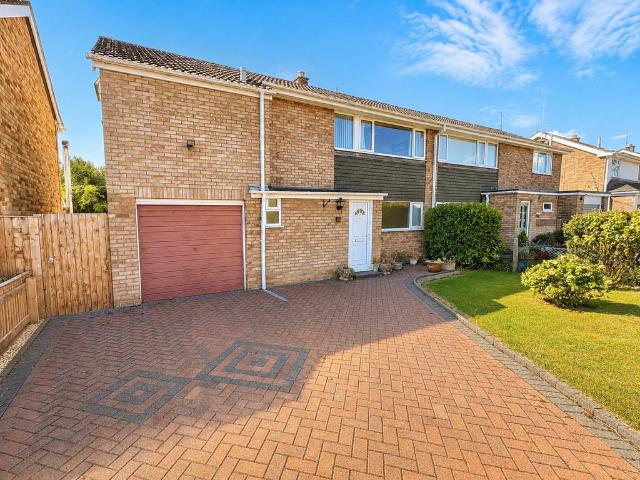
DESCRIPTION Situated within the market town of Bourne, this well-maintained semi-detached family home offers spacious and versatile accommodation, including the rare advantage of four double bedrooms. Outside, the property benefits from ample off-road parking, an integral garage and attractive, well-kept gardens to both the front and rear, providing excellent space for families and outdoor enjoyment. Offering plenty of potential for a purchaser to update and personalise to their own taste, this is an excellent opportunity to acquire a substantial home in a convenient location close to the town's amenities, schools and transport links. ENTRANCE 4' 10 x 2' 10 (1.49m x 0.88m) W/C 6' 5 x 2' 10 (1.98m x 0.87m) Conveniently located adjacent to the front entrance porch, the cloakroom is fitted with a W/C, wash hand basin and a frosted window, maintaining privacy. STAIRWELL 11' 1 x 5' 10 (3.38m x 1.78m) Accessed from the entrance porch, the stairwell is finished with neutral wallpaper and fitt
£ 279,999
2 bedroom end of terrace house for sale
View photo
House · for sale
£ 150,000
2 bedroom end of terrace house for sale
Rippingale Bourne
· 2 Bedrooms · 1 Bath · House
· Garden · Equipped kitchen
Rippingale Bourne · 2 Bedrooms · 1 Bath · House · Garden · Equipped kitchen
SUMMARYThis is an end terraced home situated in the town centre. Shops and all local amenities are nearby. The house has the benefit of 2 double bedrooms and an upstairs bathroom. Downstairs there is a lounge, separate dining room, a kitchen, conservatory / rear hall & WC. West facing garden. No Chain.DESCRIPTIONConveniently located within walking distance of Bourne's town centre, as well as nearby shops and local amenities, this well presented end terraced home benefits from a west facing rear garden and is offered for sale with no onward chain.The property is approached via a small front garden, with the front door opening into a comfortable lounge overlooking the front elevation. Beyond this is the dining room, which has stairs rising to the first floor and provides access to the kitchen. The kitchen is fitted with a range of base and wall-mounted units, incorporating a single drainer stainless steel sink unit, a built-in gas hob with oven beneath, and plumbing for a washing machine
£ 150,000

Get email alerts

Don't miss out: be the first to know about new properties

The alert was correctly created

On subscribing you accept the conditions of use and the privacy policy
Alert
Receive new ads in your inbox
Save this search
Receive alerts for new listings

We'll send you an email when we have new properties for: "Houses for sale in Rippingale Bourne"

The alert was correctly created

West Road PE10 Bourne
North Road PE10 Bourne
Get email alerts and be the first to see new listings
Required field
On subscribing I accept the terms of the privacy policy
Perfect! You'll soon start receiving new listings via email
Alert
Receive an email when we have new ads for Houses for sale in Rippingale Bourne
Save this search
Filters

Bedrooms

Size (sq.ft)

sq.ft
sq.ft

Price

£
£

Property type

Bathrooms

Clear all filters
Receive notifications when new entries are published.