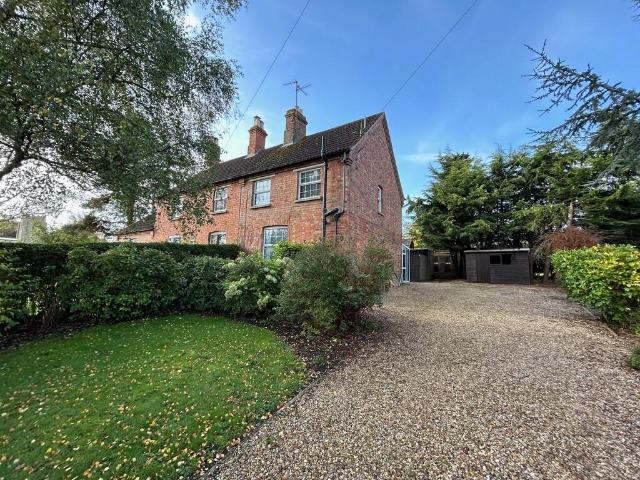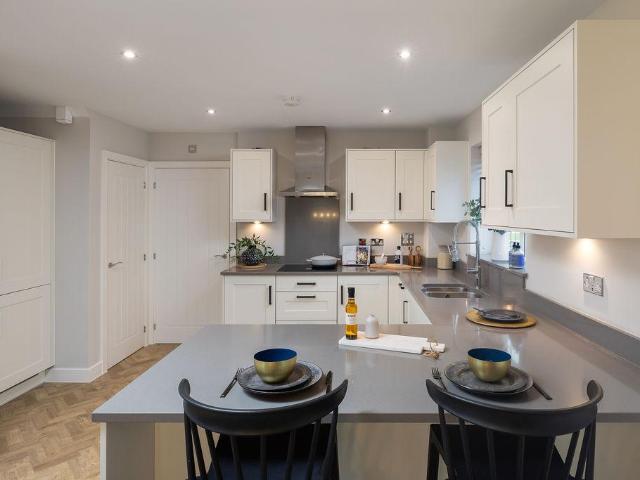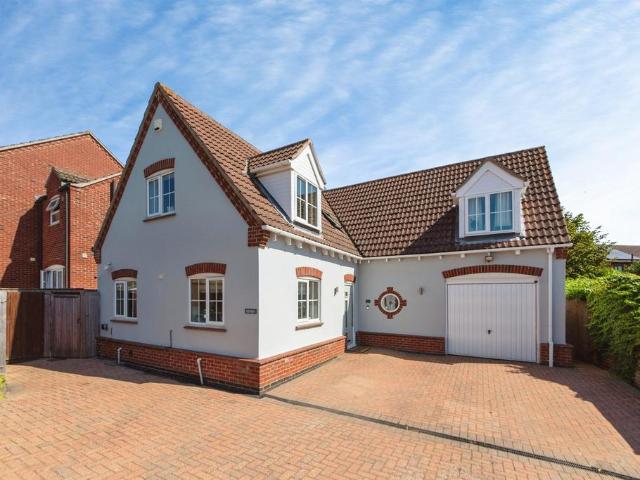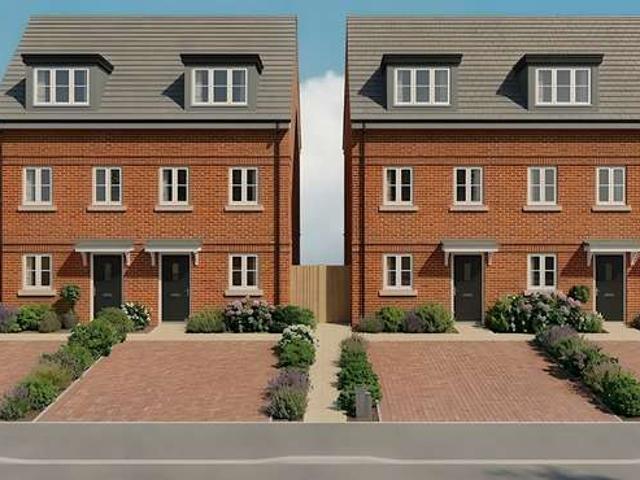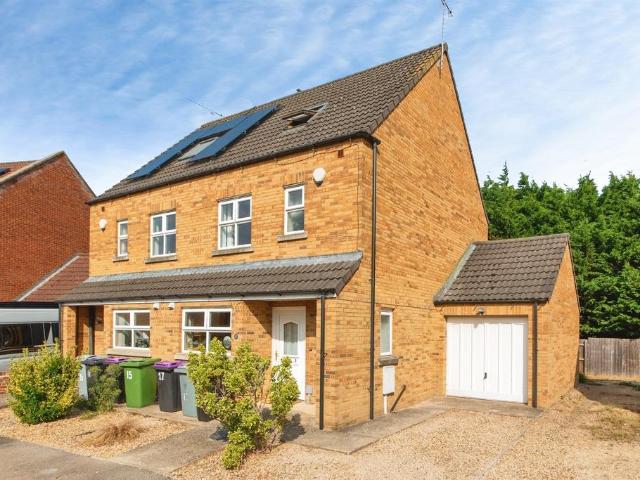
261 houses for sale in Rippingale Bourne

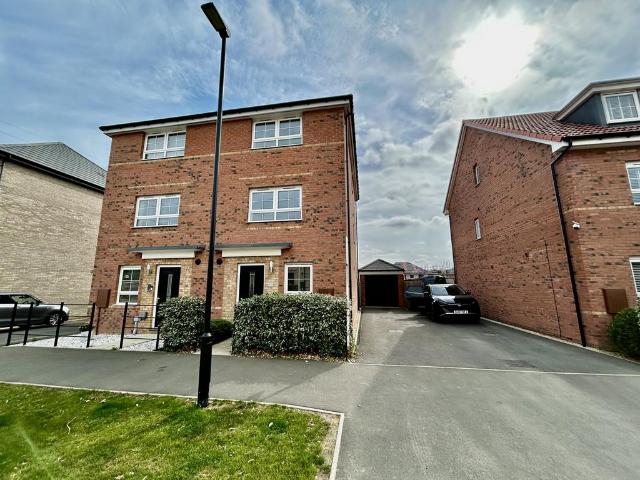
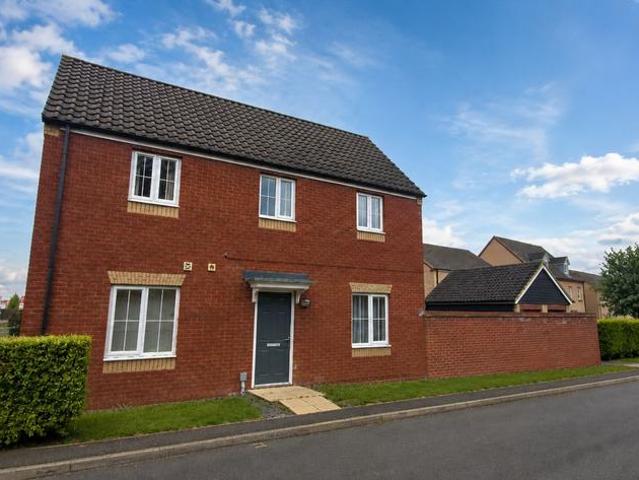
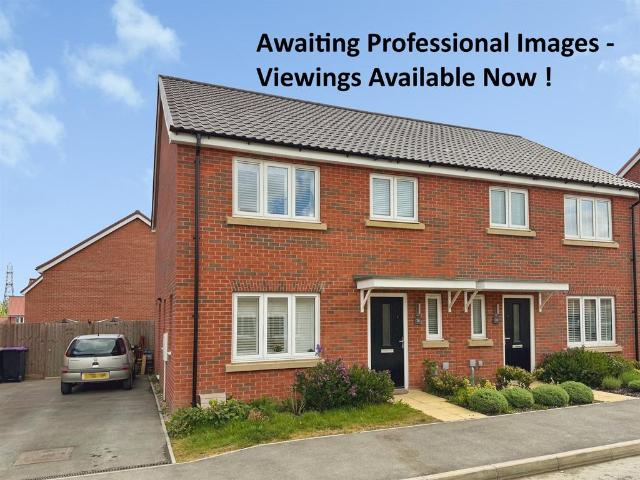
4 bedroom semi detached house for sale
View photo
House · for sale
£ 190,000
4 bedroom semi detached house for sale
Rippingale Bourne
· 4 Bedrooms · 2 Baths · House
· Garden · Equipped kitchen · Parking · Patio
Rippingale Bourne · 4 Bedrooms · 2 Baths · House · Garden · Equipped kitchen · Parking · Patio
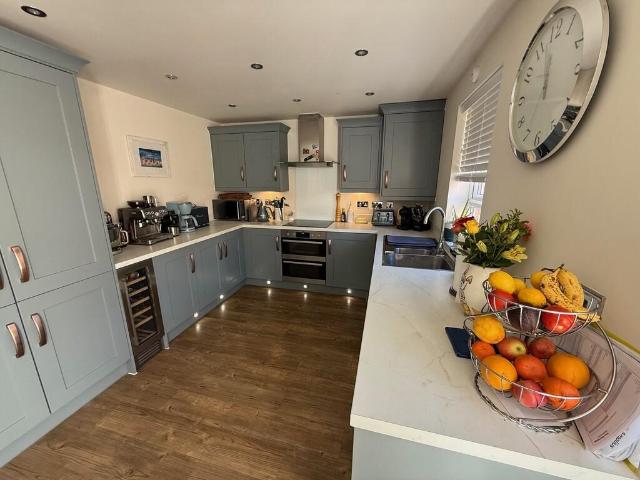
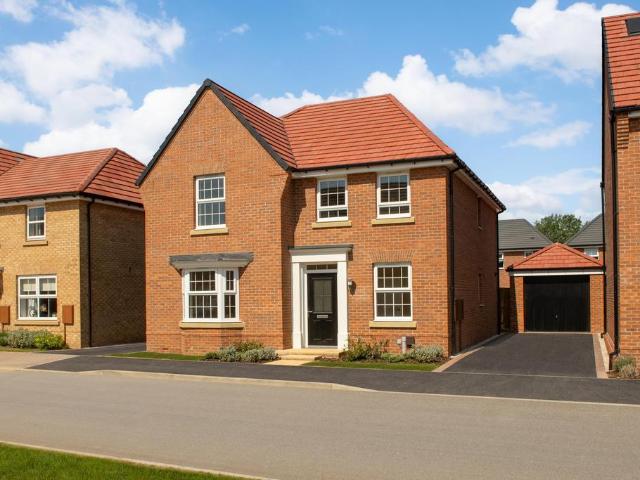
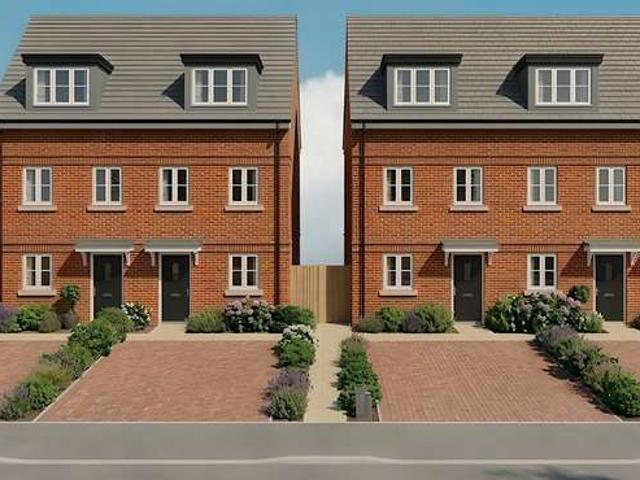
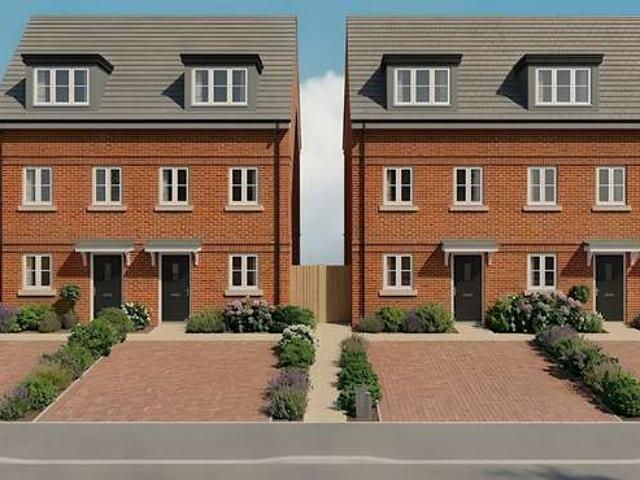
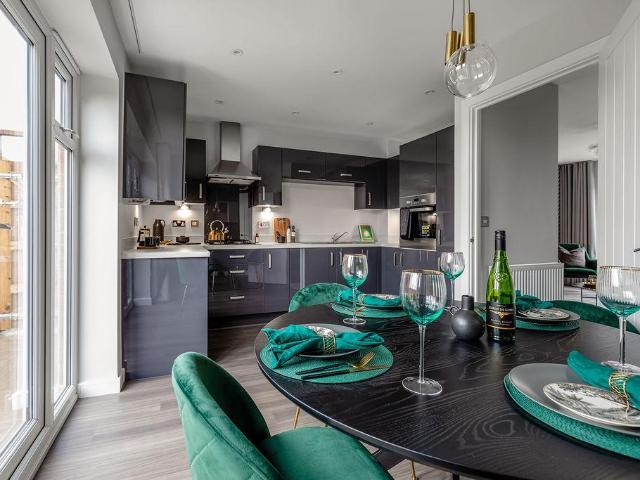
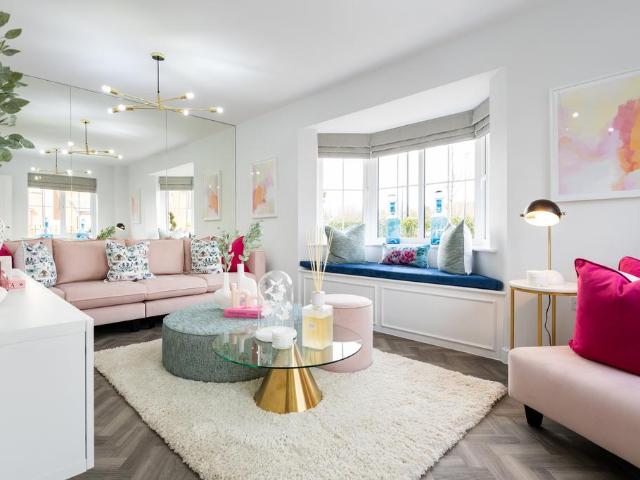
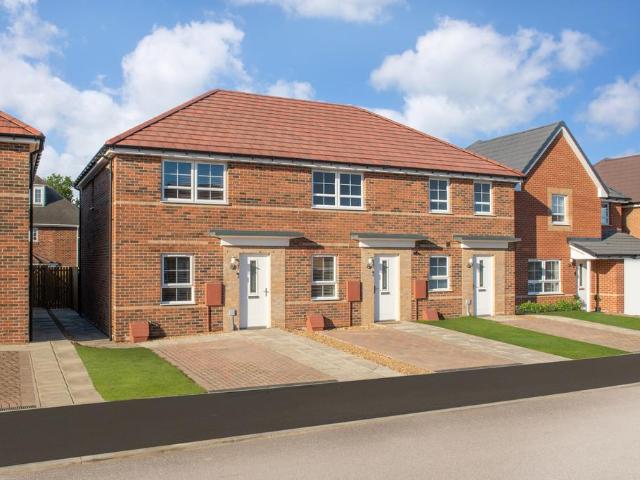
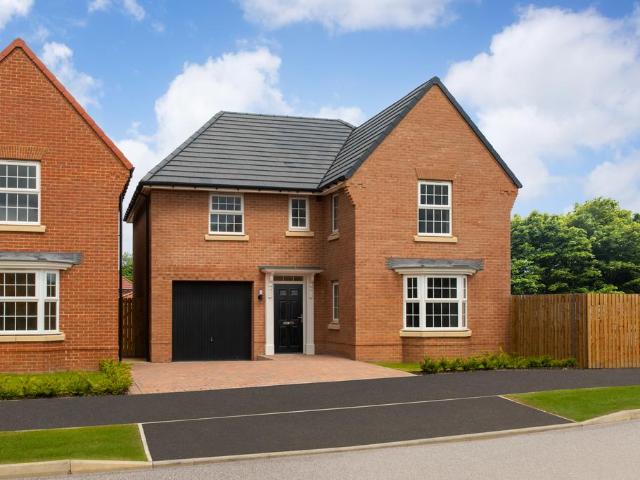
SUMMARYSpacious semi-detached townhouse offering fantastic accommodation over three floors. Featuring generous living space, modern kitchen, master bedroom with en-suite, driveway, garage and enclosed rear garden with newly laid patio. An ideal home for first-time buyers and growing families.DESCRIPTIONSituated in the popular village of Billingborough, this spacious four-bedroom semi-detached townhouse offers excellent accommodation arranged over three floors, making it ideal for first-time buyers, growing families or those looking for a modern home with plenty of space.The property is approached via a driveway providing off-road parking to the side, leading to the garage, with convenient side access to the rear garden.Upon entering, the welcoming entrance hall provides access to the main living accommodation and stairs to the upper floors, along with a useful ground-floor WC. The ground floor features a spacious lounge/diner with plenty of room for a dining table and a fitted kitchen.
£ 190,000
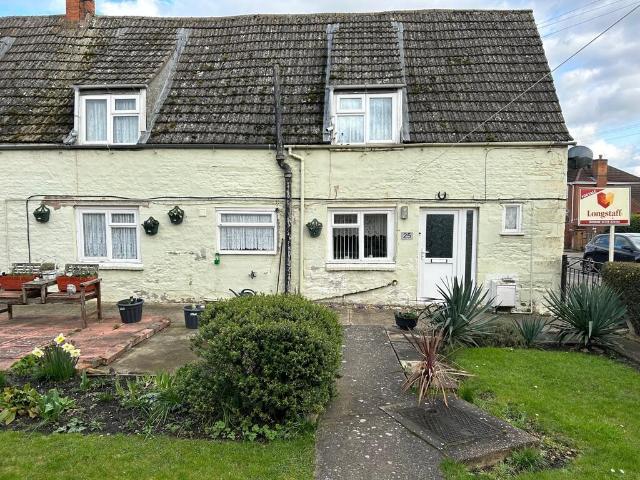
2 bedroom semi detached house for sale
View photo
House · for sale
£ 150,000
2 bedroom semi detached house for sale
Rippingale Bourne
· 2 Bedrooms · 1 Bath · House
· Garden · Equipped kitchen
Rippingale Bourne · 2 Bedrooms · 1 Bath · House · Garden · Equipped kitchen
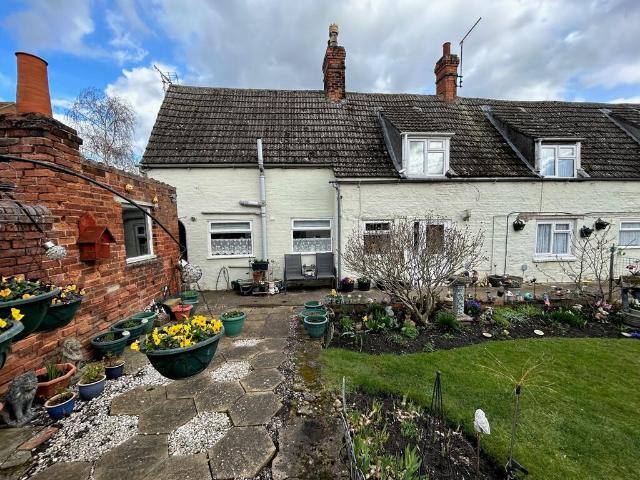
Accommodation uPVC part glazed front door leading into Kitchen/Dining Room. Kitchen/Dining Room 11' 5 x 14' 1 (3.48m x 4.29m) To Kitchen area wall mounted and floor standing cupboards with complimentary fitted worktop and splash back tiling, inset sink and drainer, space for free standing cooker, three built in storage cupboards and under stairs storage cupboard, radiator, vinyl and carpet flooring. Bathroom 5' 2 x 7' 6 (1.57m x 2.29m) Panelled bath with shower over, pedestal wash hand basin, low level WC, complimentary splash back tiling, vinyl flooring, radiator. Lounge 14' 5 x 12' 5 (4.39m x 3.78m) TV point, electric fire, radiator, stairs off from lounge to first floor. Landing Built in storage cupboard. Bedroom 1 15' 1 x 14' 9 (4.60m x 4.50m) Restricted height- Radiator, window to front. Bedroom 2 14' 9 x 16' 0 (4.50m x 4.88m) Restricted height - Radiator, window to front and south, built in storage cupboard. Garden The garden for this cottage is very pretty and benefits from a pa
£ 150,000
4 bedroom semi detached house for sale
View photo
House · for sale
£ 280,000
4 bedroom semi detached house for sale
Rippingale Bourne
· 4 Bedrooms · 2 Baths · House
· Garden · Equipped kitchen · Parking · Powder room
Rippingale Bourne · 4 Bedrooms · 2 Baths · House · Garden · Equipped kitchen · Parking · Powder room
Close to local primary schools and access to Bourne Grammar school with local nearby shops and amenities Full accomodation comprises; Entrance hall, cloakroom, study, open plan kitchen/living area, first floor landing, living room/bedroom, bedroom with en-suite to master bedroom, second floor landing, two further bedrooms with built-in wardrobes and family bathroom.Enclosed rear garden, extensive driveway to side leading to detached single garage.Property & Services InformationMobile Coverage; 5G coverage is available in the area - please check with your provider.Broadband availability; Ultrafast broadband (FTTP) is available in the area.Utilities; Mains Gas, electricity and mains water are connected.Freehold
£ 280,000
3 bedroom townhouse for sale
View photo
House · for sale
£ 250,000
3 bedroom townhouse for sale
Rippingale Bourne
· 3 Bedrooms · 2 Baths · House
· Garden · Equipped kitchen · Patio
Rippingale Bourne · 3 Bedrooms · 2 Baths · House · Garden · Equipped kitchen · Patio
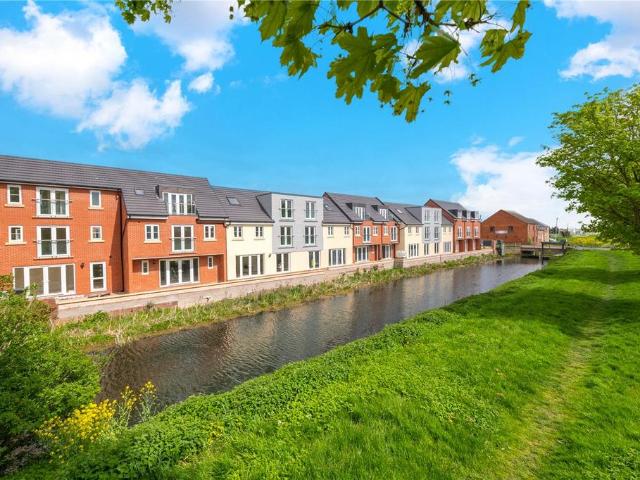
LEGAL FEES PAID, NORMAL RATE STAMP DUTY PAID, CARPETS INCLUDED.Winkworth are delighted to offer for sale this brand new three bedroom townhouse, beautifully positioned backing onto a river and enjoying a south facing patio, ideal for relaxing and entertaining. Set over three floors, the property offers versatile and flexible accommodation finished to a high specification throughout. The ground floor features a superb garden room with direct access to the patio, alongside a double bedroom and a modern shower room, making it perfect for guests or multi-generational living. On the first floor, there is a contemporary kitchen/dining room, fitted with a brand new kitchen and designed as the heart of the home, along with a stylish family bathroom. The top floor provides two further well-proportioned bedrooms and an additional shower room.The property has been finished to an excellent standard, boasting fitted wooden flooring to the main living areas, carpets to the bedrooms, gas central heat
£ 250,000
2 bedroom semi detached house for sale
View photo
House · for sale
£ 150,000
2 bedroom semi detached house for sale
Rippingale Bourne
· 2 Bedrooms · 1 Bath · House
· Garden · Fireplace · Equipped kitchen
Rippingale Bourne · 2 Bedrooms · 1 Bath · House · Garden · Fireplace · Equipped kitchen
Lounge 11' 5 x 14' 5 (3.48m x 4.39m) Open fire place with tiled surround and hearth, radiator, telephone phone, TV point, stairs leading to first floor. Kitchen 12' 5 x 12' 9 (3.78m x 3.89m) Fitted wall mounted and floor standing cupboards, complimentary fitted worktops and splash back tiling, inset sink and draining board, four ring gas hob and electric oven, space and plumbing under worktop for automatic washing. First Floor Radiator. Bedroom 1 12' 5 x 14' 5 (3.78m x 4.39m) Maximum measurements - (Restricted height) radiator, access to loft storage space, window to West facing aspect. Bedroom 2 5' 10 x 12' 9 (1.78m x 3.89m) (restricted height) Radiator, window to North facing aspect. Bathroom 5' 10 x 9' 6 (1.78m x 2.90m) Restricted height, Cork effect flooring, panelled bath with shower over, WC, pedestal; wash hand basin. Garden This property has the benefit of a west facing rear garden. Please note that 27 Spalding Road has a right of way pedestrian access along the path immediatel
£ 150,000
2 bedroom end of terrace house for sale
View photo
House · for sale
£ 90,000
2 bedroom end of terrace house for sale
Rippingale Bourne
· 2 Bedrooms · 1 Bath · House
· Garden · Equipped kitchen · Parking · Powder room
Rippingale Bourne · 2 Bedrooms · 1 Bath · House · Garden · Equipped kitchen · Parking · Powder room
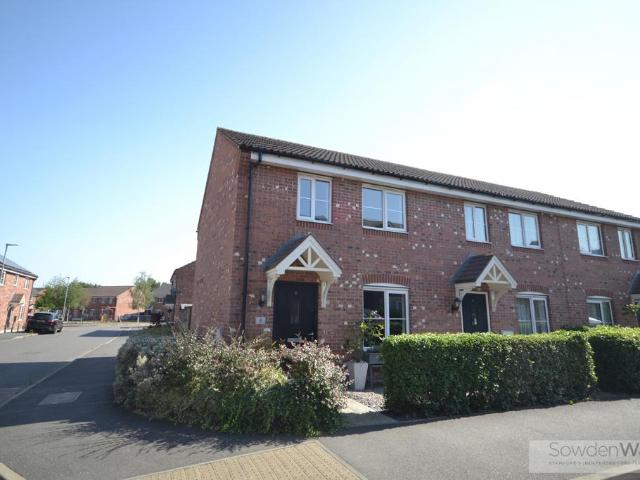
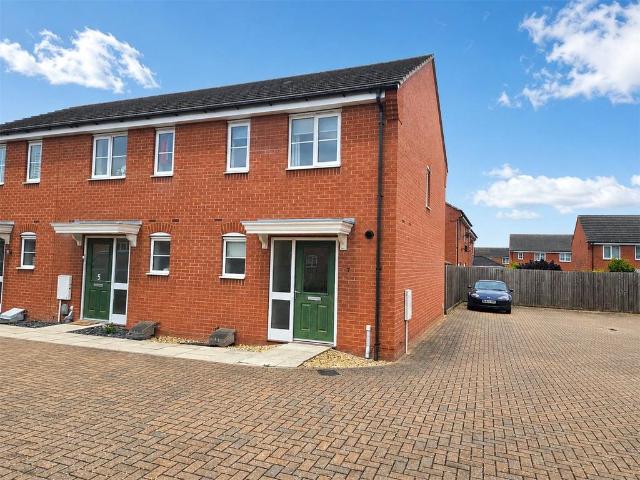
Offered to the market with no onward chain, this well-presented modern two-bedroom end-terrace home is available on a 50% shared ownership basis, providing an excellent opportunity for first-time buyers to step onto the property ladder.The accommodation is thoughtfully arranged and comprises a welcoming living room, a well-appointed kitchen, a practical utility room and a convenient ground floor cloakroom. To the first floor are two well-proportioned bedrooms served by a modern family bathroom.Externally, the property benefits from a fully enclosed, low-maintenance rear garden, ideal for relaxing or entertaining, together with two allocated parking spaces.Situated within a popular residential location, the property offers comfortable, modern living and is ideally suited to those looking for an affordable route into home ownership.Prospective purchasers should contact the selling agent for further information regarding the shared ownership scheme, including eligibility criteria, qualifi
£ 90,000
3 bedroom semi detached house for sale
View photo
House · for sale
£ 220,000
3 bedroom semi detached house for sale
Rippingale Bourne
· 3 Bedrooms · 2 Baths · House
· Garden · Equipped kitchen · Parking · Heating
Rippingale Bourne · 3 Bedrooms · 2 Baths · House · Garden · Equipped kitchen · Parking · Heating
Guide Price £220,000 - £230,000 * NO ONWARD CHAIN *This beautifully presented three bedroom semi detached family home offers versatile and spacious accommodation, ideal for modern family living. The property features a welcoming entrance hall that leads to a bright and airy living room with doors out to the garden and a downstairs WC. The contemporary kitchen includes ample storage and worktop space and opens into a practical utility room. Upstairs, the main bedroom benefits from a stylish en-suite shower room with in built wardrobes for extra storage. The two further bedrooms are serviced by a well-appointed family bathroom. Throughout the home, neutral décor creates a fresh and inviting atmosphere. Additional features include gas central heating, double glazing, and a garage that provides excellent storage or parking options. The property also boasts off-road parking in front of the garage. Its location is particularly convenient, being close to both reputable schools and the town ce
£ 220,000
3 bedroom detached house for sale
View photo
House · for sale
£ 290,000
3 bedroom detached house for sale
Rippingale Bourne
· 3 Bedrooms · House
· Garden · Equipped kitchen
Rippingale Bourne · 3 Bedrooms · House · Garden · Equipped kitchen
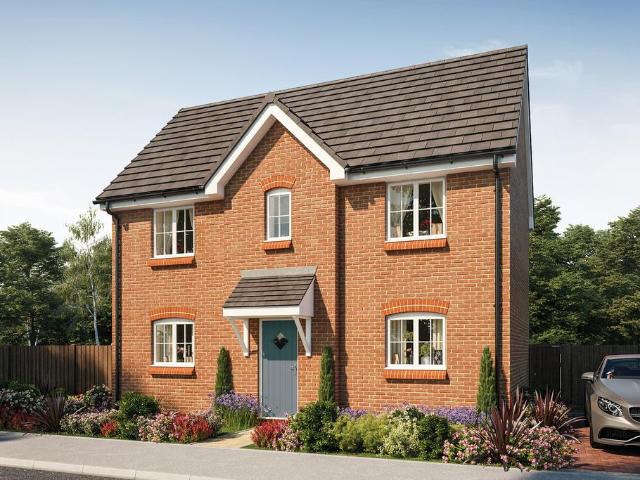
Plot 262 (The Quilter) - priced at £290,000 Ready to celebrate in style? SAVE UP TO £17,500 to spend however you choose – upgrades, deposit, Stamp Duty, the choice is entirely yours. *Available on selected plots only. Terms and conditions apply. For full T&Cs visit bellway.co.uk About the Home The Quilter is an attractive, double-fronted 3-bedroom home that boasts many sought-after features for comfortable, contemporary homes. The layout gives ‘wings’ to the home, and a substantial feel that is certain to appeal to growing families seeking more space to enjoy. The open-plan kitchen and dining area has an appealing L-shaped layout, ideal for entertaining and socialising together. There is plenty of room for a dining table to seat all the family – plus more – and French doors opening onto the rear garden maximise the light, and invite you outside. Accessed from the dining area is the utility room, which also usefully has an external door to make laundry days easier. Across the hall, the
£ 290,000
4 bedroom detached house for sale
View photo
House · for sale
£ 345,000
4 bedroom detached house for sale
Rippingale Bourne
· 4 Bedrooms · 2 Baths · House
· Equipped kitchen · Powder room
Rippingale Bourne · 4 Bedrooms · 2 Baths · House · Equipped kitchen · Powder room
Accommodation Front door to Entrance Hallway: Amtico flooring, radiator, stairs to first floor landing, useful storage cupboard. Cloakroom Low level WC with concealed flush, pedestal wash hand basin, splash back tiling, Amitico flooring, extractor fan. Lounge 11' 0 x 15' 4 (3.35m x 4.67m) TV point, telephone point, radiator, window to front. Utility Room 4' 2 x 6' 3 (1.27m x 1.91m) Fitted floor standing cupboard with fitted worktop over, space and plumbing under for tumble dryer, Amitico flooring. Kitchen/Diner 9' 8 x 19' 4 (2.95m x 5.89m) To kitchen end, fitted wall mounted and floor standing cupboards with complimentary fitted worktops and splash backs, tall larder style cupboard, inset one and a quarter bowl stainless steel sink and drainer with mixer tap, four ring ceramic hob, chrome extractor canopy over, double electric oven, inset ceiling spot lights, integrated dishwasher, integrated fridge/freezer, three deep pan drawers, integrated wine cooler, Amtico flooring throughout, Fr
£ 345,000
3 bedroom semi detached house for sale
View photo
House · for sale
£ 270,000
3 bedroom semi detached house for sale
Rippingale Bourne
· 3 Bedrooms · 2 Baths · House
· Equipped kitchen · Powder room
Rippingale Bourne · 3 Bedrooms · 2 Baths · House · Equipped kitchen · Powder room
SUMMARYMuch larger than it might appear this modern Bellway home has 3 double bedrooms and an ensuite. Downstairs the accommodation is configured for modern living with an open plan living / dining / kitchen space, and with a useful utility room off. Good driveway and viewing recommended.DESCRIPTIONBuilt by Bellway in 2024 to their popular Mason design, this impressive home benefits from the remainder of its NHBC warranty and offers far more internal space than its attractive exterior might suggest.The property features three generous double bedrooms, including a superb principal bedroom with ensuite shower room. The ground floor comprises an entrance hall with cloakroom/WC, together with a comfortable front-facing living room and featuring a radiator and stylish shuttered window.To the rear of the property is a superb contemporary open-plan kitchen/dining/living space, ideal for modern family living and entertaining. The kitchen is fitted with a comprehensive range of base and eye-lev
£ 270,000
4 bedroom detached house for sale
View photo
House · for sale
£ 459,995
4 bedroom detached house for sale
Rippingale Bourne
· 4 Bedrooms · House
· Garden · Parking
Rippingale Bourne · 4 Bedrooms · House · Garden · Parking
FINAL HOMES REMAINING AT THE WILLOWS, BOURNE - DON'T MISS OUTFINAL HOLDEN AVAILABLE - ACT FAST | THIS HOME IS READY TO MOVE INTO - RESERVE NOW TO MOVE IN FOR CHRISTMAS | FREE MOVING-IN GIFT WORTH UP TO £3,700* | CHOOSE HOW TO SPEND £22,999* | OVERLOOKS GREEN OPEN SPACE | WHY BUY NEW? *SAVE AN AVERAGE OF £979 PER YEAR ON UTILITY BILLS* (*hbf.co.uk) - A/B EPC RATING, ARGON-FILLED DOUBLE GLAZING, HIGHLY EFFICIENT INSULATION + MORE. Downstairs you'll find your spacious BAY-FRONTED LOUNGE, a HOME OFFICE or snug and the impressive heart of the home, the KITCHEN-DINER with FRENCH DOORS out to your garden. Upstairs there are four double bedrooms with the main bedroom benefitting from its own EN SUITE. There's also a family bathroom with a SHOWER and a BATH. This home also has a single GARAGE with DRIVEWAY parking for TWO CARS.Plot 281, The ENERGY EFFICIENT Holden, David Wilson Homes at The Willows, Bourne
£ 459,995
3 bedroom detached house for sale
View photo
House · for sale
£ 270,000
3 bedroom detached house for sale
Rippingale Bourne
· 3 Bedrooms · House
· Garden · Equipped kitchen
Rippingale Bourne · 3 Bedrooms · House · Garden · Equipped kitchen
Plot 217 (The Chandler) - priced at £270,000 Ready to celebrate in style? SAVE UP TO £10,000 to spend however you choose – upgrades, deposit, Stamp Duty, the choice is entirely yours. *Available on selected plots only. Terms and conditions apply. For full T&Cs visit bellway.co.uk About the Home With its appealing bay window, The Chandler is a 3-bedroom home that makes an instant impact. Look inside and you will find a carefully-planned family home with the focus on bringing everyone together, whilst also providing privacy where it’s needed most. The open-plan kitchen and dining area is the key feature of The Chandler, with an attractive U-shaped layout and plenty of space for a dining table to seat everyone. French doors from the dining area open onto the rear garden, providing delightful views and also making it easy to keep an eye on little ones playing outside. The separate living room is situated at the front of the home, and feels pleasantly bright thanks to its bay window. The gr
£ 270,000
3 bedroom semi detached house for sale
View photo
House · for sale
£ 230,000
3 bedroom semi detached house for sale
Rippingale Bourne
· 3 Bedrooms · House
· Garden · Equipped kitchen · Powder room
Rippingale Bourne · 3 Bedrooms · House · Garden · Equipped kitchen · Powder room
Plot 214 (The Kesteven) - priced at £230,000 Choose a home that’s meant to be yours Ready to celebrate in style? Save thousands to spend however you choose on selected Bellway plots* – upgrades, deposit, Stamp Duty, the choice is entirely yours. *Available on selected plots only. Terms and conditions apply. For full T&Cs visit bellway.co.uk About the Home The Kesteven is a modern 3-bedroom family home featuring well-constructed private space to the first floor, and open flowing communal space to the ground floor, finished to the highest specification. Beyond stunning exteriors, this home opens onto a neat hallway comprising a handy downstairs cloakroom. The remainder of the ground floor is entirely open plan, with malleable space allowing for separate kitchen, living, and dining areas. This dual-aspect space features a modern fitted kitchen with integrated appliances overlooking the front aspect of the home, as well as elegant French doors opening onto the rear garden, and a sizeable s
£ 230,000
2 bedroom end of terrace house for sale
View photo
House · for sale
£ 170,000
2 bedroom end of terrace house for sale
Rippingale Bourne
· 2 Bedrooms · 2 Baths · House
· Garden · Equipped kitchen · Parking · Heating
Rippingale Bourne · 2 Bedrooms · 2 Baths · House · Garden · Equipped kitchen · Parking · Heating
Winkworth are delighted to offer for sale this well-kept two-bedroom end-terrace property, ideally situated within a popular development in Bourne. This attractive home benefits from gas central heating and off-road parking for up to three vehicles. It also boasts a generous rear garden complete with a garden shed – perfect for outdoor storage and entertaining. The accommodation comprises an open-plan kitchen leading into a bright and spacious lounge/diner, a useful utility cupboard, and a downstairs WC. To the first floor, there are two well-proportioned double bedrooms and family bathroom. Outside there is a block paved driveway to the side of the property offering parking for up to three cars and to the rear an east facing garden mianly laid to lawn with fencing to all sides. This proeprty si ideal for First Time Buyers or Investors, [use Contact Agent Button] for more information!
£ 170,000
2 bedroom semi detached house for sale
View photo
House · for sale
£ 210,000
2 bedroom semi detached house for sale
Rippingale Bourne
· 2 Bedrooms · 1 Bath · House
· Fireplace · Equipped kitchen · Powder room
Rippingale Bourne · 2 Bedrooms · 1 Bath · House · Fireplace · Equipped kitchen · Powder room
Accommodation Sliding patio doors open into Conservatory. Conservatory 5' 0 x 9' 9 (1.52m x 2.97m) Constructed sealed unit double glazed panels with a glass sloped roof, power and light connected, hot and cold water supply for plumbing for automatic washing machine. Glazed door opening to Kitchen. Kitchen 10' 8 x 12' 4 (3.25m x 3.76m) Fitted floor standing and wall mounted wooden fronted cupboards including two glass fronted display cabinets, complimentary fitted worktops and splash back tiling, inset sink and drainer with mixer taps, wall mounted digital thermostatic heating control, radiator, floor standing oil fired central heating boiler. Stairs off Kitchen leading to first floor. Cloakroom Low level WC with concealed flush, pedestal wash hand basin, extractor fan. Lounge 9' 5 x 15' 10 (2.87m x 4.83m) Open fire place with stone surround, wooden mantle, two wall light points, radiator, window to front and side. Landing Radiator. Bedroom 1 8' 7 x 15' 11 max (2.62m x 4.85m) Radiator,
£ 210,000
4 bedroom detached house for sale
View photo
House · for sale
£ 400,000
4 bedroom detached house for sale
Rippingale Bourne
· 4 Bedrooms · House
· Garden · Equipped kitchen
Rippingale Bourne · 4 Bedrooms · House · Garden · Equipped kitchen
Plot 194 (The Silversmith) - priced at £400,000 Ready to celebrate in style? SAVE UP TO £17,500 to spend however you choose – upgrades, deposit, Stamp Duty, the choice is entirely yours. *Available on selected plots only. Terms and conditions apply. For full T&Cs visit bellway.co.uk About the Home A magnificent, 4-bedroom family home with thoughtfully laid-out rooms, and light flowing throughout. The Silversmith has a distinctive, L-shaped layout to cleverly create several dual- and triple-aspect rooms that draw in the sunshine, and bring the family together – with plenty of space for guests, too. The heart of The Silversmith is the open-plan kitchen and family area, a generous space in which to cook and relax together. The U-shaped kitchen incorporates a breakfast bar for casual dining, and French doors from the family area extend the room into the rear garden and invite you outside for morning coffees and evening drinks. A useful storage cupboard in the kitchen area is ideal for tidy
£ 400,000
3 bedroom chalet for sale
View photo
House · for sale
£ 335,000
3 bedroom chalet for sale
Rippingale Bourne
· 3 Bedrooms · 2 Baths · House
· Garden · Equipped kitchen · Parking · Patio · Concierge
Rippingale Bourne · 3 Bedrooms · 2 Baths · House · Garden · Equipped kitchen · Parking · Patio · Concierge
SUMMARYThree double bedroom detached family home, IMMACULATELY PRESENTED & IN A SEMI-RURAL POSITION. Four reception rooms, kitchen & utility. FAMILY BATHROOM, EN-SUITE TO MASTER & DOWNSTAIRS WC. Off road parking, partly converted garage & ENCLOSED GARDEN WITH UNDERCOVER SEATING & BAR/GAMES ROOMDESCRIPTIONSituated in the semi-rural community of West Pinchbeck, this three double bedroom detached family home is beautifully presented and offers spacious accommodation throughout. Having four reception rooms, kitchen, utility and WC to the ground floor, the property further benefits from three large double bedrooms, a family bathroom with four piece suite and en-suite shower room to the master to the first floor. Externally there is off road parking, a garage that has been partly converted with storage area at the front and a fully enclosed rear garden with porcelain patio area, undercover seating and a timber built bar/games room. Viewing is highly advised to appreciate this property!Entran
£ 335,000
3 Bedroom Semi Detached House
View photo
Villa · for sale
£ 290,000
3 Bedroom Semi Detached House
Rippingale Bourne
· 3 Bedrooms · Villa
Rippingale Bourne · 3 Bedrooms · Villa
PLOT 5 - BRAND NEW FAMILY HOME * Falcon Way homes have been designed in line with Future Homes Standard principles, incorporating advanced insulation, triple glazing, solar PV panels, wastewater heat recovery (WWHR), low-carbon heating systems and EV charging provision to support high levels of energy efficiency. Independent SAP assessments undertaken by accredited energy consultants indicate that energy costs could be around 46% lower compared with a typical home built to 2013 standards. With an EPC A rating, these homes are designed to offer lower running costs, reduced carbon emissions and comfortable living throughout the year—helping create a more sustainable, future-ready home. Energy cost comparisons are based on SAP modelling using standard occupancy assumptions and energy prices. Actual consumption and costs will vary depending on occupancy, lifestyle, appliance use, weather conditions and future energy tariffs. ASSISTED MOVE AVAILABLE ON SELECTED PLOTS - NO ESTATE AGENCY FEES
£ 290,000
3 Bedroom Town House
View photo
Townhouse · for sale
£ 275,000
3 Bedroom Town House
Rippingale Bourne
· 3 Bedrooms · Townhouse
Rippingale Bourne · 3 Bedrooms · Townhouse
PLOT 2 - BRAND NEW FAMILY HOME * Falcon Way homes have been designed in line with Future Homes Standard principles, incorporating advanced insulation, triple glazing, solar PV panels, wastewater heat recovery (WWHR), low-carbon heating systems and EV charging provision to support high levels of energy efficiency. Independent SAP assessments undertaken by accredited energy consultants indicate that energy costs could be around 46% lower compared with a typical home built to 2013 standards. With an EPC A rating, these homes are designed to offer lower running costs, reduced carbon emissions and comfortable living throughout the year—helping create a more sustainable, future-ready home. Energy cost comparisons are based on SAP modelling using standard occupancy assumptions and energy prices. Actual consumption and costs will vary depending on occupancy, lifestyle, appliance use, weather conditions and future energy tariffs. ASSISTED MOVE AVAILABLE ON SELECTED PLOTS - NO ESTATE AGENCY FEES
£ 275,000
3 Bedroom End Of Terrace House
View photo
Terraced House · for sale
£ 285,000
3 Bedroom End Of Terrace House
Rippingale Bourne
· 3 Bedrooms · Terraced House
Rippingale Bourne · 3 Bedrooms · Terraced House
PLOT 1 - BRAND NEW FAMILY HOME * Falcon Way homes have been designed in line with Future Homes Standard principles, incorporating advanced insulation, triple glazing, solar PV panels, wastewater heat recovery (WWHR), low-carbon heating systems and EV charging provision to support high levels of energy efficiency. Independent SAP assessments undertaken by accredited energy consultants indicate that energy costs could be around 46% lower compared with a typical home built to 2013 standards. With an EPC A rating, these homes are designed to offer lower running costs, reduced carbon emissions and comfortable living throughout the year—helping create a more sustainable, future-ready home. Energy cost comparisons are based on SAP modelling using standard occupancy assumptions and energy prices. Actual consumption and costs will vary depending on occupancy, lifestyle, appliance use, weather conditions and future energy tariffs. ASSISTED MOVE AVAILABLE ON SELECTED PLOTS - NO ESTATE AGENCY FEES
£ 285,000
3 bedroom semi detached house for sale
View photo
House · for sale
£ 240,000
3 bedroom semi detached house for sale
Rippingale Bourne
· 3 Bedrooms · House
· Garden · Equipped kitchen · Powder room
Rippingale Bourne · 3 Bedrooms · House · Garden · Equipped kitchen · Powder room
Plot 216 (The Tailor) - priced at £240,000 Choose a home that’s meant to be yours Ready to celebrate in style? Save thousands to spend however you choose on selected Bellway plots* – upgrades, deposit, Stamp Duty, the choice is entirely yours. *Available on selected plots only. Terms and conditions apply. For full T&Cs visit bellway.co.uk About the Home The Tailor is a charming 3-bedroom home that has been inspired by traditional cottages, and designed to make the very most of its internal space. The front-facing living room incorporates the staircase to the upstairs, an attractive feature that brings a sense of openness to the home. Through the living room, the open-plan kitchen and dining area is bright and inviting, with a U-shaped kitchen and French doors that open onto the rear garden – offering wonderful views from your dining table. A cloakroom, usefully located in the entrance hallway, and an understairs storage cupboard are thoughtful details that complete the ground floor lev
£ 240,000
4 bedroom detached house for sale
View photo
House · for sale
£ 370,000
4 bedroom detached house for sale
Rippingale Bourne
· 4 Bedrooms · House
· Garden · Equipped kitchen
Rippingale Bourne · 4 Bedrooms · House · Garden · Equipped kitchen
Plot 193 (The Reedmaker) - priced at £370,000 Ready to celebrate in style? SAVE UP TO £17,500 to spend however you choose – upgrades, deposit, Stamp Duty, the choice is entirely yours. *Available on selected plots only. Terms and conditions apply. For full T&Cs visit bellway.co.uk About the Home Incorporating many highly-desirable design features for contemporary family homes, The Reedmaker is sure to appeal to growing families and second steppers in need of more space for everyone to enjoy. Its light-filled, open-plan kitchen and dining area effortlessly gathers the family together, whether for casual mealtimes or morning coffees at the kitchen breakfast bar, or evening dinners around the dining table, and there is plenty of room in the layout to create a relaxing snug or play area too. French doors in the dining area open onto the rear garden, extending the living space outside, while the separate utility room is accessed through the kitchen and will make laundry and cleaning days ev
£ 370,000
3 bedroom semi detached house for sale
View photo
House · for sale
£ 240,000
3 bedroom semi detached house for sale
Rippingale Bourne
· 3 Bedrooms · House
· Garden · Equipped kitchen · Powder room
Rippingale Bourne · 3 Bedrooms · House · Garden · Equipped kitchen · Powder room
Plot 215 (The Tailor) - priced at £240,000 Choose a home that’s meant to be yours Ready to celebrate in style? Save thousands to spend however you choose on selected Bellway plots* – upgrades, deposit, Stamp Duty, the choice is entirely yours. *Available on selected plots only. Terms and conditions apply. For full T&Cs visit bellway.co.uk About the Home The Tailor is a charming 3-bedroom home that has been inspired by traditional cottages, and designed to make the very most of its internal space. The front-facing living room incorporates the staircase to the upstairs, an attractive feature that brings a sense of openness to the home. Through the living room, the open-plan kitchen and dining area is bright and inviting, with a U-shaped kitchen and French doors that open onto the rear garden – offering wonderful views from your dining table. A cloakroom, usefully located in the entrance hallway, and an understairs storage cupboard are thoughtful details that complete the ground floor lev
£ 240,000
2 bedroom terraced house for sale
View photo
House · for sale
£ 222,500
2 bedroom terraced house for sale
Rippingale Bourne
· 2 Bedrooms · 2 Baths · House
· Garden · Equipped kitchen · Parking · Powder room
Rippingale Bourne · 2 Bedrooms · 2 Baths · House · Garden · Equipped kitchen · Parking · Powder room
PLOT 384* Winkworth are delighted to offer for sale this Barratt built brand new home to their KENLEY design. The property offers excellent accommo0dation benefiting from, lounge, downstairs cloakroom, kitchen/diner, two double bedrooms and family bathroom. Outside there is off road parking and a fully enclosed rear garden. Please [use Contact Agent Button] for more information. Photos are of the Kenley design but not necessarily the plot for sale. 1Bathroom - 1953mm x 1853mm (6'4 x 6'0)Bedroom 1 - 3943mm x 2865mm (12'11 x 9'4)Bedroom 2 - 3943mm x 2316mm (12'11 x 7'7)GKitchen / Dining - 3943mm x 3454mm (12'11 x 11'3)Lounge - 3943mm x 3668mm (12'11 x 12'0)WC - 1888mm x 1050mm (6'2 x 3'5)
£ 222,500
3 bedroom detached house for sale
View photo
House · for sale
£ 305,995
3 bedroom detached house for sale
Rippingale Bourne
· 3 Bedrooms · House
· Garden · Equipped kitchen · Parking
Rippingale Bourne · 3 Bedrooms · House · Garden · Equipped kitchen · Parking
FINAL HOMES REMAINING AT THE WILLOWS, BOURNE - DON'T MISS OUTThis home is READY TO MOVE INTO | RESERVE NOW TO MOVE IN FOR CHRISTMAS | LAST OF THIS HOUSETYPE - ACT FAST | FREE MOVING-IN GIFT WORTH UP TO £2,000* | GET £15,300* TOWARDS YOUR DEPOSIT | PLUS KITCHEN AND FLOORING UPGRADES WORTH £9,150 | WHY BUY NEW? *SAVE AN AVERAGE OF £979 PER YEAR ON UTILITY BILLS* (*hbf.co.uk) - A/B EPC RATING, ARGON-FILLED DOUBLE GLAZING, HIGHLY EFFICIENT INSULATION + MORE. Downstairs you'll find your LOUNGE, a handy UTILITY ROOM and a SPACIOUS KITCHEN-DINER, with FRENCH DOORS out to your garden. Upstairs there are two DOUBLE BEDROOMS, with the main bedroom benefitting from its own EN SUITE. There's a FAMILY BATHROOM and a further single bedroom, that could be used as a home office or dressing room. This home also has a single garage with parking for two cars.Plot 290, The ENERGY-EFFICIENT Hadley, David Wilson Homes at The Willows. *T&C's apply
£ 305,995
3 bedroom semi detached house for sale
View photo
House · for sale
£ 230,000
3 bedroom semi detached house for sale
Rippingale Bourne
· 3 Bedrooms · House
· Garden · Equipped kitchen · Powder room
Rippingale Bourne · 3 Bedrooms · House · Garden · Equipped kitchen · Powder room
Plot 213 (The Kesteven) - priced at £230,000 Choose a home that’s meant to be yours Ready to celebrate in style? Save thousands to spend however you choose on selected Bellway plots* – upgrades, deposit, Stamp Duty, the choice is entirely yours. *Available on selected plots only. Terms and conditions apply. For full T&Cs visit bellway.co.uk About the Home The Kesteven is a modern 3-bedroom family home featuring well-constructed private space to the first floor, and open flowing communal space to the ground floor, finished to the highest specification. Beyond stunning exteriors, this home opens onto a neat hallway comprising a handy downstairs cloakroom. The remainder of the ground floor is entirely open plan, with malleable space allowing for separate kitchen, living, and dining areas. This dual-aspect space features a modern fitted kitchen with integrated appliances overlooking the front aspect of the home, as well as elegant French doors opening onto the rear garden, and a sizeable s
£ 230,000
3 bedroom semi detached house for sale
View photo
House · for sale
£ 235,000
3 bedroom semi detached house for sale
Rippingale Bourne
· 3 Bedrooms · House
· Garden · Equipped kitchen · Powder room
Rippingale Bourne · 3 Bedrooms · House · Garden · Equipped kitchen · Powder room
Plot 192 (The Tailor) - priced at £235,000 Ready to celebrate in style? SAVE UP TO £10,000 to spend however you choose – upgrades, deposit, Stamp Duty, the choice is entirely yours. *Available on selected plots only. Terms and conditions apply. For full T&Cs visit bellway.co.uk About the Home The Tailor is a charming 3-bedroom home that has been inspired by traditional cottages, and designed to make the very most of its internal space. The front-facing living room incorporates the staircase to the upstairs, an attractive feature that brings a sense of openness to the home. Through the living room, the open-plan kitchen and dining area is bright and inviting, with a U-shaped kitchen and French doors that open onto the rear garden – offering wonderful views from your dining table. A cloakroom, usefully located in the entrance hallway, and an understairs storage cupboard are thoughtful details that complete the ground floor level. Upstairs, the first of the three bedrooms has an en-suite
£ 235,000
3 bedroom detached house for sale
View photo
House · for sale
£ 280,000
3 bedroom detached house for sale
Rippingale Bourne
· 3 Bedrooms · House
· Garden · Equipped kitchen
Rippingale Bourne · 3 Bedrooms · House · Garden · Equipped kitchen
Plot 190 (The Thespian) - priced at £280,000 Ready to celebrate in style? SAVE UP TO £12,500 to spend however you choose – upgrades, deposit, Stamp Duty, the choice is entirely yours. *Available on selected plots only. Terms and conditions apply. For full T&Cs visit bellway.co.uk About the Home A double-fronted, 3-bedroom home with exceptional curb appeal, The Thespian combines traditional elements with a distinctly contemporary design. The home presents itself from the entrance hallway, with the living room, and the open-plan kitchen and dining area situated opposite one another. The dual-aspect living room has an attractive feature bay window that fills the space with light, while the kitchen and dining area boasts French doors that lead you out into the rear garden. The kitchen itself has a U-shaped layout that places everything within easy reach, and there is plenty of space for a dining table to seat all the family – plus more. In the hallway, there is convenient access to the clo
£ 280,000
2 bedroom semi detached house for sale
View photo
House · for sale
£ 213,000
2 bedroom semi detached house for sale
Rippingale Bourne
· 2 Bedrooms · House
· Garden · Equipped kitchen
Rippingale Bourne · 2 Bedrooms · House · Garden · Equipped kitchen
UPGRADES WORTH £4,123. PLOT 57 - THE DENFORD AT BOURNE. This semi detached home has an open plan living area with a modern kitchen, a comfortable lounge and French doors to the garden. Upstairs, you'll find a main bedroom with built in storage, a further double bedroom and a family bathroom.This home includes a range of energy-efficient features including solar PV panels and more
£ 213,000
4 bedroom detached house for sale
View photo
House · for sale
£ 424,995
4 bedroom detached house for sale
Rippingale Bourne
· 4 Bedrooms · House
· Garden · Equipped kitchen
Rippingale Bourne · 4 Bedrooms · House · Garden · Equipped kitchen
FINAL HOMES REMAINING AT THE WILLOWS, BOURNE - DON'T MISS OUTTHIS HOME IS READY TO MOVE INTO | FREE MOVING-IN GIFT WORTH UP TO £2,600* | WE'LL PAY YOUR STAMP DUTY AT £11,249* WHEN YOU PART EXCHANGE^ YOUR HOME | FINAL DRUMMOND AVAILABLE - ACT FAST | RESERVE NOW AND MOVE IN FOR CHRISTMAS | OVERLOOKING GREEN OPEN SPACE | WHY BUY NEW? *SAVE AN AVERAGE OF £979 PER YEAR ON UTILITY BILLS* (*hbf.co.uk) - A/B EPC RATING, ARGON-FILLED DOUBLE GLAZING, HIGHLY EFFICIENT INSULATION + MORE. A spacious DETACHED home offering a fantastic living space for your family with a LARGE LOUNGE, OPEN-PLAN fitted kitchen/dining room and spacious UTILITY ROOM. The kitchen has French doors leading out to the rear garden. Upstairs there are four DOUBLE BEDROOMS, with EN SUITE to the principle bedroom and FAMILY BATHROOM.Plot 279, The ENERGY-EFFICIENT Drummond, David Wilson Homes at The Willows, Bourne
£ 424,995

Get email alerts

Don't miss out: be the first to know about new properties

The alert was correctly created

On subscribing you accept the conditions of use and the privacy policy
Alert
Receive new ads in your inbox
Save this search
Receive alerts for new listings

We'll send you an email when we have new properties for: "Houses for sale in Rippingale Bourne"

The alert was correctly created

West Road PE10 Bourne
North Road PE10 Bourne
Get email alerts and be the first to see new listings
Required field
On subscribing I accept the terms of the privacy policy
Perfect! You'll soon start receiving new listings via email
Alert
Receive an email when we have new ads for Houses for sale in Rippingale Bourne
Save this search
Filters

Bedrooms

Size (sq.ft)

sq.ft
sq.ft

Price

£
£

Property type

Bathrooms

Clear all filters
Receive notifications when new entries are published.