38,891 properties for sale in RM2

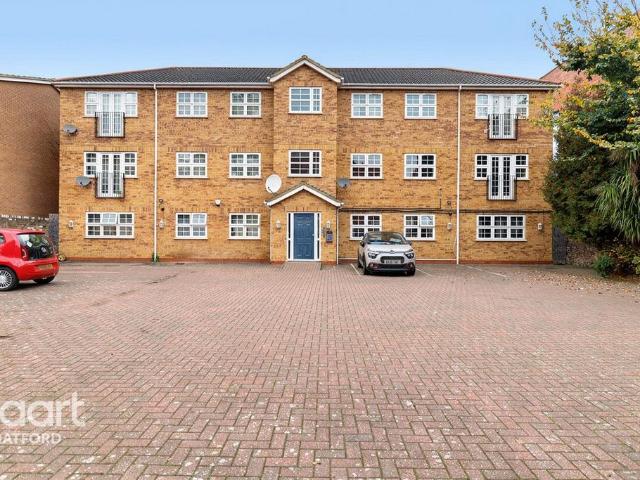
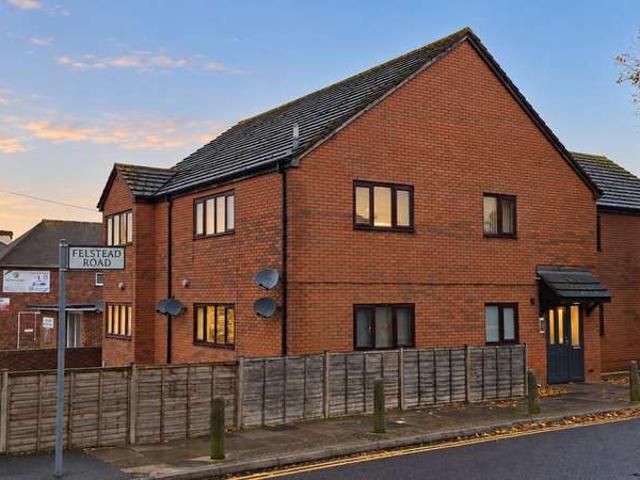
1 Bedroom Apartment Flat
View photo
Apartment · for sale
£ 200,000
1 Bedroom Apartment Flat
RM2
· 1 Bedroom · Apartment
· Equipped kitchen
RM2 · 1 Bedroom · Apartment · Equipped kitchen
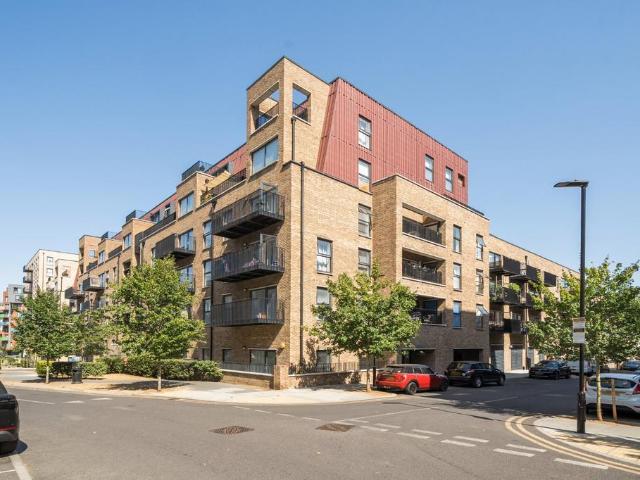
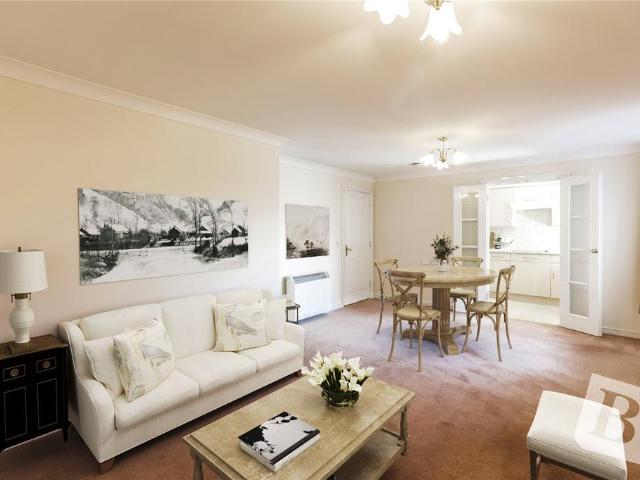
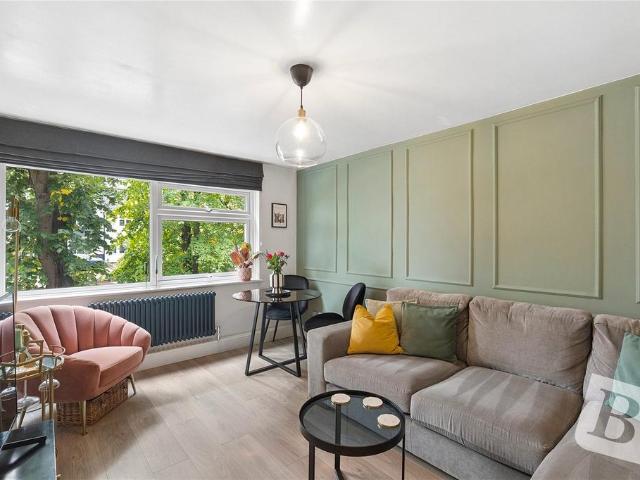
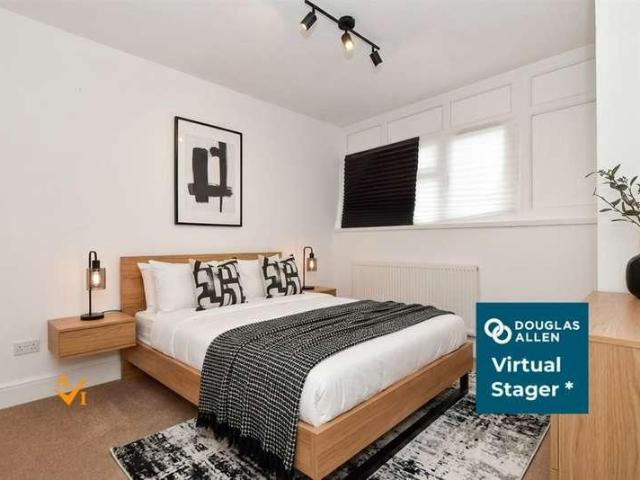
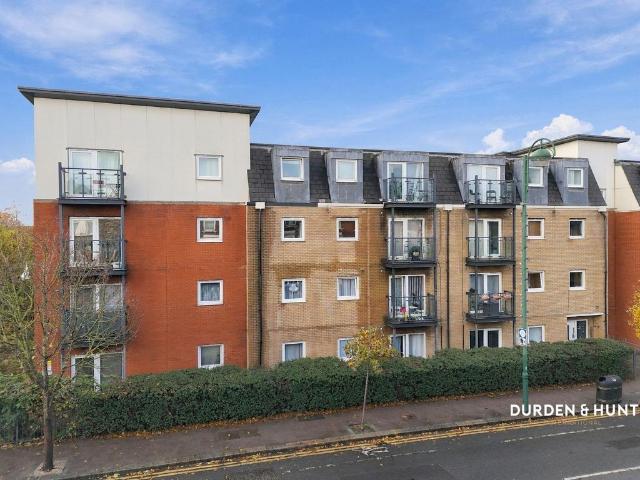
GUIDE PRICE: 200,000 - 220,000 - Kilnwood Court sits right where you want to be for ultimate day-to-day convenience on Felstead Road. Collier Row high street is moments away, placing supermarkets, independent bakeries, local cafes, and everyday services right at your fingertips. For weekend downtime, open green spaces including Lawns Park and Collier Row Recreation Ground are within easy reach. Commuters benefit from direct, frequent bus services straight into Romford Town Centre, linking you effortlessly to Romford Station and high-speed Elizabeth Line services across London. Inside, the home opens into a welcoming central entrance hall featuring a practical storage cupboard for coats and household essentials. The generous living room serves as a bright and comfortable focal point, offering ample room for both a full lounge setup and a dedicated dining table. Directly off the main living space, the separate kitchen is fitted with practical worktops, ample cabinet storage, and space fo
£ 200,000
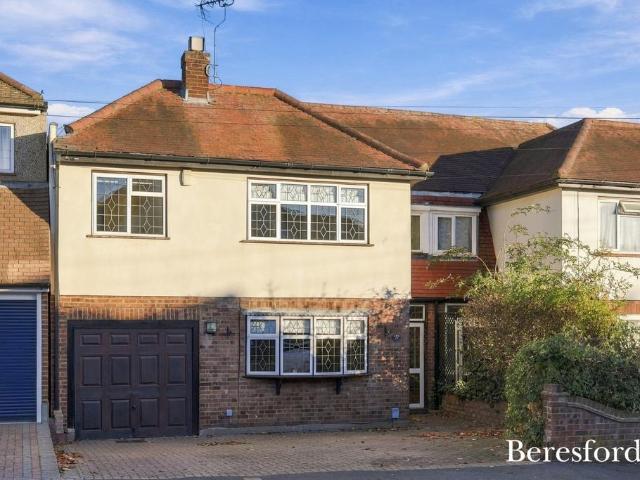
2 bedroom semi detached house for sale
View photo
House · for sale
£ 475,000
New
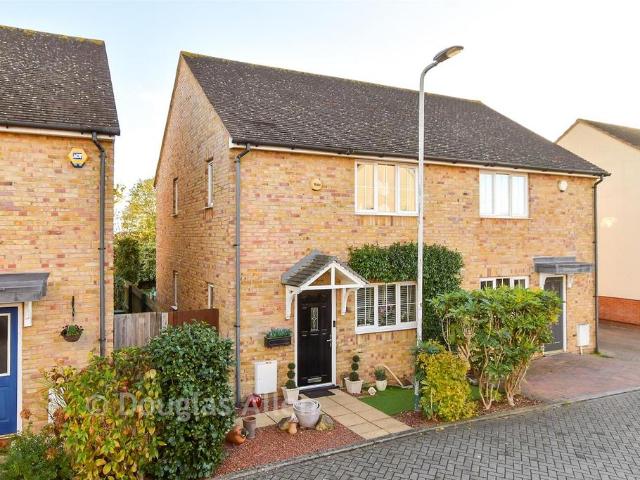
2 bedroom semi detached house for sale
RM2
· 2 Bedrooms · 2 Baths · House
· Garden · Equipped kitchen · Parking
RM2 · 2 Bedrooms · 2 Baths · House · Garden · Equipped kitchen · Parking
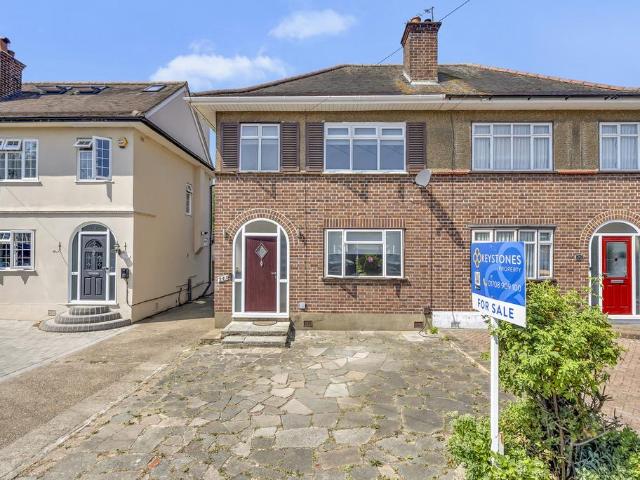
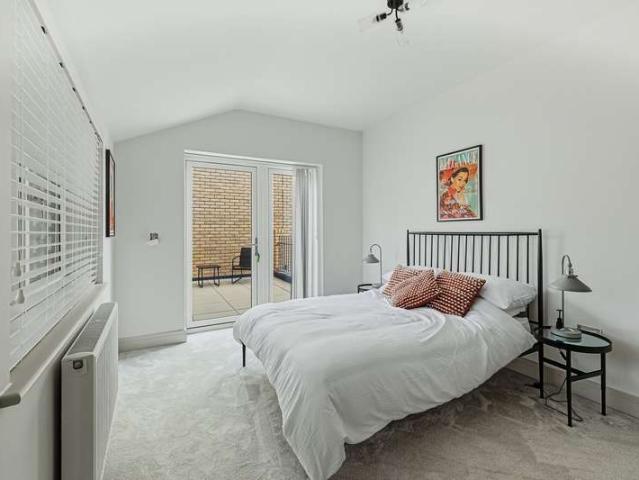
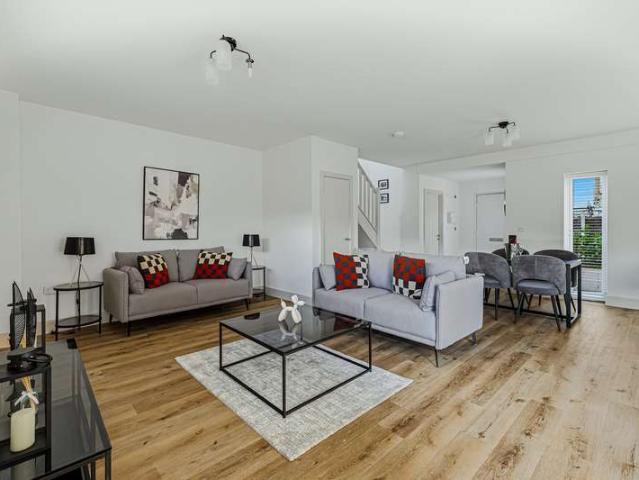
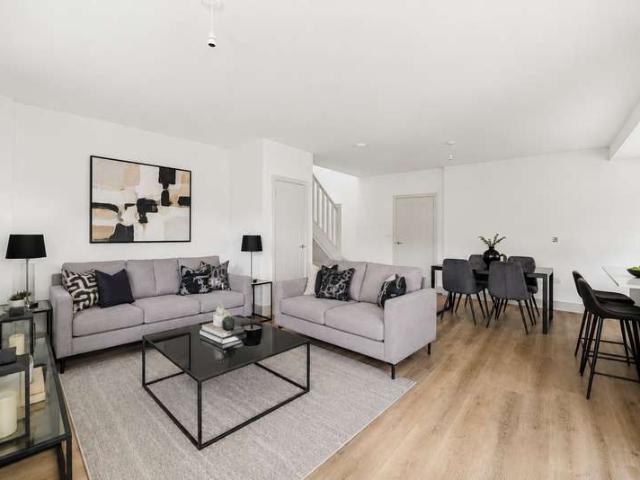
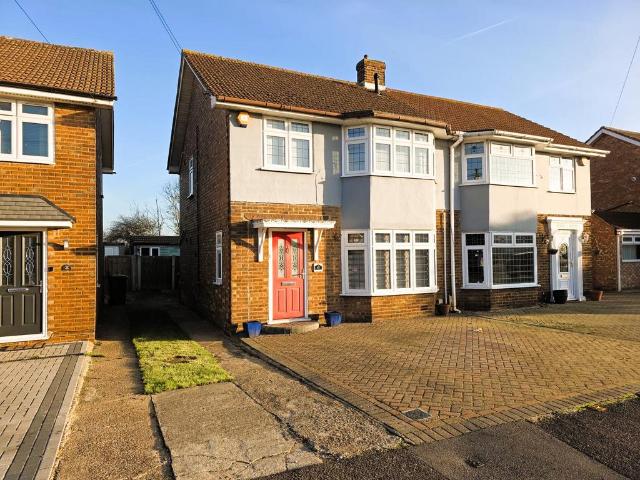
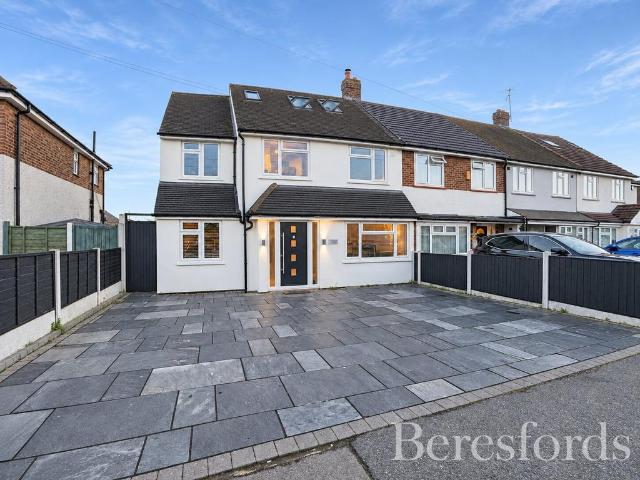
Situated in a sought-after central location within walking distance of local shops, schools, and excellent transport links, this beautifully presented home offers stylish and versatile living. Originally built as a three-bedroom house, the upper floor has been reconfigured into two double bedrooms - with an en-suite to the master and a modern family bathroom - though it could easily be converted back to three.Downstairs features a spacious open-plan living and dining room, a seperate modern kitchen, a ground-floor WC, and a bright, large conservatory. Outside, you'll find a low-maintenance rear garden with artificial grass, alongside off-street parking and a garage.Room sizes:Lounge/Diner: 18'1 x 16'1 (5.52m x 4.91m)Kitchen: 10'1 x 8'8 (3.08m x 2.64m)Conservatory: 13'2 x 10'9 (4.02m x 3.28m)Downstairs W/C: 5'3 x 2'9 (1.60m x 0.84m)Bedroom 1: 10'6 x 9'4 (3.20m x 2.85m)En Suite: 5'9 x 5'4 (1.75m x 1.63m)Bedroom 2: 25'9 x 6'8 (7.85m x 2.03m)Bathroom: 6'6 x 5'5 (1.98m x 1.65m)GarageRear Ga
£ 475,000
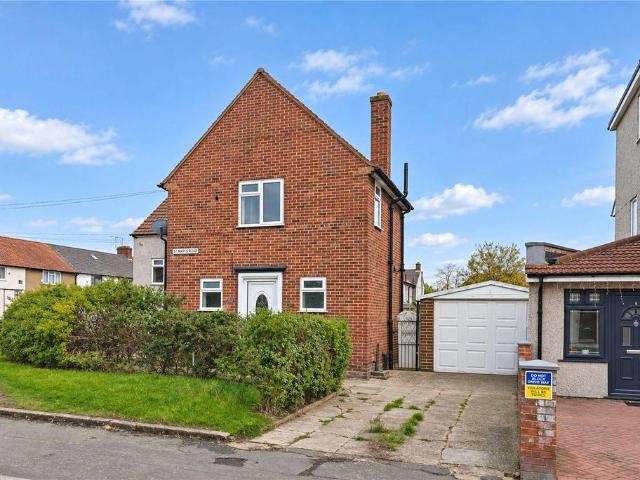
3 bedroom end of terrace house for sale
View photo
House · for sale
£ 240,000
New
3 bedroom end of terrace house for sale
RM2
· 3 Bedrooms · House
· Garden
RM2 · 3 Bedrooms · House · Garden
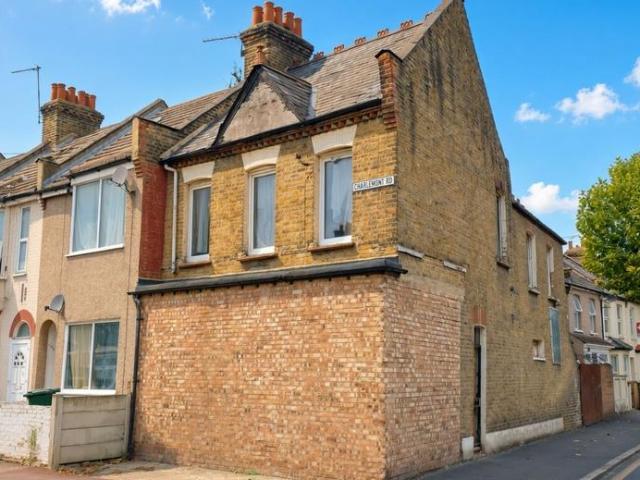
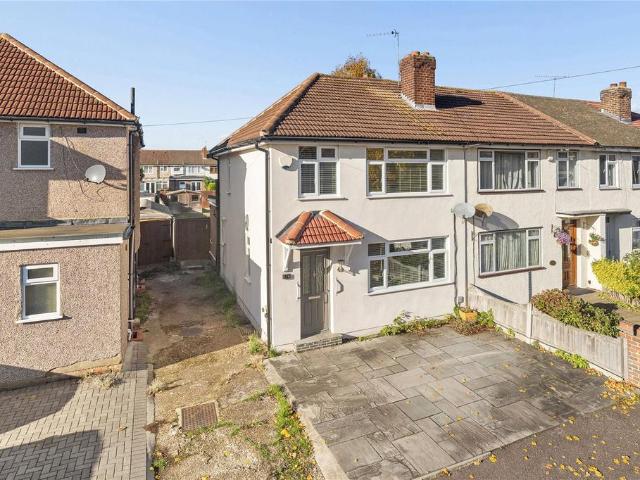
Guide Price = £240,000+*For Sale By Online PublicAuction 9th December 2026 09:30 AM. To inspect the legal documents for this property go to our website to download the legal pack*A Vacant End of Terrace House in Need of Modernisation Arranged to Provide Two Flats. Potential for a Loft Extension (Subject to Obtaining all Relevant Consents)TenureFreeholdLocationThe property is situated on a residential road close to local shops and amenities. The open spaces of Gooseley Playing Fields are within easy reach. Transport links are provided by East Ham underground station (Circle line) and Barking rail station.DescriptionThe property comprises an end of terrace house arranged to provide two flats over ground and first floors.AccommodationGround FloorThree Rooms (One with En-Suite)KitchenFirst FloorTwo RoomsKitchenBathroomAccommodationExteriorThe property benefits from a rear garden with rear access.NoteThe property has not been inspected by Auction House London. All information has been suppl
£ 240,000
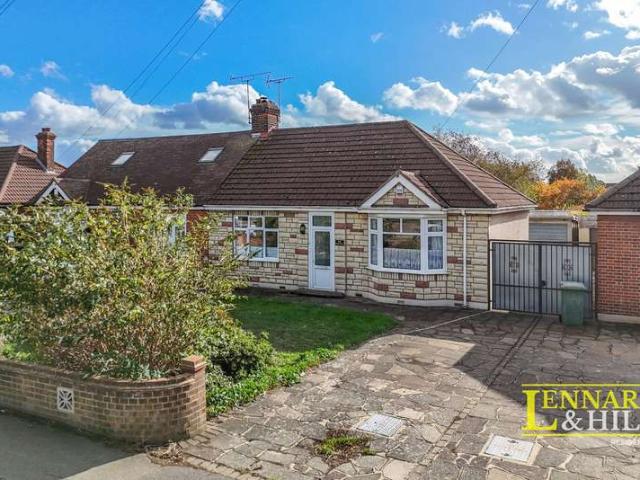
3 bedroom detached bungalow for sale
View photo
Bungalow · for sale
£ 500,000
New
3 bedroom detached bungalow for sale
RM2
· 3 Bedrooms · 1 Bath · Bungalow
· Garden · Parking · Equipped kitchen · Powder room
RM2 · 3 Bedrooms · 1 Bath · Bungalow · Garden · Parking · Equipped kitchen · Powder room
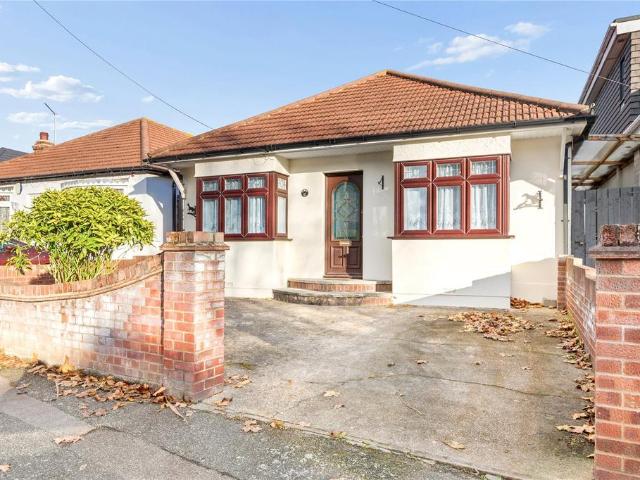
• GUIDE PRICE £500,000 - £525,000*NO ONWARD CHAIN *• THREE BEDROOM DETACHED BUNGALOW• 21' KITCHEN/DINER WITH INTEGRATED APPLIANCES• 19' LIVING ROOM• 20' CONSERVATORY• BEDROOM ONE WITH EN-SUITE CLOAKROOM• SHOWER ROOM/WC• 84' REAR GARDEN• OFF STREET PARKING• SITUATED 1 MILE TO ROMFORD ELIZABETH LINE STATION & 1.4 MILES TO ELM PARK DISTRICT LINE STATION• CLOSE TO THE 'STRONG STANDARD' OFSTED RATED HARROW LODGE PRIMARY SCHOOL, THE 'GOOD' OFSTED RATED HORNCHURCH HIGH SCHOOL & GRENFELL PARK• COUNCIL TAX BAND: D
£ 500,000
Related searches
3 bedroom semi detached house for sale
View photo
House · for sale
£ 425,000
New
3 bedroom semi detached house for sale
RM2
· 3 Bedrooms · 1 Bath · House
· Equipped kitchen
RM2 · 3 Bedrooms · 1 Bath · House · Equipped kitchen
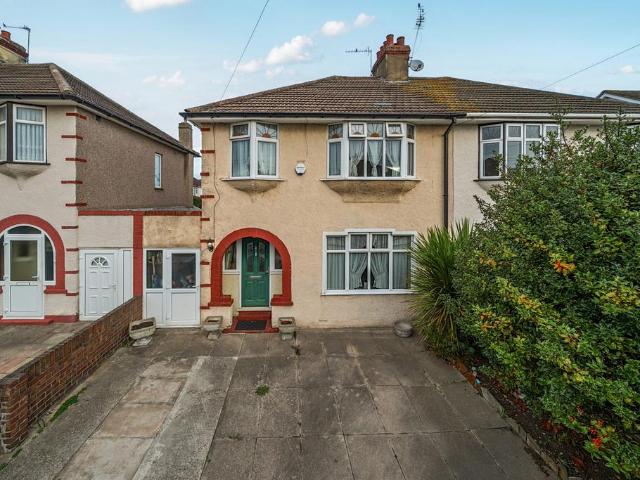
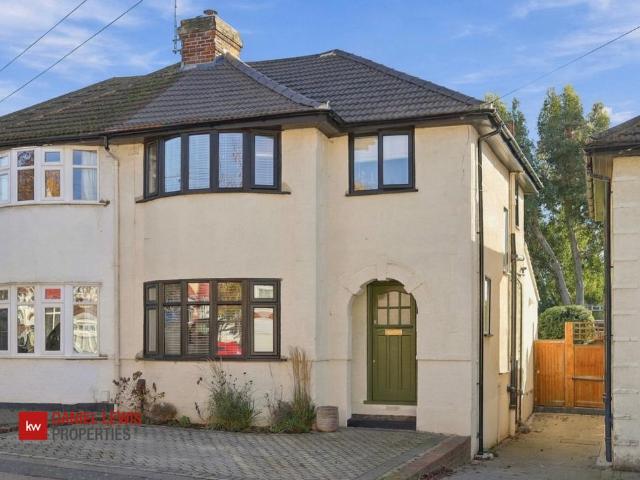
GUIDE PRICE: £425,000 - £450,000 - Situated in a highly sought after pocket of Romford, the location is a standout feature for growing families and professionals alike. You are positioned just moments away from the outstanding Clockhouse Primary School, making the morning school run completely effortless. Collier Row High Street is right on your doorstep, providing an excellent array of local shops, supermarkets, and daily amenities. For commuters, fantastic transport links connect you directly to Romford Station, where the Elizabeth Line offers rapid access straight into central London and Canary Wharf.The home itself has been meticulously maintained throughout and has the added benefit of NO ONWARD CHAIN. Stepping inside, a bright entrance hallway leads into the bay fronted living room, providing a cosy environment to relax. To the rear, the property has been extended to create an incredible open plan kitchen and dining area. This impressive space serves as the true heart of the home
£ 425,000
3 bedroom semi detached house for sale
View photo
House · for sale
£ 500,000
New
3 bedroom semi detached house for sale
RM2
· 3 Bedrooms · 2 Baths · House
· Garden · Fireplace · Equipped kitchen · Parking · Concierge
RM2 · 3 Bedrooms · 2 Baths · House · Garden · Fireplace · Equipped kitchen · Parking · Concierge
Guide Price £500,000 - £525,000Having been lovingly maintained by the same family for almost 60 years, this charming three-bedroom semi-detached home presents a wonderful opportunity for its next owners to create a home of their own.The property offers generous and versatile accommodation, enhanced by a ground floor extension. Internally, the home comprises a welcoming entrance hall, two spacious reception rooms, an extended kitchen and three well-proportioned bedrooms, alongside two bathrooms.Whilst the property would benefit from cosmetic modernisation, it has clearly been cared for over the years and provides an excellent foundation for buyers looking to put their own stamp on a family home.Externally, the property benefits from off-street parking to the front and a wonderfully well-established rear garden, attracting an abundance of wildlife and offering a peaceful outdoor retreat. The garden also features a charming brick-built fireplace, creating a fantastic setting for hosting a
£ 500,000
3 bedroom semi detached house for sale
View photo
House · for sale
£ 750,000
New
3 bedroom semi detached house for sale
RM2
· 3 Bedrooms · 2 Baths · House
· Equipped kitchen · Concierge
RM2 · 3 Bedrooms · 2 Baths · House · Equipped kitchen · Concierge
GUIDE PRICE: £750,000 - £800,000OPEN HOUSE: Saturday 28th November. By Appointment only!The ground floor offers a fantastic balance of reception space, comprising a welcoming front-facing lounge, perfect for relaxing, and an impressive open-plan kitchen and dining area to the rear. The kitchen provides a wonderful space for both everyday living and entertaining, with the added benefit of a separate snug positioned just off the kitchen, creating a cosy additional reception area. The downstairs shower room also benefits from an adjoining pantry, accessed via stylish folding doors. This provides a practical and discreet storage solution, making excellent use of the available space. To the first floor are two generous double bedrooms, a further third bedroom and a useful study area, ideal for those working from home. A family bathroom completes the upstairs accommodation.The property occupies a popular position along Stonards Hill, within comfortable walking distance of Loughton Central Li
£ 750,000
2 bedroom apartment for sale
View photo
Flat · for sale
£ 750,000
New
2 bedroom apartment for sale
RM2
· 2 Bedrooms · 2 Baths · Flat
· Garden · Swimming pool · Equipped kitchen
RM2 · 2 Bedrooms · 2 Baths · Flat · Garden · Swimming pool · Equipped kitchen
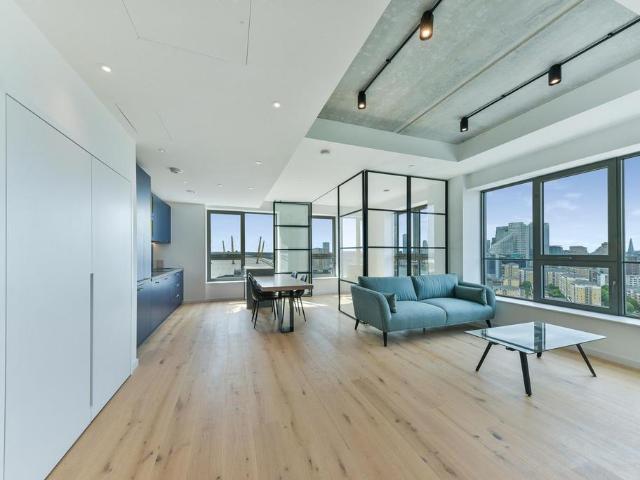
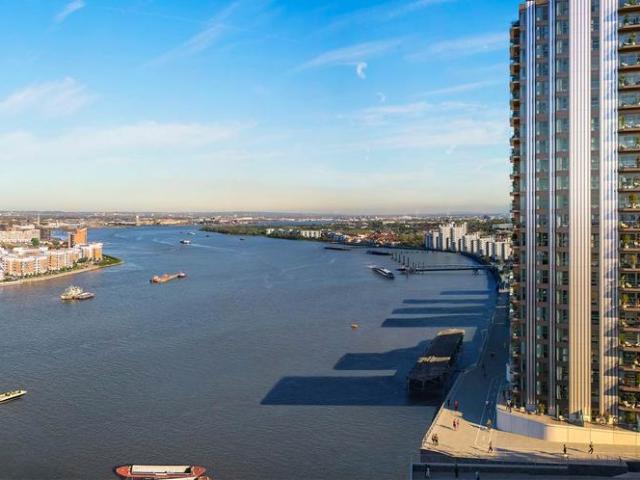
On the 17th Floor sits this two bedroom apartment in the the highly sought after Goodluck Hope Development. Located on a high floor in Douglass Tower, the property comprises c.973 sq ft and boasts an open plan kitchen living area with concrete effect island table, two bedroom with built in storage, stylish bathroom's and a winter garden, c.79 sq ft. The design of the living space reflects the durability of its raw natural materials and carefully chosen features, bespoke brass faucets sealed with Goodluck Hope maker's mark, highlights the development's attention to the smallest detail. The property is offered furnished.Residents facilities will include 'The 1595 Club' featuring The Steam House, The Work House, The Picture House, The Spice House and beautiful swimming pool overlooking the Thames. Goodluck Hope is moments from the Jubilee Line and Docklands Light Railways
£ 750,000
2 bedroom flat for sale
View photo
Flat · for sale
£ 399,500
New
2 bedroom flat for sale
RM2
· 2 Bedrooms · 2 Baths · Flat
· Equipped kitchen · Parking · Concierge
RM2 · 2 Bedrooms · 2 Baths · Flat · Equipped kitchen · Parking · Concierge
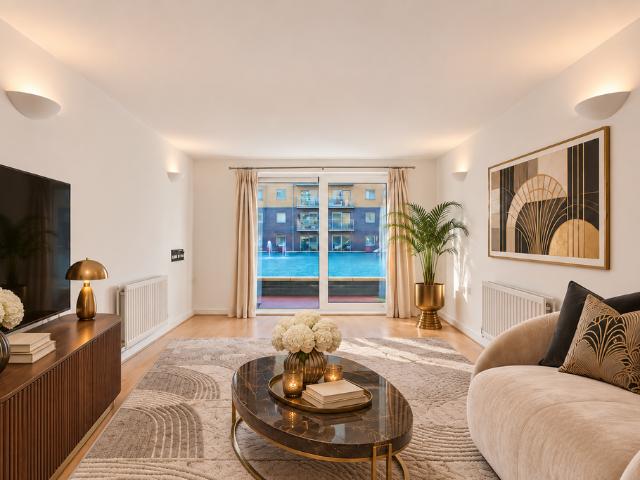
Situated within the highly sought-after Royal Arsenal Riverside development, this beautifully presented two-bedroom, two-bathroom apartment offers contemporary living, a private terrace overlooking the development's attractive lagoon feature and the rare convenience of secure underground parking. Extending to approximately 712 sq ft, the apartment has been thoughtfully designed to maximise space, comfort and functionality, with well-proportioned accommodation and a modern open-plan layout ideally suited to both homeowners and investors. The heart of the property is a generous 25 ft open-plan reception, dining and kitchen area, providing a bright and versatile setting for everyday living and entertaining. The contemporary fitted kitchen features sleek cabinetry, integrated appliances and ample worktop space, seamlessly connecting to the main living area. A standout feature of the apartment is its private terrace, which extends across the width of the property and overlooks the developme
£ 399,500
4 bedroom detached house for sale
View photo
House · for sale
£ 900,000
New
4 bedroom detached house for sale
RM2
· 4 Bedrooms · 2 Baths · House
· Garden
RM2 · 4 Bedrooms · 2 Baths · House · Garden
GUIDE PRICE £900,000 - £950,000*POPULAR VILLAGE OF DODDINGHURST* *PRIVATE REAR GARDEN IN EXCESS OF 200' BACKING OPEN FIELDS*QUIET CUL DE SAC POSITION* *SPACIOUS & VERSATILE ACCOMMODATION*0.4 MILES TO DODDINGHURST INFANT & JUNIOR SCHOOLS
£ 900,000
2 bedroom apartment for sale
View photo
Flat · for sale
£ 375,000
Updated
2 bedroom apartment for sale
RM2
· 2 Bedrooms · 2 Baths · Flat
· Equipped kitchen · Security · Parking
RM2 · 2 Bedrooms · 2 Baths · Flat · Equipped kitchen · Security · Parking
Offered chain free is this well presented and spacious two bedroom, two bathroom modern apartment with parking positioned within a highly sought after development in Woolwich town centre. Comprising two double bedrooms, a large terrace and available to view immediately.Well proportioned throughout this property comprises an open plan living area and modern fully integrated high gloss grey kitchen to include a full size dishwasher, two double bedrooms of which the master boasts an en suite shower room and fitted wardrobes. Further benefitting from a fully tiled family bathroom with shower over bath and two large storage cupboards (one currently used as a workspace/recording studio) and an additional utility cupboard. Added benefits include a double width private terrace, large communal terrace on the first floor, on site concierge, video entry system and private allocated parking with electric car charging point.This property is an ideal home if you are looking for a fantastic community
£ 375,000
3 bedroom terraced house for sale
View photo
House · for sale
£ 525,000
New
3 bedroom terraced house for sale
RM2
· 3 Bedrooms · 2 Baths · House
· Garden · Equipped kitchen · Cellar · Concierge
RM2 · 3 Bedrooms · 2 Baths · House · Garden · Equipped kitchen · Cellar · Concierge
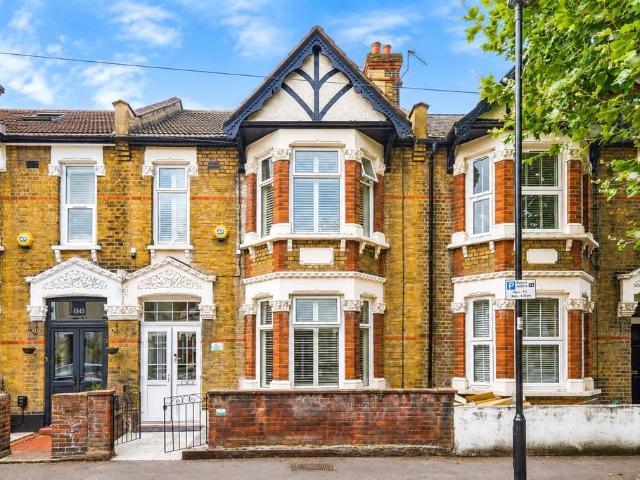
Guide Price £525,000 - £575,000*A truly stunning three-bedroom period family home, ideally situated on the ever-popular Crofton Road, E13. Beautifully presented throughout and retaining an abundance of charm and character, this exceptional property offers spacious and versatile living accommodation arranged over multiple levels.Upon entering, you are welcomed by an impressive front reception room featuring high ceilings, a beautiful bay window, and premium fitted internal blinds, creating a bright and elegant living space. To the rear, the property boasts a superb open-plan kitchen and dining area, perfectly designed for modern family living and entertaining. The kitchen is fully equipped with integrated appliances, including a recently installed dishwasher, while French doors open directly onto a delightful private garden, seamlessly blending indoor and outdoor living.A particular feature of this home is the large basement, currently utilised as an additional reception/guest room, pro
£ 525,000
1 bedroom apartment for sale
View photo
Flat · for sale
£ 100,000
New
1 bedroom apartment for sale
RM2
· 1 Bedroom · 1 Bath · Flat
· Garden · Lift · Parking
RM2 · 1 Bedroom · 1 Bath · Flat · Garden · Lift · Parking
• NO ONWARD CHAIN• ONE BEDROOM• FIRST FLOOR RETIREMENT FLAT• RESIDENTS OF 60 YEARS & OVER• COMMUNAL SITTING ROOM & LAUNDRETTE• COMMUNAL GARDENS• RESIDENTS PARKING• 24 HOUR CARE LINE• HOUSE MANAGER• LIFT & STAIR ACCESS• COUNCIL TAX BAND: CLease Remaining: 107 years approx.Service Charges: £3097.74 per annum approx.Ground Rent: £495 per annum approx
£ 100,000
3 bedroom end of terrace house for sale
View photo
House · for sale
£ 525,000
New
3 bedroom end of terrace house for sale
RM2
· 3 Bedrooms · 2 Baths · House
· Garden · Parking · Equipped kitchen · Patio
RM2 · 3 Bedrooms · 2 Baths · House · Garden · Parking · Equipped kitchen · Patio
• GUIDE PRICE £525,000 - £550,000• PLEASE CHECK OUT THE VIDEO• NO ONWARD CHAIN• THREE BEDROOM END OF TERRACE FAMILY HOME• BOASTING APPROX. 985. OF LIVING ACCOMMODATION• BEAUTIFULLY PRESENTED THROUGHOUT• MODERN FITTED KITCHEN WITH INTEGRATED APPLIANCES• SPACIOUS OPEN PLAN LOUNGE/DINER WITH FEATURE MEDIA WALL• GROUND FLOOR SHOWER ROOM• FIRST FLOOR FAMILY BATHROOM• THREE WELL PROPORTIONED BEDROOMS• GENEROUS REAR GARDEN WITH PATIO AREA• OFF STREET PARKING• SITUATED 0.5 MILES TO ELM PARK DISTRICT LINE STATION• CONVENIENT FOR THE 'OUTSTANDING' OFSTED RATED SCOTTS PRIMARY SCHOOL, 'STRONG STANDARD' ELM PARK PRIMARY SCHOOL & THE 'GOOD' RATED ABBS CROSS ACADEMY• CLOSE TO ELM PARK SHOPPING PARADE & LOCAL AMENITIES• COUNCIL TAX BAND: D
£ 525,000
1 bedroom apartment for sale
View photo
Flat · for sale
£ 250,000
1 bedroom apartment for sale
RM2
· 1 Bedroom · 1 Bath · Flat
· Garden · Equipped kitchen · Parking
RM2 · 1 Bedroom · 1 Bath · Flat · Garden · Equipped kitchen · Parking
• NO ONWARD CHAIN• ONE BEDROOM FLAT• SITUATED JUST 0.2 MILES TO UPMINSTER BRIDGE DISTRICT LINE STATION & 1 MILE TO UPMINSTER/DISTRICT LINE/OVERGROUND STATION• MAINTAINED TO A METICULOUS STANDARD THROUGHOUT• BATHROOM/WC• FITTED KITCHEN WITH INTEGRATED APPLIANCES• COMMUNAL GARDENS• ALLOCATED PARKING SPACE• CLOSE TO ST. JOSEPH'S CATHOLIC PRIMARY SCHOOL, COOPER'S COMPANY & COBORN SCHOOL & THE OFSTED OUTSTANDING HACTON PRIMARY SCHOOL & SACRED HEART FOF MARY GIRLS' SCHOOLLease Remaining: 105 years approx.Service Charges: £829.00 bi-annually.Ground Rent: £100 per annum.Council Tax Band: B
£ 250,000
2 Bedroom House
View photo
House · for sale
£ 475,000
New
2 Bedroom House
RM2
· 2 Bedrooms · House
· Garden · Equipped kitchen
RM2 · 2 Bedrooms · House · Garden · Equipped kitchen
Full Details Griffin Group New Homes is delighted to introduce this two-bedroom home at Market Garden Mews, an exclusive collection of just seven newly built houses on Back Lane, Chadwell Heath. Offering approximately 900 sq ft (83.6 sq m) of accommodation, the house has been designed around generous, connected living spaces and an unusually strong relationship between indoors and out.The ground floor opens into an impressive kitchen, living and dining arrangement, with the principal living/dining area measuring approximately 22'4 x 15'1 and an additional adjoining area providing further flexibility for dining, working from home or everyday living. At the heart of the space is a kitchen designed to complement the open-plan layout, providing a practical setting for cooking and entertaining. The kitchen area creates a natural divide from the wider living accommodation without interrupting the open feel of the ground floor. Glazed doors and multiple windows bring natural light into the sp
£ 475,000
2 Bedroom House
View photo
House · for sale
£ 500,000
New
2 Bedroom House
RM2
· 2 Bedrooms · House
· Garden · Equipped kitchen
RM2 · 2 Bedrooms · House · Garden · Equipped kitchen
Full Details Griffin Group New Homes is delighted to introduce as part of PHASE ONE, the largest two-bedroom home at Market Garden Mews, an exclusive collection of just seven newly built houses on Back Lane, Chadwell Heath. Offering approximately 989 sq ft (91.9 sq m) of accommodation, the house has been designed around generous, connected living spaces and an unusually strong relationship between indoors and out. The ground floor opens into an impressive kitchen, living and dining arrangement, with the principal living/dining area measuring approximately 22'4 x 17'11 and an additional adjoining area providing further flexibility for dining, working from home or everyday living. At the heart of the space is a contemporary shaker-style kitchen with quartz worktops, integrated fridge/freezer, fan-assisted oven, induction hob, dishwasher and washing machine. Breakfast-bar seating provides a natural divide between the kitchen and wider living accommodation without interrupting the open fee
£ 500,000
3 Bedroom House
View photo
House · for sale
£ 550,000
New
3 Bedroom House
RM2
· 3 Bedrooms · House
· Garden · Equipped kitchen
RM2 · 3 Bedrooms · House · Garden · Equipped kitchen
Full Details Griffin Group New Homes is delighted to introduce as part of PHASE ONE, the largest home at Market Garden Mews an impressive three-bedroom house offering approximately 1,185 sq ft (110.0 sq m) within this exclusive gated development of just seven new homes on Back Lane, Chadwell Heath. At ground-floor level, an expansive 24'6 x 17'11 living/dining area forms the centre of the home, connecting naturally with the contemporary kitchen and providing more than enough space to create clearly defined areas for relaxing, dining and entertaining. The shaker-style kitchen incorporates quartz worktops, integrated fridge/freezer, fan-assisted oven, induction hob, dishwasher and washing machine, together with breakfast-bar seating for more informal dining. Beyond the principal living space is substantial additional accommodation, including the home's third bedroom, measuring approximately 13'8 x 11'7. Its position on the ground floor creates genuine flexibility in how the house can be
£ 550,000
2 Bedroom Bungalow
View photo
Bungalow · for sale
£ 400,000
2 Bedroom Bungalow
RM2
· 2 Bedrooms · Bungalow
· Garden · Equipped kitchen · Parking
RM2 · 2 Bedrooms · Bungalow · Garden · Equipped kitchen · Parking
A vacant 2 double bedroom bungalow with a garage and a 120ft south facing garden situated in a popular residential location. The bungalow has been modernised and features a lovely kitchen, a wet room and a lounge that opens to the conservatory with views over the garden. PORCH Entrance door. Further door to Hall. BEDROOM 1 Double glazed bay window to front. Wooden floor. Radiator. Range of mirror door fitted wardrobes. BEDROOM 2 Double glazed window to front. Radiator. Coving to ceiling. WET ROOM Opaque double glazed window to rear. ceramic tiled walls with decorative border tiling. Close coupled WC, wall fixed wash basin & thermostatic mixer shower. Chrome ladder radiator. KITCHEN Double glazed door and window to rear overlooking the garden. Laminate floor. Range of modern fitted units at both base and eye level. Complementary roll edge worktop with inset sink unit & mixer tap. Integrated oven, microwave, hob, dishwasher & fridge freezer. Washing machine to remain. Part tiled walls. S
£ 400,000
2 bedroom apartment for sale
View photo
Flat · for sale
£ 325,000
New
2 bedroom apartment for sale
RM2
· 2 Bedrooms · 1 Bath · Flat
· Balcony · Equipped kitchen · Parking · Concierge
RM2 · 2 Bedrooms · 1 Bath · Flat · Balcony · Equipped kitchen · Parking · Concierge
Located within a secure gated development, this beautifully presented first floor apartment offers contemporary living accommodation, allocated parking and two generously proportioned double bedrooms.The property features a spacious open-plan kitchen, dining and reception area, creating an ideal space for both everyday living and entertaining. The living area further benefits from a Juliet balcony, allowing plenty of natural light to flow through the room and enhancing the sense of space.There are two well-sized double bedrooms, both offering comfortable accommodation, alongside a spacious, modern bathroom finished to complement the property's contemporary style.Ideally positioned between Forest Gate and Stratford, the property enjoys excellent access to a choice of transport links, local amenities and shopping facilities. West Ham Park is just a short walk away, offering attractive green open spaces, perfect for leisurely walks and outdoor activities. Atherton Leisure Centre is also w
£ 325,000
4 bedroom semi detached house for sale
View photo
House · for sale
£ 425,000
New
4 bedroom semi detached house for sale
RM2
· 4 Bedrooms · 1 Bath · House
· Garden · Equipped kitchen · Parking · Concierge
RM2 · 4 Bedrooms · 1 Bath · House · Garden · Equipped kitchen · Parking · Concierge
NO ONWARD CHAIN. Your Move Glenwood estate agents are pleased to offer for sale this four bedroom semi-detached house in Dagenham.The property comprises: On the ground floor: 17ft reception/dining room, 13ft kitchen, and 5ft bathroom. On the first floor: 13ft bedroom, 11ft bedroom, and two 10ft bedrooms.The property also benefits from front garden, driveway (providing off-street parking), 18ft garage, and approximately 42ft rear garden. The property is being sold with no onward chain.Brittain Road is located within the London Borough of Barking & Dagenham and within approximately 1.3 miles of Chadwell Heath train station (Elizabeth Line - Zone 5). Dagenham Heathway Underground station (District Line - Zone 5) and the Heathway shopping amenities are also approximately 1.3 miles away. The entrance to Valence Park is within approximately 0.1 miles of the property.The Council Tax Band is C. The EPC rating is D. IMPORTANT NOTE TO POTENTIAL PURCHASERS & TENANTS: We endeavour to make our part
£ 425,000
5 bedroom semi detached house for sale
View photo
House · for sale
£ 700,000
New
5 bedroom semi detached house for sale
RM2
· 5 Bedrooms · 1 Bath · House
· Fireplace · Concierge
RM2 · 5 Bedrooms · 1 Bath · House · Fireplace · Concierge
Guide Price £700,000 - £750,000 *Spacious and Versatile Five Bedroom Family Home – No Onward Chain.Offering generous accommodation throughout, this impressive five bedroom family home presents an excellent opportunity for growing families seeking space, comfort and convenience. Ideally positioned for access to highly regarded local schools, a wealth of amenities and excellent transport connections, the property combines spacious living areas with practical family accommodation, making it a wonderful place to call home.Upon entering the property, you are welcomed by an entrance porch leading through to a welcoming entrance hall, providing access to the principal ground floor accommodation. The good-sized lounge is a particularly appealing reception room, featuring an attractive bay-fronted window which allows plenty of natural light to fill the space, together with a feature fireplace creating an attractive focal point.To the rear, a separate dining room provides an ideal setting for bo
£ 700,000
2 bed flat for sale
2 pictures
Flat · for sale
£ 300,000
2 bed flat for sale
RM2
· 2 Bedrooms · Flat
· Garden · Balcony · Equipped kitchen
RM2 · 2 Bedrooms · Flat · Garden · Balcony · Equipped kitchen
This well-presented split-level flat offers generous living space and an excellent layout throughout, making it ideal for first-time buyers, families, or investors alike. The property comprises two well-proportioned double bedrooms, a bright and spacious separate lounge, and a fully fitted kitchen. Additional convenience is provided by a downstairs W/C, alongside a modern family bathroom.Further benefits include a private balcony - perfect for relaxing or entertaining - as well as access to well-maintained communal gardens. Offered with no onward chain, this home is ready for a smooth and straightforward purchase.Ideally located, the development is within close proximity to Leyton Midland Road Station, providing excellent transport links, as well as a variety of local amenities including shops, cafes and green spaces.Room sizes:Lounge/Diner: 15'4 x 12'0 (4.68m x 3.66m)Kitchen: 13'7 x 7'2 maximum (4.14m x 2.19m)W/CBedroom 1: 15'5 x 11'1 maximum (4.70m x 3.38m)Bedroom 2: 10'9 x 9'3 (3.28
£ 300,000
1 bed flat for sale
2 pictures
Flat · for sale
£ 300,000
1 bed flat for sale
RM2
· 1 Bedroom · Flat
· Garden · Balcony · Equipped kitchen
RM2 · 1 Bedroom · Flat · Garden · Balcony · Equipped kitchen
This is a spacious one bedroom apartment with its own balcony and set in a modern development on Church Road Leyton. The property is very well proportioned with a large open plan kitchen and lounge, it boasts a range of wall and base units and offers all modern appliances, opening out on to the lounge this is truly a wonderful space, there is a god sized bedroom with dual aspect windows creating plenty of light. Having been designed to live in by this landlord, the property is very stylishly decorated and furnished with the same attention to detail. The private balcony is at the back of the building and offers a quiet retreat. Church Road is conveniently located just a short walk to High Road Leyton where you will find a multitude of shops, bars and restaurants, there are also plenty of green spaces around including Sidmouth Park and the stunning Coronation gardens. Stratfords Queen Elizabeth Olympic park is also not far away either and Westfield shopping centre for some retail therapy
£ 300,000
2 bedroom apartment for sale
View photo
Flat · for sale
£ 300,000
New
2 bedroom apartment for sale
RM2
· 2 Bedrooms · 2 Baths · Flat
· Balcony · Lift · Equipped kitchen · Concierge
RM2 · 2 Bedrooms · 2 Baths · Flat · Balcony · Lift · Equipped kitchen · Concierge
An excellent opportunity for an incoming buyer to acquire a chain free, third floor apartment in an incredibly convenient Leytonstone location, ideally positioned along Leytonstone High Road. The property benefits from excellent transport connections, with easy access to both the Central Line and Suffragette Line, alongside a fantastic selection of local shops, cafés, restaurants and everyday amenities.Offering excellent potential for improvement and modernisation, the apartment provides the perfect opportunity for a buyer to personalise and create a home to their own taste. Subject to the necessary consents.The accommodation comprises a spacious open plan reception room and kitchen, offering ample space for both living and dining, with access to a private balcony. There are two well proportioned double bedrooms, one benefiting from built-in storage and an en-suite bathroom, alongside a separate family bathroom and useful hallway storage.Further benefits include secure entry, lift acce
£ 300,000
3 bedroom semi detached house for sale
View photo
House · for sale
£ 479,999
New
3 bedroom semi detached house for sale
RM2
· 3 Bedrooms · 1 Bath · House
· Garden · Equipped kitchen · Parking
RM2 · 3 Bedrooms · 1 Bath · House · Garden · Equipped kitchen · Parking
A beautifully presented three-bedroom semi-detached family home offering well-appointed living accommodation. Situated in a sought-after residential location, the property enjoys the rare benefit of backing directly onto Hornchurch Country Park, providing an attractive open outlook and a sense of privacy.The accommodation comprises a welcoming entrance hall, a spacious dual-aspect living room extending to over 18 feet, and an impressive open-plan kitchen/dining room of similar proportions. Flooded with natural light via a roof lantern and French doors opening onto the garden, this space is perfectly suited to modern family living and entertaining.To the first floor are three well-proportioned bedrooms, all benefiting from fitted storage, together with a family bathroom.Externally, the property features a low-maintenance rear garden extending approximately 35 feet, offering direct views over Hornchurch Country Park. To the front, there is the added convenience of off-street parking.The
£ 479,999
flat for sale
2 pictures
Flat · for sale
£ 280,000
New
flat for sale
RM2
· Flat
· Balcony · Gym · Swimming pool · Equipped kitchen · Security
RM2 · Flat · Balcony · Gym · Swimming pool · Equipped kitchen · Security
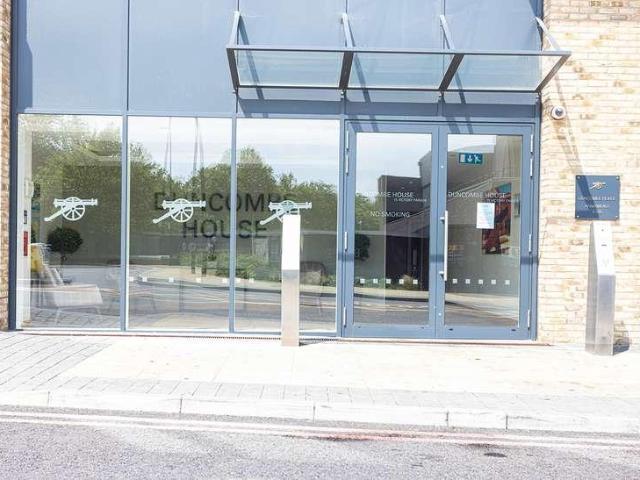
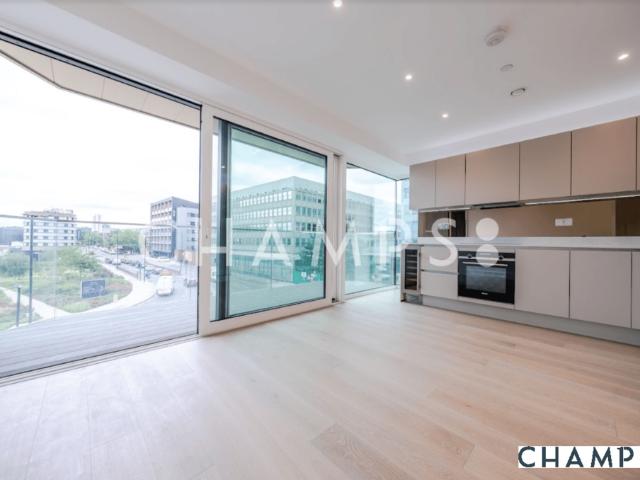
A fabulous one bed Manhattan-style apartment located in Duncombe House, Royal Arsenal Riverside. Situated on the 3rd floor and spanning an approximate 440 square feet, this fabulous apartment comprises an open-plan living room with a modern kitchen with integrated appliances. One well-proportioned double bedroom and a modern 3-piece bathroom. Additional benefits include wooden flooring in the living room. The flat also benefits from additional storage, balcony and secure bike storage. Residents of Royal Arsenal Riverside are serviced by a host of amenities including residents gym, swimming pool and concierge office as well as being positioned within walking distance of the River Thames. There is a Marks and Spencer's at the commercial unit nearby the development and a large Tesco supermarket a short walk away. A bustling high street with chain and independent shops, restaurants, cafs, health facilities including pharmacy and GP are also nearby. Woolwich National Rail, DLR and Elizabeth
£ 280,000
1 bedroom apartment for sale
View photo
Flat · for sale
£ 450,000
New
1 bedroom apartment for sale
RM2
· 1 Bedroom · Flat
RM2 · 1 Bedroom · Flat
Royal Arsenal Riverside is one of South East London’s most exciting riverside addresses, occupying a prime. Modern 1 bedroom apartmentSpacious open plan layoutSpread across 466 sq. ftLocated on the ground floorPrivate expansive terrace with River Thames viewsPrivate access to the residents’ only West Quay GardensAccess to The Waterside Club, the residents' only leisure facilityMoments from the on-site Elizabeth Line stationOnly 7 minutes to London City Airport via DLRPerfectly located, nearby the on-site creative district; Woolwich WorksEst Completion: February 2026 – May 2026 Tenure Leasehold Length of Lease (years) 999 Current Ground Rent (£ per annum) Peppercorn Est. Service Charge Rate (£ per sqft per annum) £4.87Est. Service Charge Total Amount (£ per annum) £2,269.00Frequency of Service Charge Payments 6 MonthlyCouncil Tax Band CEnergy Efficiency: Band B (81-91)Energy Efficiency: Current 82
£ 450,000
5 bedroom end of terrace house for sale
View photo
House · for sale
£ 575,000
New
5 bedroom end of terrace house for sale
RM2
· 5 Bedrooms · 3 Baths · House
· Garden · Balcony · Equipped kitchen · Concierge
RM2 · 5 Bedrooms · 3 Baths · House · Garden · Balcony · Equipped kitchen · Concierge
Guide Price: £575,000 - £600,000. Situated in a popular turning, this substantial and versatile five-bedroom family home offers generous accommodation arranged over three floors, making it an ideal purchase for growing families. The ground floor welcomes you with an entrance hallway leading to three reception rooms, offering excellent flexibility for family living, formal dining and entertaining. There is also a well-appointed kitchen providing practical space for everyday family life, with the added benefit of potential to extend to the rear, subject to the necessary planning permissions. The first floor comprises four well-proportioned bedrooms, one benefiting from an ensuite, a family bathroom, and a separate office. Occupying the second floor is an impressive master suite, creating a private retreat complete with its own ensuite and Juliet balcony. Externally, the property benefits from a spacious, low maintenance rear garden with side access. The useful outbuilding incorporates a
£ 575,000
1 bedroom flat for sale
View photo
Flat · for sale
£ 450,000
1 bedroom flat for sale
RM2
· 1 Bedroom · 1 Bath · Flat
· Balcony · Equipped kitchen
RM2 · 1 Bedroom · 1 Bath · Flat · Balcony · Equipped kitchen
Modern 1-Bedroom Apartment with Balcony & Luxury Residents’ Facilities | Forbes Apartments, SE18 Located within the sought-after Forbes Apartments, SE18, this beautifully presented one-bedroom apartment offers stylish contemporary living in a vibrant and well-connected London location. The property features a bright and spacious open-plan kitchen and living area, designed with modern integrated appliances, sleek finishes, and ample storage. Large windows allow for an abundance of natural light, creating a welcoming and airy atmosphere throughout. The generously sized double bedroom benefits from built-in wardrobes, while the elegant bathroom is finished to a high standard, complete with a bathtub and overhead shower, contemporary vanity unit, and modern fittings. A private balcony extends the living space, offering an ideal outdoor retreat with views across the surrounding development. Residents of Forbes Apartments enjoy access to an exceptional range of premium on-site amenities, inc
£ 450,000

Get email alerts

Don't miss out: be the first to know about new properties

The alert was correctly created

On subscribing you accept the conditions of use and the privacy policy
Alert
Receive new ads in your inbox
Save this search
Receive alerts for new listings

We'll send you an email when we have new properties for: "Properties for sale in RM2"

The alert was correctly created

Medora Road RM7 Romford
Riverside Close RM1 Romford
Get email alerts and be the first to see new listings
Required field
On subscribing I accept the terms of the privacy policy
Perfect! You'll soon start receiving new listings via email
Alert
Receive an email when we have new ads for Properties for sale in RM2
Save this search
Filters

Bedrooms

Size (sq.ft)

sq.ft
sq.ft

Price

£
£

Property type

Bathrooms

Clear all filters
Receive notifications when new entries are published.