38,190 properties for sale in RM2

Studio apartment in Oval, London
2 pictures
Studio · for sale
£ 117,500
Studio apartment in Oval, London
RM2
· 1 Bath · Studio
· Garden · Balcony · Equipped kitchen
RM2 · 1 Bath · Studio · Garden · Balcony · Equipped kitchen
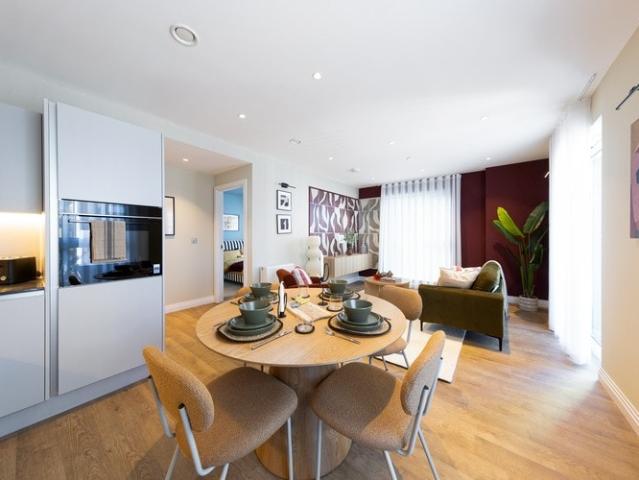
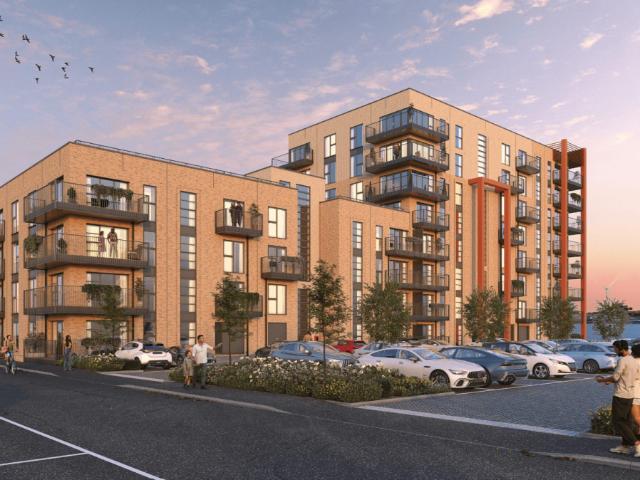
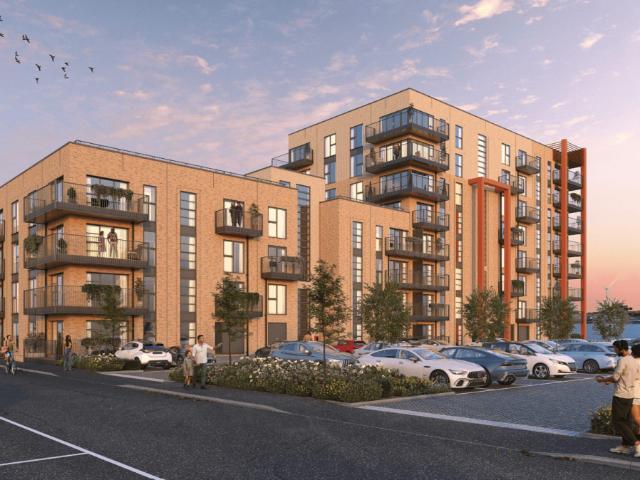
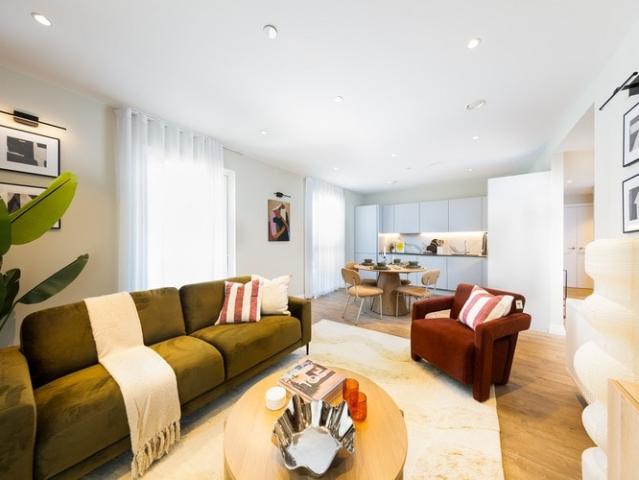
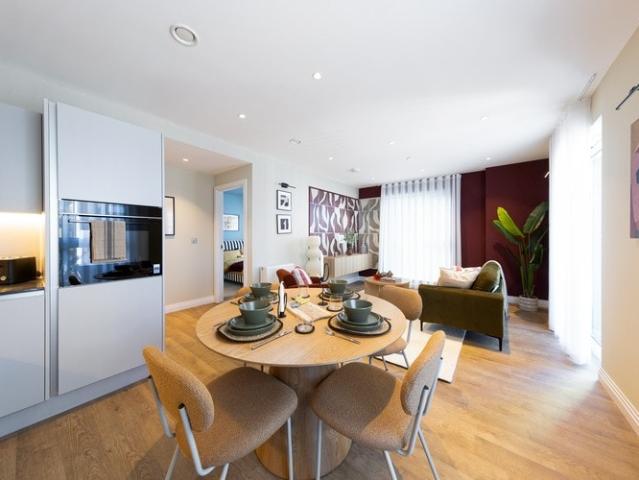
Discover contemporary city living at its finest with this stylish studio apartment at Oval Village. Perfectly positioned moments from the River Thames, Kennington Park, and the iconic Kia Oval Cricket Ground, this home offers unrivalled access to central London’s best attractions. Enjoy a bright, open-plan living space with a high-specification, handle-less kitchen featuring engineered stone worktops, Siemens appliances, and a full-sized integrated dishwasher. The studio benefits from oak-effect laminate flooring, a sleek bathroom with rain shower, and a private terrace or balcony-ideal for relaxing outdoors. Residents enjoy beautifully landscaped communal gardens, secure cycle storage, and the convenience of a Tesco superstore next door. With three stations within a 10-minute walk, commuting is effortless, making this the perfect base for work, study, or leisure in the capital. Key features include: Private balcony Fully integrated kitchen appliances Landscaped private resident courty
£ 117,500
One bedroom apartment in Oval, London
2 pictures
Flat · for sale
£ 140,000
One bedroom apartment in Oval, London
RM2
· 1 Bedroom · 1 Bath · Flat
· Garden · Balcony · Equipped kitchen
RM2 · 1 Bedroom · 1 Bath · Flat · Garden · Balcony · Equipped kitchen
Discover contemporary city living at its finest with this stylish one bedroom apartment at Oval Village available through Shared Ownership. Perfectly positioned moments from the River Thames, Kennington Park, and the iconic Kia Oval Cricket Ground, this home offers unrivalled access to central London’s best attractions. Enjoy a bright, open-plan living space with a high-specification, handle-less kitchen featuring engineered stone worktops, Siemens appliances, and a full-sized integrated dishwasher. The studio benefits from oak-effect laminate flooring, a sleek bathroom with rain shower, and a private terrace or balcony-ideal for relaxing outdoors. Residents enjoy beautifully landscaped communal gardens, secure cycle storage, and the convenience of a Tesco superstore next door. With three stations within a 10-minute walk, commuting is effortless, making this the perfect base for work, study, or leisure in the capital. Key features include: Private balcony Fully integrated kitchen appli
£ 140,000
Two bedroom apartment in Oval, London
2 pictures
Flat · for sale
£ 180,000
Two bedroom apartment in Oval, London
RM2
· 2 Bedrooms · 1 Bath · Flat
· Garden · Balcony · Equipped kitchen
RM2 · 2 Bedrooms · 1 Bath · Flat · Garden · Balcony · Equipped kitchen
Discover contemporary city living at its finest with this stylish two bedroom apartment at Oval Village available through Shared Ownership. Perfectly positioned moments from the River Thames, Kennington Park, and the iconic Kia Oval Cricket Ground, this home offers unrivalled access to central London’s best attractions. Enjoy a bright, open-plan living space with a high-specification, handle-less kitchen featuring engineered stone worktops, Siemens appliances, and a full-sized integrated dishwasher. The studio benefits from oak-effect laminate flooring, a sleek bathroom with rain shower, and a private terrace or balcony-ideal for relaxing outdoors. Residents enjoy beautifully landscaped communal gardens, secure cycle storage, and the convenience of a Tesco superstore next door. With three stations within a 10-minute walk, commuting is effortless, making this the perfect base for work, study, or leisure in the capital. Key features include: Private balcony Fully integrated AEG and Grund
£ 180,000
Shared Ownership in Gravesend, Kent 2 bedroom Apartment
2 pictures
Apartment · for sale
£ 78,750
Shared Ownership in Gravesend, Kent 2 bedroom Apartment
RM2
· 2 Bedrooms · 2 Baths · Apartment
· Equipped kitchen
RM2 · 2 Bedrooms · 2 Baths · Apartment · Equipped kitchen
We are pleased to bring to the market this 2 bedroom Apartment Shared Ownership. It is situated in Gravesend, Kent and is available now. All our homes at Cable Wharf will include generous specifications to make life as comfortable and convenient as can be. Specifications are correct at time of going to print but are for guidance only and remain subject to change. Exact fittings and finishes are subject to availability at the time of installation. Please consult the sales advisor for more detail. Stylish Inside & Out – Your New Home at Cable Wharf: KITCHEN Contemporary Symphony grey kitchen units with pearl granite effect laminate worktops Integrated fridge/freezer and dishwasher Integrated electric oven and hob Stainless steel splash back & canopy extractor fan Stainless steel sink and drainer BATHROOM Contemporary white bathroom suite with chrome fittings Porcelanosa Park gris tiles Shower over bath with glass screen Pedestal washbasin with mixer tap Chrome heated towel radiator INTER
£ 78,750
Related searches
Shared Ownership in Gravesend, Kent 1 bedroom Apartment
2 pictures
Apartment · for sale
£ 66,250
Shared Ownership in Gravesend, Kent 1 bedroom Apartment
RM2
· 1 Bedroom · 1 Bath · Apartment
· Equipped kitchen
RM2 · 1 Bedroom · 1 Bath · Apartment · Equipped kitchen
We are pleased to bring to the market this 1 bedroom Apartment Shared Ownership. It is situated in Gravesend, Kent and is available now. All our homes at Cable Wharf will include generous specifications to make life as comfortable and convenient as can be. Specifications are correct at time of going to print but are for guidance only and remain subject to change. Exact fittings and finishes are subject to availability at the time of installation. Please consult the sales advisor for more detail. Stylish Inside & Out – Your New Home at Cable Wharf: KITCHEN Contemporary Symphony grey kitchen units with pearl granite effect laminate worktops Integrated fridge/freezer and dishwasher Integrated electric oven and hob Stainless steel splash back & canopy extractor fan Stainless steel sink and drainer BATHROOM Contemporary white bathroom suite with chrome fittings Porcelanosa Park gris tiles Shower over bath with glass screen Pedestal washbasin with mixer tap Chrome heated towel radiator INTER
£ 66,250
4 Bed For Sale in Basildon
View photo
Villa · for sale
£ 525,000
4 Bed For Sale in Basildon
RM2
· 4 Bedrooms · 2 Baths · Villa
RM2 · 4 Bedrooms · 2 Baths · Villa
4 Bed For Sale in Basildon The post 4 Bed For Sale in Basildon appeared first on MovingSoon | Properties for Rent, Shared Ownership, Sale & Moving House Help. Features
£ 525,000
2 Bed For Sale in Basildon
View photo
Flat · for sale
£ 260,000
2 Bed For Sale in Basildon
RM2
· 2 Bedrooms · 1 Bath · Flat
RM2 · 2 Bedrooms · 1 Bath · Flat
2 Bed For Sale in Basildon The post 2 Bed For Sale in Basildon appeared first on MovingSoon | Properties for Rent, Shared Ownership, Sale & Moving House Help. Features First Time Buyer Houses
£ 260,000
3 Bed For Sale in Wickford
View photo
Terraced House · for sale
£ 375,000
3 Bed For Sale in Wickford
RM2
· 3 Bedrooms · 2 Baths · Terraced House
RM2 · 3 Bedrooms · 2 Baths · Terraced House
3 Bed For Sale in Wickford The post 3 Bed For Sale in Wickford appeared first on MovingSoon | Properties for Rent, Shared Ownership, Sale & Moving House Help. Features
£ 375,000
For Sale in Orpington, Kent 2 bedroom Retirement Apartment – Purpose Built with fabulous communal garden
2 pictures
Apartment · for sale
£ 350,000
For Sale in Orpington, Kent 2 bedroom Retirement Apartment – Purpose Built with fabulous communal garden
RM2
· 2 Bedrooms · 2 Baths · Apartment
· Garden · Parking · Equipped kitchen · Heating
RM2 · 2 Bedrooms · 2 Baths · Apartment · Garden · Parking · Equipped kitchen · Heating
A 2 bedroom first floor retirement apartment in this highly desirable development and offered with no onward chain. Convenient for Orpington High Street & station * bus routes pass by the property * gated car parking * en suite shower room to master bedroom * 2 bedrooms * modern fitted kitchen * family bathroom * double glazing installed 2023 * gas central heating * resident parking * superb communal gardens & grounds * 97 years remaining on the lease * current service charge £238.02 per month and ground rent £195 per annum * minimum age 55 * no onward chain. EPC C The post For Sale in Orpington, Kent 2 bedroom Retirement Apartment – Purpose Built with fabulous communal garden appeared first on MovingSoon | Properties for Rent, Shared Ownership, Sale & Moving House Help. Features Off street parking Central Heating Double Glazing Retirement Properties for sale
£ 350,000
For Sale in Orpington, Kent 1 bedroom Apartment – Purpose Built
2 pictures
Apartment · for sale
£ 150,000
For Sale in Orpington, Kent 1 bedroom Apartment – Purpose Built
RM2
· 1 Bedroom · 1 Bath · Apartment
· Balcony · Lift · Equipped kitchen
RM2 · 1 Bedroom · 1 Bath · Apartment · Balcony · Lift · Equipped kitchen
We are pleased to offer this 1 bedroom, fourth floor flat offered with the benefit of NO CHAIN. The property CAN BE SOLD WITH 75% SHARE IF REQUIRED AT £112,500. Situated on the 4th (top) floor, accessed by secure entry phone system and lift, the accommodation comprises entrance hall, open plan kitchen/dining/living space, double bedroom and bathroom. The apartment comes with a private wrap around balcony offering fabulous views over Orpington. We understand the service charge from 01/04/26 is £571.89 /month. Centrally located to Orpington High street with its range of retail and leisure facilities, the apartment is only 0.4 miles from Orpington station offering fast connections to central London. EPC Band C The post For Sale in Orpington, Kent 1 bedroom Apartment – Purpose Built appeared first on MovingSoon | Properties for Rent, Shared Ownership, Sale & Moving House Help. Features Central Heating Double Glazing
£ 150,000
5 bed house for sale
2 pictures
House · for sale
£ 825,000
New
5 bed house for sale
RM2
· 5 Bedrooms · House
· Garden · Equipped kitchen · Parking · Powder room · Concierge
RM2 · 5 Bedrooms · House · Garden · Equipped kitchen · Parking · Powder room · Concierge
Set within this sought after residential turning within a short walk of Gidea Park Elizabeth Line Station and local shops is this extremely spacious, detached home which is offered with no onward chain. In brief, to the first floor there are the five bedrooms with the master bedroom affording an en suite bathroom in addition to the family bathroom/WC. ? To the ground floor, the extended accommodation consists of a reception hall which gives access through to the living accommodation incorporating TV room 16'4 x 11'10, living room 22'2 x 10'9, sitting room 16'5 x 12'5, kitchen/diner 24'9 x 13'6 > 9'7, utility room 8' x 7'3, ground floor cloakroom and ground floor shower room. ? Throughout the property there is gas fired central heating via radiators and double glazing. ? Externally to the front, an extensive driveway provides off-road parking for several vehicles. To the rear, there is a westerly facing garden measuring approximately 44' in depth. ? The property has recently undergone e
£ 825,000
4 bed house for sale
2 pictures
House · for sale
£ 650,000
New
4 bed house for sale
RM2
· 4 Bedrooms · House
· Parking
RM2 · 4 Bedrooms · House · Parking
NO ONWARD CHAIN 0.2 MILES TO GIDEA PARK ELIZABETH LINE STATION FOUR BEDROOMS BOASTING IN EXCESS OF 1,700 SQ FT OF LIVING ACCOMMODATION ATTACHED GARAGE CONSERVATORY GROUND FLOOR WC 27'10 X 12'3 LIVING ROOM SEPARATE DINING ROOM UTILITY EN-SUITE TO MASTER BEDROOM AND FIRST FLOOR FAMILY BATHROOM DRIVEWAY FOR MULTIPLE VEHICLES COUNCIL TAX BAND: F
£ 650,000
4 bed house for sale
2 pictures
House · for sale
£ 550,000
New
4 bed house for sale
RM2
· 4 Bedrooms · House
· Garden
RM2 · 4 Bedrooms · House · Garden
GUIDE PRICE 550,000 - 575,000 * FOUR BEDROOM SEMI DETACHED FAMILY HOME LOFT EXTENSION WITH EN-SUITE 120' REAR GARDEN IMPRESSIVE OUTBUILDING DRIVEWAY FOR TWO VEHICLES 1.3 MILES TO ROMFORD ELIZABETH LINE STATION COUNCIL TAX BAND: E
£ 550,000
3 bed house for sale
2 pictures
House · for sale
£ 550,000
New
3 bed house for sale
RM2
· 3 Bedrooms · House
· Parking
RM2 · 3 Bedrooms · House · Parking
GUIDE PRICE 550,000 - 575,000 * THREE BEDROOM END OF TERRACE FAMILY HOME RECENTLY REFURBISHED DRIVEWAY FOR TWO VEHICLES SEPARATE GARAGE POTENTIAL TO EXTEND SUBJECT TO THE NECESSARY PLANNING CONSENTS 0.5 MILES TO GIDEA PARK STATION COUNCIL TAX BAND: D
£ 550,000
2 bed house for sale
2 pictures
House · for sale
£ 450,000
New
2 bed house for sale
RM2
· 2 Bedrooms · House
· Garden · Parking
RM2 · 2 Bedrooms · House · Garden · Parking
GUIDE PRICE 450,000-475,000* NO ONWARD CHAIN TWO BEDROOM SEMI DETACHED BUNGALOW POTENTIAL FOR FURTHER EXPANSION SUBJECT TO THE NECESSARY PLANNING CONSENTS DETACHED GARAGE DRIVEWAY FOR MULTIPLE VEHICLES CONSERVATORY GARDEN IN EXCESS OF 80' CLOSE TO MAJOR ROAD LINKS INCLUDING THE A12 AND M25 TRANSPORT LINKS NEARBY COUNCIL TAX BAND: D
£ 450,000
3 bed flat for sale
2 pictures
Flat · for sale
£ 365,000
New
3 bed flat for sale
RM2
· 3 Bedrooms · Flat
· Parking
RM2 · 3 Bedrooms · Flat · Parking
NO ONWARD CHAIN THREE DOUBLE BEDROOMS FULLY REFITTED EN-SUITE AND FAMILY BATHROOM OPEN PLAN LIVING SPACE ALLOCATED PARKING WITHIN WALKING DISTANCE TO GIDEA PARK MAINLINE RAILWAY STATION INCLUDING THE ELIZABETH LINE CLOSE TO MAJOR ROAD LINKS INCLUDING THE A12 AND M25 COUNCIL TAX BAND: E Lease Remaining: 123 Years Service Charge: 1800 Per Annum Ground Rent: 87.50 Bi Annually
£ 365,000
5 bed house for sale
2 pictures
House · for sale
£ 600,000
New
5 bed house for sale
RM2
· 5 Bedrooms · House
· Parking
RM2 · 5 Bedrooms · House · Parking
GUIDE PRICE 600,000 - 625,000* NO ONWARD CHAIN PROPERTY BOASTS IN EXCESS OF 1,700 SQ FT OF LIVING SPACE WITHIN 0.6 MILES TO ROMFORD ELIZABETH LINE RAILWAY STATION DRIVEWAY GARAGE FIVE BEDROOMS UTILITY ROOM GROUND FLOOR SHOWER ROOM AND FIRST FLOOR FAMILY BATHROOM CONSERVATORY COUNCIL TAX BAND: E
£ 600,000
3 bed house for sale
2 pictures
House · for sale
£ 475,000
New
3 bed house for sale
RM2
· 3 Bedrooms · House
· Garden
RM2 · 3 Bedrooms · House · Garden
GUIDE PRICE 475,000 - 500,000 * THREE BEDROOM SEMI DETACHED FAMILY HOME EXTENDED ACCOMMODATION 23' X 12'3 LOUNGE / DINER CONSERVATORY GROUND FLOOR FAMILY BATHROOM 72' REAR GARDEN DRIVEWAY FOR TWO VEHICLES CLOSE TO MAJOR ROAD LINKS INCLUDING THE A12 AND M25 LOCAL AMENITIES NEARBY COUNCIL TAX BAND: C
£ 475,000
3 bed house for sale
2 pictures
House · for sale
£ 400,000
New
3 bed house for sale
RM2
· 3 Bedrooms · House
· Garden · Equipped kitchen · Concierge
RM2 · 3 Bedrooms · House · Garden · Equipped kitchen · Concierge
Offered for sale with a Guide Price of ?400,000 - ?425,000 is this CHAIN FREE, three bedrooms family home which has been EXTENDED TO THE REAR and has a FIRST FLOOR BATHROOM. To the ground floor is your open plan LOUNGE/DINER, kitchen and further reception rooms with patio doors leading to your garden. The first floor has your three bedrooms and bathroom. With further benefits to include, Gas fired central heating, Double glazing and both front and rear gardens. The property is ideally located for local shopping and transport facilities and an early viewing is highly advised
£ 400,000
3 bed house for sale
2 pictures
House · for sale
£ 550,000
New
3 bed house for sale
RM2
· 3 Bedrooms · House
· Garden · Fireplace · Equipped kitchen · Concierge
RM2 · 3 Bedrooms · House · Garden · Fireplace · Equipped kitchen · Concierge
Ideally located within walking distance to Hornchurch Town Centre and Ofsted 'Outstanding' Hacton Primary School and just 0.3 miles from Hornchurch Station, is this beautifully presented three-bedroom end of terrace house. Boasting a bay-fronted reception room, a spacious kitchen / dining room, a ground-floor W/C and a generous 70' rear garden, the property provides a well-balanced layout for family living. Upon entering the home, you are greeted with a welcoming entrance area, featuring stairs rising to the first floor and opening into the reception room. Positioned at the front of the property, the reception room measures 14'3 x 13'4 to the bay. Drawing an abundance of natural light from the bay window, the room is tastefully decorated in soft green tones, complemented by a contrasting white ceiling and wood-effect flooring. A decorative fireplace creates an attractive focal point, while the room offers ample space for comfortable seating. Spanning the rear of the home, the kitchen /
£ 550,000
2 bed flat for sale
2 pictures
Flat · for sale
£ 325,000
New
2 bed flat for sale
RM2
· 2 Bedrooms · Flat
· Garden · Equipped kitchen · Parking · Concierge
RM2 · 2 Bedrooms · Flat · Garden · Equipped kitchen · Parking · Concierge
Property OverviewA well-positioned two-bedroom first-floor apartment with communal gardens, allocated parking and a garage, situated in a popular residential area of Upminster.The property offers well-proportioned accommodation comprising a reception room, fitted kitchen, two bedrooms and a bathroom. Externally, residents benefit from communal gardens, while the property also benefits from parking and a garage.Carlton Close is conveniently situated for the amenities of Upminster, with Upminster town centre, local shops, schools and transport connections all within easy reach. The area provides excellent access to Upminster Station, which offers London Underground District line and c2c services, as well as local bus routes.AccommodationEntrance / First FloorAccessed via the communal entrance, the property is situated on the first floor.Reception RoomA well-proportioned reception room providing a comfortable principal living space, with ample room for seating and dining furniture.Fitted
£ 325,000
2 bed house for sale
2 pictures
House · for sale
£ 350,000
New
2 bed house for sale
RM2
· 2 Bedrooms · House
· Garden
RM2 · 2 Bedrooms · House · Garden
GUIDE PRICE 350,000 - 375,000* TWO DOUBLE BEDROOMS SEMI DETACHED 64' APPROX REAR GARDEN DRIVEWAY GROUND FLOOR WC FIRST FLOOR FAMILY BATHROOM LOCAL AMENITIES NEARBY CLOSE TO MAJOR ROAD LINKS INCLUDING THE A12 AND M25 COUNCIL TAX BAND: D
£ 350,000
2 bed flat for sale
2 pictures
Flat · for sale
£ 280,000
New
2 bed flat for sale
RM2
· 2 Bedrooms · Flat
· Parking
RM2 · 2 Bedrooms · Flat · Parking
GUIDE PRICE 280,000 - 290,000* TWO DOUBLE BEDROOMS 0.9 MILES FROM GIDEA PARK ELIZABETH LINE RAILWAY STATION CLOSE TO MAJOR ROAD LINKS INCLUDING THE A12 AND M25 21' X 13'4 OPEN PLAN LIVING / DINING SPACE ALLOCATED PARKING COUNCIL TAX BAND: C Lease Remaining: 78 years approx. Ground Rent and Service Charge combined: 148.78 per calendar month approx
£ 280,000
3 bed house for sale
2 pictures
House · for sale
£ 425,000
New
3 bed house for sale
RM2
· 3 Bedrooms · House
· Garden · Equipped kitchen
RM2 · 3 Bedrooms · House · Garden · Equipped kitchen
This attractive terraced house sits in a very convenient location, being walking distance to Chadwell Heath station/Elizabeth Line, where you will have direct access to Westfield Shopping Centre and Heathrow Airport. The house has a ground floor family bathroom and a low maintenance rear garden. There are good schools and places of worship all close by and it will be sold Chain Free.Room sizes:Entrance PorchEntrance HallLounge: 13'10 x 8'4 (4.22m x 2.54m)Dining Area: 11'9 x 11'5 (3.58m x 3.48m)Kitchen: 13'7 x 11'8 (4.14m x 3.56m)BathroomLandingBedroom 1: 11'9 x 11'4 (3.58m x 3.46m)Bedroom 2: 11'3 x 6'4 (3.43m x 1.93m)Bedroom 3: 9'7 x 6'1 (2.92m x 1.86m)Front and Rear Garden The information provided about this property does not constitute or form part of an offer or contract, nor may it be regarded as representations. All interested parties must verify accuracy and your solicitor must verify tenure/lease information, fixtures & fittings and, where the property has been extended/converte
£ 425,000
3 bed house for sale
2 pictures
House · for sale
£ 525,000
New
3 bed house for sale
RM2
· 3 Bedrooms · House
· Garden · Parking · Equipped kitchen
RM2 · 3 Bedrooms · House · Garden · Parking · Equipped kitchen
GUIDE PRICE 525,000 - 550,000 NO ONWARD CHAIN THREE BEDROOM END OF TERRACE FAMILY HOME BOASTING OVER 1,000 SQ.FT. OF LIVING ACCOMMODATION 15' LIVING ROOM 15' KITCHEN BREAKFAST ROOM 13' FAMILY AREA GROUND FLOOR SHOWER ROOM/WC FIRST FLOOR FAMILY BATHROOM/WC 50' WEST FACING REAR GARDEN DETACHED GARAGE & OFF STREET PARKING SITUATED 0.7 MILES TO CHADWEL HEATH ELIZABETH LINE STATION COUNCIL TAX BAND: D
£ 525,000
5 bed house for sale
2 pictures
House · for sale
£ 1,100,000
New
5 bed house for sale
RM2
· 5 Bedrooms · House
· Garden · Equipped kitchen
RM2 · 5 Bedrooms · House · Garden · Equipped kitchen
FIVE BEDROOM DETACHED CHALET HOME SITUATED ON A 0.17 ACRE PLOT MEASURING 137' X 52' IN AND OUT DRIVEWAY FOR MULTIPLE VEHICLES AS WELL AS TWO ATTACHED SINGLE GARAGES GROUND FLOOR CONSISTS OF A FRONT SITTING ROOM, DINING ROOM, REAR LOUNGE, GROUND FLOOR WC, STUDY, KITCHEN / DINING ROOM AND UTILITY ROOM FIRST FLOOR OFFERS A GALLERIED LANDING, MASTER BEDROOM WITH EN-SUITE AND WALK IN WARDROBE, SECOND BEDROOM HAS A SHOWER ROOM, THREE FURTHER BEDROOMS AND A FAMILY BATHROOM AIR CONDITIONING THROUGHOUT (HOT AND COLD AIR) 85' UNOVERLOOKED REAR GARDEN WELL SITUATED FOR BRICKFIELDS NATURE RESERVE BUS ROUTES ON MOOR LANE PROVIDING EASY ACCESS TO UPMINSTER HIGH STREET AND C2C, OVERGROUND AND DISTRICT LINE STATION AS WELL AS ACCESS TO HAROLD WOOD 0.5 MILES TO LOCAL AMENITIES ON BOTH FRONT LANE AND MOOR LANE WELL POSITIONED FOR LOCAL REKNOWNED SCHOOLS SUCH AS ENGAYNE PRIMARY AND HALL MEAD AND COOPERS COMPANY AND COBURN SECONDARY SCHOOLS COUNCIL TAX BAND: G
£ 1,100,000
2 bed flat for sale
2 pictures
Flat · for sale
£ 315,000
New
2 bed flat for sale
RM2
· 2 Bedrooms · Flat
· Garden · Parking
RM2 · 2 Bedrooms · Flat · Garden · Parking
TWO BEDROOM GROUND FLOOR MAISONETTE NO ONWARD CHAIN 55' SOUTH FACING REAR GARDEN DETACHED GARAGE WELL SITUATED FOR LOCAL REKNOWNED SCHOOLS SUCH AS ENGAYNE PRIMARY SCHOOL AND HALL MEAD SECONDARY SCHOOL, BOTH BOASTING AN OUTSTANDING OFSTED RATING CONVENIENTLY SITUATED FOR A127 AND M25 WELL POSITIONED FOR LOCAL AMENITIES ON AVON ROAD WELL SITUATED FOR LOCAL BUS ROUTES SUCH AS THE 346 AND 248, PROVIDING EASY COMMUTING ACCESS TO UPMINSTER C2C AND DISTRICT LINE STATION AND HAROLD WOOD ELIZABETH LINE STATION Lease Remaining: 118 years approx. Ground Rent: 10 per annum. Service Charge: 846.61 approx
£ 315,000
1 bed flat for sale
2 pictures
Flat · for sale
£ 215,000
New
1 bed flat for sale
RM2
· 1 Bedroom · Flat
· Garden · Equipped kitchen
RM2 · 1 Bedroom · Flat · Garden · Equipped kitchen
CHAIN FREE | PRIVATE GARDEN | 0 GROUND RENT | 0 SERVICE CHARGE | 0.2 MILES TO GOODMAYES STATIONA fantastic opportunity for both investors and owner-occupiers, this well-presented one-bedroom ground floor apartment is offered chain free and benefits from the increasingly attractive combination of 0 ground rent and 0 service charge.Ideally located just 0.2 miles from Goodmayes Station, the property provides excellent access to the Elizabeth Line, making it particularly appealing to commuters and tenants seeking convenient connections into Central London.The accommodation comprises a spacious open-plan lounge, kitchen and dining area, a generous double bedroom with French doors opening directly onto a private rear garden, and a three-piece bathroom suite.For investors, the property offers an attractive opportunity to acquire a low ongoing-cost investment, with no ground rent or service charge to factor into annual running costs. The excellent transport links, private garden and one-bedroo
£ 215,000
4 bed house for sale
2 pictures
House · for sale
£ 425,000
New
4 bed house for sale
RM2
· 4 Bedrooms · House
· Garden · Equipped kitchen · Parking · Concierge
RM2 · 4 Bedrooms · House · Garden · Equipped kitchen · Parking · Concierge
With access to the A13, Upney tube station zone 4, is this enlarged and extended 3/4 bedroom end of terrace house benefiting from a through/lounge, fitted kitchen, conservatory, modern style ground floor bathroom, and a study (currently being used as a bedroom). The property has gardens to the front and rear. Large garden and possible parking for several cars. Guide Price ?425,000-?450,000HALLWAYCupboard with combi boiler.LOUNGE DINER6.40m x 3.66m (21 x 12)Window to front.KITCHEN3.20m x 3.10m (10'6 x 10'2)Fitted base/wall units, window and door to conservatory.BEDROOM FOUR/RECEPTION ROOM3.66m x 3.05m (12 x 10)Window to rear.CONSERVATORY3.66m x 2.13m (12 x 7)BATHROOM/WCLANDINGLoft access.BEDROOM ONE4.27m x 3.20m (14 x 10'6)Window to front.BEDROOM TWO3.20m x 2.79m (10'6 x 9'2)Window to rear.BEDROOM THREE2.59m x 2.44m (8'6 x 8)Window to rear.EXTERIORLarge paved front garden. long back garden.We routinely refer potential purchasers to Move with Us Ltd. It is your decision whether you choos
£ 425,000
4 bed house for sale
2 pictures
House · for sale
£ 875,000
New
4 bed house for sale
RM2
· 4 Bedrooms · House
· Garden · Balcony · Fireplace · Gym · Equipped kitchen · Parking · Powder room · Concierge
RM2 · 4 Bedrooms · House · Garden · Balcony · Fireplace · Gym · Equipped kitchen · Parking · Powder room · Concierge
GUIDE PRICE - ?875,000 to ?900,000. Situated within the highly sought-after Clements Park development, this spacious and beautifully presented four-bedroom townhouse offers in excess of 2,000 sq ft of versatile accommodation, arranged over four floors. Ideally located just 0.8 miles from Brentwood mainline station, the property combines generous living space with a desirable setting. The ground floor comprises an inviting entrance hallway, a cloakroom, a useful utility room with access to the rear garden, and an additional reception room, ideal for use as a family room, home office or playroom. The remaining part of the garage has been converted to provide a versatile gym and storage area. On the first floor, the spacious reception room features an attractive fireplace and flows seamlessly into the kitchen/dining area, creating an ideal space for both everyday living and entertaining. The kitchen is fitted with integrated appliances and provides access to a private rear balcony, overlo
£ 875,000

Get email alerts

Don't miss out: be the first to know about new properties

The alert was correctly created

On subscribing you accept the conditions of use and the privacy policy
Alert
Receive new ads in your inbox
Save this search
Receive alerts for new listings

We'll send you an email when we have new properties for: "Properties for sale in RM2"

The alert was correctly created

Medora Road RM7 Romford
Riverside Close RM1 Romford
Get email alerts and be the first to see new listings
Required field
On subscribing I accept the terms of the privacy policy
Perfect! You'll soon start receiving new listings via email
Alert
Receive an email when we have new ads for Properties for sale in RM2
Save this search
Filters

Bedrooms

Size (sq.ft)

sq.ft
sq.ft

Price

£
£

Property type

Bathrooms

Clear all filters
Receive notifications when new entries are published.