37,003 properties for sale in RM4

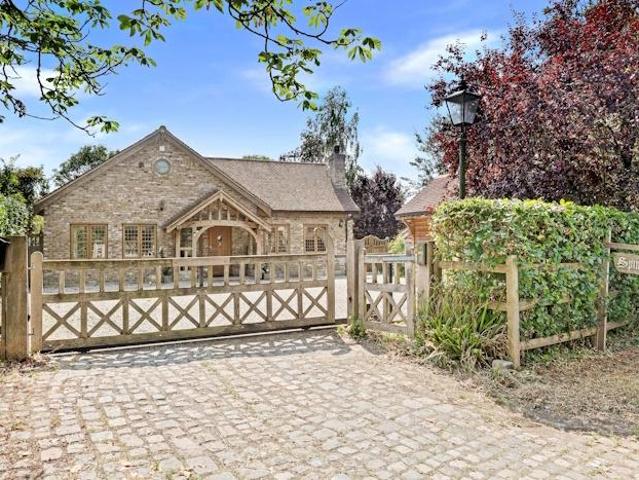
4 bedroom detached house for sale
View photo
House · for sale
£ 895,000
4 bedroom detached house for sale
RM4
· 4 Bedrooms · 2 Baths · House
RM4 · 4 Bedrooms · 2 Baths · House
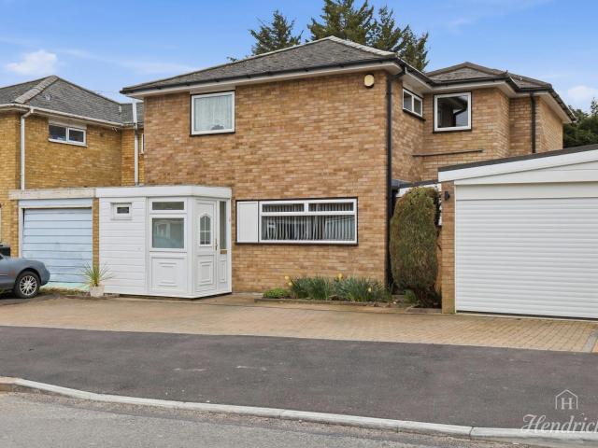
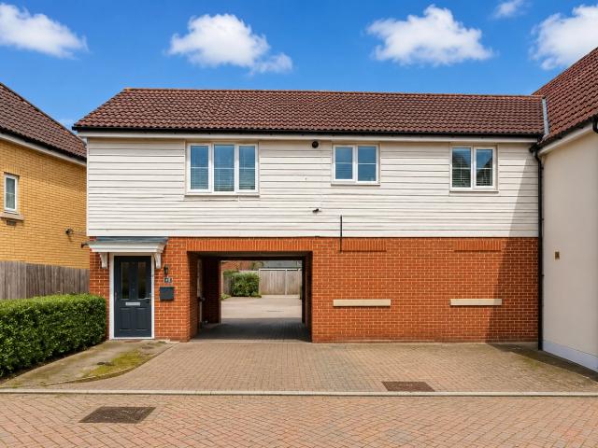
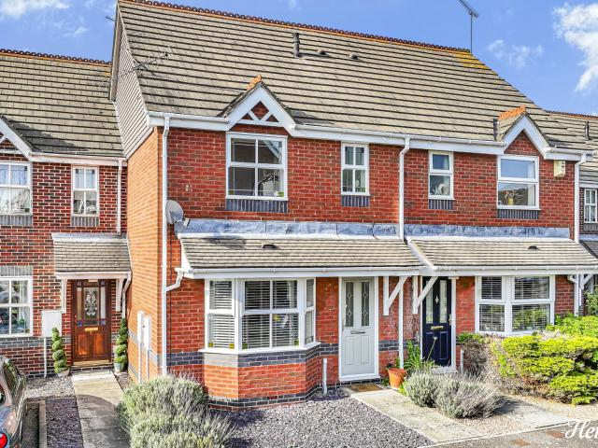
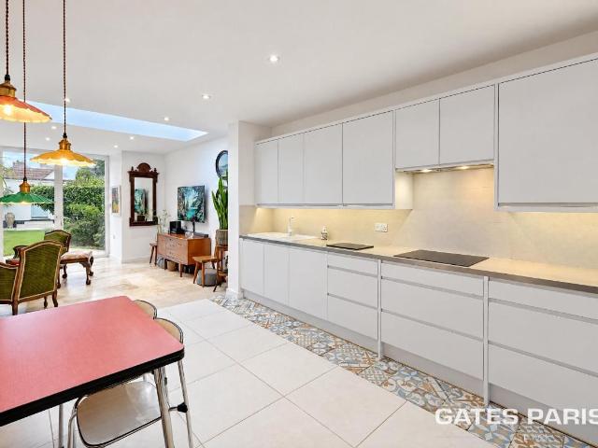
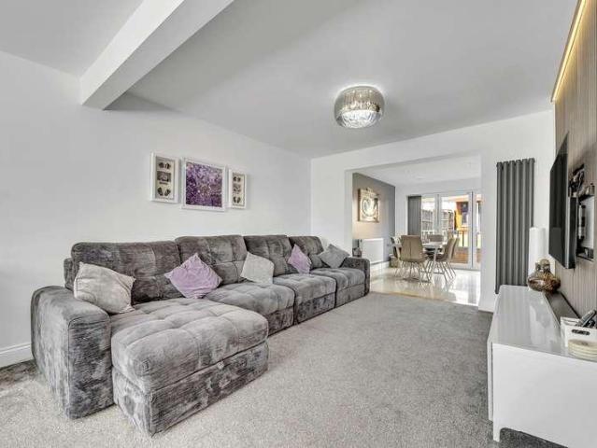
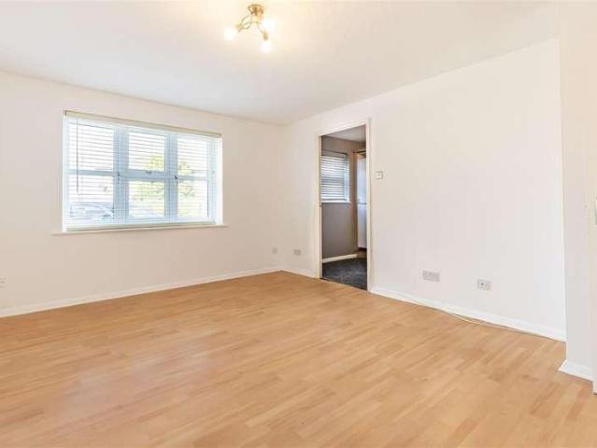
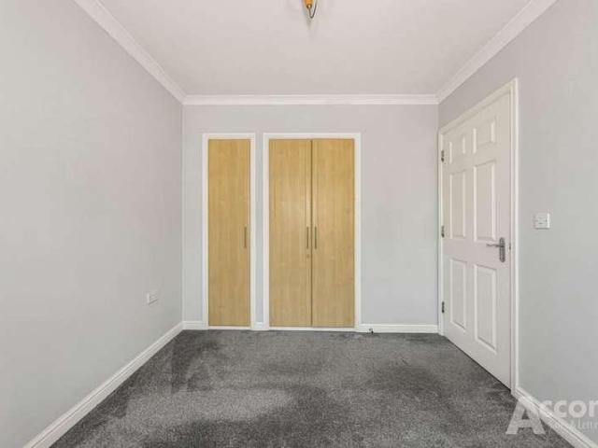
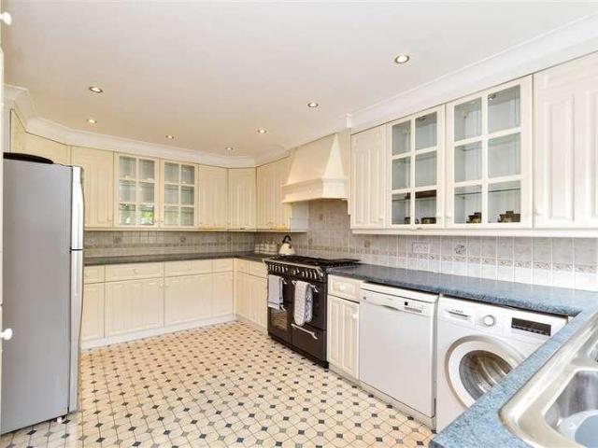
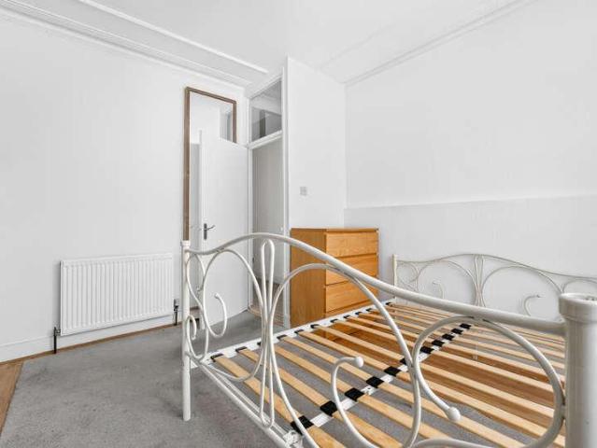
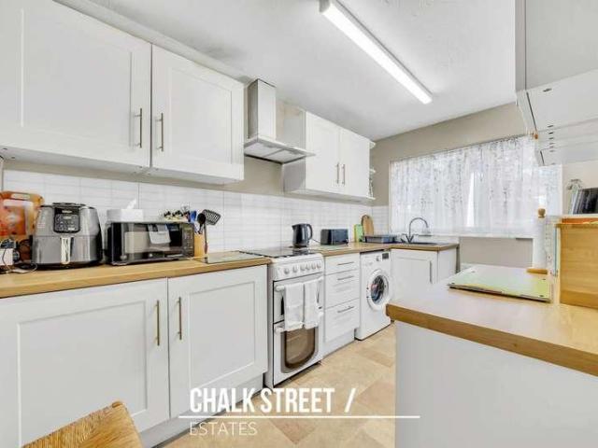
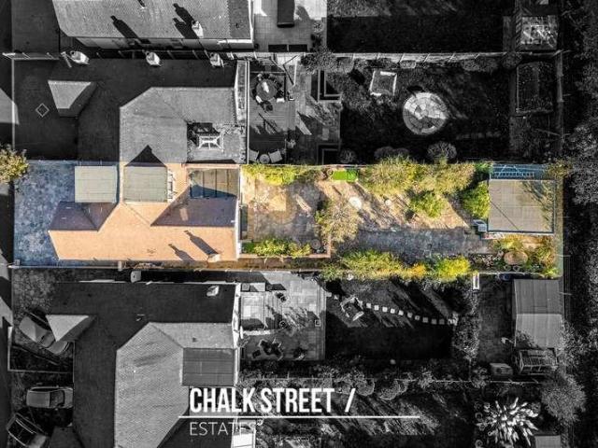
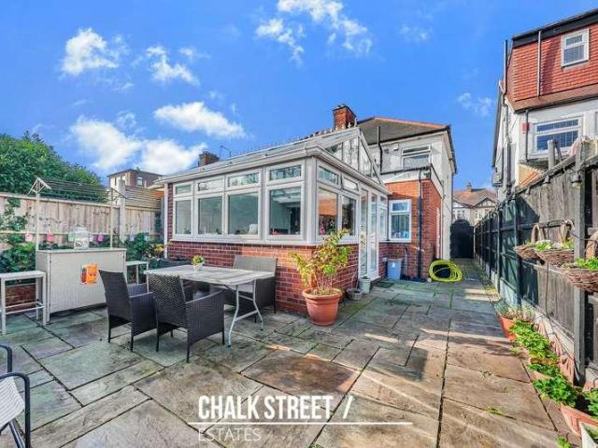
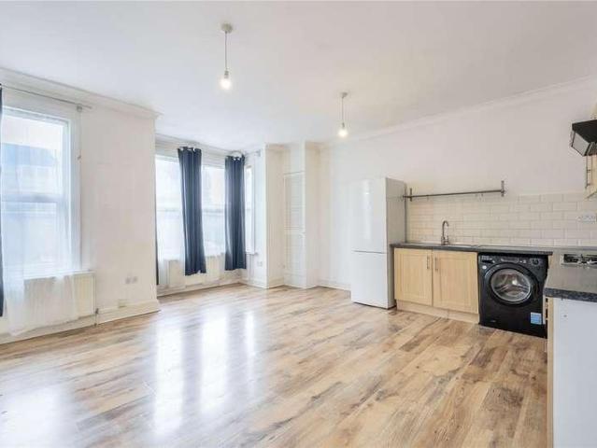
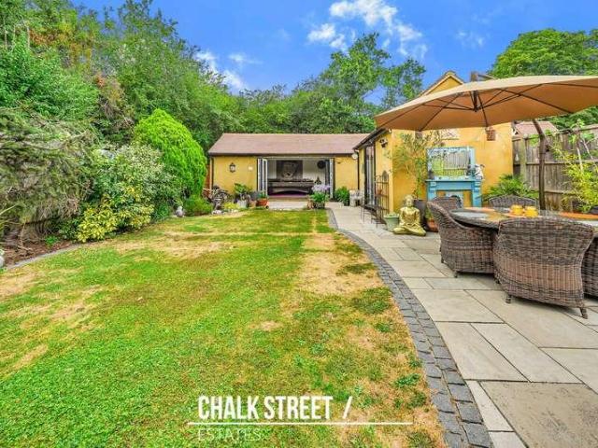
Four bedroom Detached house situated in a popular residential location within the semi-rural village of Stapleford Abbotts which offers a classic selection of traditional countryside amenities. Despite its peaceful and quiet setting, there is quick access to essential community facilities including Primary School, Village Hall sport facilities which includes Stapleford Abbotts Golf Club featuring an 18-hole PGA Championship course. For the commuter there is Romford Station which is approximately 6 miles away where passengers can access the Elizabeth Line and Greater Anglia trains for direct services to Central London in about 20-30 minutesEntrance Hall: Sitting Room/Dining Room: 6.65m x 4.88m (21'10 x 16') reducing to 9' 10'KKitchen: 4.52m x 3.45m (14'10 x 11'4)Bedroom Two: 3.76m x 3.61m (12'4 x 11'10)Bedroom Three: 3.45m x 3.00m (11'4 x 9'10)Bathroom: First Floor Landing: Bedroom One: 4.95m x 3.94m (16'3 x 12'11)Bedroom Four: 3.94m x 2.84m (12'11 x 9'4)En Suite: Exterior: Secluded rea
£ 895,000
Studio apartment in Oval, London
2 pictures
Studio · for sale
£ 117,500
Studio apartment in Oval, London
RM4
· 1 Bath · Studio
· Garden · Balcony · Equipped kitchen
RM4 · 1 Bath · Studio · Garden · Balcony · Equipped kitchen
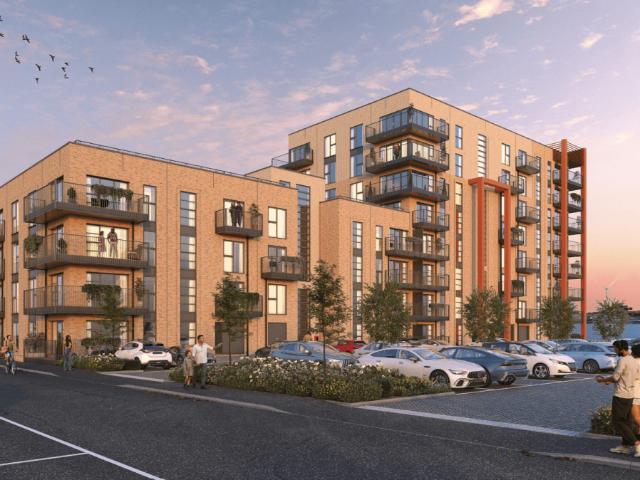
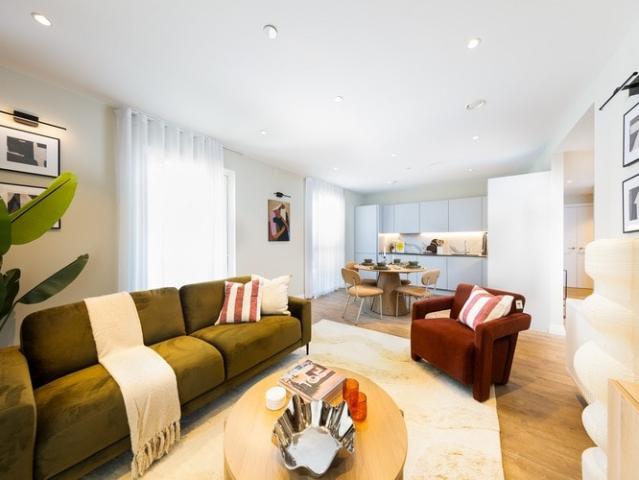
Discover contemporary city living at its finest with this stylish studio apartment at Oval Village. Perfectly positioned moments from the River Thames, Kennington Park, and the iconic Kia Oval Cricket Ground, this home offers unrivalled access to central London’s best attractions. Enjoy a bright, open-plan living space with a high-specification, handle-less kitchen featuring engineered stone worktops, Siemens appliances, and a full-sized integrated dishwasher. The studio benefits from oak-effect laminate flooring, a sleek bathroom with rain shower, and a private terrace or balcony-ideal for relaxing outdoors. Residents enjoy beautifully landscaped communal gardens, secure cycle storage, and the convenience of a Tesco superstore next door. With three stations within a 10-minute walk, commuting is effortless, making this the perfect base for work, study, or leisure in the capital. Key features include: Private balcony Fully integrated kitchen appliances Landscaped private resident courty
£ 117,500
One bedroom apartment in Oval, London
2 pictures
Flat · for sale
£ 140,000
One bedroom apartment in Oval, London
RM4
· 1 Bedroom · 1 Bath · Flat
· Garden · Balcony · Equipped kitchen
RM4 · 1 Bedroom · 1 Bath · Flat · Garden · Balcony · Equipped kitchen
Discover contemporary city living at its finest with this stylish one bedroom apartment at Oval Village available through Shared Ownership. Perfectly positioned moments from the River Thames, Kennington Park, and the iconic Kia Oval Cricket Ground, this home offers unrivalled access to central London’s best attractions. Enjoy a bright, open-plan living space with a high-specification, handle-less kitchen featuring engineered stone worktops, Siemens appliances, and a full-sized integrated dishwasher. The studio benefits from oak-effect laminate flooring, a sleek bathroom with rain shower, and a private terrace or balcony-ideal for relaxing outdoors. Residents enjoy beautifully landscaped communal gardens, secure cycle storage, and the convenience of a Tesco superstore next door. With three stations within a 10-minute walk, commuting is effortless, making this the perfect base for work, study, or leisure in the capital. Key features include: Private balcony Fully integrated kitchen appli
£ 140,000
Two bedroom apartment in Oval, London
2 pictures
Flat · for sale
£ 180,000
Two bedroom apartment in Oval, London
RM4
· 2 Bedrooms · 1 Bath · Flat
· Garden · Balcony · Equipped kitchen
RM4 · 2 Bedrooms · 1 Bath · Flat · Garden · Balcony · Equipped kitchen
Discover contemporary city living at its finest with this stylish two bedroom apartment at Oval Village available through Shared Ownership. Perfectly positioned moments from the River Thames, Kennington Park, and the iconic Kia Oval Cricket Ground, this home offers unrivalled access to central London’s best attractions. Enjoy a bright, open-plan living space with a high-specification, handle-less kitchen featuring engineered stone worktops, Siemens appliances, and a full-sized integrated dishwasher. The studio benefits from oak-effect laminate flooring, a sleek bathroom with rain shower, and a private terrace or balcony-ideal for relaxing outdoors. Residents enjoy beautifully landscaped communal gardens, secure cycle storage, and the convenience of a Tesco superstore next door. With three stations within a 10-minute walk, commuting is effortless, making this the perfect base for work, study, or leisure in the capital. Key features include: Private balcony Fully integrated AEG and Grund
£ 180,000
Shared Ownership in Gravesend, Kent 2 bedroom Apartment
2 pictures
Apartment · for sale
£ 78,750
Shared Ownership in Gravesend, Kent 2 bedroom Apartment
RM4
· 2 Bedrooms · 2 Baths · Apartment
· Equipped kitchen
RM4 · 2 Bedrooms · 2 Baths · Apartment · Equipped kitchen
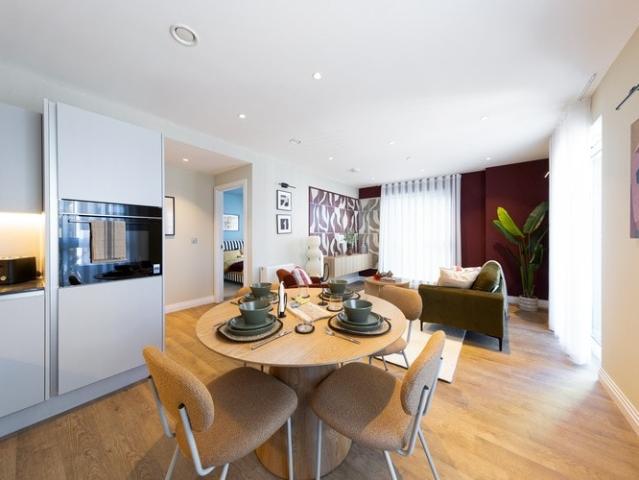
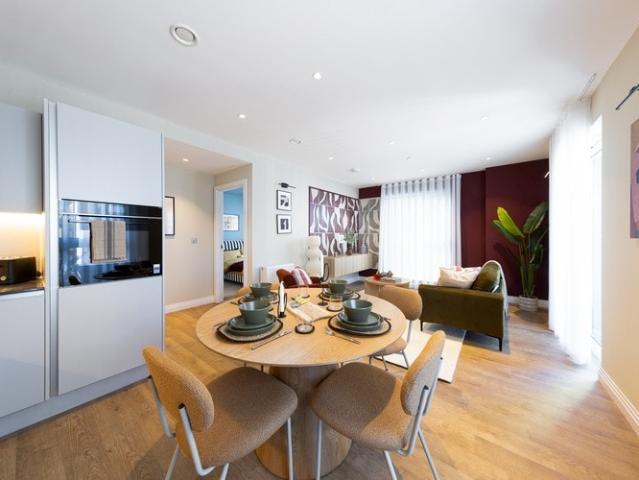
We are pleased to bring to the market this 2 bedroom Apartment Shared Ownership. It is situated in Gravesend, Kent and is available now. All our homes at Cable Wharf will include generous specifications to make life as comfortable and convenient as can be. Specifications are correct at time of going to print but are for guidance only and remain subject to change. Exact fittings and finishes are subject to availability at the time of installation. Please consult the sales advisor for more detail. Stylish Inside & Out – Your New Home at Cable Wharf: KITCHEN Contemporary Symphony grey kitchen units with pearl granite effect laminate worktops Integrated fridge/freezer and dishwasher Integrated electric oven and hob Stainless steel splash back & canopy extractor fan Stainless steel sink and drainer BATHROOM Contemporary white bathroom suite with chrome fittings Porcelanosa Park gris tiles Shower over bath with glass screen Pedestal washbasin with mixer tap Chrome heated towel radiator INTER
£ 78,750
4 Bed For Sale in Basildon
View photo
Villa · for sale
£ 525,000
4 Bed For Sale in Basildon
RM4
· 4 Bedrooms · 2 Baths · Villa
RM4 · 4 Bedrooms · 2 Baths · Villa
4 Bed For Sale in Basildon The post 4 Bed For Sale in Basildon appeared first on MovingSoon | Properties for Rent, Shared Ownership, Sale & Moving House Help. Features
£ 525,000
2 Bed For Sale in Basildon
View photo
Flat · for sale
£ 260,000
2 Bed For Sale in Basildon
RM4
· 2 Bedrooms · 1 Bath · Flat
RM4 · 2 Bedrooms · 1 Bath · Flat
2 Bed For Sale in Basildon The post 2 Bed For Sale in Basildon appeared first on MovingSoon | Properties for Rent, Shared Ownership, Sale & Moving House Help. Features First Time Buyer Houses
£ 260,000
3 Bed For Sale in Wickford
View photo
Terraced House · for sale
£ 375,000
3 Bed For Sale in Wickford
RM4
· 3 Bedrooms · 2 Baths · Terraced House
RM4 · 3 Bedrooms · 2 Baths · Terraced House
3 Bed For Sale in Wickford The post 3 Bed For Sale in Wickford appeared first on MovingSoon | Properties for Rent, Shared Ownership, Sale & Moving House Help. Features
£ 375,000
4 bed house for sale
2 pictures
House · for sale
£ 700,000
New
4 bed house for sale
RM4
· 4 Bedrooms · House
· Garden · Equipped kitchen · Parking · Concierge
RM4 · 4 Bedrooms · House · Garden · Equipped kitchen · Parking · Concierge
Full Details GUIDE PRICE 700,000-750,000 An impressive four-bedroom semi-detached family home, extended to the rear and into the loft, offering spacious and versatile accommodation, three bathrooms, two reception rooms, off-street parking, a detached rear garage and a beautifully landscaped rear garden. Ideally positioned just 0.1 miles from Upminster Bridge Underground Station. Situated in an extremely convenient location, this tastefully finished property is perfectly suited to modern family living. The thoughtfully extended accommodation provides generous living space throughout, complemented by a modern fitted kitchen and the added benefit of a ground-floor shower room. The ground floor offers two reception rooms, providing excellent flexibility for both relaxing and entertaining, alongside a contemporary fitted kitchen. The ground-floor shower room is a particularly useful addition for busy family life and visiting guests. The first floor provides well-proportioned bedrooms, while
£ 700,000
3 bed house for sale
2 pictures
House · for sale
£ 275,000
New
3 bed house for sale
RM4
· 3 Bedrooms · House
RM4 · 3 Bedrooms · House
Being sold via Secure Sale online bidding. Terms & Conditions apply. Starting Bid 275,000. This property will be legally prepared enabling any interested buyer to secure the property immediately once their bid/offer has been accepted. Ultimately a transparent process which provides speed, security and certainty for all parties. This terraced house on Betony Road in Romford is perfect for those seeking an affordable property with immediate availability. With three bedrooms, it offers ample space for a family or those looking to start one. The property is being sold via Secure Sale, with online bidding starting at 275,000, allowing for a swift exchange of contracts. Located in the Harold Hill area of Romford, the house is well-positioned for commuters and travellers alike, with excellent road links via the A127, A12, and M25. The closest station is Harold Wood on the Elizabeth Line, just 1.3 miles away, making travel into central London convenient. This location combines suburban living
£ 275,000
3 bed house for sale
2 pictures
House · for sale
£ 550,000
New
3 bed house for sale
RM4
· 3 Bedrooms · House
· Garden · Equipped kitchen · Concierge
RM4 · 3 Bedrooms · House · Garden · Equipped kitchen · Concierge
Situated in a popular and well connected residential location, this three bedroom semi detached family home offers spacious and versatile accommodation arranged over three floors, together with a good sized rear garden, substantial driveway and useful additional outdoor space. Upon entering, the welcoming entrance hallway leads through to the spacious through lounge, which provides a generous reception area with plenty of room for comfortable family living and entertaining. Towards the rear of the property is a large kitchen/diner, located within the rear extension and providing a fantastic space for family meals and socialising. The kitchen/diner also benefits from direct access to the rear garden. Completing the ground floor is a separate utility room and a convenient WC. The first floor provides two well proportioned double bedrooms, offering comfortable accommodation for family members, guests or those requiring additional bedroom space. This floor is completed by the family bathro
£ 550,000
2 bed flat for sale
2 pictures
Flat · for sale
£ 290,000
New
2 bed flat for sale
RM4
· 2 Bedrooms · Flat
· Equipped kitchen · Parking
RM4 · 2 Bedrooms · Flat · Equipped kitchen · Parking
GROUND FLOOR APARTMENT * TWO BEDROOMS * SPACIOUS LOUNGE/DINER * CLOSE TO VILLAGE SHOPS * SURROUNDED BY OPEN COURTRYSIDE * CHAIN FREE * TWO ALLOCATED PARKING SPACES * LONG LEASE 952 YEARS REMAINING * Nestled in the charming village of Abridge, Orchid Close presents an inviting opportunity to acquire a delightful two-bedroom ground floor flat. Spanning 556 square feet, this purpose-built apartment is perfect for those seeking a comfortable and convenient lifestyle. Upon entering, you are greeted by a communal entrance hall equipped with a secure entry phone system, ensuring peace of mind. The entrance hallway leads to a spacious lounge diner, ideal for relaxation and entertaining. The fitted kitchen boasts built-in appliances, making meal preparation a breeze. The property features two well-proportioned bedrooms and a three-piece bathroom, catering to all your living needs. One of the standout features of this property is the availability of two allocated parking spaces, a rare find in s
£ 290,000
1 bed flat for sale
2 pictures
Flat · for sale
£ 190,000
New
1 bed flat for sale
RM4
· 1 Bedroom · Flat
· Equipped kitchen
RM4 · 1 Bedroom · Flat · Equipped kitchen
SOLD PRIOR TO MARKETING*This first floor one bedroom flat in Southbury Court is offered with no onward chain and sits just 0.1 miles from Romford Station. With open plan living and Romford town centre on your doorstep, it is well placed for buyers looking for a conveniently located home or investment.The accommodation extends to approximately 34.8 sq m and has a practical layout. The main living space combines the lounge and kitchen in one open plan room, with a good range of fitted units, work surfaces and an integrated oven and hob.The bedroom is a comfortable double and benefits from built in storage. There is also a bathroom with a white suite, bath and shower over, while additional storage is provided off the entrance hall. The flat is neutrally decorated throughout, making it easy for a new owner to put their own stamp on it.Southbury Court is positioned on South Street in central Romford, within easy walking distance of the town centre's shops, supermarkets, restaurants and othe
£ 190,000
4 bed house for sale
2 pictures
House · for sale
£ 850,000
New
4 bed house for sale
RM4
· 4 Bedrooms · House
· Garden · Parking · Equipped kitchen
RM4 · 4 Bedrooms · House · Garden · Parking · Equipped kitchen
An impressive and substantial detached bungalow with flexible accommodation located within this hugely popular village close to the Central Line tube STATION, providing access to the City and West End. Featuring a DOUBLE GARAGE floor bedrooms, three first floor bedrooms, a large fitted kitchen, a lounge and separate dining room, both with rear garden aspects and the potential to extend, subject to planning permission. Please refer to the footnote regarding the services and appliances.Room sizes:Entrance HallCloakroomLounge: 18'1 x 12'0 (5.52m x 3.66m)Dining Room: 17'7 x 12'0 (5.36m x 3.66m)Kitchen: 15'4 x 10'0 (4.68m x 3.05m)Bedroom 3: 12'2 x 12'0 (3.71m x 3.66m)Shower RoomLandingBedroom 1: 17'10 x 11'5 (5.44m x 3.48m)Bedroom 2: 15'7 x 13'0 (4.75m x 3.97m)Bedroom 4: 12'2 x 9'4 (3.71m x 2.85m)BathroomDouble GarageOff Street ParkingRear Garden The information provided about this property does not constitute or form part of an offer or contract, nor may it be regarded as representations.
£ 850,000
2 bed flat for sale
2 pictures
Flat · for sale
£ 325,000
2 bed flat for sale
RM4
· 2 Bedrooms · Flat
· Garden · Equipped kitchen · Concierge
RM4 · 2 Bedrooms · Flat · Garden · Equipped kitchen · Concierge
Being Sold via Secure Sale online bidding. Terms & Conditions apply. Starting Bid 325,000. A two bedroom ground floor Victorian conversion situated on a desirable tree lined residential street. Benefits include a bay fronted reception room, two bedrooms, bathroom & kitchen with access to a private rear garden. Gloucester Road is situated within easy reach of the green open spaces of Downhills Park and Lordship Rec and local amenities of Philip Lane and Seven Sisters with a variety of shops, restaurants, pubs and cafes. Located within short walking distance to Bruce Grove & Seven Sisters Station, with excellent transport links to Central London and the West End, the City and surrounding areas. *Chain Free*Auctioneers Additional Comments Pattinson Auction are working in Partnership with the marketing agent on this online auction sale and are referred to below as 'The Auctioneer'. This auction lot is being sold either under conditional (Modern) or unconditional (Traditional) auction terms
£ 325,000
3 bed house for sale
2 pictures
House · for sale
£ 425,000
New
3 bed house for sale
RM4
· 3 Bedrooms · House
· Garden · Equipped kitchen · Concierge
RM4 · 3 Bedrooms · House · Garden · Equipped kitchen · Concierge
Situated approximately 0.4 miles from Elm Park Underground Station, 0.6 miles from the Ofsted 'Outstanding'-rated Scotts Primary School and within walking distance of Elm Park Shopping Broadway, is this three-bedroom semi-detached house. The property is accessed via an enclosed porch, which leads into the reception room, measuring approximately 13'6 x 13'3 and providing a good-sized living space. Moving through the ground floor, there is a separate dining room with space for a dining table and chairs. Positioned to the rear of the property is the kitchen, which offers a range of wall and base units, worktop space and provision for essential appliances, including an integrated fridge, freezer, gas cooker and washing machine. A single patio door provides access to the rear garden. Completing the ground-floor accommodation is the family bathroom. To the first floor are three bedrooms, with the largest measuring approximately 11'3 x 10'5. Externally, the property benefits from a front driv
£ 425,000
3 bed house for sale
2 pictures
House · for sale
£ 550,000
New
3 bed house for sale
RM4
· 3 Bedrooms · House
· Garden · Equipped kitchen · Concierge
RM4 · 3 Bedrooms · House · Garden · Equipped kitchen · Concierge
Offered for sale with the added advantage of no onward chain, this well-presented three-bedroom semi-detached bungalow is ideally positioned within walking distance of local schools, Hornchurch Town Centre and Hornchurch Station. Offering versatile accommodation arranged over two floors, the property provides a spacious reception room, a modern fitted kitchen, a separate dining area and an impressive south-facing rear garden measuring approximately 79'. Upon entering the property, you are welcomed by an entrance hallway which provides access to the principal ground-floor accommodation. To the front of the property, on the right-hand side, is a generously proportioned bedroom featuring fitted wardrobes. Positioned opposite is a further well-sized bedroom, measuring approximately 12'5 x 10'11. To the rear, the ground floor offers a well-designed arrangement of separate yet interconnected living spaces. The modern kitchen is fitted with a range of wall and base units, complemented by ampl
£ 550,000
3 bed house for sale
2 pictures
House · for sale
£ 600,000
New
3 bed house for sale
RM4
· 3 Bedrooms · House
· Garden · Fireplace · Equipped kitchen · Concierge
RM4 · 3 Bedrooms · House · Garden · Fireplace · Equipped kitchen · Concierge
Offered for sale with the added advantage of no onward chain, and ideally positioned within a sought-after residential area, just moments from Hornchurch town centre and within walking distance of Hornchurch Station (District Line), is this attractive three-bedroom semi-detached house. This spacious family home offers two generously proportioned reception rooms and a 160' rear garden. Upon entering the property, via the enclosed porch, you are greeted with a welcoming hallway with stairs rising to the first floor. Drawing light from the large bay window to the front elevation the separate reception room measures 133 x 1111 and enjoys a centre fireplace and carpet underfoot. At the heart of the home is the kitchen / dining room that boasts numerous above and below storage unit, ample worktops and a large centre island. An archway opens through to the second reception space that is currently being used as a family room. From here a sinle door opens onto a lobby area with access to the W/
£ 600,000
1 bed flat for sale
2 pictures
Flat · for sale
£ 350,000
1 bed flat for sale
RM4
· 1 Bedroom · Flat
· Balcony · Gym · Equipped kitchen · Security · Concierge
RM4 · 1 Bedroom · Flat · Balcony · Gym · Equipped kitchen · Security · Concierge
A well-presented one-bedroom apartment with a private balcony, set within Denison House in the popular Lanterns Court development on the Isle of Dogs, E14.The bright open-plan reception room features wood flooring, full-height glazing and direct access to the balcony. A fully integrated kitchen complements the living space, while the double bedroom benefits from fitted storage. A modern bathroom completes the accommodation.Residents enjoy access to a concierge service and gym, with Millwall Inner Dock nearby and Canary Wharfs extensive selection of shops, restaurants and cafs within easy reach.South Quay DLR station is a short walk away, while Canary Wharf offers access to the Jubilee line, DLR and Elizabeth line, providing convenient connections across London
£ 350,000
2 bed flat for sale
2 pictures
Flat · for sale
£ 400,000
2 bed flat for sale
RM4
· 2 Bedrooms · Flat
· Balcony · Equipped kitchen · Concierge
RM4 · 2 Bedrooms · Flat · Balcony · Equipped kitchen · Concierge
A spacious two double bedroom purpose built apartment set on the third floor of this well-maintained development in the heart of Finsbury Park. Extending to approximately 684 sq. ft. the property offers bright and well balanced accommodation throughout making it an excellent first time purchase, investment or home for those looking to add their own stamp. The accommodation comprises a generous reception room with direct access to a private balcony overlooking the communal grounds, a separate fitted kitchen, two well proportioned double bedrooms, a family bathroom and a separate WC. The flat enjoys an excellent layout with ample storage and offers fantastic potential to modernise if desired. Windsor House is set within the popular Portland Rise development, a well-established residential location known for its strong sense of community and abundance of green open spaces. Residents are within easy reach of Finsbury Park, Clissold Park and the Woodberry Wetlands, while the cafs, restauran
£ 400,000
1 bed flat for sale
2 pictures
Flat · for sale
£ 160,000
New
1 bed flat for sale
RM4
· 1 Bedroom · Flat
· Equipped kitchen · Parking
RM4 · 1 Bedroom · Flat · Equipped kitchen · Parking
Full Details * SECOND FLOOR * LONG LEASE * RIVERSIDE DEVELOPMENT * We are delighted to offer for sale this ONE BEDROOM second floor apartment on this popular riverside development in Grays and being ideally situated for access to Grays Town Centre and the Southend to London Fenchurch Street C2C line with Grays being the first station on the Oyster Card. The property itself benefits from having a DOUBLE BEDROOM, separate kitchen area, parking and a LONG LEASE. Only by viewing can this property be fully appreciated and we would therefore recommend viewing at your earliest convenience to avoid certain disappointment. Call the client care team today. MONEY LAUNDERING REGULATIONS Anti-Money Laundering. We are required to carry out due diligence on all customers in order to comply with the Money Laundering, Terrorist Financing and Transfer of Funds (Information on the Payer) Regulations 2017. Please be aware you will be charged 120 including VAT to produce the required document through our c
£ 160,000
2 bed flat for sale
2 pictures
Flat · for sale
£ 299,999
New
2 bed flat for sale
RM4
· 2 Bedrooms · Flat
· Balcony · Equipped kitchen · Parking
RM4 · 2 Bedrooms · Flat · Balcony · Equipped kitchen · Parking
SPACIOUS APARTMENT * FIRST FLOOR FLAT * BATHROOM & EN-SUITE * VACANT POSSESSION * IDEAL FIRST PURCHASE * This spacious first floor apartment offers two generous double bedrooms and a private balcony with far-reaching views. Set on the edge of North Weald village, it is just a short stroll to local shops, a welcoming pub, a restaurant, and open countryside. With allocated parking and an en-suite shower room, this home is thoughtfully designed for comfortable living, whether as a first purchase or a smart investment. Stepping inside, a secure entry-phone system welcomes you into the communal hall, with stairs leading up to the apartment. The entrance hall opens into a bright, open-plan kitchen, dining, and living space, where double doors invite you out onto the balcony to enjoy the sweeping views. The kitchen is well-equipped with integrated appliances, while the dining and living area is finished with elegant wooden flooring. The master bedroom offers fitted wardrobes and its own en-su
£ 299,999
2 bed house for sale
2 pictures
House · for sale
£ 650,000
New
2 bed house for sale
RM4
· 2 Bedrooms · House
· Garden · Parking
RM4 · 2 Bedrooms · House · Garden · Parking
Full Details Situated in a highly convenient location, just moments from Upminster High Street, this attractive two-bedroom semi-detached bungalow offers an exciting opportunity for buyers looking to create their ideal home. The property offers excellent scope for enlargement and improvement, with the potential to convert into a spacious chalet-style bungalow through a loft extension, as well as the possibility of further extensions to the side and rear, subject to the necessary planning permissions and consents. Whether you are a growing family looking to create a long-term family home or a buyer seeking the convenience of single-storey living with the opportunity to personalise and add value, this property offers tremendous versatility. Externally, the property benefits from a well-maintained rear garden and ample off-street parking, adding to its overall appeal. The location is particularly convenient, with Upminster Train Station approximately 0.5 miles away, providing excellent tr
£ 650,000
2 bed flat for sale
2 pictures
Flat · for sale
£ 165,000
New
2 bed flat for sale
RM4
· 2 Bedrooms · Flat
· Equipped kitchen · Parking
RM4 · 2 Bedrooms · Flat · Equipped kitchen · Parking
This property is for sale by the Modern Method of Auction. Should you view, offer or bid on the property, your information will be shared with the Auctioneer, IamSold.This top floor apartment offers stunning views onto the Brentwood Essex countryside. This apartment benefits from a garage and a storage unit and 2 bedrooms.Room sizes:HallwayLounge: 15'9 x 11'9 (4.80m x 3.58m)Kitchen: 14'9 x 7'2 (4.50m x 2.19m)Bedroom 1: 10'3 x 10'2 (3.13m x 3.10m)Bedroom 2: 12'7 x 6'5 (3.84m x 1.96m)BathroomGarage AUCTIONEER'S COMMENTSThis property is for sale by the Modern Method of Auction. Should you view, offer or bid on the property, your information will be shared with the Auctioneer, iamsold.This method of auction requires both parties to complete the transaction within 56 days of the draft contract for sale being received by the buyers solicitor. This additional time allows buyers to proceed with mortgage finance (subject to lending criteria, affordability and survey).The buyer is required to si
£ 165,000
3 bed house for sale
2 pictures
House · for sale
£ 675,000
New
3 bed house for sale
RM4
· 3 Bedrooms · House
· Parking · Fireplace · Equipped kitchen · Powder room
RM4 · 3 Bedrooms · House · Parking · Fireplace · Equipped kitchen · Powder room
PRICE RANGE ?675,000 to ?725,000 * DETACHED COTTAGE * FAMILY ACCOMMODATION * PRETTY VILLAGE LOCATION * APPROX 2,290 SQ FT VOLUME * POTENTIAL FOR DETACHED ANNEX (STP) * This enchanting Grade II listed detached cottage blends historic character with modern convenience, set in the peaceful village of Thornwood just a short stroll from open countryside and arable farmland. Dating back around 500 years in parts, the home is brimming with period features and offers gated parking alongside a double garage. Stepping inside, you are welcomed by a country kitchen that flows into a separate breakfast room, perfect for relaxed mornings. The spacious living dining room is filled with character, featuring exposed beams, an impressive inglenook fireplace & formal front entrance. The breakfast room opens into a bright day room, with doors leading out to a cosy terrace courtyard ideal for entertaining. The ground floor also offers a practical shower room, guest cloakroom & stairs rising to the first fl
£ 675,000
2 bed house for sale
2 pictures
House · for sale
£ 410,000
New
2 bed house for sale
RM4
· 2 Bedrooms · House
· Garden · Equipped kitchen · Concierge
RM4 · 2 Bedrooms · House · Garden · Equipped kitchen · Concierge
Guide Price: 410,000 to 420,000 FreeholdAn exciting chance to own a Two Bedroom Mid-Terrace House located in heart of the Central Park Estate!On the ground floor you have two spacious reception rooms with high ceilings and plenty of period features, followed by a kitchen and bathroom to the rear of the property. You will also have direct access to the self-contained easy to maintain private garden to enjoy in the warmer months! Upstairs, you have two large double bedrooms, with some built in storage which can allow for optimal space usage.The popular green areas of Central Park, as well as a number of neighbourhood stores, cafes, restaurants, and amenities, are all conveniently close by on foot. East Ham, Upton Park and Beckton stations are all conveniently located, providing great transport connections. Additionally, local bus lines offer easy access to nearby locations.This house, which is being offered to the market chain-free, is a great chance for both families and first-time purc
£ 410,000
2 bed flat for sale
2 pictures
Flat · for sale
£ 375,000
New
2 bed flat for sale
RM4
· 2 Bedrooms · Flat
· Garden · Concierge
RM4 · 2 Bedrooms · Flat · Garden · Concierge
A truly stunning two bedroom character conversion finished to an excellent standard throughout whilst boasting uninterrupted views of the open green spaces of Leyton Cricket ground. The property is situated on the first floor of this attractive period house with well proportioned rooms whislt retaining period features. The excellent accommodation comprises your own entrance,,reception room, two good size double bedrooms and a large bathroom.The property benefits from a wealth of character to include high ceilings, wooden flooring, cornicing and is an excellent purchase for first time buyers looking for a home located within minutes of Leyton High Road. Brewster Road has little or no cut through traffic and can be considered one of the more quieter locations in Leyton. Leyton has a good supply of small local parks and playing fields, such as Coronation Gardens and Sidmouth Park, and the Leyton Youth Centre. The area is close to Epping Forest and the Hackney Marshes and locals will have
£ 375,000
3 bed house for sale
2 pictures
House · for sale
£ 700,000
3 bed house for sale
RM4
· 3 Bedrooms · House
· Equipped kitchen
RM4 · 3 Bedrooms · House · Equipped kitchen
Offered for sale with the added advantage of no onward chain, this beautifully presented three-bedroom detached bungalow is ideally situated just 0.5 miles from Gidea Park Elizabeth Line station and within easy walking distance of Ardleigh Green Schools. Upon entering the property, you are welcomed by a spacious entrance hallway providing access to all principal rooms. Bedrooms one and two are positioned at the front of the property and are both generously sized double bedrooms, each benefiting from attractive bay windows overlooking the front elevation. Bedroom three is located off the hallway and is currently arranged as a home office, offering flexibility to suit a variety of needs. A particular highlight of the home is the impressive open-plan kitchen/dining/living room, which spans the entire rear of the property. Measuring approximately 29'9 x 21'6, this exceptional space has been thoughtfully designed for modern family living and entertaining. The stylish kitchen features a comp
£ 700,000
3 bed house for sale
2 pictures
House · for sale
£ 374,995
New
3 bed house for sale
RM4
· 3 Bedrooms · House
· Garden · Equipped kitchen
RM4 · 3 Bedrooms · House · Garden · Equipped kitchen
ENTRANCE HALL Multi panel door to front. Radiator. Laminate flooring. Understairs cupboard. LOUNGE 21' 6 into bay x 11' 5 narrowing to 9'6' (6.55m x 3.48m) Double glazed bay window to front. Radiator. Laminate flooring. KITCHEN/DINER 14' 7 x 10' 2 (4.44m x 3.1m) Not fitted. Double glazed window to rear. Radiator. Tiled floor. LOBBY Double glazed door to side leading to garden. Tiled floor. Access to bathroom and separate W.C. Built in cupboard. LANDING Loft access. BEDROOM 1 14' 8 x 9' 1 (4.47m x 2.77m) Double glazed window to front. Radiator. Carpet. BEDROOM 2 9' 10 x 8' 5 to chimney breast (3m x 2.57m) Double glazed window to rear. Cupboard housing boiler. BEDROOM 3 10' 3 x 7' 2 (3.12m x 2.18m) Double glazed window to side. BATHROOM Ground floor. Obscure double glazed window to rear. Towel radiator. Tiled walls and floor. Suite comprising: paneled bath with shower attachment and screen. Wash hand basin with cupboard underneath. SEPARATE W.C. Obscure double glazed window to rear. Radi
£ 374,995
3 bed house for sale
2 pictures
House · for sale
£ 375,000
New
3 bed house for sale
RM4
· 3 Bedrooms · House
· Garden · Equipped kitchen · Parking
RM4 · 3 Bedrooms · House · Garden · Equipped kitchen · Parking
This well-presented terraced town house offers spacious and versatile accommodation, complete with a garage and driveway. The property features a lovely kitchen/dining area that opens into a bright and sunny conservatory, creating an ideal space for family living and entertaining. Boasting generously sized bedrooms throughout, this home is situated on a peaceful residential road in a highly convenient location. Barnehurst Station, excellent bus routes, and a selection of well-regarded schools are all within easy reach, making this an ideal home for families and commuters alike.Room sizes:Entrance PorchEntrance HallKitchen: 11'0 x 8'7 (3.36m x 2.62m)Conservatory: 8'9 x 6'0 (2.67m x 1.83m)LandingLounge: 11'4 x 11'0 (3.46m x 3.36m)Bedroom 2: 8'8 x 7'4 (2.64m x 2.24m)ToiletLandingBedroom 1: 11'5 x 10'9 (3.48m x 3.28m)Bedroom 3: 8'9 x 5'8 (2.67m x 1.73m)Shower Room: 5'7 x 4'4 (1.70m x 1.32m)DrivewayIntegrated GarageRear Garden The information provided about this property does not constitute
£ 375,000

Get email alerts

Don't miss out: be the first to know about new properties

The alert was correctly created

On subscribing you accept the conditions of use and the privacy policy
Alert
Receive new ads in your inbox
Save this search
Receive alerts for new listings

We'll send you an email when we have new properties for: "Properties for sale in RM4"

The alert was correctly created

Havering-Atte-Bower Romford
Stapleford Abbotts Romford
Get email alerts and be the first to see new listings
Required field
On subscribing I accept the terms of the privacy policy
Perfect! You'll soon start receiving new listings via email
Alert
Receive an email when we have new ads for Properties for sale in RM4
Save this search
Filters

Bedrooms

Size (sq.ft)

sq.ft
sq.ft

Price

£
£

Property type

Bathrooms

Clear all filters
Receive notifications when new entries are published.