44,346 properties for sale in RM5

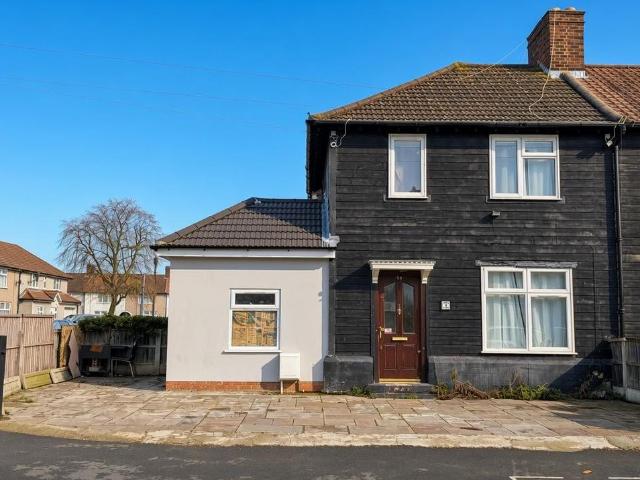
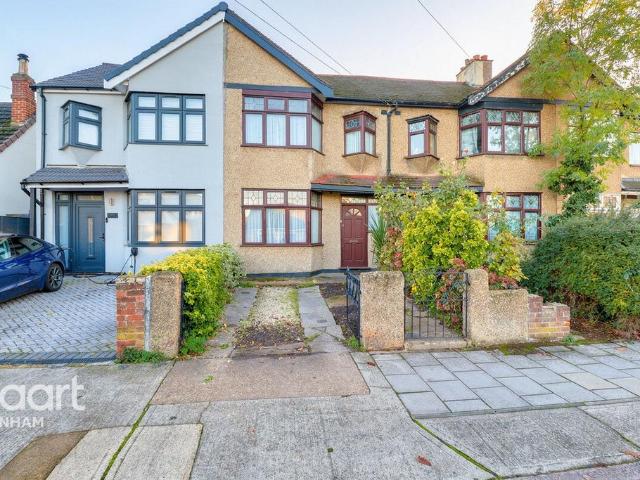
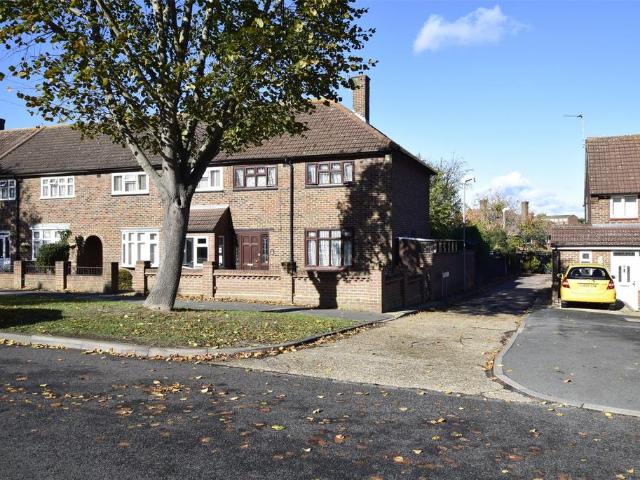
3 bedroom end of terrace house for sale
View photo
House · for sale
£ 425,000
Updated
3 bedroom end of terrace house for sale
RM5
· 3 Bedrooms · 1 Bath · House
· Garden · Equipped kitchen · Parking
RM5 · 3 Bedrooms · 1 Bath · House · Garden · Equipped kitchen · Parking
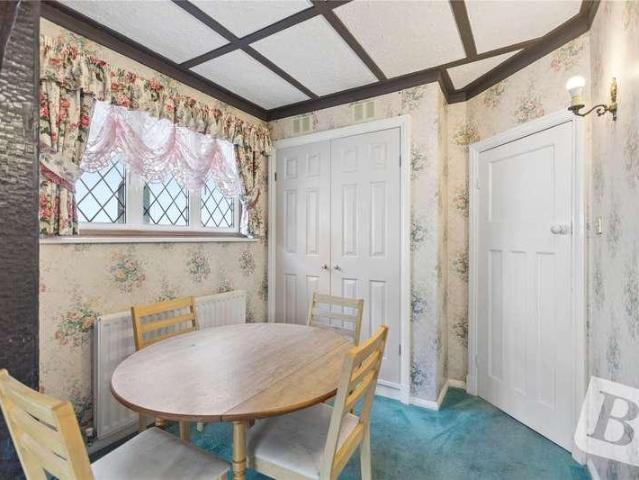
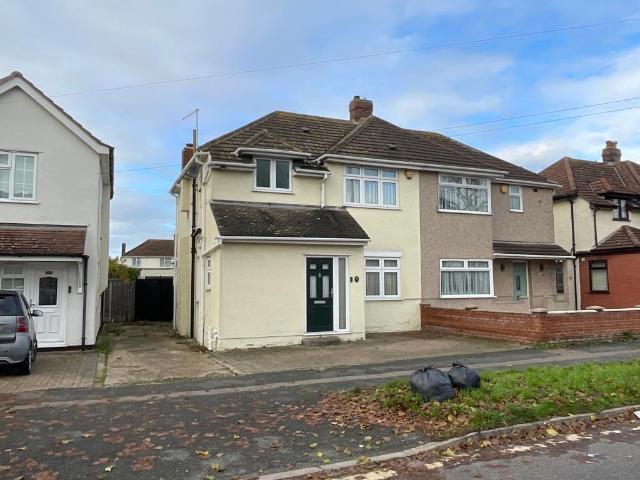
GUIDE PRICE £425,000-£450,000*Being sold with the added advantage of no onward chain is this three bedroom end of terrace family home. To the ground floor the property benefits from a 20ft living room, a 17ft fitted kitchen, a 14ft dining room and a ground floor WC. To the first floor and off the landing are two double bedrooms, a further single bedroom and the family bathroom. The property also benefits from a 80ft rear garden which allows side access and there is on street parking available. The property is situated 1 mile to Harold Wood Station, benefiting from the Elizabeth Line services allowing access to London, Heathrow and as far as Reading. Harold Hill high street located on Hilldene Avenue has an array of shops and restaurants and there are a number of schools locally including, St. Ursulas, Broadfield school, Hilldene school and more. There are several green spaces locally such as Central park & Bosworth field. Harold Hill is accessible to the A127, A12 and M25
£ 425,000
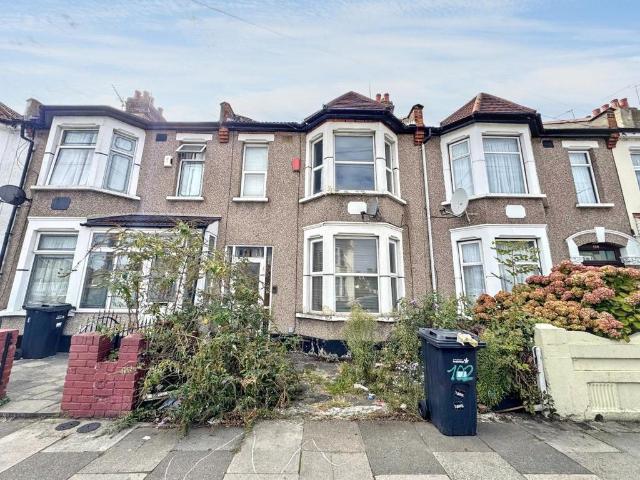
3 bedroom terraced house for sale
View photo
House · for sale
£ 350,000
New
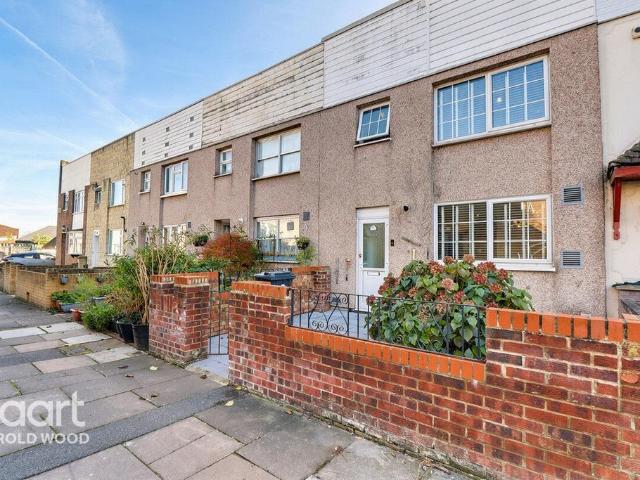
3 bedroom terraced house for sale
RM5
· 3 Bedrooms · 1 Bath · House
· Equipped kitchen · Powder room · Concierge
RM5 · 3 Bedrooms · 1 Bath · House · Equipped kitchen · Powder room · Concierge
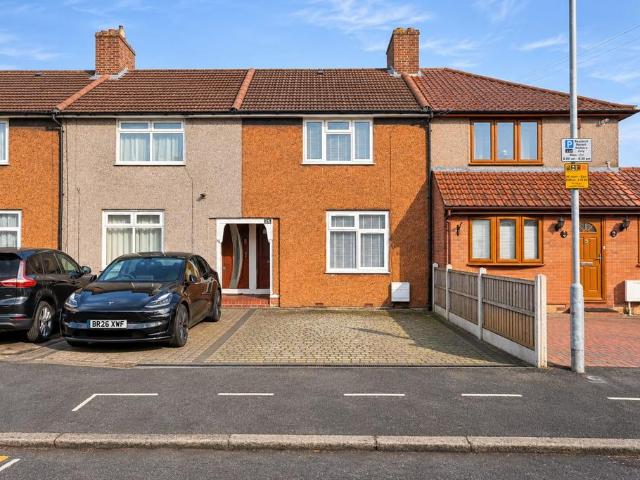
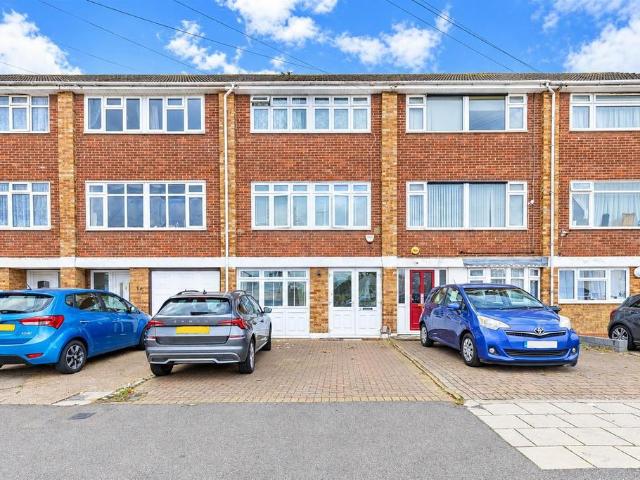
GUIDE PRICE £350,000 - £375,000. Located in Truro Walk, this generously proportioned three-bedroom family home offers an excellent blend of space, versatility and practicality, making it an ideal purchase for growing families, professionals or those looking for a home with additional space to work and relax.The ground floor welcomes you with a spacious entrance hallway, leading to a bright and inviting living room, providing the perfect setting for relaxing with family or entertaining guests. A separate dining room offers an additional space for family gatherings and dinner parties, while the fitted kitchen provides a practical and functional space for everyday living.One of the property's standout features is the separate study, offering fantastic flexibility for modern lifestyles. Whether used as a home office, playroom, hobby room or additional reception space, it provides a valuable extra room to suit a variety of needs. A convenient downstairs cloakroom/WC completes the ground flo
£ 350,000
4 bedroom semi detached house for sale
View photo
House · for sale
£ 200,000
New
4 bedroom semi detached house for sale
RM5
· 4 Bedrooms · House
· Garden · Parking
RM5 · 4 Bedrooms · House · Garden · Parking
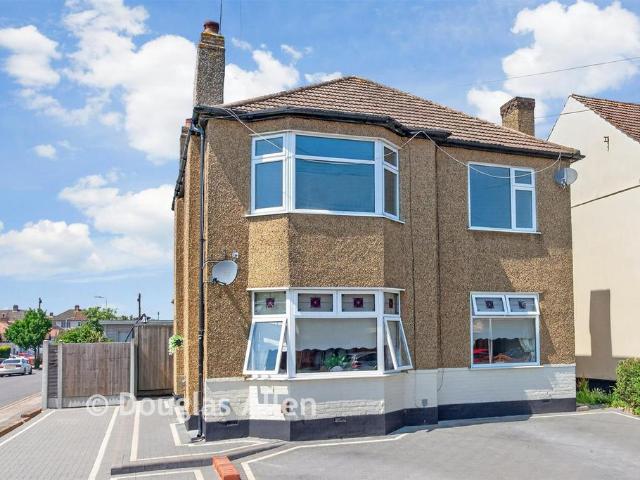
Guide Price = £200,000+*For Sale By Online PublicAuction 9th December 2026 09:30 AM. To inspect the legal documents for this property go to our website to download the legal pack*A Vacant Four Bedroom Semi Detached House. Potential for Extension (Subject to Obtaining all Necessary Consents)6 Week Completion AvailableTenureFreeholdLocationThe property is situated on a residential road close to local shops and amenities. The open spaces of Pondfield Park are within easy reach. Transport links are provided by Dagenham East underground station (District line) and Dagenham Dock rail station.DescriptionThe property comprises a four bedroom semi detached house arranged over ground and first floors.AccommodationGround FloorReception Room with Open-Plan KitchenBedroomBathroomFirst FloorThree BedroomsBathroomAccommodationExteriorThe property benefits from a rear garden and off street parking.NoteEPC RatingDOpen House Viewings:Viewing Schedule (No Booking Required)Friday 27 November 2026 12:00 PM
£ 200,000
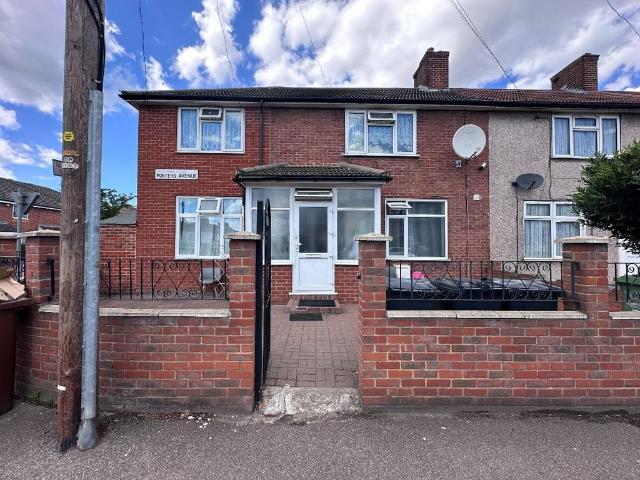
2 bedroom terraced house for sale
View photo
House · for sale
£ 350,000
New
2 bedroom terraced house for sale
RM5
· 2 Bedrooms · 1 Bath · House
· Garden · Equipped kitchen
RM5 · 2 Bedrooms · 1 Bath · House · Garden · Equipped kitchen
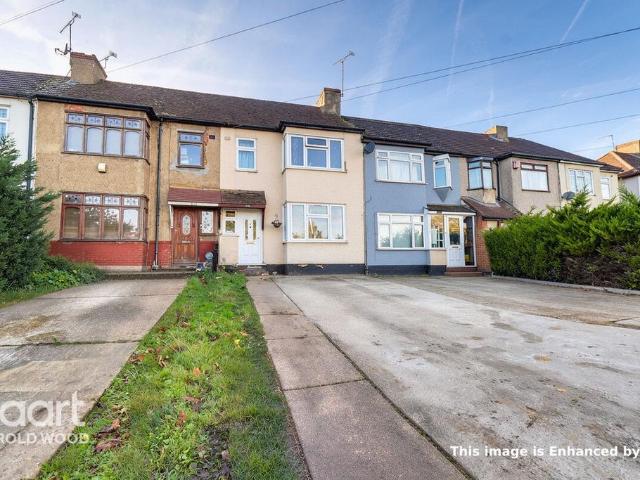
Quote RT0654 when calling to arrange a viewing. Calls answered 24/7. (Guide Price £350,000 -£375,000)If you’re hunting for your first home you can move in here, unpack and start living straight away. Then when you need more space, the 20m garden gives you the room to extend (subject to planning permission, of course). However, the house works well just as it is. It’s for anyone looking for a chain free first home or buy-to-let investment.The long garden certainly gives you plenty of outside space to enjoy before any building work starts. You can sit out at one end on a summer evening while someone kicks a ball about at the other, with a large shed at the far end for the tools and bikes and stuff.Inside, the house has a simple layout that’s easy to live with from day one. The entrance hall leads to the front lounge and the separate kitchen, and there’s a cupboard under the stairs for coats and shoes.The kitchen is compact but modern, with fitted units, an integrated oven and hob and acc
£ 350,000
Related searches
2 bed house for sale
2 pictures
House · for sale
£ 650,000
New
2 bed house for sale
RM5
· 2 Bedrooms · House
· Garden · Fireplace · Parking · Equipped kitchen · Patio
RM5 · 2 Bedrooms · House · Garden · Fireplace · Parking · Equipped kitchen · Patio
GUIDE PRICE 650,000 - 700,000 PLEASE CHECK OUT THE VIDEO NO ONWARD CHAIN TWO BEDROOM DETACHED BUNGALOW BOASTING APPROX. 985 SQ.FT. OF LIVING ACCOMMODATION GENEROUS PLOT WITH POTENTIAL TO EXTEND, SUBJECT TO THE NECESSARY PLANNING CONSENTS SPACIOUS LIVING ROOM WITH FEATURE FIREPLACE SEPARATE DINING AREA WITH FRENCH DOORS LEADING TO REAR GARDEN FITTED KITCHEN WITH ADJOINING BREAKFAST AREA BOTH BEDROOMS WITH FITTED WARDROBES FAMILY BATHROOM/WC ESTABLISHED WEST FACING REAR GARDEN MEASURING IN EXCESS OF 100' WITH PATIO AREA DETACHED GARAGE & ADDITIONAL OUTBUIDINGS OWN DRIVEWAY PROVIDING OFF STREET PARKING EXCELLENT POTENTIAL FOR MODERNISING SITUATED 0.6 MILES TO EMERSON PARK STATION WITH INTER-CONNECTING LINKS TO BOTH ROMFORD ELIZABETH LINE STATION & UPMINSTER C2C/DISTRICT LINE/OVERGROUND STATION COUNCIL TAX BAND: E
£ 650,000
3 bedroom terraced house for sale
View photo
House · for sale
£ 425,000
New
3 bedroom terraced house for sale
RM5
· 3 Bedrooms · 1 Bath · House
· Garden · Equipped kitchen · Parking
RM5 · 3 Bedrooms · 1 Bath · House · Garden · Equipped kitchen · Parking
Situated on Straight Road, this three-bedroom property offers plenty of potential and is ideally positioned for those looking for convenient transport links and easy access to local amenities. Whether you're commuting to work, heading into town or travelling further afield, the location has plenty to offer. Regular bus services provide access to Harold Wood Station and Romford town centre, while motorists will appreciate the excellent road connections via the A12, A127 and M25, making travelling in and around the area straightforward.The ground floor comprises a spacious living room, leading through to the kitchen/dining area, creating a practical layout for everyday living and entertaining. From here, you have access to the rear garden, which also benefits from a garage and convenient rear access – a useful addition for storage, parking or those looking for extra space.Upstairs, the first floor offers three bedrooms, along with the family bathroom, providing plenty of scope to create
£ 425,000
2 bedroom terraced house for sale
View photo
House · for sale
£ 200,000
New
2 bedroom terraced house for sale
RM5
· 2 Bedrooms · House
· Garden
RM5 · 2 Bedrooms · House · Garden
Guide Price = £200,000+*For Sale By Online PublicAuction 9th December 2026 09:30 AM. To inspect the legal documents for this property go to our website to download the legal pack*A Vacant Two Bedroom Mid Terrace HouseTenureFreeholdLocationThe property is situated on a residential road close to local shops and amenities. The open spaces of Valence Park are within easy reach. Transport links are provided by Chadwell Heath underground station (Elizabeth line) and Seven Kings rail station.DescriptionThe property comprises a two bedroom mid terrace house arranged over ground and first floors.AccommodationGround FloorReception RoomKitchenFirst FloorTwo BedroomsBathroomAccommodationExteriorThe property benefits from both front and rear gardens.NoteOpen House Viewings To Be Confirmed
£ 200,000
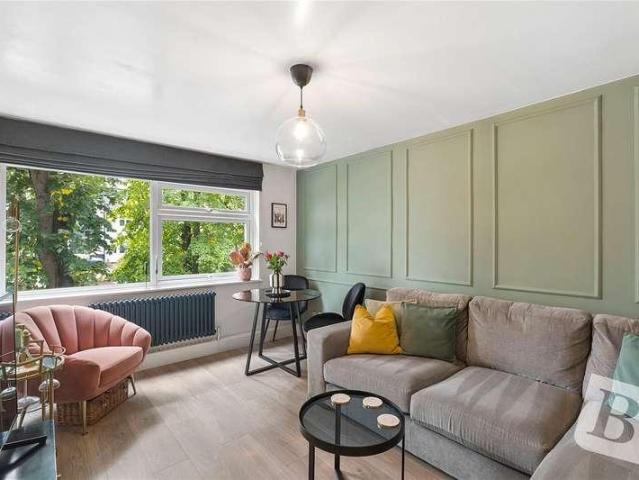
2 bed flat for sale
2 pictures
Flat · for sale
£ 230,000
New
2 bed flat for sale
RM5
· 2 Bedrooms · Flat
· Parking
RM5 · 2 Bedrooms · Flat · Parking
GUIDE PRICE 230,000 to 250,000 Council Tax Band C EPC Rating C 100 Year Lease Ground Rent 364 Service Charges 925 Allocated Parking Two Bedrooms Bathroom With Window Electric Heating Double Glazing No Onward Chain Redbridge Borough SQ FT 549.5
£ 230,000
3 bedroom bungalow for sale
View photo
Bungalow · for sale
£ 600,000
New
3 bedroom bungalow for sale
RM5
· 3 Bedrooms · 1 Bath · Bungalow
· Garden · Equipped kitchen · Parking · Patio
RM5 · 3 Bedrooms · 1 Bath · Bungalow · Garden · Equipped kitchen · Parking · Patio
Guide Price: £600,000 - £625,000. Ideally situated for both Emerson Park & Upminster Bridge Stations is this attractive, three bedroom detached bungalow.Internally a generous living room opens directly onto the south facing garden with separate contemporary kitchen breakfast room, complete with a connecting utility area, create a bright and flexible space ideal for both everyday living and entertaining.The home includes three well sized bedrooms (one currently used as a dining room) and modern shower room. A useful loft room with its own WC adds further versatility, suitable for a variety of purposes.The low maintenance south facing garden provides ample outdoor space, with a large patio area and astroturf lawn. A charming outbuilding, currently set up as a home bar, adds a unique touch, with additional storage behind. The property also benefits from off-street parking to the front for three vehicles.The home is conveniently placed for Emerson Park Station & Upminster Bridge Station wh
£ 600,000
3 bedroom terraced house for sale
View photo
House · for sale
£ 500,000
New
3 bedroom terraced house for sale
RM5
· 3 Bedrooms · 1 Bath · House
· Garden · Parking
RM5 · 3 Bedrooms · 1 Bath · House · Garden · Parking
GUIDE PRICE £500,000-£525,000.Situated in an exceptionally convenient location, just moments from Barkingside High Street and within a short walk of Barkingside Central Line station, this three-bedroom terraced house presents an exciting opportunity for buyers looking to create their ideal family home.Although the property would benefit from some modernisation, it offers excellent potential to extend to the rear and into the loft (subject to the necessary planning permissions), providing scope to add further living accommodation and maximise its full potential.Further benefits include off-street parking to the front and an impressive rear garden measuring approximately 106ft in length.The property is ideally positioned for a selection of popular local schools catering for all age groups, including Avanti Court Primary School and Ilford County High Grammar School for Boys.Offered to the market chain free, and combining a highly sought-after central location with tremendous potential, we
£ 500,000
4 bed house for sale
2 pictures
House · for sale
£ 590,000
New
4 bed house for sale
RM5
· 4 Bedrooms · House
· Equipped kitchen · Parking · Concierge
RM5 · 4 Bedrooms · House · Equipped kitchen · Parking · Concierge
Ideally situated just 0.3 miles from Hornchurch Station and within walking distance of Hornchurch Town Centre is this four-bedroom semi-detached bungalow, boasting a spacious reception room, a modern kitchen, two bathrooms, and off-street parking. Offering a generous floor area of 1335 sq ft, this home presents a fantastic opportunity. Upon entering the property, you are greeted with a welcoming entrance hallway. The home features four well-proportioned bedrooms. Bedrooms one and two (measuring 13'10 x 10'11 max and 12'4 x 10'10 respectively) are positioned towards the front of the home, while bedroom three (11'5 x 10'11) is further down the hallway. All three of these bedrooms are nicely presented and benefit from fitted wardrobes or storage. Bedroom four (13'6 x 6'8) is situated off the office area. A family bathroom is conveniently located off the hallway. At the heart of the home is the spacious reception room, measuring an impressive 28'11 x 13'5 max. This area is nicely presented
£ 590,000
3 bed house for sale
2 pictures
House · for sale
£ 1,000,000
New
3 bed house for sale
RM5
· 3 Bedrooms · House
· Garden · Equipped kitchen · Powder room · Concierge
RM5 · 3 Bedrooms · House · Garden · Equipped kitchen · Powder room · Concierge
Offered with no onward chain and superbly located within this non estate setting on the borders of Emerson Park fronting onto open fields and farmland is this detached character home which must be viewed personally to be fully appreciated. In brief, to the first floor there are four bedrooms and a spacious family bathroom/WC with separate shower. To the ground floor, a sizeable reception hall of 17'10 x 13'1 which previously incorporated a separate study provides access to living accommodation incorporating a fine lounge 17' x 16' overlooking the rear garden, separate dining/sitting room 17'9 x 12'10, breakfast room 12'5 x 10' and a comprehensively fitted kitchen 12'10 x 7'4. Ideally, we feel these two rooms would be knocked through to provide one larger kitchen/breakfast room. The accommodation is completed with a ground floor cloakroom. Throughout there is gas fired central heating via radiators and double-glazed windows. Externally, the property has a good-sized frontage incorporati
£ 1,000,000
2 Bedroom End Of Terrace House
View photo
Terraced House · for sale
£ 375,000
2 Bedroom End Of Terrace House
RM5
· 2 Bedrooms · Terraced House
· Garden · Equipped kitchen
RM5 · 2 Bedrooms · Terraced House · Garden · Equipped kitchen
Offered for sale with no chain is this end of terrace house in a popular residential part of Hornchurch. Located within the catchment area of many highly rated primary and secondary schools and just 0.6 from the nearest Tube Station, the property benefits from a large rear garden and convenient side access. Unoverlooked with views over rolling countryside, the property has huge potential for extension subject to planning permission. Potential purchasers are urged to contact our Hornchurch office forthwith to register their early interest. Please refer to the footnote regarding the services and appliances.Room sizes: Hallway Lounge: 12'2 x 10'6 (3.71m x 3.20m) Kitchen/Diner: 15'2 x 7'4 (4.63m x 2.24m) Landing Bedroom 1: 15'2 x 9'1 (4.63m x 2.77m) Bedroom 2: 8'9 x 8'7 (2.67m x 2.62m) Bathroom Rear Garden Front Garden The information provided about this property does not constitute or form part of an offer or contract, nor may it be regarded as representations. All interested parties must
£ 375,000
4 bed house for sale
2 pictures
House · for sale
£ 650,000
New
4 bed house for sale
RM5
· 4 Bedrooms · House
· Garden · Parking · Equipped kitchen · Powder room
RM5 · 4 Bedrooms · House · Garden · Parking · Equipped kitchen · Powder room
GUIDE PRICE 650,000 - 700,000 * CHECK OUT THE VIDEO TOUR * FOUR BEDROOM END OF TERRACE FAMILY HOME BOASTING 1,460 SQ.FT. OF LIVING ACCOMMODATION, SET OVER THREE FLOORS SITUATED 0.8 MILES TO GIDEA PARK ELIZABETH LINE STATION 24' LIVING ROOM/DINING ROOM 18' KITCHEN/BREAKFAST ROOM GROUND FLOOR CLOAKROOM 9' CONSERVATORY MASTER BEDROOM WITH EN-SUITE FIRST FLOOR FAMILY BATHROOM/WC 93' APPROX. SOUTH FACING REAR GARDEN 61' APPROX. GATED DRIVEWAY PROVIDING AMPLE OFF STREET PARKING CLOSE TO THE OFSTED OUTSTANDING ARDLEIGH GREEN INFANT SCHOOL COUNCIL TAX BAND: D
£ 650,000
3 bed house for sale
2 pictures
House · for sale
£ 425,000
New
3 bed house for sale
RM5
· 3 Bedrooms · House
· Garden · Parking · Equipped kitchen · Concierge · Heating
RM5 · 3 Bedrooms · House · Garden · Parking · Equipped kitchen · Concierge · Heating
Guide Price 425,000 to 450,000* Council Tax Band C EPC Rating D Three Bedrooms Two Separate Receptions Re Modernised Throughout Fitted Kitchen Off Street Parking 38Ft Garden Double Glazing Gas Central Heating SQ FT 961
£ 425,000
3 bedroom semi detached house for sale
View photo
House · for sale
£ 475,000
New
3 bedroom semi detached house for sale
RM5
· 3 Bedrooms · 1 Bath · House
· Garden · Equipped kitchen · Patio · Powder room · Concierge
RM5 · 3 Bedrooms · 1 Bath · House · Garden · Equipped kitchen · Patio · Powder room · Concierge
Three Double Bedroom Home — Furness Way.Offering versatile living space, this home on Furness Way features three double bedrooms, two reception rooms and a spacious breakfast room,a fitted kitchen is complemented by a separate utility room and a convenient downstairs cloakroom, Outside, a large patio area provides space for seating and outdoor dining and BBQ, alongside a paved garden with raised beds and a garden shed for additional storage. Driveway to accomodate three cars.Off road ParkingExpansive area to the front of the property enabling two to three cars to ParkPorchEntered via Double glazed doors a small porch area, allowing access to main front door. Hallway - 4' 10' x 11' 5' (1.47m x 3.48m)Upon entry via the main door, you enter the spacious Hallway which offers an inviting ceramic tiled floor,large radiator with decorative cover, small picture rail to both walls, under stairs cupboard houseing meters, stairs to first floor Reception - 9' 11' x 21' 9' (3.02m x 6.62m)Inviting D
£ 475,000
3 bedroom bungalow for sale
View photo
Bungalow · for sale
£ 500,000
New
3 bedroom bungalow for sale
RM5
· 3 Bedrooms · 1 Bath · Bungalow
· Parking
RM5 · 3 Bedrooms · 1 Bath · Bungalow · Parking
Council tax band: DStylish extended three bedroom semi-detached bungalow offered with no ongoing chain benefitting from off street parking and shared driveway with side access along with three double bedrooms, located in the heart of Elm Park approximately 0.3 miles to Elm Park District Line Station, local schools and amenities including Harrow Lodge Park and Abbs Cross Secondary SchoolStylish and deceptively spacious extended three bedroom semi-detached bungalow offered to the market with no ongoing chain, occupying a highly sought-after position in the heart of Elm Park.Beautifully presented throughout and offering versatile living accommodation, this attractive home combines generous room sizes with a convenient location, making it an ideal purchase for families, downsizers and commuters alike.Upon entering the property, you are welcomed by a bright and inviting entrance hall which provides access to the well-planned accommodation.The bungalow boasts three genuine double bedrooms, e
£ 500,000
2 Bedroom Apartment Flat
View photo
Apartment · for sale
£ 290,000
2 Bedroom Apartment Flat
RM5
· 2 Bedrooms · Apartment
· Equipped kitchen · Parking
RM5 · 2 Bedrooms · Apartment · Equipped kitchen · Parking
Full Details Situated within a quiet and attractive well laid out cul-de-sac is this much larger than average two double bedroom first floor apartment offering particularly generous accommodation. The property boasts a large living room with a modern open-plan kitchen conveniently positioned to one end creating a sociable and practical large living space. The principal bedroom benefits from its own en-suite shower room, in addition to a separate family bathroom. Further features include a useful loft providing additional storage and the advantage of a newly issued 167-year lease. There is also plenty of parking available within the development. Ideally positioned in a nice residential location, the property offers convenient access to the A127 and A12, local shops, Hornchurch town centre and Upminster Bridge Underground station making this property an ideal purchase.MONEY LAUNDERING REGULATIONS Anti-Money Laundering. We are required to carry out due diligence on all customers in order
£ 290,000
3 bedroom semi detached house for sale
View photo
House · for sale
£ 525,000
New
3 bedroom semi detached house for sale
RM5
· 3 Bedrooms · 2 Baths · House
· Garden · Parking
RM5 · 3 Bedrooms · 2 Baths · House · Garden · Parking
Council tax band: DExtended three bedroom semi-detached property offered with no ongoing chain benefitting from off street parking and shared driveway to garage along with a ground floor shower room and large first floor bathroom as well as a 70ft (approx) rear garden located on a popular residential road in Elm Park approximately 0.3 miles to Elm Park District Line Station, local schools, shops and amenities including Harrow Lodge Park just a stones throw awaySpacious extended three bedroom semi-detached family home offered for sale with no ongoing chain, ideally positioned on a popular residential road in the heart of Elm Park. Benefitting from off street parking, a shared driveway leading to a garage, a ground floor shower room, first floor family bathroom and a generous rear garden measuring approximately 70ft, this property offers excellent living accommodation for families whilst being conveniently located for transport links, local amenities and well-regarded schools.The propert
£ 525,000
3 bedroom townhouse for sale
View photo
House · for sale
£ 515,000
New
3 bedroom townhouse for sale
RM5
· 3 Bedrooms · 1 Bath · House
· Equipped kitchen · Parking · Concierge
RM5 · 3 Bedrooms · 1 Bath · House · Equipped kitchen · Parking · Concierge
PRICE RANGE: £515,000 - £530,000 * TERRACE TOWN HOUSE * THREE BEDROOMS * THREE RECEPTIONS * WALK TO BARKINGSIDE HIGH STREET * CLOSE TO LOCAL SCHOOLS * 10 MINS WALK TO FAIRLOP STATION *Nestled in the desirable area of Tomswood Hill, Hainault, this charming three-bedroom townhouse offers a perfect blend of comfort and convenience. Built between 1960 and 1969, the property boasts a classic design that has stood the test of time. Upon entering, you will find a kitchen and reception room. The property features three well-proportioned bedrooms, providing ample space for families or those looking to create a home office. The bathroom is conveniently located, ensuring ease of access for all residents. One of the standout features of this townhouse is the generous parking space, accommodating up to two vehicles, which is a rare find in this area. The property is ideally situated within walking distance of Barkingside High Street, where you can enjoy a variety of shops, cafes, and local amenitie
£ 515,000
3 bedroom maisonette for sale
View photo
Flat · for sale
£ 205,000
New
3 bedroom maisonette for sale
RM5
· 3 Bedrooms · 1 Bath · Flat
RM5 · 3 Bedrooms · 1 Bath · Flat
SECURING THIS PROPERTY WITH A LIFETIME LEASEOVER 60s can secure this property with a HOME FOR LIFE from HOMEWISEThrough the Home for Life Plan from Homewise, those AGED 60 or over can purchase a Lifetime Lease and a share of the property value to safeguard for the future. The cost to purchase the Lifetime Lease is always less than the full market value. OVER 60s customers typically save between from 20% to 50%*.Home for Life Plan guide price for OVERS 60s: The Lifetime Lease price for this property is £205,000 based on an average saving of 33%.Market Value Price: £310,000The price you pay will vary according to your age, personal circumstances and requirements and will be adjusted to include any percentage of the property you wish to safeguard. The plan allows customers to purchase a share of the property value (UP TO 50%) to safeguard for the future.For an indication of what you could save, please use our CALCULATOR on the HOMEWISE website.Please CALL for more information or a PERSONA
£ 205,000
3 bedroom maisonette for sale
View photo
Flat · for sale
£ 310,000
New
3 bedroom maisonette for sale
RM5
· 3 Bedrooms · 1 Bath · Flat
· Garden · Equipped kitchen
RM5 · 3 Bedrooms · 1 Bath · Flat · Garden · Equipped kitchen
Offered with no onward chain is this large first floor maisonette which is priced to sell, its conveniently situated 0.2 miles to Hornchurch Station (District Line) The property benefits from spacious rooms, a separate kitchen, a private rear garden. The home comes with a long lease and no service charge or ground rent costs. Please refer to the footnote regarding the services and appliances.Room sizes:HallwayLounge: 15'4 x 13'3 (4.68m x 4.04m)Kitchen: 11'3 x 8'7 (3.43m x 2.62m)Bedroom 1: 13'9 x 10'2 (4.19m x 3.10m)Bedroom 2: 9'2 x 8'7 (2.80m x 2.62m)Bedroom 3: 9'7 x 8'4 (2.92m x 2.54m)BathroomRear Garden The information provided about this property does not constitute or form part of an offer or contract, nor may it be regarded as representations. All interested parties must verify accuracy and your solicitor must verify tenure/lease information, fixtures & fittings and, where the property has been extended/converted, planning/building regulation consents. All dimensions are approxima
£ 310,000
2 bedroom flat for sale
View photo
Flat · for sale
£ 70,000
New
2 bedroom flat for sale
RM5
· 2 Bedrooms · Flat
RM5 · 2 Bedrooms · Flat
Guide Price = £70,000+*For Sale By Online PublicAuction 9th December 2026 09:30 AM. To inspect the legal documents for this property go to our website to download the legal pack*A Vacant Second Floor One Bedroom FlatTenureLeasehold. The property is held on a 125 year lease from 1st August 2008 (thus approximately 106 years unexpired).LocationThe property is situated on a residential road close to local shops and amenities. The open spaces of Harrow Lodge Park are within easy reach. Transport links are provided by Elm Park underground station (District line) and Upminster rail station.DescriptionThe property comprises a second floor one bedroom flat situated within a mixed use parade arranged over ground and two upper floors.AccommodationSecond FloorReception Room with Open-Plan KitchenBedroomBathroomAccommodationNoteEPC RatingC
£ 70,000
4 bedroom semi detached house for sale
View photo
House · for sale
£ 625,000
New
4 bedroom semi detached house for sale
RM5
· 4 Bedrooms · 2 Baths · House
· Garden · Parking · Equipped kitchen · Concierge
RM5 · 4 Bedrooms · 2 Baths · House · Garden · Parking · Equipped kitchen · Concierge
Chain free Fantastic corner plot with side and rear extensions and rear access to further parking and garage, This 3/4 bedroom semi-detached home has so much potential. Great location too for Hornchurch district line and local amenities. To the ground floor the home offers a through lounge, sitting room, sun lounge, reception room which could be used as a downstairs bedroom with a bathroom, kitchen breakfast room and utility room. To the first floor there are 3 bedrooms and a family bathroom. To the front of the property there is a large front offering ample off street parking, to the rear of the property there is a good sized mature garden and a detached garage which has its own driveway and access. Subject to planning there is potential for a loft conversion and second storey extension to the side. This could make a fantastic family forever home with great schooling nearby too. To book a viewing call Bairstow Eves Hornchurch[use Contact Agent Button]
£ 625,000
3 bedroom terraced house for sale
View photo
House · for sale
£ 550,000
New
3 bedroom terraced house for sale
RM5
· 3 Bedrooms · 1 Bath · House
· Garden · Equipped kitchen
RM5 · 3 Bedrooms · 1 Bath · House · Garden · Equipped kitchen
Situated just 0.4 miles from Hornchurch Underground station, within walking distance to local shops and schools and a short stroll to Harrow Lodge Park, is this beautifully presented, bay fronted, three bedroom, extended terraced house.Upon entering the home, via the enclosed porch, you are greeted with a welcoming entrance hallway with stairs rising to the first floor with ample understairs storage.Drawing light from the attractive walk-in bay window, to the front elevation, the lounge is bright and spacious. Nicely decorated with modern tones, the room enjoys decorative cornice and wooden flooring underfoot. Spanning the rear of the home, predominantly within the rear extension, is the kitchen / dining room which comprises numerous wall and base units, ample worktops, a centre breakfast island and room for essential appliances. Double patio doors open out onto the rear garden. This gorgeous open planned space measures an impressive 35' x 16'5 at maximum points, creating the perfect a
£ 550,000
4 bedroom link detached house for sale
View photo
House · for sale
£ 500,000
New
4 bedroom link detached house for sale
RM5
· 4 Bedrooms · 1 Bath · House
· Garden · Parking · Equipped kitchen · Powder room
RM5 · 4 Bedrooms · 1 Bath · House · Garden · Parking · Equipped kitchen · Powder room
Situated within the highly sought-after Limes Estate, this substantial link-detached family home occupies a quiet residential road and offers an exceptional amount of living space throughout. Ideally located within easy reach of both Hainault and Chigwell Central Line STATIONS it is perfectly positioned for commuters whilst remaining close to excellent local amenities.The expansive ground floor provides versatile accommodation, featuring a spacious lounge, separate dining room, large kitchen, dedicated study, and a convenient downstairs cloakroom. The well-proportioned layout makes this an ideal home for growing families and those looking for flexible living and working spaces.Externally, the property benefits from a generous rear garden, perfect for outdoor entertaining and family enjoyment, whilst the frontage provides off street PARKING for multiple vehicles.Offering the potential to extend to the side, rear and into the loft space, subject to the necessary planning consents, allowi
£ 500,000
3 bedroom terraced house for sale
View photo
House · for sale
£ 400,000
New
3 bedroom terraced house for sale
RM5
· 3 Bedrooms · 1 Bath · House
· Garden · Parking · Equipped kitchen · Concierge
RM5 · 3 Bedrooms · 1 Bath · House · Garden · Parking · Equipped kitchen · Concierge
GUIDE PRICE £400,000 - £425,000 The ground floor comprises two separate reception rooms, providing versatile living and dining space, together with an extended kitchen offering additional room for everyday family life. To the front, the property benefits from off-street parking, while to the rear is a substantial garden, ideal for families and outdoor entertaining, leading to a double garage.To the first floor, there are three well proportioned bedrooms and a family bathroom.The location is a particular highlight, with a range of local shops, well-regarded schools and excellent transport links all within easy reach, making this an ideal choice for families and commuters alike
£ 400,000
3 bedroom terraced house for sale
View photo
House · for sale
£ 295,000
New
3 bedroom terraced house for sale
RM5
· 3 Bedrooms · 1 Bath · House
· Concierge
RM5 · 3 Bedrooms · 1 Bath · House · Concierge
For sale by auction on 8th December at 10:30.Please note that the Auction will be a livestream auction via our website.A Three Bedroom Mid Terrace House Presented in a Dated Decorative Order, Well Located for South Park and Ilford Town Centre Ground Floor- Entrance Hall, Reception Room, KitchenFirst Floor- Three Bedrooms, Bathroom/WCRear GardenFor further information including viewing times and legal packs, please visit our website
£ 295,000
1 bed flat for sale
2 pictures
Flat · for sale
£ 250,000
1 bed flat for sale
RM5
· 1 Bedroom · Flat
· Garden · Equipped kitchen · Parking
RM5 · 1 Bedroom · Flat · Garden · Equipped kitchen · Parking
NO ONWARD CHAIN ONE BEDROOM FLAT SITUATED JUST 0.2 MILES TO UPMINSTER BRIDGE DISTRICT LINE STATION & 1 MILE TO UPMINSTER/DISTRICT LINE/OVERGROUND STATION MAINTAINED TO A METICULOUS STANDARD THROUGHOUT BATHROOM/WC FITTED KITCHEN WITH INTEGRATED APPLIANCES COMMUNAL GARDENS ALLOCATED PARKING SPACE CLOSE TO ST. JOSEPH'S CATHOLIC PRIMARY SCHOOL, COOPER'S COMPANY & COBORN SCHOOL & THE OFSTED OUTSTANDING HACTON PRIMARY SCHOOL & SACRED HEART FOF MARY GIRLS' SCHOOL Lease Remaining: 105 years approx. Service Charges: 829.00 bi-annually. Ground Rent: 100 per annum. Council Tax Band: B
£ 250,000
5 bedroom detached house for sale
View photo
House · for sale
£ 750,000
5 bedroom detached house for sale
RM5
· 5 Bedrooms · 3 Baths · House
· Garden
RM5 · 5 Bedrooms · 3 Baths · House · Garden
3 x 1 Bedroom Flats and 2 x Studio apartments. Current rental income is £6200 pcm. Currently run as a sui-generis HMO with bills inclusive. Lawful use application underway to create 5 separate dwellings. A fantastic opportunity for any investor to see an excellent ROI.Garden details: Private Garden, Rear Garden
£ 750,000

Get email alerts

Don't miss out: be the first to know about new properties

The alert was correctly created

On subscribing you accept the conditions of use and the privacy policy
Alert
Receive new ads in your inbox
Save this search
Receive alerts for new listings

We'll send you an email when we have new properties for: "Properties for sale in RM5"

The alert was correctly created

RM7
Kingston Hill Avenue RM6 Romford
Get email alerts and be the first to see new listings
Required field
On subscribing I accept the terms of the privacy policy
Perfect! You'll soon start receiving new listings via email
Alert
Receive an email when we have new ads for Properties for sale in RM5
Save this search
Filters

Bedrooms

Size (sq.ft)

sq.ft
sq.ft

Price

£
£

Property type

Bathrooms

Clear all filters
Receive notifications when new entries are published.