21,404 houses for sale in RM8

4 bed house for sale
2 pictures
House · for sale
£ 1,300,000
New
4 bed house for sale
RM8
· 4 Bedrooms · House
· Garden · Equipped kitchen
RM8 · 4 Bedrooms · House · Garden · Equipped kitchen
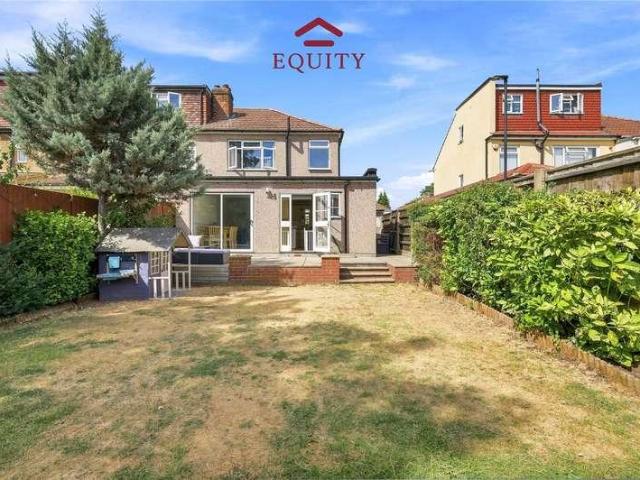
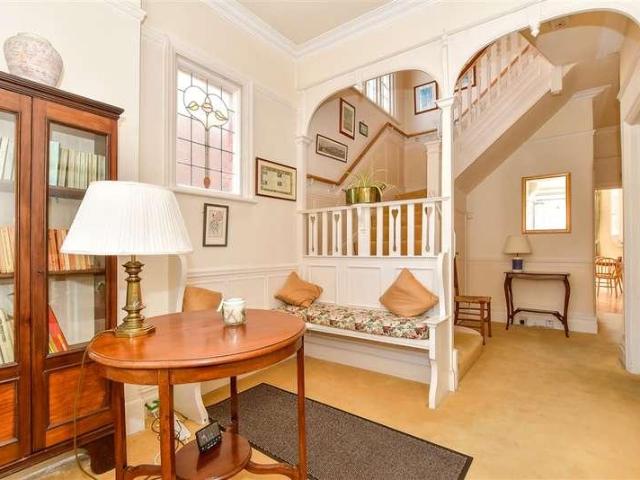
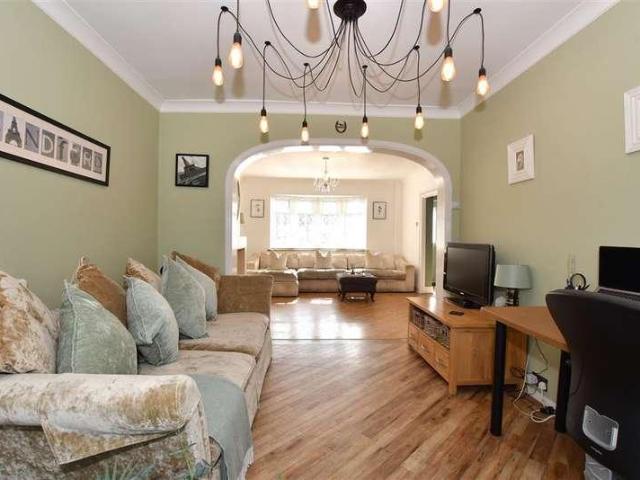
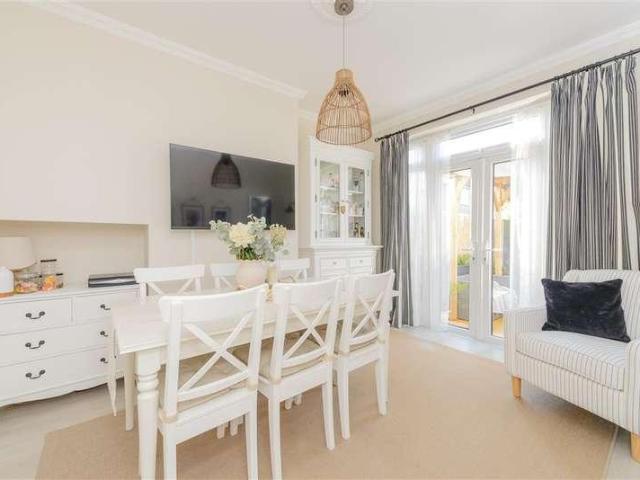
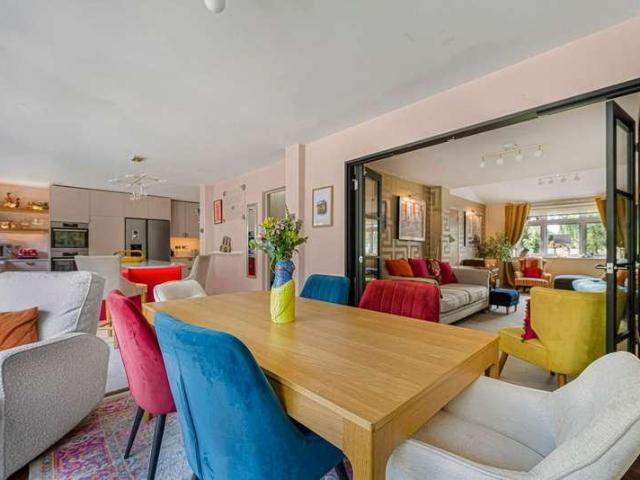
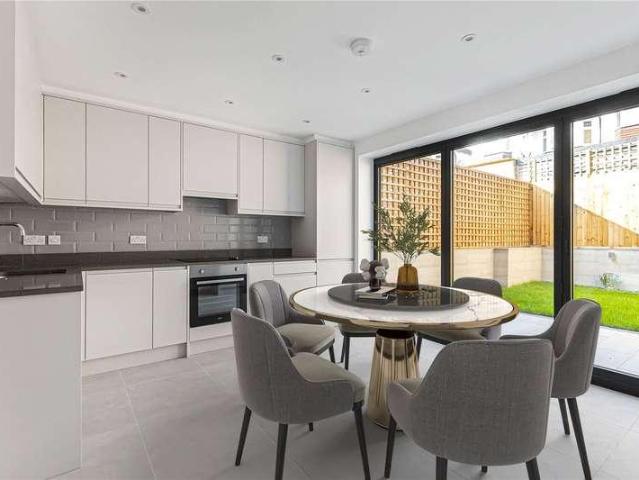
Situated in a quiet and desirable tree lined road is a substantial four bedroom, three bathroom three storey extended mid terraced Victorian residence. The property is presented in very good condition throughout and boasts a spectacular 2510 x 158 kitchen/dining/living room leading out to a 356 x 165 garden. The house is conveniently located within a short walk from Alexandra Park, Palace with its main line station providing easy access to the City, also close at hand is Bounds Green tube station (Piccadilly Line). Nearby schools include Rhodes Avenue and Campsbourne primary and Alexandra Park and Heartlands secondary schools
£ 1,300,000
4 bed house for sale
2 pictures
House · for sale
£ 900,000
New
4 bed house for sale
RM8
· 4 Bedrooms · House
· Equipped kitchen · Parking · Concierge
RM8 · 4 Bedrooms · House · Equipped kitchen · Parking · Concierge
Sinclair Hammelton are delighted to market this 4 bedroom, 2 bath/shower room (+ ground floor W.C) semi-detached house, presented in contemporary and stylish order throughout and situated on one of Petts Wood s most convenient roads. Internally, the ground floor comprises; an ample-sized reception room to the front, an extended open-plan kitchen/family room which is very much the focal point of the property, featuring; a central island and breakfasting bar, integrated appliances (two ovens, induction hob with extractor over, fridge/freezer and dishwasher) and extensive units and work surfaces, as well as a convenient and sizeable utility room. Handily, the utility room also provides access into a large garage. A modern W.C completes the ground floor accommodation. Via a stylish glass-panel staircase, to the first floor you will find 4 well-proportioned bedrooms, Bedroom 1 of which benefits from a contemporary en-suite shower room, as well as a stylish family bathroom. Externally, there
£ 900,000
3 bed house for sale
2 pictures
House · for sale
£ 650,000
New
3 bed house for sale
RM8
· 3 Bedrooms · House
· Garden · Equipped kitchen · Parking
RM8 · 3 Bedrooms · House · Garden · Equipped kitchen · Parking
Occupying a generous end-of-terrace position within Buckingham Close, this substantial 1930s family home combines broad frontage, excellent living space and genuine scope for further enhancement. The ground floor is particularly well arranged, with a comfortable bay-fronted living room complemented by an impressive kitchen and dining space extending to over 23ft. This forms the natural heart of the home, with direct access onto the rear garden and a ground-floor shower room adding further practicality. Upstairs, three well-proportioned bedrooms are served by a family bathroom, retaining the balanced accommodation associated with homes of this era. Outside, the property benefits from a broad driveway providing off-street parking for multiple vehicles, together with a generous rear garden and detached outbuilding currently arranged as a private bar and entertaining space. The end-of-terrace position and overall plot also introduce clear potential for further development over time, subjec
£ 650,000
4 bed house for sale
2 pictures
House · for sale
£ 1,300,000
New
4 bed house for sale
RM8
· 4 Bedrooms · House
· Garden · Parking · Equipped kitchen
RM8 · 4 Bedrooms · House · Garden · Parking · Equipped kitchen
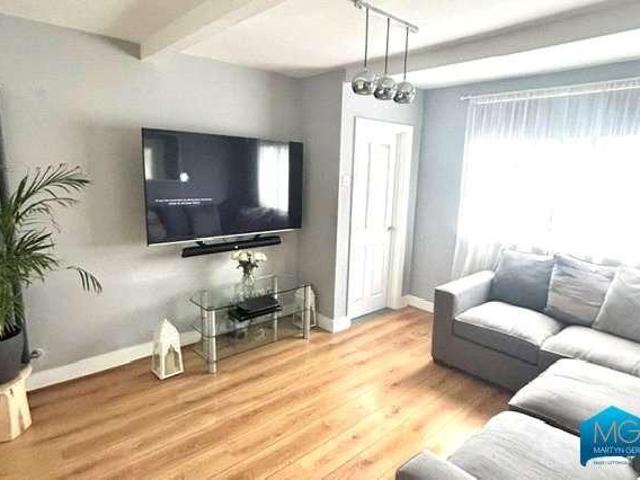
This beautiful semi detached house is close to the STATION and comes with off street PARKING. It was built at the turn of the 20th century designed by the renowned Willaim Turnball, which means you will benefit from lovely character features as well as an abundance of space. Please refer to the footnote regarding the services and appliances.Room sizes:Entrance HallShower RoomLounge: 17'1 x 12'10 (5.21m x 3.91m)Dining Room: 18'4 x 12'7 (5.59m x 3.84m)Kitchen: 12'7 x 11'3 (3.84m x 3.43m)LandingBedroom 1: 17'1 x 13'6 (5.21m x 4.12m)Bedroom 2: 11'11 x 10'10 (3.63m x 3.30m)Bedroom 3: 11'3 x 8'8 (3.43m x 2.64m)Bedroom 4: 10'5 x 8'9 (3.18m x 2.67m)BathroomRoom 1 (Used As Utility Room)Off Street ParkingRear Garden The information provided about this property does not constitute or form part of an offer or contract, nor may it be regarded as representations. All interested parties must verify accuracy and your solicitor must verify tenure/lease information, fixtures & fittings and, where the pr
£ 1,300,000
4 bed house for sale
2 pictures
House · for sale
£ 650,000
New
4 bed house for sale
RM8
· 4 Bedrooms · House
· Equipped kitchen · Parking
RM8 · 4 Bedrooms · House · Equipped kitchen · Parking
This beautifully presented semi-detached house is ideally situated in a sought-after residential area of Upminster, offering the perfect blend of spacious living, modern convenience, and excellent transport links. Boasting versatile accommodation across two floors, this property is ideal for growing families or those seeking flexible space for working from home.Room sizes:HallwayLounge: 14'7 x 12'8 (4.45m x 3.86m)Dining Area: 10'9 x 10'5 (3.28m x 3.18m)Kitchen: 13'4 x 9'4 (4.07m x 2.85m)Conservatory: 19'6 x 13'6 (5.95m x 4.12m)LandingBathroom: 8'5 x 8'5 (2.57m x 2.57m)Bedroom 1: 13'9 x 11'5 (4.19m x 3.48m)Bedroom 2: 11'3 x 9'9 (3.43m x 2.97m)Shower Room: 8'6 x 5'5 (2.59m x 1.65m)Bedroom 3: 13'8 x 9'9 (4.17m x 2.97m)Bedroom 4: 8'7 x 7'5 (2.62m x 2.26m)Outbuilding: 16'8 x 11'6 (5.08m x 3.51m)Rear GardenOff Road Parking The information provided about this property does not constitute or form part of an offer or contract, nor may it be regarded as representations. All interested parties mu
£ 650,000
3 bed house for sale
2 pictures
House · for sale
£ 475,000
New
3 bed house for sale
RM8
· 3 Bedrooms · House
· Parking
RM8 · 3 Bedrooms · House · Parking
A beautifully presented three-bedroom semi-detached family home, situated in a quiet and highly sought-after pocket of London. Offering spacious and well-maintained accommodation throughout, this attractive property is ideal for growing families and those seeking a convenient yet peaceful setting.The home benefits from a garage and offers excellent potential to extend (subject to the necessary planning permissions), providing an exciting opportunity to create additional living space and add further value.Perfectly positioned in a central location, the property enjoys easy access to excellent transport links into Central London, making it ideal for commuters. Families will appreciate the proximity to highly regarded local schools, while a variety of shops, cafs and everyday amenities are all within easy reach.Surrounded by several charming green spaces, the property offers the best of both worlds: city convenience and a relaxed lifestyle. Whether enjoying family time outdoors, exercisin
£ 475,000
3 bed house for sale
2 pictures
House · for sale
£ 350,000
New
3 bed house for sale
RM8
· 3 Bedrooms · House
· Garden · Equipped kitchen · Parking
RM8 · 3 Bedrooms · House · Garden · Equipped kitchen · Parking
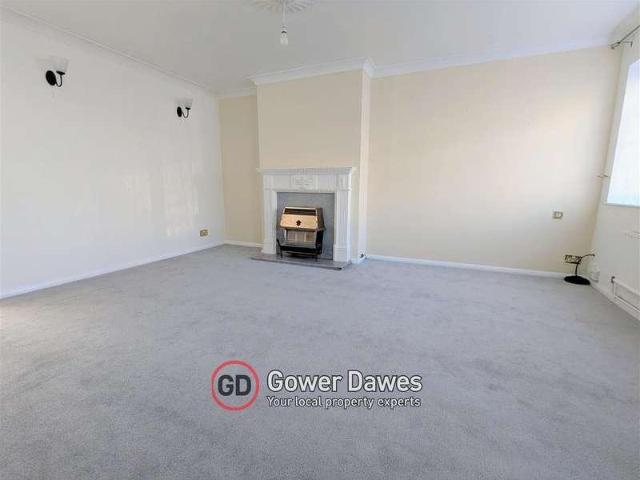
Situated in a sought-after part of Tilbury, this three-bedroom semi-detached property is offered to the market with no onward chain and is presented in immaculate condition having been freshly painted and carpeted. The ground floor begins with a practical entrance porch that opens directly into a generous lounge, leading through to a kitchen and diner positioned toward the rear of the home. The first floor accommodates three bedrooms alongside a family bathroom. Externally, the property benefits from a double-length driveway providing off-street parking for two vehicles, with one space protected by a carport. Side access leads to a spacious east-facing rear garden. Its location offers high convenience, sitting within walking distance of the local c2c train station and providing straightforward road access to both the A13 and M25. Additionally, the home is well-positioned close to local schools and a newly built Lidl supermarket. EPC D Council Tax band: B Please contact Gower Dawes for
£ 350,000
2 bed house for sale
2 pictures
House · for sale
£ 625,000
New
2 bed house for sale
RM8
· 2 Bedrooms · House
· Garden · Parking · Equipped kitchen
RM8 · 2 Bedrooms · House · Garden · Parking · Equipped kitchen
This lovely detached bungalow is situated close to Woodford STATION and providing a GARAGE and off street PARKING. Internally it is well presented with a modern kitchen an separate utility room, an en-suite bathroom to bedroom 1 and a spacious lounge/dining room.This property is for sale by the Modern Method of Auction. Should you view, offer or bid on the property, your information will be shared with the Auctioneer, IamSold. Please refer to the footnote regarding the services and appliances.Room sizes:Entrance PorchEntrance HallCloakroomLounge/Dining Room: 19'11 x 12'11 (6.07m x 3.94m)Kitchen: 9'10 x 9'8 (3.00m x 2.95m)Bedroom 1: 13'5 x 12'2 (4.09m x 3.71m)En-Suite Shower RoomEn-Suite Utility Room: 4'10 x 2'8 (1.47m x 0.81m)Bedroom 2: 11'11 x 11'10 (3.63m x 3.61m)GarageOff Street ParkingFront GardenRear Garden AUCTIONEER'S COMMENTSThis property is for sale by the Modern Method of Auction. Should you view, offer or bid on the property, your information will be shared with the Auctione
£ 625,000
5 bed house for sale
2 pictures
House · for sale
£ 1,695,000
New
5 bed house for sale
RM8
· 5 Bedrooms · House
· Garden
RM8 · 5 Bedrooms · House · Garden
This charming Edwardian five bedroom semi-detached home set over three floors provides exceptionally bright and spacious family living. The property is accentuated by its high ceilings and period features with a large beautifully landscaped mature south facing garden. This property has great potential to extend into the already spacious attic room with an en-suite bathroom, or to add a conservatory into the garden (subject to planning). The front garden with its mature shrubs and magnolia tree has already been paved for a potential driveway (subject to dropped kerb planning permission). Located in this highly sought after avenue, it is within a short walk of Muswell Hill Broadway with its large selection of amenities, and bus services to Highgate and East Finchley tube stations (Northern Line). Within the catchment of local schools including Our Lady of Muswell, Eden, Coldfall Primary, and Fortismere Secondary. Being sold with no upward chain
£ 1,695,000
3 bed house for sale
2 pictures
House · for sale
£ 525,000
New
3 bed house for sale
RM8
· 3 Bedrooms · House
· Equipped kitchen
RM8 · 3 Bedrooms · House · Equipped kitchen
Chain-free three-bedroom semi-detached house situated on the ever-popular Scientist Estate in South Welling. Requiring modernisation throughout, this property offers an excellent opportunity for buyers to create their ideal family home. With potential to extend (STPP), it combines generous accommodation with exciting scope for improvement and future growthRoom sizes:HallwayPorchLounge: 27'10 x 18'7 (8.49m x 5.67m)Kitchen: 12'9 x 12'3 (3.89m x 3.74m)LandingBedroom 1: 20'1 x 15'8 (6.12m x 4.78m)Bedroom 2: 18'1 x 13'1 (5.51m x 3.99m)Bedroom 3: 12'2 x 11'2 (3.71m x 3.41m)Bathroom: 12'9 x 12'3 (3.89m x 3.74m)GarageGarden to FrontGarden to Rear The information provided about this property does not constitute or form part of an offer or contract, nor may it be regarded as representations. All interested parties must verify accuracy and your solicitor must verify tenure/lease information, fixtures & fittings and, where the property has been extended/converted, planning/building regulation cons
£ 525,000
4 bed house for sale
2 pictures
House · for sale
£ 1,475,000
New
4 bed house for sale
RM8
· 4 Bedrooms · House
· Garden · Equipped kitchen
RM8 · 4 Bedrooms · House · Garden · Equipped kitchen
The ground floor features fantastic and bright accommodation with light flowing all the way through from the rear to the front. The 25ft Living/Dining room has a lovely bay window and a log burner which flows nicely into the contemporary fitted Kitchen. The conservatory extension which spans the full width of the house can be accessed via both the kitchen and also the living/dining room. Heading upstairs there are Three Bedrooms on the first floor along with a good size family bathroom. The loft has been recently converted and extended and has been designed well with two dormer extensions being built along with a skylight which floods the landing in natural light. There is now a large bedroom with great verdant views over the garden along with bespoke fitted cupboards and handy eaves storage. There is also a large and separate bathroom (which also houses the utilities) The garden is a highlight of this home. There is raised decking allowing the outside to seamlessly flow and connect wi
£ 1,475,000
3 bed house for sale
2 pictures
House · for sale
£ 925,000
New
3 bed house for sale
RM8
· 3 Bedrooms · House
· Garden · Concierge
RM8 · 3 Bedrooms · House · Garden · Concierge
We are proud to offer this detached three-bedroom freehold house in a quiet Muswell Hill cul-de-sac. Providing 1,335 sq ft of living space over two floors, the property offers a practical layout. The ground floor comprises an entrance hallway with a downstairs WC, leading into an extended open-plan reception room that incorporates both living and dining areas. This space features storage cupboards and a ground floor extension leading directly to the garden through two sets of bi-fold doors, with underfloor heating installed throughout. On the first floor, the accommodation consists of three bedrooms, a family bathroom, and an en-suite and walk-in wardrobe to the main bedroom. There is future potential for a loft conversion, subject to planning permissions. The property includes a front garden, an existing rear garden, and a private driveway at the back of the house equipped with an EV charging point. The location offers access to local shops, parks, and transport links. Muswell Hill Br
£ 925,000
3 bed house for sale
2 pictures
House · for sale
£ 500,000
New
3 bed house for sale
RM8
· 3 Bedrooms · House
· Garden · Equipped kitchen · Parking
RM8 · 3 Bedrooms · House · Garden · Equipped kitchen · Parking
Situated on the popular Bullwell Crescent in Cheshunt, this extended three-bedroom semi-detached home offers well-proportioned accommodation, useful outdoor space and excellent access to local amenities and transport links. The ground floor provides a welcoming entrance hall leading into a spacious living room, with a separate dining area offering a great space for family meals and entertaining. The fitted kitchen is positioned to the rear of the property and provides direct access to the garden. Upstairs are three bedrooms, together with a family bathroom. The property is presented in good condition throughout and offers a practical layout that would suit both families and first-time buyers. Externally, the property benefits from a front driveway providing off-street parking, while the rear garden offers a private outdoor space. A garage provides valuable additional storage and parking. Bullwell Crescent is ideally positioned for everyday convenience, with local shops, caf?s, restaura
£ 500,000
5 bed house for sale
2 pictures
House · for sale
£ 1,050,000
New
5 bed house for sale
RM8
· 5 Bedrooms · House
· Garden · Equipped kitchen · Parking · Concierge
RM8 · 5 Bedrooms · House · Garden · Equipped kitchen · Parking · Concierge
Chain Free and situated on a highly desirable, tree-lined residential road in Whetstone, this impressive extended double-fronted semi-detached family home offers spacious and versatile accommodation throughout. The property has been thoughtfully extended to create an ideal family home, combining generous living space with a range of attractive features. The ground floor comprises two spacious reception rooms, a well-appointed kitchen/diner providing an excellent open-plan cooking and dining area, plus a further bedroom with en-suite facilities. This versatile room could equally be used as a home office, playroom or guest accommodation. Upstairs are four further bedrooms, a family bathroom and separate WC, providing excellent space for a larger family. Further benefits include relatively recent plumbing incorporating a MegaFlow system for good water pressure throughout, double glazing with wooden shutters and off-street parking for three to four cars. To the rear, the garden offers a ge
£ 1,050,000
4 bed house for sale
2 pictures
House · for sale
£ 1,000,000
New
4 bed house for sale
RM8
· 4 Bedrooms · House
· Fireplace · Equipped kitchen · Concierge
RM8 · 4 Bedrooms · House · Fireplace · Equipped kitchen · Concierge
Sinclair Hammelton are delighted to market this immaculately and stylishly-presented 4 bedroom and 2 bath/shower room detached house, situated within the ever-coveted Crofton Heath area of Orpington. Having been meticulously renovated and designed by our clients over recent years you will find a property presented in luxurious contemporary fashion throughout. Entering the house via the covered porch is a generous hallway/boot room which includes coat and shoe storage space and engineered wood flooring. Leading from this is a well-proportioned reception room featuring an attractive granite and remote-controlled gas fireplace as well as fashionable Crittall-style doors opening on to the most stylish of open-plan kitchen/dining rooms. The vibrant yet tasteful bespoke kitchen features hand-made cabinets and a large island as well as a butler-style sink unit, quartz work surfaces, waste disposal unit, new appliances (2 AEG ovens and an Elica induction hob with downdraft extractor fan) luxur
£ 1,000,000
3 bed house for sale
2 pictures
House · for sale
£ 350,000
New
3 bed house for sale
RM8
· 3 Bedrooms · House
· Garden · Equipped kitchen · Concierge
RM8 · 3 Bedrooms · House · Garden · Equipped kitchen · Concierge
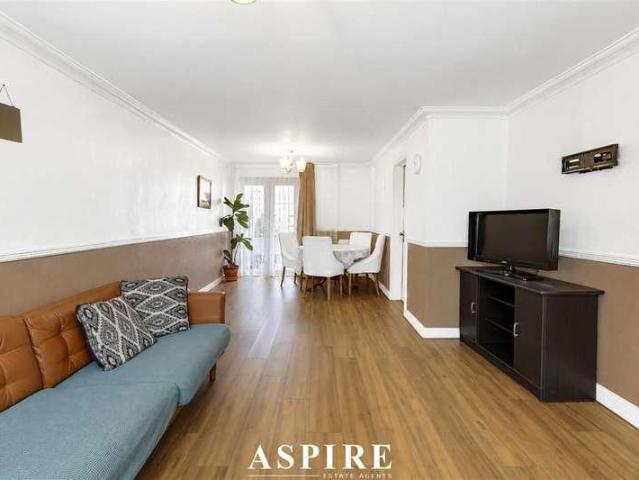
Aspire Estate Agents Basildon are thrilled to presented this mid-terraced house which offers spacious and comfortable accommodation, making it an ideal family home. The property is maintained in good condition throughout and benefits from a practical layout with well-proportioned rooms. Upon entering, you are welcomed by a useful entrance hallway leading into the impressive lounge/dining room, measuring approximately 24ft in length. This spacious reception area provides an excellent space for both relaxing and entertaining, with doors opening directly onto the private rear garden. The property also benefits from an updated fitted kitchen, offering a good range of storage and worktop space, with room for appliances. Upstairs, there are three well-sized bedrooms, comprising two comfortable double bedrooms and a good-sized single bedroom, providing flexibility for families, guests or those requiring a home office. A family bathroom completes the first-floor accommodation. Externally, the
£ 350,000
3 bed house for sale
2 pictures
House · for sale
£ 600,000
New
3 bed house for sale
RM8
· 3 Bedrooms · House
· Garden · Parking
RM8 · 3 Bedrooms · House · Garden · Parking
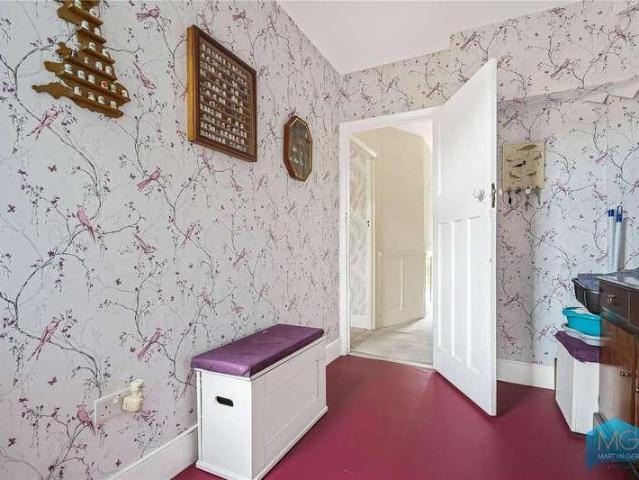
Chain Free* Martyn Gerrard are delighted to present this three bedroom terraced property situated close to local schools, transport links and overlooking green spaces. The property benefits from off street parking, downstairs WC, three bedrooms, family bathroom and private garden. The property, in need of modernisation, has scope to extend at the rear and into the loft (STPP). Viewings are highly advised! The Owners Love The green space outside the front of the house is extremely rare in London Having a park at your door step means take a walk any time you wish The sense of community in the area We've Noticed The house is located on a peaceful residential street close to the green open spaces of Oakhill Park. The local shops and eateries of Hampden Square are just a short walk away
£ 600,000
4 bed house for sale
2 pictures
House · for sale
£ 800,000
New
4 bed house for sale
RM8
· 4 Bedrooms · House
· Parking · Equipped kitchen
RM8 · 4 Bedrooms · House · Parking · Equipped kitchen
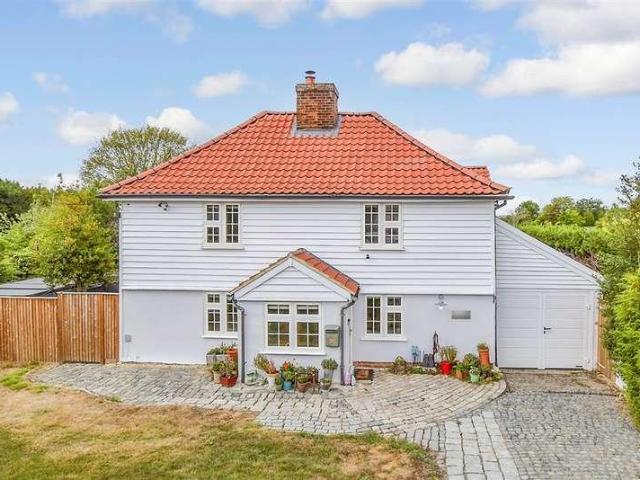
Formerly two cottages this gated detached house has a large detached car port providing off street PARKING. The house features wooden doorways and beams and many other character features creating a cosy environment. There is a lovely kitchen with a separate dining area as well as a lounge, family room and a spacious STUDY for when you want to work from home. There is a set of stairs at the back of the ground-floor that leads up to a large bedroom and shower room, with separate toilet creating a private area within the house.Room sizes:Entrance PorchEntrance HallLounge: 18'9 x 11'11 (5.72m x 3.63m)Family Room: 11'7 x 11'4 (3.53m x 3.46m)Kitchen: 12'9 x 12'5 (3.89m x 3.79m)Dining Area: 13'1 x 10'2 (3.99m x 3.10m)Study: 19'9 x 7'10 (6.02m x 2.39m)Utility Room: 10'10 x 4'6 (3.30m x 1.37m)CloakroomLandingBedroom 1: 12'10 x 11'2 (3.91m x 3.41m)Bedroom 2: 11'9 x 11'2 (3.58m x 3.41m)Bedroom 3: 11'6 x 11'2 (3.51m x 3.41m)Bedroom 4: 11'9 x 7'0 (3.58m x 2.14m)Shower RoomBathroomSeparate ToiletCar
£ 800,000
4 bed house for sale
2 pictures
House · for sale
£ 900,000
New
4 bed house for sale
RM8
· 4 Bedrooms · House
· Garden · Equipped kitchen · Cellar · Concierge
RM8 · 4 Bedrooms · House · Garden · Equipped kitchen · Cellar · Concierge
Immense four double bedroom natural Period house set on this popular residential road on borders of Brixton and Herne Hill. Offering over 1350sqft of accommodation spread over three levels and in need of cosmetic updating but offering huge potential to make it into a wonderful home. Accommodation includes to ground floor, two spacious reception rooms, 15ft kitchen diner whilst the first floor includes three double bedrooms and family bathroom and three upper floor comprises an additional fourth double bedroom and bathroom. Further benefits include cellar, rear garden and outside wc
£ 900,000
3 bed house for sale
2 pictures
House · for sale
£ 800,000
New
3 bed house for sale
RM8
· 3 Bedrooms · House
· Garden · Equipped kitchen · Parking · Powder room · Concierge
RM8 · 3 Bedrooms · House · Garden · Equipped kitchen · Parking · Powder room · Concierge
A beautifully reimagined 1930s three bedroom semi detached house extending to approximately 1,030 sq ft, situated on a quiet, leafy avenue in the sought after North London suburb of Whetstone. Lovingly restored and modernised throughout by Huxley Group, this stylish home retains the character and charm of the original property while introducing contemporary finishes, generous proportions and the very latest comforts to create a bright and practical family residence, complete with a private garden and gated parking to the rear. The ground floor features a welcoming entrance hall leading to a charming front reception room with a bay window, together with a convenient guest cloakroom. To the rear, an impressive open plan kitchen, living and dining room extending to over 21 ft spans the full width of the house, filled with natural light and opening onto the garden, ideal for both everyday family living and entertaining. The bespoke kitchen is fitted with ash shaker style cabinetry, quartz
£ 800,000
3 bed house for sale
2 pictures
House · for sale
£ 1,000,000
New
3 bed house for sale
RM8
· 3 Bedrooms · House
· Parking · Equipped kitchen · Powder room
RM8 · 3 Bedrooms · House · Parking · Equipped kitchen · Powder room
GUIDE PRICE 1,000,000 - 1,100,000 RESERVE THIS PROPERTY TODAY WITH BALGORES SECURE RESERVATION NO ONWARD CHAIN NEWLY BUILT DETACHED FAMILY HOME, MEASURING IN EXCESS OF 1,800 SQ.FT. OF LIVING ACCOMMODATION SECLUDED LOCATION IN THE PICTURESQUE VILLAGE OF LITTLE BURSTEAD GENEROUS PLOT MEASURING 1/3 ACRE HIGH SPECIFICATION FINISH THROUGHOUT STUNNING 27'5 X 14'1 OPEN PLAN KITCHEN/LIVING AREA UTILITY ROOM & GROUND FLOOR CLOAKROOM 14'8 X 14'2 MASTER BEDROOM WITH DRESSING ROOM & EN-SUITE SHOWER ROOM DETACHED DOUBLE GARAGE WITH ELECTRIC DOORS AMPLE OFF STREET PARKING VIA INDEPENDENT DRIVEWAY LOCATED WITHIN 2.3 MILES OF BILLERICAY TOWN CENTRE & MAINLINE RAILWAY STATION INTO LONDON LIVERPOOL STREET 10 YEAR NEW BUILD WARRANTY
£ 1,000,000
3 bed house for sale
2 pictures
House · for sale
£ 850,000
New
3 bed house for sale
RM8
· 3 Bedrooms · House
· Equipped kitchen · Concierge
RM8 · 3 Bedrooms · House · Equipped kitchen · Concierge
A beautifully presented three double bedroom mid-terraced Edwardian family home, offering spacious and well-proportioned accommodation throughout. The property comprises three generous double bedrooms, a family bathroom, a downstairs W.C two elegant reception rooms, and a spacious eat-in kitchen, making it ideal for modern family living. Perfectly located, the property is less than a five-minute walk from West Norwood station, providing frequent services to London Bridge and Victoria. It is also conveniently situated close to a wide range of local shops, cafs, restaurants, and other amenities. Council Tax Band D
£ 850,000
4 bed house for sale
2 pictures
House · for sale
£ 1,250,000
New
4 bed house for sale
RM8
· 4 Bedrooms · House
· Equipped kitchen · Concierge
RM8 · 4 Bedrooms · House · Equipped kitchen · Concierge
Located in a desirable cul-de-sac is an extremely bright and well-proportioned four bedroom, two bathroom, end of terraced Edwardian residence. The house is being offered in very good condition throughout whilst boasting many original period features, a fantastic kitchen/diner and a 2810 x 143 through reception room. Added benefits also include spectacular far reaching views of North London. Conveniently situated within a short walk from Muswell Hill Broadway and its excellent range of shops and restaurants and excellent bus services to Highgate and East Finchley tube stations (Northern Line). Within catchment of Coldfall Primary and Fortismere secondary schools
£ 1,250,000
3 bed house for sale
2 pictures
House · for sale
£ 500,000
New
3 bed house for sale
RM8
· 3 Bedrooms · House
· Garden · Parking · Equipped kitchen · Concierge
RM8 · 3 Bedrooms · House · Garden · Parking · Equipped kitchen · Concierge
Leaders are pleased to present a superb opportunity to This mid terrace 1930's built period house offers good size accommodation with three bedrooms and two reception rooms, kitchen and bathroom/WC and a good size garden with off street parking. The house does require extensive modernisation. The property is offered to the market with no ongoing chain. Situated close to local shops and restaurants in Elmers End. Elmers End Railway Station (London Bridge, Waterloo, Charing Cross, Canon Street and DLR connection at Lewisham for Canary Wharf) along with tram link services to Croydon and Wimbledon. Close to is Beckenham High Street with its abundance of cafes and restaurants. There are schools for all ages within the vicinity including Langley, Orion Eden Park Secondaries and Marian Vian, Unicorn, Harris and Langley Primaries. Parks close by include Stanhope Recreational Ground, Crease Park and Harvington
£ 500,000
5 bed house for sale
2 pictures
House · for sale
£ 999,950
New
5 bed house for sale
RM8
· 5 Bedrooms · House
· Parking · Equipped kitchen
RM8 · 5 Bedrooms · House · Parking · Equipped kitchen
This home is part of a development overseen by award-winning Site Manager Michael Cook, winner of the prestigious NHBC Pride in the Job Award. His commitment to exceptional craftsmanship, attention to detail and quality standards is reflected throughout Kingsley ParkThe Iris is a beautifully crafted five bedroom detached town house offering comfortable and versatile living in a peaceful setting in Billericay. The interior is bright and welcoming, with well proportioned spaces arranged across three floors to suit modern lifestyles. Generous double bedrooms are complemented by a fully inclusive specification with all kitchen appliances included and a private study for home working, while private outdoor space and off street parking add everyday practicality.Room sizes:Entrance HallwayKitchen/Dining/Living: 29'10 x 10'9 (9.10m x 3.28m)Family Room: 17'8 x 11'5 (5.39m x 3.48m)Utility RoomStudy: 11'1 x 6'10 (3.38m x 2.08m)CloakroomLanding: 16'0 x 11'5 (4.88m x 3.48m)Dressing AreaEn SuiteBedr
£ 999,950
5 bed house for sale
2 pictures
House · for sale
£ 2,850,000
New
5 bed house for sale
RM8
· 5 Bedrooms · House
· Garden · Balcony · Patio
RM8 · 5 Bedrooms · House · Garden · Balcony · Patio
An elegant, pillared south-west facing five storey family home in Pimlico SW1 which has been occupied by the current owners for 45 years. Measuring in the region of 2800 sqft (including storage) this five double bedroom home has been well-maintained and is well balanced for both entertaining and family life. The principal entertaining rooms are located on the ground and first floors. On the lower ground floor, there is a separate one-bedroom flat with an attractive L-shaped patio garden. This is connected to the upper part of the house by an external spiral staircase. There is also an ornate balcony off the first-floor drawing room. For those looking to refurbish and/or reconfigure there is scope for the construction of a side return extension to the rear of the property, the inclusion of the external storage vaults to the front, and/or to add a roof terrace at the rear of the property, all subject to the usual consents. Located in the sought-after Moreton Triangle, Moreton Place combi
£ 2,850,000
4 bed house for sale
2 pictures
House · for sale
£ 749,950
New
4 bed house for sale
RM8
· 4 Bedrooms · House
· Garden · Equipped kitchen · Parking · Powder room
RM8 · 4 Bedrooms · House · Garden · Equipped kitchen · Parking · Powder room
FINAL PLOT RELEASED! AVAILABLE FOR IMMEDIATE OCCUPATION! Grovebury Court, an exclusive development of just four stunning townhouses, nestled in a quiet cul-de-sac and completed to an exceptional standard. Each spacious home boats 4 bedrooms, 2 stylish bathrooms, a guest cloakroom, lounge, and a contemporary kitchen/breakfast room with bi-fold doors leading to the garden, with the convenience of street parking. Perfectly situated within easy reach of Oakwood and Southgate Underground stations. These homes offer a combination of luxury, comfort and excellent transport links, providing an ideal setting for modern family living. Dont miss the opportunity to make one of these exceptional homes yours. For further details or to arrange a viewing, please contact our New Homes Team on 020 8441 9555 Please note pictures depict Plot 55 FREEHOLD Council Tax - TBC Local Authority Enfield EPC: TBC
£ 749,950
4 bed house for sale
2 pictures
House · for sale
£ 1,775,000
New
4 bed house for sale
RM8
· 4 Bedrooms · House
· Garden · Balcony · Equipped kitchen · Cellar · Concierge
RM8 · 4 Bedrooms · House · Garden · Balcony · Equipped kitchen · Cellar · Concierge
Real Estates are delighted to bring to the market this fabulous double fronted EDWARDIAN FAMILY HOME set in the heart of Woodside Park, benefitting from a near 160 FOOT WEST FACING REAR GARDEN with green views over the Dollis Valley Brook. Upon entry through the spacious central hallway, there is a large kitchen diner to one side featuring bay window, with a separate dining room leading into the main reception area on the other, plus a conservatory/balcony with views to the rear of the property. The ground floor is completed with a casual living space as well as a utility and guest WC, whilst there is substantial storage available in the basement. The split level landing provides two bedrooms with a shower room in between, with the second floor housing the master suite, comprising a vast double bedroom, fitted wardrobes and bathroom, plus another large bedroom with Jack & Jill bathroom. There is an easily accessible storage room too. Westbury Road is ideally situated for Woodside Park
£ 1,775,000
3 bed house for sale
2 pictures
House · for sale
£ 600,000
New
3 bed house for sale
RM8
· 3 Bedrooms · House
· Garden
RM8 · 3 Bedrooms · House · Garden
Perfectly positioned for Wren Academy and Woodhouse College, this charming three-bedroom family home has been cherished by the same family for over 25 years. Offering well-proportioned accommodation throughout and further potential to extend (STPP) for growing families! Owners loves: The large 100ft south-facing private garden has been one of our favourite features. It gets plenty of sunshine throughout the day and offers exceptional potential for a garden room and house extension while still retaining a generous outdoor space The location is incredibly convenient, with excellent transport links into Central London, including 24-hour bus routes, making commuting and getting around easy at any time of day, giving a wonderful sense of freedom! It's a wonderful place for families, being close to outstanding-rated primary and secondary schools and having a friendly, welcoming neighbourhood with great neighbours We've Noticed: The property will attract interest from both first time buyers a
£ 600,000
3 bed house for sale
2 pictures
House · for sale
£ 425,000
New
3 bed house for sale
RM8
· 3 Bedrooms · House
· Garden · Equipped kitchen · Parking
RM8 · 3 Bedrooms · House · Garden · Equipped kitchen · Parking
HIGHLY SOUGHT AFTER DUNTON FIELDS DEVELOPMENT SUPERBLY PRESENTED THREE BEDROOMS EN-SUITE TO MASTER FITTED KITCHEN/DINER LOW MAINTENANCE REAR GARDEN ALLOCATED PARKING SPACE VIEWINGS HIGHLY ADVISED COUNCIL TAX BAND: D
£ 425,000

Get email alerts

Don't miss out: be the first to know about new properties

The alert was correctly created

On subscribing you accept the conditions of use and the privacy policy
Alert
Receive new ads in your inbox
Save this search
Receive alerts for new listings

We'll send you an email when we have new properties for: "Houses for sale in RM8"

The alert was correctly created

Cannington Road RM9 Dagenham
Lillechurch Road RM8 Dagenham
Get email alerts and be the first to see new listings
Required field
On subscribing I accept the terms of the privacy policy
Perfect! You'll soon start receiving new listings via email
Alert
Receive an email when we have new ads for Houses for sale in RM8
Save this search
Filters

Bedrooms

Size (sq.ft)

sq.ft
sq.ft

Price

£
£

Property type

Bathrooms

Clear all filters
Receive notifications when new entries are published.