52,878 properties for sale in RM8

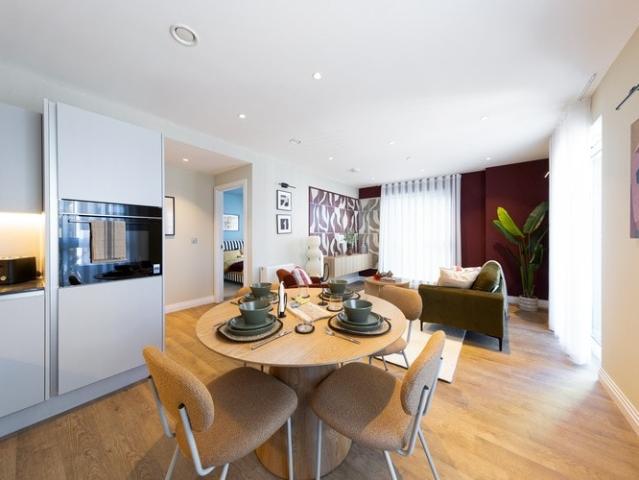
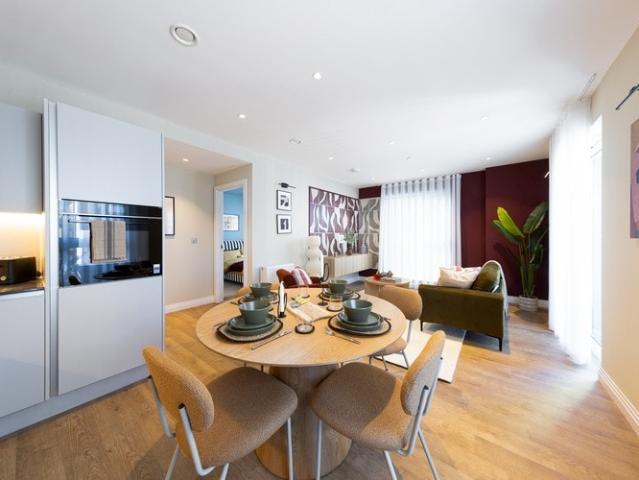
2 bedroom Shared Ownership Flat in Hendon, London
2 pictures
Flat · for sale
£ 50,000
2 bedroom Shared Ownership Flat in Hendon, London
RM8
· 2 Bedrooms · 1 Bath · Flat
· Garden · Balcony
RM8 · 2 Bedrooms · 1 Bath · Flat · Garden · Balcony
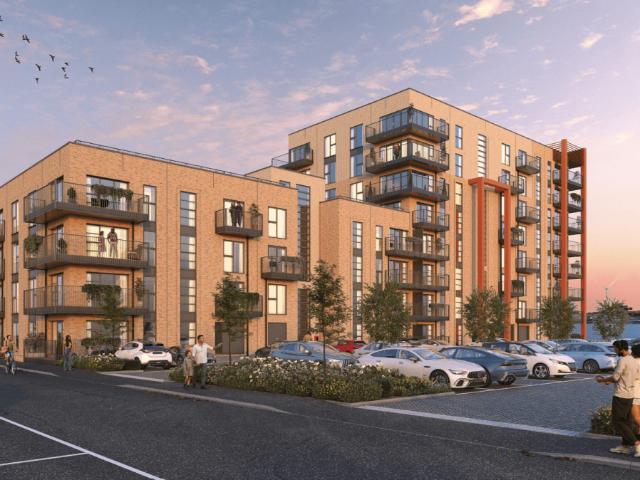
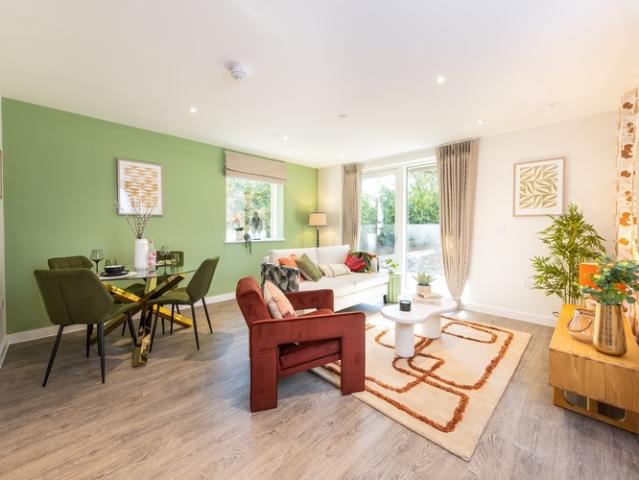
SO Resi Westgrove is an exciting and truly sustainable new development comprising one and two bedroom apartments available through Shared Ownership. Set in beautiful mature gardens, this visionary modern residential development is situated less than a mile from Hendon Central Tube Station and the town centre, perfectly positioned for all local amenities. Every apartment benefits from a private balcony, some with views over the landscaped gardens. Residents of all ages and mobilities will enjoy access to the amenity spaces, seating areas, trails and pedestrian routes through the scheme, which utilise the attractive natural landscape. The post 2 bedroom Shared Ownership Flat in Hendon, London appeared first on MovingSoon | Properties for Rent, Shared Ownership, Sale & Moving House Help. Features First Time Buyer Houses New Build Homes
£ 50,000
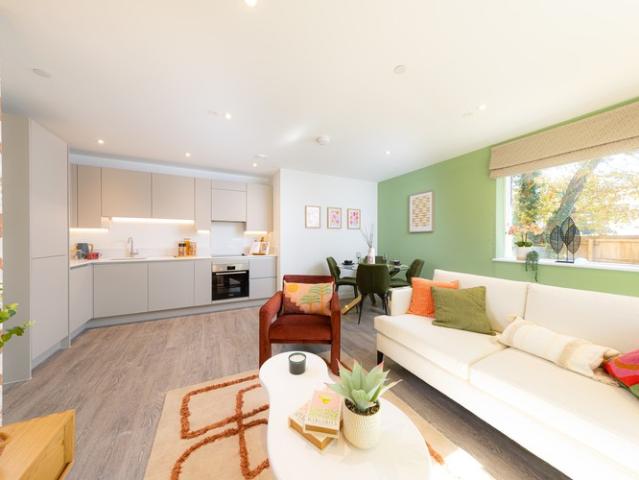
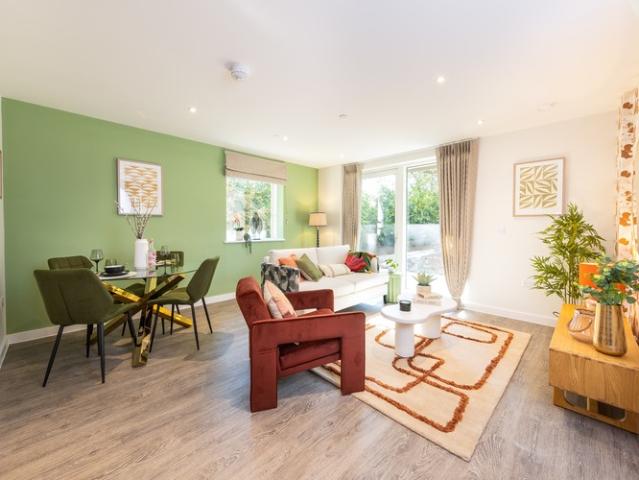
Studio apartment in Oval, London
2 pictures
Studio · for sale
£ 117,500
Studio apartment in Oval, London
RM8
· 1 Bath · Studio
· Garden · Balcony · Equipped kitchen
RM8 · 1 Bath · Studio · Garden · Balcony · Equipped kitchen
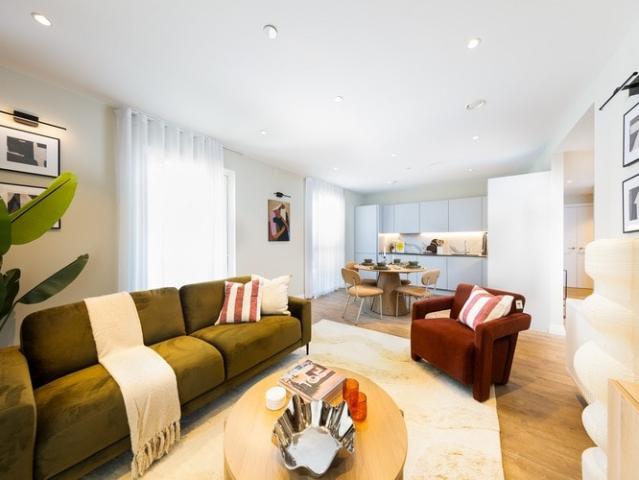
Discover contemporary city living at its finest with this stylish studio apartment at Oval Village. Perfectly positioned moments from the River Thames, Kennington Park, and the iconic Kia Oval Cricket Ground, this home offers unrivalled access to central London’s best attractions. Enjoy a bright, open-plan living space with a high-specification, handle-less kitchen featuring engineered stone worktops, Siemens appliances, and a full-sized integrated dishwasher. The studio benefits from oak-effect laminate flooring, a sleek bathroom with rain shower, and a private terrace or balcony-ideal for relaxing outdoors. Residents enjoy beautifully landscaped communal gardens, secure cycle storage, and the convenience of a Tesco superstore next door. With three stations within a 10-minute walk, commuting is effortless, making this the perfect base for work, study, or leisure in the capital. Key features include: Private balcony Fully integrated kitchen appliances Landscaped private resident courty
£ 117,500
One bedroom apartment in Oval, London
2 pictures
Flat · for sale
£ 140,000
One bedroom apartment in Oval, London
RM8
· 1 Bedroom · 1 Bath · Flat
· Garden · Balcony · Equipped kitchen
RM8 · 1 Bedroom · 1 Bath · Flat · Garden · Balcony · Equipped kitchen
Discover contemporary city living at its finest with this stylish one bedroom apartment at Oval Village available through Shared Ownership. Perfectly positioned moments from the River Thames, Kennington Park, and the iconic Kia Oval Cricket Ground, this home offers unrivalled access to central London’s best attractions. Enjoy a bright, open-plan living space with a high-specification, handle-less kitchen featuring engineered stone worktops, Siemens appliances, and a full-sized integrated dishwasher. The studio benefits from oak-effect laminate flooring, a sleek bathroom with rain shower, and a private terrace or balcony-ideal for relaxing outdoors. Residents enjoy beautifully landscaped communal gardens, secure cycle storage, and the convenience of a Tesco superstore next door. With three stations within a 10-minute walk, commuting is effortless, making this the perfect base for work, study, or leisure in the capital. Key features include: Private balcony Fully integrated kitchen appli
£ 140,000
Two bedroom apartment in Oval, London
2 pictures
Flat · for sale
£ 180,000
Two bedroom apartment in Oval, London
RM8
· 2 Bedrooms · 1 Bath · Flat
· Garden · Balcony · Equipped kitchen
RM8 · 2 Bedrooms · 1 Bath · Flat · Garden · Balcony · Equipped kitchen
Discover contemporary city living at its finest with this stylish two bedroom apartment at Oval Village available through Shared Ownership. Perfectly positioned moments from the River Thames, Kennington Park, and the iconic Kia Oval Cricket Ground, this home offers unrivalled access to central London’s best attractions. Enjoy a bright, open-plan living space with a high-specification, handle-less kitchen featuring engineered stone worktops, Siemens appliances, and a full-sized integrated dishwasher. The studio benefits from oak-effect laminate flooring, a sleek bathroom with rain shower, and a private terrace or balcony-ideal for relaxing outdoors. Residents enjoy beautifully landscaped communal gardens, secure cycle storage, and the convenience of a Tesco superstore next door. With three stations within a 10-minute walk, commuting is effortless, making this the perfect base for work, study, or leisure in the capital. Key features include: Private balcony Fully integrated AEG and Grund
£ 180,000
Related searches
1 bedroom Shared Ownership Flat in London
2 pictures
Flat · for sale
Request Details
1 bedroom Shared Ownership Flat in London
RM8
· 1 Bedroom · 1 Bath · Flat
· Garden · Balcony
RM8 · 1 Bedroom · 1 Bath · Flat · Garden · Balcony
£2000 buying costs contribution on this property!* SO Resi Westgrove is an exciting and truly sustainable new development comprising one and two bedroom apartments available through Shared Ownership. Set in beautiful mature gardens, this visionary modern residential development is situated less than a mile from Hendon Central Tube Station and the town centre, perfectly positioned for all local amenities. Every apartment benefits from a private balcony, some with views over the landscaped gardens. Residents of all ages and mobilities will enjoy access to the amenity spaces, seating areas, trails and pedestrian routes through the scheme, which utilise the attractive natural landscape. *T&Cs apply. The post 1 bedroom Shared Ownership Flat in London appeared first on MovingSoon | Properties for Rent, Shared Ownership, Sale & Moving House Help. Features First Time Buyer Houses New Build Homes
Request Details
1 bedroom Shared Ownership Flat in London
2 pictures
Flat · for sale
£ 36,500
1 bedroom Shared Ownership Flat in London
RM8
· 1 Bedroom · 1 Bath · Flat
· Garden · Balcony
RM8 · 1 Bedroom · 1 Bath · Flat · Garden · Balcony
SO Resi Westgrove is an exciting and truly sustainable new development comprising one and two bedroom apartments available through Shared Ownership. Set in beautiful mature gardens, this visionary modern residential development is situated less than a mile from Hendon Central Tube Station and the town centre, perfectly positioned for all local amenities. Every apartment benefits from a private balcony, some with views over the landscaped gardens. Residents of all ages and mobilities will enjoy access to the amenity spaces, seating areas, trails and pedestrian routes through the scheme, which utilise the attractive natural landscape. The post 1 bedroom Shared Ownership Flat in London appeared first on MovingSoon | Properties for Rent, Shared Ownership, Sale & Moving House Help. Features First Time Buyer Houses New Build Homes
£ 36,500
Shared Ownership in Gravesend, Kent 2 bedroom Apartment
2 pictures
Apartment · for sale
£ 78,750
Shared Ownership in Gravesend, Kent 2 bedroom Apartment
RM8
· 2 Bedrooms · 2 Baths · Apartment
· Equipped kitchen
RM8 · 2 Bedrooms · 2 Baths · Apartment · Equipped kitchen
We are pleased to bring to the market this 2 bedroom Apartment Shared Ownership. It is situated in Gravesend, Kent and is available now. All our homes at Cable Wharf will include generous specifications to make life as comfortable and convenient as can be. Specifications are correct at time of going to print but are for guidance only and remain subject to change. Exact fittings and finishes are subject to availability at the time of installation. Please consult the sales advisor for more detail. Stylish Inside & Out – Your New Home at Cable Wharf: KITCHEN Contemporary Symphony grey kitchen units with pearl granite effect laminate worktops Integrated fridge/freezer and dishwasher Integrated electric oven and hob Stainless steel splash back & canopy extractor fan Stainless steel sink and drainer BATHROOM Contemporary white bathroom suite with chrome fittings Porcelanosa Park gris tiles Shower over bath with glass screen Pedestal washbasin with mixer tap Chrome heated towel radiator INTER
£ 78,750
For Sale in Orpington, Kent 2 bedroom Retirement Apartment – Purpose Built with fabulous communal garden
2 pictures
Apartment · for sale
£ 350,000
For Sale in Orpington, Kent 2 bedroom Retirement Apartment – Purpose Built with fabulous communal garden
RM8
· 2 Bedrooms · 2 Baths · Apartment
· Garden · Parking · Equipped kitchen · Heating
RM8 · 2 Bedrooms · 2 Baths · Apartment · Garden · Parking · Equipped kitchen · Heating
A 2 bedroom first floor retirement apartment in this highly desirable development and offered with no onward chain. Convenient for Orpington High Street & station * bus routes pass by the property * gated car parking * en suite shower room to master bedroom * 2 bedrooms * modern fitted kitchen * family bathroom * double glazing installed 2023 * gas central heating * resident parking * superb communal gardens & grounds * 97 years remaining on the lease * current service charge £238.02 per month and ground rent £195 per annum * minimum age 55 * no onward chain. EPC C The post For Sale in Orpington, Kent 2 bedroom Retirement Apartment – Purpose Built with fabulous communal garden appeared first on MovingSoon | Properties for Rent, Shared Ownership, Sale & Moving House Help. Features Off street parking Central Heating Double Glazing Retirement Properties for sale
£ 350,000
For Sale in Orpington, Kent 1 bedroom Apartment – Purpose Built
2 pictures
Apartment · for sale
£ 150,000
For Sale in Orpington, Kent 1 bedroom Apartment – Purpose Built
RM8
· 1 Bedroom · 1 Bath · Apartment
· Balcony · Lift · Equipped kitchen
RM8 · 1 Bedroom · 1 Bath · Apartment · Balcony · Lift · Equipped kitchen
We are pleased to offer this 1 bedroom, fourth floor flat offered with the benefit of NO CHAIN. The property CAN BE SOLD WITH 75% SHARE IF REQUIRED AT £112,500. Situated on the 4th (top) floor, accessed by secure entry phone system and lift, the accommodation comprises entrance hall, open plan kitchen/dining/living space, double bedroom and bathroom. The apartment comes with a private wrap around balcony offering fabulous views over Orpington. We understand the service charge from 01/04/26 is £571.89 /month. Centrally located to Orpington High street with its range of retail and leisure facilities, the apartment is only 0.4 miles from Orpington station offering fast connections to central London. EPC Band C The post For Sale in Orpington, Kent 1 bedroom Apartment – Purpose Built appeared first on MovingSoon | Properties for Rent, Shared Ownership, Sale & Moving House Help. Features Central Heating Double Glazing
£ 150,000
4 Bed For Sale in Basildon
View photo
Villa · for sale
£ 525,000
4 Bed For Sale in Basildon
RM8
· 4 Bedrooms · 2 Baths · Villa
RM8 · 4 Bedrooms · 2 Baths · Villa
4 Bed For Sale in Basildon The post 4 Bed For Sale in Basildon appeared first on MovingSoon | Properties for Rent, Shared Ownership, Sale & Moving House Help. Features
£ 525,000
2 Bed For Sale in Basildon
View photo
Flat · for sale
£ 260,000
2 Bed For Sale in Basildon
RM8
· 2 Bedrooms · 1 Bath · Flat
RM8 · 2 Bedrooms · 1 Bath · Flat
2 Bed For Sale in Basildon The post 2 Bed For Sale in Basildon appeared first on MovingSoon | Properties for Rent, Shared Ownership, Sale & Moving House Help. Features First Time Buyer Houses
£ 260,000
1 bedroom apartment for sale
View photo
Flat · for sale
£ 225,000
New
1 bedroom apartment for sale
RM8
· 1 Bedroom · 1 Bath · Flat
· Balcony · Lift
RM8 · 1 Bedroom · 1 Bath · Flat · Balcony · Lift
We are delighted to offer this spacious and modern one bedroom apartment with views over central park from the South facing balcony. Positioned perfectly for local amenities, plus just over a mile to Chadwell heath train station and direct links to West London via Elizabeth Line. Having been maintained to a very high standard by the current owner the property provides the feel of a brand new build still! With 244 years remaining on the lease, ultrafast broadband, EPC rating B and lots more benefits it must be viewedFrom the street, a security entrance leads to a spacious communal lobby and lifts to the flat.Entering the flat into the hallway which is spacious and modern offering neutral decor, laminate flooring, 2 built in storage cupboards including plumbing for washing machine / dryer, radiator and ceiling lighting.Bedroom; 4.8m x 2.8mA large double bedroom with fitted wardrobes and large double glazed window providing ample natural light. Modern decor, radiator, carpeted flooring, c
£ 225,000
2 bedroom apartment for sale
View photo
Flat · for sale
£ 260,000
New
2 bedroom apartment for sale
RM8
· 2 Bedrooms · 1 Bath · Flat
· Garden · Equipped kitchen · Heating
RM8 · 2 Bedrooms · 1 Bath · Flat · Garden · Equipped kitchen · Heating
GUIDE PRICE £260,000 - £270,000. Carter & Willow offer for sale this first floor 2-bedroom circa 746 sq ft maisonette flat which offers a separate fitted kitchen, 10'6 x 14'1 living room, bathroom with separate W/C, an approx 34'5 x 58'10 private rear garden, gas central heating (untested) and double glazing. Ideally located close to Wood Lane with bus links to Chadwell Heath Elizabeth Line Station which allows direct access into the city. EPC rating: Ordered. Council tax band: B.Sellers informationAnnual service charge £969.20 approx Annual reserve fund £245 approx Annual ground rent £10 approx Years remaining on lease 103 approxPrivate rear garden approx 17.94m (58' 10) x 10.48m (34' 5)Kitchen 2.40m (7' 10) x 2.60m (8' 6)Living room 3.20m (10' 6) x 4.30m (14' 1)Bedroom one 5.00m (16' 5) x 3.60m (11' 10)Bedroom two 2.83m (9' 3) x 3.32m (10' 11)
£ 260,000
1 bed flat for sale
2 pictures
Flat · for sale
£ 225,000
New
1 bed flat for sale
RM8
· 1 Bedroom · Flat
· Garden · Equipped kitchen · Parking
RM8 · 1 Bedroom · Flat · Garden · Equipped kitchen · Parking
Stonebridge are pleased to offer this one-bedroom first-floor maisonette on a quiet residential road in Dagenham. It`s a short walk from Becontree Station, comes with its own private garden and is in excellent condition throughout. With no onward chain, it`s an ideal first purchase. The bright, spacious living room has wood laminate flooring and opens to a modern fitted kitchen. There`s a large double bedroom and a well-presented shower room. The flat measures approximately 570 sq ft. Outside, the private garden is a rare find in a flat at this price. Becontree Station (District line) is 0.6 miles away, giving direct trains into central London. The A13 is close by for drivers, and there`s on-street parking. Local shops, schools and parks are all nearby. Lounge - 13'6 (4.11m) x 12'0 (3.66m) Kitchen - 9'3 (2.82m) x 8'11 (2.72m) Bedroom - 11'11 (3.63m) x 10'2 (3.1m) Shower Room - 5'9 (1.75m) x 5'4 (1.63m) what3words / retain.nearly.mash Notice Lettings Stonebridge also offer a professiona
£ 225,000
4 bedroom semi detached house for sale
View photo
House · for sale
£ 550,000
4 bedroom semi detached house for sale
RM8
· 4 Bedrooms · 2 Baths · House
· Garden · Parking · Equipped kitchen
RM8 · 4 Bedrooms · 2 Baths · House · Garden · Parking · Equipped kitchen
Spacious semi-detached house with living areas spread over three floors. This house has off street parking, low maintenance rear garden and outhouse. There are bus and road links to Ilford and Romford Town Centres plus within easy walking distance to local shops and supermarkets. Goodmayes station/Elizabeth Line is just around the corner and here you will get direct access to Westfield Shopping Centre and Heathrow Airport. The property has recently been used as a House of Multiple Occupancy and will require some internal alterations'Room sizes:Entrance HallLounge: 16'0 x 10'3 (4.88m x 3.13m)Kitchen: 15'3 x 12'2 (4.65m x 3.71m)Study: 12'5 x 9'5 (3.79m x 2.87m)Dining Room: 15'5 x 7'6 (4.70m x 2.29m)Shower RoomLandingUtility: 8'9 x 8'7 (2.67m x 2.62m)Kitchen: 15'2 x 12'3 (4.63m x 3.74m)Bedroom 3: 12'7 x 9'2 (3.84m x 2.80m)Bedroom 4: 10'2 x 4'4 (3.10m x 1.32m)BathroomLandingBedroom 1: 12'2 x 8'1 (3.71m x 2.47m)Bedroom 2: 11'5 x 9'4 (3.48m x 2.85m)Shower RoomAncilliary RoomShower RoomRear G
£ 550,000
4 bedroom semi detached house for sale
View photo
House · for sale
£ 600,000
New
4 bedroom semi detached house for sale
RM8
· 4 Bedrooms · 1 Bath · House
· Parking · Concierge
RM8 · 4 Bedrooms · 1 Bath · House · Parking · Concierge
Nestled on the charming Abbotsford Road in Goodmayes, this delightful semi-detached house presents an excellent opportunity for families and professionals alike. Boasting four spacious bedrooms, this property offers ample room for comfortable living. The three inviting reception rooms provide versatile spaces that can be tailored to your needs, whether for entertaining guests or enjoying quiet family time.The well-appointed bathroom ensures convenience for all residents, while the shared drive leading to the garage adds practicality to your daily routine. One of the standout features of this home is its proximity to local parks, perfect for leisurely strolls or outdoor activities with family and friends. Additionally, the property benefits from excellent public transport links, ensuring that commuting to nearby areas is both straightforward and efficient. Local amenities are also within easy reach, providing everything you need for day-to-day living.This semi-detached house on Abbotsfo
£ 600,000
3 Bedroom Semi Detached House
View photo
Villa · for sale
£ 430,000
3 Bedroom Semi Detached House
RM8
· 3 Bedrooms · Villa
· Garden · Parking · Equipped kitchen
RM8 · 3 Bedrooms · Villa · Garden · Parking · Equipped kitchen
This is a spacious semi-detached house with a ground floor bathroom. There is a large kitchen and lounge/diner, great for entertaining family and friends. The house has off street parking and a good size front and rear garden. Being close to local shops and amenities, makes this a convenient location to live in. There are a variety of good Primary and Secondary schools all in close vicinity, which is what makes this the perfect family home.Room sizes: Entrance Hall Lounge/Diner: 17'1 x 10'7 (5.21m x 3.23m) Kitchen: 13'5 x 11'3 (4.09m x 3.43m) Bathroom Landing Bedroom 1: 17'1 x 10'7 (5.21m x 3.23m) Bedroom 2: 14'0 x 8'9 (4.27m x 2.67m) Bedroom 3: 12'6 x 9'7 (3.81m x 2.92m) Front and Rear Garden Off Street Parking The information provided about this property does not constitute or form part of an offer or contract, nor may it be regarded as representations. All interested parties must verify accuracy and your solicitor must verify tenure/lease information, fixtures & fittings and, where
£ 430,000
2 bedroom end of terrace house for sale
View photo
House · for sale
£ 375,000
New
2 bedroom end of terrace house for sale
RM8
· 2 Bedrooms · 1 Bath · House
· Garden · Gym · Equipped kitchen
RM8 · 2 Bedrooms · 1 Bath · House · Garden · Gym · Equipped kitchen
The Property* Guide Price £375,000 - £400,000 * A Delightful Two-Bedroom End Terraced House with a Large Private Rear Garden of Approx. 90ft. The garden features a large outbuilding/Storage Shed 19’4 x 9’4 and another Shed used currently as a gym. This Freehold House is ideally situated in quiet cul-de-sac location in a sought-after area of Dagenham, within easy access to Dagenham East Tube Station which is perfect for commuters. If education is important the property sits in the catchment area of some of the best local schools and with a good selection of local parks nearby for all your recreational needs. Internally, to the ground floor, there is a good size lounge, a New, Modern Fitted Kitchen/Diner and ground floor family bathroom/wc. On the first floor is two good size bedrooms and a Separate WC. Externally comes with front garden and 90ft mature rear garden with large outbuilding/Storage Shed 19’4 x 9’4 and another Shed used currently as a gym.* To book a Viewing it's simple, jus
£ 375,000
3 bedroom terraced house for sale
View photo
House · for sale
£ 400,000
New
3 bedroom terraced house for sale
RM8
· 3 Bedrooms · 2 Baths · House
· Garden · Equipped kitchen · Concierge
RM8 · 3 Bedrooms · 2 Baths · House · Garden · Equipped kitchen · Concierge
Guide Price £400,000 - £425,000.A three-bedroom terraced house for sale in Ilford, offering versatile living accommodation with three reception rooms, an extended ground floor, shower/WC, gated rear pedestrian access, a first-floor family bathroom and no onward chain.The ground floor provides well-proportioned accommodation, featuring three separate reception rooms. The front reception room is arranged as a sitting area, suitable for day-to-day living or hosting visitors, while the second reception is currently used as a dining area and opens into the kitchen, creating a practical space for mealtimes. To the rear, a third reception room provides additional flexibility of use and leads directly onto the garden.The property has been extended and benefits from a ground floor WC with separate shower, complemented by a family bathroom on the first floor. The rear garden also benefits from gated pedestrian access, providing added convenience.Ilford town centre, with its high street shops, su
£ 400,000
3 bedroom terraced house for sale
View photo
House · for sale
£ 650,000
New
3 bedroom terraced house for sale
RM8
· 3 Bedrooms · 2 Baths · House
RM8 · 3 Bedrooms · 2 Baths · House
Discover the perfect family home nestled on Barley Lane, Romford, RM6 —a charming 3-bedroom house offered at £615,000. This beautifully finished residence combines modern comfort with exceptional convenience, making it an ideal choice for discerning buyers seeking quality and location.Step inside to experience a meticulous finish throughout, where every detail reflects care and style. The spacious living areas are bathed in natural light, creating a warm and inviting atmosphere for relaxing and entertaining. With two well-appointed bathrooms and three generous bedrooms, this home effortlessly accommodates family life and guests alike.Location is truly a standout feature here. Just a short stroll from the property, you-ll find Chadwell Heath Rail Station (1.69km) and Goodmayes Rail Station (1.76km), providing swift and easy access to London and beyond. For daily errands, Vipk21 Mini Supermark (0.08km) is conveniently close, alongside FreshCo (1.29km) and And Off Licence (1.16km) for a w
£ 650,000
2 Bedroom Flat
View photo
Flat · for sale
£ 185,000
2 Bedroom Flat
RM8
· 2 Bedrooms · Flat
RM8 · 2 Bedrooms · Flat
Guide Price = £185,000+*For Sale By Public Auction 11th November 2026 09:30 AM To inspect the legal documents for this property go to our website www.auctionhouselondon.co.uk to download the legal pack*A Vacant First Floor Two Bedroom Flat TenureLeasehold. The property is held on a 155 year lease from 29th September 1987 (thus approximately 116 years unexpired).LocationThe property is situated on a residential road close to local shops and amenities. The open spaces of Seven Kings Park are within easy reach. Transport links are provided by Goodmayes underground station (Elizabeth line) and Seven Kings rail station.DescriptionThe property comprises a first floor two bedroom flat situated within a purpose built block arranged over ground and two upper floors.Accommodation First FloorReception RoomKitchenTwo BedroomsBathroom EPC RatingCOpen House Viewings: Viewing Schedule (No Booking Required)Friday 30 October 12:15 - 12:45Saturday 31 October 12:30 - 13:00Tuesday 3 November 12:15 - 12:45
£ 185,000
2 bedroom flat for sale
View photo
Flat · for sale
£ 300,000
New
2 bedroom flat for sale
RM8
· 2 Bedrooms · 1 Bath · Flat
· Equipped kitchen
RM8 · 2 Bedrooms · 1 Bath · Flat · Equipped kitchen
Guide Price: £300,000-£330,000Presenting this impressive double fronted two bedroom first floor Victorian conversion flat, ideally situated within close proximity to Seven Kings Station (Elizabeth Line), offering excellent transport links for commuters and easy access to local amenities. This well presented property is distinguished by its generous room sizes and high ceilings, creating a bright and airy atmosphere throughout. The flat boasts a spacious separate lounge room, perfect for entertaining or relaxing, enhanced by striking bay windows that flood the space with natural light. Both bedrooms are well proportioned, providing comfortable accommodation with ample space for furnishings and storage. The neutral decor throughout the property offers a contemporary and versatile backdrop, allowing new owners to easily personalise the space to their taste. The kitchen is thoughtfully designed to maximise functionality and storage, while the bathroom is modern and well maintained. Additio
£ 300,000
3 bedroom terraced house for sale
View photo
House · for sale
£ 450,000
New
3 bedroom terraced house for sale
RM8
· 3 Bedrooms · 1 Bath · House
· Garden · Equipped kitchen · Parking
RM8 · 3 Bedrooms · 1 Bath · House · Garden · Equipped kitchen · Parking
Real Move Estates are pleased to present this spacious three bedroom terraced family home, situated in a sought after residential location within Romford, RM7.The property has been extended to provide generous living accommodation, making it an excellent choice for growing families and buyers seeking a home with further potential.Upon entering, the ground floor offers a bright and spacious through lounge, providing ample room for both relaxation and entertaining. To the rear, a generous kitchen and dining area offers a practical space for everyday family living, with access to the rear garden.The first floor comprises three well proportioned bedrooms and a modern family bathroom.Externally, the property benefits from off-street parking to the front and an impressive rear garden, offering plenty of outdoor space. There is also excellent potential for further extensions to the rear or a loft conversion, subject to the necessary planning permissions.Conveniently positioned, the property p
£ 450,000
3 bedroom terraced house for sale
View photo
House · for sale
£ 375,000
3 bedroom terraced house for sale
RM8
· 3 Bedrooms · 1 Bath · House
· Garden · Equipped kitchen
RM8 · 3 Bedrooms · 1 Bath · House · Garden · Equipped kitchen
EXTENDED. Three bedroom house, walking distance to HEATHWAY.Guide Price £375,000-£400,000Hallway - Lounge - 4.88m x 3.35m (16 x 11) - Kitchen - 3.66m x 1.83m (12 x 6) - Extension - 4.27m x 2.44m (14 x 8) - Shower Room/Wc - Landing - Bedroom One - 4.27m x 3.05m (14 x 10) - With in-built shower cubicle.Bedroom Two - 3.35m x 2.74m (11 x 9) - Bedroom Three - 2.59m x 2.44m (8'6 x 8) - Exterior - 40' approx back garden, with out building.We routinely refer potential purchasers to Move with Us Ltd. It is your decision whether you choose to deal with Move with Us Ltd. In making that decision, you should know that we receive an annual payment benefits from Move with Us Ltd, equating to approximately £314.48 per referral
£ 375,000
2 bedroom terraced house for sale
View photo
House · for sale
£ 325,000
New
2 bedroom terraced house for sale
RM8
· 2 Bedrooms · 1 Bath · House
RM8 · 2 Bedrooms · 1 Bath · House
• GUIDE PRICE £325,000 - £350,000• TWO BEDROOMS• CHAIN FREE • CUL-DE-SAC• SHARED PORCH • CLOSE TO SHOPS AND AMENITIES• 1 MILE FROM BECONTREE STATION • 1 MILE FROM DAGENHAM HEATHWAY• COUNCIL TAX BAND: C
£ 325,000
3 Bedroom Terraced House
View photo
Terraced House · for sale
£ 425,000
Updated
3 Bedroom Terraced House
RM8
· 3 Bedrooms · Terraced House
· Garden · Parking · Equipped kitchen
RM8 · 3 Bedrooms · Terraced House · Garden · Parking · Equipped kitchen
WOW! CHAIN FREE Large EXTENDED (six metre) family house with THREE DOUBLE BEDROOMS (one on ground floor) 31' lounge diner/kitchen2, ground floor shower room/wc plus first floor bathroom/wc. off road parking, large L shape back garden. IMMACULATE CONDITION. Guide Price ?425,000- ?435,000 OPEN PLAN HALLWAY LOUNGE DINER/KITCHEN 9.45m x 4.88m (31 x 16) BEDROOM THREE/STUDY 3.81m x 3.05m (12'6 x 10) GROUND FLOOR SHOWER/WC BEDROOM ONE 4.88m x 3.05m (16 x 10) BEDROOM TWO 3.35m x 3.05m (11 x 10) BATHROOM/WC EXTERIOR Off street parking, two cars, lovely large L shape back garden, lawn and decking area, shed. We routinely refer potential purchasers to Move with Us Ltd. It is your decision whether you choose to deal with Move with Us Ltd. In making that decision, you should know that we receive an annual payment benefits from Move with Us Ltd, equating to approximately ?314.48 per referral
£ 425,000
2 bed flat for sale
2 pictures
Flat · for sale
£ 300,000
New
2 bed flat for sale
RM8
· 2 Bedrooms · Flat
· Garden · Equipped kitchen · Parking
RM8 · 2 Bedrooms · Flat · Garden · Equipped kitchen · Parking
IMMACULATE GROUND FLOOR APARTMENT. SHARE OF FREEHOLD. Two double bedrooms 18' lounge diner, NEW fitted kitchen and bathroom. Private drive with parking for two cars (plus additional space) Lovely PRIVATE GARDEN with direct access. NO SERVICE CHARGE/GROUND RENT. Guide Price ?300,000-?325,000
£ 300,000
3 bedroom terraced house for sale
View photo
House · for sale
£ 425,000
New
3 bedroom terraced house for sale
RM8
· 3 Bedrooms · 1 Bath · House
RM8 · 3 Bedrooms · 1 Bath · House
Discover a fantastic opportunity to own a charming three-bedroom house on Ford Road, Dagenham, priced attractively at £400,000. This well-situated residential property offers an ideal setting for first-time buyers, families, or investors seeking a vibrant community with exceptional convenience. Nestled close to a wealth of local amenities, this home provides seamless access to shops, schools, and transport links, making everyday living both comfortable and efficient.Step inside to a welcoming space perfect for creating lasting memories. The property boasts three spacious bedrooms and a well-appointed bathroom, offering ample room for family life or rental potential. Its prime location places you within walking distance of popular primary schools such as Godwin Primary School (0.45km), William Ford CofE Primary School (0.49km), and Village Infants School (0.49km). For secondary education, excellent options like Saint Peters Catholic Primary School (0.72km), Dagenham Park CofE School (0.
£ 425,000
4 bedroom semi detached house for sale
View photo
House · for sale
£ 450,000
New
4 bedroom semi detached house for sale
RM8
· 4 Bedrooms · 3 Baths · House
· Garden · Parking · Concierge
RM8 · 4 Bedrooms · 3 Baths · House · Garden · Parking · Concierge
Step inside this charming period semi-detached house located in the heart of the town. Set over three floors this home has 4 bedrooms, 2 inviting reception rooms, and 3 modern bathrooms, this property offers ample space for comfortable family living. The well-maintained garden is perfect for enjoying outdoor activities and al fresco dining, while resident permit parking ensures convenience reisdents vehicles. The characterful features of this home blend seamlessly with contemporary finishes, creating a unique and welcoming atmosphere. Located in a desirable area, this property is close to local amenities, schools, and transport links (Romford Elizabeth Line), making it an ideal choice for families or those seeking a peaceful yet convenient lifestyle. Don't miss the opportunity to make this delightful house your new home sweet home!
£ 450,000
1 bedroom retirement property for sale
View photo
House · for sale
£ 80,000
1 bedroom retirement property for sale
RM8
· 1 Bedroom · 1 Bath · House
· Garden · Lift · Equipped kitchen
RM8 · 1 Bedroom · 1 Bath · House · Garden · Lift · Equipped kitchen
Manor Estate Agent are delighted to offer this Retirement Flat on First Floor for Sale in Wiltshire Court, Pittman Gardens, Ilford, IG1 2QE. This property offers fitted kitchen, living room, double bedroom with fitted wardrobe, bathroom and Communal 'Residents' Lounge and Communal landscaped garden. Exclusively for over 65 this retirement property is set in purpose built development offering all the benefits of retirement living. Wiltshire Court was built by Cromwell Homes limited and comprises 57 properties arranged over 3 floors served by a lift. The Visiting Development Manager may be contacted from various points within each property in the case of an emergency. For periods when the Visiting Development Manager is off duty there is a 24 hour emergency Appello call system. Each property comprises an entrance hall, lounge, kitchen, one or two bedrooms and bathroom. It is a condition of letting this property that residents must be the age of 65 years or over. The property is located o
£ 80,000

Get email alerts

Don't miss out: be the first to know about new properties

The alert was correctly created

On subscribing you accept the conditions of use and the privacy policy
Alert
Receive new ads in your inbox
Save this search
Receive alerts for new listings

We'll send you an email when we have new properties for: "Properties for sale in RM8"

The alert was correctly created

Cannington Road RM9 Dagenham
Ilchester Road RM8 Dagenham
Get email alerts and be the first to see new listings
Required field
On subscribing I accept the terms of the privacy policy
Perfect! You'll soon start receiving new listings via email
Alert
Receive an email when we have new ads for Properties for sale in RM8
Save this search
Filters

Bedrooms

Size (sq.ft)

sq.ft
sq.ft

Price

£
£

Property type

Bathrooms

Clear all filters
Receive notifications when new entries are published.