29,718 properties for sale in Robertsbridge

4 bedroom detached house for sale
12 pictures
House · for sale
£ 875,000
4 bedroom detached house for sale
Robertsbridge
· 4 Bedrooms · 2 Baths · House
· Equipped kitchen · Powder room
Robertsbridge · 4 Bedrooms · 2 Baths · House · Equipped kitchen · Powder room
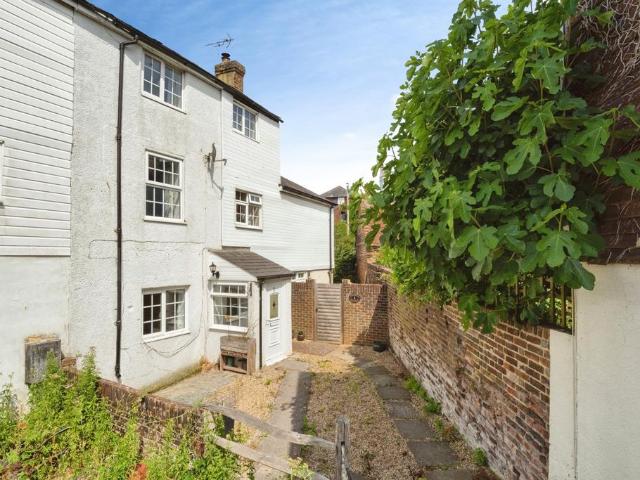
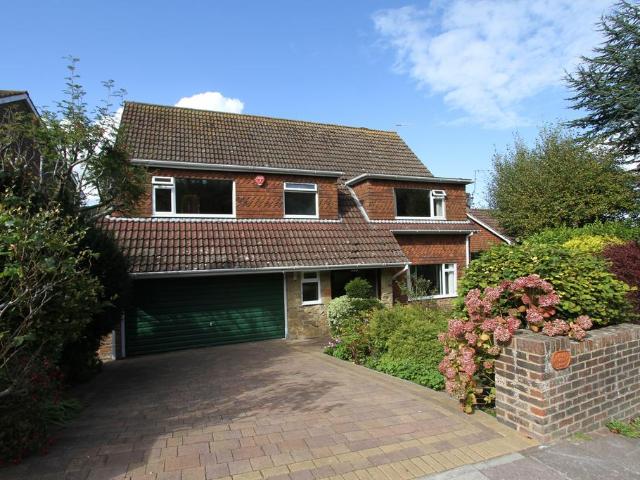
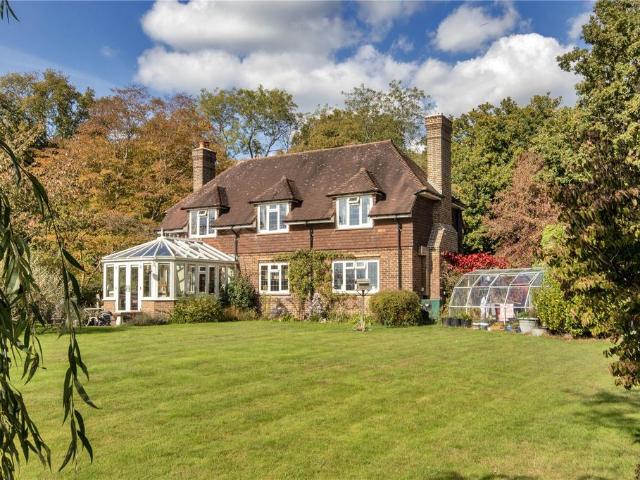
ATTRACTIVE DETACHED FAMILY HOME, APPROACHED VIA A LONG DRIVE, WITH AN ANNEXE AND OUTBUILDINGS SET IN MATURE WOODLAND WITH FAR REACHING SOUTHERLY VIEWS.Almonds is a characterful family home, originally built in the mid-twentieth century. It is approached via a long private drive and set within a plot of ancient woodland, in the High Weald National Landscape and boasts beautiful views.The entrance hall, featuring original parquet flooring, leads to the kitchen/breakfast room, sitting room, conservatory, study and downstairs cloakroom. Upstairs, there are three bedrooms, including a principal bedroom with its own dressing area and a family bathroom.Outside the kitchen door, a side courtyard leads to a workshop and storage shelter—offering excellent potential to be converted into a utility room (subject to planning consents). The courtyard also gives access to a south facing greenhouse (with water), ideal for keen gardeners. The other side of the drive also offers a fenced in vegetable gar
£ 875,000
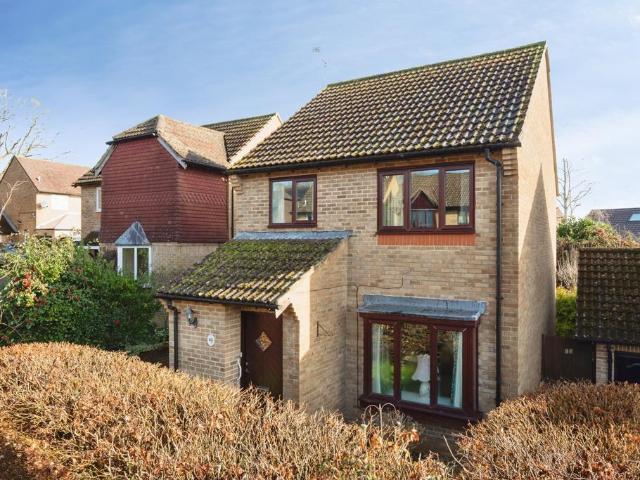
3 bedroom detached house for sale
View photo
House · for sale
£ 350,000
3 bedroom detached house for sale
Robertsbridge
· 3 Bedrooms · 2 Baths · House
· Garden · Equipped kitchen · Parking · Powder room
Robertsbridge · 3 Bedrooms · 2 Baths · House · Garden · Equipped kitchen · Parking · Powder room
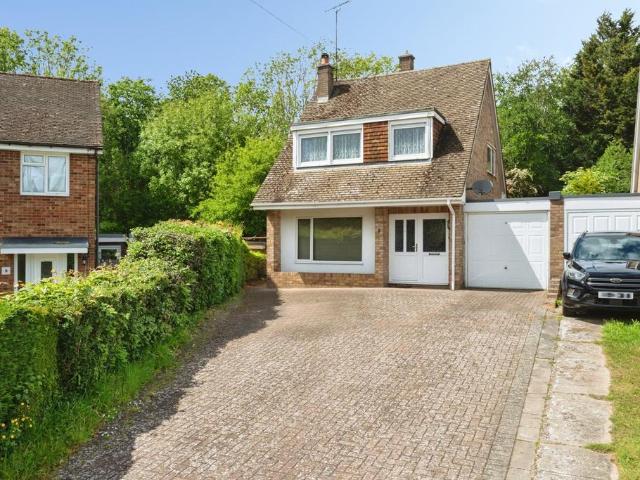
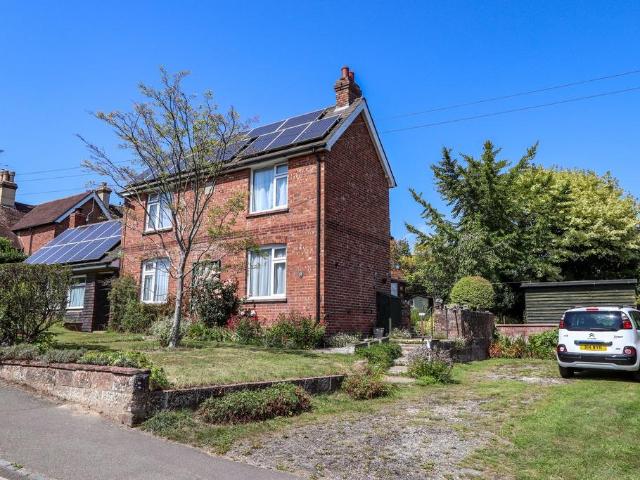
GUIDE PRICE: £350,000 TO £375,000.Offered with no onward chain, this presents a rare opportunity to purchase a south-facing, detached three-bedroom family home in one of Robertsbridge’s most sought-after and peaceful cul-de-sacs. Unlike many neighbouring properties that have already been extended and modernised, this home offers excellent potential for enhancement and value adding improvements.The accommodation includes a spacious lounge, a separate dining room with French doors opening directly onto the garden, a well-proportioned kitchen and a downstairs cloakroom. Several neighbouring homes have created open-plan layouts or extended into part of the generous garage, giving buyers the opportunity to follow suit and significantly increase the downstairs living space.Upstairs are three well-sized bedrooms, with the main bedroom benefiting from an en-suite shower room. Two bedrooms include built-in wardrobes. Many similar properties have extended over the porch to enlarge one of the fro
£ 350,000
4 bedroom end of terrace house for sale
View photo
House · for sale
£ 425,000
4 bedroom end of terrace house for sale
Robertsbridge
· 4 Bedrooms · 2 Baths · House
· Garden · Equipped kitchen · Parking · Powder room
Robertsbridge · 4 Bedrooms · 2 Baths · House · Garden · Equipped kitchen · Parking · Powder room
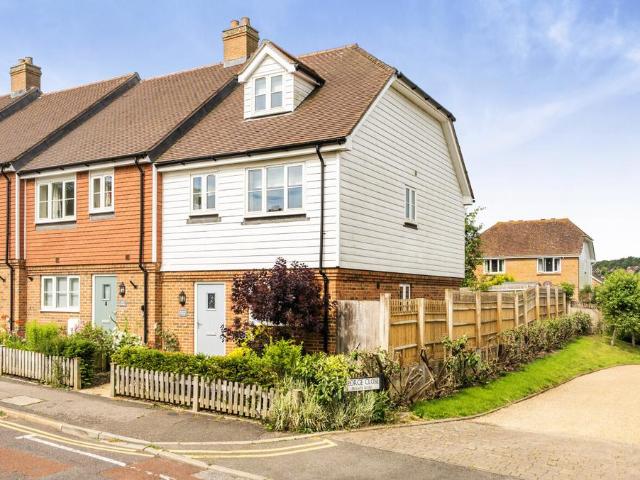
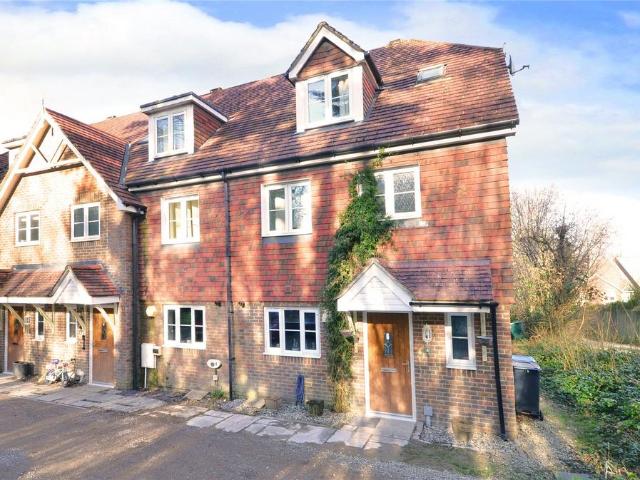
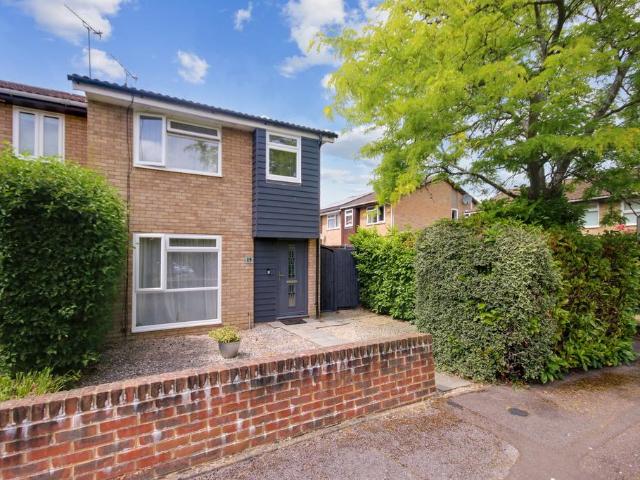
An immaculately presented and very appealing modern end of terrace house (2019) ideally situated in the centre of Robertsbridge village, together with a private west-facing garden and parking space for two cars.Damson Cottage is an immaculately presented and very appealing modern end of terrace house (2019) ideally situated in the centre of Robertsbridge village.The elevations are brick with some white-painted weatherboarding beneath a tiled roof. There are sealed unit double glazed windows and doors and mains gas-fired central heating.The main features are:Front door to entrance hall with staircase to first floor; cloakroom with basin and WC.The delightful open-plan living room/kitchen has a useful storage cupboard beneath the stairs and double doors opening onto the west-facing garden. The well-fitted kitchen area comprises a 1½ bowl stainless steel sink, U-shaped range of work surfaces within inset Zanussi electric hob with extractor hood above and Zanussi electric oven; cupboards a
£ 425,000
3 bedroom terraced house for sale
View photo
House · for sale
£ 375,000
3 bedroom terraced house for sale
Robertsbridge
· 3 Bedrooms · 1 Bath · House
· Equipped kitchen · Parking · Powder room
Robertsbridge · 3 Bedrooms · 1 Bath · House · Equipped kitchen · Parking · Powder room
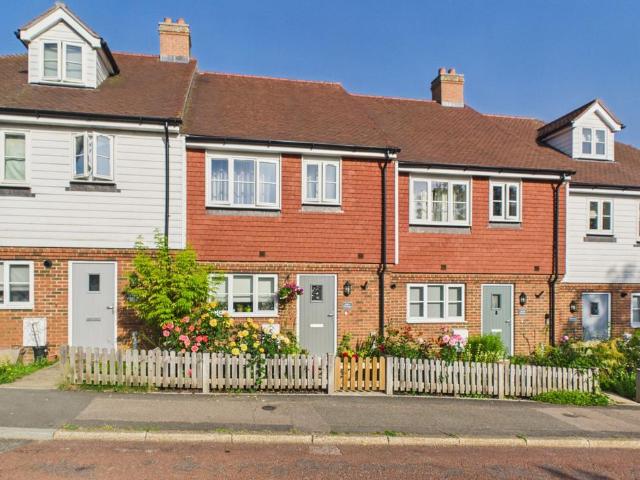
A well-presented three-bedroom terraced cottage on George Hill, Robertsbridge. Extended with a conservatory, four years NHBC warranty remaining, two parking spaces, and within walking distance of schools, station, and village amenities.The ground floor is arranged around an open-plan kitchen and living area with wood-effect laminate flooring. Off the hallway is a downstairs cloakroom.The kitchen is well-equipped with laminate worktops, a stainless steel sink, oven, induction hob, and integrated fridge/freezer, dishwasher, and washing machine.The living area flows through to the sunroom, creating a generous and flexible space for everyday living. With understairs storage.Upstairs are three bedrooms – two doubles and a single – all with double-glazed windows. The two front-facing bedrooms look across to open fields, a pleasant outlook that adds real appeal.An airing cupboard on the landing provides additional storage. The family bathroom has a bath with shower fittings, a stainless steel
£ 375,000
4 bedroom house for sale
12 pictures
House · for sale
£ 700,000
4 bedroom house for sale
Robertsbridge
· 4 Bedrooms · 3 Baths · House
· Garden · Parking
Robertsbridge · 4 Bedrooms · 3 Baths · House · Garden · Parking
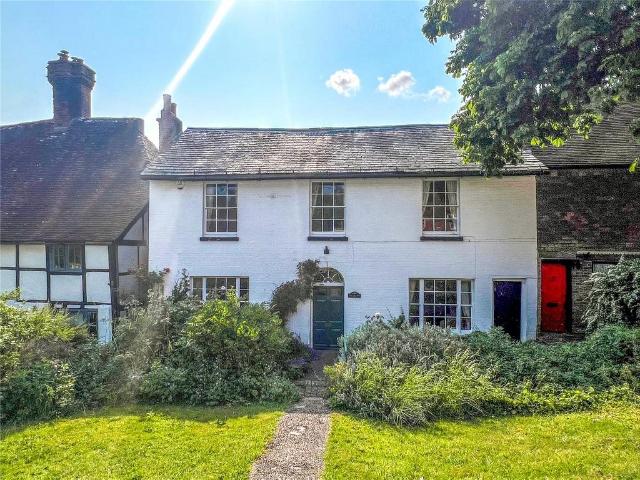
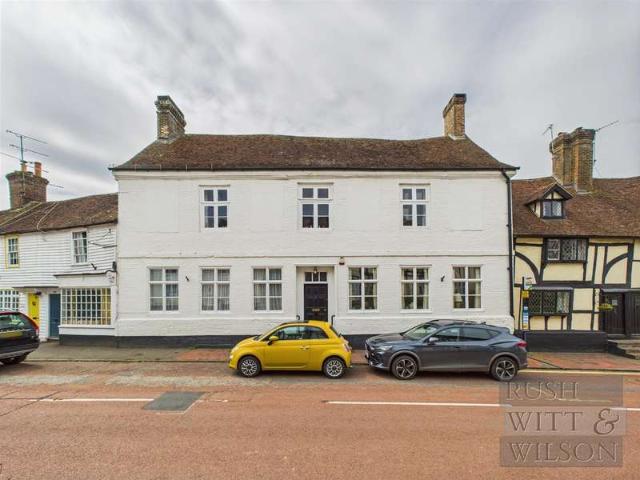
Guide Price £700,000 - £750,000*A handsome Grade II Listed period house, ideally placed in the centre of this popular village, also within walking distance of Robertsbridge mainline station (London Bridge/Charing Cross) and benefiting from a double garage and wall-enclosed west-facing garden of about 0.22 of an acre.The Grange is a fine example of a handsome Grade II Listed period house of mixed ages with good ceiling heights. It is considered the spaciously planned accommodation would now benefit from some updating. The front facade dates from the early 19th century and was added to an older house, the elevations being white painted brick beneath a slate/tiled roof. There is mains gas-fired central heating.The local shops are immediately available and the mainline station on the Hastings to Charing Cross line is within an easy walk.The main features are:• The round-headed front door with semi-circular fanlight opens into a spacious hall with staircase to first floor and door to the we
£ 700,000
3 bedroom link detached house for sale
View photo
House · for sale
£ 425,000
3 bedroom link detached house for sale
Robertsbridge
· 3 Bedrooms · 1 Bath · House
· Garden · Equipped kitchen · Parking · Powder room · Concierge
Robertsbridge · 3 Bedrooms · 1 Bath · House · Garden · Equipped kitchen · Parking · Powder room · Concierge
GUIDE PRICE: £425,000 TO £475,000.This deceptively spacious and well-presented three-bedroom link-detached family home is situated in the popular residential area of Andrews Close, benefiting from a generous rear garden and ample off-road parking.The accommodation is well arranged over two floors, with the ground floor comprising a welcoming entrance porch leading into the hallway with stairs rising to the first floor. The main living space is a spacious dual-purpose sitting and dining room, offering plenty of natural light and an ideal setting for both everyday living and entertaining. The living room also has access through to a bright conservatory, which enjoys pleasant views over the garden and creates an additional reception area. The kitchen is also positioned to the rear and provides a practical layout with access to the useful utility area incorporating a downstairs cloakroom and shower room.Upstairs, the landing leads to three bedrooms, including a well-proportioned main bedro
£ 425,000
2 bedroom terraced house for sale
View photo
House · for sale
£ 280,000
2 bedroom terraced house for sale
Robertsbridge
· 2 Bedrooms · 1 Bath · House
· Garden · Equipped kitchen · Parking
Robertsbridge · 2 Bedrooms · 1 Bath · House · Garden · Equipped kitchen · Parking
GUIDE PRICE: £280,000 TO £290,000.* NO CHAIN *This two/three-bedroom home is arranged over three floors and benefits from a sunny rear garden with gated parking within the plot. Full of character, the property features a distinctive kitchen, original details, built-in storage and is in a convenient location close to local schools and Robertsbridge train station.A gravel path leads to the front porch and into the entrance hall, where there is a useful storage cupboard. The hallway opens into the front-facing living room, which features wood-effect laminate flooring, a timber-panelled feature wall, an exposed beam, and a double-glazed window overlooking the front of the property.The kitchen is accessed from the living room and combines practical fittings with character features. It offers grey wall and base units, black laminate worktops, a stone-tiled floor, a built-in electric oven and hob, and a chrome sink. There is space for an under-counter washing machine, fridge and freezer, alon
£ 280,000
4 bedroom detached house for sale
12 pictures
House · for sale
£ 500,000
4 bedroom detached house for sale
Robertsbridge
· 4 Bedrooms · 2 Baths · House
· Garden · Equipped kitchen · Parking · Concierge
Robertsbridge · 4 Bedrooms · 2 Baths · House · Garden · Equipped kitchen · Parking · Concierge
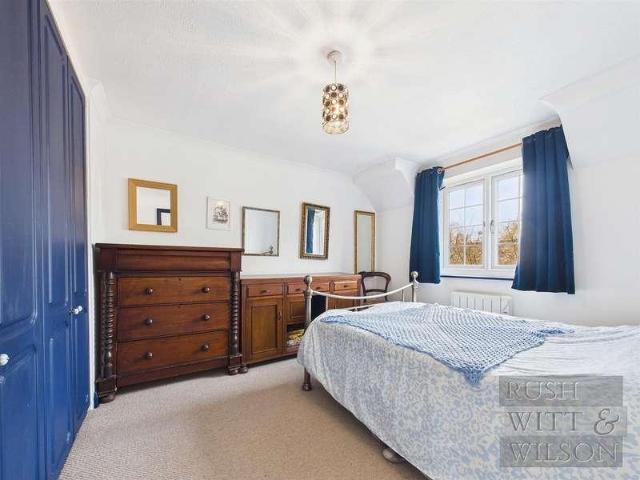
This detached period property has been extended and altered over the years and offers an excellent opportunity to acquire a central village property that sits within large and established gardens with ample off road parking. The house has been altered and extended to provide adaptable living accommodation that may well suit dual accommodation or those looking for a rental income. The main house provides three first floor bedrooms a ground floor bedroom and shower room, three main reception rooms and a kitchen all arranged around a large reception hall part of which could easily be divided to create a separate annex, subject to any necessary consent. The property retains characterful features with electric heating and double glazing, but requires general modernisation. The convenient location is set within just a short walk of the mainline station and village centre, enjoying a mature and established plot, the gardens provide a good level of privacy with ample off road parking to the si
£ 500,000
4 bedroom detached house for sale
View photo
House · for sale
£ 425,000
4 bedroom detached house for sale
Robertsbridge
· 4 Bedrooms · 2 Baths · House
· Garden · Equipped kitchen
Robertsbridge · 4 Bedrooms · 2 Baths · House · Garden · Equipped kitchen
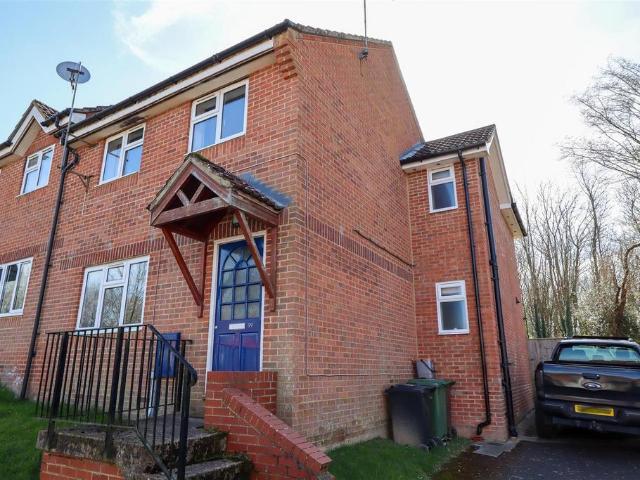
A beautifully presented four-bedroom semi-detached home, ideally situated on the sought-after Heathfield Gardens in Robertsbridge, East Sussex. This modern property offers spacious and versatile accommodation, perfect for family living.The home has been thoughtfully extended to the rear with a two-storey addition, creating a stunning, contemporary kitchen/diner that forms the heart of the house. Underfloor heating serves some of the kitchen, ensuring warmth and comfort. This light-filled space is ideal for both everyday living and entertaining, with views over the rear garden and adjoining woodland.The property boasts four well-proportioned bedrooms, including a generous principal bedroom with en-suite, alongside a stylish family bathroom. Downstairs, a cosy living room features a charming log burner, providing a warm and inviting atmosphere.Externally, the rear garden enjoys a peaceful outlook backing onto woodland, offering privacy and a lovely natural setting. The property also bene
£ 425,000
4 bedroom end of terrace house for sale
12 pictures
House · for sale
£ 450,000
4 bedroom end of terrace house for sale
Robertsbridge
· 4 Bedrooms · 1 Bath · House
· Garden · Equipped kitchen · Parking
Robertsbridge · 4 Bedrooms · 1 Bath · House · Garden · Equipped kitchen · Parking
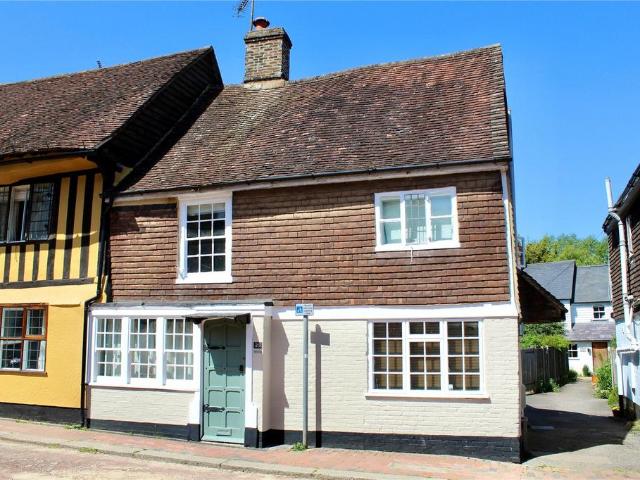
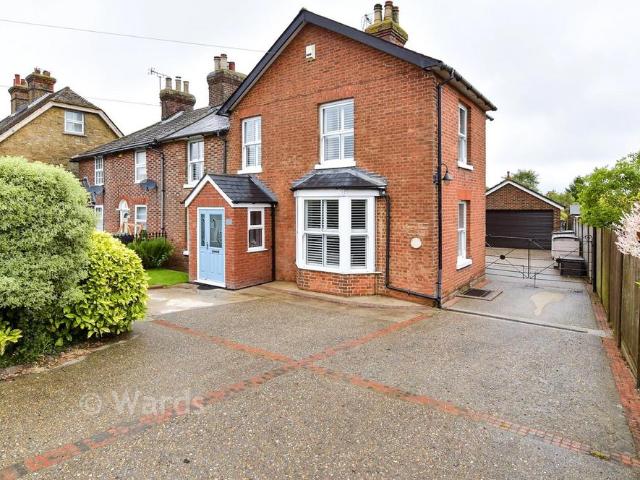
GUIDE PRICE: £450,000 TO £475,000.A substantial and attractive semi-detached period home that is thought to date back to the 17th century and has seen significant alterations since its original construction and now offers delightful, character accommodation over three floors.The accommodation comprises of an entrance porch leading into the kitchen/breakfast room, a living room, dining room, study/snug and shower room on the ground floor. To the first floor there is a master bedroom with built in cupboard, a large landing space which could be utilised as a dressing room/office space, two further bedrooms and a WC. To the second floor there is a further bedroom and access into the attic space.Externally the property is accessed via a gated entrance leading into the driveway which offers ample parking and access to the workshop and car port. The secluded garden is a particular feature of the property being mainly laid to lawn.Situated in the heart of the village, on the delightful High St
£ 450,000
5 bed house for sale
2 pictures
House · for sale
£ 400,000
5 bed house for sale
Robertsbridge
· 5 Bedrooms · House
· Garden · Equipped kitchen · Concierge
Robertsbridge · 5 Bedrooms · House · Garden · Equipped kitchen · Concierge
GUIDE PRICE ?400,000-?425,000* Spacious & Versatile Four/Five Bedroom Semi-Detached Home in Popular Cul-de-Sac Setting. Set within a highly regarded cul-de-sac, just a short walk from the mainline station, historic village High Street and an abundance of scenic countryside walks, this deceptively spacious and thoughtfully extended home offers exceptional flexibility for modern family living. Originally a two-bedroom property, the home has undergone an impressive transformation and now provides adaptable four/five bedroom accommodation arranged over three floors. Upon entering, you are welcomed into a well-balanced layout including a contemporary ground floor shower room, a versatile bedroom/reception room ideal for guests or home working, and a generous living/dining room complete with a log burner and French doors opening onto the courtyard garden. The stylish kitchen complements the space perfectly, creating a practical yet sociable hub of the home. The first floor offers two well-pr
£ 400,000
4 bed house for sale
2 pictures
House · for sale
£ 825,000
4 bed house for sale
Robertsbridge
· 4 Bedrooms · House
· Garden · Fireplace · Equipped kitchen · Cellar · Concierge
Robertsbridge · 4 Bedrooms · House · Garden · Fireplace · Equipped kitchen · Cellar · Concierge
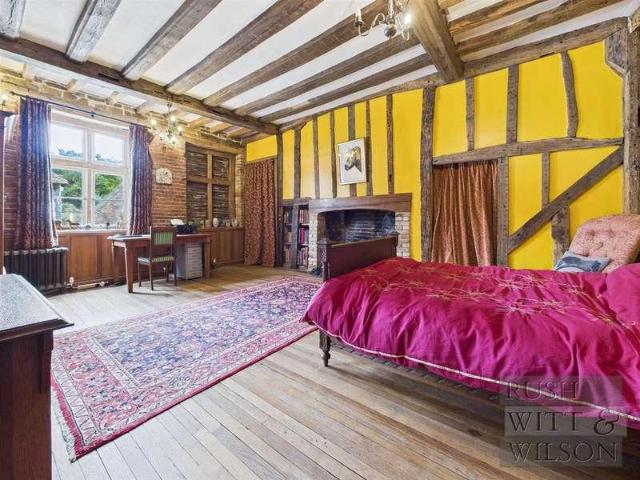
GUIDE PRICE ?825,000 ?875,000* Steeped in history and full of soul, this remarkable Grade II-listed former inn sits proudly in the heart of Robertsbridge's picturesque High Street, offering over 3,700 sq ft of truly atmospheric living space spread across three floors all beautifully restored and brimming with period charm. Behind its handsome fa?ade lies a rich and layered interior: think grand reception rooms with exposed brick and ancient beams, lofty ceilings, roaring fireplaces, and a magnificent Jacobean staircase sweeping through the heart of the home. The kitchen brings a stylish modern twist, cleverly designed around original features, while the generous bedrooms, one with en-suite, span the upper floors with vaulted ceilings, exposed timbers and glorious views over the village rooftops. The cellar below tells its own story, with carved stone, niches, and an enchanting spiral staircase revealing the building s 15th-century roots. Outside, the rear garden is a peaceful retreat t
£ 825,000
4 Bedroom House
View photo
House · for sale
£ 825,000
4 Bedroom House
Robertsbridge
· 4 Bedrooms · House
· Garden · Fireplace · Equipped kitchen · Cellar · Concierge
Robertsbridge · 4 Bedrooms · House · Garden · Fireplace · Equipped kitchen · Cellar · Concierge
GUIDE PRICE ?825,000 ?875,000*Steeped in history and full of soul, this remarkable Grade II-listed former inn sits proudly in the heart of Robertsbridge's picturesque High Street, offering over 3,700 sq ft of truly atmospheric living space spread across three floors all beautifully restored and brimming with period charm. Behind its handsome fa?ade lies a rich and layered interior: think grand reception rooms with exposed brick and ancient beams, lofty ceilings, roaring fireplaces, and a magnificent Jacobean staircase sweeping through the heart of the home. The kitchen brings a stylish modern twist, cleverly designed around original features, while the generous bedrooms, one with en-suite, span the upper floors with vaulted ceilings, exposed timbers and glorious views over the village rooftops. The cellar below tells its own story, with carved stone, niches, and an enchanting spiral staircase revealing the building s 15th-century roots. Outside, the rear garden is a peaceful retreat th
£ 825,000
5 Bedroom House
View photo
House · for sale
£ 400,000
5 Bedroom House
Robertsbridge
· 5 Bedrooms · House
· Garden · Equipped kitchen · Concierge
Robertsbridge · 5 Bedrooms · House · Garden · Equipped kitchen · Concierge
GUIDE PRICE ?400,000-?425,000*Spacious & Versatile Four/Five Bedroom Semi-Detached Home in Popular Cul-de-Sac Setting. Set within a highly regarded cul-de-sac, just a short walk from the mainline station, historic village High Street and an abundance of scenic countryside walks, this deceptively spacious and thoughtfully extended home offers exceptional flexibility for modern family living. Originally a two-bedroom property, the home has undergone an impressive transformation and now provides adaptable four/five bedroom accommodation arranged over three floors. Upon entering, you are welcomed into a well-balanced layout including a contemporary ground floor shower room, a versatile bedroom/reception room ideal for guests or home working, and a generous living/dining room complete with a log burner and French doors opening onto the courtyard garden. The stylish kitchen complements the space perfectly, creating a practical yet sociable hub of the home. The first floor offers two well-pro
£ 400,000
4 bedroom end of terrace house for sale
12 pictures
House · for sale
£ 525,000
4 bedroom end of terrace house for sale
Robertsbridge
· 4 Bedrooms · 3 Baths · House
· Garden · Equipped kitchen · Powder room
Robertsbridge · 4 Bedrooms · 3 Baths · House · Garden · Equipped kitchen · Powder room
Offered to the market with a guide price of £525,000 to £550,000. Mayhew Estates are pleased to offer for sale this well-presented, spacious, four double bedroom, end of terrace townhouse situated in a tucked away position. The property is well located for access to the nearby town centre, local schools and railway station. The generous accommodation is arranged over three floors and has a light and airy feel and is offered for sale, in our opinion, is excellent decorative order. Accommodation comprises on the ground floor; stairs rising to the first floor and doors to rooms including downstairs cloakroom. The lounge/diner is at the rear of the house and features double doors to the rear garden and access to the adjoining kitchen/diner. The kitchen/diner is a light and airy space with a stylish modern range of units at eye and base level, plenty of worktop space, built in oven and hob and space for appliances. There is room for a table and chairs and the kitchen features a stylish and
£ 525,000
2 bedroom detached bungalow for sale
11 pictures
Bungalow · for sale
£ 369,000
2 bedroom detached bungalow for sale
Robertsbridge
· 2 Bedrooms · 1 Bath · Bungalow
· Garden · Parking · Equipped kitchen · Heating
Robertsbridge · 2 Bedrooms · 1 Bath · Bungalow · Garden · Parking · Equipped kitchen · Heating
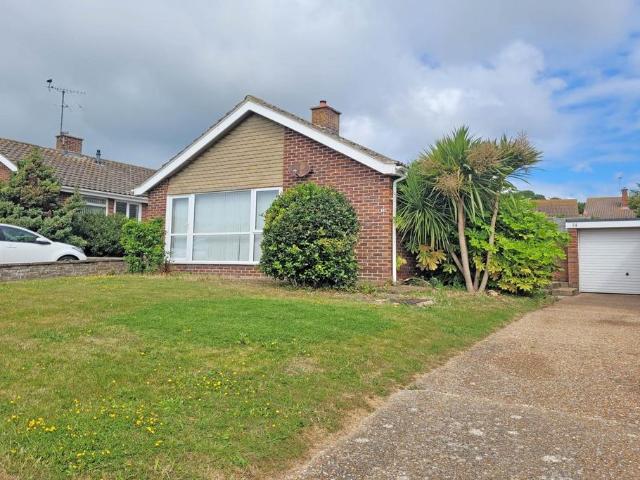
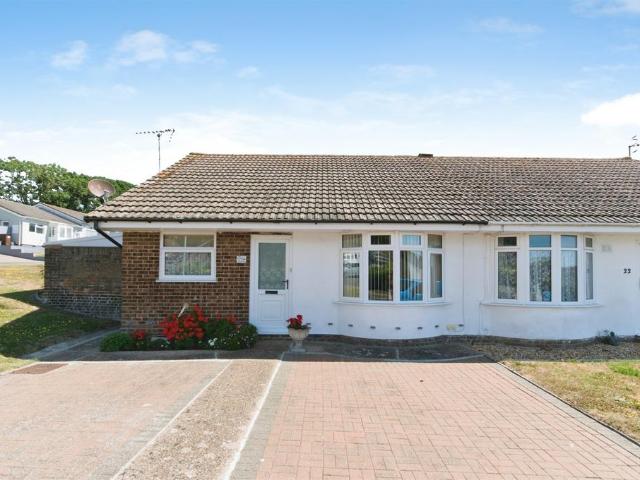
A well presented detached bungalow set within relatively level gardens, conveniently located within a few hundred yards of the Framfield Way shopping facilities. The bungalow provides well proportioned accommodation that includes a generous 21' x 19' L-shape living room, a fitted kitchen with range of matching wall and base units. The two double bedrooms are served by a recently refitted bathroom with modern white suite with independent shower unit over the bath. The bungalow is set within westerly facing gardens that are principally laid to lawn and extend to approximately 50' at the rear whilst there is ample off-road parking in addition to a detached garage to the front. Other benefits include gas central heating and sealed unit double glazing and the property is available with no onward chain.PORCHHALLL-SHAPE LIVING ROOM - 21'3 (6.48m) x 19'9 (6.02m) MaxKITCHEN - 9'9 (2.97m) x 8'6 (2.59m)BEDROOM 1 - 14'9 (4.5m) x 11'3 (3.43m)BEDROOM 2 - 9'9 (2.97m) x 8'9 (2.67m)BATHROOM / WCOUTSIDE
£ 369,000
2 bedroom retirement property for sale
12 pictures
House · for sale
£ 38,500
2 bedroom retirement property for sale
Robertsbridge
· 2 Bedrooms · 1 Bath · House
· Garden · Lift · Equipped kitchen
Robertsbridge · 2 Bedrooms · 1 Bath · House · Garden · Lift · Equipped kitchen
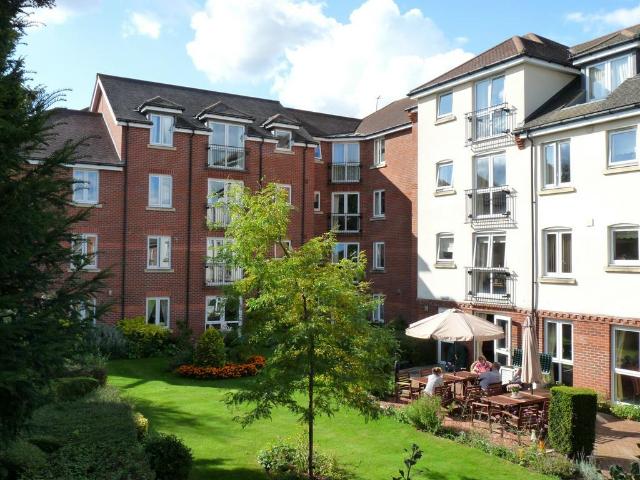
28 Roman CourtWe are acting in the sale of the above property and have received an offer of £20,000 on the above property.Any interested parties must submit any higher offers in writing to the selling agent before exchange of contracts takes place.Unlike many retirement developments, Roman Court is conveniently located in the heart of the town affording easy access to the shops and station. The residents' lounge which overlooks the garden creates a pleasant environment for socialising and residents can live independent lives with the security of knowing that assistance is available if required. There is a subsidised restaurant with waitress service and a laundry room.The accommodation comprises with approximate dimensions:-GROUND FLOORReception Hall: lifts and stairs to all floors.FIRST FLOORFront door to:-ENTRANCE HALL: built-in cupboard with water heater, electric meter and shelving. Further large walk-in cupboard.KITCHEN: well equipped with stainless steel sink unit, work surfaces w
£ 38,500
4 bedroom detached house for sale
12 pictures
House · for sale
£ 765,000
4 bedroom detached house for sale
Robertsbridge
· 4 Bedrooms · 2 Baths · House
· Garden · Parking · Equipped kitchen · Patio
Robertsbridge · 4 Bedrooms · 2 Baths · House · Garden · Parking · Equipped kitchen · Patio
ENVIABLY SITUATED WITHIN THE EXCLUSIVE AREA OF MEADS AFFORDING GLORIOUS FAR REACHING VIEWS TOWARDS THE DOWNS - A WELL MAINTAINED FOUR BEDROOM DETACHED HOUSE OF INDIVIDUAL DESIGN FEATURING DELIGHTFUL MATURE GARDENS OF GOOD SIZE TOGETHER WITH THE BENEFIT OF AN INTEGRAL DOUBLE GARAGE AND FURTHER OFF-ROAD PARKING. The property provides bright and generously proportioned accommodation with all principal rooms taking full advantage of the superb views. The ground floor accommodation features a spacious entrance hall, a 27' x 13'6 double aspect living room and a 25' x 11'8 open plan kitchen/dining room with double glazed doors communicating with the adjoining patio and rear garden. The generous first floor accommodation provides four large double bedrooms including the 15'4 x 13'6 master bedroom with spacious ensuite bath/shower room. Further benefits include gas fired central heating and double/secondary glazing. An early inspection is most highly recommended by the vendors' sole agent as ab
£ 765,000
5 bedroom semi detached house for sale
View photo
House · for sale
£ 700,000
5 bedroom semi detached house for sale
Robertsbridge
· 5 Bedrooms · 2 Baths · House
· Fireplace · Equipped kitchen · Concierge
Robertsbridge · 5 Bedrooms · 2 Baths · House · Fireplace · Equipped kitchen · Concierge
Perched in an elevated position, this Victorian property presents a truly striking façade with warm red brick and white rendered lintels that delivers wow-factor kerb appeal. Inside, the property has a clean, bright and airy feel and is brimming with original features, including exposed floorboards, ornate cornicing, sash windows and a stained glass front door, to name but a few.The accommodation is both impressive in scale and rich in character. The sitting room is bay-fronted and has a large multi-fuel burner set within the fireplace, creating a cosy atmosphere on those cooler nights. A second reception room offers excellent flexibility with access to the rear courtyard, and the kitchen/breakfast room is complete with quarry tile flooring, a range cooker and double doors opening onto the courtyard.The first floor has a breathtaking main bedroom, which features a striking original fireplace and is flooded with natural light through sash windows that frame a pleasant outlook toward Lin
£ 700,000
2 bedroom terraced house for sale
View photo
House · for sale
£ 334,995
2 bedroom terraced house for sale
Robertsbridge
· 2 Bedrooms · House
· Garden · Equipped kitchen · Parking · Powder room
Robertsbridge · 2 Bedrooms · House · Garden · Equipped kitchen · Parking · Powder room
Plot 254 (The Potter) - priced at £334,995 About the Home First-time buyers, young families and downsizers alike will find appeal in The Potter, a cleverly-designed 2-bedroom home with flexibility to make the space your very own. The separate kitchen is situated to the front of the home, and to the rear, the impressively-sized living and dining area boasts French doors to offer delightful views of the garden and flood the space with light. A convenient storage cupboard, and a cloakroom accessed from the hallway complete the ground floor. Upstairs in The Potter are two double bedrooms, one with an en-suite shower room. The bedrooms are separated by the family bathroom – ideal for those with young children, or affording extra privacy should the second bedroom be used as a guest room or home office. Both bedrooms have storage cupboards, another useful and welcome detail in this charming home. Additional information Estate Management Charge: £309.00Parking: Allocated ParkingTotal internal
£ 334,995
5 bedroom detached house for sale
12 pictures
House · for sale
£ 680,000
5 bedroom detached house for sale
Robertsbridge
· 5 Bedrooms · 3 Baths · House
· Equipped kitchen · Powder room
Robertsbridge · 5 Bedrooms · 3 Baths · House · Equipped kitchen · Powder room
Price Range £680,000 - £710,000A truly exceptional Mediterranean inspired villa positioned in the heart of the Old Town, this bespoke residence has been individually designed and crafted by the current owners to create a home of remarkable character and quality.The property opens with an inviting entrance porch leading into a stunning, bright and generously proportioned open plan living space. This impressive area incorporates a stylish lounge, defined dining zone and a superbly appointed kitchen featuring a central island, an extensive range of matching wall and base units, ample worktop space, and provision for a range cooker and American style fridge/freezer. A separate utility room and a ground floor cloakroom complete the accommodation on this level.The first floor offers four well sized double bedrooms. The principal suite is particularly striking, benefiting from an en-suite shower room, a walk-in wardrobe and breathtaking views across Eastbourne and out towards the sea. Bedroom
£ 680,000
2 bedroom flat for sale
View photo
Flat · for sale
£ 300,000
2 bedroom flat for sale
Robertsbridge
· 2 Bedrooms · 1 Bath · Flat
· Equipped kitchen
Robertsbridge · 2 Bedrooms · 1 Bath · Flat · Equipped kitchen
SUMMARYAre you a first time buyer looking to take your first step onto the property ladder? This delightfully charming two bedroom third floor apartment, situated within one of the most popular location in Tunbridge Wells.DESCRIPTIONGracefully positioned on the edge of this sought-after new development, this stunning third-floor apartment enjoys an elevated vantage point with sweeping, far-reaching views and an abundance of natural light that floods every corner of its beautifully designed interior.Step inside to a welcoming and spacious hallway, where you'll find not one, but two generous storage cupboards alongside a sleek video entry system-offering both practicality and peace of mind. From here, elegant doors open into the heart of the home: a wonderfully light-filled open-plan living, dining, and kitchen space that has been thoughtfully laid out for both comfort and style-ideal for entertaining or simply unwinding at the end of the day.Both bedrooms are generously sized, offering
£ 300,000
2 bedroom semi detached bungalow for sale
View photo
Bungalow · for sale
£ 300,000
2 bedroom semi detached bungalow for sale
Robertsbridge
· 2 Bedrooms · 1 Bath · Bungalow
· Garden · Equipped kitchen · Parking · Heating
Robertsbridge · 2 Bedrooms · 1 Bath · Bungalow · Garden · Equipped kitchen · Parking · Heating
SUMMARYOffered to the market with no onward chain, this fantastic two bedroom bungalow in the popular Birds Estate represents an excellent opportunity for first time buyers or those looking to downsize.DESCRIPTIONFox & Sons are delighted to present this well maintained two bedroom semi-detached bungalow, occupying a generous corner plot within the highly sought after Birds Estate of Eastbourne.The property is presented in excellent decorative order and comprises a welcoming lounge, fitted kitchen, two bedrooms and a family bathroom. A useful covered lean-to accessed from the kitchen provides additional practical space and storage.Externally, the bungalow enjoys a private easterly-facing rear garden, predominantly laid to lawn, creating an ideal setting for outdoor relaxation and entertaining. Further benefits include a garage, driveway, double glazing and gas central heating throughout.Ideally positioned close to a range of local amenities, including Langney Shopping Centre, well regar
£ 300,000
3 bedroom end of terrace house for sale
12 pictures
House · for sale
£ 400,000
3 bedroom end of terrace house for sale
Robertsbridge
· 3 Bedrooms · 1 Bath · House
· Garden · Equipped kitchen · Parking
Robertsbridge · 3 Bedrooms · 1 Bath · House · Garden · Equipped kitchen · Parking
Guide Price: £400,000 - £415,000.Situated on the ever-popular Herontye Estate, this superb three-bedroom end of terrace home offers the perfect blend of modern living, generous outdoor space and an exceptionally convenient location.Beautifully presented throughout, the property is ready to move straight into. The ground floor features a spacious open-plan lounge/dining room, ideal for family life and entertaining, alongside a stylish contemporary kitchen and a modern conservatory that provides valuable additional living space overlooking the garden.Upstairs are three well-proportioned bedrooms and a beautifully refitted family bathroom finished to a high standard.Outside, the property really stands out with a larger-than-average rear garden for this style of home. Enjoying a sunny westerly aspect, it's the perfect spot for summer barbecues, family gatherings or simply relaxing in the afternoon and evening sunshine.Further benefits include a garage en bloc, double glazing and gas centra
£ 400,000
3 bedroom end of terrace house for sale
12 pictures
House · for sale
£ 313,500
3 bedroom end of terrace house for sale
Robertsbridge
· 3 Bedrooms · 1 Bath · House
Robertsbridge · 3 Bedrooms · 1 Bath · House
SECURING THIS PROPERTY WITH A LIFETIME LEASEOVER 60s can secure this property with a HOME FOR LIFE from HOMEWISEThrough the Home for Life Plan from Homewise, those AGED 60 or over can purchase a Lifetime Lease and a share of the property value to safeguard for the future. The cost to purchase the Lifetime Lease is always less than the full market value. OVER 60s customers typically save between from 20% to 50%*.Home for Life Plan guide price for OVERS 60s: The Lifetime Lease price for this property is £313,500 based on an average saving of 33%.Market Value Price: £475,000The price you pay will vary according to your age, personal circumstances and requirements and will be adjusted to include any percentage of the property you wish to safeguard. The plan allows customers to purchase a share of the property value (UP TO 50%) to safeguard for the future.For an indication of what you could save, please use our CALCULATOR on the HOMEWISE website.Please CALL for more information or a PERSONA
£ 313,500

Get email alerts

Don't miss out: be the first to know about new properties

The alert was correctly created

On subscribing you accept the conditions of use and the privacy policy
Alert
Receive new ads in your inbox
Save this search
Receive alerts for new listings

We'll send you an email when we have new properties for: "Properties for sale in Robertsbridge"

The alert was correctly created

Ewhurst Green
TN19
Get email alerts and be the first to see new listings
Required field
On subscribing I accept the terms of the privacy policy
Perfect! You'll soon start receiving new listings via email
Alert
Receive an email when we have new ads for Properties for sale in Robertsbridge
Save this search
Filters

Bedrooms

Size (sq.ft)

sq.ft
sq.ft

Price

£
£

Property type

Bathrooms

Clear all filters
Receive notifications when new entries are published.