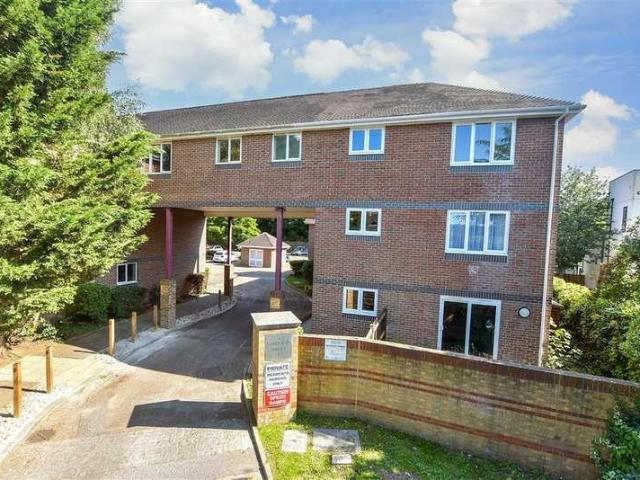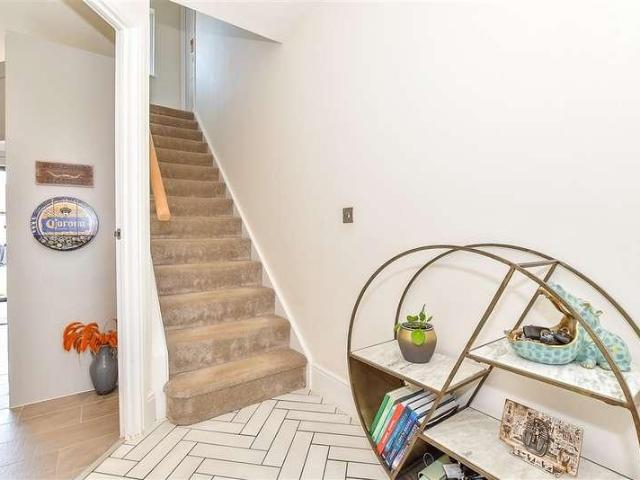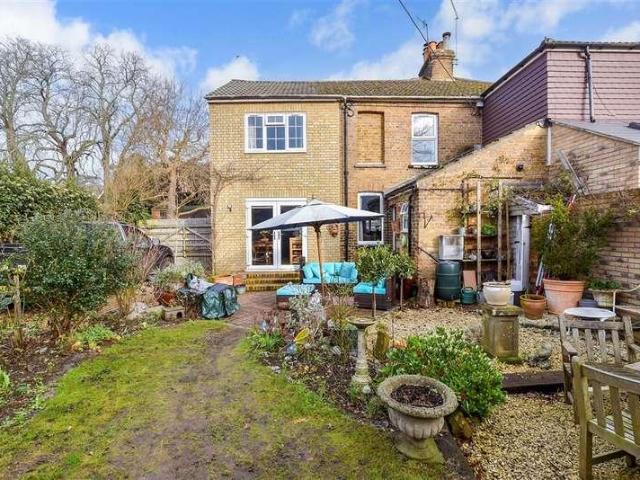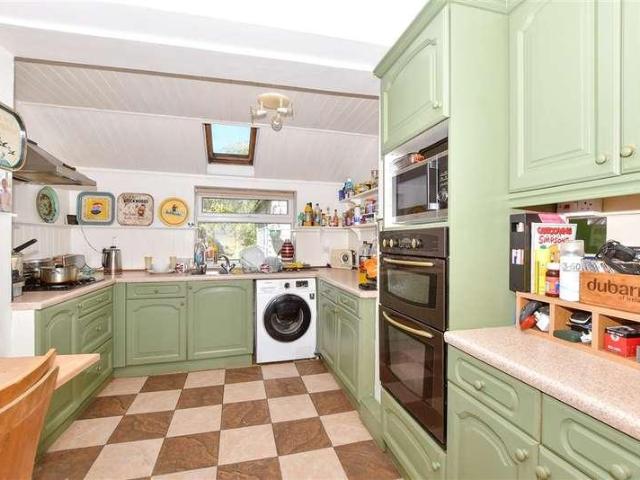
29,137 properties for sale in Robertsbridge

3 bed house for sale
2 pictures
House · for sale
£ 575,000
3 bed house for sale
Robertsbridge
· 3 Bedrooms · House
· Garden · Equipped kitchen · Parking · Powder room · Concierge
Robertsbridge · 3 Bedrooms · House · Garden · Equipped kitchen · Parking · Powder room · Concierge
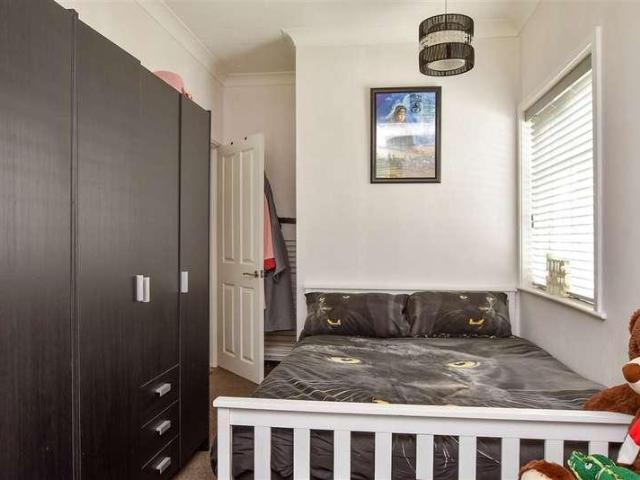
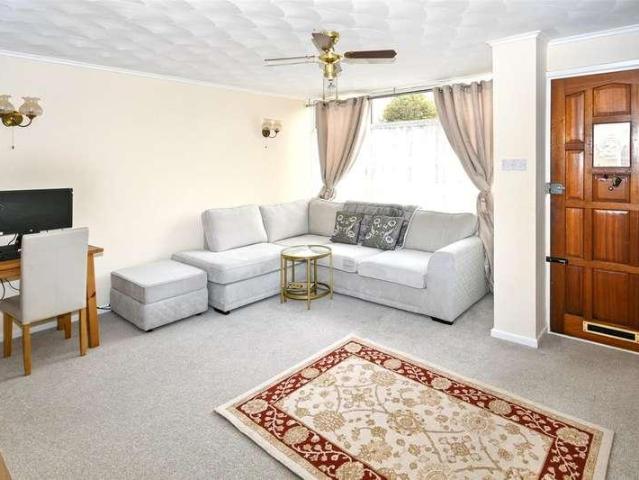
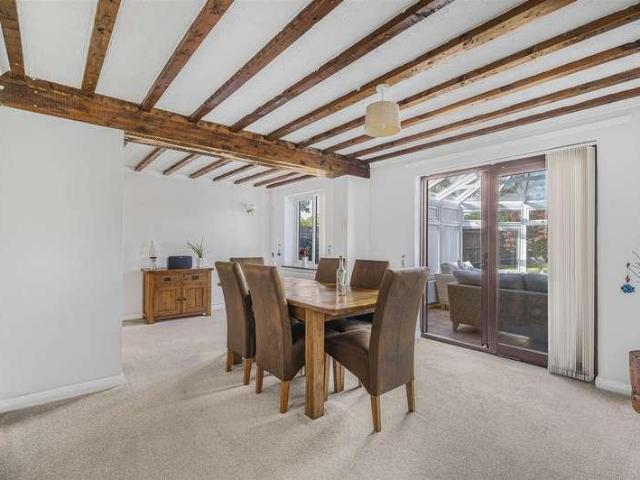
An extended & well presented detached house, conveniently located within 1/4 mile of Seaford Town Centre. This spacious home has 3 double bedrooms, 4 reception rooms, extensive block brick driveway, fibre broadband & rear garden which is over 100ft.A detached extended 3 double bedroom house with a substantial garden and 4 receptions. Extended to the side - providing an impressive 21' living room sitting to the front with double doors leading through to a 18' dining room which overlooks the rear garden. A brick-based conservatory comes off the dining area via a patio door, with access to the garden, has a tiled floor and radiator. The kitchen/breakfast room 18', has a vaulted ceiling with velux windows and a minstrel style gallery landing within. Converted from the original garage, the snug has a dual aspect and also sits to the front of the property. A downstairs cloakroom completes the ground floor accommodation. Upstairs you have the 3 double bedrooms and the family bathroom. Bedroom
£ 575,000
4 bed house for sale
2 pictures
House · for sale
£ 1,150,000
4 bed house for sale
Robertsbridge
· 4 Bedrooms · House
· Cellar
Robertsbridge · 4 Bedrooms · House · Cellar
Positioned at the very heart of Lewes High Street, directly opposite Lewes Castle, this discreet yet remarkable two-storey property conceals an extraordinary piece of the town`s history. Behind its unassuming 10m frontage lies over 260 m? of versatile space, currently arranged as a 4-6 bedroom residence, complemented by a studio workshop and a small prime retail shop. With it`s mixed use classification, the property presents a compelling opportunity to craft a seamless live work lifestyle, with the flexibility to reimagine and rebalance residential and commercial elements as part of a bespoke renovation. This Grade II listed building has evolved continuously over more than seven centuries. Its commercial heritage is evident in the striking frontage unchanged since 1923 while below, atmospheric basement spaces still house a bread oven dating back to its time as a 19th-century bakery. Throughout the property, a wealth of original features remains intact, with recent interventions limited
£ 1,150,000
1 bed flat for sale
2 pictures
Flat · for sale
£ 150,000
1 bed flat for sale
Robertsbridge
· 1 Bedroom · Flat
· Equipped kitchen
Robertsbridge · 1 Bedroom · Flat · Equipped kitchen
A one bedroom top (second) floor apartment forming part of this wonderful town centre refurbishment. Being sold CHAIN FREE the flat benefits from a security entryphone system, newly fitted bathroom/WC, open plan lounge/fitted kitchen and bedroom both to front aspect and electric heating. All of the town centre amenities are within comfortable walking distance. An internal inspection comes highly recommended.EntranceCommunal entrance with security entry phone system. Stairs to top (second) floor private entrance door to -HallwayInset spotlights.Open Plan Lounge/Fitted Kitchen6.12m x 5.11m (20'1 x 16'9 )Electric radiators. Inset spotlights. Double glazed window.Fitted Kitchen AreaRange of fitted wall and base units. Worktop with inset one & a half bowl single drainer sink unit and mixer tap. Built-in electric hob and oven under. Extractor cooker hood. Tiled splashback. Integrated washing machine and dishwasher. Inset spotlights. Electric radiator. Wood effect flooring.Bedroom4.14m x 2.16
£ 150,000
2 bed flat for sale
2 pictures
Flat · for sale
£ 170,000
2 bed flat for sale
Robertsbridge
· 2 Bedrooms · Flat
· Balcony · Equipped kitchen
Robertsbridge · 2 Bedrooms · Flat · Balcony · Equipped kitchen
GUIDE PRICE ?170,000 - ?180,000 * A two bedroom ground floor apartment forming part of this luxury development situated yards from Eastbourne's Seafront. Offering spacious and well proportioned accommodation the flat benefits from two double bedrooms with the master bedroom having an en-suite shower room, further bathroom, bay windowed lounge with access to the balcony to the rear, fitted kitchen, double glazing and underfloor heating. Eastbourne's theatres are within 100 yards and the town centre and mainline railway station are also within comfortable walking distance. An internal inspection comes very highly recommended.EntranceCommunal entrance with video security entry phone system. Ground floor private entrance door to-HallwayCoved ceiling. Airing cupboard housing hot water cylinder. Built in cupboard. Video entryphone handset.Bay Windowed Lounge5.64m x 3.76m (18'6 x 12'4 )Coved ceiling. TV point. Double glazed bay window to rear aspect. Door to balcony. Opening to-Fitted Kitchen
£ 170,000
3 bed house for sale
2 pictures
House · for sale
£ 800,000
3 bed house for sale
Robertsbridge
· 3 Bedrooms · House
· Garden · Equipped kitchen · Parking
Robertsbridge · 3 Bedrooms · House · Garden · Equipped kitchen · Parking
Characterful former lodge originally built by the family owning White Star Line ship builders. Tastefully extended and updated, this spacious and well presented detached house offers lots of family space in locating a large kitchen/breakfast room, dining area, lounge and utility room, there are 3/4 bedrooms and 3 bathrooms. There is a beautiful garden and lots of parking and located on the leafy outskirts of East Grinstead.Room sizes:Entrance HallLounge: 19'0 x 13'9 (5.80m x 4.19m)Dining Area: 14'9 x 11'1 (4.50m x 3.38m)Kitchen: 16'7 x 11'5 (5.06m x 3.48m)Shower RoomUtility Room: 9'4 x 9'0 (2.85m x 2.75m)Bedroom 1: 11'6 x 9'6 (3.51m x 2.90m)En-Suite Shower Room: 8'9 x 6'6 (2.67m x 1.98m)Living Room: 13'0 x 12'1 (3.97m x 3.69m)Bedroom 2: 12'8 x 11'0 (3.86m x 3.36m)LandingBedroom 3: 11'9 x 9'7 (3.58m x 2.92m)Dressing Area: 6'6 x 4'6 (1.98m x 1.37m)Lobby/Study: 9'0 x 7'9 (2.75m x 2.36m)Bathroom: 8'6 x 7'0 (2.59m x 2.14m)Front & Rear GardenDrivewayGarage The information provided about this
£ 800,000
3 bed house for sale
2 pictures
House · for sale
£ 379,950
3 bed house for sale
Robertsbridge
· 3 Bedrooms · House
· Garden · Equipped kitchen · Parking · Powder room · Concierge
Robertsbridge · 3 Bedrooms · House · Garden · Equipped kitchen · Parking · Powder room · Concierge
Charles Wycherley Independent Estate Agents are delighted to offer this mid-terraced house to the open market, situated in a quiet position approached via a pedestrian footpath. The property offers well-proportioned accommodation with three bedrooms, attractive gardens and an open outlook to the rear, making it an ideal family home or investment purchase. The accommodation comprises three bedrooms, including two doubles, together with a bathroom and separate cloakroom to the first floor. The ground floor benefits from an entrance hall with useful utility area, together with two full-depth reception rooms comprising a spacious sitting room and a kitchen/living room with a modern fitted kitchen. The property further benefits from UPVC double glazed windows, gas-fired central heating and is offered with vacant possession. There is a private southwest-facing rear garden enjoying an open aspect and not being overlooked, together with a front garden and communal parking available just yards
£ 379,950
2 bed flat for sale
2 pictures
Flat · for sale
£ 175,000
2 bed flat for sale
Robertsbridge
· 2 Bedrooms · Flat
· Equipped kitchen
Robertsbridge · 2 Bedrooms · Flat · Equipped kitchen
This second floor apartment is in ready to move into condition, a perfect opportunity to be in a quiet location with a short walk into the town centre. With no chain, this is an ideal first time buy or investment opportunity.Room sizes:HallwayLounge: 16'4 x 12'4 (4.98m x 3.76m)Kitchen: 10'10 x 9'6 (3.30m x 2.90m)Bedroom 1: 13'11 x 9'11 (4.24m x 3.02m)Bedroom 2: 11'2 x 10'10 (3.41m x 3.30m)Bathroom: 7'3 x 5'9 (2.21m x 1.75m)Communal Areas The information provided about this property does not constitute or form part of an offer or contract, nor may it be regarded as representations. All interested parties must verify accuracy and your solicitor must verify tenure/lease information, fixtures & fittings and, where the property has been extended/converted, planning/building regulation consents. All dimensions are approximate and quoted for guidance only as are floor plans which are not to scale and their accuracy cannot be confirmed. Reference to appliances and/or services does not imply th
£ 175,000
4 bed house for sale
2 pictures
House · for sale
£ 550,000
4 bed house for sale
Robertsbridge
· 4 Bedrooms · House
· Garden · Equipped kitchen · Parking · Powder room
Robertsbridge · 4 Bedrooms · House · Garden · Equipped kitchen · Parking · Powder room
This stunning detached house is uniquely positioned as the only home on its road within the sought-after Redrow development. Slightly larger than other properties of the same style, this home offers an ideal blend of comfort and modern living.Featuring a spacious garage with an electric door, ev charger and driveway parking, convenience is at your finger tips. The interior boasts bi-fold doors that seamlessly connect the kitchen/dining space to a beautifully landscaped rear garden, perfect for outdoor entertaining and relaxation. With a thoughtfully designed layout, the property includes a downstairs cloakroom and generous double bedrooms throughout with one benefiting from an en-suite shower room, ensuring ample space for all.Situated just a short walk from a local primary school, train station and essential amenities, this home is perfect for families and commuters alike. Don't miss the chance to make this exceptional property your own!Room sizes:Entrance HallKitchen/Diner: 19'0 x 13
£ 550,000
3 bed house for sale
2 pictures
House · for sale
£ 550,000
3 bed house for sale
Robertsbridge
· 3 Bedrooms · House
· Garden · Parking
Robertsbridge · 3 Bedrooms · House · Garden · Parking
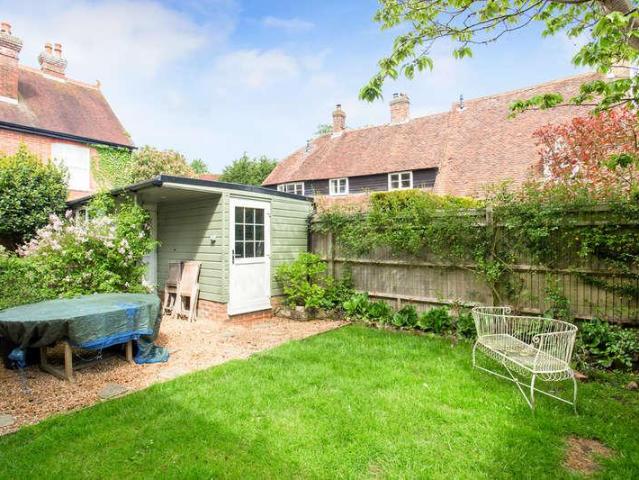
This beautiful semi-detached cottage is situated in the sought after village of Yalding. It has a lovely enclosed rear garden which includes a generous outbuilding or workshop which has vehicle access from the front drive. And is close to local amenities, station and primary school. The village is encompassed with picturesque countryside walks and this property boasts off street parking for 3 cars on the drive.Room sizes:Entrance HallKitchen/Diner: 18'2 x 11'4 (5.54m x 3.46m)Lounge: 23'3 (7.09m) x 12'6 (3.81m) narrowing to 11'4 (3.46m)CloakroomBedroom 1: 12'8 (3.86m) narrowing to 11'6 (3.51m) x 10'1 (3.08m)Bedroom 2: 9'5 x 9'3 (2.87m x 2.82m)Bedroom 3: 12'6 x 11'5 (3.81m x 3.48m)Bathroom: 5'3 x 5'2 (1.60m x 1.58m)DrivewayRear Garden The information provided about this property does not constitute or form part of an offer or contract, nor may it be regarded as representations. All interested parties must verify accuracy and your solicitor must verify tenure/lease information, fixtures &
£ 550,000
2 bed house for sale
2 pictures
House · for sale
£ 310,000
2 bed house for sale
Robertsbridge
· 2 Bedrooms · House
· Garden · Fireplace · Equipped kitchen · Parking
Robertsbridge · 2 Bedrooms · House · Garden · Fireplace · Equipped kitchen · Parking
Definitely one to view internally to see what this wonderful semi-detached house offers, with bright and airy accommodation and an open fireplace for those cosy winter evenings. This home also has a large mature, sunny aspect garden for entertaining or just relaxing and parking to the front. The location is fantastic as with the golf course, the beach and local shops all within walking distance and within a short drive you can be on New Romney High Street with its many shops and amenities.This property is for sale by the Modern Method of Auction. Should you view, offer or bid on the property, your information will be shared with the Auctioneer, iamsold.Room sizes:Entrance HallLounge: 12'8 x 11'6 (3.86m x 3.51m)Dining Area: 15'5 x 10'2 (4.70m x 3.10m)Kitchen: 15'0 x 9'9 (4.58m x 2.97m)LandingBedroom 1: 14'2 x 11'0 (4.32m x 3.36m)Bedroom 2: 10'6 x 10'0 (3.20m x 3.05m)BathroomOff Road ParkingFront & Rear GardensShedSummer House AUCTIONEER'S COMMENTSThis property is for sale by the Modern
£ 310,000
2 bed flat for sale
2 pictures
Flat · for sale
£ 80,000
2 bed flat for sale
Robertsbridge
· 2 Bedrooms · Flat
· Garden · Equipped kitchen · Parking
Robertsbridge · 2 Bedrooms · Flat · Garden · Equipped kitchen · Parking
Located within a cul-de-sac and offering convenient access to the town centre, rail station and key road routes, this first floor apartment features bright, generous interiors and is maintained in excellent condition throughout.Financial InformationFull market value: 200,000Minimum share: 40%Share value: 80,000Monthly Service Charge: 82.92Monthly rent (based on 40% share): 435.41Remaining lease term: 104 yearsRoom sizes:Entrance HallLounge/Diner: 15'0 x 11'6 (4.58m x 3.51m)Kitchen: 9'4 x 6'11 (2.85m x 2.11m)Bedroom 1: 11'7 x 9'6 (3.53m x 2.90m)En-Suite Shower RoomBedroom 2: 11'3 x 8'7 (3.43m x 2.62m)BathroomAllocated Parking SpaceCommunal Gardens The information provided about this property does not constitute or form part of an offer or contract, nor may it be regarded as representations. All interested parties must verify accuracy and your solicitor must verify tenure/lease information, fixtures & fittings and, where the property has been extended/converted, planning/building regulat
£ 80,000
1 bed house for sale
2 pictures
House · for sale
£ 240,000
1 bed house for sale
Robertsbridge
· 1 Bedroom · House
· Garden · Equipped kitchen · Parking
Robertsbridge · 1 Bedroom · House · Garden · Equipped kitchen · Parking
A fantastic semi-detached house with an amazing rear garden offering a sunny outdoor retreat, seamlessly extending the living space. Easy parking with 2 allocated spaces is waiting for you after a long day. There is no work to be done inside, so you can move straight in and enjoy. It's also chain free too.Room sizes:Entrance PorchLounge/Kitchen/Diner: 16'10 x 13'2 (5.13m x 4.02m)LandingBedroom: 10'7 x 10'0 (3.23m x 3.05m)BathroomRear Garden2 x Allocated Parking Spaces The information provided about this property does not constitute or form part of an offer or contract, nor may it be regarded as representations. All interested parties must verify accuracy and your solicitor must verify tenure/lease information, fixtures & fittings and, where the property has been extended/converted, planning/building regulation consents. All dimensions are approximate and quoted for guidance only as are floor plans which are not to scale and their accuracy cannot be confirmed. Reference to appliances an
£ 240,000
2 bed house for sale
2 pictures
House · for sale
£ 260,000
2 bed house for sale
Robertsbridge
· 2 Bedrooms · House
· Garden · Equipped kitchen
Robertsbridge · 2 Bedrooms · House · Garden · Equipped kitchen
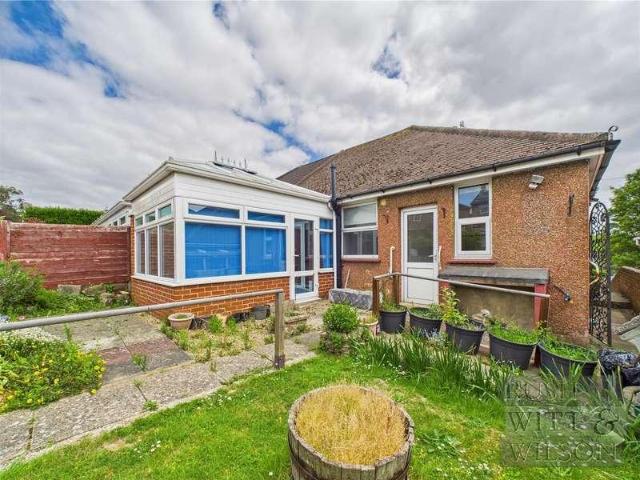
Nestled on the charming Old Harrow Road in St. Leonards-On-Sea, this delightful two-bedroom semi-detached bungalow offers a perfect blend of comfort and convenience. The property boasts a spacious layout, featuring a welcoming bay-fronted lounge that invites natural light, creating a warm and inviting atmosphere for relaxation and entertaining. The well-appointed kitchen provides ample space for culinary pursuits, the adjoining conservatory serves as a lovely extension of the bedroom, perfect for enjoying the garden views throughout the seasons. The bungalow includes two generously sized bedrooms, ideal for accommodating family or guests. One of the standout features of this property is the large rear garden, which presents a wonderful opportunity for outdoor enjoyment. Whether you envision hosting summer barbecues, cultivating a vegetable patch, or simply unwinding in a tranquil setting, this garden is sure to impress. Located in the sought-after area of St. Leonards-On-Sea, this home
£ 260,000
5 bed house for sale
2 pictures
House · for sale
£ 700,000
5 bed house for sale
Robertsbridge
· 5 Bedrooms · House
· Garden · Parking · Swimming pool · Equipped kitchen
Robertsbridge · 5 Bedrooms · House · Garden · Parking · Swimming pool · Equipped kitchen
This spacious detached family house, situated in he heart of Penenden Heath. Offering a spacious kitchen/diner, multiple living rooms and generous bedrooms as well as a double garage and large driveway providing convenient parking to the front of the house. There is also a private secure rear garden complete with a hot tub.Room sizes:HallwayCloakroomSnug: 13'0 x 12'11 (3.97m x 3.94m)Kitchen: 12'0 x 11'10 (3.66m x 3.61m)Utility Room: 8'0 x 6'0 (2.44m x 1.83m)Lounge: 19'0 x 13'0 (5.80m x 3.97m)Conservatory: 11'0 x 11'0 (3.36m x 3.36m)Dining Area: 12'0 x 10'0 (3.66m x 3.05m)LandingBedroom 1: 12'0 x 9'0 (3.66m x 2.75m)Wardrobe Area: 8'0 x 5'0 (2.44m x 1.53m)En-Suite Shower RoomBedroom 2: 13'0 x 13'0 (3.97m x 3.97m)Bedroom 3: 10'0 x 9'0 (3.05m x 2.75m)Bedroom 4: 10'0 x 8'0 (3.05m x 2.44m)Bedroom 5: 9'0 x 7'11 (2.75m x 2.41m)BathroomRear GardenFront GardenDrivewayDouble Garage The information provided about this property does not constitute or form part of an offer or contract, nor may it be
£ 700,000
4 bed house for sale
2 pictures
House · for sale
£ 749,950
New
4 bed house for sale
Robertsbridge
· 4 Bedrooms · House
· Garden · Balcony · Equipped kitchen · Powder room
Robertsbridge · 4 Bedrooms · House · Garden · Balcony · Equipped kitchen · Powder room
Charles Wycherley Independent Estate Agents are delighted to announce the sale of this superbly modernised and extended detached house in the centre of Ringmer village. The property is a magnificent high quality 1970`s light and easy to live open conversion with 3 upstairs bedrooms, including a master suite of 17` x 16` with a Juliet balcony overlooking the rear garden, a large dressing room and a superb ensuite shower/bathroom in addition to the family bathroom. The ground floor has a spacious entrance hall with a downstairs cloakroom, a study and a magnificent open-plan sitting room to the rear. The modern fitted kitchen has high quality fittings and a central island and there is a utility room off the kitchen. The property is laid back from the road, with a large driveway for at least 4 cars, and gardens wrap-around with a side entrance a good sized rear garden. The property is very central and just a few hundred yards from the village green which is opposite the excellent parade of
£ 749,950
2 bed house for sale
2 pictures
House · for sale
£ 250,000
2 bed house for sale
Robertsbridge
· 2 Bedrooms · House
· Equipped kitchen · Parking
Robertsbridge · 2 Bedrooms · House · Equipped kitchen · Parking
Premier Sales are delighted to be marketing this charming 2 double bedroom cottage located in this quiet private road with excellent access onto the Beddingham bypass road leading to the A27/M27 into Lewes, Brighton, Gatwick and London. The accommodation comprises double-aspect, spacious sitting room/dining room, modern fitted kitchen, 2 good sized bedrooms plus bathroom with shower. The property also benefits from large rear garden, street parking outside the cottage on the private road plus double glazing, electric heating and doubled glazing throughout. IDEAL FIRST HOME OR BUY-TO-LET. Offered with >b>VACANT POSSESSION. EPC - E Double- Aspect Through Sitting Room/Dining Room 6.9m (22'8) x 3.7m (12'2) Kitchen 2.8m (9'2) x 1.8m (5'11) Bedroom 1 3.6m (11'10) x 3.1m (10'2) Bedroom 2 3.5m (11'6) x 2.6m (8'6) Bathroom with Shower 3m (9'10) x 1.6m (5'3) Large Rear Garden Parking On-parking available immediately outside front of property. Council Tax Band B Investor Landlord: Current market
£ 250,000
3 bed house for sale
2 pictures
House · for sale
£ 460,000
3 bed house for sale
Robertsbridge
· 3 Bedrooms · House
· Garden · Equipped kitchen · Parking
Robertsbridge · 3 Bedrooms · House · Garden · Equipped kitchen · Parking
Constructed in 2022, this beautifully presented three-bedroom home offers approximately 1,101 sq ft of stylish and thoughtfully arranged accommodation. The design combines a comfortable sitting room with an impressive open-plan kitchen and dining space, while contemporary bathrooms, underfloor heating throughout the ground floor and a private rear garden add to its everyday appeal. Two allocated parking spaces and additional visitor parking complete this attractive modern home. Call us now for more information, we are Open 8 am - 6 pm 7 Days a Week SITUATION New House Terrace occupies a convenient position on Station Road, within easy reach of Edenbridges historic town centre and its excellent range of shops, cafs, pubs and everyday amenities, including a Waitrose supermarket. Edenbridge railway station is close by and provides services towards Redhill and Tonbridge, while Edenbridge Town station offers direct connections to London Bridge and Uckfield. The town is surrounded by attract
£ 460,000
2 bed house for sale
2 pictures
House · for sale
£ 280,000
2 bed house for sale
Robertsbridge
· 2 Bedrooms · House
· Garden · Equipped kitchen · Parking
Robertsbridge · 2 Bedrooms · House · Garden · Equipped kitchen · Parking
Nestled in the heart of New Romney, this charming detached bungalow offers versatile living within easy reach of local amenities. Plenty of parking for around 4 cars and a generous garden further add to this homes desirability. Its timeless character from the 1930s, combined with its convenient location, make this a rare and rather special find.This property is for sale by the Modern Method of Auction. Should you view, offer or bid on the property, your information will be shared with the Auctioneer, iamsold.Room sizes:Entrance HallLounge: 12'6 into bay x 11'11 (3.81m x 3.63m)Dining Room: 12'2 x 11'8 (3.71m x 3.56m)Kitchen: 13'8 x 9'4 (4.17m x 2.85m)Bedroom 1: 14'11 x 11'11 (4.55m x 3.63m)Bedroom 2: 11'11 x 10'5 (3.63m x 3.18m)Shower Room: 8'7 x 5'11 (2.62m x 1.80m)Off Road ParkingFront & Rear Gardens AUCTIONEER'S COMMENTSThis property is for sale by the Modern Method of Auction. Should you view, offer or bid on the property, your information will be shared with the Auctioneer, iamsold
£ 280,000
2 bed flat for sale
2 pictures
Flat · for sale
£ 330,000
New
2 bed flat for sale
Robertsbridge
· 2 Bedrooms · Flat
Robertsbridge · 2 Bedrooms · Flat
This spectacular 2 bedroom apartment in Sovereign Harbour, East Sussex is part of the Harbourside House development from the award-winning McCarthy Stone. This stylish private retirement apartment is ergonomically designed and low maintenance with intelligent safety and security features. See this property's highlights and exclusive benefits in the development information. Please note, properties at this development have not been released for sale yet. 330,000 is a guide price only. The floorplan is an example, some apartment may be larger, smaller or of a different layout
£ 330,000
2 bed flat for sale
2 pictures
Flat · for sale
£ 180,000
Updated
2 bed flat for sale
Robertsbridge
· 2 Bedrooms · Flat
· Garden · Equipped kitchen · Parking
Robertsbridge · 2 Bedrooms · Flat · Garden · Equipped kitchen · Parking
Tucked away in a peaceful spot just off the High Street this first floor over 60's apartment is perfect for relaxed living. Off-road parking on site. There's a selection of shops, services and amenities just a short stroll from the building, so you won't have to go far for everyday essentials or a coffee with friends. Inside you will find a resident's lounge, 24hour call system and a guest suite for family to come and stay.Room sizes:Lounge: 18'0 x 11'5 (5.49m x 3.48m)Kitchen: 7'3 x 7'0 (2.21m x 2.14m)Bedroom 1: 14'1 x 9'0 (4.30m x 2.75m)Bedroom 2: 14'3 x 8'1 (4.35m x 2.47m)Shower RoomParking and communal gardens The information provided about this property does not constitute or form part of an offer or contract, nor may it be regarded as representations. All interested parties must verify accuracy and your solicitor must verify tenure/lease information, fixtures & fittings and, where the property has been extended/converted, planning/building regulation consents. All dimensions are a
£ 180,000
flat for sale
2 pictures
Flat · for sale
£ 160,000
Updated
flat for sale
Robertsbridge
· Flat
· Garden · Equipped kitchen · Parking · Patio
Robertsbridge · Flat · Garden · Equipped kitchen · Parking · Patio
Leaders are thrilled to offer to market this delightful first floor studio apartment situated on the boarders of the highly sought after Seaside town Seaford. This beautifully presented property boasts a spacious open-plan living area that has been cleverly furnished to give the impression of two separate rooms giving the illusion of a separate lounge and bedroom. Large windows that fill the space with natural light, creating a bright and airy ambiance. It benefits a contemporary modern kitchen and recently refurbished shower room. There ia a communal garden and patio area and a allocated parking space. The property is situated with-in close proximity of the Seaford town centre. Viewing is highly recommended to appreciate what this property has to offer. Under the terms of the Estate Agency Act 1979, we confirm that the vendor is an employee of LRG. Important Notice: We have prepared these property particulars as a general guide to a broad description of the property. They are not inte
£ 160,000
3 bed house for sale
2 pictures
House · for sale
£ 259,950
3 bed house for sale
Robertsbridge
· 3 Bedrooms · House
· Garden · Equipped kitchen · Parking · Powder room
Robertsbridge · 3 Bedrooms · House · Garden · Equipped kitchen · Parking · Powder room
A deceptively spacious three storey mid terrace home, offering three generous double bedrooms including a superb loft conversion with a full width dormer enjoying far reaching views. Set back from the road as part of an attractive crescent overlooking a central lawned green, the property offers excellent family accommodation with further scope to enhance. The ground floor comprises a bay fronted sitting room, separate dining room adjoining the kitchen and a large rear lobby housing a WC and boiler, which offers exciting potential to create a utility room whilst retaining the cloakroom. Many neighbouring homes have opened the kitchen and dining room into one impressive family space, offering inspiration for future improvements. To the rear, the garden leads to a private garage with rear access from Acacia Road, providing valuable off road parking and storage. Situated in the ever popular Hampden Park area, the property is ideally placed for a selection of highly regarded schools, Hampde
£ 259,950
4 bed house for sale
2 pictures
House · for sale
£ 600,000
4 bed house for sale
Robertsbridge
· 4 Bedrooms · House
· Garden · Equipped kitchen · Parking
Robertsbridge · 4 Bedrooms · House · Garden · Equipped kitchen · Parking
This versatile detached bungalow comes with a modern annex which is linked to the main home and has its own separate private entrance. Perfect for multi generation living or separate rental income. The main bungalow has good sized bedrooms throughout, lounge to the front, a modern kitchen with separate dining area and family bathroom.The annex has a good size separate lounge with access to the rear garden, own kitchen and bedroom with a lovely en-suite shower room.The present owners have improved the home since they bought it in 2022 to include a brand-new roof and boiler.Close by you will find a local junior school, shops and bus stops so conveniently situated within Peacehaven.There is ample parking to the front for several cars with driveway and car port. At the rear of the property is a wonderful private garden with separate lawn and decked areas, a perfect place to sit back and relax in.Room sizes:PorchHallwayKitchen: 12'6 x 9'0 (3.81m x 2.75m)Dining Room: 13'3 x 6'8 (4.04m x 2.03
£ 600,000
2 bed house for sale
2 pictures
House · for sale
£ 200,000
2 bed house for sale
Robertsbridge
· 2 Bedrooms · House
· Garden · Swimming pool · Equipped kitchen
Robertsbridge · 2 Bedrooms · House · Garden · Swimming pool · Equipped kitchen
GUIDE PRICE ?200,000-?210,000* Forming part of the Kings Park development close to Eastbourne's marina, this semi-detached bungalow has two large double bedrooms, an open plan fitted kitchen, sitting room with new double glazing overlooking the front garden, modern shower room. The Crumbles Shopping Complex and Sovereign Swimming Pool are also nearby whilst regular bus services run into Eastbourne Town Centre and Pevensey Bay. Early viewing is advised.EntranceDouble glazed front door to-Double Glazed PorchSpace for tumble dryer. Double glazed windows. Inner door to-Sitting Room4.29m x 4.22m (14'1 x 13'10)Carpet. Electric radiator. Double glazed window to front aspect.Kitchen2.67m x 1.68m (8'9 x 5'6)Fitted range of wall and base units, surrounding worktops with inset single drainer sink unit and mixer tap. Four ring electric hob with electric oven under and extractor over. Space for fridge freezer. Space and plumbing for washing machine. Double glazed window to rear aspect.HallwayCarpet
£ 200,000
3 bed house for sale
2 pictures
House · for sale
£ 600,000
3 bed house for sale
Robertsbridge
· 3 Bedrooms · House
Robertsbridge · 3 Bedrooms · House
A very pretty and well-presented 3 bedroom semi-detached Edwardian house, situated in an elevated position in the heart of the much sought after village of Mayfield and within easy walking distance of the picturesque High Street. Situation: Yew Tree Villa is situated in an elevated position in the heart of the picturesque village of Mayfield. The High Street is just mile distant and offers an excellent range of local amenities including a general store, post office, butcher, baker, pharmacy, florist, greengrocers and deli, as well as a doctors surgery, dentist and hairdressers. There are also cafes and period Inns, including the renowned Middle House, as well as pretty churches, a tennis club, a primary school and the well-regarded independent school for girls, Mayfield School. The regional centre of Tunbridge Wells is approximately 10 miles distant to the north and provides a comprehensive range of amenities including the Royal Victoria Shopping centre, cinema complex and theatres. Fo
£ 600,000

Get email alerts

Don't miss out: be the first to know about new properties

The alert was correctly created

On subscribing you accept the conditions of use and the privacy policy
Alert
Receive new ads in your inbox
Save this search
Receive alerts for new listings

We'll send you an email when we have new properties for: "Properties for sale in Robertsbridge"

The alert was correctly created

Ewhurst Green
TN19
Get email alerts and be the first to see new listings
Required field
On subscribing I accept the terms of the privacy policy
Perfect! You'll soon start receiving new listings via email
Alert
Receive an email when we have new ads for Properties for sale in Robertsbridge
Save this search
Filters

Bedrooms

Size (sq.ft)

sq.ft
sq.ft

Price

£
£

Property type

Bathrooms

Clear all filters
Receive notifications when new entries are published.