29,713 properties for sale in Robertsbridge

4 bed house for sale
2 pictures
House · for sale
£ 500,000
4 bed house for sale
Robertsbridge
· 4 Bedrooms · House
· Garden · Parking · Balcony · Fireplace · Equipped kitchen · Powder room
Robertsbridge · 4 Bedrooms · House · Garden · Parking · Balcony · Fireplace · Equipped kitchen · Powder room
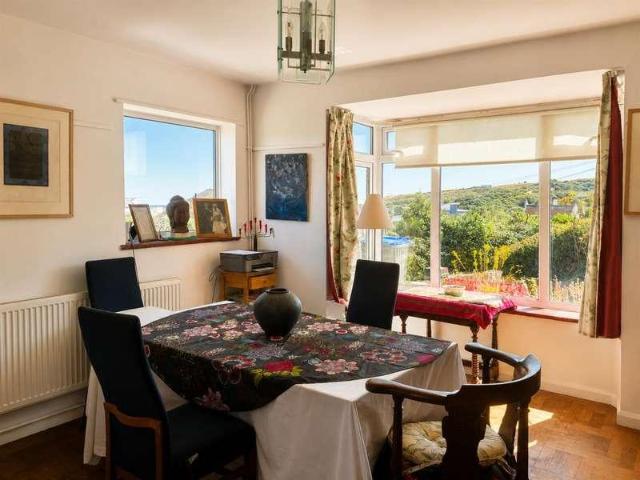
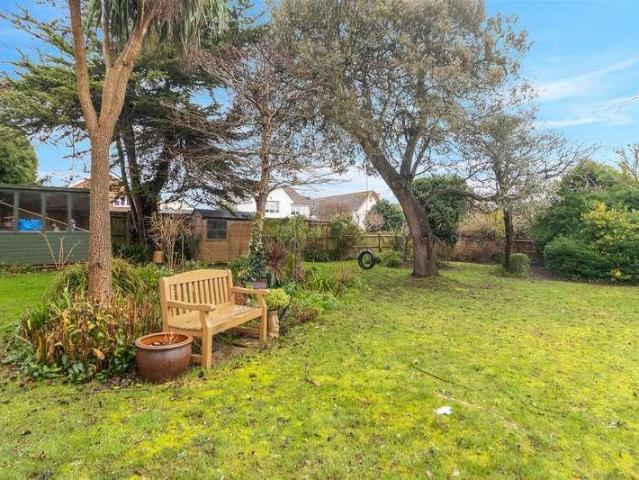
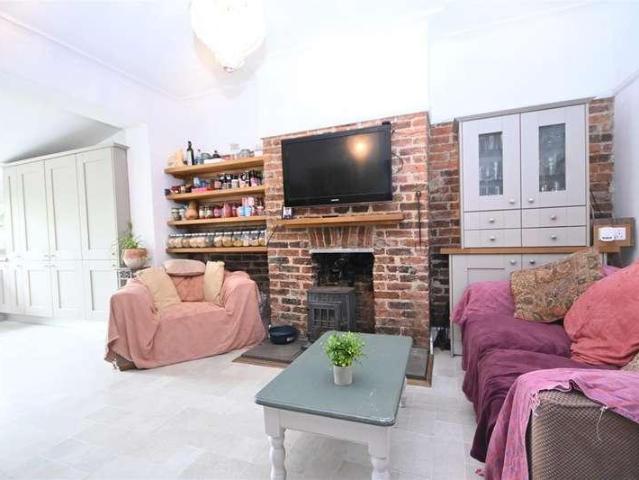
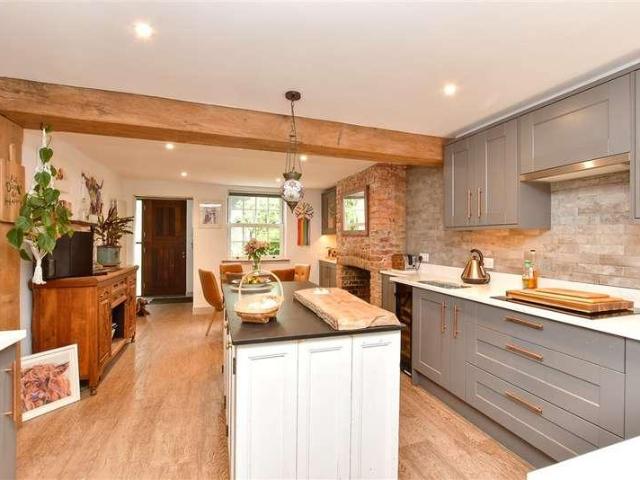
This attractive property offers off-road parking and a generous double garage. On entering, you're welcomed by a spacious hallway that leads to a ground floor cloakroom and an impressive kitchen/dining room tastefully remodelled by the current owners to a high standard. The large sitting room features a charming brick fireplace, adding character and warmth. From here, patio doors open onto a decked balcony terrace with a covered roof, providing a lovely spot to enjoy the outdoors in all seasons. The well-maintained garden features a neat lawn, mature trees, established shrub borders, and a flagstone patio ideal for outdoor entertaining. Upstairs, the home offers four bedrooms, including a principal suite with an en-suite shower room. A modern family bathroom with a white suite serves the remaining bedrooms. Conveniently located in the heart of Heathfield, this vibrant market town offers a range of supermarkets, independent shops, caf?s, traditional butchers, grocers, a pharmacy, doctor
£ 500,000
3 bed house for sale
2 pictures
House · for sale
£ 435,000
3 bed house for sale
Robertsbridge
· 3 Bedrooms · House
· Garden · Equipped kitchen · Parking
Robertsbridge · 3 Bedrooms · House · Garden · Equipped kitchen · Parking
SPACIOUS, DETACHED 3 BEDROOM BUNGALOW WITH LARGE CONSERVATORY. Premier Sales are delighted to be marketing this 3 bedroom bungalow located in a quiet residential area close to local shops and bus routes. The property consists of a large sitting room opening onto a conservatory, kitchen/breakfast room, master bedroom with en suite, 2 further good-sized bedrooms, family bathroom plus ample storage cupboards as well as benefitting from a level, private and mature rear garden and garage with driveway for 2/3 cars. Offered with VACANT POSSESSION. Viewing is highly recommended. EPC - D Entrance Hall 2.9m (9'6) x 2.4m (7'10) Porch with double glazed front door, meter boxes. Front door to spacious hallway with 2 storage cupboards, fitted carpet, radiator, smoke alarm, loft hatch. Kitchen/breakfast room 3.7m (12'2) x 3.4m (11'2) Spacious kitchen/breakfast room with pine-effect wall and base units and black granite-effect work-surfaces over. Stainless steel sink/drainer, electric oven, electric
£ 435,000
2 bed house for sale
2 pictures
House · for sale
£ 175,000
2 bed house for sale
Robertsbridge
· 2 Bedrooms · House
· Equipped kitchen
Robertsbridge · 2 Bedrooms · House · Equipped kitchen
A period cottage situated in the Queens Quarters area of Hastings, offering an opportunity to create a charming home or smart investment. The property is in good decorative order throughout and presents a genuine blank canvas for investors or buyers looking to put their own stamp on a home. Leading off from the entrance lobby is the sitting room and a surprisingly well-proportioned kitchen/dining room, which opens onto a separate utility room that holds the gas boiler. Upstairs are two generous sized bedrooms and the well appointed family bathroom. Situated on the borders of the Town Centre and the West Hill area of Hastings, makes the property well-placed for everyday convenience, with supermarkets, Alexandra Park, and local transport links all within easy reach. The seafront and Hastings Old Town is also just a short stroll away
£ 175,000
1 bed flat for sale
2 pictures
Flat · for sale
£ 205,000
1 bed flat for sale
Robertsbridge
· 1 Bedroom · Flat
· Garden · Equipped kitchen
Robertsbridge · 1 Bedroom · Flat · Garden · Equipped kitchen
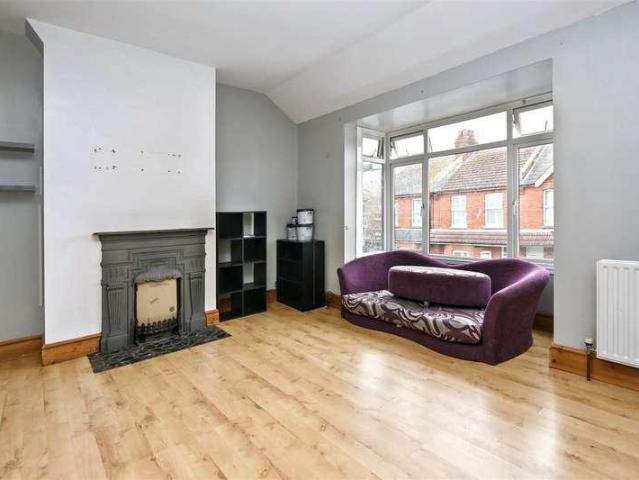
This one bedroom flat is ideal for first time buyers or investors. Situated close to shops, schools and bus routes - everything is right on your doorstep! Inside you will find an open plan kitchen/lounge which features a large bay window providing lots of natural light! The bedroom is a good size and has doors leading to a private rear garden! We recommend viewing this property to truly appreciate what it could offer.Room sizes:Entrance HallKitchen / Living Room: 17'3 x 14'9 (5.26m x 4.50m)Bedroom: 13'9 x 12'6 (4.19m x 3.81m)Shower RoomRear Garden The information provided about this property does not constitute or form part of an offer or contract, nor may it be regarded as representations. All interested parties must verify accuracy and your solicitor must verify tenure/lease information, fixtures & fittings and, where the property has been extended/converted, planning/building regulation consents. All dimensions are approximate and quoted for guidance only as are floor plans which ar
£ 205,000
3 bed house for sale
2 pictures
House · for sale
£ 600,000
3 bed house for sale
Robertsbridge
· 3 Bedrooms · House
· Garden
Robertsbridge · 3 Bedrooms · House · Garden
GUIDE PRICE 600,000 - 625,000Approximate Gross Internal Area: 1199 Sq Ft / 111.4 Sq MGarage: 233 Sq Ft / 21.7 Sq MTotal = 1432 Sq Ft / 133.1 Sq MA rare opportunity to own the Sunburst house typeone of just five on the exclusive Knights Wood development and the only one with a generous terrace and dual side access. This stylish 3-bedroom detached home blends high-spec interiors with a beautifully landscaped, south-west facing garden. Available with the benefit of NO ONWARD CHAIN.Set within the highly regarded Knights Wood development, this exceptional three-bedroom detached house is the rare and sought-after Sunburst styleone of just five built and the only one to benefit from both dual side access and a large garden terrace, creating a sense of space.The property has been thoughtfully upgraded by the current owner to offer stylish, modern living with quality finishes throughout. The light-filled entrance hall leads into a striking dual-aspect 18ft sitting room with French doors opening
£ 600,000
3 bed house for sale
2 pictures
House · for sale
£ 365,000
3 bed house for sale
Robertsbridge
· 3 Bedrooms · House
· Balcony · Fireplace · Equipped kitchen · Parking · Powder room
Robertsbridge · 3 Bedrooms · House · Balcony · Fireplace · Equipped kitchen · Parking · Powder room
A well presented three bedroom mews house enviably situated in the Lower Meads area within comfortable walking distance of local shops, Little Chelsea and Eastbourne's mainline railway station. Being sold chain free the house benefits from a bay window lounge, ground floor cloakroom and refitted kitchen. The first floor comprises of three bedrooms all with access to a balcony and a modern refitted bathroom. There is a garage within the mews with an up and over door. Houses this close to town are rarely available and an internal inspection comes highly recommended.EntranceFront door to-HallwayRadiator. Oak flooring. Coved ceiling. Stairs to first floor. Understairs cupboard. Two built in cupboards with hanging rail. Door to-Ground Floor CloakroomLow level WC with concealed cistern. Wash hand basin with mixer tap and cupboard below. Oak flooring. Frosted double glazed window.Lounge6.15m x 5.31m (20'2 x 17'5 )Two radiators. Coved ceiling. Inset spotlights. Feature fireplace. Double glazed
£ 365,000
3 bed house for sale
2 pictures
House · for sale
£ 270,000
3 bed house for sale
Robertsbridge
· 3 Bedrooms · House
· Garden · Equipped kitchen
Robertsbridge · 3 Bedrooms · House · Garden · Equipped kitchen
A large terraced house set within walking distance to local schools, shops and Maidstone centre. Spacious throughout with a large sunny rear garden. Perfect for first time buys and investors alike. Please refer to the footnote regarding the services and appliances.Room sizes:Entrance PorchHallway: 9'5 x 9'1 (2.87m x 2.77m)Lounge: 22'0 x 10'3 (6.71m x 3.13m)Kitchen: 12'0 x 10'2 (3.66m x 3.10m)LandingBedroom 1: 12'6 x 10'3 (3.81m x 3.13m)Bedroom 2: 10'3 x 8'9 (3.13m x 2.67m)Bedroom 3: 9'7 x 9'3 (2.92m x 2.82m)Wet RoomRear GardenFront GardenDriveway The information provided about this property does not constitute or form part of an offer or contract, nor may it be regarded as representations. All interested parties must verify accuracy and your solicitor must verify tenure/lease information, fixtures & fittings and, where the property has been extended/converted, planning/building regulation consents. All dimensions are approximate and quoted for guidance only as are floor plans which are
£ 270,000
House 3 Bedroom For Sale Tonbridge Kent 650000 ES101351826
View photo
House · for sale
£ 650,000
House 3 Bedroom For Sale Tonbridge Kent 650000 ES101351826
Robertsbridge
· 3 Bedrooms · House
· Gym · Parking
Robertsbridge · 3 Bedrooms · House · Gym · Parking
GUIDE PRICE £650,000 TO £700,000. If you have ever dreamed of living right on the riverbank with your own private mooring, uninterrupted views across a picturesque local park, and the vibrant town centre and mainline station just a few yards away, this exceptional townhouse is the perfect match. Bought new by the current owners in 2013 and now offered with no onward chain, the property presents a rare opportunity to secure a truly unique home in one of the most desirable positions in town. Arrival is instantly impressive, with remote-controlled double gates opening into the property and setting the tone for the luxury that unfolds inside. Versatile accommodation is arranged over three beautifully designed floors, each one benefiting from some of the finest views available in the area. The ground floor has been thoughtfully part-converted to create a separate access from the garage area which lends itself to a work from home office, gym, craft room or breakout space for kids. This gener
£ 650,000
3 bed house for sale
2 pictures
House · for sale
£ 425,000
3 bed house for sale
Robertsbridge
· 3 Bedrooms · House
· Garden · Equipped kitchen
Robertsbridge · 3 Bedrooms · House · Garden · Equipped kitchen
Having been extended, this semi-detached bungalow provides a wealth of versatile accommodation. A spacious kitchen overlooking a well stocked rear garden, complete with a summerhouse and awning for those spring and summer barbecues. Located in the heart of Allington with its connections to the local amenities, mid kent shopping centre, rail and motorway connections.Room sizes:HallwayLounge/Dining Area: 15'1 x 10'3 (4.60m x 3.13m) plus 10'9 x 8'6 (3.28m x 2.59m)Kitchen: 11'0 x 10'2 (3.36m x 3.10m)Bedroom 1: 12'1 x 10'3 (3.69m x 3.13m)Bedroom 2: 8'10 x 8'3 (2.69m x 2.52m)Bedroom 3: 8'9 x 8'6 (2.67m x 2.59m)BathroomGarage: 19'8 x 8'3 (6.00m x 2.52m)Rear GardenSummerhouse: 7'0 x 7'0 (2.14m x 2.14m)Front GardenCarport The information provided about this property does not constitute or form part of an offer or contract, nor may it be regarded as representations. All interested parties must verify accuracy and your solicitor must verify tenure/lease information, fixtures & fittings and, where
£ 425,000
flat for sale
2 pictures
Flat · for sale
£ 90,000
flat for sale
Robertsbridge
· Flat
· Garden · Equipped kitchen
Robertsbridge · Flat · Garden · Equipped kitchen
This lower ground floor studio apartment offers a convenient position close to the town centre with its array of shops, bars, restaurants and transport links. Having recently been redecorated throughout it would make an Ideal first time buyer or investment opportunity. Gas and electrical certificates held.Room sizes:HallwayLounge/Bedroom: 12'7 x 10'0 (3.84m x 3.05m)Kitchen: 12'2 x 10'0 (3.71m x 3.05m)Bathroom: 6'9 x 5'5 (2.06m x 1.65m)Communal Garden The information provided about this property does not constitute or form part of an offer or contract, nor may it be regarded as representations. All interested parties must verify accuracy and your solicitor must verify tenure/lease information, fixtures & fittings and, where the property has been extended/converted, planning/building regulation consents. All dimensions are approximate and quoted for guidance only as are floor plans which are not to scale and their accuracy cannot be confirmed. Reference to appliances and/or services does
£ 90,000
3 bed house for sale
2 pictures
House · for sale
£ 325,000
3 bed house for sale
Robertsbridge
· 3 Bedrooms · House
· Garden · Equipped kitchen
Robertsbridge · 3 Bedrooms · House · Garden · Equipped kitchen
As far as location it doesn't get much better! Walk out the back door of this terraced house and you are seconds from the golf course, walk a little further and you are on the seafront. Inside features give this home character and charm. This is not just a home, it is a lifestyle.This home also benefits from lovely views over the golf course, paved rear garden, a nominated shed solely for the home owner's use and the right to use the main wash house for more bulky items or bicycles.Room sizes:Lounge/Diner: 23'2 x 14'5 (7.07m x 4.40m)Kitchen: 12'4 x 6'8 (3.76m x 2.03m)LandingBedroom 2: 10'8 x 10'5 (3.25m x 3.18m)Bedroom 3: 9'9 x 8'7 (2.97m x 2.62m)Shower RoomLandingBedroom 1: 13'0 x 10'4 (3.97m x 3.15m)En-Suite BathroomFront & Rear GardensWash HouseShed The information provided about this property does not constitute or form part of an offer or contract, nor may it be regarded as representations. All interested parties must verify accuracy and your solicitor must verify tenure/lease inf
£ 325,000
2 bed house for sale
2 pictures
House · for sale
£ 290,000
2 bed house for sale
Robertsbridge
· 2 Bedrooms · House
· Garden · Equipped kitchen · Parking
Robertsbridge · 2 Bedrooms · House · Garden · Equipped kitchen · Parking
This attractive three bedroom semi detached home is an ideal choice for families, offering a tandem driveway, garage with versatile partial conversion, ground floor WC, generous lounge, full width kitchen diner and a bright conservatory opening onto the garden. The fully enclosed rear garden provides a safe, private space for children, pets and entertaining, making it a fantastic setting for modern family life. Three well proportioned bedrooms and a family bathroom complete the accommodation, creating a home that s ready to move straight into. Situated on the ever popular Pennine Estate, it enjoys excellent school catchments, nearby amenities, convenient bus routes, Langney Shopping Centre and easy access to Pevensey/Westham train station a must see property in a prime location.EntranceDouble glazed front door to-HallwayDoor to-CloakroomLow level WC. Wash hand basin. Frosted double glazed window.Lounge4.55m x 3.99m (14'11 x 13'1)Understairs cupboard. Double glazed window to front aspec
£ 290,000
4 bed house for sale
2 pictures
House · for sale
£ 650,000
4 bed house for sale
Robertsbridge
· 4 Bedrooms · House
· Garden · Parking
Robertsbridge · 4 Bedrooms · House · Garden · Parking
This stunning semi detached house benefits from being located in a beautiful and peaceful setting, to stunning finish throughout and breathtaking views from the main bedroom suite. This property is being offered chain free and with parking and electric car point and generous garden, this home really is a must view!Room sizes:Entrance HallKitchen/Dining Room: 23'11 x 18'7 (7.29m x 5.67m)Utility Room: 7'5 x 5'9 (2.26m x 1.75m)CloakroomLounge: 16'5 x 12'5 (5.01m x 3.79m)LandingBedroom 2: 12'5 x 10'10 (3.79m x 3.30m)En suite Bedroom 2Bedroom 3: 12'11 x 8'5 (3.94m x 2.57m)Bedroom 4: 9'5 x 8'6 (2.87m x 2.59m)BathroomLandingBedroom 1: 17'10 x 12'3 (5.44m x 3.74m)En suite Bedroom 1Off Road ParkingRear Garden The information provided about this property does not constitute or form part of an offer or contract, nor may it be regarded as representations. All interested parties must verify accuracy and your solicitor must verify tenure/lease information, fixtures & fittings and, where the property
£ 650,000
7 bed house for sale
2 pictures
House · for sale
£ 1,000,000
7 bed house for sale
Robertsbridge
· 7 Bedrooms · House
· Garden · Cellar · Concierge
Robertsbridge · 7 Bedrooms · House · Garden · Cellar · Concierge
GUIDE PRICE ?1,000,000 - ?1,250,000 A rare opportunity to acquire a substantial seven bedroom semi-detached home on the highly sought after King Henry s Road in Lewes. Having remained within the same family since the 1960s, this impressive property offers over 2,500 sq. ft of accommodation arranged across four floors and presents an exciting opportunity for a buyer looking to create a truly exceptional long term family home. Believed to date back to the early 1900s, the property retains a great sense of character and proportion throughout, with generous room sizes, high ceilings and an attractive period fa?ade. While now in need of modernisation throughout, it offers enormous scope for improvement and reconfiguration, subject to any necessary consents. The accommodation currently comprises multiple reception rooms, seven bedrooms, bathrooms across the upper floors, cellar space and a useful outbuilding to the rear garden, making it ideal for growing families, multi-generational living
£ 1,000,000
3 bed house for sale
2 pictures
House · for sale
£ 290,000
3 bed house for sale
Robertsbridge
· 3 Bedrooms · House
· Garden · Equipped kitchen · Parking · Patio
Robertsbridge · 3 Bedrooms · House · Garden · Equipped kitchen · Parking · Patio
Would you love to get yourself onto the property ladder? This excellent mid-terrace house is situated just walking distance from Senacre Wood Primary School which would be ideal if you're keen for a shorter school commute. On your way home you could also bypass the local shops, ideal if you need to visit amenities in between your supermarket shops. Internally, the home offers plenty of space with a good size garden room and downstairs toilet providing convenience too. The kitchen has been installed a few years ago and provides practicality as well as a modern style. Although a few cosmetic improvements may help to add your own style, the sellers have recently had a new boiler installed and have also laid a new patio to the front garden, improving kerb appeal. For those who drive, there is plenty of on street parking, just a few metres away on Reculver Walk or Woolley Road. Please refer to the footnote regarding the services and appliances.Room sizes:HallwayLounge/Diner: 20'4 x 11'6 (6.
£ 290,000
3 bed house for sale
2 pictures
House · for sale
£ 550,000
3 bed house for sale
Robertsbridge
· 3 Bedrooms · House
· Garden · Fireplace · Parking · Concierge
Robertsbridge · 3 Bedrooms · House · Garden · Fireplace · Parking · Concierge
A Sussex style 'half tile hung' detached 3 double bedroom house. Close to both the town centre & seafront. Offering 4 receptions, off-road parking, garage & no onward chain.An impressive detached 3 double bedroom house near to the town centre and seafront. Half tile hung with 4 receptions, off-road parking, garage & no onward chain.A light and spacious detached Sussex style half tile house. The entrance reception has a quarry tiled floor and downstairs cloaksroom/wc. A hard wood floor continues from the hall into both the dining room and living room. The 19' through living room has a working feature fireplace, double glass doors into the conservatory, picture rails and a further door leading into the family room/study. The family room /study also has a through aspect and door leading through to the conservatory. The brick based L-shaped conservatory is sizeable, with radiator and double French doors onto the garden. The fourth reception is the dining room, situated to the front it also
£ 550,000
4 bed house for sale
2 pictures
House · for sale
£ 600,000
4 bed house for sale
Robertsbridge
· 4 Bedrooms · House
· Equipped kitchen
Robertsbridge · 4 Bedrooms · House · Equipped kitchen
An exceptional opportunity to acquire this beautifully presented *FOUR BEDROOM EXECUTIVE DETACHED FAMILY HOME*, discreetly positioned within an exclusive *GATED DEVELOPMENT* of just three individual residences. Offering spacious, contemporary accommodation throughout, the property also benefits from a substantial *LOFT SPACE*, presenting excellent potential for conversion into additional living accommodation, subject to the necessary planning permissions and building regulations. The accommodation is arranged over two thoughtfully designed floors, beginning with a welcoming entrance hall that immediately showcases the quality and space on offer. The elegant *DUAL ASPECT LIVING ROOM*, centred around a charming *WOOD-BURNING STOVE*, provides the perfect place to relax, while the true focal point of the home is the impressive *OPEN PLAN KITCHEN, DINING AND FAMILY ROOM*. Designed with modern family life in mind, this stunning space enjoys bi-folding doors opening directly onto the rear gar
£ 600,000
2 bed house for sale
2 pictures
House · for sale
£ 435,000
New
2 bed house for sale
Robertsbridge
· 2 Bedrooms · House
· Garden · Equipped kitchen · Patio · Powder room
Robertsbridge · 2 Bedrooms · House · Garden · Equipped kitchen · Patio · Powder room
Behind its attractive period fa?ade, this beautifully renovated home perfectly blends timeless character with contemporary style, creating a space that's ready to be enjoyed from the moment you step inside. Occupying a sought-after position on Queens Road, this beautifully presented semi-detached home retains its original charm, with high ceilings, generous proportions and large windows creating bright, welcoming interiors throughout. The bay-fronted sitting room, complete with a charming log-burning stove, offers a warm and inviting place to unwind, while the recently refurbished open-plan kitchen and dining room forms the heart of the home. Finished with bespoke natural tiled flooring, underfloor heating and quality integrated appliances, it has been designed for both everyday living and entertaining. Double doors open directly onto the patio and beautifully maintained rear garden. A utility room and cloakroom complete the ground floor. Upstairs are two generous double bedrooms and a
£ 435,000
2 bed house for sale
2 pictures
House · for sale
£ 375,000
2 bed house for sale
Robertsbridge
· 2 Bedrooms · House
· Garden · Equipped kitchen · Parking · Powder room · Heating
Robertsbridge · 2 Bedrooms · House · Garden · Equipped kitchen · Parking · Powder room · Heating
An attractive detached bungalow situated in the favoured East Blatchington area of Seaford, approximately a mile and a quarter from the town centre and mainline railway station. Chalvington Fields and Blatchington Golf Course are within easy reach, with local bus route nearby. Well presented accommodation comprises L-shaped entrance hall, sitting room with dining area, kitchen, two double bedrooms, bathroom and cloakroom. A long drive-way in front of the garage offers ample off road parking, whilst the well maintained rear garden is mainly laid to lawn. The property has the benefit of gas central heating and double glazed windows and external doors. Viewing is highly recommended to fully appreciate this delightful bungalow.AccommodationRecessed entrance with wooden door to:ENTRANCE HALLDouble glazed window to front. Electric fuse box. Radiator. Double cloak and store cupboard. Hatch to loft with fitted ladder. Linen cupboard housing hot water tank and slatted shelves. KITCHENFitted ran
£ 375,000
4 bed house for sale
2 pictures
House · for sale
£ 650,000
4 bed house for sale
Robertsbridge
· 4 Bedrooms · House
· Garden · Parking · Equipped kitchen
Robertsbridge · 4 Bedrooms · House · Garden · Parking · Equipped kitchen
SPACIOUS, IMMACULATE, STYLISH. Premier Sales are delighted to be marketing this stunning 4 bedroom, 2 bathroom detached home located and in a sought-after and quiet cul-de-sac close to Seaford Head, Downs Leisure centre and bus links. Beautifully presented and immaculate throughout, this lovely home offers spacious and luxurious accommodation including sitting room, dining room, kitchen/breakfast room plus separate utility room, downstairs WC, master bedroom with large, high-end en suite bathroom, 3 further spacious bedrooms plus luxurious family shower room. The property also benefits from a double garage with off-road parking for 2 cars, integral workshop with potential for study, home-office, studio plus private and level garden to rear. Offered with VACANT POSSESSION and Viewing is Highly Recommended. EPC - C. Entrance Hall Spacious Entrance Hall with glazed double doors leading to Sitting Room, further glazed double doors to Dining Room. Large cloaks cupboard, radiator, fitted car
£ 650,000
4 bed house for sale
2 pictures
House · for sale
£ 800,000
New
4 bed house for sale
Robertsbridge
· 4 Bedrooms · House
· Parking
Robertsbridge · 4 Bedrooms · House · Parking
A stunning detached house set in a quiet cul-de-sac in the popular area of Penenden Heath. A large double garage, ample parking on the driveway and exceptional living space inside and out, perfect for growing familiesRoom sizes:HallwayLounge: 20'5 x 15'3 (6.23m x 4.65m)Dining Area: 14'0 x 11'0 (4.27m x 3.36m)Snug (used as a bedroom): 11'0 x 8'7 (3.36m x 2.62m)CloakroomKitchen/Breakfast Room: 19'6 x 11'4 (5.95m x 3.46m)Utility Area: 8'5 x 5'4 (2.57m x 1.63m)LandingBedroom 1: 21'1 x 15'1 (6.43m x 4.60m)En-Suite Shower RoomBedroom 2: 19'3 x 12'9 (5.87m x 3.89m)En-Suite Shower RoomBedroom 3: 11'9 x 10'8 (3.58m x 3.25m)Bedroom 4: 13'2 x 9'1 (4.02m x 2.77m)BathroomRear GardenSummerhouse: 17'8 x 17'7 (5.39m x 5.36m)Front GardenOff Road ParkingIntegral Double Garage The information provided about this property does not constitute or form part of an offer or contract, nor may it be regarded as representations. All interested parties must verify accuracy and your solicitor must verify tenure/lea
£ 800,000
2 bed house for sale
2 pictures
House · for sale
£ 325,000
New
2 bed house for sale
Robertsbridge
· 2 Bedrooms · House
· Garden · Equipped kitchen · Parking · Patio · Cellar
Robertsbridge · 2 Bedrooms · House · Garden · Equipped kitchen · Parking · Patio · Cellar
Ben Siggins Estate Agents are delighted to offer this charming and homely two-bedroom terraced property, ideally situated just a short distance from Maidstone town centre, mainline train stations, and a host of local amenities. Offered with no onward chain and benefitting from driveway parking, this well-maintained home is perfect for first-time buyers, downsizers, or those seeking a convenient and comfortable lifestyle. The ground floor offers a separate lounge and dedicated dining room, creating a welcoming and versatile living space. The kitchen is well-equipped, with a range of units and some integrated appliances, and provides access to the rear garden. There is also access to a cellar, ideal for additional storage, a children's playroom, or a cosy snug. Upstairs, the property boasts two double bedrooms and a generously sized family bathroom, providing both space and practicality. To the rear, the south-facing garden is a true highlightfeaturing a patio area for outdoor dining, an
£ 325,000
2 bed house for sale
2 pictures
House · for sale
£ 335,000
2 bed house for sale
Robertsbridge
· 2 Bedrooms · House
· Garden · Equipped kitchen · Parking
Robertsbridge · 2 Bedrooms · House · Garden · Equipped kitchen · Parking
Situated within a peaceful cul-de-sac setting, this beautifully presented terraced home enjoys a highly sought-after location, located moments from Ashplats Wood-offering a tranquil, leafy outlook and excellent opportunities for walking and enjoying nature.The property has been recently redecorated throughout and benefits from new flooring, creating a fresh and move-in-ready home. Ideal for first-time buyers or those looking to downsize, the house is offered with no onward chain for a smooth and straightforward purchase.The accommodation comprises a spacious open-plan lounge, perfect for modern living and entertaining, leading through to a well-maintained kitchen/diner. Upstairs, there are two generous double bedrooms and a family bathroom.Externally, the property features a private rear garden, ideal for relaxing or entertaining, along with a driveway to the front providing off-road parking.Room sizes:Entrance HallLounge: 13'0 x 9'4 (3.97m x 2.85m)Kitchen/Diner: 13'0 x 7'7 (3.97m x 2.
£ 335,000
3 bed house for sale
2 pictures
House · for sale
£ 375,000
New
3 bed house for sale
Robertsbridge
· 3 Bedrooms · House
· Garden · Parking · Concierge
Robertsbridge · 3 Bedrooms · House · Garden · Parking · Concierge
Ben Siggins Estate Agents are pleased to present this extended three-bedroom semi-detached chalet bungalow, located in the ever-popular Allington area. Occupying a generous plot, the property offers flexible and well-balanced accommodation. The ground floor has been extended to create a spacious reception area incorporating a lounge to the front, dining area, and an additional snug to the rear overlooking the established garden, ideal for family living or entertaining. There is also a family bathroom and a separate WC on the ground floor. Upstairs, the property provides two double bedrooms, offering comfortable and practical accommodation. Externally, the home benefits from driveway parking and a garage, with further potential to create additional parking to the front, subject to the relevant planning permissions. The rear garden is well established, featuring a variety of mature shrubs and borders, along with side pedestrian access. There is also scope to extend to the side, again sub
£ 375,000
3 bed house for sale
2 pictures
House · for sale
£ 425,000
3 bed house for sale
Robertsbridge
· 3 Bedrooms · House
· Parking
Robertsbridge · 3 Bedrooms · House · Parking
A well-presented and spacious semi-detached house, ideally situated in a quiet and sought-after cul-de-sac in Tonbridge.The property offers excellent convenience, with the mainline station just a short walk away, providing fast and frequent connections into London. A variety of local amenities, green open spaces, and leisure facilities-including Haysden Country Park and Tonbridge Castle-are also within easy reach. Inside, the home features a bright and versatile open-plan living and dining room, which flows seamlessly into a generous conservatory-ideal for both everyday living and entertaining. Upstairs, the third smaller room, offers flexibility as a nursery, study, or home office.Externally, the property benefits from a private garage and driveway parking for two vehicles. In addition, there is a rare opportunity to acquire an adjoining parcel of land of approximately 100 sq. Metres, offering further potential subject to the necessary planning permissions. Recently installed Worceste
£ 425,000

Get email alerts

Don't miss out: be the first to know about new properties

The alert was correctly created

On subscribing you accept the conditions of use and the privacy policy
Alert
Receive new ads in your inbox
Save this search
Receive alerts for new listings

We'll send you an email when we have new properties for: "Properties for sale in Robertsbridge"

The alert was correctly created

Ewhurst Green
TN19
Get email alerts and be the first to see new listings
Required field
On subscribing I accept the terms of the privacy policy
Perfect! You'll soon start receiving new listings via email
Alert
Receive an email when we have new ads for Properties for sale in Robertsbridge
Save this search
Filters

Bedrooms

Size (sq.ft)

sq.ft
sq.ft

Price

£
£

Property type

Bathrooms

Clear all filters
Receive notifications when new entries are published.