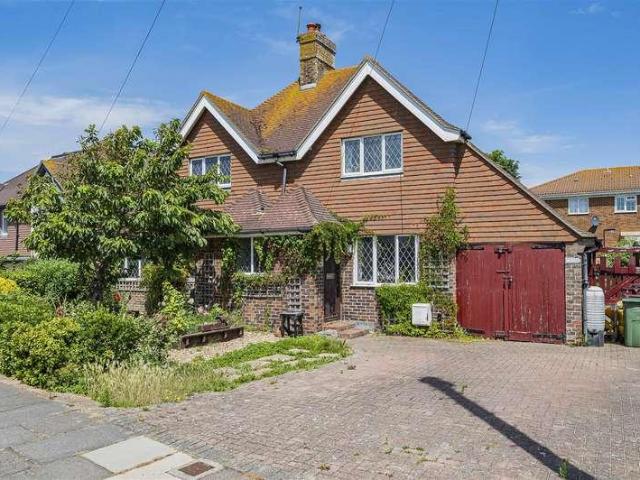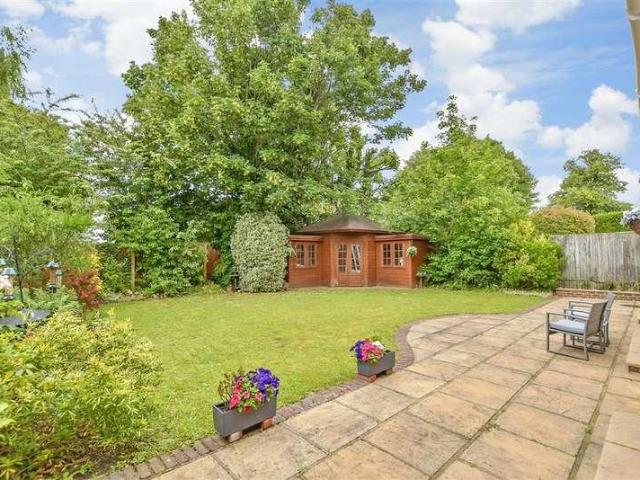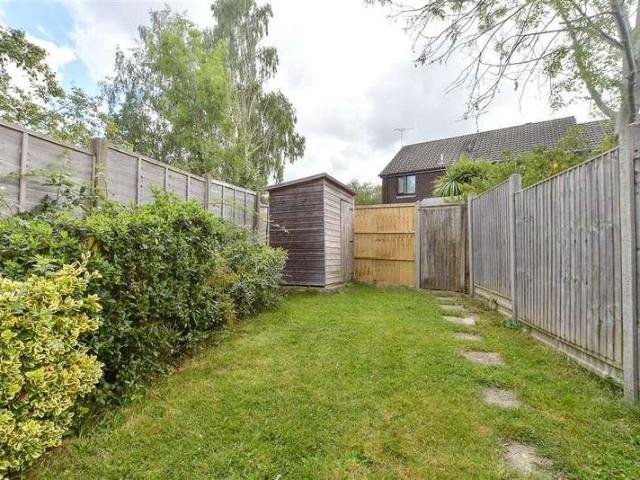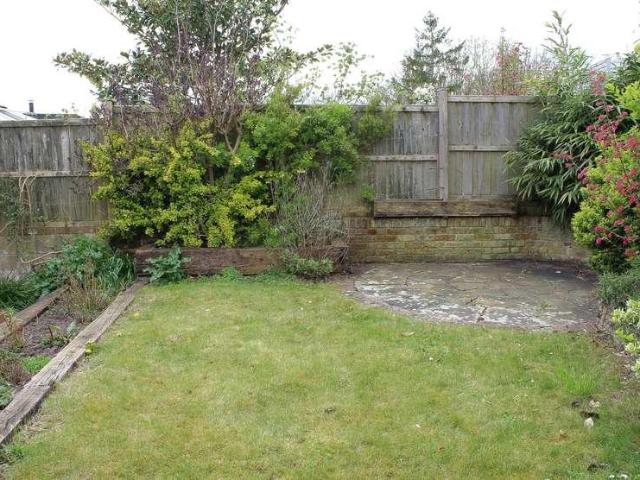
29,137 properties for sale in Robertsbridge

5 bed house for sale
2 pictures
House · for sale
£ 1,975,000
5 bed house for sale
Robertsbridge
· 5 Bedrooms · House
Robertsbridge · 5 Bedrooms · House
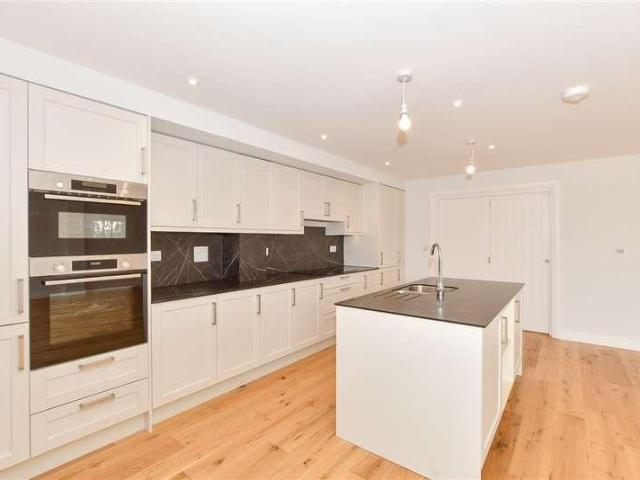
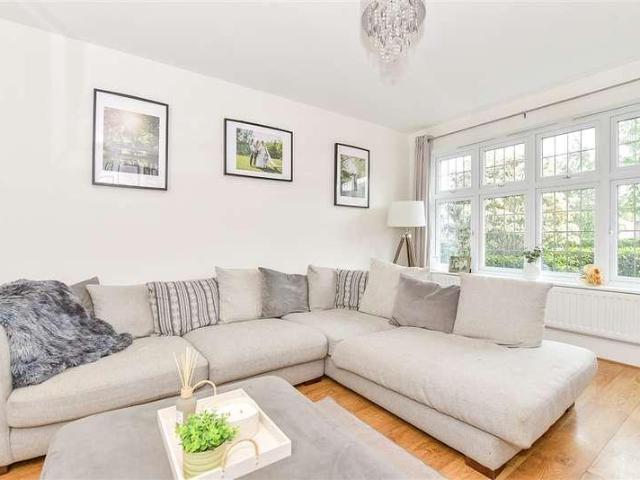
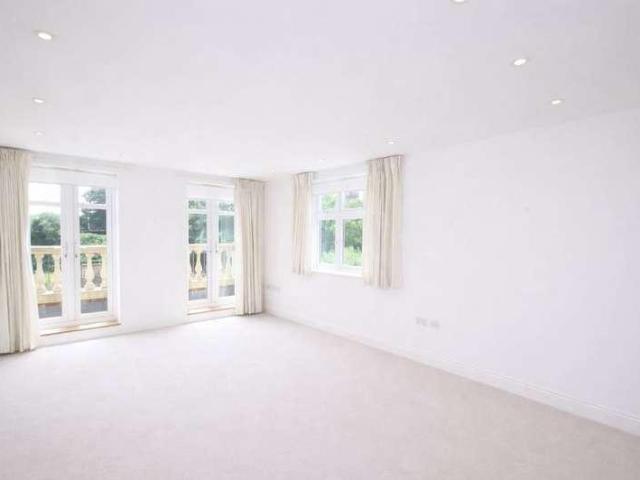
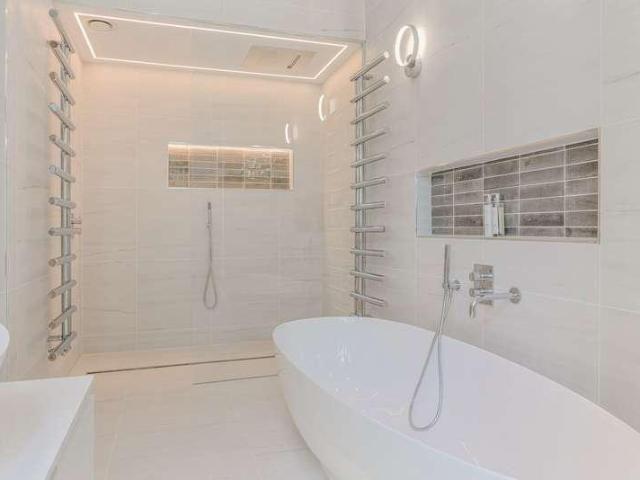
Last Chance to Own a Luxury home at Persia Place! Robert Leech are thrilled to present the final opportunity to secure an exceptional, architecturally crafted 5-bedroom, 5-bathroom masterpiece offering over 4,400sqft of outstanding contemporary living. Set on a remarkable and rare plot that backs directly onto open countryside, this show-stopping new-build home combines cutting-edge design with a serene, private setting. As the last remaining residence in Persia Place, a prestigious gated development of just three exclusive homes, Plot 3 is complete and ready to impress. Hidden away in a discreet location off Crawley Down Road in Felbridge and just minutes from the charm of East Grinstead, this one-of-a-kind property blends luxury, space, and privacy in a way thats truly unrivalled. Walking inside the property you are greeted with the most incredible oak and glass staircase and an abundance of light coming through the bespoke windows around the gallied landing and vaulted ceilings. On
£ 1,975,000
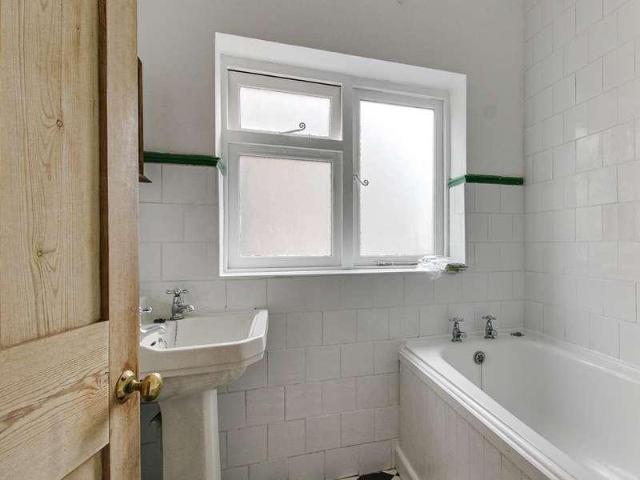
2 bed flat for sale
2 pictures
Flat · for sale
£ 269,995
Updated
2 bed flat for sale
Robertsbridge
· 2 Bedrooms · Flat
· Fireplace · Equipped kitchen · Powder room
Robertsbridge · 2 Bedrooms · Flat · Fireplace · Equipped kitchen · Powder room
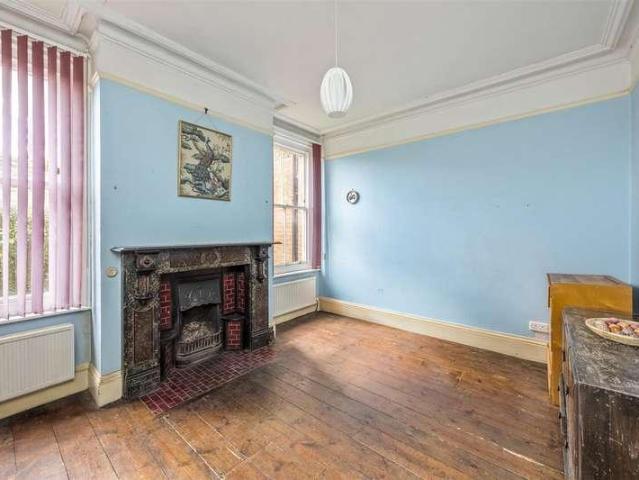
Charles Wycherley Independent Estate Agents are delighted to announce the sale of this superb characterful, full second floor flat. The flat has 2 double bedrooms, the master bedroom having the rounded end, cast iron fireplace and sash window with view over White Hill to the South Downs. The second bedroom has a most attractive retro fireplace both, both having exposed floorboards and sash windows. The sitting room looks to The Mount and leads to an internal hallway of a separate cloakroom and modern bathroom and excellent fitted kitchen. There is a rear door to a fire escape for safety purposed and independent access. Fisher Street is in the heart of Lewes town centre, being just a short walk to the High Street, giving immediate access to the historical attractions of the town with its period properties, independent shops, pubs, cafes and restaurants. The apartment is also just a short walk to the superb Depot Cinema and the mainline Railway Station (London Victoria approximately 65 m
£ 269,995
3 bed house for sale
2 pictures
House · for sale
£ 350,000
3 bed house for sale
Robertsbridge
· 3 Bedrooms · House
· Parking · Equipped kitchen
Robertsbridge · 3 Bedrooms · House · Parking · Equipped kitchen
Are you looking for your next step up the property ladder? This impressive semi-detached house is set in a popular location, within easy reach of Maidstone Town Centre, but also walking distance of amenities in Senacre and Langley Park. With plenty of parking available, including a driveway, enclosed carport and detached garage, this would be ideal for those with multiple vehicles. Offered chain free, and ready to move into, this property also has had a kitchen extension and porch added, providing even more space to enjoy internally. Just a short drive from M20 motorway and train stations at Maidstone and Bearsted too, this property would also suit commuters utilising road and rail into work. Please refer to the footnote regarding the services and appliances.Room sizes:PorchEntrance HallCloakroom: 5'4 x 2'8 (1.63m x 0.81m)Storage: 5'5 x 4'5 (1.65m x 1.35m)Kitchen: 13'7 x 11'3 (4.14m x 3.43m)Lounge/Diner: (L-shaped) 13'1 x 11'4 (3.99m x 3.46m) plus 9'9 x 7'11 (2.97m x 2.41m)Conservatory
£ 350,000
2 bed house for sale
2 pictures
House · for sale
£ 240,000
2 bed house for sale
Robertsbridge
· 2 Bedrooms · House
· Garden · Equipped kitchen · Parking
Robertsbridge · 2 Bedrooms · House · Garden · Equipped kitchen · Parking
A well-presented two-bedroom semi-detached home situated within the ever-popular Little Ridge location, ideally positioned for convenient access to the Conquest Hospital, the A21, local shopping facilities, doctors surgery and a range of nearby amenities, making it an excellent purchase for first-time buyers, downsizers or investors alike. The accommodation is arranged over two floors and is approached via an entrance lobby with stairs rising to the first floor and access through to the fitted kitchen. The kitchen in turn flows through to the spacious lounge/diner, creating an excellent entertaining and living space, with doors opening into the conservatory enjoying views and access onto the rear garden. To the first floor the property offers two well-proportioned bedrooms served by a family bathroom. Further benefits include an enclosed rear garden and allocated parking, with properties within this sought-after position rarely remaining available for long. Early viewing is highly reco
£ 240,000
3 bed house for sale
2 pictures
House · for sale
£ 400,000
Updated
3 bed house for sale
Robertsbridge
· 3 Bedrooms · House
· Garden · Equipped kitchen
Robertsbridge · 3 Bedrooms · House · Garden · Equipped kitchen
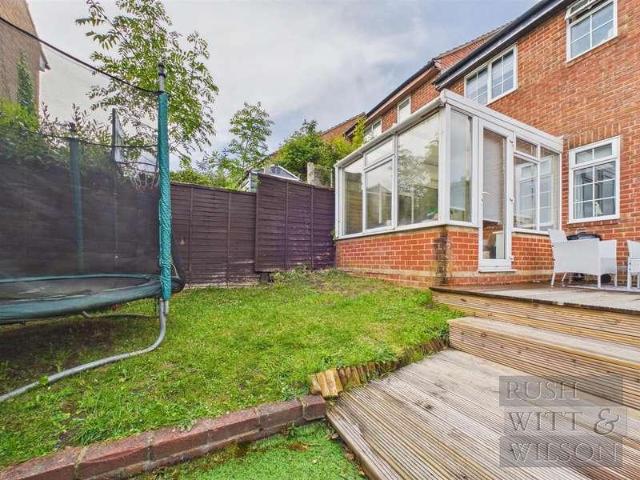
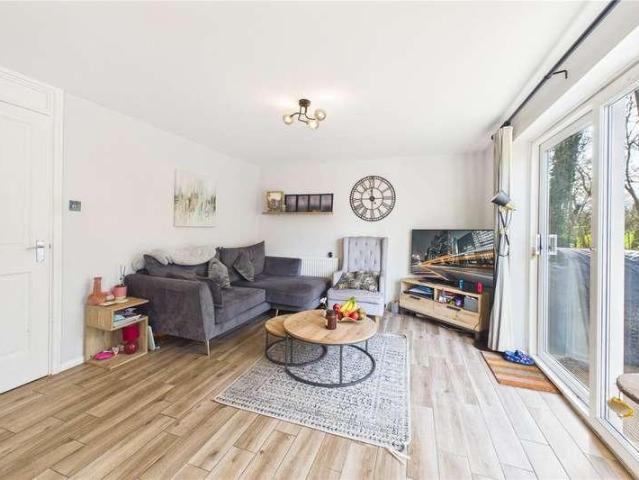
400,000 - 450,000* Greenaway Residential Estate Agent are delighted to welcome this three bedroom end of terrace family home to the sales market. The property is an ideal home for families, first time buyers and upsizers moving from an apartment. Located In a quiet cul-de-sac in the Dunnings Mill area of East Grinstead with rural views from the rear garden, a viewing of this property is highly recommended. Entering via the gated front garden and into the hallway with access to the staircase, under stairs storage and doors leading to the kitchen, WC and lounge. The lounge is fitted with Amtico style flooring and offers additional space for dining, with patio doors opening to the decking area. The kitchen comprises a matching range of base and eye level units with workspace over, sink unit with mixer tap and drainer, dishwasher, washing machine, double oven, gas hob, extractor fan and space for fridge/freezer. The downstairs WC has been tastefully upgraded with low level WC, handwash bas
£ 400,000
3 bed house for sale
2 pictures
House · for sale
£ 365,000
3 bed house for sale
Robertsbridge
· 3 Bedrooms · House
· Garden · Equipped kitchen · Parking · Powder room · Heating
Robertsbridge · 3 Bedrooms · House · Garden · Equipped kitchen · Parking · Powder room · Heating
A wonderful three bedroom cottage set in glorious grounds in Willingdon village. Being sold CHAIN FREE the cottage provides spacious and well proportioned accommodation comprising of a ground floor cloakroom, kitchen, lounge with separate dining area and a spacious conservatory that opens onto lawned gardens. The first floor comprises of three bedrooms, one with shower cubicle and a further bathroom. Further benefits include double glazing and gas central heating. There is a garage located in a nearby block and Willingdon Village is within comfortable walking distance. Built into the grounds of the stunning Hoo building, an internal inspection comes highly recommended.EntranceFront door to-HallwayRadiator. Stairs to first floor. Understairs cupboard.Ground Floor CloakroomLow level WC. Wash hand basin. Radiator. Part tiled wall. Frosted double glazed window.KitchenFitted range of white wall and base units, worktop with inset one and a half bowl sink unit and mixer tap. Cooker point. Spa
£ 365,000
2 bed flat for sale
2 pictures
Flat · for sale
£ 180,000
2 bed flat for sale
Robertsbridge
· 2 Bedrooms · Flat
· Equipped kitchen
Robertsbridge · 2 Bedrooms · Flat · Equipped kitchen
From the moment you step inside Albion House, it is clear that this is not a typical apartment. The quality of the finish is immediately and unmistakably apparent and it is the kind of quality that sets a home apart before a single word has been spoken. The living room makes an immediate impression. Well proportioned and filled with natural light, it benefits from a dual aspect that delivers a quite remarkable outlook: wherever you sit, the view beyond the windows is pure, unbroken greenery mature trees surrounding the square, creating an atmosphere of calm and seclusion. The sensation is genuinely one of being surrounded by a forest rather than sitting in a Maidstone postcode. It is the kind of outlook almost impossible to replicate, and one a buyer will not easily forget once they have experienced it. The kitchen has been fitted to a high modern specification sleek gloss units, quality appliances and clean, contemporary lines throughout and reflects the same considered approach to fi
£ 180,000
3 bed house for sale
2 pictures
House · for sale
£ 350,000
3 bed house for sale
Robertsbridge
· 3 Bedrooms · House
· Equipped kitchen · Parking
Robertsbridge · 3 Bedrooms · House · Equipped kitchen · Parking
Set within a peaceful cul-de-sac and just a short stroll from the heart of Headcorn village, this attractive semi-detached house offers generous, versatile living. The spacious open-plan lounge and dining area flows seamlessly into a modern fitted kitchen that has recently been converted from the garage, creating an inviting space for everyday living and entertaining alike. Upstairs, you'll find three well-proportioned bedrooms and a contemporary family bathroom. Outside, the property benefits from a shared driveway, making this home as practical as it is charming.Room sizes:PorchLounge: 18'2 x 16'10 (5.54m x 5.13m)Dining Area: 12'1 x 10'0 (3.69m x 3.05m)Kitchen: 15'9 x 6'11 (4.80m x 2.11m)LandingBedroom 1: 10'3 x 10'1 (3.13m x 3.08m)BathroomBedroom 2: 13'3 x 10'2 (4.04m x 3.10m)Bedroom 3: 9'6 x 8'0 (2.90m x 2.44m)Front and Rear GardensDriveway The information provided about this property does not constitute or form part of an offer or contract, nor may it be regarded as representation
£ 350,000
3 bed house for sale
2 pictures
House · for sale
£ 350,000
3 bed house for sale
Robertsbridge
· 3 Bedrooms · House
· Garden · Equipped kitchen · Parking · Powder room
Robertsbridge · 3 Bedrooms · House · Garden · Equipped kitchen · Parking · Powder room
Located on a popular modern development, this spacious terraced family house is well presented throughout and has accommodation spread over 3 floors. Benefiting from a garage and a parking space to the rear and a low maintenance and enclosed rear garden. Just a short walk to local shops, amenities and scenic countryside.Room sizes:Entrance HallLounge/Diner: 18'6 x 13'2 (5.64m x 4.02m)Cloakroom: 6'2 x 3'6 (1.88m x 1.07m)Kitchen: 10'1 x 8'4 (3.08m x 2.54m)LandingBedroom 2: 13'2 x 11'2 (4.02m x 3.41m)Bedroom 3: 13'2 x 10'3 (4.02m x 3.13m)Family Bathroom: 9'2 x 6'2 (2.80m x 1.88m)LandingBedroom 1: 27'7 x 9'5 (8.41m x 2.87m)En-suite Shower Room: 7'6 x 4'7 (2.29m x 1.40m)Rear GardenGarageOff Road Parking The information provided about this property does not constitute or form part of an offer or contract, nor may it be regarded as representations. All interested parties must verify accuracy and your solicitor must verify tenure/lease information, fixtures & fittings and, where the property h
£ 350,000
2 bed house for sale
2 pictures
House · for sale
£ 269,950
2 bed house for sale
Robertsbridge
· 2 Bedrooms · House
· Garden · Fireplace · Equipped kitchen · Parking
Robertsbridge · 2 Bedrooms · House · Garden · Fireplace · Equipped kitchen · Parking
A well presented two bedroom terraced home offering spacious and practical accommodation, ideal for first time buyers, small families or investors. The property features two generous double bedrooms and a large, bright living room that flows seamlessly into a well proportioned kitchen/breakfast room, creating an excellent space for both everyday living and entertaining. To the rear, a conservatory provides additional versatile living space with views over the garden. Outside, the enclosed rear garden benefits from a decked seating area, perfect for outdoor dining and relaxation. To the front of the property, a private driveway provides off road parking for two vehicles.EntranceFront door to-HallwayStairs to first floor. Door to-Lounge4.57m x 3.38m (15'0 x 11'1)Radiator. Electric fireplace. Carpet. Double glazed window to front aspect. Opening to-Kitchen/Breakfast Room4.57m x 2.44m (15'0 x 8'0)Fitted range of wall and base units, surrounding worktop with inset one and a half bowl sink u
£ 269,950
1 bed flat for sale
2 pictures
Flat · for sale
£ 205,000
1 bed flat for sale
Robertsbridge
· 1 Bedroom · Flat
· Garden · Equipped kitchen
Robertsbridge · 1 Bedroom · Flat · Garden · Equipped kitchen
This one bedroom flat is ideal for first time buyers or investors. Situated close to shops, schools and bus routes - everything is right on your doorstep! Inside you will find an open plan kitchen/lounge which features a large bay window providing lots of natural light! The bedroom is a good size and has doors leading to a private rear garden! We recommend viewing this property to truly appreciate what it could offer.Room sizes:Entrance HallKitchen / Living Room: 17'3 x 14'9 (5.26m x 4.50m)Bedroom: 13'9 x 12'6 (4.19m x 3.81m)Shower RoomRear Garden The information provided about this property does not constitute or form part of an offer or contract, nor may it be regarded as representations. All interested parties must verify accuracy and your solicitor must verify tenure/lease information, fixtures & fittings and, where the property has been extended/converted, planning/building regulation consents. All dimensions are approximate and quoted for guidance only as are floor plans which ar
£ 205,000
4 bed house for sale
2 pictures
House · for sale
£ 550,000
New
4 bed house for sale
Robertsbridge
· 4 Bedrooms · House
· Garden · Fireplace · Parking · Powder room · Concierge
Robertsbridge · 4 Bedrooms · House · Garden · Fireplace · Parking · Powder room · Concierge
A truly outstanding double fronted period semi detached home, beautifully presented throughout and offering elegant accommodation arranged over three floors. Brimming with original character and complemented by stylish modern touches, this exceptional family home boasts four generous double bedrooms, three impressive reception rooms and wonderfully proportioned living spaces ideal for both family life and entertaining. The property further benefits from a family bathroom, en-suite shower room and two separate cloakrooms, while original fireplaces, sash windows, exposed floorboards and high ceilings create a home of real distinction and timeless appeal. A particular highlight is the remarkable rear garden, exceptionally large for the area and providing a wonderfully private setting with multiple seating areas, a generous lawn and mature planting. At the foot of the garden sits a substantial brick built former garage, now beautifully converted into an inspiring painting studio, equally s
£ 550,000
flat for sale
2 pictures
Flat · for sale
£ 90,000
flat for sale
Robertsbridge
· Flat
· Garden · Equipped kitchen
Robertsbridge · Flat · Garden · Equipped kitchen
This lower ground floor studio apartment offers a convenient position close to the town centre with its array of shops, bars, restaurants and transport links. Having recently been redecorated throughout it would make an Ideal first time buyer or investment opportunity. Gas and electrical certificates held.Room sizes:HallwayLounge/Bedroom: 12'7 x 10'0 (3.84m x 3.05m)Kitchen: 12'2 x 10'0 (3.71m x 3.05m)Bathroom: 6'9 x 5'5 (2.06m x 1.65m)Communal Garden The information provided about this property does not constitute or form part of an offer or contract, nor may it be regarded as representations. All interested parties must verify accuracy and your solicitor must verify tenure/lease information, fixtures & fittings and, where the property has been extended/converted, planning/building regulation consents. All dimensions are approximate and quoted for guidance only as are floor plans which are not to scale and their accuracy cannot be confirmed. Reference to appliances and/or services does
£ 90,000
3 bed house for sale
2 pictures
House · for sale
£ 325,000
3 bed house for sale
Robertsbridge
· 3 Bedrooms · House
· Garden · Equipped kitchen
Robertsbridge · 3 Bedrooms · House · Garden · Equipped kitchen
As far as location it doesn't get much better! Walk out the back door of this terraced house and you are seconds from the golf course, walk a little further and you are on the seafront. Inside features give this home character and charm. This is not just a home, it is a lifestyle.This home also benefits from lovely views over the golf course, paved rear garden, a nominated shed solely for the home owner's use and the right to use the main wash house for more bulky items or bicycles.Room sizes:Lounge/Diner: 23'2 x 14'5 (7.07m x 4.40m)Kitchen: 12'4 x 6'8 (3.76m x 2.03m)LandingBedroom 2: 10'8 x 10'5 (3.25m x 3.18m)Bedroom 3: 9'9 x 8'7 (2.97m x 2.62m)Shower RoomLandingBedroom 1: 13'0 x 10'4 (3.97m x 3.15m)En-Suite BathroomFront & Rear GardensWash HouseShed The information provided about this property does not constitute or form part of an offer or contract, nor may it be regarded as representations. All interested parties must verify accuracy and your solicitor must verify tenure/lease inf
£ 325,000
4 bed house for sale
2 pictures
House · for sale
£ 650,000
4 bed house for sale
Robertsbridge
· 4 Bedrooms · House
· Garden · Parking
Robertsbridge · 4 Bedrooms · House · Garden · Parking
This stunning semi detached house benefits from being located in a beautiful and peaceful setting, to stunning finish throughout and breathtaking views from the main bedroom suite. This property is being offered chain free and with parking and electric car point and generous garden, this home really is a must view!Room sizes:Entrance HallKitchen/Dining Room: 23'11 x 18'7 (7.29m x 5.67m)Utility Room: 7'5 x 5'9 (2.26m x 1.75m)CloakroomLounge: 16'5 x 12'5 (5.01m x 3.79m)LandingBedroom 2: 12'5 x 10'10 (3.79m x 3.30m)En suite Bedroom 2Bedroom 3: 12'11 x 8'5 (3.94m x 2.57m)Bedroom 4: 9'5 x 8'6 (2.87m x 2.59m)BathroomLandingBedroom 1: 17'10 x 12'3 (5.44m x 3.74m)En suite Bedroom 1Off Road ParkingRear Garden The information provided about this property does not constitute or form part of an offer or contract, nor may it be regarded as representations. All interested parties must verify accuracy and your solicitor must verify tenure/lease information, fixtures & fittings and, where the property
£ 650,000
1 bed flat for sale
2 pictures
Flat · for sale
£ 175,000
New
1 bed flat for sale
Robertsbridge
· 1 Bedroom · Flat
· Equipped kitchen
Robertsbridge · 1 Bedroom · Flat · Equipped kitchen
Being sold via Secure Sale online bidding. Terms & Conditions apply. Starting Bid 175,000. This property will be legally prepared enabling any interested buyer to secure the property immediately once their bid/offer has been accepted. Ultimately, a transparent process which provides speed, security and certainty for all parties. Situated within an elegant period building on the highly regarded Molyneux Park Road, this charming first-floor apartment presents an excellent opportunity for buyers seeking a well-located home or investment in the heart of Tunbridge Wells. The property offers bright, well-proportioned accommodation throughout, with a superb open-plan living space forming the heart of the home. The sitting room enjoys an abundance of natural light, creating a welcoming and versatile environment for both relaxing and entertaining, seamlessly flowing into a well-appointed kitchen/dining area complete with fitted appliances, ample storage, and space for dining. The generously siz
£ 175,000
7 bed house for sale
2 pictures
House · for sale
£ 1,000,000
7 bed house for sale
Robertsbridge
· 7 Bedrooms · House
· Garden · Cellar · Concierge
Robertsbridge · 7 Bedrooms · House · Garden · Cellar · Concierge
GUIDE PRICE ?1,000,000 - ?1,250,000 A rare opportunity to acquire a substantial seven bedroom semi-detached home on the highly sought after King Henry s Road in Lewes. Having remained within the same family since the 1960s, this impressive property offers over 2,500 sq. ft of accommodation arranged across four floors and presents an exciting opportunity for a buyer looking to create a truly exceptional long term family home. Believed to date back to the early 1900s, the property retains a great sense of character and proportion throughout, with generous room sizes, high ceilings and an attractive period fa?ade. While now in need of modernisation throughout, it offers enormous scope for improvement and reconfiguration, subject to any necessary consents. The accommodation currently comprises multiple reception rooms, seven bedrooms, bathrooms across the upper floors, cellar space and a useful outbuilding to the rear garden, making it ideal for growing families, multi-generational living
£ 1,000,000
3 bed house for sale
2 pictures
House · for sale
£ 280,000
3 bed house for sale
Robertsbridge
· 3 Bedrooms · House
· Garden · Equipped kitchen · Parking · Patio
Robertsbridge · 3 Bedrooms · House · Garden · Equipped kitchen · Parking · Patio
Would you love to get yourself onto the property ladder? This excellent mid-terrace house is situated just walking distance from Senacre Wood Primary School which would be ideal if you're keen for a shorter school commute. On your way home you could also bypass the local shops, ideal if you need to visit amenities in between your supermarket shops. Internally, the home offers plenty of space with a good size garden room and downstairs toilet providing convenience too. The kitchen has been installed a few years ago and provides practicality as well as a modern style. Although a few cosmetic improvements may help to add your own style, the sellers have recently had a new boiler installed and have also laid a new patio to the front garden, improving kerb appeal. For those who drive, there is plenty of on street parking, just a few metres away on Reculver Walk or Woolley Road. Please refer to the footnote regarding the services and appliances.Room sizes:HallwayLounge/Diner: 20'4 x 11'6 (6.
£ 280,000
3 bed house for sale
2 pictures
House · for sale
£ 550,000
3 bed house for sale
Robertsbridge
· 3 Bedrooms · House
· Garden · Fireplace · Parking · Concierge
Robertsbridge · 3 Bedrooms · House · Garden · Fireplace · Parking · Concierge
A Sussex style 'half tile hung' detached 3 double bedroom house. Close to both the town centre & seafront. Offering 4 receptions, off-road parking, garage & no onward chain.An impressive detached 3 double bedroom house near to the town centre and seafront. Half tile hung with 4 receptions, off-road parking, garage & no onward chain.A light and spacious detached Sussex style half tile house. The entrance reception has a quarry tiled floor and downstairs cloaksroom/wc. A hard wood floor continues from the hall into both the dining room and living room. The 19' through living room has a working feature fireplace, double glass doors into the conservatory, picture rails and a further door leading into the family room/study. The family room /study also has a through aspect and door leading through to the conservatory. The brick based L-shaped conservatory is sizeable, with radiator and double French doors onto the garden. The fourth reception is the dining room, situated to the front it also
£ 550,000
4 bed house for sale
2 pictures
House · for sale
£ 725,000
4 bed house for sale
Robertsbridge
· 4 Bedrooms · House
· Parking
Robertsbridge · 4 Bedrooms · House · Parking
A stunning detached house set in a quiet cul-de-sac in the popular area of Penenden Heath. A large double garage, ample parking on the driveway and exceptional living space inside and out, perfect for growing familiesRoom sizes:HallwayLounge: 20'5 x 15'3 (6.23m x 4.65m)Dining Area: 14'0 x 11'0 (4.27m x 3.36m)Snug (used as a bedroom): 11'0 x 8'7 (3.36m x 2.62m)CloakroomKitchen/Breakfast Room: 19'6 x 11'4 (5.95m x 3.46m)Utility Area: 8'5 x 5'4 (2.57m x 1.63m)LandingBedroom 1: 21'1 x 15'1 (6.43m x 4.60m)En-Suite Shower RoomBedroom 2: 19'3 x 12'9 (5.87m x 3.89m)En-Suite Shower RoomBedroom 3: 11'9 x 10'8 (3.58m x 3.25m)Bedroom 4: 13'2 x 9'1 (4.02m x 2.77m)BathroomRear GardenSummerhouse: 17'8 x 17'7 (5.39m x 5.36m)Front GardenOff Road ParkingIntegral Double Garage The information provided about this property does not constitute or form part of an offer or contract, nor may it be regarded as representations. All interested parties must verify accuracy and your solicitor must verify tenure/lea
£ 725,000
2 bed house for sale
2 pictures
House · for sale
£ 335,000
2 bed house for sale
Robertsbridge
· 2 Bedrooms · House
· Garden · Equipped kitchen · Parking
Robertsbridge · 2 Bedrooms · House · Garden · Equipped kitchen · Parking
Situated within a peaceful cul-de-sac setting, this beautifully presented terraced home enjoys a highly sought-after location, located moments from Ashplats Wood-offering a tranquil, leafy outlook and excellent opportunities for walking and enjoying nature.The property has been recently redecorated throughout and benefits from new flooring, creating a fresh and move-in-ready home. Ideal for first-time buyers or those looking to downsize, the house is offered with no onward chain for a smooth and straightforward purchase.The accommodation comprises a spacious open-plan lounge, perfect for modern living and entertaining, leading through to a well-maintained kitchen/diner. Upstairs, there are two generous double bedrooms and a family bathroom.Externally, the property features a private rear garden, ideal for relaxing or entertaining, along with a driveway to the front providing off-road parking plus a garage en-bloc.Room sizes:Entrance HallLounge: 13'0 x 9'4 (3.97m x 2.85m)Kitchen/Diner:
£ 335,000
3 bed house for sale
2 pictures
House · for sale
£ 820,000
3 bed house for sale
Robertsbridge
· 3 Bedrooms · House
· Garden · Fireplace · Equipped kitchen · Parking · Concierge
Robertsbridge · 3 Bedrooms · House · Garden · Fireplace · Equipped kitchen · Parking · Concierge
Charles Wycherley, Independent Estate Agents, are delighted to introduce this superbly modernised, adapted and extended chalet-style semi-detached property. The house has been designed for luxury ground-floor living, complemented by a large additional first-floor bedroom with extensive storage. The ground floor accommodation includes an entrance lobby opening into a large dining and reception hall with staircase to the first floor, together with a superb modern ground-floor bathroom featuring a deep bath. There is a generous principal bedroom with fitted wardrobes and an en-suite shower room enjoying views over the rear garden. To the front of the house is a sitting room with fireplace and bay window, while to the rear is an impressive extended kitchen and family room featuring a contemporary kitchen with breakfast bar and a vaulted living area with glazed gable overlooking the garden. Externally, there is a large driveway providing parking for up to four vehicles and gated side access
£ 820,000
3 bed house for sale
2 pictures
House · for sale
£ 500,000
3 bed house for sale
Robertsbridge
· 3 Bedrooms · House
· Garden
Robertsbridge · 3 Bedrooms · House · Garden
This stunning detached house is within easy reach of Marden's local village shop, country pubs and mainline station. Soak up the sun in the private suntrap garden, one of the rare plots that is not overlooked! The property has been extended to the rear allowing extra space to suit your needs perfect for entertaining friends and family. Don't miss out! Call now to arrange a viewing!Room sizes:Entrance HallKitchen/Diner: 18'6 x 10'1 (5.64m x 3.08m)Lounge: 15'7 x 11'5 (4.75m x 3.48m)Conservatory Area: 12'7 x 10'3 (3.84m x 3.13m)CloakroomLandingBedroom 1: 12'0 x 11'3 (3.66m x 3.43m)En-Suite Shower Room: 8'6 x 4'2 (2.59m x 1.27m)Bedroom 2: 11'5 x 10'2 (3.48m x 3.10m)Bedroom 3: 9'7 x 7'2 (2.92m x 2.19m)Bathroom: 7'5 x 6'9 (2.26m x 2.06m)GarageFront and Rear GardensDriveway The information provided about this property does not constitute or form part of an offer or contract, nor may it be regarded as representations. All interested parties must verify accuracy and your solicitor must verify t
£ 500,000
2 bed flat for sale
2 pictures
Flat · for sale
£ 500,000
2 bed flat for sale
Robertsbridge
· 2 Bedrooms · Flat
· Garden · Balcony · Equipped kitchen · Parking
Robertsbridge · 2 Bedrooms · Flat · Garden · Balcony · Equipped kitchen · Parking
Positioned in the sought-after St Gabriel development on Darley Road, this luxury apartment offers an exceptional coastal lifestyle and is being offered with vacant possession and no onward chain. Beautifully presented throughout, the property features a stylish fitted kitchen/diner, perfect for both everyday living and entertaining. The spacious lounge is filled with natural light and opens via two sets of double doors onto a south-facing balcony, where you can enjoy stunning sea views. The principal bedroom benefits from a contemporary en-suite bathroom, complemented by a further generous double bedroom and a modern shower room/WC. Residents enjoy a secure entry system, well-maintained communal areas and landscaped gardens, along with the convenience of secure underground parking. Darley Road is ideally located in the desirable Meads area of Eastbourne, known for its leafy surroundings, elegant architecture and close proximity to the seafront. The South Downs National Park is just mo
£ 500,000
2 bed flat for sale
2 pictures
Flat · for sale
£ 225,000
2 bed flat for sale
Robertsbridge
· 2 Bedrooms · Flat
· Balcony · Lift · Equipped kitchen · Parking
Robertsbridge · 2 Bedrooms · Flat · Balcony · Lift · Equipped kitchen · Parking
Tucked away within a quiet enclave of Meads, at the foot of the South Downs with some of Eastbournes finest views. Summer Court is an imposing purpose built block, the flat is situated on the top floor (5th) and the seafront side of the building with a passenger lift. The flat is being sold with an integral 23 foot garage, which then opens in to an additional 14 foot storage room, a share of freehold and chain free! Comprising two double bedroom, family bathroom and en-suite, dual aspect show stopper lounge with a balcony and a fitted kitchen. Early inspection comes highly recommended to avoid disappointment.EntranceCommunal entrance with security entry phone system. Stairs and lift to fifth (top) floor private entrance door to -L-Shaped HallwayRadiator. Entryphone handset. Airing cupboard housing. Storage cupboard.Double Aspect Lounge5.03m x 4.22m (16'6 x 13'10 )Radiator. Double glazed window to rear aspect. Double sliding doors to -Sun BalconyWith stunning views over Eastbourne towar
£ 225,000

Get email alerts

Don't miss out: be the first to know about new properties

The alert was correctly created

On subscribing you accept the conditions of use and the privacy policy
Alert
Receive new ads in your inbox
Save this search
Receive alerts for new listings

We'll send you an email when we have new properties for: "Properties for sale in Robertsbridge"

The alert was correctly created

Ewhurst Green
TN19
Get email alerts and be the first to see new listings
Required field
On subscribing I accept the terms of the privacy policy
Perfect! You'll soon start receiving new listings via email
Alert
Receive an email when we have new ads for Properties for sale in Robertsbridge
Save this search
Filters

Bedrooms

Size (sq.ft)

sq.ft
sq.ft

Price

£
£

Property type

Bathrooms

Clear all filters
Receive notifications when new entries are published.