29,137 properties for sale in Robertsbridge

3 bed house for sale
2 pictures
House · for sale
£ 550,000
3 bed house for sale
Robertsbridge
· 3 Bedrooms · House
· Garden · Equipped kitchen · Parking
Robertsbridge · 3 Bedrooms · House · Garden · Equipped kitchen · Parking
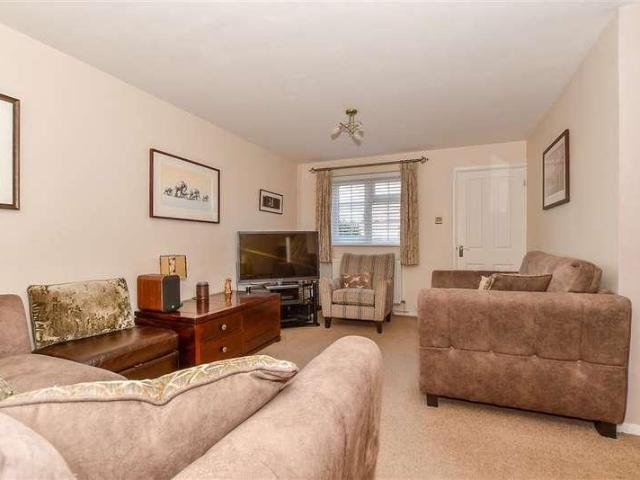
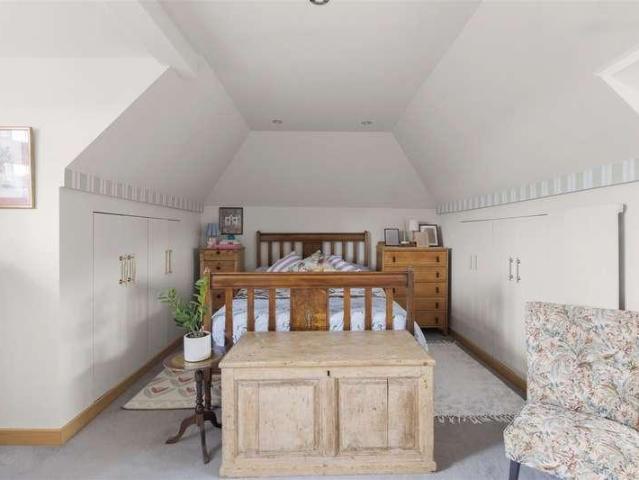
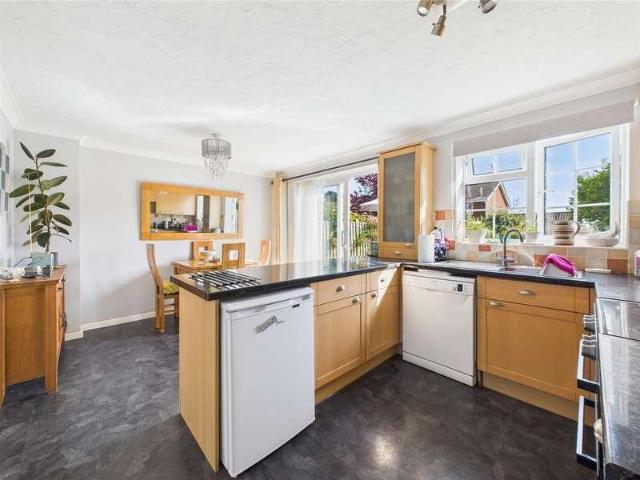
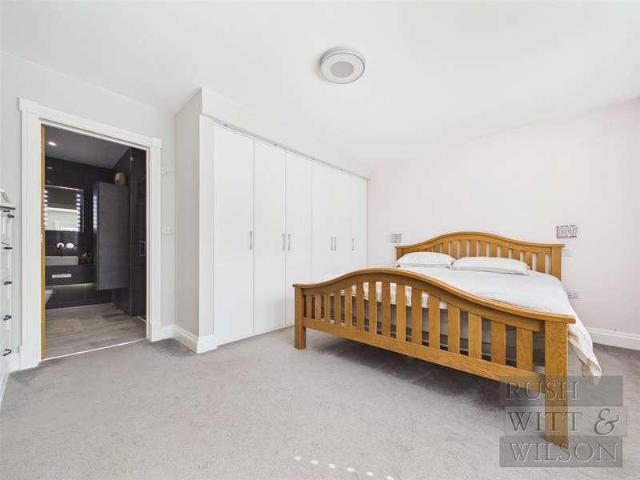
This impressive semi detached chalet bungalow offers spacious accommodation with a versatile layout ideal for modern living, benefiting from a sociable open plan kitchen/diner, a garage and ample off road parking and a private rear garden, on a generous size plot. Just a short walk to sought after Loose Primary School local shops and the picturesque Loose Valley conservation area.Room sizes:Entrance HallLounge: 22'9 x 16'10 (6.94m x 5.13m)Kitchen/Diner: 19'5 x 16'6 (5.92m x 5.03m)Utility Room: 10'2 x 6'9 (3.10m x 2.06m)Bedroom 2: 14'1 x 12'2 (4.30m x 3.71m)En Suite Shower Room: 10'6 x 6'8 (3.20m x 2.03m)Bedroom 3: 12'10 x 10'3 (3.91m x 3.13m)Shower Room: 8'10 x 4'2 (2.69m x 1.27m)Bedroom 1: 29'9 x 16'3 (9.07m x 4.96m)Dressing Area: 8'1 x 7'8 (2.47m x 2.34m)En Suite Bathroom: 16'3 x 4'9 (4.96m x 1.45m)GarageDrivewayFront and Rear Gardens The information provided about this property does not constitute or form part of an offer or contract, nor may it be regarded as representations. All i
£ 550,000
6 bed house for sale
2 pictures
House · for sale
£ 975,000
6 bed house for sale
Robertsbridge
· 6 Bedrooms · House
· Garden · Equipped kitchen · Patio
Robertsbridge · 6 Bedrooms · House · Garden · Equipped kitchen · Patio
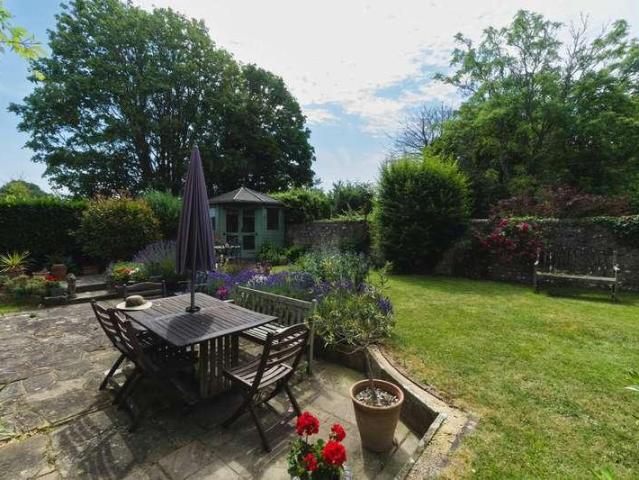
This exclusive, detached three-storey family home, approximately seven years old, occupies a private position within a gated development of just three houses and combines contemporary design, exceptional versatility, low-maintenance living and impressive energy efficiency. Finished to a superb specification throughout, the property offers six bedrooms, three en-suite facilities and a luxurious family bathroom, providing beautifully appointed and highly adaptable accommodation for modern family life. At the heart of the home is a stunning open-plan kitchen and breakfast room, comprehensively fitted with a high-quality range of integrated appliances, flowing seamlessly into a generous breakfast/dining area with direct access to the landscaped garden and patio. Elegant panelled walls, bespoke decorative joinery and fitted window shutters add sophistication and character to the principal rooms. The landscaped gardens have been thoughtfully designed for both entertaining and family enjoymen
£ 975,000
2 bed house for sale
2 pictures
House · for sale
£ 96,000
Updated
2 bed house for sale
Robertsbridge
· 2 Bedrooms · House
· Garden · Equipped kitchen
Robertsbridge · 2 Bedrooms · House · Garden · Equipped kitchen
This well presented end of terrace house location within Headcorn village is just a short walk from all amenities including doctor's surgery, local primary school, train station and high street. Being offered to the market at a share from 30% or 100%, the property offers a great opportunity to first time buyers and those looking to get on the property ladder.Financial InformationFull market value - 320,000Minimum Share - 30%Share value (based on 30% share) - 96,000Monthly Service Charge - 60Monthly Rent (based on 25% share) - 780Remaining lease term: 91 yearsRoom sizes:Entrance HallCloakroomLounge: 17'1 x 14'6 (5.21m x 4.42m)Kitchen: 13'0 x 6'7 (3.97m x 2.01m)LandingBedroom 1: 14'0 x 12'10 (4.27m x 3.91m)BathroomBedroom 2: 14'5 x 9'11 (4.40m x 3.02m)Rear GardenDrivewayFront Garden The information provided about this property does not constitute or form part of an offer or contract, nor may it be regarded as representations. All interested parties must verify accuracy and your solicitor
£ 96,000
3 bed house for sale
2 pictures
House · for sale
£ 325,000
3 bed house for sale
Robertsbridge
· 3 Bedrooms · House
· Garden · Fireplace · Equipped kitchen · Concierge
Robertsbridge · 3 Bedrooms · House · Garden · Fireplace · Equipped kitchen · Concierge
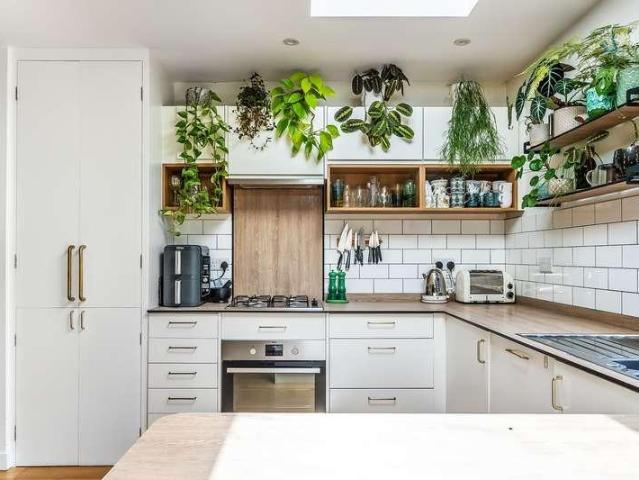
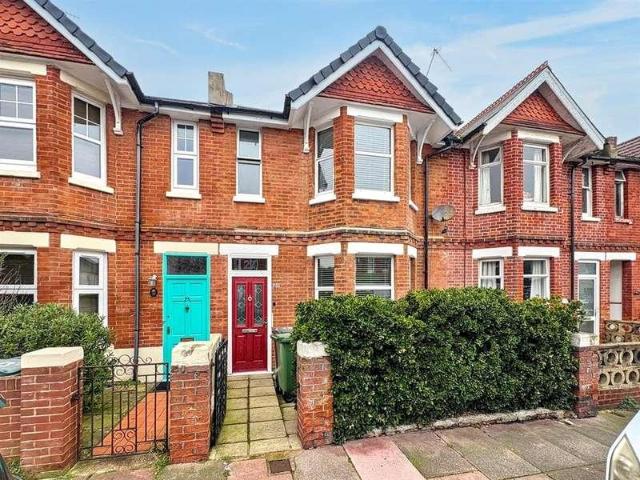
An immaculately presented three bedroom period terraced house combining attractive character features with a high specification modern finish throughout. The property is bay fronted and offers two separate reception rooms, a superb contemporary kitchen with smart integrated appliances and a useful utility room. Upstairs are three bedrooms, with the principal bedroom benefiting from an En-suite, alongside a family bathroom. To the rear is a sunny, courtyard style garden, providing a pleasant and low maintenance outdoor space. Further improvements include a newly installed air source heat pump and upgraded radiators, offering modern and efficient heating. Ideally positioned within easy reach of the seafront, town centre and mainline railway station, this is a beautifully finished period home ready to move straight into.EntranceDouble glazed front door to-HallwayRadiator. Stairs to first floor.Lounge4.37m x 3.25m (14'4 x 10'8)Radiator. Electric fireplace. Fitted units into chimney recess.
£ 325,000
2 bed house for sale
2 pictures
House · for sale
£ 300,000
2 bed house for sale
Robertsbridge
· 2 Bedrooms · House
· Garden · Equipped kitchen
Robertsbridge · 2 Bedrooms · House · Garden · Equipped kitchen
This delightful terraced house is full of character and is nestled in the heart of the popular Marden village.This enchanting home showcases traditional features combined with modern comforts, making it perfect for families. Ideally located within walking distance to the local school, a variety of amenities and the train station, convenience is at your doorstep.Enjoy village life while remaining well-connected to nearby towns. With its inviting garden and unique characteristic details, this property offers a rare opportunity to enjoy both comfort and style in a popular setting. Don't miss your chance to make this characterful home your own!Room sizes:Lounge: 11'5 x 11'2 (3.48m x 3.41m)Kitchen: 11'1 x 8'7 (3.38m x 2.62m)Utility: 8'6 x 4'4 (2.59m x 1.32m)Bathroom: 7'0 x 6'6 (2.14m x 1.98m)LandingBedroom 1: 11'4 x 10'2 (3.46m x 3.10m)Bedroom 2: 8'7 x 8'6 (2.62m x 2.59m)Rear Garden The information provided about this property does not constitute or form part of an offer or contract, nor ma
£ 300,000
4 bed house for sale
2 pictures
House · for sale
£ 400,000
4 bed house for sale
Robertsbridge
· 4 Bedrooms · House
· Parking
Robertsbridge · 4 Bedrooms · House · Parking
This beautifully presented four bedroom semi-detached house is offered to the market with no onward chain and is ready for you to move straight in. Located in the sought-after area of New Romney, the property enjoys far-reaching field views and is just a short stroll from the high street, local schools, open countryside and the beach. The spacious accommodation is arranged over two floors and features a stunning open-plan living area, creating a bright and welcoming space ideal for modern family life. The flexible layout includes three well-proportioned bedrooms, with the option of a fourth bedroom or versatile study, perfect for those working from home or seeking additional guest accommodation. The interiors have been finished to a high standard throughout, with contemporary fixtures and fittings, neutral dcor and plenty of natural light. Ample off-road parking is provided to the front, ensuring convenience for residents and visitors alike. Outside, the property boasts a good-sized ga
£ 400,000
3 bed house for sale
2 pictures
House · for sale
£ 650,000
3 bed house for sale
Robertsbridge
· 3 Bedrooms · House
· Garden · Fireplace · Parking
Robertsbridge · 3 Bedrooms · House · Garden · Fireplace · Parking
THE PROPERTYApproximate Gross Internal Area: 1081 Sq Ft / 100.4 Sq MA charming three-bedroom semi-detached cottage set on the sought-after southern fringes of Tunbridge Wells, offering characterful interiors, countryside views, off-road parking and a beautifully stocked 150ft garden, all within easy reach of the town, stations and surrounding countryside.Set within a highly regarded position on the southern edge of Tunbridge Wells, this appealing semi-detached cottage offers a wonderful balance of character, practicality and a peaceful setting close to open countryside. The property enjoys a warm and inviting feel throughout, with well-proportioned accommodation arranged over two floors.The ground floor opens via an entrance hall leading to a comfortable sitting room, where a wide picture window draws in natural light and frames the outlook to the front, complemented by an open fireplace that adds a cosy focal point. A separate dining room provides an ideal space for both everyday livi
£ 650,000
3 bed house for sale
2 pictures
House · for sale
£ 425,000
3 bed house for sale
Robertsbridge
· 3 Bedrooms · House
· Equipped kitchen
Robertsbridge · 3 Bedrooms · House · Equipped kitchen
This substantial end of terrace property offers an exciting opportunity for a variety of purchasers, whether you're looking for a mixed-use premises, an investment opportunity or a property with significant scope for redevelopment, subject to the necessary planning permissions. Arranged over four floors, the building provides an impressive amount of versatile accommodation. Apartment Occupying the top floor is a spacious apartment. The kitchen is fitted with a range of wall and base units with work surfaces over, an inset sink and drainer, space for a washing machine, dishwasher, fridge, freezer and a range cooker, with a window overlooking the rear aspect. The lounge/dining room is a generous, light-filled space with a large skylight flooding the room with natural light, while the dining area enjoys views over the front. There are three well-proportioned bedrooms, all offering excellent natural light. Two overlook the rear of the property, whilst the third benefits from dual-aspect wi
£ 425,000
3 bed house for sale
2 pictures
House · for sale
£ 350,000
3 bed house for sale
Robertsbridge
· 3 Bedrooms · House
· Garden · Equipped kitchen · Powder room
Robertsbridge · 3 Bedrooms · House · Garden · Equipped kitchen · Powder room
GUIDE PRICE ?350,000 - ?375,000 * Situated just a stone's throw from the beach, this rarely available three bedroom link detached house occupies a highly sought after position within Sovereign Harbour North, offering the perfect balance of coastal living and everyday convenience. Arranged over two floors, the property provides well proportioned accommodation comprising a welcoming living room, a spacious kitchen/dining room ideal for both family life and entertaining and a convenient ground floor cloakroom/WC. Upstairs, there are three generous bedrooms, with the principal bedroom benefiting from an En-suite shower room, in addition to the family bathroom. A particular feature of the property is the larger than average rear garden, providing an excellent space for outdoor entertaining, family enjoyment or simply relaxing in the warmer months. The property is ideally located within easy walking distance of the beach, whilst the vibrant Sovereign Harbour Marina, with its excellent select
£ 350,000
3 bed house for sale
2 pictures
House · for sale
£ 475,000
3 bed house for sale
Robertsbridge
· 3 Bedrooms · House
· Garden · Fireplace · Equipped kitchen · Powder room
Robertsbridge · 3 Bedrooms · House · Garden · Fireplace · Equipped kitchen · Powder room
Guide Price 475,000 - 500,000 Kings Estates are pleased to offer this beautifully presented three-bedroom semi-detached period home, situated in the sought-after St. James area of Tunbridge Wells. Offering immaculately presented accommodation over two floors and a delightful rear garden, this property is perfect for families or professionals seeking stylish and comfortable living in the town centre.The property features a welcoming entrance hall with space for coats, leading to a bright and spacious sitting room with plantation shutters and a feature fireplace. There is also a convenient cloakroom with a side aspect frosted window, tiled floor, wall-mounted wash hand basin with mixer tap, tiled splashback, and low-level WC.The heart of the home is the stunning open-plan kitchen/dining room, complete with patio doors opening to the garden. The modern gloss handle-less kitchen boasts slimline quartz worktops with matching upstands, an inset 1 & 1/2 bowl sink with mixer tap and hose attac
£ 475,000
3 bed house for sale
2 pictures
House · for sale
£ 390,000
3 bed house for sale
Robertsbridge
· 3 Bedrooms · House
· Equipped kitchen · Parking
Robertsbridge · 3 Bedrooms · House · Equipped kitchen · Parking
This semi detached house set in the popular village of Marden will be perfect for family life due to the local shops, amenities and local train station. Well presented home with modern kitchen installed approximately 2 years ago with fully integrated appliances. Property benefits from a garage and good size driveway.Room sizes:Entrance PorchLounge: 21'7 x 10'4 (6.58m x 3.15m)Kitchen: 9'2 x 7'1 (2.80m x 2.16m)Dining Area: 10'9 x 9'1 (3.28m x 2.77m)LandingBedroom 1: 13'1 x 8'8 (3.99m x 2.64m)Bedroom 2: 10'0 x 7'6 (3.05m x 2.29m)Bedroom 3: 8'8 x 8'2 (2.64m x 2.49m)BathroomFront and Rear GardensGarage and Driveway The information provided about this property does not constitute or form part of an offer or contract, nor may it be regarded as representations. All interested parties must verify accuracy and your solicitor must verify tenure/lease information, fixtures & fittings and, where the property has been extended/converted, planning/building regulation consents. All dimensions are appr
£ 390,000
4 bed house for sale
2 pictures
House · for sale
£ 849,950
4 bed house for sale
Robertsbridge
· 4 Bedrooms · House
Robertsbridge · 4 Bedrooms · House
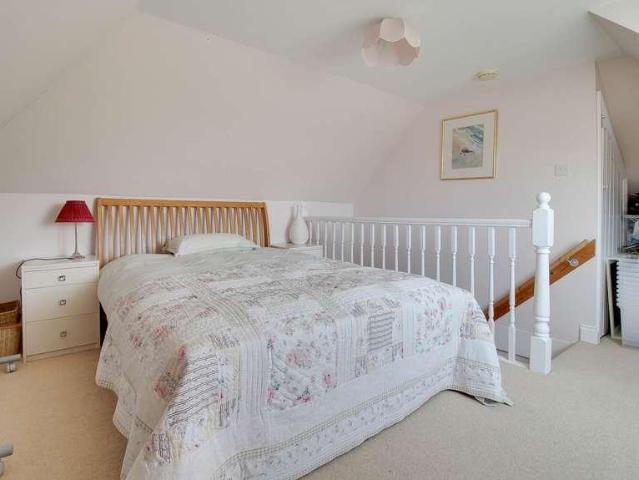
Charles Wycherley Independent Estate Agents are delighted to offer this individual architect-designed detached house, built during the 1970s and occupying a superb rural position with fine views across open fields towards the South Downs. Situated within a quiet country lane, the property enjoys an exceptional setting whilst providing spacious and versatile family accommodation. A particular feature of the house is the magnificent first floor galleried landing with vaulted ceiling, overlooking the impressive sitting room below. The accommodation offers three bedrooms to the first floor, with potential to enlarge the third bedroom by incorporating part of the vaulted gallery area, subject to the necessary alterations. The principal bedroom enjoys a double aspect with panoramic countryside views together with an ensuite bathroom, the second bedroom is also a double with fitted wardrobes. The ground floor comprises an attractive entrance hall, impressive vaulted sitting room, spacious kit
£ 849,950
4 bed house for sale
2 pictures
House · for sale
£ 775,000
4 bed house for sale
Robertsbridge
· 4 Bedrooms · House
· Garden · Equipped kitchen
Robertsbridge · 4 Bedrooms · House · Garden · Equipped kitchen
Approximate Gross Internal Area: 1308 Sq Ft / 121.5 Sq MOutbuilding: 160 Sq Ft / 14.9 Sq MTotal: 1468 Sq Ft / 136.4 Sq MBeautifully extended and thoughtfully renovated, this stylish four-bedroom semi-detached chalet style house enjoys a prime Tunbridge Wells setting just moments from Claremont Primary School and the town centre. Filled with natural light and finished in calming tones, it offers versatile accommodation, a private south west facing garden oasis and a superb versatile garden studio.From the moment you step inside, there is a wonderful sense of light and space. The welcoming entrance hall, with its warm wood flooring and generous built-in storage, sets the tone for the rest of the house, where a calming palette of natural greens, soft whites and warm wood finishes creates an atmosphere that is both stylish and inviting.At the heart of the home is an impressive open plan kitchen, dining and sitting room, designed with modern living in mind. Flooded with natural light from w
£ 775,000
3 bed house for sale
2 pictures
House · for sale
£ 575,000
3 bed house for sale
Robertsbridge
· 3 Bedrooms · House
· Garden · Equipped kitchen · Parking · Powder room
Robertsbridge · 3 Bedrooms · House · Garden · Equipped kitchen · Parking · Powder room
Charles Wycherley Independent Estate Agents are delighted to present this fine older style detached chalet style property to the open market. There are few detached houses in the popular Nevill area and this property has a large amount of ground floor accommodation, with parking, disable access and garden to front, side and rear. The first floor has a large double bedroom as a private top room, with views towards Nevill Crescent Green with potential for additional shower/cloakroom. The ground floor has an entrance hall, 24` sitting room, kitchen/family room, fitted shower room and 2 further double bedrooms, There is a driveway for at several cars and a storage cupboard below floor, with gardens to front and rear. The property has uPVC double glazing and new gas fired central heating. The property is located on the corner of Cross Way and Middle Way and therefore just yards from a bus stop and Nevill Crescent green. Wallands Primary School is again, just a short walk, as is the Nevill c
£ 575,000
4 bed house for sale
2 pictures
House · for sale
£ 995,000
4 bed house for sale
Robertsbridge
· 4 Bedrooms · House
· Parking · Equipped kitchen
Robertsbridge · 4 Bedrooms · House · Parking · Equipped kitchen
An imposing and individually designed detached residence set in the heart of East Blatchington, approximately one mile from Seaford town centre and railway station. The house is set back from the road behind an attractive Sussex style knapped flint wall with brick detailing. The property is approached via a permeable block paved driveway providing extensive off road parking for numerous vehicles, together with access to a detached garage. The house enjoys considerable kerb appeal, featuring a blend of traditional brickwork and tile-hung elevations. A raised front terrace, enclosed by timber post and rail fencing and complemented by mature planting, provides an attractive seating area overlooking the frontage. The generous plot is surrounded by established trees and well maintained boundaries, offering a prestigious setting. Accommodation is arranged over three floors. The ground floor offers the ideal arrangement for modern day family living with an excellent open plan kitchen/breakfas
£ 995,000
2 bed flat for sale
2 pictures
Flat · for sale
£ 190,000
2 bed flat for sale
Robertsbridge
· 2 Bedrooms · Flat
· Equipped kitchen · Parking
Robertsbridge · 2 Bedrooms · Flat · Equipped kitchen · Parking
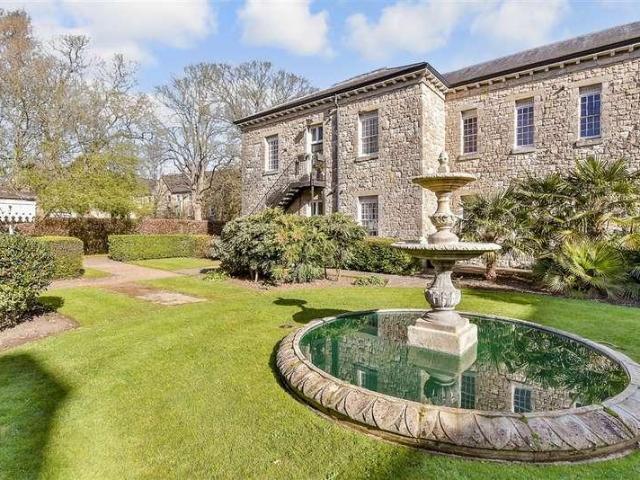
Located within a Ragstone Grade II conversion, this first floor apartment provides both character and space at the same time. A modern fitted kitchen and bathroom provides a ready to move into home for any prospective purchaser, whilst being situated within close proximity to local amenities.Room sizes:HallwayLounge/Diner: 17'5 x 9'8 (5.31m x 2.95m)Kitchen: 8'5 x 6'9 (2.57m x 2.06m)Bedroom 1: 10'7 x 9'10 (3.23m x 3.00m)Bedroom 2: 8'5 x 7'4 (2.57m x 2.24m)BathroomCommunal GroundsAllocated Parking The information provided about this property does not constitute or form part of an offer or contract, nor may it be regarded as representations. All interested parties must verify accuracy and your solicitor must verify tenure/lease information, fixtures & fittings and, where the property has been extended/converted, planning/building regulation consents. All dimensions are approximate and quoted for guidance only as are floor plans which are not to scale and their accuracy cannot be confirmed
£ 190,000
8 bed house for sale
2 pictures
House · for sale
£ 500,000
8 bed house for sale
Robertsbridge
· 8 Bedrooms · House
· Garden · Equipped kitchen · Parking
Robertsbridge · 8 Bedrooms · House · Garden · Equipped kitchen · Parking
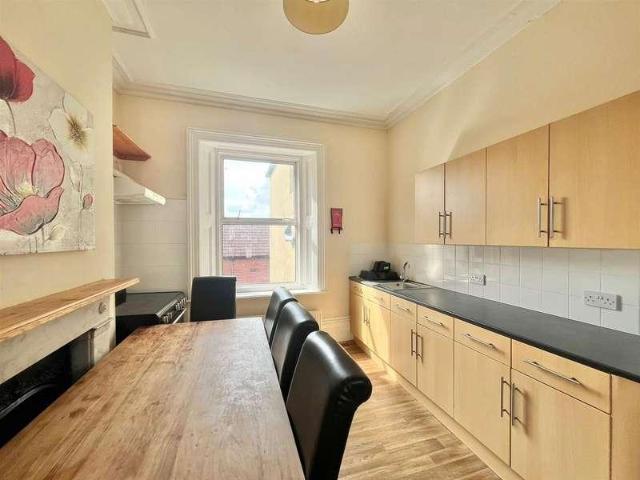
Positioned just west of Eastbourne s town centre and only moments from Devonshire Park, this distinguished Grade II Listed townhouse presents an exceptional home plus income opportunity. Located just a few hundred yards from the Devonshire Park Theatre, the Winter Gardens, the International Lawn Tennis Centre, the seafront, the train station, the Beacon Shopping Centre and the wider town centre, the property occupies one of the area s most sought-after settings. Dating back to 1860 and forming the final unconverted whole residence in the terrace, it is currently arranged as a fully licensed and fully let HMO producing approximately ?69,000 per annum. The accommodation comprises eight well-proportioned double bedrooms, two communal kitchens, a dining/utility room, a first-floor sitting room with sea views and multiple shower rooms with additional WCs. The gated rear access opens to a courtyard with potential for off-street parking. This property is well suited to buy-to-let investors, l
£ 500,000
4 bed house for sale
2 pictures
House · for sale
£ 425,000
4 bed house for sale
Robertsbridge
· 4 Bedrooms · House
· Garden · Equipped kitchen
Robertsbridge · 4 Bedrooms · House · Garden · Equipped kitchen
This DELIGHTFUL Four-bedroom house in TELSCOMBE CLIFFS offers both GENEROUS room sizes and is IDEALLY LOCATED with local schools, parks, and shops just a stone's throw away, making it an excellent choice for families and those seeking a PEACEFUL community atmosphere. Upon entering, you will be greeted by a spacious entrance hall that create a welcoming environment. The living room is bright and airy, providing an ideal space for relaxation or entertaining guests. The generous kitchen/dining room, complete with patio doors, seamlessly connect to the secluded south-facing rear garden, allowing for an abundance of natural light and easy access to outdoor living. The property also features a very useful utility room and a convenient ground floor wc, enhancing the practicality of everyday living. The first floor boasts four well-proportioned bedrooms, two of which offer lovely views across Peacehaven, ensuring a serene start to your day. Completing this floor is a modern family bathroom/wc.
£ 425,000
3 bed house for sale
2 pictures
House · for sale
£ 300,000
3 bed house for sale
Robertsbridge
· 3 Bedrooms · House
· Garden · Equipped kitchen
Robertsbridge · 3 Bedrooms · House · Garden · Equipped kitchen
Chain Free - This extended terraced house will make the perfect home for any first-time buyer, commuter or investor. The location is one of the biggest selling points as the station is close by.Room sizes:LOUNGE: 11'0 x 11'0 (3.36m x 3.36m)Dining Room: 16'0 x 10'0 (4.88m x 3.05m)Kitchen: 11'0 x 5'11 (3.36m x 1.80m)Bedroom 1: 11'5 x 11'0 (3.48m x 3.36m)BathroomBed 3: 7'0 x 7'0 (2.14m x 2.14m)Bedroom 2: 13'0 x 11'5 (3.97m x 3.48m)Front & Rear Gardens The information provided about this property does not constitute or form part of an offer or contract, nor may it be regarded as representations. All interested parties must verify accuracy and your solicitor must verify tenure/lease information, fixtures & fittings and, where the property has been extended/converted, planning/building regulation consents. All dimensions are approximate and quoted for guidance only as are floor plans which are not to scale and their accuracy cannot be confirmed. Reference to appliances and/or services does n
£ 300,000
4 bed house for sale
2 pictures
House · for sale
£ 950,000
4 bed house for sale
Robertsbridge
· 4 Bedrooms · House
· Garden · Parking · Equipped kitchen
Robertsbridge · 4 Bedrooms · House · Garden · Parking · Equipped kitchen
Proudly standing in secluded landscaped gardens of approximately a third of an acre this impressive and immaculate double fronted flint house boasts an abundance of character with a double garage, ample off road parking, whilst benefiting from being in a town centre location.Proudly standing in secluded landscaped gardens of approximately a third of an acre this Impressive and immaculate double fronted flint house boasts much character whilst benefiting from being in a town centre location with a double garage, ample off road parking.Norlington House is beautifully presented, much of the original charm and character remains and is now enhanced by the current owners flair as they tastefully remodelled and renovated.The oak entrance door opens to reveal an exceptional and unique property. You are met with beautiful oak panelling with turn staircase rising from an impressive entrance hall with picture window.The open plan kitchen diner/ family area was formally three separate rooms. The k
£ 950,000
3 bed house for sale
2 pictures
House · for sale
£ 340,000
3 bed house for sale
Robertsbridge
· 3 Bedrooms · House
· Garden · Equipped kitchen
Robertsbridge · 3 Bedrooms · House · Garden · Equipped kitchen
GUIDE PRICE ?340,000-?350,000* A well presented three bedroom mid terrace home offering spacious and practical accommodation, ideal for first-time buyers, families or investors. The property features a bright and comfortable living room to the front, with a separate dining room providing excellent space for family meals and entertaining. To the rear, there is a modernised kitchen fitted with contemporary units, integrated appliances and ample worktop space. Upstairs, the accommodation includes two generous double bedrooms and a further single bedroom, perfect as a child s room, nursery or home office. The family bathroom is also located on the first floor. Externally, the property benefits from a low maintenance courtyard garden, offering private outdoor space ideal for relaxing or alfresco dining. Further advantages include a refurbished roof, providing added peace of mind for prospective buyers. A fantastic opportunity to acquire a ready to move into home in a convenient residential
£ 340,000
4 bed house for sale
2 pictures
House · for sale
£ 1,750,000
4 bed house for sale
Robertsbridge
· 4 Bedrooms · House
· Garden · Equipped kitchen · Concierge
Robertsbridge · 4 Bedrooms · House · Garden · Equipped kitchen · Concierge
The Cedars is an exceptional detached residence offering over 5,500 sq ft of beautifully appointed accommodation, including a substantial detached annexe, all set within a secluded and private plot. Despite its peaceful setting, the property remains within easy reach of Maidstone and excellent transport links. Finished to an exacting standard throughout, this impressive home combines contemporary design with the comfort and practicality required for modern family living. At its heart is a spectacular open-plan kitchen, dining and family room, flooded with natural light and featuring two sets of floor-to-ceiling frameless sliding glass doors that seamlessly connect the interior with the landscaped gardens. Ideal for entertaining and everyday family life, this space is complemented by additional reception rooms offering flexibility for relaxation, home working or leisure. The first floor is centred around a luxurious principal suite with a substantial dressing room and lavish en-suite ba
£ 1,750,000
3 bed house for sale
2 pictures
House · for sale
£ 325,000
3 bed house for sale
Robertsbridge
· 3 Bedrooms · House
· Garden · Equipped kitchen
Robertsbridge · 3 Bedrooms · House · Garden · Equipped kitchen
Chain free! What an excellent location to live, only a short walk to Tonbridge Station and Tonbridge high Street where there are lots of pubs, restaurants and local shops. Excellent Grammar Schools close by. This home is perfect for a growing family.Room sizes:Living Room: 11'0 x 10'7 (3.36m x 3.23m)Dining Room: 10'6 x 9'6 (3.20m x 2.90m)Kitchen: 9'2 x 6'4 (2.80m x 1.93m)BathroomBedroom 2: 10'9 x 10'5 (3.28m x 3.18m)Bedroom 3: 9'7 x 9'6 (2.92m x 2.90m)Bedroom 1: 10'3 x 9'4 (3.13m x 2.85m)Rear Garden The information provided about this property does not constitute or form part of an offer or contract, nor may it be regarded as representations. All interested parties must verify accuracy and your solicitor must verify tenure/lease information, fixtures & fittings and, where the property has been extended/converted, planning/building regulation consents. All dimensions are approximate and quoted for guidance only as are floor plans which are not to scale and their accuracy cannot be confi
£ 325,000
3 bed house for sale
2 pictures
House · for sale
£ 395,000
3 bed house for sale
Robertsbridge
· 3 Bedrooms · House
· Garden · Fireplace · Equipped kitchen · Parking
Robertsbridge · 3 Bedrooms · House · Garden · Fireplace · Equipped kitchen · Parking
Tucked away on a popular road in Crowborough, this attractive three-bedroom semi-detached house is a well-maintained family home, offering spacious accommodation together with a particularly appealing south-facing rear garden. The property opens into a bright enclosed porch, leading through to the spacious L-shaped sitting and dining room. A feature fireplace and mantlepiece provide a focal point, while large windows allow plenty of natural light to fill the space. A door opens directly onto the rear garden, creating a lovely connection between the house and garden. The south-facing garden is a real feature of the property. Well maintained and generously proportioned, it includes a good-sized lawn, established planting and a paved area with space for outdoor seating and dining. The sunny aspect makes it ideal for entertaining, gardening or simply enjoying the warmer months. There is also an en bloc garage, providing secure parking and useful additional storage. The kitchen is positione
£ 395,000
5 bed house for sale
2 pictures
House · for sale
£ 1,250,000
5 bed house for sale
Robertsbridge
· 5 Bedrooms · House
· Garden · Equipped kitchen · Parking · Heating
Robertsbridge · 5 Bedrooms · House · Garden · Equipped kitchen · Parking · Heating
Charles Wycherley Independent Estate Agents are delighted to present this charming detached home, combining part timber framing with timber cladding, set within an impressive approximately 150ft? plot on Cuilfail. Offering exceptional panoramic views over Lewes with the South Downs beyond, this single-storey residence provides versatile accommodation, with potential for extension to the western or northern elevations, subject to maintaining the existing roof height. The property features a generous 25` sitting room, a well-appointed kitchen, and five bedrooms served by two bathrooms, alongside a second kitchen/utility area. To the east, a driveway provides access to a garage, with an adjoining garden featuring a tool shed. A separate entrance from the lower road leads to an additional garage and a long, sloping west-facing garden. The home benefits from a mix of double-glazed windows, gas central heating, and a southwest-facing terrace with a rockery garden, all designed to take full a
£ 1,250,000

Get email alerts

Don't miss out: be the first to know about new properties

The alert was correctly created

On subscribing you accept the conditions of use and the privacy policy
Alert
Receive new ads in your inbox
Save this search
Receive alerts for new listings

We'll send you an email when we have new properties for: "Properties for sale in Robertsbridge"

The alert was correctly created

Ewhurst Green
TN19
Get email alerts and be the first to see new listings
Required field
On subscribing I accept the terms of the privacy policy
Perfect! You'll soon start receiving new listings via email
Alert
Receive an email when we have new ads for Properties for sale in Robertsbridge
Save this search
Filters

Bedrooms

Size (sq.ft)

sq.ft
sq.ft

Price

£
£

Property type

Bathrooms

Clear all filters
Receive notifications when new entries are published.