View photo
Bungalow
·
for sale
£ 500,000
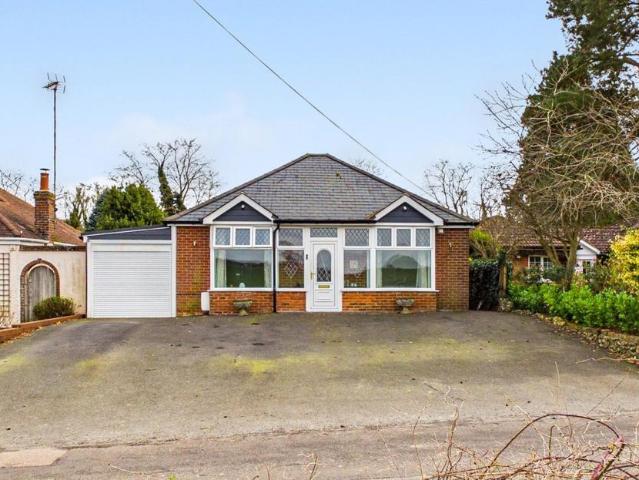
2 bedroom detached bungalow for sale
Sandyhurst Lane TN25 Ashford
· 2 Bedrooms · 1 Bath · Bungalow
· Garden · Equipped kitchen · Parking
Sandyhurst Lane TN25 Ashford · 2 Bedrooms · 1 Bath · Bungalow · Garden · Equipped kitchen · Parking
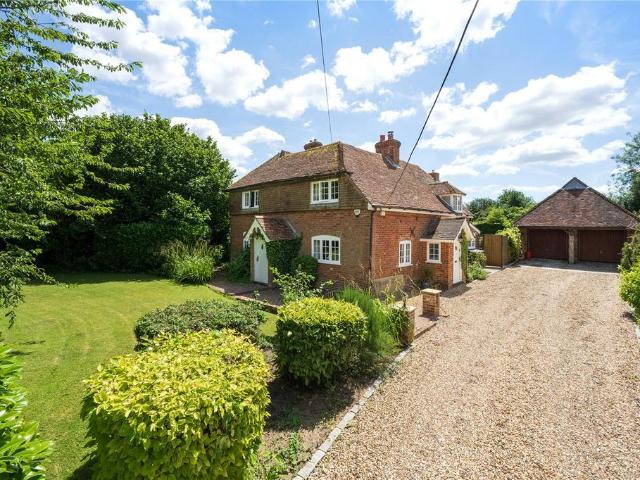
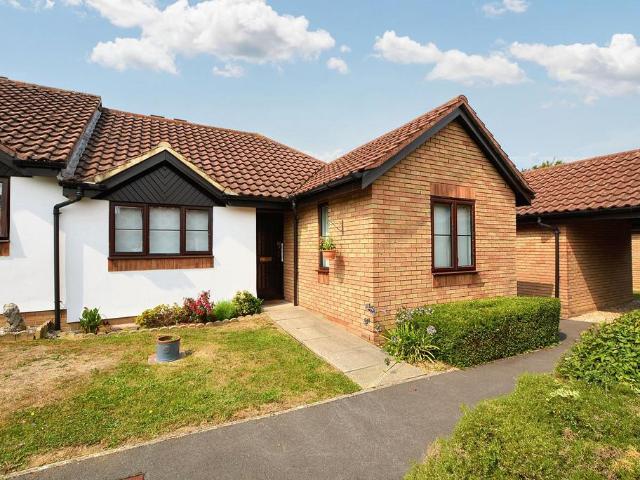
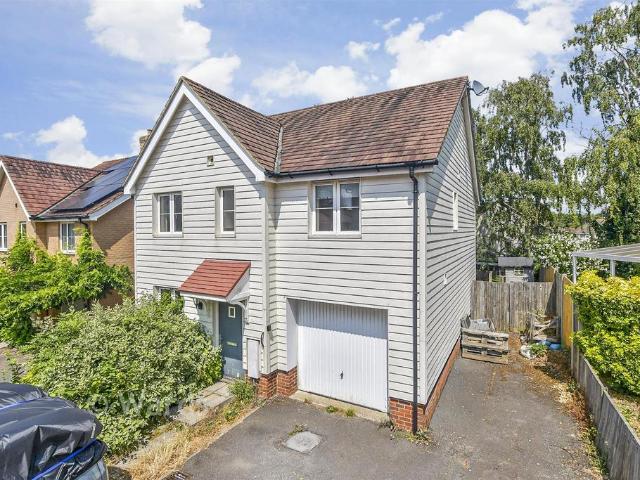
GUIDE PRICE £500,000 - £535,000 This impressive detached bungalow has been impressively enhanced by the current owners and turnkey ready. Immaculately presented, this extended home comprises an inviting entrance hall, 24ft sitting/dining room, contemporary fitted kitchen, large utility room, two double bedrooms (large walk in wardrobe to bedroom one) and luxury four piece bathroom suite. The generous rear garden enjoys a secluded feel with a 7m x 4m Oak clad outbuilding whilst to the front is an easy to access driveway providing ample off road parking. Internal Oak doors, a water softener and far reaching views to the front are further benefits of note.Entrance Hall - Doors to:Sitting/Dining Room - 7.34m x 3.63m (24'1 x 11'11) - Double glazed windows and sliding patio doors to rear.Kitchen - 3.71m x 2.72m (12'2 x 8'11) - Modern fitted kitchen with a generous range of wall and base units beneath a Quartz worktop with glass fronted display cabinets, dual electric oven, induction hob with
GUIDE PRICE £500,000 - £535,000 This impressive detached bungalow has been impressively enhanced by the current owners and turnkey ready. Immaculately presented, this extended home comprises an inviting entrance hall, 24ft sitting/dining room, contemporary fitted kitchen, large utility room, two double bedrooms (large walk in wardrobe to bedroom one) and luxury four piece bathroom suite. The generous rear garden enjoys a secluded feel with a 7m x 4m Oak clad outbuilding whilst to the front is an easy to access driveway providing ample off road parking. Internal Oak doors, a water softener and far reaching views to the front are further benefits of note.Entrance Hall - Doors to:Sitting/Dining Room - 7.34m x 3.63m (24'1 x 11'11) - Double glazed windows and sliding patio doors to rear.Kitchen - 3.71m x 2.72m (12'2 x 8'11) - Modern fitted kitchen with a generous range of wall and base units beneath a Quartz worktop with glass fronted display cabinets, dual electric oven, induction hob with
£ 500,000