View photo
Apartment
·
for rent
£ 875
East Street, St. Ives 1 bed apartment to rent £875 pcm £202 pw
Sapley Huntingdon
· 1 Bedroom · Apartment
· Equipped kitchen · Parking
Sapley Huntingdon · 1 Bedroom · Apartment · Equipped kitchen · Parking
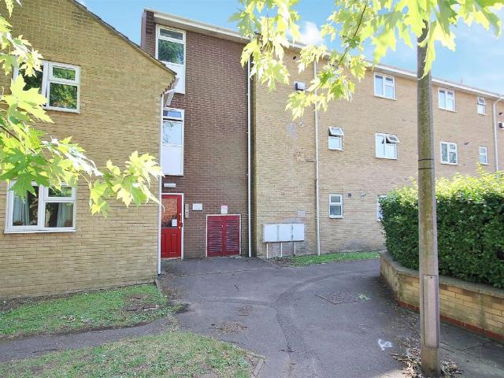
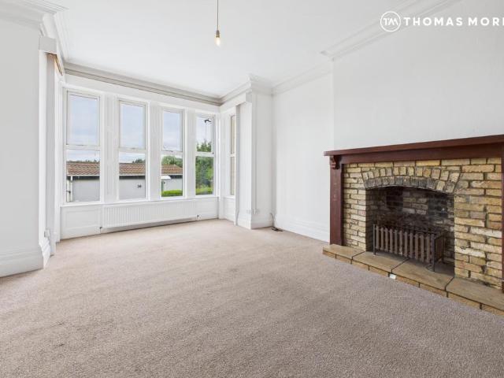
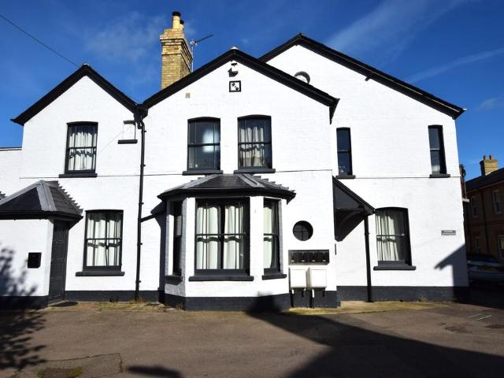
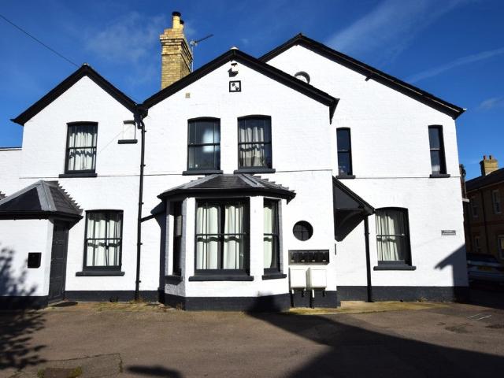
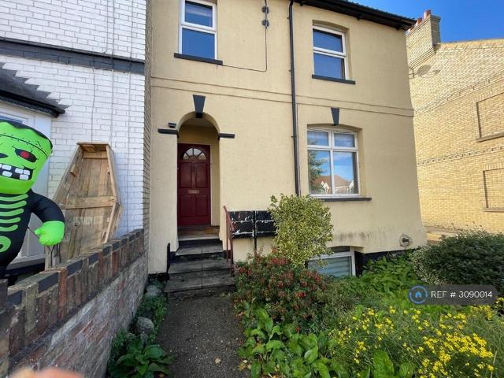
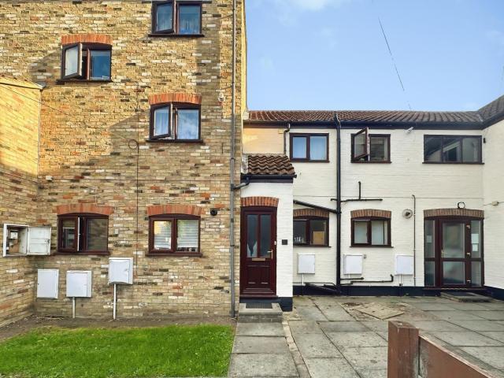
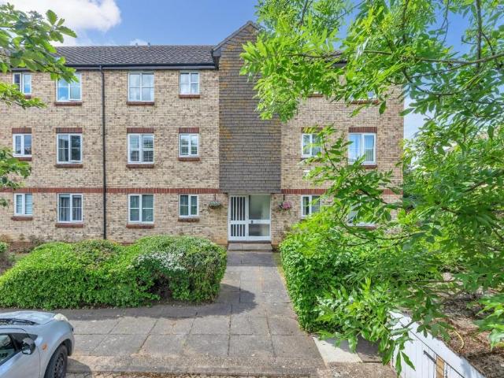
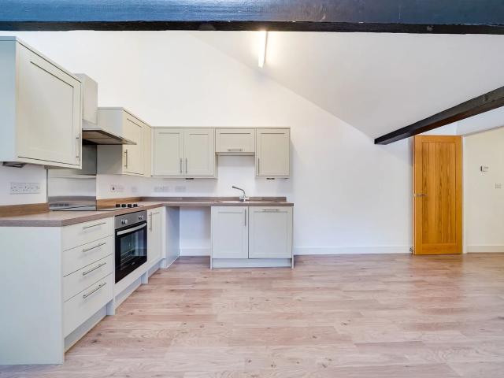
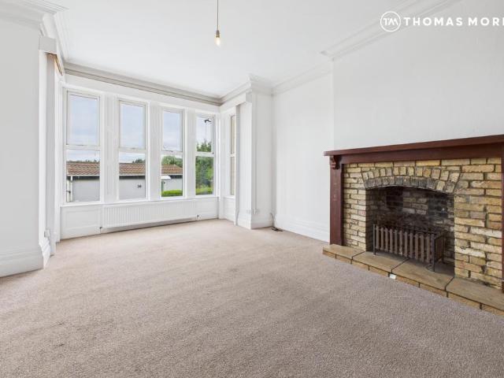
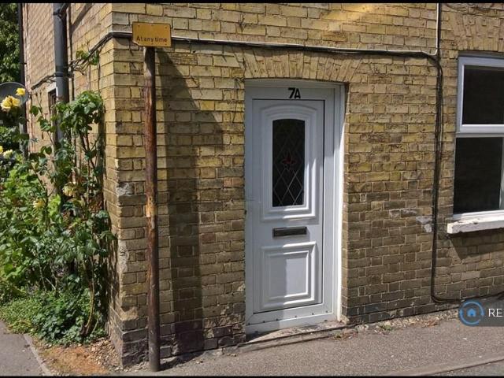
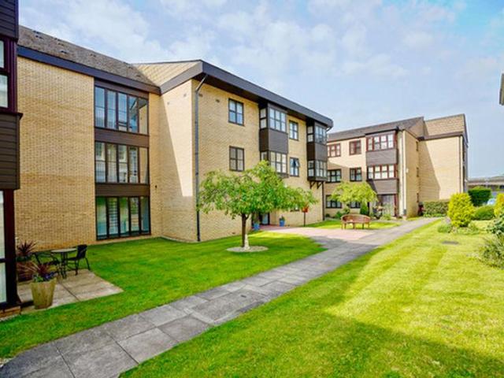
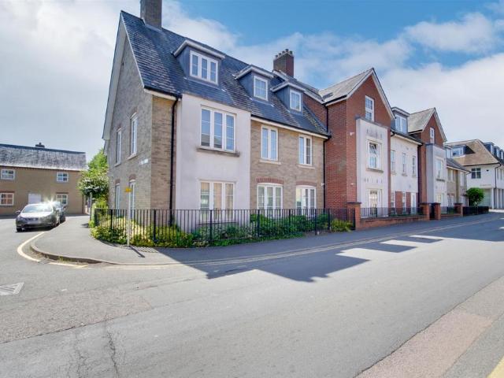
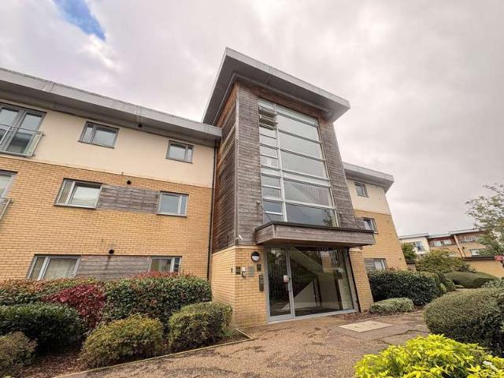
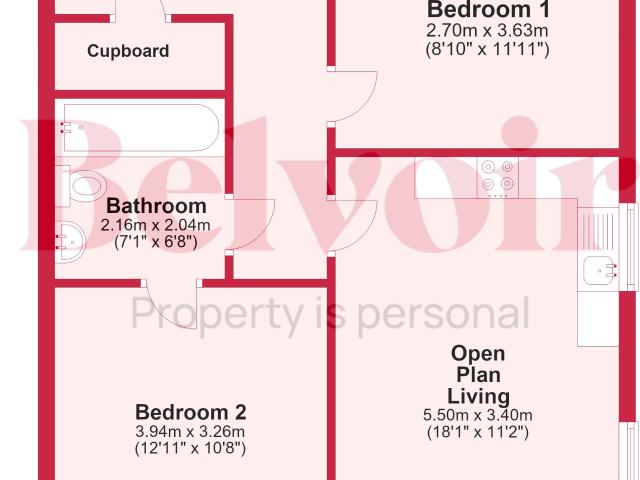
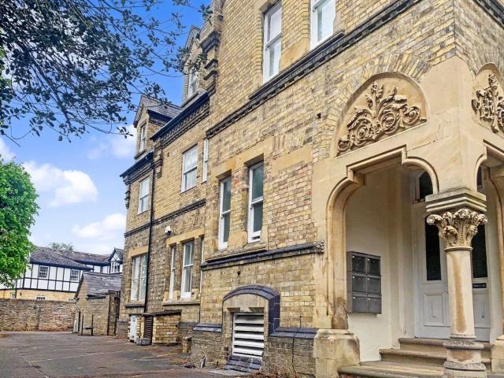
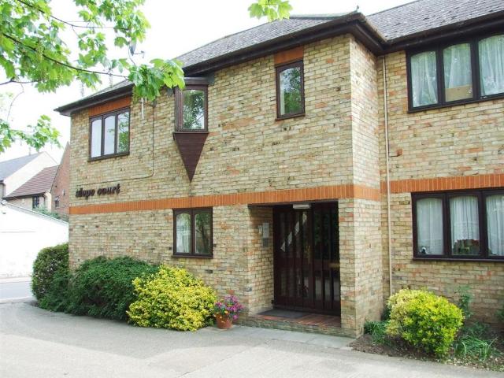
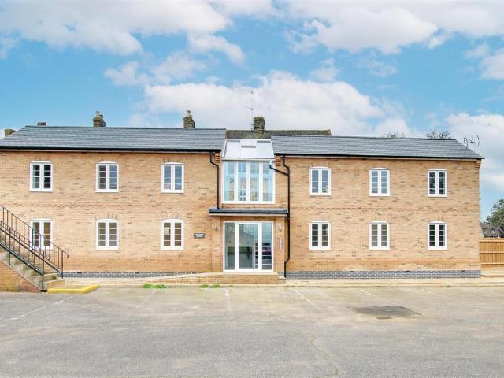
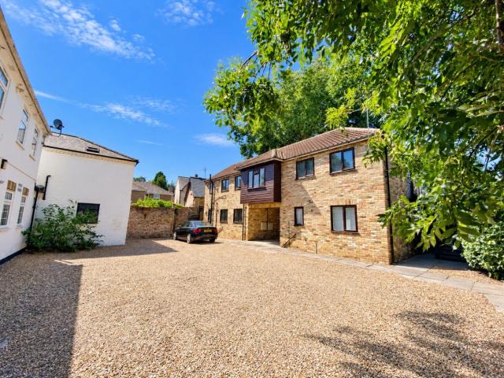
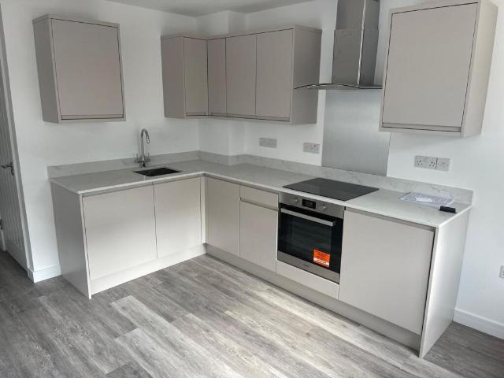
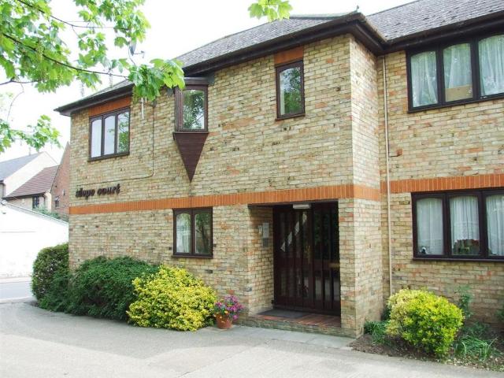
A very well-presented ground-floor apartment on the edge of St Ives town centre. The property includes a double bedroom, living room, kitchen and a bathroom. The apartment also benefits from allocated parking. Available end of November. Deposit £975.GROUND FLOORFront entrance door through toCOMMUNAL ENTRANCE HALLENTRANCE HALLCoving to ceiling, wall mounted electric heater, dado rail.BEDROOM2.76m (9'1) x 2.46m (8'1)Double glazed window to side, coving to ceiling.LIVING ROOM3.76m (12'4) x 3.08m (10'1)Box bay double glazed window to the front, wall mounted electric storage heater, dado rail, coving to ceiling.BATHROOMThree piece suite comprising a panelled bath with shower attachment, wash hand basin and vanity unit and close coupled WC, wooden effect laminate flooring, wall heater, coving to ceiling.KITCHEN2.40m (7'10) x 1.78m (5'10)Fitted with a matching range of base and eye level units with worktop space over, 1-bowl sink, space for fridge/freezer, double glazed window to the front, w
A very well-presented ground-floor apartment on the edge of St Ives town centre. The property includes a double bedroom, living room, kitchen and a bathroom. The apartment also benefits from allocated parking. Available end of November. Deposit £975.GROUND FLOORFront entrance door through toCOMMUNAL ENTRANCE HALLENTRANCE HALLCoving to ceiling, wall mounted electric heater, dado rail.BEDROOM2.76m (9'1) x 2.46m (8'1)Double glazed window to side, coving to ceiling.LIVING ROOM3.76m (12'4) x 3.08m (10'1)Box bay double glazed window to the front, wall mounted electric storage heater, dado rail, coving to ceiling.BATHROOMThree piece suite comprising a panelled bath with shower attachment, wash hand basin and vanity unit and close coupled WC, wooden effect laminate flooring, wall heater, coving to ceiling.KITCHEN2.40m (7'10) x 1.78m (5'10)Fitted with a matching range of base and eye level units with worktop space over, 1-bowl sink, space for fridge/freezer, double glazed window to the front, w
£ 875