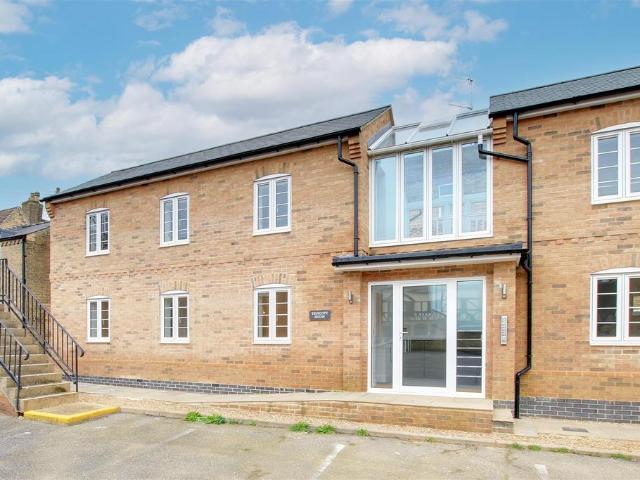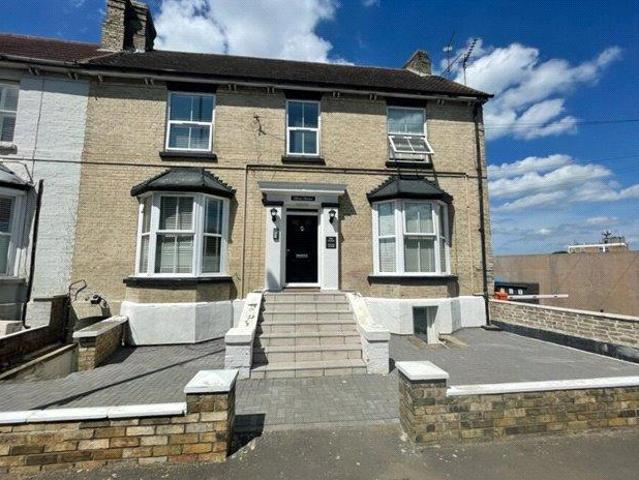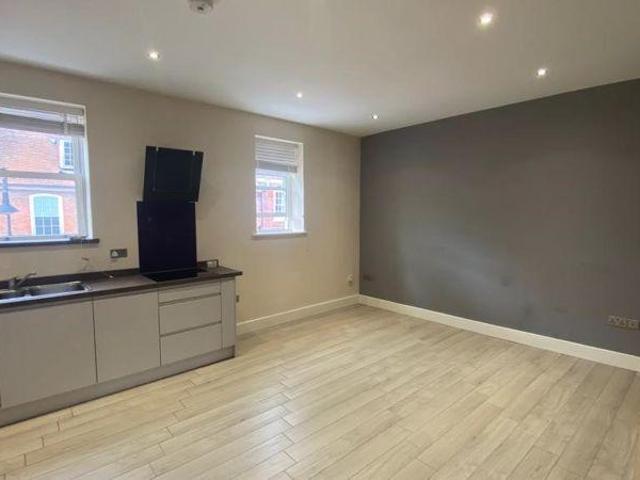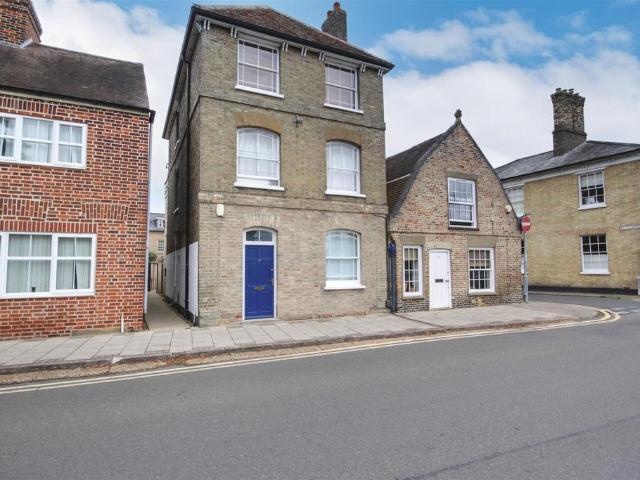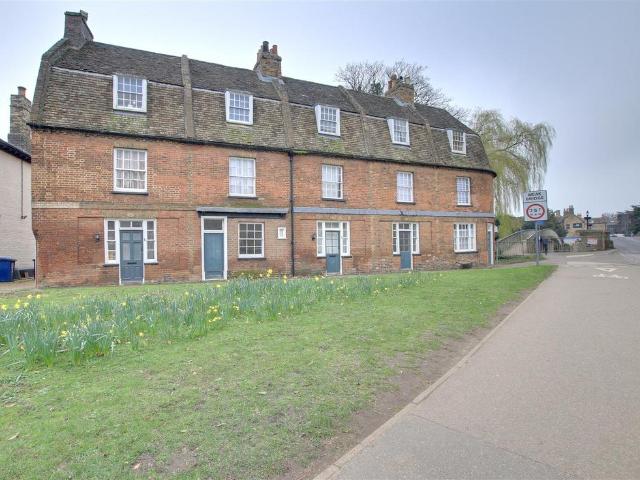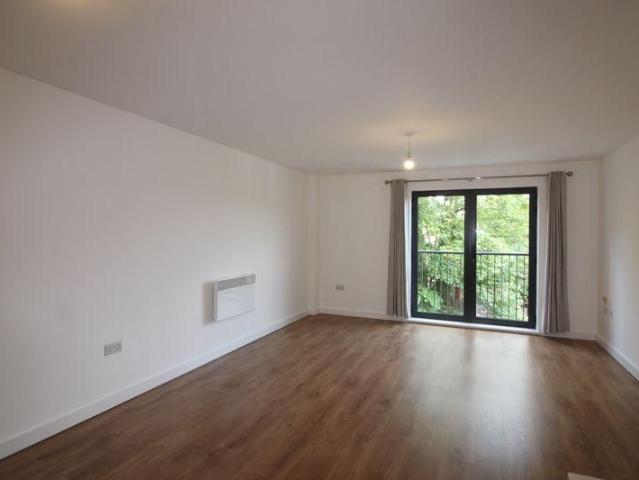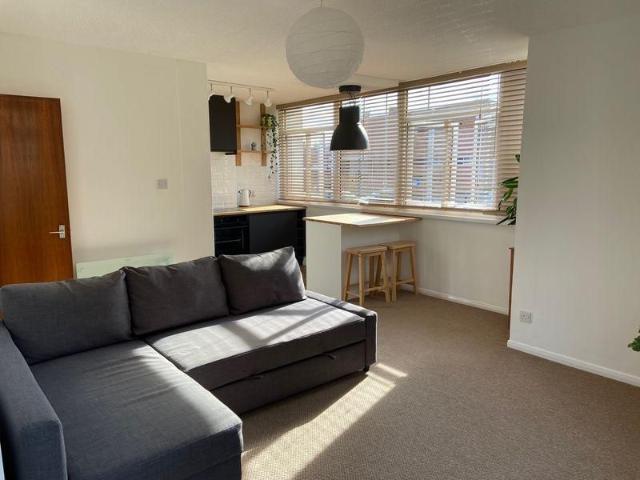
164 flats to rent in Sapley Huntingdon

1 bedroom apartment to rent
View photo
Flat · for rent
£ 950
1 bedroom apartment to rent
Sapley Huntingdon
· 1 Bedroom · 1 Bath · Flat
· Garden · Parking · Equipped kitchen · Heating
Sapley Huntingdon · 1 Bedroom · 1 Bath · Flat · Garden · Parking · Equipped kitchen · Heating
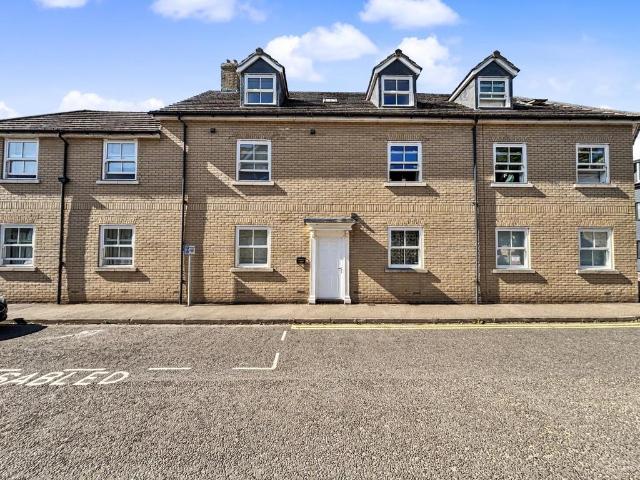
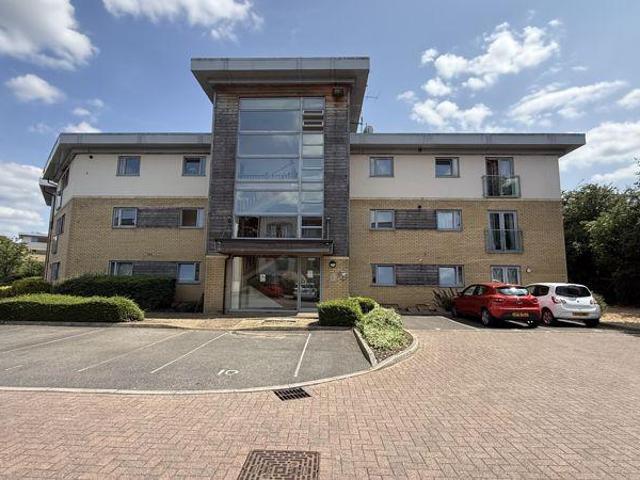
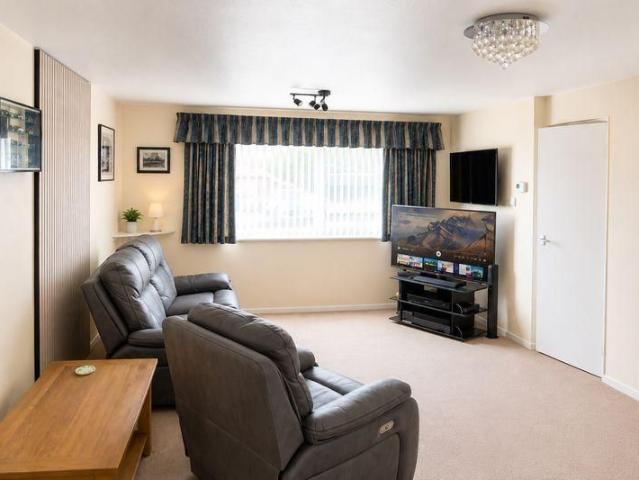
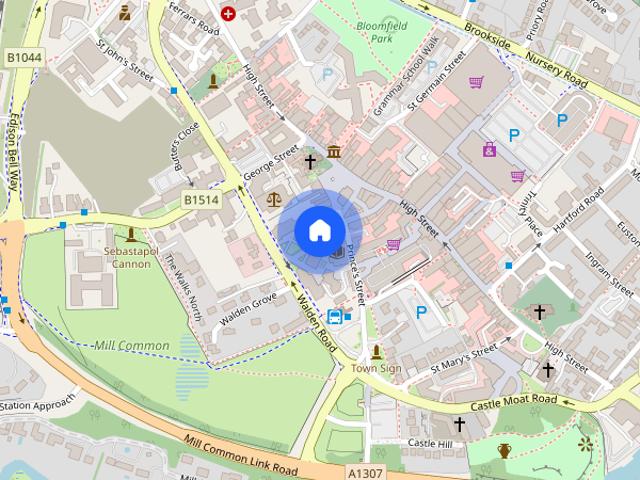
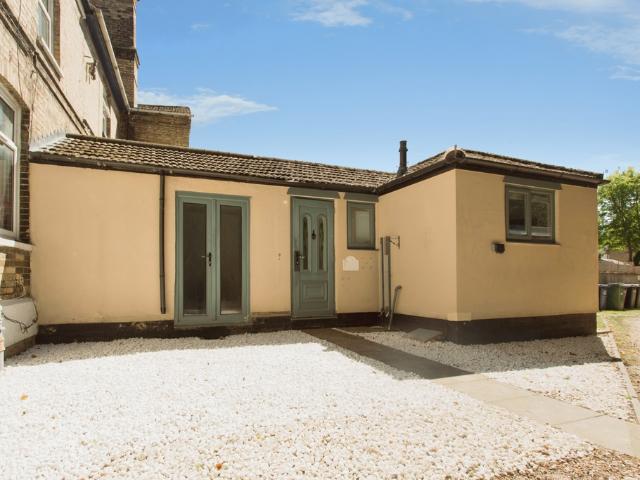
Zero Deposit Guarantee AvailableAvailable August 2026 - Newly Refurbished PropertyBairstow Eves are proud to present this modern, one bedroom apartment located in the ever popular, Huntingdon. This lovely property boasts fantastic front and rear gardens as well as parking for one car and an open plan living area.The property comprises of an entrance hall, generous sized lounge/diner which is fully open plan and leads directly to the kitchen area which benefits from a gas hob and washing machine. There is a large double bedroom which benefits from a modern wardrobe and finally through to the shower room with three piece suite. The outside of the property benefits from front and rear communal gardens as well as off street parking for at least one car. The property further benefits from gas central heating, double glazing and will be offered on a part-furnished basis ready for someone to move straight into.Huntingdon is a highly desirable location and offers all local amenities including
£ 950
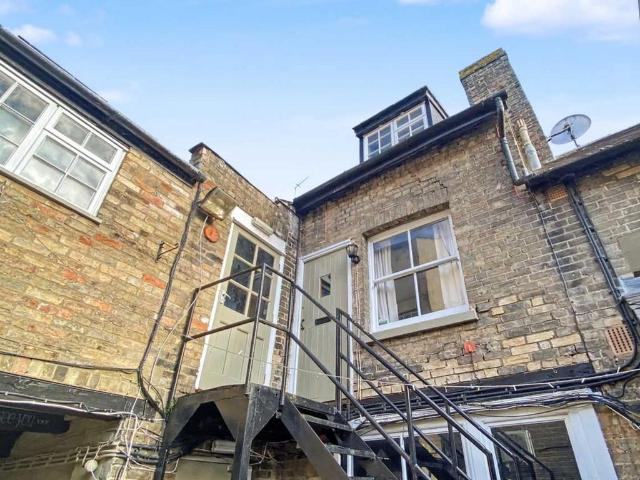
2 bedroom apartment to rent
View photo
Flat · for rent
£ 975
2 bedroom apartment to rent
Sapley Huntingdon
· 2 Bedrooms · 1 Bath · Flat
· Equipped kitchen
Sapley Huntingdon · 2 Bedrooms · 1 Bath · Flat · Equipped kitchen
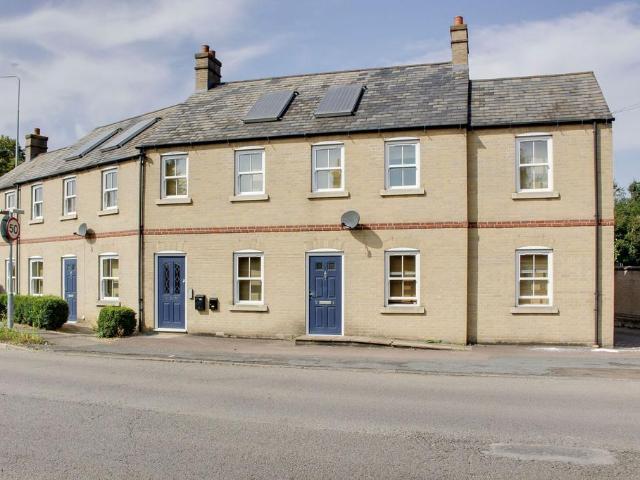
NO DEPOSIT OPTION AVAILABLE *Situated in the heart of St Ives town centre, this SPACIOUS FIRST FLOOR APARTMENT offers well presented accommodation with TWO DOUBLE BEDROOMS, a BRIGHT LIVING ROOM, MODERN KITCHEN, and BATHROOM. Located above Floods Tavern, the property is perfectly positioned for those wanting easy access to local amenities, shops, cafés and restaurants, the GUIDED BUSWAY is just a short walk away, providing direct links to Cambridge and Huntingdon.The historic market town of St Ives, Cambridgeshire offers a FANTASTIC MIX OF INDEPENDANT SHOPS, SUPERMARKETS, CAFES AND RIVERSIDE WALKS along the Great Ouse. The town is well known for its WEEKLY MARKETS and vibrant community atmosphere. The nearby GUIDED BUSWAY provides fast and convenient services to Cambridge, Huntingdon and Addenbrooke's Hospital, making it a popular location for commuters. Excellent road links via the A14 and A1(M) further enhance connectivity, while a range of leisure facilities, schools and open green s
£ 975
2 bedroom apartment to rent
View photo
Flat · for rent
£ 1,095
2 bedroom apartment to rent
Sapley Huntingdon
· 2 Bedrooms · 1 Bath · Flat
· Equipped kitchen · Parking
Sapley Huntingdon · 2 Bedrooms · 1 Bath · Flat · Equipped kitchen · Parking
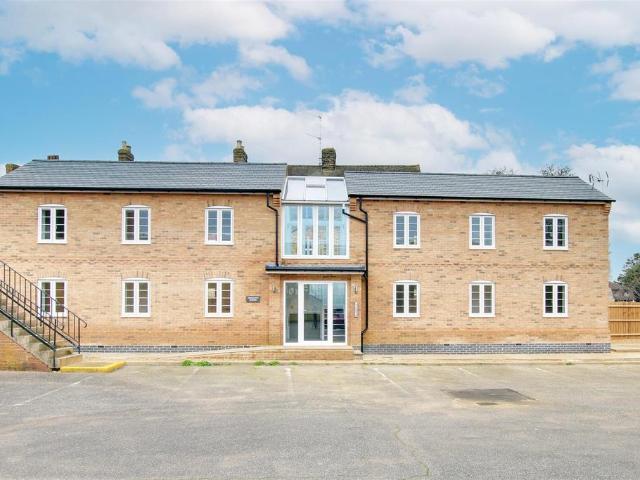
NO DEPOSIT OPTION AVAILABLE *A well presented GROUND FLOOR TWO BEDROOM APARTMENT ideally situated within easy reach of St Ives town centre and local amenities. The property offers a SPACIOUS LIVING/DINING ROOM, MODERN KITCHEN, TWO WELL PROPORTIONED BEDROOMS and a FAMILY BATHROOM. Further benefits include ALLOCATED PARKING.Ideally located close to LOCAL SHOPS, CAFÉS, SUPERMARKETS, RIVERSIDE WALKS and the GUIDED BUSWAY, providing convenient links to Cambridge and Huntingdon.Council Tax Band BEPC Rating DAccommodation comprises:Front door to: OPEN PLAN LIVING SPACE: 14'11 x 13' Window to the front, wooden floor, electric heaters, range of base, wall and drawer units, stainless steel sink and drainer, electric hob and oven with extractor hood over. BEDROOM ONE: 13'1 x 10'3 Window to the front, electric heater, fitted carpet, airing cupboard.BEDROOM TWO: 10'10 x 9 Windows to the rear and side, electric heater, fitted carpet.BATHROOM: White suite comprising wash hand basin, showever over bat
£ 1,095
2 bedroom flat to rent
View photo
Flat · for rent
£ 995
2 bedroom flat to rent
Sapley Huntingdon
· 2 Bedrooms · 1 Bath · Flat
· Equipped kitchen · Parking · Heating
Sapley Huntingdon · 2 Bedrooms · 1 Bath · Flat · Equipped kitchen · Parking · Heating
Lovett Sales & Lettings are pleased to offer this two bedroom modern first floor apartment in the popular village of Buckden which has easy access to the A1 and the village has a number of shops and amenities. Accommodation comprises of open plan lounge/kitchen; bathroom; two double bedrooms with fitted wardrobes and en-suite shower room. Allocated parking to the rear of the property. Carpets, curtains and cooker included. Gas central heating. Available end of August 2026
£ 995
2 bedroom apartment to rent
View photo
Flat · for rent
£ 1,325
2 bedroom apartment to rent
Sapley Huntingdon
· 2 Bedrooms · 1 Bath · Flat
· Parking
Sapley Huntingdon · 2 Bedrooms · 1 Bath · Flat · Parking
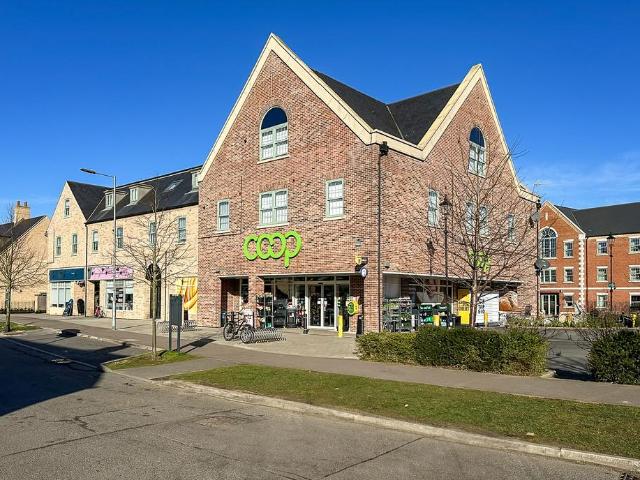
A unique and well maintained spacious, unfurnished two bedroom apartment set over two floors with allocated parking, in the popular village of Brampton. Close to local amenities, Hinchingbrooke and excellent commuter access to the A14, A1 and Huntingdon Train Station. BUILDING ENTRANCE The apartment are located above a cooperative, salon and cafe. With a ground floor fob accessed to the block with intercom. There are postbox's located on the ground floor, with stairs up to the 1st and 2nd floors with wind landings leading to the apartments. Please notes there is no lift access in the building. ENTRANCE HALLWAY The apartment hallway is laid to light wood laminate flooring and has a modern neutral decor. There is a storage cupboard and WC with doors leading on to the other rooms. BEDROOM TWO On the ground floor of the apartment (1st floor of the building) There is a good sized double bedroom, laid to carpet with two windows, fitted with slatted blinds and a pendant light. This room would
£ 1,325
1 bedroom apartment to rent
View photo
Flat · for rent
£ 895
1 bedroom apartment to rent
Sapley Huntingdon
· 1 Bedroom · 1 Bath · Flat
· Equipped kitchen · Parking
Sapley Huntingdon · 1 Bedroom · 1 Bath · Flat · Equipped kitchen · Parking
A brand new first floor apartment, ideally located in the heart of Huntingdon town centre, close to all local amenities and within walking distance of Huntingdon train station. This modern property features an open-plan lounge and kitchen area, a double bedroom with a fitted wardrobe, and a en-suite shower room. Additional benefits include underfloor heating throughout, an off-road parking space, a communal outdoor area, and a secure communal entrance with a touchpad access system. Available immediately. Deposit: £1,030GROUND FLOORCommunal Entrance door to:Communal Entrance HallStairs leading to first floorFIRST FLOORFront entrance door to:Lounge/Kitchen Area 5.13m (16'10) max x 3.95m (13')Bedroom 3.50m (11'6) x 2.75m (9')En-suite Shower Room OUTSIDEOff road parking space included. Communal outdoor space for residence. FURTHER INFORMATIONDeposit: £1,030Council Tax Band: TBCEPC rating: CMinimum household income required to pass referencing: £26,850DisclaimerAll property details, photogr
£ 895
1 bedroom apartment to rent
View photo
Flat · for rent
£ 895
1 bedroom apartment to rent
Sapley Huntingdon
· 1 Bedroom · 1 Bath · Flat
· Equipped kitchen · Parking
Sapley Huntingdon · 1 Bedroom · 1 Bath · Flat · Equipped kitchen · Parking
A brand new ground floor apartment, ideally located in the heart of Huntingdon town centre, close to all local amenities and within walking distance of Huntingdon train station. This modern property features an open-plan lounge and kitchen area, a double bedroom with a fitted wardrobe, and a en-suite shower room. Additional benefits include underfloor heating throughout, an off-road parking space, a communal outdoor area, and a secure communal entrance with a touchpad access system. Available immediately. Deposit: £1,030GROUND FLOORCommunal Entrance door to:Communal Entrance HallFront door to:Lounge/Kitchen Area 5.13m (16'10) max x 3.95m (13')Bedroom 3.30m (10'10) x 2.75m (9')En-suite Shower Room OUTSIDEOff road parking space included. Communal outdoor space for residence. FURTHER INFORMATIONDeposit: £1,030Council Tax Band: TBCEPC rating: CMinimum household income required to pass referencing: £26,850DisclaimerAll property details, photographs, floorplans, and other marketing materials
£ 895
1 bedroom flat to rent
View photo
Flat · for rent
£ 850
1 bedroom flat to rent
Sapley Huntingdon
· 1 Bedroom · 1 Bath · Flat
· Equipped kitchen
Sapley Huntingdon · 1 Bedroom · 1 Bath · Flat · Equipped kitchen
Modern First Floor Apartment in the heart of Town. This beautifully presented 1-bedroom apartment offers a stylish and contemporary living space, perfect for professionals or couples. The apartment comes unfurnished, allowing you to add your personal touch to the space. The open-plan kitchen and living area are bright and spacious, with large windows offering plenty of natural light.The bedroom is well-proportioned and features built-in wardrobes for added storage. Situated in a prime location, you are just a short walk away from local amenities, shops, and transport links. This property is ideal for those seeking a convenient and comfortable lifestyle in a sought-after area. Don't miss out on the opportunity to make this modern apartment your new home. Contact us today to arrange a viewing
£ 850
1 bedroom apartment to rent
View photo
Flat · for rent
£ 895
1 bedroom apartment to rent
Sapley Huntingdon
· 1 Bedroom · 1 Bath · Flat
· Equipped kitchen
Sapley Huntingdon · 1 Bedroom · 1 Bath · Flat · Equipped kitchen
A modern and spacious town centre first floor apartment. Boasting underfloor heating throughout, integrated appliances, double glazing, this apartment is within easy walking distance of the Town's local amenities as well as the guided bus route into Cambridge city centre.COMMUNAL ENTRANCE HALLWAYFront entry door from street level up to flat door.ENTRANCE HALLUPVC front entry door. Ceramic tiled wood effect flooring. Storage cupboard. Underfloor heating.KITCHEN / DINING / LIVING AREAFitted with a range of wall mounted and base units with worksurfaces over. Two UPVC windows to front elevation. Stainless steel 1.5 bowl sink and drainer unit. Built-in four ring electric hob with cooker extractor hood over. Integrated electric oven with separate integrated microwave oven above. Built-in fridge/freezer. Ceramic tiled wood effect flooring. Underfloor heating. Cupboard with space and plumbing for washing machine.BEDROOMBuilt-in double wardrobe. UPVC window to rear elevation. Ceramic tiled wood
£ 895
2 bedroom flat to rent
View photo
Flat · for rent
£ 900
2 bedroom flat to rent
Sapley Huntingdon
· 2 Bedrooms · 1 Bath · Flat
· Garden · Equipped kitchen
Sapley Huntingdon · 2 Bedrooms · 1 Bath · Flat · Garden · Equipped kitchen
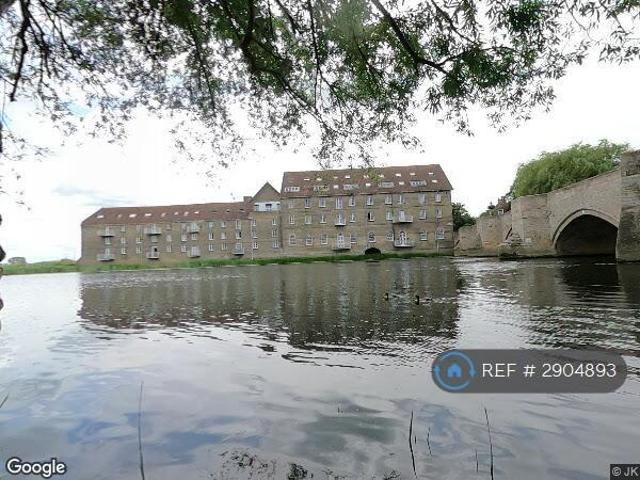
Property Reference: 2904893.*Available from 18th JULY*Viewings from 4/7 evenings or weekends by prior arrangement Established Riverside Maisonette Apartment - Lounge- Kitchen/Breakfast Room - Two Bedrooms - Communal Riverside Gardens - Easy Walking Distance Of Town Centre PANEL DOOR TO ENTRANCE HALL 5' 11 x 3' 3 (1.80m x 1.00m) Coats hanging area, electric panel heater. BATHROOM 6' 11 x 5' 11 (2.10m x 1.80m) Fitted in a three piece suite comprising low level WC, pedestal wash hand basin with tiling, panel bath with independent shower unit fitted over, electric wall heater, extractor. KITCHEN/BREAKFAST ROOM 10' 6 x 10' 2 (3.20m x 3.10m) Refitted in a range of base and wall mounted units with work surfaces and tiling, single drainer one and a half bowl sink unit with mixer tap, appliance spaces, integral electric oven and hob with bridging unit and extractor fitted above, Velux window to front aspect, composite floor covering, some exposed timber work. SITTING ROOM 16' 9 x 9' 6 (5.10m x
£ 900
1 bedroom apartment to rent
8 pictures
Flat · for rent
£ 950
1 bedroom apartment to rent
Sapley Huntingdon
· 1 Bedroom · 1 Bath · Flat
· Garden · Balcony · Equipped kitchen · Parking · Heating
Sapley Huntingdon · 1 Bedroom · 1 Bath · Flat · Garden · Balcony · Equipped kitchen · Parking · Heating
A modern one bedroom, first floor apartment located within walking distance of Huntingdon town centre and train station. The apartment also boasts an allocated parking space, GAS CENTRAL HEATING, UPVC double glazing and an open plan Kitchen/living/dining space.ENTRANCE HALLFront entry door. Storage cupboard.OPEN PLAN KITCHEN / LIVING / DINING AREAFitted with a range of wall mounted and base units with work surface over. Single electric oven. Four-ring electric hob with cooker extractor hood over. Stainless steel sink and drainer unit. UPVC French doors to rear elevation with Juliette balcony.BEDROOMStorage cupboard housing wall mounted gas fired central heating boiler. UPVC window to rear elevation.BATHROOMFitted with a three-piece suite comprising panelled bath with bath/shower mixer unit over, WC and wash hand basin. Tiled surrounds.EXTERNALThere is one designated parking space for the apartment. Surrounding the development is communal garden space.PETSSorry, no pets at this property
£ 950
1 bedroom maisonette to rent
View photo
Flat · for rent
£ 850
1 bedroom maisonette to rent
Sapley Huntingdon
· 1 Bedroom · 1 Bath · Flat
· Equipped kitchen · Parking
Sapley Huntingdon · 1 Bedroom · 1 Bath · Flat · Equipped kitchen · Parking
A well-presented first-floor maisonette ideally situated in a convenient town centre location, within easy reach of a wide range of local amenities. The property is just a short walk from the train station, offering direct access into Central London in under an hour, making it perfect for commuters.Internally, the property benefits from a spacious double bedroom, a bright and comfortable living space, and a separate kitchen. Further advantages include an allocated parking space and well-proportioned accommodation throughout.Available mid-June with a deposit of £980, this property offers an excellent opportunity for those seeking a centrally located home with great transport links.Ground FloorStairsLeading to:First Floorcommunal entranceDoor to:HallDoor to:Bedroom 4.06m (13'4) x 2.91m (9'7)Two windows to front, door to:Door to:Bathroom 1.77m (5'10) x 1.70m (5'7)WCWindow to rear, open plan.Stairs.Second FloorLounge/Diner 3.07m (10'1) x 2.76m (9'1)Window to front, door to:Kitchen 2.75m (9
£ 850
1 bedroom maisonette to rent
View photo
Flat · for rent
£ 875
1 bedroom maisonette to rent
Sapley Huntingdon
· 1 Bedroom · 1 Bath · Flat
· Equipped kitchen · Parking
Sapley Huntingdon · 1 Bedroom · 1 Bath · Flat · Equipped kitchen · Parking
A one/two-bedroom maisonette ideally situated within the heart of the town centre, offering convenient access to a wide range of local amenities. The accommodation is versatile and well-suited to a variety of tenants, with the added benefit of parking to the rear.Perfect for commuters, the property is located within proximity to Huntingdon train station, providing direct access to London in under an hour.Offered to the market available immediately, this property presents an excellent opportunity for those seeking convenience and connectivity.Deposit: £1,009Ground FloorEntrance Hall Stairs, door.WC 3.28m (10'9) x 1.54m (5'1)Window to side, door to:First FloorLanding Window to side, two stairs, door to:Kitchen/Diner 4.30m (14'1) max x 3.14m (10'4)Window to side, door to:Living Room 5.40m (17'8) x 3.12m (10'3)Two windows to side.Second FloorBedroom 2 3.12m (10'3) x 2.70m (8'10) Window to side.Bedroom 1 3.99m (13'1) x 3.69m (12'1) Window to side, double door, door to:Bathroom 3.51m (11'6)
£ 875
2 bedroom apartment to rent
11 pictures
Flat · for rent
£ 1,400
2 bedroom apartment to rent
Sapley Huntingdon
· 2 Bedrooms · 1 Bath · Flat
Sapley Huntingdon · 2 Bedrooms · 1 Bath · Flat
This deceptively spacious two bedroom apartment is situated in a very sought after town centre location. The property has been finished to a high specification and offers spacious and flexible accommodation throughout with a large office/ playroom on the ground floor. Ideally placed for local amenities, schools and the Guided Bus stops which offer easy and convenient access into Cambridge. This property also benefits from 2 tandem carparking spaces.Holding Deposit: £300Available August 28th 2026Local Authority: Huntingdon District CouncilCouncil Tax Band: A BUYERS INFORMATIONTo conform with government Money Laundering Regulations 2019, we are required to confirm the identity of all prospective buyers. We use the services of a third party, Lifetime Legal, who will contact you directly at an agreed time to do this. They will need the full name, date of birth and current address of all buyers and ID. There is a nominal charge of £80 inc VAT for this (for the transaction not per person), p
£ 1,400
Studio to rent
7 pictures
Flat · for rent
£ 825
Studio to rent
Sapley Huntingdon
· 1 Bath · Flat
· Equipped kitchen · Parking
Sapley Huntingdon · 1 Bath · Flat · Equipped kitchen · Parking
A well-presented and well-proportioned studio apartment within the town centre, offering views over the river Ouse to Holt Island. The property features open-plan living accommodation and a modern shower room. This unique property is available beginning of August, and is within walking distance to local amenities and the Guided Busway to Cambridge.Ground FloorLiving-Room/Kitchen/Bedroom8.80m (28'10) x 5.10m (16'9) maxSash windows to front and rear, boiler cupboard, Storage cupboard, three radiators, laminate flooring and carpet, recessed spotlights,Kitchen AreaBase units and cupboards with drawers and worktop space over, stainless steel sink unit, plumbing for washing machine, built-in oven, four ring electric hob with extractor hood over.Shower RoomShower, wash hand basin and WC, ceramic tiling, heated towel rail, ceramic tiled flooring.OutsideTo the rear of the property is a secure allocated parking space, which is accessed via River Place.Further InformationCouncil Tax Band: AEPC Ra
£ 825
1 bedroom apartment to rent
7 pictures
Flat · for rent
£ 775
1 bedroom apartment to rent
Sapley Huntingdon
· 1 Bedroom · 1 Bath · Flat
Sapley Huntingdon · 1 Bedroom · 1 Bath · Flat
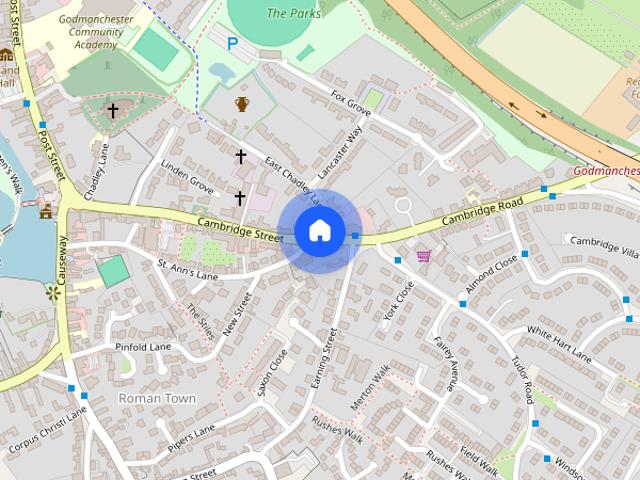
A one-bedroom apartment set within a Grade II listed building in the sought-after village of Godmanchester, close to the banks of the River Great Ouse. The property features a spacious bedroom with an en-suite shower room and a bright open-plan living area with access to laundry on site room. Ideally located within walking distance of Huntingdon town centre and excellent rail links from Huntingdon station to London King's Cross railway station in under an hour. Available immediately. deposit £890GROUND FLOORCommunal entrance door to:COMMUNAL ENTRANCE HALLStairs leading to first floor and door to:Open Plan Living 5.23m (17'2) x 4.42m (14'6)Bedroom 4.42m (14'6) x 3.36m (11')Shower RoomFurther InformationCouncil Tax Band: AEPC Rating: EDeposit: £890Minimum household income to pass referencing: £23,250DisclaimerAll property details, photographs, floorplans, and other marketing materials produced by Ellis Winters are for general guidance only and do not form part of any contract. While we s
£ 775
2 bedroom apartment to rent
View photo
Apartment · for rent
£ 1,050
New
2 bedroom apartment to rent
Sapley Huntingdon
· 743 sq.ft · 2 Bedrooms · 2 Baths · Apartment
· Garden · Balcony · Lift · Parking
Sapley Huntingdon · 743 sq.ft · 2 Bedrooms · 2 Baths · Apartment · Garden · Balcony · Lift · Parking
A modern second floor, two double bedroom apartment situated in the centre of town with allocated off road parking and walking distance to local amenities and train station. Professionally decorated and double glazing throughout. Additionally there is a communal garden, lift and bike store. ENTRANCE HALL Front entry door. Laminate wood flooring. KITCHGEN AREA Fitted with a range of wall mounted and base units with work surface over, stainless steel sink and drainer, hob, oven, integral washing machine and dish washer. Wood laminate flooring. LIVING AREA Laminate wood flooring, double glazed french doors with Juliet balcony to side elevation, electric panel heater. BEDROOM ONE Double glazed window to side elevation, electric panel heater, fitted carpet. EN-SUITE Fitted with a white 3 piece suite comprising of WC, basin and corner shower, heated towel rail, tiled floor. BEDROOM TWO Double glazed window to side elevation, electric panel heater, fitted carpet. BATHROOM Fitted with a white
£ 1,050
2 bedroom apartment to rent
View photo
Apartment · for rent
£ 975
New
2 bedroom apartment to rent
Sapley Huntingdon
· 689 sq.ft · 2 Bedrooms · 1 Bath · Apartment
· Equipped kitchen · Parking
Sapley Huntingdon · 689 sq.ft · 2 Bedrooms · 1 Bath · Apartment · Equipped kitchen · Parking
A spacious two bedroom, first floor, town centre apartment offering light and airy accommodation and boasting a RE-FITTED KITCHEN, modern bathroom suite and resident parking space. ENTRANCE HALL Door to front elevation. Storage cupboard. Airing cupboard. PRIMARY BEDROOM - 15' 6' x 8' 0' (4.72m x 2.44m) UPVC window to front elevation. Electric radiator. BEDROOM TWO - 9' 0' x 11' 3' (2.74m x 3.43m) UPVC window to front elevation. Electric radiator. LIVING/DINER - 10' 11' x 14' 10' (3.32m x 4.52m) Dualaspect UPVC windows to front and side elevation. Electric radiator. Open doorway to Kitchen; KITCHEN - 10' 8' x 6' 5' (3.25m x 1.95m) Re-fitted with a range of wall and base mounted cupboard units with oak stave worksurface over. Composite black sink. LVT flooring. UPVC window to side elevation. Single electric oven. Four -ring induction hob with cooker extractor hood over. Tiled surrounds. Wood effect flooring. BATHROOM Fitted with a three-piece suite comprising panelled bath with shower ov
£ 975
3 bedroom apartment to rent
View photo
Apartment · for rent
£ 950
New
3 bedroom apartment to rent
Sapley Huntingdon
· 764 sq.ft · 3 Bedrooms · 1 Bath · Apartment
· Equipped kitchen · Parking · Heating
Sapley Huntingdon · 764 sq.ft · 3 Bedrooms · 1 Bath · Apartment · Equipped kitchen · Parking · Heating
A spacious ground floor apartment, benefiting from three double bedrooms with built-in wardrobes, gas central heating, UPVC double glazing, resident parking, a GARAGE and located in a position to provide good access to Huntingdon and the A1. PORCH Front entry door. Phone entry system. Storage cupboard. UPVC window to side elevation. LIVING ROOM UPVC window to side elevation. KITCHEN Fitted with a range of wall mounted and base units with worksurface over. Freestanding electric cooker with four ring hob. Sink and drainer unit. Space and plumbing for washing machine. Space for fridge/freezer. Wall mounted gas fired central heating boiler. UPVC window to side elevation. HALLWAY Two Built-in storage cupboards. BEDROOM ONE UPVC window to rear elevation. Built-in wardrobe. BEDROOM TWO UPVC window to rear elevation. Built-in wardrobe. BEDROOM THREE UPVC window to side elevation. Built-in wardrobe. BATHROOM Fitted with a two-piece suite comprising panelled bath with bath/shower mixer tap over.
£ 950
Williams Close, Brampton
View photo
Apartment · for rent
£ 950
New
Williams Close, Brampton
Sapley Huntingdon
· 3 Bedrooms · 1 Bath · Apartment
· Parking · Heating
Sapley Huntingdon · 3 Bedrooms · 1 Bath · Apartment · Parking · Heating
A spacious ground floor apartment, benefiting from three double bedrooms with built-in wardrobes, gas central heating, UPVC double glazing, resident parking, a GARAGE and located in a position to provide good access to Huntingdon and the A1
£ 950
Studio flat in The Newton, Cambridge, CB4 #2797263
View photo
Studio · for rent
£ 990
New
Studio flat in The Newton, Cambridge, CB4 #2797263
Sapley Huntingdon
· 1 Bedroom · 1 Bath · Studio
· Equipped kitchen
Sapley Huntingdon · 1 Bedroom · 1 Bath · Studio · Equipped kitchen
No Agent Fees Only Available to Students Property Reference Number: 2797263 Studio in a beautifully appointed and architecturally designed development. Fully furnished. Separate sleeping area. Fully-fitted wardrobe with sliding doors. Integrated, fitted desk. Kitchen includes gloss white, handle-free, smooth-close doors and drawers, integrated compact combination microwave, grill and fan oven, touch-control ceramic hob, integrated fridge freezer, integrated washer dryer. Bathroom includes a walk in shower enclosure with frame-less glass side panel. Heated chrome towel rail. Long term let (students only). Summary & Exclusions: - Rent Amount: £990.00 per month (£228.46 per week) - Deposit / Bond: £990.00 - 1 Bedrooms - 1 Bathrooms - Property comes furnished - Available to move in from 14 August 2026 - Maximum number of tenants is 1 - Students ONLY. - No Pets, sorry - No Smokers - Bills not included - No Parking Available - No Garden Access - EPC Rating: B If calling, please quote referen
£ 990
Virginia Way, St. Ives
View photo
Apartment · for rent
£ 975
New
Virginia Way, St. Ives
Sapley Huntingdon
· 2 Bedrooms · 1 Bath · Apartment
· Garden · Equipped kitchen · Parking · Patio
Sapley Huntingdon · 2 Bedrooms · 1 Bath · Apartment · Garden · Equipped kitchen · Parking · Patio
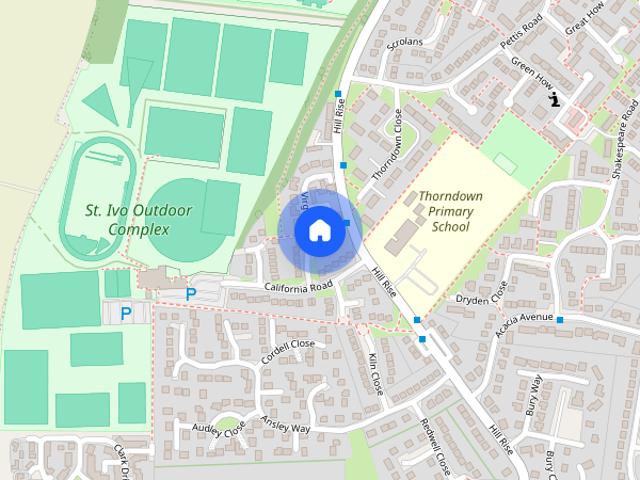
A two-bedroom ground-floor apartment. The property offers a large open-plan kitchen/living room and bathroom. Other benefits include radiator central heating, double-glazed windows, allocated parking and a maintained garden. Available end of September. DEPOSIT £1075. GROUND FLOOR HALL KITCHEN/LOUNGE AREA 6.70m (22') x 3.75m (12'4) BEDROOM 1 3.61m (11'10) max x 2.80m (9'2) BEDROOM 2 3.01m (9'11) x 2.10m (6'11) BATHROOM OUTSIDE The enclosed rear garden is mainly laid to lawn with patio area. Allocated parking to the side. DIRECTIONS Travelling away from the town centre on Ramsey Road turn left at the traffic lights onto Houghton Road. At the next set of traffic lights turn right onto Hill Rise, and then take the second left into California Road then right into Virginia Way. The property can be found on the right hand side. VIEWINGS By appointment with Ellis Winters. Further Information Council Tax Band: A EPC Rating: E Minimum household income to pass referencing: £29,250pa Disclaimer Al
£ 975
Hawkins Court, Huntingdon
View photo
Apartment · for rent
£ 1,050
Hawkins Court, Huntingdon
Sapley Huntingdon
· 2 Bedrooms · 2 Baths · Apartment
· Garden · Lift · Parking
Sapley Huntingdon · 2 Bedrooms · 2 Baths · Apartment · Garden · Lift · Parking
A modern second floor, two double bedroom apartment situated in the centre of town with allocated off road parking and walking distance to local amenities and train station. Professionally decorated and double glazing throughout. Additionally there is a communal garden, lift and bike store
£ 1,050
Godmanchester, Huntingdon, PE29
View photo
Apartment · for rent
£ 900
Godmanchester, Huntingdon, PE29
Sapley Huntingdon
· 2 Bedrooms · 1 Bath · Apartment
· Garden · Equipped kitchen
Sapley Huntingdon · 2 Bedrooms · 1 Bath · Apartment · Garden · Equipped kitchen
Property Reference: 2904893. *Available from 18th JULY* Viewings from 4/7 evenings or weekends by prior arrangement Established Riverside Maisonette Apartment • Lounge • Kitchen/Breakfast Room • Two Bedrooms • Communal Riverside Gardens • Easy Walking Distance Of Town Centre PANEL DOOR TO ENTRANCE HALL 5' 11 x 3' 3 (1.80m x 1.00m) Coats hanging area, electric panel heater. BATHROOM 6' 11 x 5' 11 (2.10m x 1.80m) Fitted in a three piece suite comprising low level WC, pedestal wash hand basin with tiling, panel bath with independent shower unit fitted over, electric wall heater, extractor. KITCHEN/BREAKFAST ROOM 10' 6 x 10' 2 (3.20m x 3.10m) Refitted in a range of base and wall mounted units with work surfaces and tiling, single drainer one and a half bowl sink unit with mixer tap, appliance spaces, integral electric oven and hob with bridging unit and extractor fitted above, Velux window to front aspect, composite floor covering, some exposed timber work. SITTING ROOM 16' 9 x 9' 6 (5.10m
£ 900
Shakespeare Road, St. Ives
View photo
Apartment · for rent
£ 750
Shakespeare Road, St. Ives
Sapley Huntingdon
· 1 Bedroom · 1 Bath · Apartment
· Equipped kitchen · Parking
Sapley Huntingdon · 1 Bedroom · 1 Bath · Apartment · Equipped kitchen · Parking
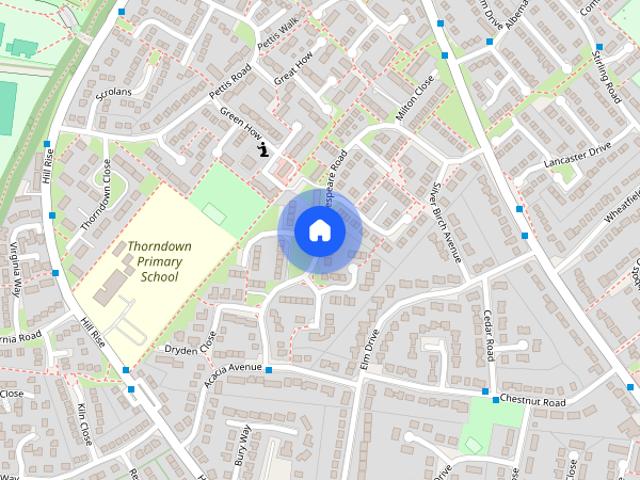
A ground-floor one-bedroom apartment. The property includes an open-plan lounge/kitchen area, a shower room, UPVC double glazing and off-road parking. Available immediately. Deposit £850 Ground Floor Communal front entrance door to: Communal Entrance Hall Front entrance door to: Entrance Hall Lounge/Kitchen Area 6.31m (20'8) x 2.94m (9'8) max Bedroom 3.20m (10'6) x 1.65m (5'5) Shower Room Fitted with a three piece suite comprising, a shower enclosure with electric shower over, a wash hand basin and a low-level WC, full height ceramic tiling to all walls, extractor fan, double glazed window to front. Outside Off road parking. Further Information Council Tax Band: A EPC Rating: D Annual Household Income Required: Minimum of £22,500 Deposit: £850 Disclaimer All property details, photographs, floor plans, and other marketing materials produced by Ellis Winters are for general guidance only and do not form part of any contract. While we strive for accuracy, measurements, descriptions, and o
£ 750

Get email alerts

Don't miss out: be the first to know about new properties

The alert was correctly created

On subscribing you accept the conditions of use and the privacy policy
Alert
Receive new ads in your inbox
Save this search
Receive alerts for new listings

We'll send you an email when we have new properties for: "Flats to rent in Sapley Huntingdon"

The alert was correctly created

Norfolk Road PE29 Huntingdon
Surrey Road PE29 Huntingdon
Get email alerts and be the first to see new listings
Required field
On subscribing I accept the terms of the privacy policy
Perfect! You'll soon start receiving new listings via email
Alert
Receive an email when we have new ads for Flats to rent in Sapley Huntingdon
Save this search
Filters

Bedrooms

Size (sq.ft)

sq.ft
sq.ft

Price (£ per month)

£
£

Property type

Bathrooms

Clear all filters
Receive notifications when new entries are published.