14,528 houses for sale in SG13

3 bed house for sale
2 pictures
House · for sale
£ 690,000
New
3 bed house for sale
SG13
· 3 Bedrooms · House
· Garden · Parking · Equipped kitchen · Concierge
SG13 · 3 Bedrooms · House · Garden · Parking · Equipped kitchen · Concierge
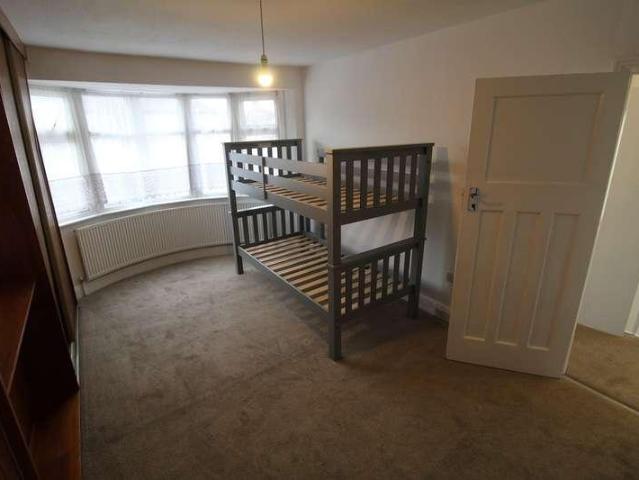
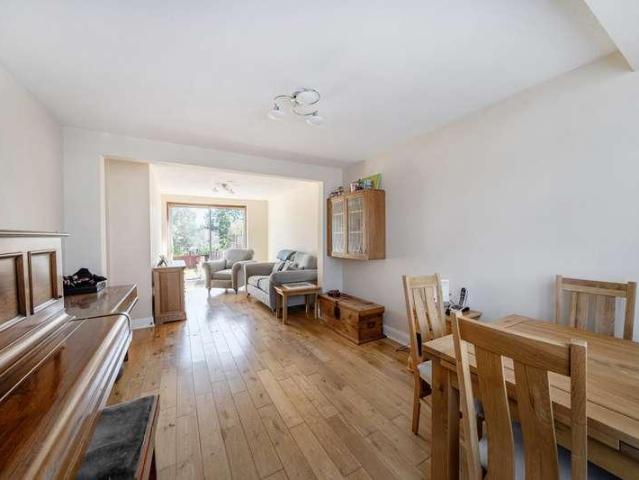
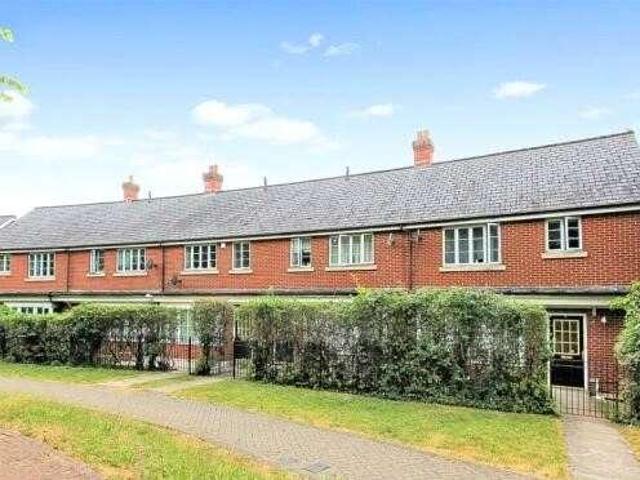
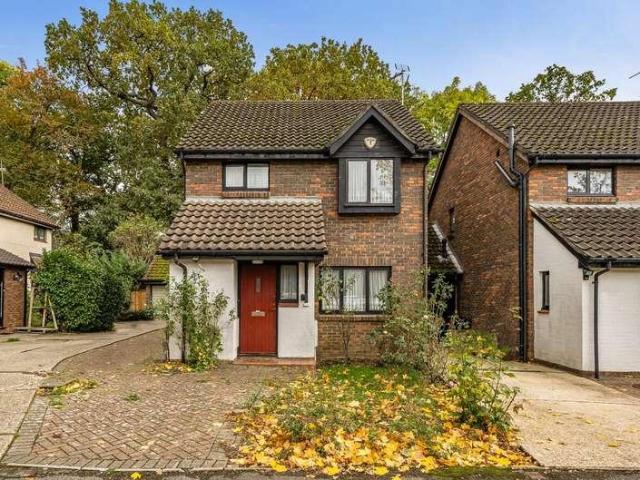
A link-detached, three bedroom house, requiring modernisation, available chain free with Davidson Frost-Wellings. Downstairs the property has an adjoining kitchen and dining room, separate reception room and a guest WC. Upstairs the house has two double bedrooms, a third single bedroom and a family bathroom. Further benefits include a South facing garden private garden (with side access), a detached single garage, a front garden and driveway for off street parking. Extension potential is available subject to usual planning permissions. Talman Grove is residential cul-de-sac within a quarter of a mile of North London Collegiate School and half a mile of Stanmore Tube Station, as well as the shops, cafes and amenities in central Stanmore. Harrow Council tax band F
£ 690,000
3 bed house for sale
2 pictures
House · for sale
£ 525,000
New
3 bed house for sale
SG13
· 3 Bedrooms · House
· Garden · Equipped kitchen
SG13 · 3 Bedrooms · House · Garden · Equipped kitchen
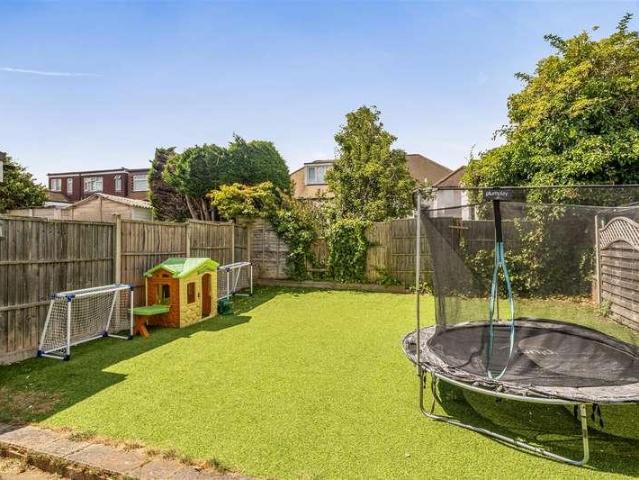
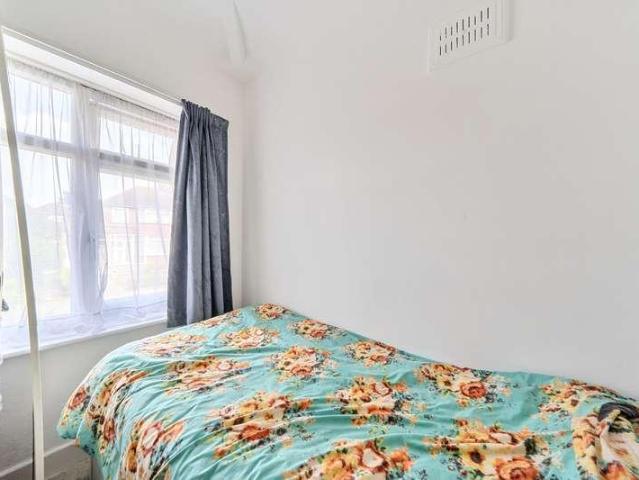
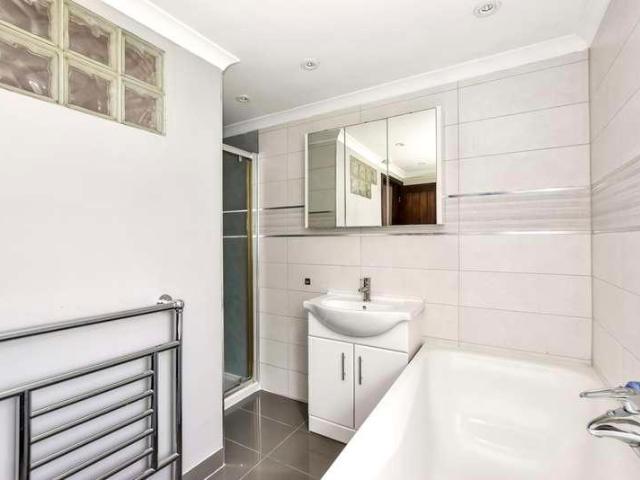
A well-presented three-bedroom semi-detached home located on the popular Westlea Avenue in WD25, offering spacious and versatile accommodation ideal for families, first-time buyers or those looking to move into a well-connected residential area.The property opens into a welcoming entrance hallway leading through to a bright and comfortable living room, providing a great space for relaxing or entertaining. To the rear of the property is a generous kitchen and dining area with plenty of storage and workspace, as well as direct access to the rear garden, making it well suited for everyday family living.Upstairs, the property offers three well-proportioned bedrooms, including two good-sized double bedrooms and a third single bedroom which could also be used as a nursery, dressing room or home office. The first floor is completed by a modern family bathroom
£ 525,000
1 bed house for sale
2 pictures
House · for sale
£ 850,000
New
1 bed house for sale
SG13
· 1 Bedroom · House
· Equipped kitchen
SG13 · 1 Bedroom · House · Equipped kitchen
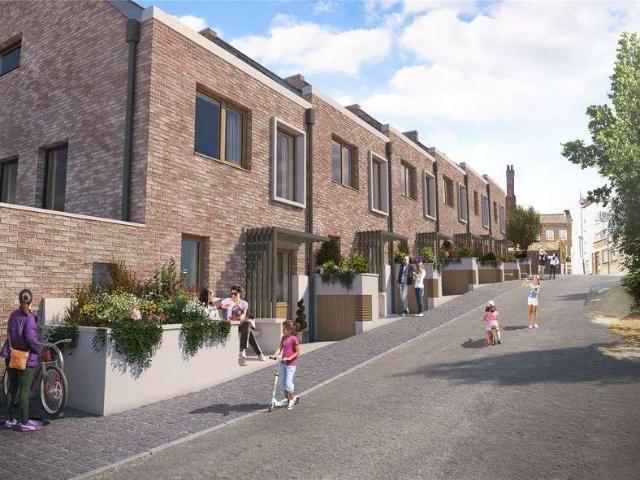
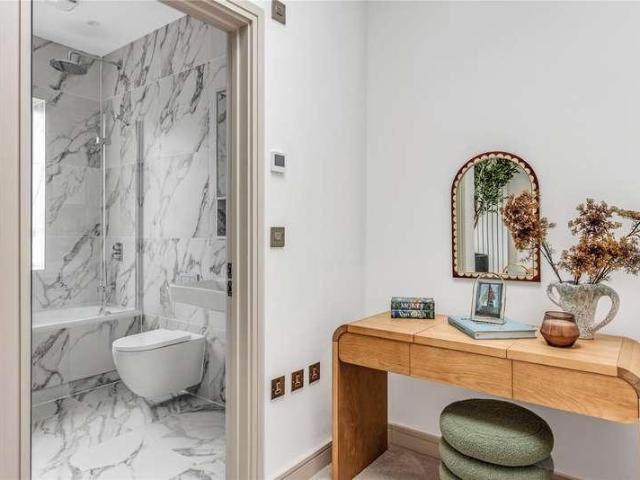
Please note that the images shown are of the show house, and the exterior image is a CGI. Located in prime Highgate Village is a limited collection of newly built 1, 2, and 3-bedroom freehold houses in one of North London's most desirable and affluent areas. Highgate is renowned for its leafy streets, heritage charm, and vibrant high street lined with Georgian boutique shops, cosy pubs, restaurants and cafs. Townsend Yard is a rare opportunity to buy a brand-new home in the heart of a historic London village. The houses benefit from an air source heat pump (ASHP), and the ground floor has underfloor heating with engineered oak flooring. Fitted wardrobes in the principal bedrooms, contemporary kitchens with high-quality integrated appliances, including Quooker taps. Stone/porcelain tiling in the bathrooms, complemented by high-end fittings and Dornbracht bathroom taps in all suites, along with sustainable, low-energy lighting throughout. The elevated position of Highgate offers stunning
£ 850,000
2 bed house for sale
2 pictures
House · for sale
£ 1,175,000
New
2 bed house for sale
SG13
· 2 Bedrooms · House
· Equipped kitchen
SG13 · 2 Bedrooms · House · Equipped kitchen
Please note that the images shown are of the show house, and the exterior image is a CGI. Located in prime Highgate Village is a limited collection of newly built 1, 2, and 3-bedroom freehold houses in one of North London's most desirable and affluent areas. Highgate is renowned for its leafy streets, heritage charm, and vibrant high street lined with Georgian boutique shops, cosy pubs, restaurants and cafs. Townsend Yard is a rare opportunity to buy a brand-new home in the heart of a historic London village. The houses benefit from an air source heat pump (ASHP), and the ground floor has underfloor heating with engineered oak flooring. Fitted wardrobes in the principal bedrooms, contemporary kitchens with high-quality integrated appliances, including Quooker taps. Stone/porcelain tiling in the bathrooms, complemented by high-end fittings and Dornbracht bathroom taps in all suites, along with sustainable, low-energy lighting throughout. The elevated position of Highgate offers stunning
£ 1,175,000
3 bed house for sale
2 pictures
House · for sale
£ 550,000
New
3 bed house for sale
SG13
· 3 Bedrooms · House
· Garden
SG13 · 3 Bedrooms · House · Garden
A well-presented, chain-free three-bedroom semi-detached house on Harcourt Avenue, Edgware, offering excellent potential to create a wonderful family home. The property is approximately a six-minute walk from Glengall Road, which offers a variety of local shops and amenities. Nearby bus stops provide easy access to Edgware Station, which is also within walking distance. The bright accommodation benefits from a large driveway, a south-facing garden and excellent potential to extend, subject to planning permission. The property is also situated within the Eruv
£ 550,000
3 bed house for sale
2 pictures
House · for sale
£ 539,950
New
3 bed house for sale
SG13
· 3 Bedrooms · House
· Garden
SG13 · 3 Bedrooms · House · Garden
NEW INSTRUCTION THREE-BEDROOM SEMI-DETACHED FAMILY HOMEWe are delighted to offer to the market this well-maintained three-bedroom semi-detached family home, situated in a highly sought-after residential area of Edgware. The property is presented in good condition throughout and offers comfortable, well-proportioned accommodation, ideal for families and buyers looking to put their own stamp on a home.A particular feature of the property is the generous rear garden, providing excellent outdoor space. Further benefits include a shared driveway and excellent potential to extend (subject to the necessary planning permissions), offering buyers the opportunity to enhance and expand the existing accommodation. Ideally positioned within a well-established and desirable residential neighbourhood, the property benefits from convenient access to local amenities, schools and transport links, making it an attractive choice for families and commuters alike.Early viewing is highly recommended to fully
£ 539,950
4 bed house for sale
2 pictures
House · for sale
£ 699,950
New
4 bed house for sale
SG13
· 4 Bedrooms · House
· Garden · Equipped kitchen · Concierge
SG13 · 4 Bedrooms · House · Garden · Equipped kitchen · Concierge
A unique opportunity to acquire this rarely available and well presented Three/Four-bedroom town house, boasting Approx. 1,750 Total square foot of area and situated in one of Stanmores most sought-after location. This property offers substantial space throughout and benefits from a versatile layout that is spread over four floors. The property offers three/four double bedrooms, including a principal bedroom that has fitted wardrobes and an air conditioning unit. The living accommodation comprises of two/three reception rooms, including an open plan reception dining room and the lower ground floor offers a substantial multi-purpose room that is being used as an additional reception / study. The property is serviced by two family bathrooms and completing the home is a fully functional fitted kitchen that has a range of base and wall mounted units with integrated appliances. Externally, the property benefits from a garden with a garden house, offering additional space for storage, hobbie
£ 699,950
4 bed house for sale
2 pictures
House · for sale
£ 775,000
New
4 bed house for sale
SG13
· 4 Bedrooms · House
· Garden · Equipped kitchen · Parking
SG13 · 4 Bedrooms · House · Garden · Equipped kitchen · Parking
The Property Shop is delighted to offer this spacious four-bedroom semi-detached family home, situated in a quiet residential area of Stanmore, close to Belmont Circle. The ground floor comprises a large through lounge, an extended dining area, a spacious fully integrated kitchen and a guest WC. The first floor offers three well-proportioned bedrooms and a family bathroom, while the second floor features a generous master bedroom with en-suite. Further benefits include a garage, side access, a beautiful large rear garden, ample storage throughout, a security alarm system, a front porch and a driveway providing parking for multiple cars. Ideally located close to Belmont Circle, the property offers easy access to local shops, amenities, bus routes, a health centre and outstanding schools. Canons Park Underground Station is also nearby. Call us to arrange your viewing!
£ 775,000
5 bed house for sale
2 pictures
House · for sale
£ 875,000
New
5 bed house for sale
SG13
· 5 Bedrooms · House
· Garden · Equipped kitchen · Patio · Concierge
SG13 · 5 Bedrooms · House · Garden · Equipped kitchen · Patio · Concierge
Presenting this modernised and immaculate, five-bedroom, five-bathroom, semi-detached family home. Located on a highly desired road within proximity to local schools, transport links, and shops, ideal for a growing family. The property offers approx. 2,150 Sq. Ft. of total space, filled with bright, airy and versatile accommodation throughout. The property encompasses a bright and spacious entrance hallway, leading to various rooms, there is a substantial reception room, a separate drawing/reception room and an additional form dining room. There is a large modern fitted kitchen with Neff appliances, a breakfast/dining area, overlooking the beautifully landscaped, private rear garden and patio area. The ground floor boasts exceptional entertaining space throughout and completing the floor there is a ground floor shower and storage areas. The first floor comprises of five well-proportioned double bedrooms, ensuites and a modern family bathroom. The principal bedroom benefits with spaciou
£ 875,000
4 bed house for sale
2 pictures
House · for sale
£ 1,349,950
New
4 bed house for sale
SG13
· 4 Bedrooms · House
· Garden · Equipped kitchen · Parking · Powder room · Concierge
SG13 · 4 Bedrooms · House · Garden · Equipped kitchen · Parking · Powder room · Concierge
Enjoying a tranquil setting in one of Stanmores finest streets is this beautiful four-bedroom, detached family home. The property is situated in a quiet cul-de-sac just off Gordon Avenue. Ideally located for all the amenities and transport facilities of Stanmore. The property is comprised on the ground floor of two large reception rooms, a dining room, modern fitted kitchen and has the added benefit of a downstairs guest cloakroom. The property also benefits from a large storage room on the ground floor which can be accessed form the kitchen. To the first floor, there is a large master bedroom with the benefit of ensuite bathroom, a further three double bedrooms (one with en-suite) including fitted wardrobes and modernised family bathroom. Externally, to the front of the property there is a large driveway with amble parking for multiple vehicles. To the rear there is an attractive rear garden with decking and lawned areas. Leavesden Road is well positioned for easy reach of Stanmore Go
£ 1,349,950
3 bed house for sale
2 pictures
House · for sale
£ 600,000
New
3 bed house for sale
SG13
· 3 Bedrooms · House
· Garden · Parking · Equipped kitchen · Concierge
SG13 · 3 Bedrooms · House · Garden · Parking · Equipped kitchen · Concierge
Presenting this modern, chain free, three-bedroom semi-detached family home. Located within proximity to excellent local amenities, outstanding schools, shops, and transport links. The property benefits from a bright and spacious open plan reception / dining room with French doors overlooking the Sunkissed private rear garden. The ground floor is completed by a fitted kitchen that overlooks the garden. To the first floor, there are three good sized bedrooms and a modern family bathroom. Externally, the rear of the property provides a large garden, garage, outbuilding and shed. To the front of the property there is off street parking for multiple vehicles. The property benefits from substantial scope for extension (STPP) Felbridge Avenue is located close to Park High, Avanti school, Priestmead and Stanburn schools and is within easy reach of bus routes and Queensbury, Canons Park, Harrow on the Hill, and Stanmore underground stations with links to Central London and the A41, A5, M1 and
£ 600,000
3 bed house for sale
2 pictures
House · for sale
£ 485,000
New
3 bed house for sale
SG13
· 3 Bedrooms · House
· Garden · Equipped kitchen · Parking · Powder room · Concierge
SG13 · 3 Bedrooms · House · Garden · Equipped kitchen · Parking · Powder room · Concierge
Gibbs Gillespie are pleased to be showcasing this chain free, three-bedroom family home, located in the heart of Stanmore. The property comprises on the ground floor of a reception room/dining room, fitted kitchen and the added benefit of a cloakroom. To the first floor there are two double bedrooms (one of which has an en suite), an additional bedroom and a family bathroom. To the rear of the property is a private rear garden and there is two secure underground, allocated residents car parking spaces. Ideally placed for local schools, shopping and transport links. Stanmore Station is within close proximity to this family home and offers direct links into Central London in less than 45 minutes approximately and the A41, A5, M1 and M25 are also easily accessible
£ 485,000
4 bed house for sale
2 pictures
House · for sale
£ 675,000
New
4 bed house for sale
SG13
· 4 Bedrooms · House
· Garden · Equipped kitchen · Powder room · Concierge
SG13 · 4 Bedrooms · House · Garden · Equipped kitchen · Powder room · Concierge
We are delighted to present this four-bedroom, two-bathroom, semi-detached family home. Located within proximity to the outstanding Krishna Avanti House School, Canons Park & Stanmore station and local amenities. The ground floor accommodation comprises of an entrance porch leading to a spacious entrance hallway, a large through reception room, modern fitted kitchen with a range of units and free-standing appliances. The ground floor benefits from a downstairs fourth bedroom / study with en-suite shower room. Completing the ground floor is a guest cloakroom. The first floor holds two double bedrooms, which benefit from fitted wardrobes and a smaller third bedroom. Completing the upstairs is a family bathroom. Externally, the front of the property provides off street-parking for two vehicles. To the rear there is a private secluded garden perfect for children to play, al-fresco dining or entertaining guests in warmer weather. Closely located to Park High School, Whitchurch School and St
£ 675,000
4 bed house for sale
2 pictures
House · for sale
£ 785,000
New
4 bed house for sale
SG13
· 4 Bedrooms · House
· Garden · Parking
SG13 · 4 Bedrooms · House · Garden · Parking
We are pleased to be able to bring to the market this Victorian built 4 bedroom centre terrace house constructed circa 1900 and situated in the London Borough of Barnet.The property is located within a few yards of local bus services and shops at Cricklewood Broadway with Cricklewood (Thames Link trains) being within half a mile radius approximately.The property is situated in the popular area know locally as The Terraces and viewing is highly recommended to appreciate the excellent condition of the property and the space on offer. Please note this is one of the bigger type properties for the area and not one of the cottages.The rear garden is some 60 in length having a rear access (from Midland Terrace) and with potential for off street parking/garage space to the rear of the property although there is adequate street parking in Gratton Terrace.First Floor: Bedroom 1 (front): 156 x 111 (4.73m x 3.37m). Built-in wardrobes to one wall. Feature wall with illumination. Double glazed bay w
£ 785,000
5 bed house for sale
2 pictures
House · for sale
£ 799,995
5 bed house for sale
SG13
· 5 Bedrooms · House
· Garden · Equipped kitchen · Concierge
SG13 · 5 Bedrooms · House · Garden · Equipped kitchen · Concierge
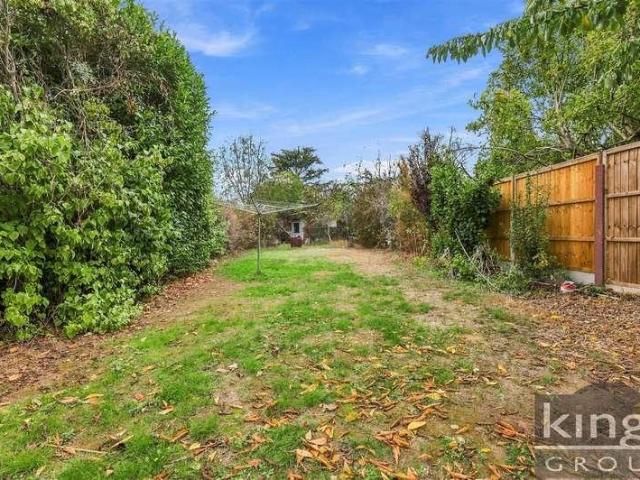
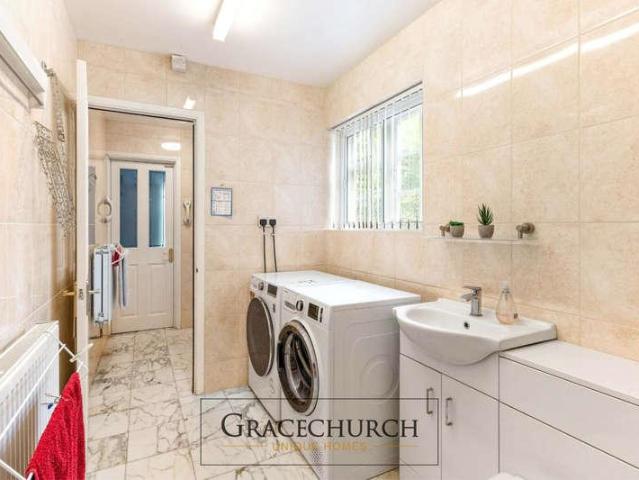
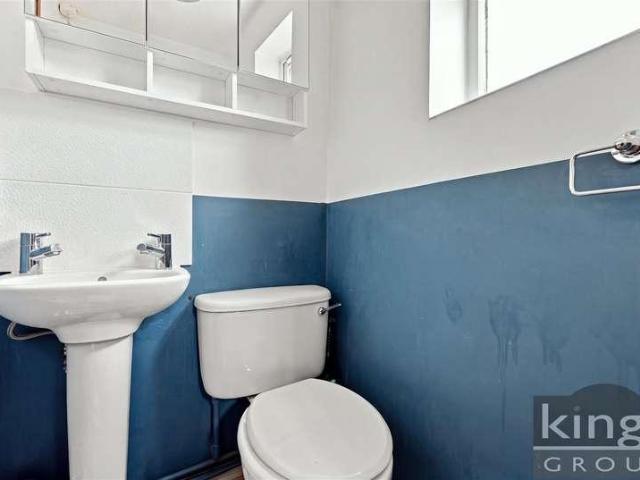
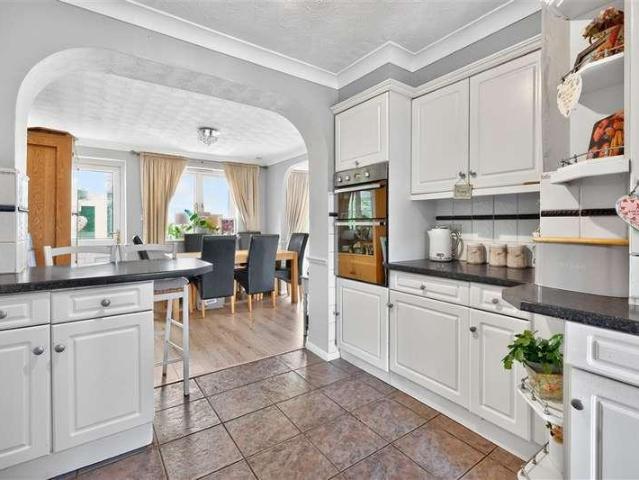
Kings Group are delighted to present this IMPRESSIVE FIVE BEDROOM SEMI DETACHED HOUSE, being offered CHAIN FREE! Upon entering, the porch leads into a welcoming hallway, providing access to the main living accommodation. To the front is a comfortable living room, while further along is a second spacious reception room, ideal as a family lounge or entertaining space. To the rear is the impressive open-plan kitchen/diner, offering an excellent setting for family life and social gatherings, with direct access to the garden. Completing the ground floor is a utility area with downstairs WC and additional storage room. The first floor offers three well-proportioned bedrooms, including two generous doubles, one benefiting from its own en-suite shower room. The third bedroom provides flexibility as a bedroom or home office, while a modern family bathroom serves the remaining rooms. The second floor features two further spacious bedrooms, offering excellent privacy and versatility, alongside an
£ 799,995
5 bed house for sale
2 pictures
House · for sale
£ 775,000
New
5 bed house for sale
SG13
· 5 Bedrooms · House
· Garden · Equipped kitchen · Parking · Concierge
SG13 · 5 Bedrooms · House · Garden · Equipped kitchen · Parking · Concierge
Presenting this chain free, five-bedroom semi-detached family home situated on a quiet residential street in Harrow Weald, ideal for families and offering Approx. 2,671 Sq. Ft of space. The accommodation encompasses of a large open plan through lounge and reception room which is bright, airy, and spacious. This leads effortlessly through to the modern fitted kitchen and dining room. There are the added convenience of a downstairs shower room, storage and a spacious garage which completes the ground floor. To the first floor there are four double bedrooms and a family bathroom suite. To the second floor is the master bedroom which is wonderfully spacious. To the rear of the property is the neat garden with a lawn area, fencing for privacy and a summerhouse/workshop to the back. To the front of the property is a paved driveway with space for several cars and a garage, providing off-street parking. The property benefits from further scope for extension (STPP). Whitegate Gardens is close t
£ 775,000
6 bed house for sale
2 pictures
House · for sale
£ 1,250,000
6 bed house for sale
SG13
· 6 Bedrooms · House
· Garden · Fireplace · Parking · Concierge
SG13 · 6 Bedrooms · House · Garden · Fireplace · Parking · Concierge
Council tax band: G. Marvel at the grandeur of this remarkable Grade II listed home as you pass through the ornate iron gates, parking your car on the hexagonal-paved driveway. The original section of this property dates back to 1781, with additions from c.1860. Inside, you will find original features, plasterwork, sash windows, and the warm, welcoming feeling of coming home. This impressive property has a wealth of history and a sense of permanence. This beautiful home has two excellent reception rooms. To the front of the property is a sitting room with pillars and plasterwork that create a feeling of grandeur, and the ornate fireplace takes centre stage with dental block pattern woodwork. The living room sits at the property's rear. Sun spills through the window throughout the afternoon and the door leads out into the garden. Morning sunlight pours through the window as you enjoy the day's first cup of coffee. There is a large range-style oven, ready for you to cook your family's fa
£ 1,250,000
3 bed house for sale
2 pictures
House · for sale
£ 375,000
3 bed house for sale
SG13
· 3 Bedrooms · House
· Garden · Parking · Equipped kitchen
SG13 · 3 Bedrooms · House · Garden · Parking · Equipped kitchen
Situated in a desirable location close to the town centre is this charming terraced house with off street PARKING to the rear. Within the area a selection of schools, good transport links and w range of shops and restaurants. Being sold chain free this house would make an ideal first purchase.Room sizes:Lounge/Diner: 24'1 x 11'0 (7.35m x 3.36m)Kitchen: 10'4 x 6'2 (3.15m x 1.88m)BathroomLandingBedroom 1: 11'1 x 10'11 (3.38m x 3.33m)Bedroom 2: 11'1 x 10'4 (3.38m x 3.15m)Bedroom 3: 10'3 x 6'3 (3.13m x 1.91m)Off Street ParkingRear Garden The information provided about this property does not constitute or form part of an offer or contract, nor may it be regarded as representations. All interested parties must verify accuracy and your solicitor must verify tenure/lease information, fixtures & fittings and, where the property has been extended/converted, planning/building regulation consents. All dimensions are approximate and quoted for guidance only as are floor plans which are not to scale
£ 375,000
3 bed house for sale
2 pictures
House · for sale
£ 850,000
3 bed house for sale
SG13
· 3 Bedrooms · House
· Parking · Equipped kitchen · Heating
SG13 · 3 Bedrooms · House · Parking · Equipped kitchen · Heating
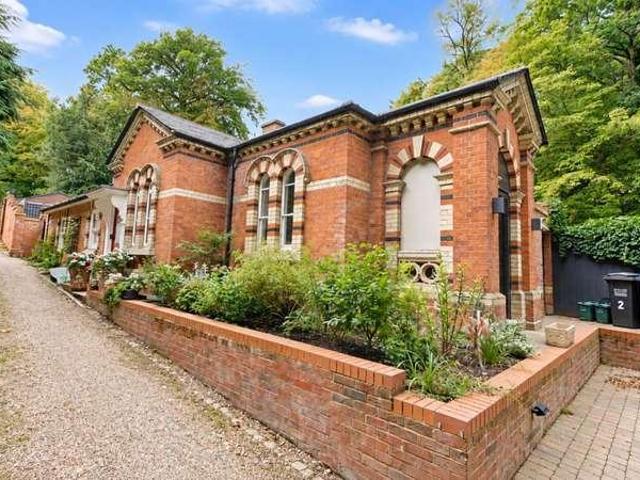
A truly hidden gem this three bedroom detached character lodge, situated in a secluded and private woodland setting on the highly sought after Digswell Hill in Welwyn was originally built in 1880 for Sherrards Manor House on the border of Sherrardspark Woods. This impressive character property has been sympathetically extended and comprehensively modernised throughout, creating a wonderful combination of historic character, contemporary design and modern family living. The property enjoys an enviable private position within the woodland and is approached via a driveway providing off street parking. Internally, the accommodation is beautifully presented and benefits from underfloor heating throughout, gas central heating, double glazing, water softener and impressive 11ft ceilings. At the heart of the home is the exceptional open plan kitchen, dining room and atrium, which provides a fantastic entertaining space and forms the main hub of the property. The high end Italian kitchen is fit
£ 850,000
4 bed house for sale
2 pictures
House · for sale
£ 635,000
4 bed house for sale
SG13
· 4 Bedrooms · House
· Garden · Equipped kitchen
SG13 · 4 Bedrooms · House · Garden · Equipped kitchen
Tucked away at the end of a private cul-de-sac, this attractive and thoughtfully extended home occupies a generous corner plot and offers an exceptional balance of space, flexibility, and future potential. The ground floor has been sympathetically extended, immediately apparent upon entering the property. A welcoming entrance hall provides access to a well-appointed double bedroom, ideal for guests or multi-generational living, complete with its own en suite, alongside a separate WC. Positioned across the hallway is a comfortable and well-proportioned lounge, offering a peaceful retreat away from the main living areas. To the rear of the house lies the true heart of the home: a stunning, sociable kitchen and dining space, perfectly suited to modern family life and entertaining. This impressive room is enhanced by sliding doors opening onto the private rear garden, allowing natural light to flood the space. A practical utility room sits just off the kitchen, while an additional versatil
£ 635,000
2 bed house for sale
2 pictures
House · for sale
£ 450,000
2 bed house for sale
SG13
· 2 Bedrooms · House
· Parking · Equipped kitchen
SG13 · 2 Bedrooms · House · Parking · Equipped kitchen
A Rare Opportunity In A Secluded Woodland Setting On Digswell Hill, Welwyn on the edge of Sherrardspark Woods. This detached two bedroom bungalow offers a unique combination of privacy, generous off street parking and significant future potential, with planning permission already granted for a two storey two to three bedroom detached house with a levelled driveway. The current property is approached via its own large gated driveway providing parking for multiple vehicles and is tucked away within a secluded woodland location, offering a peaceful and private setting whilst remaining conveniently positioned for Welwyn and Sherrardspark Woods. Internally, the accommodation begins with a particularly impressive open plan living, dining and kitchen area, creating a spacious central hub to the property. The room is dual aspect with two windows to the front and a further window to the side, allowing plenty of natural light, whilst the high beamed ceilings add considerable character. The livin
£ 450,000
3 bed house for sale
2 pictures
House · for sale
£ 620,000
3 bed house for sale
SG13
· 3 Bedrooms · House
· Garden · Equipped kitchen · Parking · Powder room · Concierge
SG13 · 3 Bedrooms · House · Garden · Equipped kitchen · Parking · Powder room · Concierge
Only 500 m from BEAUMONT SCHOOL this well presented three bedroom semi detached property is situated in a quiet cul-de-sac location. This immaculately presented property benefits from a conservatory, downstairs cloakroom, en-suite to main bedroom, allocated parking,rear garden and a garage. Porch Property entered via front door. Carpeted flooring. Door to cloakroom. Cloakroom Double glazed frosted window to front. Low level WC and wash hand basin. Coving to ceiling. Tiled floor. Radiator. Reception Room - 14'7 (4.44m) x 17'2 (5.22m) Double glazed window to front. Carpeted flooring. Coving to ceiling. Fitted storage cupboard. Kitchen / Breakfast Room - 9'4 (2.84m) x 14'6 (4.42m) Double glazed window to rear. White gloss wall and base kitchen units with solid granite work surface. Tiled splash back. Single stainless sink unit with chrome mixer tap. Electric 4 ring hob and electric oven. Fitted dishwasher, microwave and bin storage. Cupboard housing washing machine. Space for fridge freez
£ 620,000
3 bed house for sale
2 pictures
House · for sale
£ 800,000
3 bed house for sale
SG13
· 3 Bedrooms · House
· Garden · Parking · Equipped kitchen · Concierge
SG13 · 3 Bedrooms · House · Garden · Parking · Equipped kitchen · Concierge
Council tax band: F. Addison Townsend are delighted to offer this substantial and well presented three bedroom semi-detached house. Conveniently located, this property is within the catchment for popular local schools such as Ashmole, Osidge and St Andrews primary schools as well as being walking distance of Southgate underground station and the multiple shopping and restaurant facilities of Southgate High Street. The accommodation comprises a large through lounge reception room, a modern extended kitchen, conservatory and guest w.c. to the ground floor. The first floor offers three large bedrooms and a family bathroom with four piece suite. The property offers scope for a second floor loft extension, subject to planning. Externally there is an attractive rear garden and a large detached garage. Offered chain free
£ 800,000
2 bed house for sale
2 pictures
House · for sale
£ 375,000
2 bed house for sale
SG13
· 2 Bedrooms · House
· Garden · Equipped kitchen · Heating
SG13 · 2 Bedrooms · House · Garden · Equipped kitchen · Heating
KINGS are pleased to present this Two Bedroom Victorian Terraced House located just off Silver Street N18, available on a CHAIN FREE basis. This bay fronted period property requires modernisation and offers plenty of potential, ideal for those seeking character and space to make their own in a promising North London location. Features include a spacious 22FT THROUGH LOUNGE providing both living and dining areas, leading to a separate fitted kitchen. Upstairs, there are two good sized DOUBLE BEDROOMS and a LARGE BATHROOM. Further benefits include a 30ft rear garden, double glazing, gas central heating and a replacement roof. Ideally situated within walking distance of Silver Street train station, this property offers direct links to the City and surrounding areas, along with easy access to local shops. Nearby schools include Hazelbury Primary, Aylward Academy and Latymer School, with Jubillee Park close by for local residents to enjoy. Council Tax Band C EPC Rating D Construction Type -
£ 375,000
7 bed house for sale
2 pictures
House · for sale
£ 1,750,000
7 bed house for sale
SG13
· 7 Bedrooms · House
· Parking · Concierge
SG13 · 7 Bedrooms · House · Parking · Concierge
This exceptional Grade II listed farmhouse enjoys a delightful semi-rural location and is set within generous grounds, offering a perfect blend of character, lifestyle and convenience and is complemented by a substantial detached barn.Accessed via secure gated parking, it benefits from a DOUBLE GARAGE and ample off-street PARKING, ideal for families and visitors alike. Equestrian enthusiasts will be particularly impressed by the superb equestrian facilities, which include stables and a mnage, creating an outstanding environment for horse owners.Despite its peaceful countryside setting, the house remains highly accessible, with easy access to Epping Central Line Station, offering convenient connections into London and beyond.A rare opportunity to acquire a characterful country home with exceptional equestrian facilities in a sought-after location.Room sizes:Reception HallSitting Room: 15'2 x 14'7 (4.63m x 4.45m)Dining Room: 14'3 x 13'11 (4.35m x 4.24m)Family Room: 15'8 x 12'2 (4.78m x 3
£ 1,750,000
2 bed house for sale
2 pictures
House · for sale
£ 425,000
2 bed house for sale
SG13
· 2 Bedrooms · House
· Equipped kitchen · Parking · Powder room · Concierge
SG13 · 2 Bedrooms · House · Equipped kitchen · Parking · Powder room · Concierge
Situated within the popular Studio Way development, this attractive two bedroom terraced home has been recently refurbished to offer stylish, contemporary accommodation throughout. Offered for sale with no onward chain, the property presents an excellent opportunity for buyers seeking a home ready to move straight into. The accommodation has been thoughtfully arranged to provide a practical and comfortable living environment. A bright and spacious reception room offers an inviting setting for both relaxing and entertaining, whilst the separate modern fitted kitchen benefits from sleek cabinetry, integrated appliances and ample storage. A ground floor guest cloakroom provides additional convenience. To the first floor are two well-proportioned double bedrooms, both offering versatile accommodation, whether utilised as comfortable sleeping quarters or with space for a dedicated home office. Further benefits include two allocated parking spaces and the convenience of a chain-free purchase
£ 425,000
3 bed house for sale
2 pictures
House · for sale
£ 425,000
3 bed house for sale
SG13
· 3 Bedrooms · House
· Garden · Equipped kitchen · Parking
SG13 · 3 Bedrooms · House · Garden · Equipped kitchen · Parking
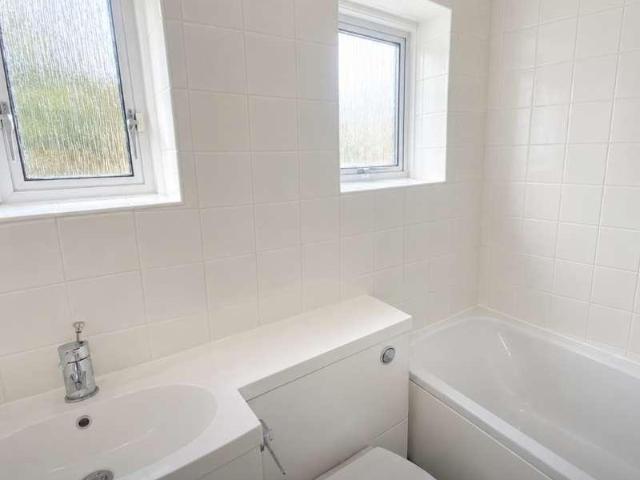
Kings Group are delighted to present this CHAIN FREE, THREE BEDROOM SEMI DETACHED HOUSE, located walking distacne from CHESHUNT STATION. *GUIDE PRICE ?425,000 - ?450,000* This well-presented three-bedroom semi-detached family home offers spacious and versatile living accommodation throughout, complemented by a landscaped rear garden, driveway parking and a garage. Upon entering the property, you are welcomed by a porch entrance which provides access to a convenient downstairs WC. From here, you are led into the spacious lounge, offering a comfortable setting for relaxing and entertaining. Continuing towards the rear of the property, you will find the impressive open-plan kitchen/diner, providing an ideal space for family dining and social gatherings, with direct access to the rear garden, creating a seamless connection between indoor and outdoor living. Ascending to the first floor, the property boasts three generously sized bedrooms, comprising two spacious double bedrooms, with the m
£ 425,000
house for sale
2 pictures
House · for sale
£ 1,250,000
house for sale
SG13
· House
· Garden · Parking
SG13 · House · Garden · Parking
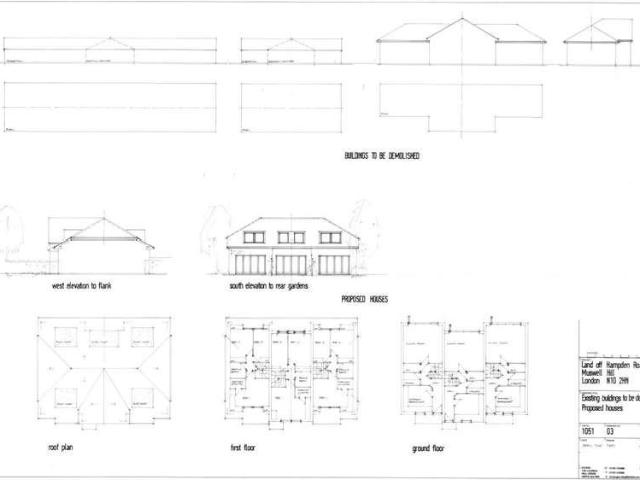
Council tax band: Exempt. Freehold Residential Development Opportunity Consent for Three New Family Houses Pembroke Road, Muswell Hill, London N10 2HX Summary A rare freehold development opportunity in an established and affluent North London suburb, offering implemented planning permission for the demolition of existing buildings and the construction of three new two-storey, three-bedroom houses, each with private parking and gardens. Development opportunities for new-build family houses (rather than flats) in this location are exceptionally scarce, making this a highly attractive proposition for developers and investors. This Site will be legally prepared enabling any interested buyer to secure the property immediately once their bid/offer has been accepted. Ultimately a transparent process which provides speed, security and certainty for all parties. The Site Approximate site area of 0.32 acres (0.13 hectares / c.1,282 m) Regularly shaped rear plot with access from both Pembroke Roa
£ 1,250,000
3 bed house for sale
2 pictures
House · for sale
£ 425,000
3 bed house for sale
SG13
· 3 Bedrooms · House
· Garden · Parking · Equipped kitchen
SG13 · 3 Bedrooms · House · Garden · Parking · Equipped kitchen
A lovely terraced house with off street PARKING that is close to good transport links and offering the potential to extend, subject to planning permission. The house is being sold chain free and would make a good first time purchase.Room sizes:Entrance HallLounge: 9'2 x 7'9 (2.80m x 2.36m)Dining Area: 10'6 x 9'1 (3.20m x 2.77m)Conservatory: 12'1 x 7'10 (3.69m x 2.39m)Kitchen: 10'10 x 10'6 (3.30m x 3.20m)Utility Room: 7'6 x 5'11 (2.29m x 1.80m)LandingBedroom 1: 11'6 x 10'0 (3.51m x 3.05m)Bedroom 2: 11'0 x 7'1 (3.36m x 2.16m)Bedroom 3: 9'10 x 5'1 (3.00m x 1.55m)BathroomOff Street ParkingRear Garden The information provided about this property does not constitute or form part of an offer or contract, nor may it be regarded as representations. All interested parties must verify accuracy and your solicitor must verify tenure/lease information, fixtures & fittings and, where the property has been extended/converted, planning/building regulation consents. All dimensions are approximate and qu
£ 425,000
3 bed house for sale
2 pictures
House · for sale
£ 575,000
3 bed house for sale
SG13
· 3 Bedrooms · House
· Garden · Equipped kitchen · Parking
SG13 · 3 Bedrooms · House · Garden · Equipped kitchen · Parking
Situated in a SUPER LOCATION within one mile of ST ALBANS CITY STATION and a level walk into St Albans City Centre is this THREE BEDROOM CHARACTER HOME. Available CHAIN FREE! Accommodation Comprises: Lounge: 3.61m x 3.30m (11'10 x 10'10) Dining Room: 3.96m x 3.61m (13' x 11'10) Kitchen: 3.15m x 2.08m (10'4 x 6'10) Bathroom: Stairs to First Floor: Bedroom One: 3.61m x 3.30m (11'10 x 10'10) Bedroom Three: 3.10m x 2.13m (10'2 x 7'), Accessed from Bedroom One Bedroom Two: 3.15m x 3.05m (10'4 x 10') Exterior: Rear Garden: Parking: Ample street parking with residents permit scheme
£ 575,000

Get email alerts

Don't miss out: be the first to know about new properties

The alert was correctly created

On subscribing you accept the conditions of use and the privacy policy
Alert
Receive new ads in your inbox
Save this search
Receive alerts for new listings

We'll send you an email when we have new properties for: "Houses for sale in SG13"

The alert was correctly created

Epping Green Hertford
Newgate Street Hertford
Get email alerts and be the first to see new listings
Required field
On subscribing I accept the terms of the privacy policy
Perfect! You'll soon start receiving new listings via email
Alert
Receive an email when we have new ads for Houses for sale in SG13
Save this search
Filters

Bedrooms

Size (sq.ft)

sq.ft
sq.ft

Price

£
£

Property type

Bathrooms

Clear all filters
Receive notifications when new entries are published.