14,528 houses for sale in SG13

2 bed house for sale
2 pictures
House · for sale
£ 675,000
2 bed house for sale
SG13
· 2 Bedrooms · House
· Garden · Equipped kitchen · Concierge
SG13 · 2 Bedrooms · House · Garden · Equipped kitchen · Concierge
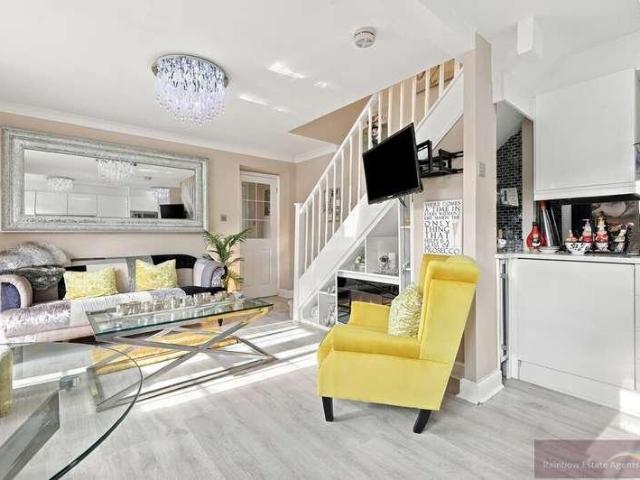
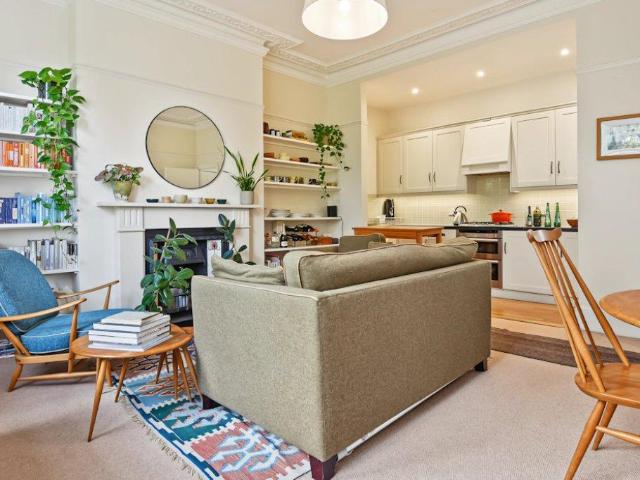
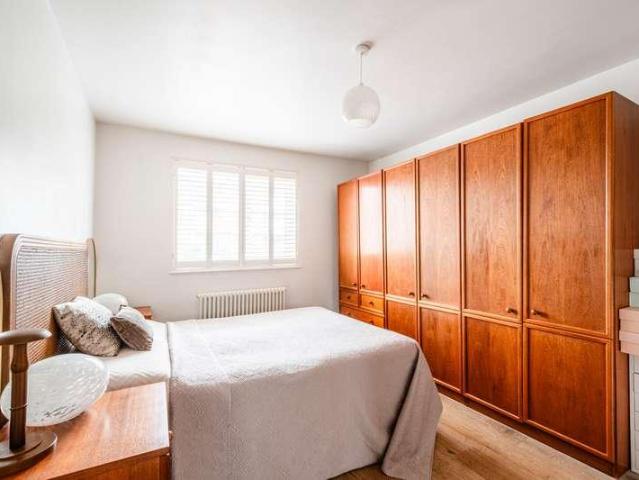
An elegantly proportioned two bedroom first floor converted flat set within a substantial Victorian villa and enjoying a large communal garden and ideally located in a quiet 'no through' road moments from Tufnell Park. This delightful home features a spacious and bright reception with large windows which enjoy a lovely open aspect to the rear overlooking the open spaces of Dalmeny Park. The reception room retains characterful period detail and opens on to a modern fitted an equipped kitchen. The flat has two bedroom, the larger of which has excellent built-in storage. A good selection of shops, restaurants, pubs and travel connections are nearby including the Northern Line tube station
£ 675,000
3 bed house for sale
2 pictures
House · for sale
£ 995,000
3 bed house for sale
SG13
· 3 Bedrooms · House
· Garden · Equipped kitchen · Concierge
SG13 · 3 Bedrooms · House · Garden · Equipped kitchen · Concierge
Blakestanley are delighted to present this three-bedroom, end-of-terrace house, nestled in the heart of Clapton. This property is situated in one of the most vibrant and sought after neighbourhoods in East London; with a mix of independent cafes, restaurants and boutique shops all close by. Spanning 1050 sqft, arranged over two floors, with the ground floor offering two reception rooms, a shower room and a kitchen/diner that gives access to the private, two tier south facing garden. Upstairs, there are three double bedrooms and large bathroom, with access to the attic. Chatsworth Road, and its Sunday market, is on your doorstep, along with Millfields Park, Hackney Marshes and the river Lea only a short walk away. There are many well rated schools in the area and journeys to the City and beyond are made easy via Homerton Overground station, and numerous bus routes nearby
£ 995,000
3 bed house for sale
2 pictures
House · for sale
£ 515,000
3 bed house for sale
SG13
· 3 Bedrooms · House
· Garden · Equipped kitchen
SG13 · 3 Bedrooms · House · Garden · Equipped kitchen
A chain free three bedroom freehold terraced home on Buck Lane, Kingsbury, offering generous living space, an extended ground floor layout and excellent scope for the next owner to modernise and personalise to their own taste. The ground floor includes a spacious through lounge, an extended L shaped kitchen/diner, a ground floor WC and access to the rear garden. The first floor provides three bedrooms, a family bathroom and a separate WC. This family home is within the catchment area of the well-regarded Primary School Oliver Goldsmith and Kingsbury High School and is also within close proximity to both Edgware Road and Kingsbury Road facilitating local shops, parks, place of worship, eateries and excellent transport links
£ 515,000
3 bed house for sale
2 pictures
House · for sale
£ 475,000
3 bed house for sale
SG13
· 3 Bedrooms · House
· Garden · Equipped kitchen · Parking · Powder room · Concierge
SG13 · 3 Bedrooms · House · Garden · Equipped kitchen · Parking · Powder room · Concierge
7 RAINSFORD ROAD is a very well-presented and extended three bedroom semi-detached family house situated in this popular cul-de-sac on the edge of the village centre within walking distance of all amenities and the mainline station. The property presents extremely well throughout and also benefits from a good-sized westly facing garden. The accommodation is arranged over two floors with a front entrance door into a good-sized reception hallway with the stairs rising to the first floor, a downstairs cloakroom, doors leading off to the large sitting room with double doors opening onto the fitted kitchen/dining room with a range of eye level and base storage units, integrated appliances and patio doors to the rear garden. The first floor landing leads off to the three bedrooms and the three piece bathroom suite. EXTERNALLY, to the front of the property there is a driveway providing off-street parking for two/three vehicles with access to the garage with an up and over door, and to the rea
£ 475,000
3 bed house for sale
2 pictures
House · for sale
£ 390,000
3 bed house for sale
SG13
· 3 Bedrooms · House
· Garden · Parking
SG13 · 3 Bedrooms · House · Garden · Parking
A realistically priced three-bedroom mid-terraced house, situated in a quiet cul-de-sac just off Swanfield Road. The property is conveniently located less than half a mile from Waltham Cross railway station and shopping centre, with local schools also within easy reach. Further benefits include off-street parking for at least two cars and excellent potential to extend and loft conversion scope subject to the necessary planning permissions (STPP). Early viewing is highly recommended to fully appreciate the location and potential this property has to offer. *Three Bedrooms *Ground Floor Family Bathroom *Double Glazing *Parking for Two Cars *Rear Garden *Quite cul de sac *Potential to Extend (STPP)
£ 390,000
3 bed house for sale
2 pictures
House · for sale
£ 590,000
3 bed house for sale
SG13
· 3 Bedrooms · House
· Garden · Equipped kitchen · Concierge
SG13 · 3 Bedrooms · House · Garden · Equipped kitchen · Concierge
We are pleased to present this three-bedroom detached freehold home on Highwood Hill, NW7, offering approximately 1,122 sq ft of accommodation across two floors. The ground floor features a generous reception room and a separate, spacious kitchen/dining room, both with direct access to the rear garden, creating an ideal setting for everyday living and entertaining. A shower room and useful storage space complete the ground floor. Upstairs, the property offers two double bedrooms, a third bedroom suitable for use as a nursery or home office, and a family bathroom. Outside, the rear garden includes a decked terrace for outdoor dining, while further outdoor space extends to the front and side of the property. With its flexible layout and generous living areas, this detached home offers an excellent opportunity for buyers looking to personalise a property to suit their needs
£ 590,000
3 bed house for sale
2 pictures
House · for sale
£ 420,000
3 bed house for sale
SG13
· 3 Bedrooms · House
· Garden · Concierge · Heating
SG13 · 3 Bedrooms · House · Garden · Concierge · Heating
Standard Road in Enfield, this semi-detached house, built in 1900, presents a unique opportunity for those looking to create their dream home. Spanning 872 square feet, the property features two reception rooms, providing ample space for both relaxation and entertainment. Upstairs, you will find three generously sized bedrooms, perfect for families or those needing extra space. The bathroom is located on the ground floor. The property is set on a substantial plot, boasting a remarkable 160-foot garden, ideal for outdoor activities or gardening enthusiasts. However, it is important to note that the house is in extensive need of work and modernisation, offering a blank canvas for renovation. Additionally, there is currently no gas central heating, which presents an opportunity for the new owner to install a heating system of their choice. This property is perfect for those with a vision and the desire to transform a classic home into a contemporary living space. With its prime location i
£ 420,000
2 bed house for sale
2 pictures
House · for sale
£ 369,995
2 bed house for sale
SG13
· 2 Bedrooms · House
· Garden · Equipped kitchen · Powder room · Concierge
SG13 · 2 Bedrooms · House · Garden · Equipped kitchen · Powder room · Concierge
107 NEWLAND AVENUE is a very well presented two double bedroom end of terrace house situated in this sought after Stortford Fields development. The property has been upgraded by the current vendors and early viewing of this property is highly recommended. The accommodation is arranged over two floors with a front entrance into a reception hallway with stairs rising to the first floor and a door leading through to the fully fitted kitchen/dining room with integrated appliances and granite work surfaces, a downstairs cloakroom and a sitting room to the rear with French doors opening onto the garden and a media wall. The first floor landing leads off to the two double bedrooms and both the double bedrooms have fitted wardrobes, and there is a three piece bathroom suite. EXTERNALLY, the rear garden extends to approximately 30ft in depth providing a private westerly facing aspect with artificial lawn and gated side pedestrian access, and also there is a rear pedestrian gate leading to the a
£ 369,995
4 bed house for sale
2 pictures
House · for sale
£ 895,000
4 bed house for sale
SG13
· 4 Bedrooms · House
SG13 · 4 Bedrooms · House
LODGE FARMHOUSE is situated on the eastern edge of Woodside Green, which opens out to a green and to Hatfield Forest, both owned by the National Trust. This picturesque location is less than a mile from the Great Hallingbury and about 2.5 miles from the M11 motorway (J8). Woodside Green sits on the Hertfordshire/Essex borders. The nearest town is Bishops Stortford which has excellent schooling, a wide range of shops and recreational facilities, as well as a mainline train station running regular services to Londons Liverpool Street (approximately 35 minutes). To the east of the house, there is surprisingly rural and unspoilt countryside and some exceptional areas for walking, Hatfield Forest lies adjacent to the house and is owned by the National Trust and an area of meadow, pond and woodland. Lodge Farmhouse enjoys an excellent location on the eastern edge of this pretty hamlet and the former farmhouse backs onto farmland with deciduous woodland to the front. Lodge Farmhouse has been
£ 895,000
4 bed house for sale
2 pictures
House · for sale
£ 1,550,000
4 bed house for sale
SG13
· 4 Bedrooms · House
· Garden · Equipped kitchen · Concierge
SG13 · 4 Bedrooms · House · Garden · Equipped kitchen · Concierge
Set along a quiet residential one-way street in the heart of Stroud Green, this handsome Freehold Victorian home offers an impressive amount of space, with four double bedrooms, a versatile study/nursery and an abundance of period charm.The ground floor is centred around a generous dual reception room, where stripped wooden floorboards, ornate period detailing and wide patio doors create a particularly characterful space. The doors open directly onto the private rear garden which combines a paved patio and artificial lawn, bordered by mature flowerbeds, making it a fantastic space for keen gardeners and summer entertaining. To the rear, the separate kitchen diner provides a practical and sociable space, with a good range of wall and base units, wooden worktops and plenty of room for appliances and food preparation. A dedicated dining area is framed by three windows overlooking the garden, while a further door provides direct access outside. On the first floor, there are two well-propor
£ 1,550,000
1 bed house for sale
2 pictures
House · for sale
£ 340,000
1 bed house for sale
SG13
· 1 Bedroom · House
· Garden · Equipped kitchen
SG13 · 1 Bedroom · House · Garden · Equipped kitchen
An attractive and well presented one bedroom cluster house offering modern accommodation, ideally situated within easy reach of Brookfield retail Park and Lee Valley regional Park. The property benefits from an entrance porch, open plan lounge/kitchen with a modern fitted kitchen incorporating granite work surfaces and a range of integrated appliances, including dishwasher washing machine and microwave. To the first floor is a bedroom with fitted wardrobes and a modern bathroom. Externally the property enjoys a beautifully presented rear garden with a useful chalet/summer house complete with power, lighting and heating. There is an additional drying area with artificial lawn and two storage units. The property also benefits from convenient access to the A10, making it ideally positioned for commuters and local amenities. An internal viewing is highly recommended. CHARGES AND TENURE Council Tax - Broxbourne Borough Council Band C Tenure - Freehold UTILITES AND SUPPLIERS Electricity - Ma
£ 340,000
5 bed house for sale
2 pictures
House · for sale
£ 2,750,000
Updated
5 bed house for sale
SG13
· 5 Bedrooms · House
· Garden · Parking · Equipped kitchen · Concierge
SG13 · 5 Bedrooms · House · Garden · Parking · Equipped kitchen · Concierge
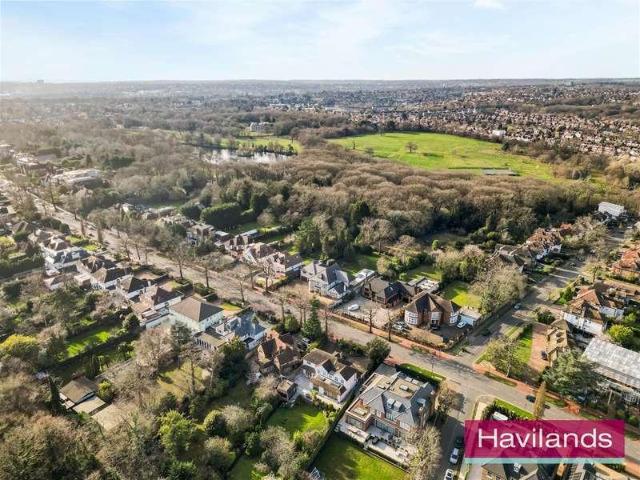
Rare Opportunity on Broad Walk Substantial Plot with Outstanding Potential! Havilands are delighted to present a five bedroom, detached house with ample off street parking and large south facing garden, occupying a substantial plot in one of Winchmore Hill s most desirable residential roads. Currently offering an impressive 3,973 sq ft of living space the property features an integrated double garage, three reception rooms, kitchen, pantry and two w/cs on the ground floor. Up on the first floor there are five good sized bedrooms, three with built in storage and two with en-suites, plus family bathroom. Outside the mature, south facing garden extends to 164ft and including a substantial outbuilding ample off street parking, While the existing property requires extensive modernisation, the real attraction lies in the size and potential of the plot. The property provides a rare opportunity to explore the possibility of creating a substantial bespoke family home, with scope to consider ext
£ 2,750,000
2 bed house for sale
2 pictures
House · for sale
£ 415,000
2 bed house for sale
SG13
· 2 Bedrooms · House
· Garden · Equipped kitchen · Concierge
SG13 · 2 Bedrooms · House · Garden · Equipped kitchen · Concierge
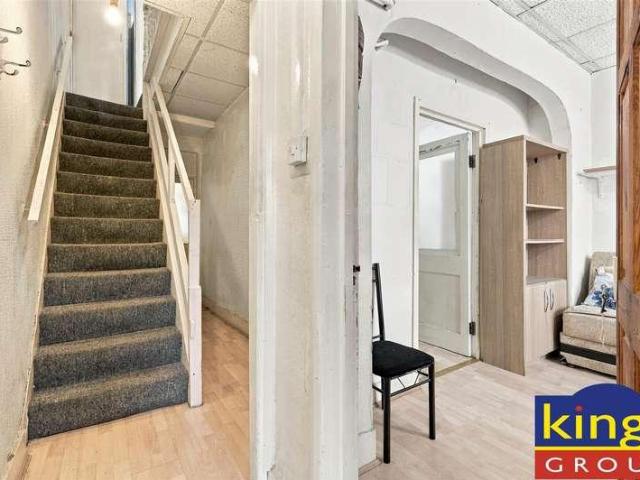
KINGS are pleased to present this CHAIN FREE TWO BEDROOM VICTORIAN TERRACED HOUSE, situated in the popular residential area of UPPER EDMONTON. This traditional Victorian property offers spacious accommodation throughout, benefiting from TWO SEPARATE RECEPTION ROOMS, an EXTENDED KITCHEN, CONSERVATORY and TWO BATHROOMS. The ground floor features a BAY FRONTED RECEPTION ROOM and a separate DINING ROOM, offering versatile living and dining space. To the rear is a generously sized 14FT EXTENDED KITCHEN leading into a CONSERVATORY, alongside a convenient GROUND FLOOR BATHROOM. The first floor comprises TWO WELL PROPORTIONED BEDROOMS, including a 14FT PRINCIPAL BEDROOM spanning the full width of the property, together with an additional FIRST FLOOR FAMILY BATHROOM. Further benefits include useful built-in storage and bathroom facilities on both floors. Externally, the property benefits from a PRIVATE REAR GARDEN with a SEPARATE STORAGE SHED, providing additional outdoor space and storage. Loc
£ 415,000
2 bed house for sale
2 pictures
House · for sale
£ 77,000
2 bed house for sale
SG13
· 2 Bedrooms · House
· Parking
SG13 · 2 Bedrooms · House · Parking
Deakin-White Estate Agents in St Albans, Hatfield & Welwyn Garden City are pleased to present to the market for sale this two double bedroom apartment ideal for First Time Buyers, Commuters or Investors. This stunning two double bedroom apartment in Welwyn Garden City also benefits from newly fitted carpets, allocated parking and a beautiful communal area. Liberty House is part of the Times Square Development and the building is conveniently located within a 10 minute walk from the City Centre and Station. A short walk away is the Tesco Express in Shire Park and Aldi, making shopping very easy and close to home. We have been notified by the vendors that there are 115 years remaining on the lease and that Service and other charges are approximately 154 per month. The monthly rent is 649. They currently own 35% share of the property with the full price being 250,000 Call and speak to Scott or Sophie for more information or to book a viewing. *Disclaimer: Important Notice to Prospective B
£ 77,000
4 bed house for sale
2 pictures
House · for sale
£ 700,000
4 bed house for sale
SG13
· 4 Bedrooms · House
· Balcony · Equipped kitchen · Powder room · Concierge
SG13 · 4 Bedrooms · House · Balcony · Equipped kitchen · Powder room · Concierge
Occupying a desirable position within the popular Chaucer Grove development on the south side of Borehamwood, this attractive end-of-terrace townhouse was built in 2008 and provides approximately 1,442 sq ft of versatile accommodation arranged over three floors. Impeccably presented throughout, the property offers flexible living space ideally suited to the needs of modern family life. The accommodation centres around a spacious open-plan kitchen, living and dining area, creating an ideal setting for both everyday living and entertaining. The contemporary kitchen is fitted with a central island, integrated appliances and ample storage, while a Juliet balcony allows plenty of natural light to flow into the room. A separate reception room offers considerable flexibility, providing the option of an additional sitting room, playroom, study or fourth bedroom. Further benefits on the ground floor include useful built-in storage and a guest cloakroom. The upper levels comprise three generousl
£ 700,000
2 bed house for sale
2 pictures
House · for sale
£ 220,000
2 bed house for sale
SG13
· 2 Bedrooms · House
· Parking
SG13 · 2 Bedrooms · House · Parking
Deakin-White Estate Agents in St Albans, Hatfield & Welwyn Garden City are pleased to present to the market for sale this two double bedroom apartment ideal for First Time Buyers, Commuters or Investors. This stunning two double bedroom apartment in Welwyn Garden City also benefits from newly fitted carpets, allocated parking and a beautiful communal area. Liberty House is part of the Times Square Development and the building is conveniently located within a 10 minute walk from the City Centre and Station. A short walk away is the Tesco Express in Shire Park and Aldi, making shopping very easy and close to home. We have been notified by the vendors that there are 115 years remaining on the lease and that Service and other charges are approximately 154 per month. Call and speak to Scott or Sophie for more information or to book a viewing. *Disclaimer: Important Notice to Prospective Buyers* All information provided in this listing has been gathered from sources believed to be reliable,
£ 220,000
3 bed house for sale
2 pictures
House · for sale
£ 425,000
3 bed house for sale
SG13
· 3 Bedrooms · House
· Garden · Equipped kitchen · Heating
SG13 · 3 Bedrooms · House · Garden · Equipped kitchen · Heating
KINGS are pleased to present this CHAIN FREE THREE BEDROOM END OF TERRACE HOUSE, situated in the popular residential area of Upper Edmonton. This LOFT EXTENDED family home offers accommodation ARRANGED OVER THREE FLOORS, benefiting from a FITTED KITCHEN, TWO BATHROOMS and a 60FT REAR GARDEN. The ground floor features a well-proportioned LIVING ROOM, alongside a FITTED KITCHEN and a convenient GROUND FLOOR BATHROOM. Further benefits include built-in storage, gas central heating and double glazing. The first floor comprises TWO WELL PROPORTIONED BEDROOMS, while the LOFT CONVERSION provides an additional 13FT BEDROOM WITH EN-SUITE. The second floor also benefits from useful EAVES STORAGE. Externally, the property benefits from a 60FT PRIVATE REAR GARDEN, offering plenty of outdoor space, together with SIDE ACCESS providing convenient access to the rear of the property. Further benefits include POTENTIAL TO EXTEND (STPP). Situated on Weir Hall Road, the property is within easy reach of WHI
£ 425,000
4 bed house for sale
2 pictures
House · for sale
£ 700,000
4 bed house for sale
SG13
· 4 Bedrooms · House
· Equipped kitchen
SG13 · 4 Bedrooms · House · Equipped kitchen
Deakin-White Estate Agents in St Albans, Hatfield & Welwyn Garden City are pleased to present to the market for sale this immaculately presented four double bedroom detached family home ideally situated within a popular cul de sac in Hatfield Garden Village. Offering well balanced accommodation arranged over two floors, the property provides an excellent setting for family living. The ground floor begins with a welcoming living room and a convenient downstairs wc. Additional benefits include under floor heating. The heart of the home is the impressive, newly fitted kitchen/diner, finished in a sleek, contemporary style and offering an ideal space for everyday living and entertaining. A separate dining room/office provides versatile living space, with double doors leading out to the garden. Upstairs the property boasts four generously sized bedrooms, including the master bedroom with a stylish en-suite shower room. The remaining bedrooms are served by a modern family bathroom, while acc
£ 700,000
3 bed house for sale
2 pictures
House · for sale
£ 575,000
3 bed house for sale
SG13
· 3 Bedrooms · House
· Garden · Equipped kitchen
SG13 · 3 Bedrooms · House · Garden · Equipped kitchen
A well-presented three bedroom end of terrace house with a single storey rear extension and useful utility room. The rear garden is large and impressive. It is conveniently located near Walthamstow Primary Academy and local amenities, with easy access to the A406 and A12. Lloyd Park is close by.Room sizes:GROUND FLOOREntrance HallLounge: 23'0 x 11'0 (7.02m x 3.36m)Kitchen: 9'0 x 8'0 (2.75m x 2.44m)Utility Room: 8'11 x 7'9 (2.72m x 2.36m)LandingBedroom 1: 13'5 x 8'3 (4.09m x 2.52m)Bedroom 2: 11'0 x 10'6 (3.36m x 3.20m)Bedroom 3: 8'6 x 8'1 (2.59m x 2.47m)BathroomRear Garden The information provided about this property does not constitute or form part of an offer or contract, nor may it be regarded as representations. All interested parties must verify accuracy and your solicitor must verify tenure/lease information, fixtures & fittings and, where the property has been extended/converted, planning/building regulation consents. All dimensions are approximate and quoted for guidance only as
£ 575,000
3 bed house for sale
2 pictures
House · for sale
£ 675,000
3 bed house for sale
SG13
· 3 Bedrooms · House
· Equipped kitchen · Concierge
SG13 · 3 Bedrooms · House · Equipped kitchen · Concierge
A rare opportunity to purchase this ideally located chain-free semi-detached family home, situated on this ever-popular residential road within easy reach of the many amenities of Mill Hill Broadway. The property is also positioned within a short distance of the highly regarded Mathilda Marks Kennedy Primary School, making it an excellent choice for families seeking both convenience and quality local schooling. Arranged over just two floors, the property offers well-balanced accommodation throughout and presents significant potential to extend, subject to the necessary planning permissions (STPP), allowing buyers the opportunity to create a substantially larger family home tailored to their own requirements. The existing accommodation is arranged to provide three well-proportioned bedrooms, a family bathroom, a fitted kitchen, two separate reception rooms offering versatile living and entertaining space, and a convenient guest WC on the ground floor. Externally, the property benefits f
£ 675,000
3 bed house for sale
2 pictures
House · for sale
£ 450,000
3 bed house for sale
SG13
· 3 Bedrooms · House
· Garden · Equipped kitchen
SG13 · 3 Bedrooms · House · Garden · Equipped kitchen
Offered to the market on a chain-free basis, Kings Group are delighted to present this substantial three-bedroom terraced family home, perfectly positioned in the highly sought-after Ponders End area, within easy reach of local shops, schools, amenities and superb transport connections. Boasting over 1,000 sq. ft. of bright and versatile living accommodation, this attractive home offers a layout perfectly suited to both families and investors alike. The ground floor features a welcoming entrance hall, a large through lounge/dining room measuring over 24ft, creating a fantastic space for both everyday living and entertaining, along with a fitted kitchen to the rear and a ground floor family bathroom. Upstairs, the property offers three well-proportioned bedrooms, providing ample space for growing families, home working or long-term investment. One of the standout features of this home is the exceptionally long rear garden, which offers a fantastic outdoor space for relaxing, entertainin
£ 450,000
6 bed house for sale
2 pictures
House · for sale
£ 5,950,000
6 bed house for sale
SG13
· 6 Bedrooms · House
· Garden · Swimming pool · Gym · Parking · Concierge
SG13 · 6 Bedrooms · House · Garden · Swimming pool · Gym · Parking · Concierge
STATONS PRIME OFFICE are delighted to offer this contemporary masterpiece. Skyborne is a truly impressive unique home across 8,300 sq. ft. Its charming architecture is fused with luxurious contemporary interiors, creating a sophisticated and stylish home. The main residence consists of 6 bedrooms, 6 bathrooms en-suite and 5 reception rooms, arranged over ground, 1st and 2nd floors. The private and secluded double plot is set in beautiful mature and manicured grounds of approx. 0.75 acres. The rear garden faces South West and the large frontage overlooks greenbelt countryside. In addition, the property boasts a fully self-contained Lodge House, brand new state of the art gym/spa and detached artists studio, offering abundant possibilities for flexible accommodation to different lifestyle requirements. Adjoined to the lodge house is a heated triple garage. To the rear of the garden is the self-contained gym/studio overlooking the large outdoor heated swimming pool and Jacuzzi. Furthermor
£ 5,950,000
4 bed house for sale
2 pictures
House · for sale
£ 1,500,000
4 bed house for sale
SG13
· 4 Bedrooms · House
· Garden · Fireplace · Parking
SG13 · 4 Bedrooms · House · Garden · Fireplace · Parking
Situated on the highly regarded Lancaster Road, within easy reach of St Albans city centre and its excellent transport connections, this substantial detached family home presents a wonderful opportunity for buyers looking to create a home tailored to their own tastes and requirements. The property extends to approximately 1,906 sq ft (177.1 sq m), including the integral garage, and offers generous and versatile living space, four bedrooms, an impressive mature rear garden and ample off-street parking. The accommodation is arranged over two floors, with a welcoming entrance hallway leading to a spacious, bay-fronted sitting room extending to approximately 24 ft in length. Featuring a fireplace and attractive bay window, this generously proportioned room provides excellent space for both everyday family living and entertaining. Hardwood flooring extends across much of the ground floor. To the rear, a separate dining room enjoys views over the garden, with sliding doors providing direct a
£ 1,500,000
4 bed house for sale
2 pictures
House · for sale
£ 655,000
4 bed house for sale
SG13
· 4 Bedrooms · House
· Garden · Equipped kitchen · Parking
SG13 · 4 Bedrooms · House · Garden · Equipped kitchen · Parking
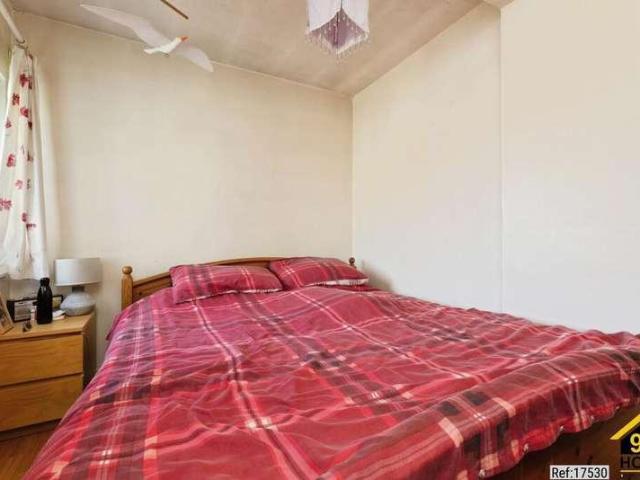
Property Ref: 17530 Spacious Four-Bedroom Semi-Detached Home in a Quiet, Central Chingford Location This bright and well-proportioned family home offers four double bedrooms, an open-plan living and dining area, a downstairs WC and excellent potential for a loft conversion, subject to the necessary permissions. A separate entrance hall leads into the spacious living-dining room, where large windows and patio doors fill the space with natural light and provide direct access to the garden. The generous kitchen also overlooks and opens onto the garden, with a useful utility room and downstairs WC located just off it. Upstairs are four double bedrooms, including two particularly spacious rooms and one featuring a charming built-in window seat with useful storage. Outside, the property benefits from a spacious private driveway, ample permit-free street parking and a mature rear garden complete with built-in sheds and an established pond. Ideally located in a peaceful yet central part of Chi
£ 655,000
4 bed house for sale
2 pictures
House · for sale
£ 1,250,000
4 bed house for sale
SG13
· 4 Bedrooms · House
· Garden · Equipped kitchen · Parking · Concierge
SG13 · 4 Bedrooms · House · Garden · Equipped kitchen · Parking · Concierge
Real Estates are delighted to offer for sale this impressive four-bedroom, three-bathroom detached residence, ideally positioned within the prestigious Arkley Village. Offering excellent family accommodation, the property benefits from three reception rooms, a generous kitchen, gated entrance and ample off-street parking. Approached via a gated entrance, the property enjoys a sense of privacy and security, with a driveway providing ample parking for residents and guests. The welcoming entrance hall leads to three well-proportioned reception rooms, each offering versatile living and entertaining space. To the rear, the spacious kitchen is well equipped with a range of fitted appliances and sleek work surfaces, with a separate utility room and direct access to the rear garden, creating a seamless connection between the house and outside space. The first floor provides four well-proportioned bedrooms, including a generous principal bedroom with en-suite bathroom and excellent fitted stora
£ 1,250,000
5 bed house for sale
2 pictures
House · for sale
£ 1,625,000
5 bed house for sale
SG13
· 5 Bedrooms · House
· Garden · Equipped kitchen · Patio · Concierge
SG13 · 5 Bedrooms · House · Garden · Equipped kitchen · Patio · Concierge
CHAIN FREE SALE * Real Estates are delighted to showcase this FIVE BEDROOM THREE BATHROOM DETACHED family home situated on the boundary of Woodside Park and Totteridge. Built in 2002 and presented in modern condition throughout, the house benefits from a set back PRIVATE DRIVEWAY for multiple cars, SIDE ACCESS and a secluded rear garden/patio with VIEWS OVER GREENERY. The downstairs accommodation comprises two reception rooms, a contemporary fitted kitchen leading into conservatory plus a guest WC and utility. To the first floor, there are four bedrooms off the spacious landing, one designed with an en-suite, as well as the main bathroom, whilst the loft has been converted into an additional bedroom with a further en-suite and eaves storage. Northiam is well located for Woodside Park Underground Station and sits in the catchment area for Woodridge Primary School. The pathways of the Dollis Valley Brook and the shops, cafes and restaurants of Whetstone High Road are all within easy reac
£ 1,625,000
2 bed house for sale
2 pictures
House · for sale
£ 365,000
2 bed house for sale
SG13
· 2 Bedrooms · House
· Garden · Equipped kitchen · Parking
SG13 · 2 Bedrooms · House · Garden · Equipped kitchen · Parking
A modern two bedroom terrace residence ideally situated in a sought after turning within walking distance of the town centre with an array of shops and eateries, and local schools catering for all age groups. The accommodation comprises a welcoming lounge with underfloor heating, fitted kitchen and first floor bathroom together with a rear garden and allocated parking space. The property would make a suitable first time purchase or for those looking to downsize. Conveniently located for access to the M25 motorway, the property is also within driving distance of Waltham Cross mainline BR station, together with Epping and Loughton underground stations for direct access into central London and beyond CHARGES AND TENURE Council Tax Epping Forest District Council Band D Management Fee 420 Per Annum Tenure - Freehold UTILITIES AND SUPPLIERS Electricity - Mains - EON Next Water - Mains - Thames Water Sewage - Mains - Thames Water Heating - Electric Broadband - Various providers available Mobi
£ 365,000
4 bed house for sale
2 pictures
House · for sale
£ 775,000
4 bed house for sale
SG13
· 4 Bedrooms · House
· Garden · Equipped kitchen · Parking
SG13 · 4 Bedrooms · House · Garden · Equipped kitchen · Parking
Five-Bedroom End-of-Terrace Family Home Located in a popular residential area of Enfield, this refurbished five-bedroom end-of-terrace home offers spacious and flexible accommodation across three floors. The ground floor features a generous lounge/dining room, a modern kitchen with bi-fold doors opening onto the rear garden, an additional bedroom and a family bathroom. The first floor comprises three double bedrooms with fitted wardrobes and two bathrooms, while the top floor boasts a spacious principal bedroom with fitted wardrobes and an en-suite, with potential for further accommodation. Externally, the property benefits from a large driveway providing off-street parking for multiple vehicles and an approximately 80ft rear garden with side access. Conveniently located close to local schools, transport links and major road networks, including the A10, A406 and M25, this property is an excellent choice for families seeking a spacious long-term home. *We are required by law to conduct
£ 775,000
3 bed house for sale
2 pictures
House · for sale
£ 1,075,000
3 bed house for sale
SG13
· 3 Bedrooms · House
· Equipped kitchen · Powder room · Concierge
SG13 · 3 Bedrooms · House · Equipped kitchen · Powder room · Concierge
FINAL HOUSE NOW RELEASED! COMING SOON! OFF PLAN OPPORTUNITY! CALL NOW TO FIND OUT MORE! Home Farm Court is a boutique gated development nestled in the heart of Newgate Street Village, comprising five detached homes. Each home will be completed to a high specification and will be comprised of a reception hall entrance, guest cloakroom, lounge, study, kitchen/dining room with family area, utility room, principal bedroom with en-suite bathroom, 2 further bedrooms and 2 further bathroom. The area offers peaceful village living, surrounded by Green Belt countryside with a mix of farmland, woodland and open fields. It is close to Broxbourne Woods and other well-known walking areas, making it popular with those who enjoy access to outdoor space while remaining within easy reach of local amenities. The surrounding area provides everyday services, including shops, cafs, a primary school and a railway station with direct trains to London Moorgate. Road connections are also convenient, with the A
£ 1,075,000
3 bed house for sale
2 pictures
House · for sale
£ 599,999
Updated
3 bed house for sale
SG13
· 3 Bedrooms · House
· Garden · Equipped kitchen · Concierge
SG13 · 3 Bedrooms · House · Garden · Equipped kitchen · Concierge
POTENTIAL FOR EXTENSION - AT THE REAR AND LOFT - STP* Three-bedroom Semi Detached house with driveway and spacious garden - Woodford Green - 5/7 mins walk to Woodford Central Line - IG8 7LS A Three-bedroom Semi Detached house located in a peaceful location just a short walk from Woodford Green's lovely amenities, including the tube station and all the lush green nature. As well as the large south-west facing rear garden, the property benefits from having a bright open plan kitchen/diner, a large reception. With potential to extend it further, this is a property that has all the makings of a dream home, perfect for anyone looking to settle down in a fantastically family friendly area. IF YOU LIVED HERE. You'll love the sense of space that this charming home offers. You're set up well with the large reception at the front, gloriously bright thanks to the large box bay windows. Head to the rear and you'll come across your bright dine-in kitchen, where you'll appreciate features old and ne
£ 599,999

Get email alerts

Don't miss out: be the first to know about new properties

The alert was correctly created

On subscribing you accept the conditions of use and the privacy policy
Alert
Receive new ads in your inbox
Save this search
Receive alerts for new listings

We'll send you an email when we have new properties for: "Houses for sale in SG13"

The alert was correctly created

Epping Green Hertford
Newgate Street Hertford
Get email alerts and be the first to see new listings
Required field
On subscribing I accept the terms of the privacy policy
Perfect! You'll soon start receiving new listings via email
Alert
Receive an email when we have new ads for Houses for sale in SG13
Save this search
Filters

Bedrooms

Size (sq.ft)

sq.ft
sq.ft

Price

£
£

Property type

Bathrooms

Clear all filters
Receive notifications when new entries are published.