14,458 houses for sale in SG13

5 bed house for sale
2 pictures
House · for sale
£ 2,850,000
New
5 bed house for sale
SG13
· 5 Bedrooms · House
· Garden · Equipped kitchen · Patio · Concierge
SG13 · 5 Bedrooms · House · Garden · Equipped kitchen · Patio · Concierge
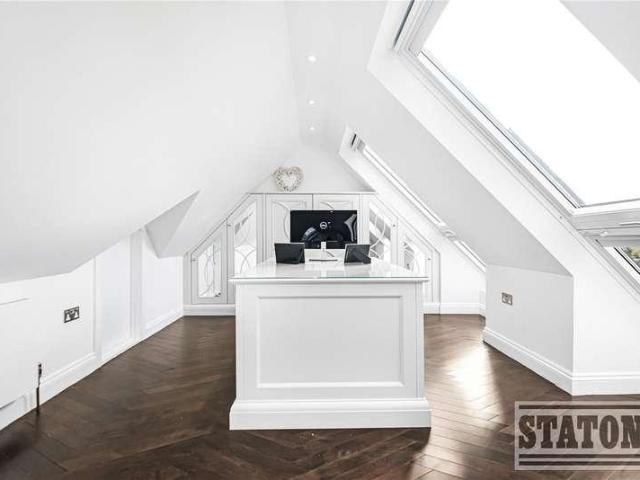
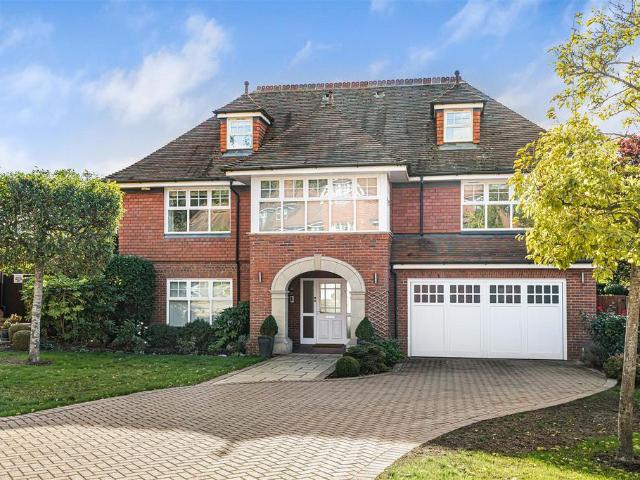
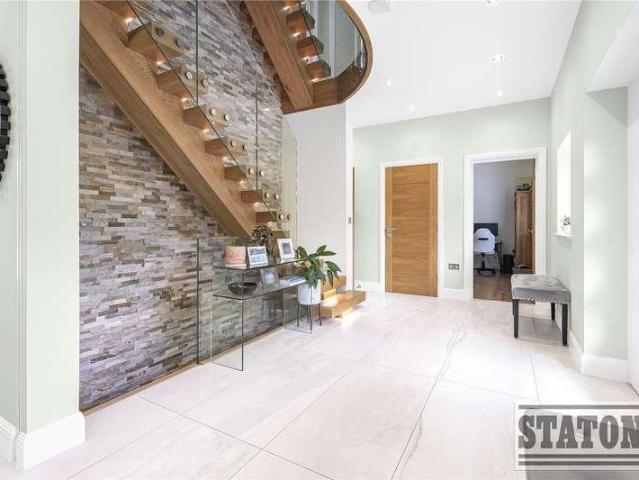
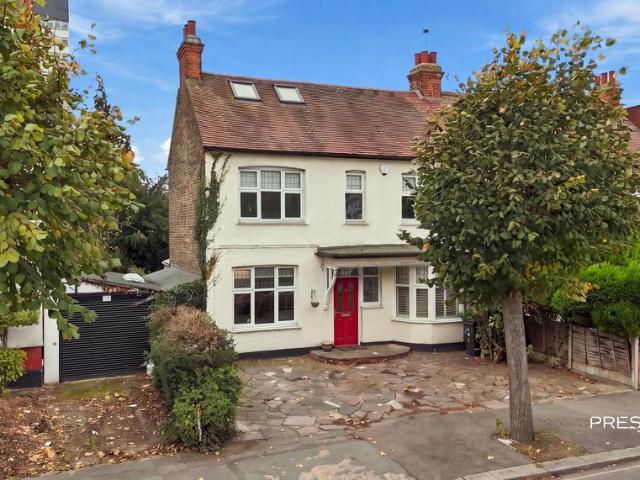
A detached 5 bedroom family residence situated on Camlet Way which is one of Hadley Wood's premier roads. The property is situated within in a plot of approximately 0.51 of an acre and has rolling countrywide views over the green belt. As you enter the property the spacious galleried reception hallway has a feature sweeping staircase. The hallway leads to a living with a dual aspect and a feature pictured framed windowed that enhances the view of the greenbelt. There is a further large family room separate dining room and a day room which leads to a fitted kitchen and separate utility room. To complete the ground floor there is also a guest WC/ shower room. To the first floor there is a galleried landing that leads five bedrooms and a family bathroom and a separate WC. The principle suite has built in cupboards and its own ensuite shower room. Bedroom five also has access to its own shower room. The rear garden is approximately 171ft in length and has a large patio leading to the forma
£ 2,850,000
4 Bedroom Semi Detached House
View photo
Villa · for sale
£ 750,000
4 Bedroom Semi Detached House
SG13
· 4 Bedrooms · Villa
· Garden · Parking · Equipped kitchen · Concierge
SG13 · 4 Bedrooms · Villa · Garden · Parking · Equipped kitchen · Concierge
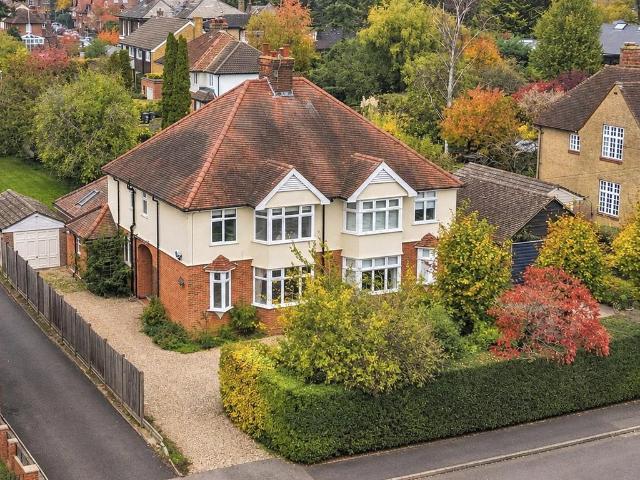
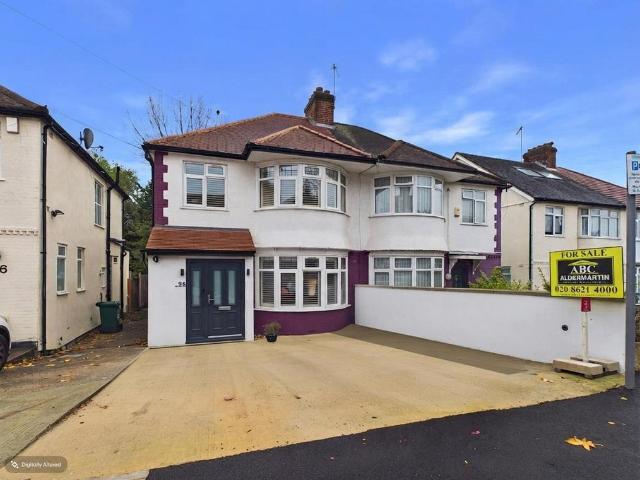
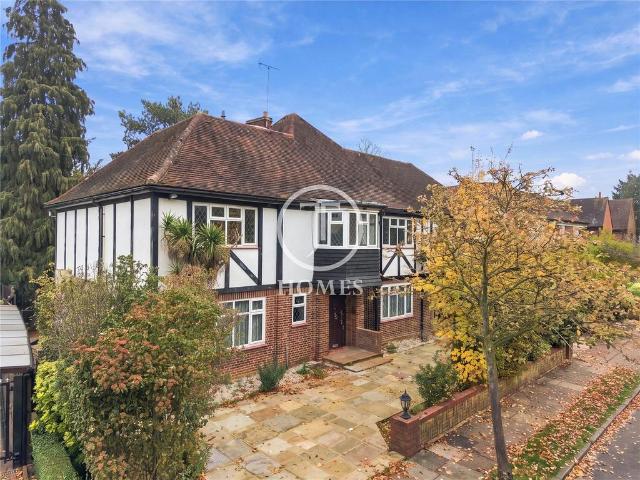
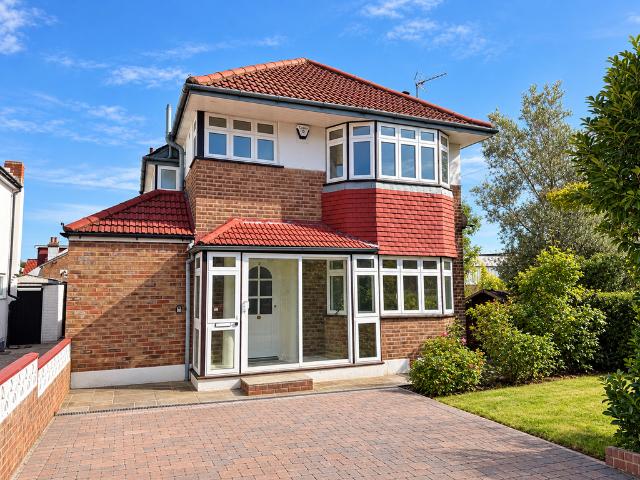
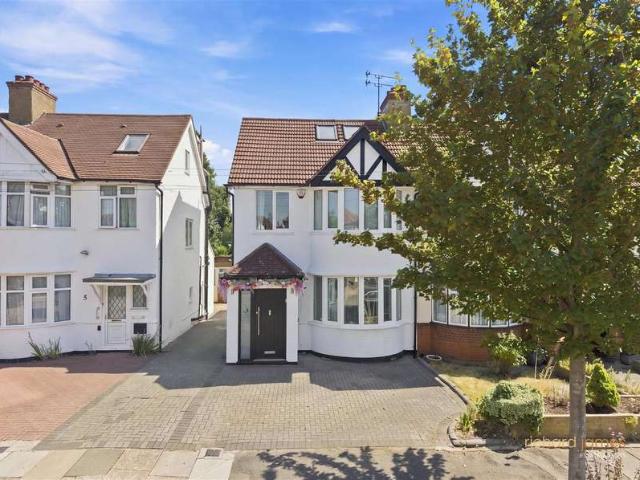
A well presented semi detached family house situated within close proximity of popular local schools including Mathilda Marks Kennedy and Deansbrook Junior School. Arranged over three floors, 1587.6 sq ft and 147.5 sq m the accommodation is comprised of a wonderful Principal Bedroom with en-suite Shower room and built in air conditioning, Three Bedrooms, Family Bathroom, Kitchen/Dining Room, Reception Rooms and guest Wc. Amenities include off street parking for two cars, Utility room, and landscaped rear garden with Air conditioned outbuilding. The property is extremely well located close to Mill Hill Broadway with its trendy coffee shops, fashionable boutiques, places of worship and transport links, including Thameslink Station. Council Tax Band E Sole Agent
£ 750,000
5 bed house for sale
2 pictures
House · for sale
£ 2,250,000
New
5 bed house for sale
SG13
· 5 Bedrooms · House
· Garden · Equipped kitchen · Powder room · Concierge
SG13 · 5 Bedrooms · House · Garden · Equipped kitchen · Powder room · Concierge
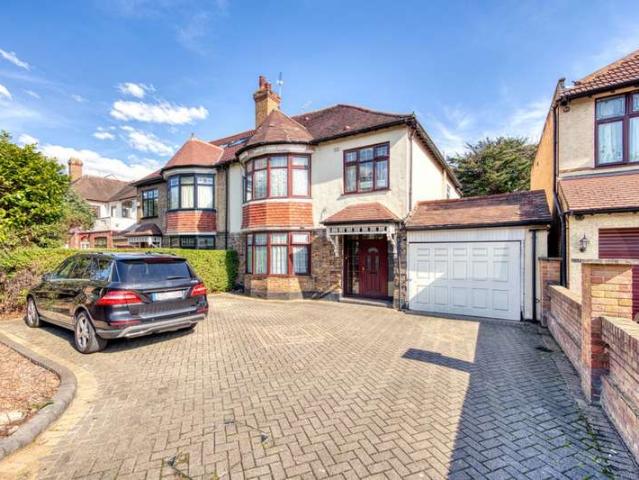
Newly refurbished to a high standard this impressive five bedroom detached residence extends to approximately 3,423 sq. ft. and occupies a peaceful residential turning just off Camlet Way in the sought after area of Hadley Wood. Arranged over three floors the property offers an elegant blend of spacious reception areas, well-appointed accommodation and versatile living spaces creating an ideal setting for both family life and entertaining. The ground floor opens into a welcoming reception hallway leading to a formal dining room and an expansive family living room. A separate family room provides an additional reception space and flows through to the kitchen/breakfast room creating a natural connection between the principal living areas. The bespoke kitchen is complemented by granite work surfaces and a striking oak breakfast bar while the adjoining conservatory provides an additional reception area overlooking the rear garden. A separate utility room and guest cloakroom complete the gr
£ 2,250,000
4 bedroom semi detached house for sale
View photo
House · for sale
£ 925,000
New
4 bedroom semi detached house for sale
SG13
· 4 Bedrooms · 1 Bath · House
· Garden · Equipped kitchen · Concierge
SG13 · 4 Bedrooms · 1 Bath · House · Garden · Equipped kitchen · Concierge
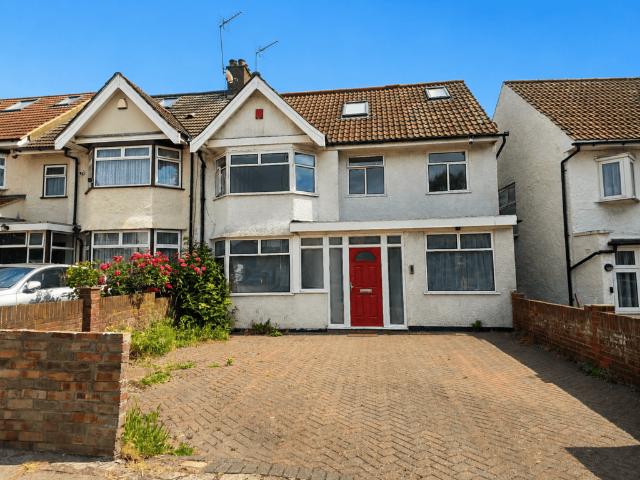
33 GRANGE ROAD is a beautifully presented and rarely available four bedroom semi-detached character family home situated in this highly sought after location within walking distance of the town centre and the mainline station. The property has been extended over the years to provide free-flowing and versatile living arrangements and also there is the opportunity to do a loft conversion (subject to the usual planning consents). The property offers much charm and character having been refurbished with an impressive kitchen/family room to the rear with a vaulted ceiling. The main accommodation is arranged over the two floors with an entrance door into a reception hallway with the stairs rising to the first floor and doors leading off to a large sitting room with two bay windows to the front aspect and an open fire. From the hallway there is access through to the dining room with French doors onto the rear garden and access opening through to the beautiful fitted kitchen/family room with a
£ 925,000
4 bedroom end of terrace house for sale
View photo
House · for sale
£ 600,000
4 bedroom end of terrace house for sale
SG13
· 4 Bedrooms · 2 Baths · House
· Equipped kitchen · Parking · Concierge
SG13 · 4 Bedrooms · 2 Baths · House · Equipped kitchen · Parking · Concierge
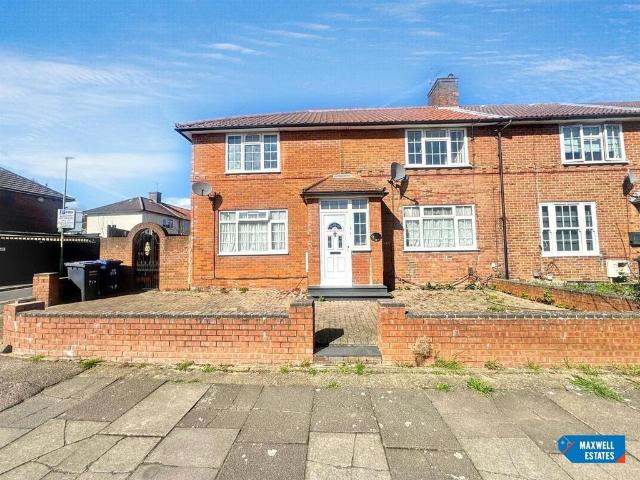
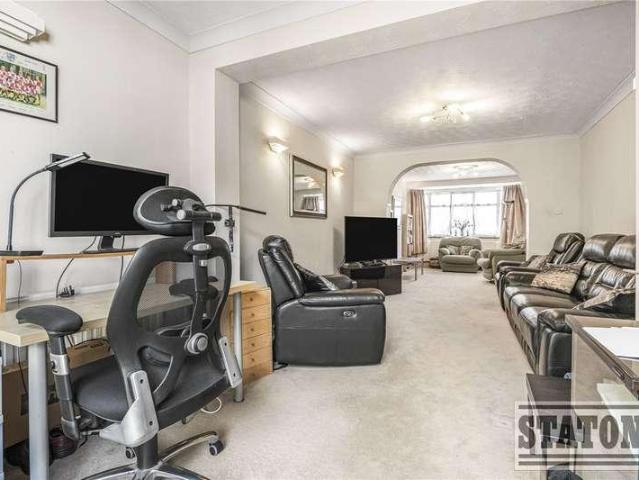
Maxwell Estates is pleased to offer this spacious four-bedroom family home, ideally located Edgware. The property comprises of four well-proportioned bedrooms, two bathrooms, and a bright reception room. The home further benefits from a large living room, a generously sized kitchen perfect for dining and entertaining, and an additional outbuilding offering versatile use such as a home office or storage.Externally, the property boasts a private driveway with convenient off-street parking. The home is well-positioned within easy reach of a range of local amenities, including shops, supermarkets, schools, and green spaces. Excellent transport links are also nearby, with Edgware and Burnt Oak Underground Station (Northern Line) providing direct access into Central London, making this an ideal location for commuters.This property offers a fantastic opportunity to acquire a comfortable and well-located home in a sought-after residential area
£ 600,000
4 bed house for sale
2 pictures
House · for sale
£ 900,000
New
4 bed house for sale
SG13
· 4 Bedrooms · House
· Garden · Equipped kitchen · Parking · Patio · Powder room
SG13 · 4 Bedrooms · House · Garden · Equipped kitchen · Parking · Patio · Powder room
A four-bedroom semi-detached home with garage situated on a quiet residential road in Oakwood, within close proximity to Oakwood Station, with potential for further development (STPP). The ground floor offers a variety of versatile living spaces, including a bright and spacious through lounge, currently separated into three distinct living areas, a further sitting area, a large kitchen/dining space with access to the garden, internal access to the garage, and a guest cloakroom. On the first floor, there are three double bedrooms and a fourth generously sized room, all with built-in wardrobe space, along with a large family bathroom. The rear of the property features a large, secluded garden with a spacious patio area perfect for alfresco dining. The remainder of the garden is laid to lawn, bordered with planted trees and shrubs, and includes two outbuildings. At the front of the property, there is an impressive, wide driveway providing ample off-street parking for multiple vehicles. Lo
£ 900,000
3 bedroom semi detached house for sale
View photo
House · for sale
£ 725,000
New
3 bedroom semi detached house for sale
SG13
· 3 Bedrooms · 1 Bath · House
· Concierge
SG13 · 3 Bedrooms · 1 Bath · House · Concierge
Located on the popular Brook Avenue in Edgware, this delightful semi-detached house offers a perfect blend of character and modern living. Built in 1934, the property boasts a generous living space of 1,130 square feet, making it an ideal family home.Upon entering, you are greeted by three inviting reception rooms, each providing ample space for relaxation and entertainment. These versatile areas can be tailored to suit your lifestyle, whether you envision a cosy lounge, a formal dining room, or a vibrant play area for children. The layout encourages a warm and welcoming atmosphere, perfect for hosting gatherings with family and friends.The property also features three well-proportioned bedrooms, providing comfortable accommodation for family members or guests. Each room is filled with natural light, creating a bright and airy feel throughout the home. This home is surrounded by local amenities, including shops, schools, and parks, making it an excellent choice for families. The area i
£ 725,000
4 bedroom house for sale
View photo
House · for sale
£ 715,000
New
4 bedroom house for sale
SG13
· 4 Bedrooms · 1 Bath · House
· Garden · Equipped kitchen · Concierge
SG13 · 4 Bedrooms · 1 Bath · House · Garden · Equipped kitchen · Concierge
This spacious 4 bedroom house offers 1,453 sq ft of well-proportioned living space, featuring a generous reception room, large kitchen/dining area, private garden and excellent scope for personalisation. Newland Road, N8 is moments from the amenities of Crouch End Broadway, with Alexandra Palace, Priory Park and Hornsey Station all nearby, offering excellent leisure facilities and convenient City links. Please use the reference CHPK1070947 when contacting Foxtons
£ 715,000
4 bedroom detached house for sale
View photo
House · for sale
£ 900,000
New
4 bedroom detached house for sale
SG13
· 4 Bedrooms · 2 Baths · House
· Garden · Parking · Concierge
SG13 · 4 Bedrooms · 2 Baths · House · Garden · Parking · Concierge
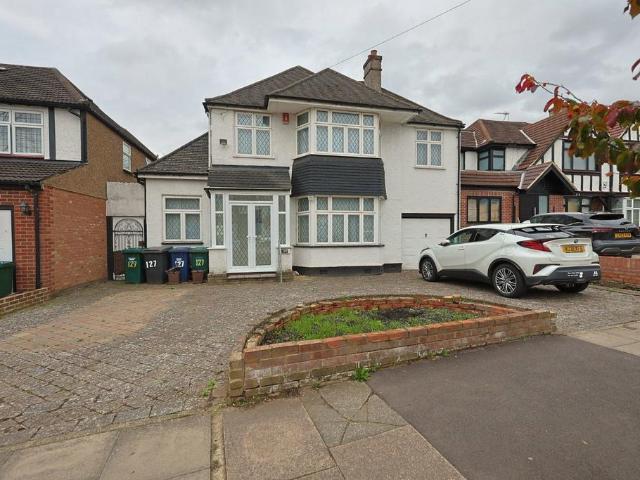
An expansive FOUR BEDROOM, TWO BATHROOM detached residence located on the desirable Green Lane in Edgware, offering convenient access to local amenities and transport links. This generously proportioned home, available for £900,000, presents an excellent opportunity for those seeking a substantial family living space.The ground floor features a bright and spacious reception room, providing a versatile area for both relaxation and entertaining. The layout offers excellent potential for personalisation and modern updates to create a truly bespoke living environment.Upstairs, the property comprises four well-sized bedrooms and two bathrooms, catering perfectly to family life. The rooms are naturally lit, offering comfortable and private spaces.Externally, the property benefits from a private garden, providing a pleasant outdoor retreat. Further advantages include a single garage and a carriage driveway, offering ample off-street parking.This property is a fantastic opportunity to acquire
£ 900,000
3 bedroom house for sale
View photo
House · for sale
£ 385,000
New
3 bedroom house for sale
SG13
· 3 Bedrooms · 1 Bath · House
· Garden · Equipped kitchen · Parking · Concierge
SG13 · 3 Bedrooms · 1 Bath · House · Garden · Equipped kitchen · Parking · Concierge
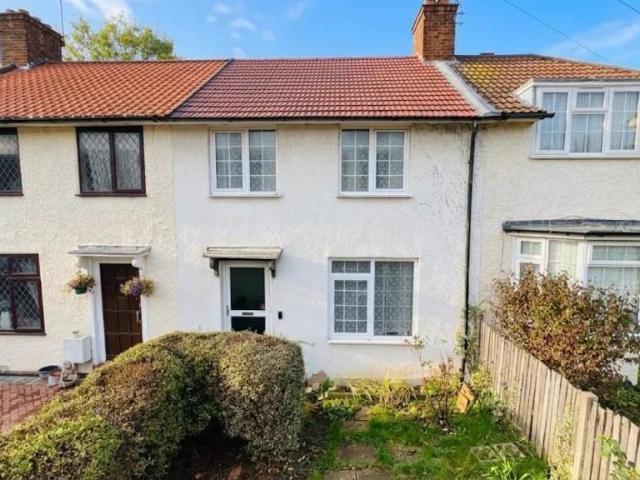
A three-bedroom property offering an excellent opportunity for buyers and investors alike, requiring modernisation and presenting plenty of potential to create a fantastic home.The ground floor comprises a spacious reception room, separate fitted kitchen and bathroom, while the first floor offers three well-proportioned bedrooms.Externally, the property benefits from a private rear garden, providing valuable outdoor space, together with off-street parking to the front.Requiring a programme of refurbishment and improvement, the property offers an exciting opportunity for someone looking to put their own stamp on a home, increase its value or explore its potential as an investment.With its three-bedroom accommodation, private garden and off-street parking, this is a great opportunity for investors, developers or buyers looking for a property with significant scope to improve and add value. Chain Free
£ 385,000
5 bedroom detached house for sale
View photo
House · for sale
£ 2,395,000
New
5 bedroom detached house for sale
SG13
· 5 Bedrooms · 3 Baths · House
· Garden · Parking · Gym · Equipped kitchen · Concierge
SG13 · 5 Bedrooms · 3 Baths · House · Garden · Parking · Gym · Equipped kitchen · Concierge
Situated within the award winning Wall Hall development. This stunning spacious detached family home is offered in excellent condition throughout. Built approximately 20 years ago by master builders Octagon Homes in the award winning development of Wall Hall in Aldenham. The home offers excellent family accommodation finished to an impeccable standard. Wall Hall has a lifestyle all of its own set in 55 acres with Tennis Court, Gym, children's play area and beautiful manicured gardens and just a short step to glorious walks through the countryside.The property offers large rooms throughout with the ground floor comprising a spacious entrance hall, a formal reception room, a dining room, substantial luxury kitchen/breakfast room, a utility room and a double garage and air conditioning for the rooms facing the garden.On the first floor, there are five bedrooms and three bathrooms (two of which are en-suite). The principal bedroom has plenty of fitted wardrobes, a large en-suite bathroom.
£ 2,395,000
7 bedroom house for sale
View photo
House · for sale
£ 2,500,000
New
7 bedroom house for sale
SG13
· 7 Bedrooms · House
· Garden · Equipped kitchen · Parking · Concierge
SG13 · 7 Bedrooms · House · Garden · Equipped kitchen · Parking · Concierge
A truly substantial seven-bedroom triple-fronted detached family home, situated on the highly sought-after Cedars Close.This impressive residence, arranged over three floors, offers in excess of 4,670 SQ FT of spacious and versatile living accommodation. Occupying a prominent position on this prestigious road in the heart of Hendon, the property boasts a striking triple-fronted façade and a carriage driveway providing ample off-street parking.The ground floor comprises a welcoming entrance hall, three generous reception rooms, a separate dining room and a large eat-in kitchen, all offering excellent space for both family living and entertaining. The reception areas lead through to a mature rear garden, providing a wonderful outdoor space.The first floor offers an impressive principal bedroom suite complete with a dressing room and en-suite bathroom, alongside four further well-proportioned double bedrooms, two of which benefit from their own en-suite shower rooms.The loft floor provide
£ 2,500,000
4 Bedroom Bungalow
View photo
Bungalow · for sale
£ 1,250,000
New
4 Bedroom Bungalow
SG13
· 4 Bedrooms · Bungalow
SG13 · 4 Bedrooms · Bungalow
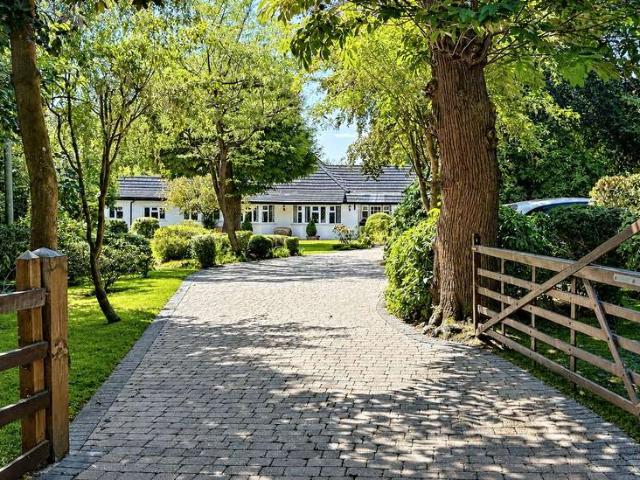
White Chimneys is a substantial detached residence positioned within a highly regarded Oaklands location, offering a semi-rural setting with countryside walks quite literally on your doorstep, whilst still remaining conveniently accessible to both Welwyn Garden City and Knebworth, each providing mainline rail links and a range of everyday amenities.This impressive, chain-free gated family home extends to 2,863 sq ft and occupies a beautifully maintained plot of 0.7 of an acre, enjoying a high degree of privacy. The property has been carefully cared for over the years and now presents an excellent opportunity for a new owner to take on a well-balanced home with further potential to enhance or adapt, subject to requirements.The accommodation is both versatile and well-proportioned, immediately evident as you enter via a spacious and welcoming entrance hall, which provides access to the principal living areas. The bedroom arrangement is thoughtfully laid out, comprising four generous bedr
£ 1,250,000
5 bed house for sale
2 pictures
House · for sale
£ 3,250,000
New
5 bed house for sale
SG13
· 5 Bedrooms · House
· Garden · Sauna · Swimming pool · Gym · Parking
SG13 · 5 Bedrooms · House · Garden · Sauna · Swimming pool · Gym · Parking
An Exceptional Family Residence Built to Passive Home Standards Occupying just under 5,000 sq ft of thoughtfully designed accommodation and set on a generous plot of just over 0.25 acre, this impressive family home combines contemporary luxury with cutting-edge sustainable design. The property enjoys a wonderful south-west facing rear garden and is arranged to provide 5 - 6 spacious bedrooms, including a ground floor bedroom with an en-suite shower room, ideal for extended family living. A highlight of the home is the stunning super room overlooking the rear garden, perfect for relaxing or entertaining. The property also benefits from an outstanding range of leisure facilities, including a games room, bespoke cinema room, fully equipped gym, and a luxurious spa area featuring a hot tub, sauna, and steam room - all adjoining a tranquil courtyard garden. Frontage: The property is approached via a gated carriage driveway providing parking for multiple vehicles, complemented by mature plan
£ 3,250,000
3 bedroom bungalow for sale
View photo
Bungalow · for sale
£ 1,225,000
New
3 bedroom bungalow for sale
SG13
· 3 Bedrooms · 2 Baths · Bungalow
· Garden · Equipped kitchen · Concierge
SG13 · 3 Bedrooms · 2 Baths · Bungalow · Garden · Equipped kitchen · Concierge
A rare opportunity to acquire a Bungalow of 1539 sq ft. in Hendon. This 3 Double Bedroom bungalow is built to a high specification is situated in this gated development set in own landscaped grounds off Parson Street. The property is within the Eruv, and round the corner to shops, buses, churches, synagogues etc. No expense has been spared i providing thi stunning luxurious residence with own garden.The covered entrance porch opens to an L Shaped spacious hallway with accress to loft space.There is a Guest WC with door opeing to Comms room / Walk in airing cupboard.Double doors from the hallway open to this stunning double length reception room with direct access to own garden.The Bespoke fully fitted kitchen is open plan having an island unit, Integrated appliances.There is also a Utility Room that can easily double up as a Passover or 2nd kitchen.At the other end of the bungalow is situated the Master bedroom suite that comprises and generous Bedroom with a fitted Dressing room area
£ 1,225,000
3 bed house for sale
2 pictures
House · for sale
£ 400,000
New
3 bed house for sale
SG13
· 3 Bedrooms · House
· Garden · Equipped kitchen · Concierge · Heating
SG13 · 3 Bedrooms · House · Garden · Equipped kitchen · Concierge · Heating
The ground floor comprises a welcoming porch leading to an entrance hallway, a convenient WC, a spacious reception room and a modern fitted kitchen with a separate breakfast area. The first floor offers a generous landing, three well-proportioned double bedrooms and a family bathroom suite. Additional benefits include double glazing, gas central heating and a rear garden. *Council Tax Band D
£ 400,000
1 Bedroom House
View photo
House · for sale
£ 130,000
New
1 Bedroom House
SG13
· 1 Bedroom · House
· Garden · Fireplace · Lift · Equipped kitchen
SG13 · 1 Bedroom · House · Garden · Fireplace · Lift · Equipped kitchen
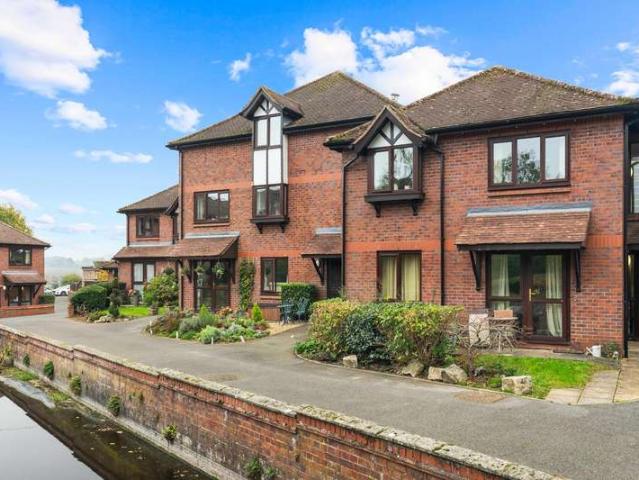
Belvoir Welwyn are delighted to present this chain free one-bedroom first-floor retirement apartment, situated within the popular Pond Court development in the heart of Codicote. Recently redecorated throughout with newly fitted carpets and a refitted kitchen, the property is well presented and enjoys attractive westerly views over the beautifully landscaped communal gardens.The accommodation comprises an entrance hall with useful built-in storage, a bright and spacious lounge with an attractive stone fireplace and coal-effect electric fire, alongside space for dining. The recently refitted kitchen overlooks the ornamental pond, while the generous double bedroom benefits from fitted wardrobes and pleasant views across the gardens. A separate shower room completes the accommodation, with both lift and staircase access available to the first floor. The apartment is entirely electric, benefiting from Economy 7 storage heating which allows the heaters to charge overnight using lower-rate e
£ 130,000
3 bedroom semi detached house for sale
View photo
House · for sale
£ 800,000
New
3 bedroom semi detached house for sale
SG13
· 3 Bedrooms · 1 Bath · House
· Garden · Equipped kitchen · Concierge
SG13 · 3 Bedrooms · 1 Bath · House · Garden · Equipped kitchen · Concierge
Charles Henry Peppiatt are delighted to present this beautifully maintained and generously proportioned three-bedroom semi-detached family home, ideally situated on Northfield Road, EN4. Offering approximately 1,184 sq ft of versatile accommodation, this attractive property combines spacious interiors, practical family living and excellent outdoor space, making it an ideal purchase for growing families and those seeking a well-connected North London home.The ground floor offers a welcoming entrance leading through to a spacious reception room, featuring an attractive bay window which allows plenty of natural light to flood the space. A separate dining room provides an excellent setting for family meals and entertaining, with a natural connection to the generously sized kitchen, measuring approximately 20'8 x 9'8. The kitchen offers extensive worktop and storage space, with direct access towards the rear garden. Further ground-floor accommodation includes a useful additional room, ideal
£ 800,000
4 bedroom semi detached house for sale
View photo
House · for sale
£ 650,000
New
4 bedroom semi detached house for sale
SG13
· 4 Bedrooms · 2 Baths · House
· Garden · Equipped kitchen · Parking
SG13 · 4 Bedrooms · 2 Baths · House · Garden · Equipped kitchen · Parking
Guide Price £650,000 - £750,000. Presidential Estates are delighted to present to the market this impressive CHAIN-FREE four-bedroom semi-detached family home, ideally situated in the sought-after area of Gants Hill, just a short walk from Gants Hill Underground Station. Arranged over three spacious floors, this fantastic property offers versatile living accommodation, generous bedroom sizes and off-street parking for multiple vehicles, making it an ideal choice for growing families.Internally, you are welcomed into a spacious and inviting living room, which flows seamlessly into a bright and airy conservatory overlooking the private rear garden, creating the perfect setting for relaxing or entertaining. The ground floor also benefits from a separate kitchen/diner, complete with a charming bay window allowing an abundance of natural light to fill the space.The first floor comprises three well-proportioned bedrooms, including a generous principal bedroom featuring its own walk-in dressi
£ 650,000
3 bedroom detached house for sale
View photo
House · for sale
£ 750,000
3 bedroom detached house for sale
SG13
· 3 Bedrooms · 2 Baths · House
· Equipped kitchen · Parking · Concierge
SG13 · 3 Bedrooms · 2 Baths · House · Equipped kitchen · Parking · Concierge
Guide Price £750,000-£775,000This chain-free, three-bedroom detached family home on Farmleigh, N14, offers 1668 sq ft of living, and garage, space and represents a wonderful opportunity to create your ideal family home, especially with its potential for extension both to the side, rear and into the loft space (subject to planning permission).Upon entering through the double glazed porch you come into the bright entrance hallway with stairs to the first floor. Next is the double-length reception/dining room, perfect for both relaxing and entertaining. The spacious 'L' shaped kitchen/breakfast room offers ample room for culinary creativity, complemented by a downstairs shower room/WC, adding to the practicality of the ground floor.Upstairs, the landing is bright and could provide access for a loft conversion subject to standard building regs and planning. There are three well-proportioned bedrooms, including two doubles with wardrobes and a generous single, alongside a family bathroom. T
£ 750,000
5 Bedroom Detached House
View photo
Villa · for sale
£ 1,300,000
New
5 Bedroom Detached House
SG13
· 5 Bedrooms · Villa
· Garden · Equipped kitchen · Parking · Concierge
SG13 · 5 Bedrooms · Villa · Garden · Equipped kitchen · Parking · Concierge
Blake Hall Road, Wanstead - Substantial Five-Bedroom Semi-Detached Home This impressive semi-detached family home offers 2,780 sq. ft. of versatile living space arranged across three floors, including a professionally converted loft. Ideally positioned on the sought-after Blake Hall Road, the property benefits from a large driveway with off-street parking for five to six cars, a 94 ft. rear garden, and an attached garage with potential to extend above (subject to planning consent). Inside, the ground floor features three generous reception rooms, providing flexible spaces for living, dining, or working from home. A separate fitted kitchen, utility room, and a convenient shower room with WC complete this level. On the first floor, there are four well-proportioned bedrooms, two of which include built-in wardrobes, along with a family bathroom. The second floor offers a spacious fifth bedroom with built-in wardrobes and an additional family bathroom - ideal for guests or a private princip
£ 1,300,000
5 bedroom semi detached house for sale
View photo
House · for sale
£ 820,000
Updated
5 bedroom semi detached house for sale
SG13
· 5 Bedrooms · 2 Baths · House
· Garden · Equipped kitchen · Parking · Concierge
SG13 · 5 Bedrooms · 2 Baths · House · Garden · Equipped kitchen · Parking · Concierge
Located on Renters Avenue, London NW4, this semi-detached house offers a generous living space of over 2,000 square feet. The property includes five bedrooms, two bathrooms, and three reception rooms as well as an office & utility room, providing ample space for family living. The large kitchen/morning room is a central feature, offering plenty of room for dining and entertaining. The kitchen is well-equipped with modern appliances and ample storage space.The property has been extended to the ground, side, and loft, enhancing the living space significantly. A built-in Succah and an office add to the functionality of the home, catering to various lifestyle needs. The bedrooms are spacious, with large windows allowing natural light to fill the rooms. The outdoor space includes a great-sized garden, perfect for outdoor activities and relaxation. The large driveway can accommodate 3+ cars, providing convenient off-street parking. The property is offered for sale chain-free, allowing for a
£ 820,000
5 Bedroom Detached House
View photo
Villa · for sale
£ 975,000
New
5 Bedroom Detached House
SG13
· 5 Bedrooms · Villa
· Garden · Fireplace · Concierge
SG13 · 5 Bedrooms · Villa · Garden · Fireplace · Concierge
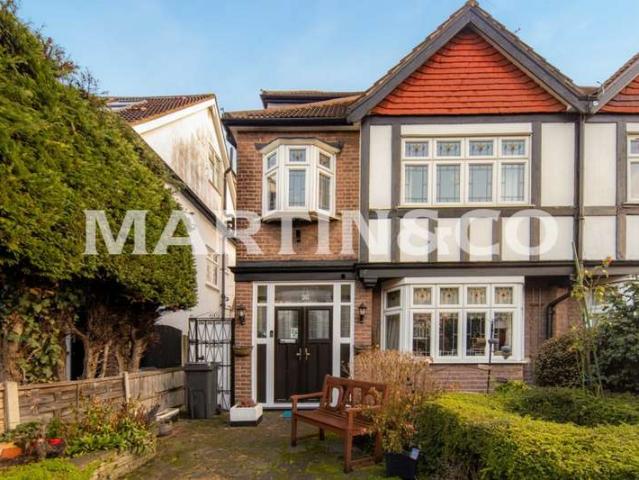
A beautifully presented 1930s semi-detached residence distinguished by its characterful mock-Tudor faade, a signature of the era, and offering over 1,600 sq ft of versatile accommodation arranged across three floors, including a thoughtfully converted loft. Set behind a well-tended front garden rich with natural planting, the home makes an inviting first impression. Entry is via the brick-built porch, leading into a welcoming hallway with original detailing. The front reception room enjoys a classic bay window that draws in excellent light, a feature fireplace set within the chimney breast and a charming stained-glass door, creating a warm and comfortable living space. Further along the hall, the dining room provides another elegant reception area, complete with its own fireplace and solid oak mantel. A stained-glass door opens through to the conservatory, a delightful additional living space ideal for relaxing or entertaining, with tranquil views over the impressive 85-ft east-facing
£ 975,000
4 Bedroom House
View photo
House · for sale
£ 950,000
New
4 Bedroom House
SG13
· 4 Bedrooms · House
· Garden · Fireplace · Equipped kitchen · Concierge
SG13 · 4 Bedrooms · House · Garden · Fireplace · Equipped kitchen · Concierge
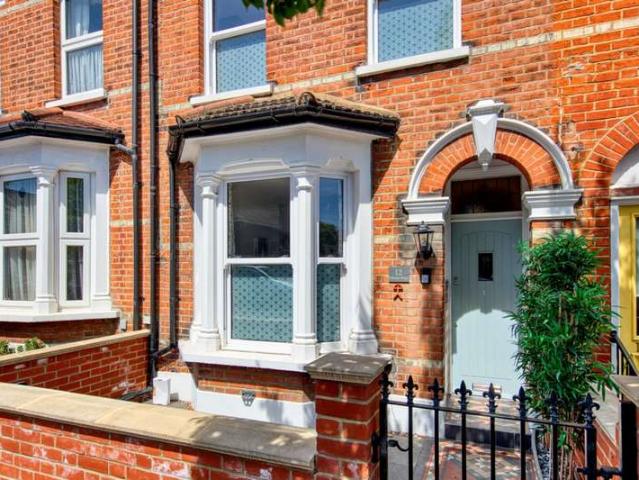
Chester Road, Wanstead, E11 A beautifully presented Victorian mid-terrace home set in one of Wanstead's most convenient locations, just 0.1 miles from both Wanstead Station and the High Street, placing the Central Line, cafs, restaurants, shops and everyday amenities moments from the front door. Arranged over three floors and offering approximately 1,397 sq ft, this stylish family home combines classic Victorian character with a modern, well-considered finish. The property opens with a welcoming entrance hall leading to a bay-fronted reception room, complete with attractive detailing and a feature fireplace. A separate dining room sits at the centre of the ground floor, creating an excellent space for entertaining and everyday family life. To the rear, the kitchen links through to a bright family room, where full-height glazing and doors open directly onto the garden. This rear space gives the home a wonderful sense of flow, with the kitchen, dining and family areas working together pa
£ 950,000
4 bedroom detached house for sale
View photo
House · for sale
£ 690,000
New
4 bedroom detached house for sale
SG13
· 4 Bedrooms · House
· Garden · Equipped kitchen
SG13 · 4 Bedrooms · House · Garden · Equipped kitchen
Plot 239 | The Marford | High Leigh Garden Village The Marford is an ideal home for families looking for a versatile home with spaces to relax, play, eat and work. Enjoy time together in the open-plan kitchen-diner, which stretches from the front to the back of the house with light spilling in from the kitchen windows and patio doors. A separate living room provides a quiet space to unwind, while an extra room could work as a home office, or as a chill-out space for kids. Get a good night’s sleep in one of the spacious double bedrooms upstairs, one of which has its own en suite, or take a leisurely soak in the family bathroom. Tenure: Freehold Estate management fee: £338.63 Estate management company: RMG Council Tax Band: TBC - Council Tax Band will be confirmed by the local authority on completion of the property EPC rating: TBC Warranty provider: NHBC Document signing fee: £120 First Time Buyer Stamp Duty Land: £24,500. Estimated amount may apply depending on buyer circumstances. Ple
£ 690,000
3 Bedroom House
View photo
House · for sale
£ 400,000
New
3 Bedroom House
SG13
· 3 Bedrooms · House
· Garden · Equipped kitchen · Concierge · Heating
SG13 · 3 Bedrooms · House · Garden · Equipped kitchen · Concierge · Heating
The ground floor comprises a welcoming porch leading to an entrance hallway, a convenient WC, a spacious reception room and a modern fitted kitchen with a separate breakfast area.The first floor offers a generous landing, three well-proportioned double bedrooms and a family bathroom suite.Additional benefits include double glazing, gas central heating and a rear garden.*Council Tax Band D
£ 400,000
3 bed house for sale
2 pictures
House · for sale
£ 1,100,000
New
3 bed house for sale
SG13
· 3 Bedrooms · House
· Garden · Equipped kitchen · Patio
SG13 · 3 Bedrooms · House · Garden · Equipped kitchen · Patio
Tucked away in one of Epping s most sought-after addresses, Theydon Place, this beautifully presented and thoughtfully extended bungalow offers a harmonious blend of space and flexibility. With nearly 1,440 square feet of well-arranged accommodation, every detail has been considered to create a welcoming and versatile home. Stepping inside, a welcoming entrance hall leads you into the heart of the home. Here, an open-plan living room unfolds into a separate dining room, filled with natural light and finished with elegant herringbone wooden flooring and a cosy log burner. Both rooms offer tri-folding doors which open directly onto the rear garden s patio, creating a seamless connection between indoors and out. The contemporary kitchen, finished in crisp white high-gloss units with ample worktops, integrated appliances, and stylish tiled flooring, is both practical and inviting. The hallway guides you to the rest of the bungalow, where a spacious and beautifully finished family bathroom
£ 1,100,000
2 Bedroom Terraced House
View photo
Terraced House · for sale
£ 130,000
2 Bedroom Terraced House
SG13
· 2 Bedrooms · Terraced House
· Garden
SG13 · 2 Bedrooms · Terraced House · Garden
Guide Price = £130,000+*For Sale By Public Auction 11th November 2026 09:30 AM To inspect the legal documents for this property go to our website www.auctionhouselondon.co.uk to download the legal pack* A Vacant Grade II Listed Two Bedroom Mid Terrace House TenureFreeholdLocationThe property is situated on a residential road close to local shops and amenities. The open spaces of Danesbury Park are within easy reach. Transport links are provided by Welwyn North rail station.DescriptionThe property comprises a Grade II Listed two bedroom mid terrace house arranged over ground and first floorsAccommodation Ground FloorReception RoomsKitchenFirst FloorTwo BedroomsBathroomExteriorThe property benefits from a rear gardens. EPC RatingCViewing Schedule (No Booking Required)Wednesday 4 November 11:00 - 11:30Saturday 7 November 11:00 - 11:30
£ 130,000
4 bedroom end of terrace house for sale
View photo
House · for sale
£ 800,000
4 bedroom end of terrace house for sale
SG13
· 4 Bedrooms · 1 Bath · House
· Garden
SG13 · 4 Bedrooms · 1 Bath · House · Garden
This is a much-loved family home with huge potential, offering an exciting opportunity for a new owner to create a home tailored to their own style. The property requires some TLC, but its generous possibilities and established family history make it a rewarding prospect for buyers looking to put down roots in Leytonstone.The house is situated on a friendly, tree-lined residential street, within reach of Leytonstone town centre, Central Line train station and the amenities along the High Road. The area has a lively selection of independent cafés, restaurants, pubs and local shops, with everyday essentials close at hand. For a change of pace, Hollow Pond and Henry Reynolds Gardens are both within walking distance, while Wanstead Flats and Wanstead Park provide further opportunities for walks and time outdoors. The location is well placed for local schooling. Gwyn Jones Primary School is nearby, with Barclay Primary School, Leyton Sixth Form and Leytonstone School also within reach. Fore
£ 800,000
5 bedroom house for sale
View photo
House · for sale
£ 1,000,000
Updated
5 bedroom house for sale
SG13
· 5 Bedrooms · 3 Baths · House
· Garden · Parking · Equipped kitchen · Concierge
SG13 · 5 Bedrooms · 3 Baths · House · Garden · Parking · Equipped kitchen · Concierge
A bright and deceptively spacious semi detached family home situated on the ever popular West Avenue turning just off Brent Street and withing walking distance of Hendon Central Tube Station, Brent Street Shopping Facilities and Hendon Park. This Five bedroom, Three bathroom (One Ensuite) offering 1745 SQ FT/ 162.15 SQ M of living space offer good size entrance hallway, front reception room, separate double volume Kosher Kitchen/Dining and Breakfast Room with bi-folding doors out to the Decked garden area. On the first floor you have the principal bedroom with Ensuite Bathroom, 2 further bedrooms and a family bathroom. On the top floor you have 2 bedrooms and a bathroom. To the fronth there is a driveway providing off street parking for numerous cars. Sole Agent. General: While we endeavour to make our sales particulars fair, accurate and reliable, they are only a general guide to the property and, accordingly, if there is any point which is of particular importance to you, please cont
£ 1,000,000

Get email alerts

Don't miss out: be the first to know about new properties

The alert was correctly created

On subscribing you accept the conditions of use and the privacy policy
Alert
Receive new ads in your inbox
Save this search
Receive alerts for new listings

We'll send you an email when we have new properties for: "Houses for sale in SG13"

The alert was correctly created

Epping Green Hertford
Newgate Street Hertford
Get email alerts and be the first to see new listings
Required field
On subscribing I accept the terms of the privacy policy
Perfect! You'll soon start receiving new listings via email
Alert
Receive an email when we have new ads for Houses for sale in SG13
Save this search
Filters

Bedrooms

Size (sq.ft)

sq.ft
sq.ft

Price

£
£

Property type

Bathrooms

Clear all filters
Receive notifications when new entries are published.