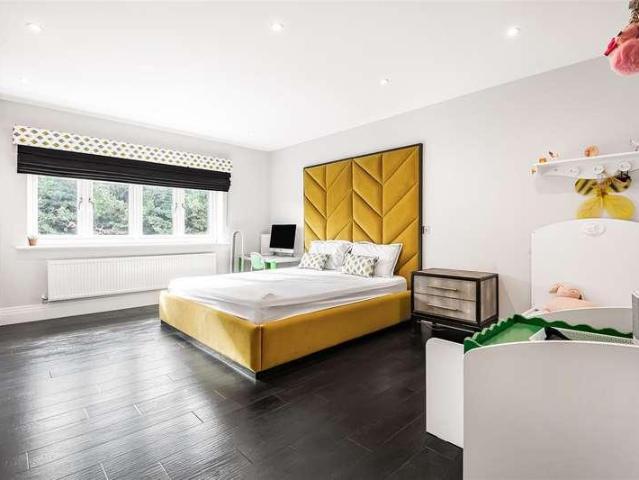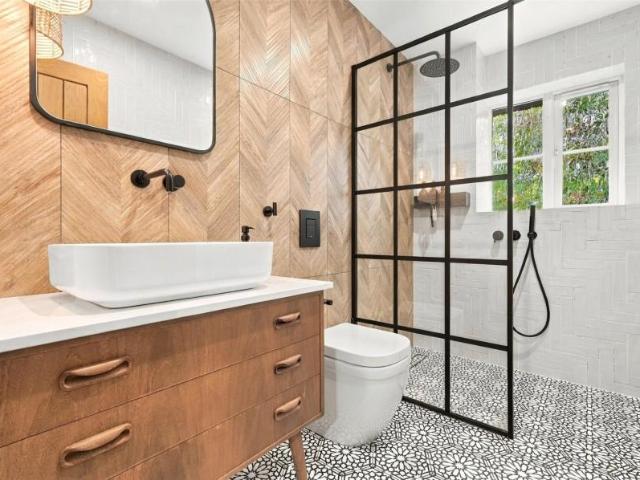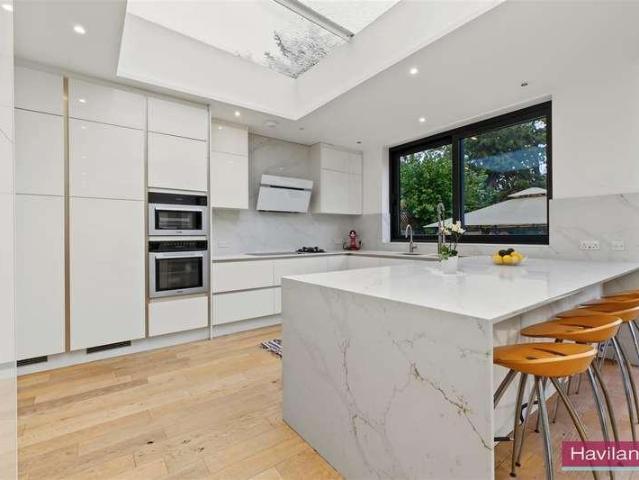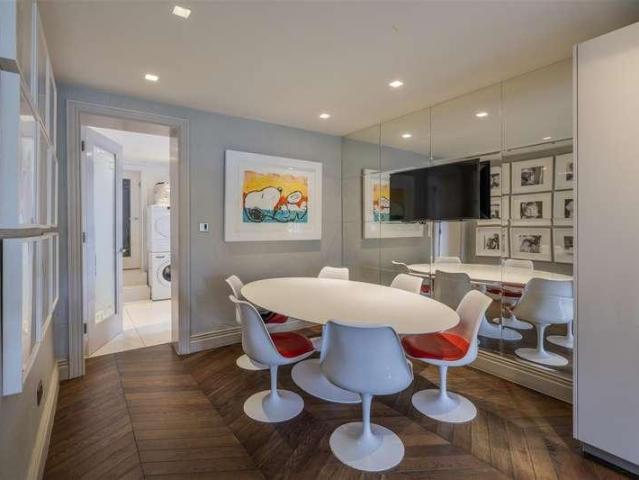
14,528 houses for sale in SG13

4 bed house for sale
2 pictures
House · for sale
£ 875,000
4 bed house for sale
SG13
· 4 Bedrooms · House
· Garden · Equipped kitchen · Parking · Powder room · Concierge
SG13 · 4 Bedrooms · House · Garden · Equipped kitchen · Parking · Powder room · Concierge
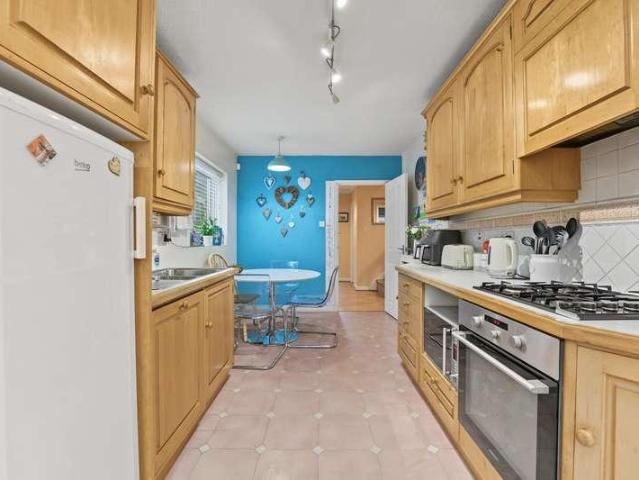
Situated in a highly regarded Knebworth location, just a stones throw from the village high street, Knebworth Primary School and within a short stroll of the mainline railway station, offering direct links into London, this well-proportioned family home provides just shy of 1,800 sq ft of versatile accommodation arranged over two floors. The ground floor begins with an entrance hall leading to a generous 16ft living room overlooking the front aspect. To the rear, a further 17ft reception room provides excellent additional living space and opens into a conservatory overlooking the garden. The ground floor is completed by a kitchen/diner and a convenient downstairs cloakroom. Upstairs, the property offers a principal bedroom with en-suite shower room, a further double bedroom, two additional bedrooms and a family bathroom. Externally, the front of the property benefits from a driveway providing ample off-road parking, while to the rear is a well-stocked, south-facing lawned garden, provi
£ 875,000
4 bed house for sale
2 pictures
House · for sale
£ 1,475,000
4 bed house for sale
SG13
· 4 Bedrooms · House
· Equipped kitchen · Concierge
SG13 · 4 Bedrooms · House · Equipped kitchen · Concierge
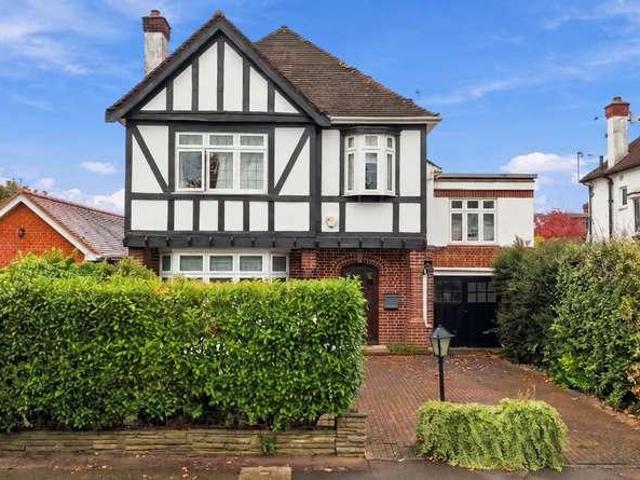
An impressive detached family home in a sought-after Wanstead location. Tucked away in an beautiful, quiet cul-de-sac in sought-after Wanstead, this attractive detached residence offers an exceptional combination of space, character and convenience. The property boasts four generous bedrooms, three reception rooms, a spacious kitchen/diner, separate utility room and an en-suite shower room to the principal bedroom.Despite its peaceful and secluded setting, the property is superbly positioned just 0.3 miles from Snaresbrook Station and Wanstead High Street, renowned for its excellent selection of independent shops, caf?s, bars and local amenities. A number of highly regarded schools are also within easy reach, including Forest School and Snaresbrook Preparatory School, both approximately 0.5 miles away, alongside Wanstead Church School and Snaresbrook Primary School, situated around 0.8 miles from the property.Set amongst an attractive collection of established homes, the property boast
£ 1,475,000
5 bed house for sale
2 pictures
House · for sale
£ 1,330,000
5 bed house for sale
SG13
· 5 Bedrooms · House
· Garden · Equipped kitchen · Parking · Patio · Concierge
SG13 · 5 Bedrooms · House · Garden · Equipped kitchen · Parking · Patio · Concierge
Located within The Ridings, on the former Patchett s Equestrian Centre site and surrounded by attractive woodland and Green Belt countryside, this beautiful family home offers an exceptional blend of rural charm and modern living. Features include a stunning and spacious, well-designed kitchen/dining room perfect for entertaining, together, with a tucked-away, utility room. The property also boasts an impressive main reception room, flooded with natural light and offering an abundance of space, alongside a cinema room, a single garage and a separate WC. On the first floor, there is an impressive principal bedroom complete with an en-suite shower room, along with two further well-proportioned bedrooms, with bedroom three also benefiting from an en-suite shower room, and a stylish family bathroom. The second floor offers two further bedrooms and a family bathroom. To the rear, the property enjoys a well-maintained and secluded south facing garden predominantly laid to lawn with a patio a
£ 1,330,000
4 bed house for sale
2 pictures
House · for sale
£ 725,000
4 bed house for sale
SG13
· 4 Bedrooms · House
· Fireplace
SG13 · 4 Bedrooms · House · Fireplace
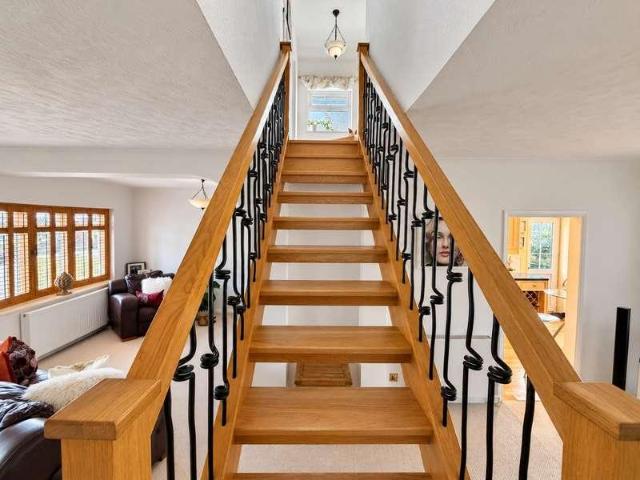
This beautifully presented four-bedroom detached home occupies a popular position on the sought-after Church Langley development and has been meticulously upgraded throughout by the current owners, creating a stylish, contemporary home that effortlessly combines modern living with inviting spaces for relaxation and entertaining. Offered to the market chain free, this impressive property is ready for its next owners to move in and enjoy. Upon entering, a welcoming entrance hall sets the tone, featuring attractive wood flooring and an eye-catching feature staircase that creates an immediate sense of character and space. The front-facing living room offers a wonderful opportunity to create a cosy yet sociable retreat, with a feature fireplace providing an attractive focal point. As illustrated by the CGI imagery, this room lends itself perfectly to a range of contemporary furnishings and layouts. The accommodation flows beautifully into a versatile dining and snug area, providing an ideal
£ 725,000
7 bed house for sale
2 pictures
House · for sale
£ 1,500,000
7 bed house for sale
SG13
· 7 Bedrooms · House
· Garden · Balcony · Parking · Equipped kitchen · Concierge
SG13 · 7 Bedrooms · House · Garden · Balcony · Parking · Equipped kitchen · Concierge
Havilands are delighted to offer for sale this attractive, seven bedroom, five bathroom semi-detached property on Hillfield Park, N21. Offering an impressive 3,040 sq ft of flexible living space across three floors the property benefits from ample off street parking with a carriage driveway and a fantastic 114ft mature garden. The property itself is comprised of elegant hallway, open plan reception room/through lounge, light filled, modern, extended kitchen/diner, w/c and ground floor guest bedroom suite with shower room, and utility/kitchenette room. Up on the first floor there are five good sized bedrooms, two with en-suite shower rooms and family bathroom. Further up on the second floor the master suite includes en-suite shower room, separate study/ dressing room, ample eaves storage and two juiliet balconies that enjoy views overlooking the beautifully maintained garden. Outside the beautifully maintained garden features a raised decking area, pergola and substantial, multi functio
£ 1,500,000
5 bed house for sale
2 pictures
House · for sale
£ 4,350,000
5 bed house for sale
SG13
· 5 Bedrooms · House
· Garden · Parking · Equipped kitchen · Concierge
SG13 · 5 Bedrooms · House · Garden · Parking · Equipped kitchen · Concierge
Set on a prominent corner plot of 0.2 of an acre, within this charming cul-de-sac adjacent to the open spaces of the Hampstead Heath Extension, is this detached, double fronted, five bedroom Grade II Listed family house offered for sale in very good decorative order throughout and which, unusually for the road, benefits from off street parking for two cars. The accommodation is arranged over three floors. The ground floor provides an entrance lobby, guest W.C, a front facing family room, a large 34' x 23' double reception room with access on to the garden, kitchen/breakfast room, utility room and office/potential media room which has been converted from a double garage. The first floor offers a principal suite of double bedroom, ensuite bathroom and dressing room, and which also enjoys access onto a terrace, plus two further bedroom suites and two bedrooms, two bathroom (one-ensuite) on the second floor. Outside is a lovely wrap-around south facing garden with a maximum depth of nearly
£ 4,350,000
3 bed house for sale
2 pictures
House · for sale
£ 450,000
3 bed house for sale
SG13
· 3 Bedrooms · House
· Garden · Equipped kitchen · Patio
SG13 · 3 Bedrooms · House · Garden · Equipped kitchen · Patio
A beautifully presented three-bedroom family home offering spacious and well-maintained accommodation throughout. The property features a generous living room with attractive parquet flooring, a stylish refitted kitchen with integrated and a conservatory overlooking the rear garden. Upstairs are three well-proportioned bedrooms and a modern family bathroom. Outside, the generous rear garden enjoys a paved patio, established planting and a gate providing direct access to the Commons Nature Reserve. Conveniently located close to local amenities, schools and transport links, this is an ideal home for families and first-time buyers.No4G excellent data and voiceFloor: Solid, no insulation (assumed)Roof: Pitched, 100 mm loft insulationWalls: Cavity wall, filled cavityWindows: Mostly double glazingLighting: Low energy lighting in 60% of fixed outletsTitle: Erection of a conservatory, Submitted Date:, Ref No: W6/1996/5095/EM, Decision:, Decision Date: N/ANoEntrance Hall A welcoming entrance ha
£ 450,000
7 bed house for sale
2 pictures
House · for sale
£ 1,400,000
7 bed house for sale
SG13
· 7 Bedrooms · House
· Equipped kitchen
SG13 · 7 Bedrooms · House · Equipped kitchen
We are pleased to offer for sale the entire freehold of 69 Blackstock Road, a terraced house in the heart of Finsbury Park that has been converted into four flats. The building offers a well-balanced mix of accommodation: a three-bedroom flat, a two-bedroom flat, a one-bedroom flat and a studio. That mix appeals to a broad range of tenants, from sharers and young families to single professionals, and helps keep voids low. The flats are presented to a good standard, with modern fitted kitchens and wood-effect flooring. When fully let, the building generates a gross rental income of approximately 8,470 per calendar month (101,640 per annum), broken down as follows: Flat Accommodation Rent (pcm) Flat A 3 bedrooms 3,200 Flat B 2 bedrooms 2,050 Flat C 1 bedroom 1,750 Flat D Studio 1,470 Total - 8,470 101,640 p.a. Blackstock Road is a lively, well-established street running between Finsbury Park and Highbury, lined with independent caf?s, restaurants and local shops. Finsbury Park station is
£ 1,400,000
3 bed house for sale
2 pictures
House · for sale
£ 375,000
3 bed house for sale
SG13
· 3 Bedrooms · House
· Garden · Equipped kitchen · Parking
SG13 · 3 Bedrooms · House · Garden · Equipped kitchen · Parking
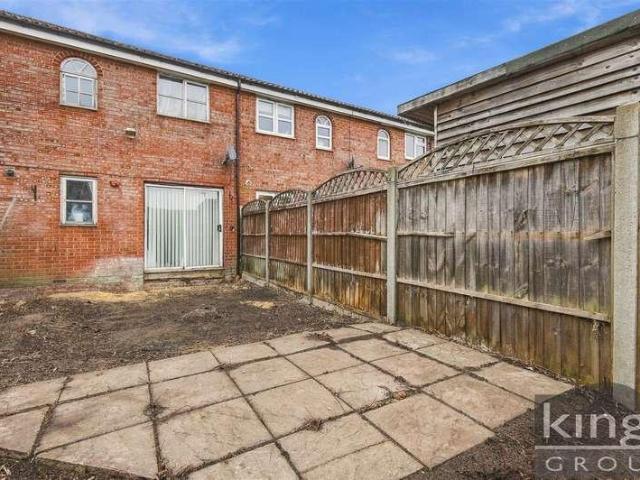
KINGS GROUP ARE DELIGHTED TO OFFER THIS THREE BEDROOM END OF TERRACE HOUSE, IN DAVENPORT, CHURCH LANGLEY, READY FOR SOMEONE TO PUT THEIR OWN STAMP ON * Nestled in the desirable area of Davenport, Harlow, this charming three-bedroom end of terrace house presents an excellent opportunity for those looking to create their dream home. While the property is in need of modernisation throughout, it offers a solid foundation for transformation. Upon entering, you will find a welcoming ground floor that features a convenient downstairs W.C a spacious lounge/diner perfect for family gatherings, and a fitted kitchen that awaits your personal touch. The first floor comprises three well-proportioned bedrooms, providing ample space for family living, alongside a family bathroom. Externally, the property boasts a delightful rear garden with side access, ideal for outdoor entertaining or simply enjoying the fresh air. Additionally, there are two allocated parking spaces, ensuring convenience for you a
£ 375,000
5 bed house for sale
2 pictures
House · for sale
£ 600,000
5 bed house for sale
SG13
· 5 Bedrooms · House
· Garden · Gym · Parking · Equipped kitchen
SG13 · 5 Bedrooms · House · Garden · Gym · Parking · Equipped kitchen
Situated is a popular location a short drive from Harlow Mill STATION is this beautiful detached house that offers spacious and flexible accommodation. There is off street parking for approximately 5 vehicles and the former garage to the rear has been converted to a useful outbuilding that could be used as an office, gym or cinema room.Room sizes:Entrance HallLounge: 16'6 x 15'5 (5.03m x 4.70m)Dining Area: 13'6 x 9'5 (4.12m x 2.87m)Kitchen: 19'1 x 8'11 (5.82m x 2.72m)Utility Room: 6'2 x 4'10 (1.88m x 1.47m)CloakroomLandingBedroom 1: 13'0 x 11'9 (3.97m x 3.58m)En-Suite Dressing Area: 7'5 x 3'10 (2.26m x 1.17m)En-Suite BathroomBedroom 2: 11'1 x 9'5 (3.38m x 2.87m)Bedroom 3: 8'4 x 8'3 (2.54m x 2.52m)BathroomLandingBedroom 4: 16'11 x 9'5 (5.16m x 2.87m)Bedroom 5: 11'1 x 9'5 (3.38m x 2.87m)Shower RoomFormer GarageStorageOff Street ParkingRear Garden The information provided about this property does not constitute or form part of an offer or contract, nor may it be regarded as representation
£ 600,000
5 bed house for sale
2 pictures
House · for sale
£ 1,450,000
5 bed house for sale
SG13
· 5 Bedrooms · House
· Concierge
SG13 · 5 Bedrooms · House · Concierge
Located on the charming Bridge Lane in London, this delightful semi-detached family house offers an ideal blend of comfort and convenience. With five bedrooms, this property is perfect for families seeking ample living space. The house boasts two inviting reception rooms, providing a warm and welcoming atmosphere for both relaxation and entertaining guests. The three well-appointed bathrooms ensure that morning routines run smoothly, catering to the needs of a busy household. The layout of the home is thoughtfully designed, allowing for both privacy and togetherness, making it an excellent choice for family living. Situated close to all local amenities, residents will enjoy easy access to shops, schools, and recreational facilities, enhancing the overall appeal of this lovely home. Whether you are looking to settle down in a vibrant community or seeking a property that offers both space and convenience, this house on Bridge Lane is a remarkable opportunity not to be missed
£ 1,450,000
3 bed house for sale
2 pictures
House · for sale
£ 435,000
3 bed house for sale
SG13
· 3 Bedrooms · House
· Garden · Equipped kitchen · Heating
SG13 · 3 Bedrooms · House · Garden · Equipped kitchen · Heating
Castles are delighted to present this Three bedroom end of Terrace Victorian style house, its newly refurbished situated within 1/2 mil of Edmonton Green and the A10 links. The property benefits from entrance through lounge, kitchen, rear garden, outbuilding, first floor landing, bathroom, three bedrooms, double glazed windows, gas central heating and property is offered on a chain free basis. Internal viewings highly recommended
£ 435,000
4 bed house for sale
2 pictures
House · for sale
£ 1,375,000
4 bed house for sale
SG13
· 4 Bedrooms · House
· Garden · Balcony · Equipped kitchen · Patio · Concierge
SG13 · 4 Bedrooms · House · Garden · Balcony · Equipped kitchen · Patio · Concierge
Real Estates are thrilled to bring to the market this fully extended and immaculately presented FOUR BEDROOM THREE BATHROOM SEMI-DETACHED family home set on a prime quiet street in the heart of Woodside Park. Totalling over 2100 square feet, the house benefits from a vast OPEN PLAN living, kitchen and dining space at the rear, with bifold doors leading onto the decked patio and manicured garden. The rest of the downstairs provides a separate front reception room, spacious entrance hallway and guest WC. To the first floor, there are two large double bedrooms with fitted wardrobes, one featuring a modern en-suite, as well as the single bedroom and contemporary main bathroom, whilst the loft has been converted into the principal bedroom designed with a sleek walk in en-suite, striking free standing bath, Juliet balcony, dressing area and eaves storage. Northiam is well located for Woodside Park Underground Station and sits in the catchment area for Woodridge Primary School. The pathways o
£ 1,375,000
4 bed house for sale
2 pictures
House · for sale
£ 630,000
4 bed house for sale
SG13
· 4 Bedrooms · House
· Garden · Equipped kitchen · Parking
SG13 · 4 Bedrooms · House · Garden · Equipped kitchen · Parking
A select collection of just nine newly built four-bedroom homes, each offering three bathrooms and an exceptional standard of contemporary living in a sought-after Borehamwood location. Arranged over three floors, these impressive residences have been carefully designed with modern family life in mind, combining spacious accommodation with stylish finishes and practical features throughout. Each property benefits from a private landscaped rear garden and off-street parking. The interiors have been thoughtfully specified, with elegant herringbone flooring adding a sophisticated touch. Contemporary kitchens are fitted with a comprehensive range of cabinetry, solid work surfaces and integrated appliances, while fitted wardrobes feature in all bedrooms, providing excellent storage without compromising on style. Designed to maximise both space and natural light, the principal living areas provide an excellent environment for relaxing and entertaining. Expansive bi-fold doors open onto the r
£ 630,000
3 bed house for sale
2 pictures
House · for sale
£ 600,000
3 bed house for sale
SG13
· 3 Bedrooms · House
· Equipped kitchen · Concierge
SG13 · 3 Bedrooms · House · Equipped kitchen · Concierge
Presenting an exciting opportunity to acquire this four-bedroom end of terrace house, ideally suited to buyers seeking a property with potential for refurbishment and personalisation. The spacious accommodation is arranged over two floors and offers a flexible layout, making it perfect for growing families or investors looking to add value. Upon entering, you are greeted by a generous entrance hall that leads to a well-proportioned reception room, providing ample space for both relaxing and entertaining. The adjoining kitchen is of a good size, offering scope for modernisation and potential to create an open-plan living area (subject to the necessary consents). The ground floor also benefits from a separate dining room, which could alternatively be used as a home office or playroom to suit your needs. Upstairs, there are four bedrooms, each with natural light and the potential to be transformed into comfortable sleeping spaces. The family bathroom is also located on this level and, lik
£ 600,000
5 bed house for sale
2 pictures
House · for sale
£ 1,400,000
5 bed house for sale
SG13
· 5 Bedrooms · House
· Garden · Fireplace · Equipped kitchen · Concierge
SG13 · 5 Bedrooms · House · Garden · Fireplace · Equipped kitchen · Concierge
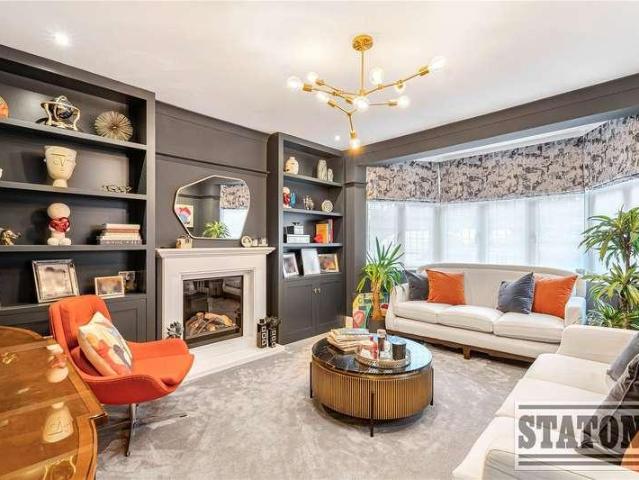
Chain Free * Stunning Five-Bedroom Family Home in North Finchley Beautifully presented throughout, this impressive five-bedroom semi-detached family home offers an exceptional blend of character, contemporary style and practical family living. Thoughtfully arranged and ready to move straight into, the property has been carefully designed to create a welcoming and stylish home, perfectly suited to the needs of a modern family. The ground floor offers a wonderful balance of living and entertaining space, with a beautifully appointed reception room featuring elegant bay windows, bespoke fitted shelving and a charming fireplace, creating a warm and inviting atmosphere. To the rear, the spacious kitchen/diner provides the perfect setting for everyday family life and entertaining, with a seamless connection to the garden allowing for an enjoyable indoor-outdoor lifestyle. A separate utility room adds further convenience, while the overall layout offers excellent versatility for busy family l
£ 1,400,000
4 bed house for sale
2 pictures
House · for sale
£ 900,000
4 bed house for sale
SG13
· 4 Bedrooms · House
· Garden · Equipped kitchen · Patio · Powder room · Concierge
SG13 · 4 Bedrooms · House · Garden · Equipped kitchen · Patio · Powder room · Concierge
Located in a quiet tree lined residential turning is this deceptively spacious four bedroom detached family home being offered with vacant possession.The property provides generous and versatile living accommodation, perfectly suited to modern family life.The ground floor features two/three well-proportioned reception rooms and a conservatory offering flexible space for both formal entertaining and everyday living, along with a fully fitted kitchen and convenient ground floor cloakroom.The first floors offers four generously sized double bedrooms, all enjoying an abundance of natural light. The principal bedroom benefits from a private en-suite, while the remaining bedrooms are served by a family bathroom.Externally, the property continues to impress with a substantial rear garden extending in excess of 90ft. Beginning with a paved patio ideal for outdoor dining and entertaining, the garden leads onto a neatly maintained lawn area with a garden shed, providing an excellent space for fa
£ 900,000
3 bed house for sale
2 pictures
House · for sale
£ 650,000
3 bed house for sale
SG13
· 3 Bedrooms · House
· Garden
SG13 · 3 Bedrooms · House · Garden
Oliver & Akers are delighted to present this attractive and extended three-bedroom semi-detached family home, situated on the highly sought-after south side of Borehamwood. Perfectly positioned just 150 metres from the bustling High Street and approximately 350 metres from the Elstree Borehamwood Station, this wonderful home offers something rather special: all the convenience of town centre living, yet with a remarkable sense of peace and privacy that makes it feel a world away. Beautifully maintained throughout, the property combines comfortable family living, thoughtfully planned accommodation and a delightful private garden, creating an ideal home for families and commuters alike. The Accommodation An entrance porch welcomes you into a spacious lounge/dining room, providing a comfortable and versatile space for both everyday family life and entertaining. Bi-folding doors open directly onto the beautifully landscaped rear garden, creating a wonderful connection between the indoor an
£ 650,000
4 bed house for sale
2 pictures
House · for sale
£ 1,200,000
4 bed house for sale
SG13
· 4 Bedrooms · House
· Garden · Equipped kitchen · Powder room · Concierge
SG13 · 4 Bedrooms · House · Garden · Equipped kitchen · Powder room · Concierge
We are delighted to offer to the market this beautifully presented, well-appointed family home, which oozes period features throughout. Set in a prime location, off Ballards Lane, within close proximity to Victoria Park, shops, local amenities and transport links, including Finchley Central underground. The property has been modernised to a high standard, whilst keeping its charm and character, and comprises two reception rooms, extended modern fitted kitchen/dining room, utility room / downstairs cloakroom to the ground floor. To the first floor there are four bedrooms and modern fitted family bathroom. Further benefits include a well presented rear garden and potential to extend (stpp). Internal viewing is highly recommended!
£ 1,200,000
4 bed house for sale
2 pictures
House · for sale
£ 1,100,000
4 bed house for sale
SG13
· 4 Bedrooms · House
· Garden · Equipped kitchen · Powder room
SG13 · 4 Bedrooms · House · Garden · Equipped kitchen · Powder room
CHAIN FREE * This fabulous home boasts spectacular views and circa 2078 sq ft of luxurious accommodation arranged over two floors. The ground floor comprises welcoming hallway, wonderful kitchen/family room, lounge, utility room and guest cloakroom. On the first floor there are four bedrooms, two of which have en-suite facilities and a family bathroom. The rear garden boasts spectacular views and has a paved seating area to the immediate rear with the remainder laid mainly to lawn. Located within the highly sought after village of Newgate Street, which has a thriving equestrian community, and with sweeping views across the stunning Ponsbourne Park estate, 'The Ridings' is accessed via a private, wooded road, and provides access to an excellent variety of bridleways and paths, ideal for outdoor activities such as walking, jogging, cycling and horse riding. The peacefulness of the setting is not at the expense of proximity to amenities vital for contemporary living, being a five minute w
£ 1,100,000
3 bed house for sale
2 pictures
House · for sale
£ 550,000
3 bed house for sale
SG13
· 3 Bedrooms · House
SG13 · 3 Bedrooms · House
A Welcoming Home in the Heart of Highams Park, E17 Situated on Wadham Avenue, this home is ideally placed for making the most of everything the surrounding area of Highams Park and Walthamstow has to offer! The neighbourhood combines an established residential feel with convenient access to local shops, schools, green spaces and transport connections, making it an appealing setting for a range of buyers. Whether you're looking to take your first step onto the property ladder, find a home to suit your changing lifestyle or settle into a well-connected part of North East London, this location offers plenty of appeal, with everyday essentials and local amenities close at hand. Highams Park station is within easy reach, providing London Overground services towards Liverpool Street and connections across the capital. Wood Street station is another option in the wider area, while local bus routes offer additional links to neighbouring parts of Walthamstow and beyond. For time outdoors, the s
£ 550,000
4 bed house for sale
2 pictures
House · for sale
£ 795,000
4 bed house for sale
SG13
· 4 Bedrooms · House
· Garden · Equipped kitchen · Cellar
SG13 · 4 Bedrooms · House · Garden · Equipped kitchen · Cellar
GUIDE PRICE -795,000 TO 845,000* Exceptional 4-Bedroom Double-Fronted Spacious Family Home in Ilford (IG3) with potential for adding more rooms in spacious loft area subject to planning permission. *NO CHAIN*LOVELY HOME*GREAT RENTAL VALUE* An outstanding opportunity to acquire a substantial, beautifully presented, and move-in ready double-fronted four-bedroom family residence situated in the highly sought-after Seven Kings area (IG3 8LW). Offering a wealth of versatile living space, this fully modernised property boasts impressive premium features throughout, including a bespoke German-engineered kitchen, a highly functional cellar, and a large private garden complete with a double-glazed garden room. Ideally positioned for excellent local schools and exceptional transport links via the Elizabeth Line at Seven Kings Station & the Central Line at Newbury Park Station, this home perfectly blends contemporary, high-efficiency family living with everyday convenience. Key Features Move-In R
£ 795,000
1 bed house for sale
2 pictures
House · for sale
£ 315,000
1 bed house for sale
SG13
· 1 Bedroom · House
· Equipped kitchen · Concierge
SG13 · 1 Bedroom · House · Equipped kitchen · Concierge
Kings Group Enfield Town are delighted to present this charming chain free, one bedroom freehold terraced house, tucked away within a peaceful cul-de-sac & enjoying attractive views across well-maintained greenery. Ideally suited to first time buyers, investors or those looking to downsize, this appealing home combines comfortable living accommodation with a wealth of nearby amenities, picturesque outdoor spaces & convenient transport connections. The ground floor comprises a spacious open plan reception room incorporating a modern fitted kitchen, thoughtfully arranged to accommodate both comfortable lounge & dining areas. The kitchen benefits from ample cupboard storage & appliances (untested), creating a practical & sociable space for everyday living. Ascending to the first floor, you are greeted by a generously proportioned double bedroom, complete with a built in storage cupboard, alongside a three piece bathroom suite. Further storage is available via the loft, adding to the prope
£ 315,000
3 bed house for sale
2 pictures
House · for sale
£ 450,000
3 bed house for sale
SG13
· 3 Bedrooms · House
· Parking · Powder room
SG13 · 3 Bedrooms · House · Parking · Powder room
Situated in the popular village of Woolmer Green, this well-presented two/three-bedroom semi-detached townhouse offers versatile accommodation arranged over three floors. Featuring a flexible ground floor family room that could serve as a third bedroom, a generous principal bedroom with modern en-suite, and a converted garage retaining useful storage space. Further benefits include a private driveway providing off-road parking and a convenient location close to village amenities, countryside walks and Knebworth's mainline railway station.No4G excellent data and voice.Floor: Solid, no insulation (assumed)Roof: Roof room(s), insulated (assumed)Walls: Cavity wall, as built, insulated (assumed)Windows: Fully double glazedLighting: No low energy lighting.NoNoGround Floor Entrance Hall wood flooring and radiator, carpeted staircase with white balustrade to the first floor with cupboards below, panelled doors leading to the ground floor accommodation. Cloakroom Fitted with a white suite compr
£ 450,000
3 bed house for sale
2 pictures
House · for sale
£ 700,000
3 bed house for sale
SG13
· 3 Bedrooms · House
· Garden · Fireplace · Equipped kitchen · Cellar · Concierge
SG13 · 3 Bedrooms · House · Garden · Fireplace · Equipped kitchen · Cellar · Concierge
A substantial three-bedroom Victorian house offering approximately 1,591 sq ft of internal accommodation, including a generous loft space, together with a private rear garden. The ground floor features two well-proportioned reception rooms, both displaying attractive period character including decorative cornicing, ceiling roses, exposed wooden flooring and fireplaces. To the rear is a spacious kitchen and dining area with French doors opening directly onto the garden. The first floor comprises of three well-proportioned bedrooms and a family bathroom, providing comfortable and versatile accommodation throughout. A securely fitted folding loft ladder provides convenient access to the spacious loft, which offers excellent storage and potential for a conversion, subject to the necessary planning permissions and consents. The property benefits from a private rear garden extending approximately 29 ft, with a paved seating area and lawn. Further benefits include a cellar, original period de
£ 700,000
4 bed house for sale
2 pictures
House · for sale
£ 950,000
4 bed house for sale
SG13
· 4 Bedrooms · House
· Garden · Parking · Equipped kitchen · Concierge
SG13 · 4 Bedrooms · House · Garden · Parking · Equipped kitchen · Concierge
Situated on a tree lined road just off Windermere Avenue is this modern four bedroom end of terrace townhouse. The benefits from an 18ft modern fitted kitchen/diner with bi-folding doors opening to a low maintenance garden, a first floor reception room, a master bedroom with a four piece en-suite and a walk in wardrobe, a jack and jill family bathroom, and three additional double bedrooms. Furthermore, the property benefits from side access, off street parking for two cars and easy access to the A406, transport links and Chandos Lawn Tennis Club. To really appreciate the size, location and condition of this home, an internal viewing is highly recommended through the vendors soke agents, Adam Hayes Estate Agents
£ 950,000
4 bed house for sale
2 pictures
House · for sale
£ 650,000
4 bed house for sale
SG13
· 4 Bedrooms · House
· Garden · Equipped kitchen · Parking
SG13 · 4 Bedrooms · House · Garden · Equipped kitchen · Parking
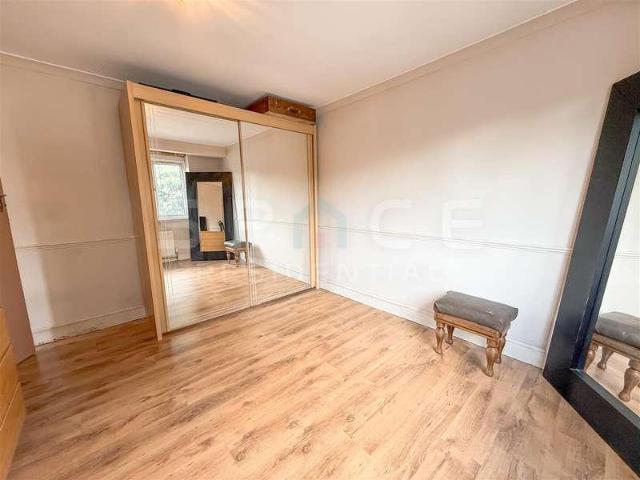
Space Residential are delighted to present this freshly decorated and well presented extended four-bedroom semi-detached family home situated in a highly sought-after quiet location. Offering generous living accommodation throughout across 3 floors; the property benefits from a rear extension, a conservatory and a loft conversion; creating a versatile family home with excellent space for modern living. The ground floor comprises a spacious through lounge, an office/study/utility room, and a large separate kitchen and conservatory with direct access to the private rear garden. To the first floor are three bedrooms (2 doubles and a single) and a family bathroom, whilst the loft conversion provides a substantial fourth bedroom with an en-suite shower room. Externally, the property boasts off-street parking to the front with a block paved driveway, and to the rear; a well laid out private garden, ideal for families and outdoor entertaining. Conveniently located in a quiet location close to
£ 650,000
5 bed house for sale
2 pictures
House · for sale
£ 1,300,000
5 bed house for sale
SG13
· 5 Bedrooms · House
· Garden · Parking · Equipped kitchen · Powder room · Concierge
SG13 · 5 Bedrooms · House · Garden · Parking · Equipped kitchen · Powder room · Concierge
Offered for sale with NO ONWARD CHAIN this fabulous five bedroom detached residence has been completely refurbished and extended by the current vendors. On the ground floor there is a spacious reception hallway, wonderful 34' super room incorporating kitchen and family room, sitting room, bedroom five with en suite shower room and guest cloakroom. On the first floor there are four bedrooms with en suite and dressing room to principal bedroom and a family bathroom. Externally the wonderful rear garden has a fabulous paved seating area ideal for outdoor entertaining with the remainder laid mainly to lawn. The large frontage provides off street parking for several cars. Cuffley Village has a main high street with a selection of restaurants and shops including a Tesco Express, Library and a village hall. There are a number of substantial properties located along the prestigious Cuffley Ridgeway. The Brookfield Centre at Cheshunt is around a ten minute drive. Schools: Cuffley Primary. In th
£ 1,300,000
5 bed house for sale
2 pictures
House · for sale
£ 2,250,000
5 bed house for sale
SG13
· 5 Bedrooms · House
· Garden · Parking · Gym · Equipped kitchen · Powder room · Concierge
SG13 · 5 Bedrooms · House · Garden · Parking · Gym · Equipped kitchen · Powder room · Concierge
This wonderful detached residence located behind electric security gates offers circa 3700 sq. ft of luxurious, stylish and versatile accommodation arranged over three floors. The ground floor comprises a welcoming galleried reception hallway, a wonderful open plan kitchen/family room with a separate utility room, 2 generous reception rooms, an office, a guest cloakroom and an integral double garage which is currently used as a gym. On the first floor there is a fabulous principal bedroom suite with dressing room and en suite, three further bedrooms, two of which have en-suite facilities and a luxurious family bathroom. The second floor has a further bedroom with an en-suite and walk in wardrobe and a fabulous 42' cinema/games room which could also be utilised as another bedroom if required. The fabulous south facing rear garden has a large paved seating area ideal for outdoor entertaining with the remainder laid mainly to lawn. The frontage is approached via electric security gate and
£ 2,250,000
3 bed house for sale
2 pictures
House · for sale
£ 465,000
3 bed house for sale
SG13
· 3 Bedrooms · House
· Garden · Parking · Concierge
SG13 · 3 Bedrooms · House · Garden · Parking · Concierge
Kings Group are proud to present this SPACIOUS THREE BEDROOM END OF TERRACED HOUSE. Situated in a popular residential location, this deceptively spacious three-bedroom end-terrace home has been thoughtfully extended to create versatile living accommodation, making it an ideal purchase for growing families and those seeking additional reception space. Set back behind a driveway providing off-road parking, the property is entered via a welcoming porch which leads into the main accommodation. Immediately to the left is a convenient guest WC, perfect for modern family living. The heart of the home is the impressive open-plan lounge and dining area, offering a bright and sociable space for both relaxing and entertaining. Flowing seamlessly from the dining area, the rear extension significantly enhances the ground floor accommodation, creating a superb additional living area with views and direct access onto the rear garden, ideal as a family room, playroom or home office. Positioned off the
£ 465,000

Get email alerts

Don't miss out: be the first to know about new properties

The alert was correctly created

On subscribing you accept the conditions of use and the privacy policy
Alert
Receive new ads in your inbox
Save this search
Receive alerts for new listings

We'll send you an email when we have new properties for: "Houses for sale in SG13"

The alert was correctly created

Epping Green Hertford
Newgate Street Hertford
Get email alerts and be the first to see new listings
Required field
On subscribing I accept the terms of the privacy policy
Perfect! You'll soon start receiving new listings via email
Alert
Receive an email when we have new ads for Houses for sale in SG13
Save this search
Filters

Bedrooms

Size (sq.ft)

sq.ft
sq.ft

Price

£
£

Property type

Bathrooms

Clear all filters
Receive notifications when new entries are published.