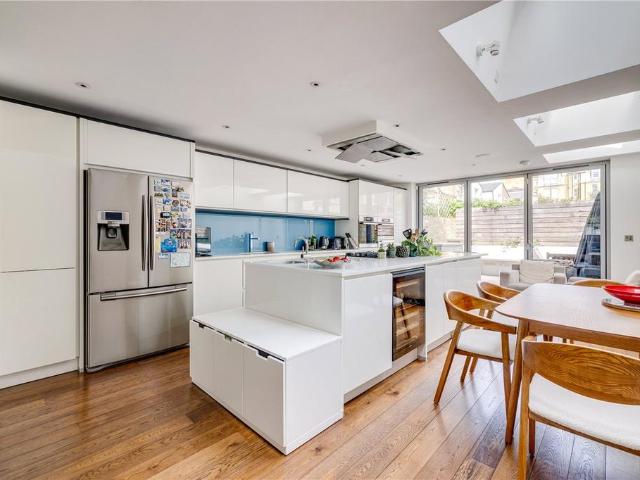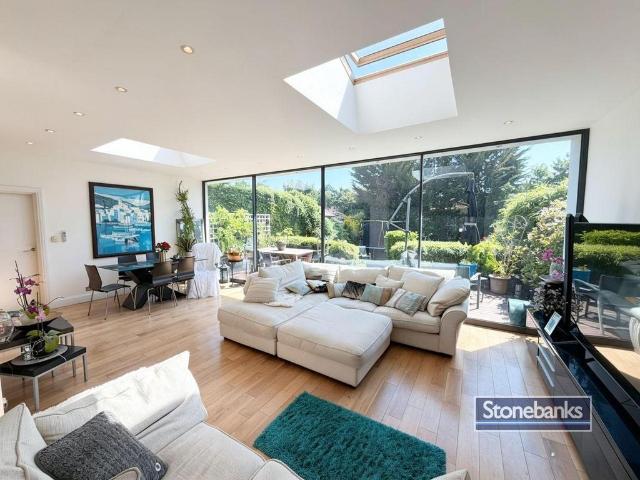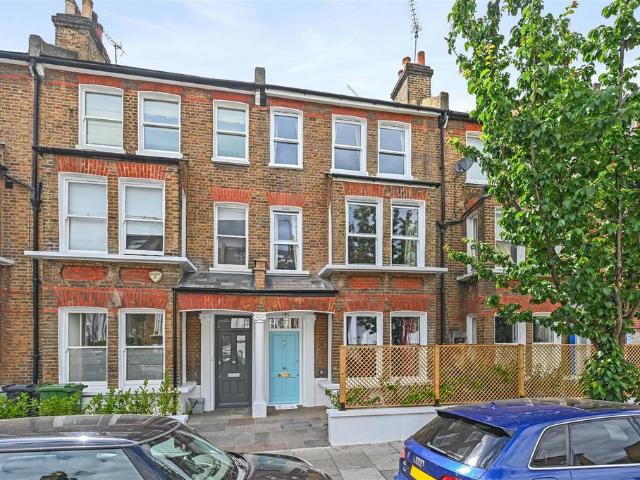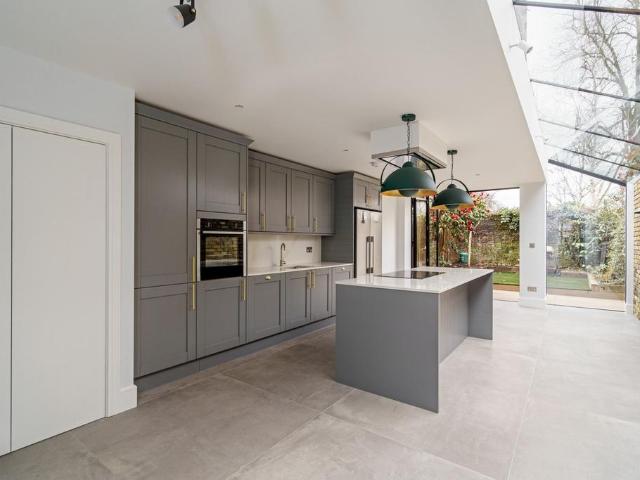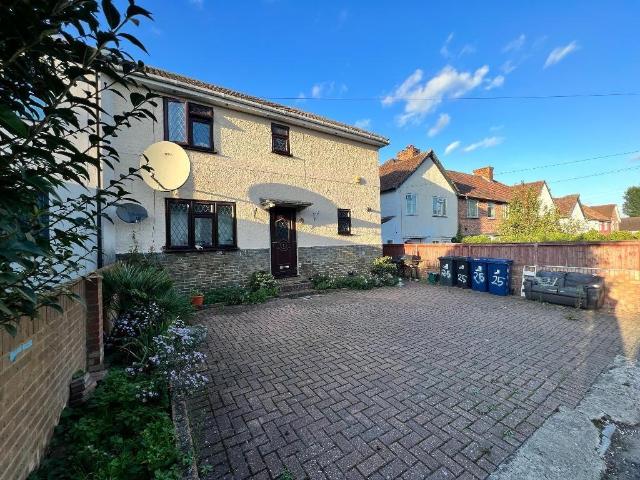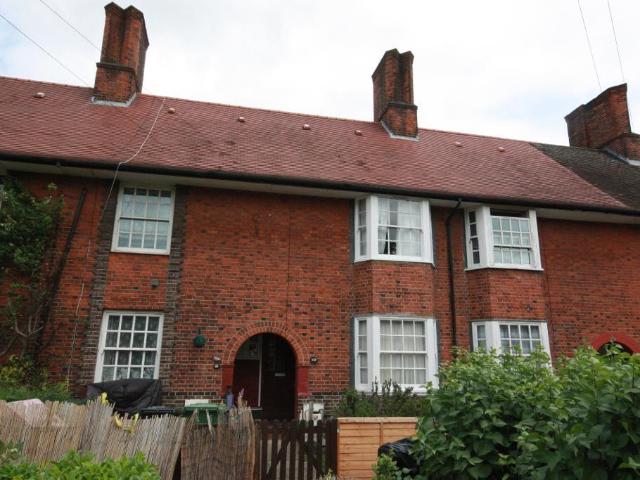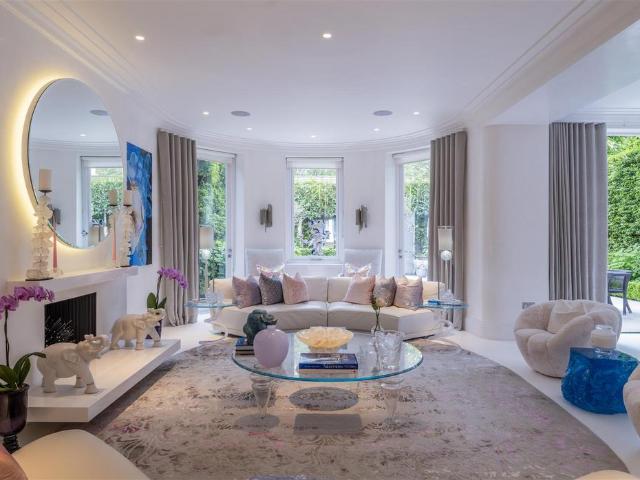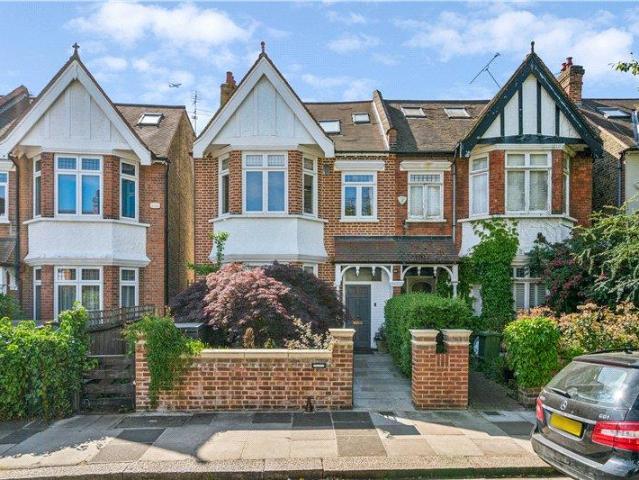
1,139 houses for sale in Shepherd's Bush Market with 4 bedrooms

6 bedroom semi detached house for sale
12 pictures
House · for sale
£ 3,000,000
6 bedroom semi detached house for sale
Shepherd's Bush Market
· 6 Bedrooms · 3 Baths · House
· Garden · Balcony · Powder room · Concierge
Shepherd's Bush Market · 6 Bedrooms · 3 Baths · House · Garden · Balcony · Powder room · Concierge
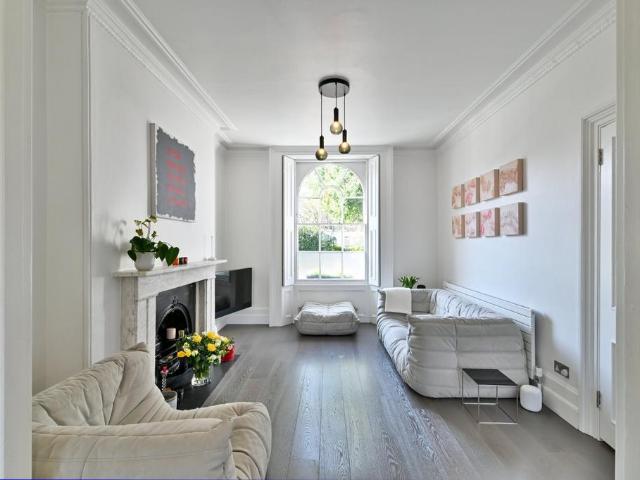
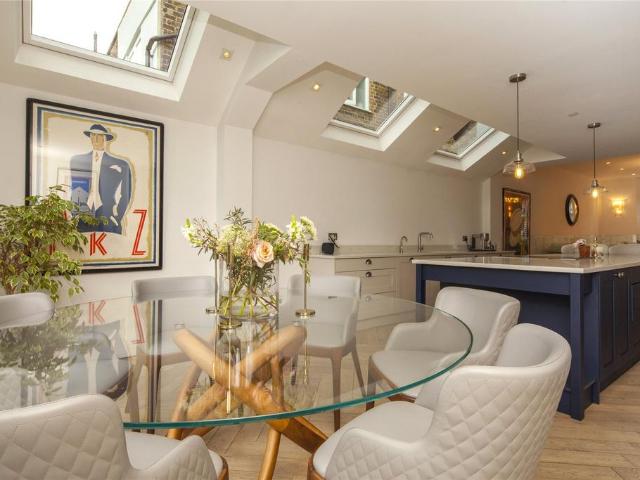
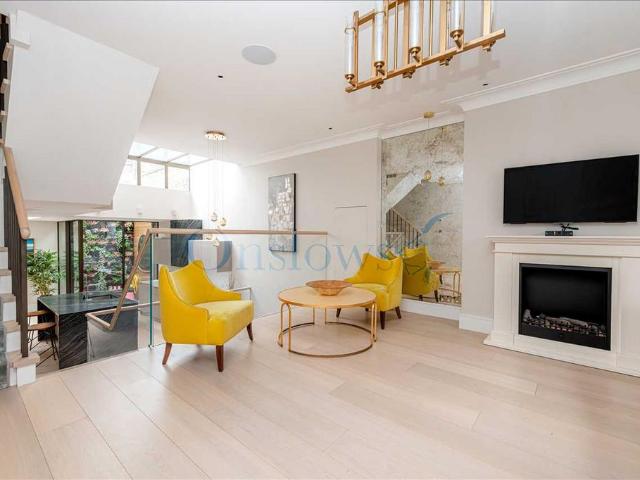
Arranged across three generous floors, the house delivers an impressive six bedrooms and a layout that adapts effortlessly to the demands of modern family life without ever compromising its period grandeur.What sets this home apart is its remarkable relationship with the outdoors. The garden is wider than most on the street and it has been landscaped to full effect: a sweeping stone terrace purpose-built for entertaining gives way to a broad rolling lawn, flanked by established planting that provides both beauty and seclusion.A contemporary detached garden pavilion which is fully glazed with sliding doors and its own shower room extends the living space well beyond the main house. A private elevated balcony off the top floor completes the picture, offering a quiet retreat above the garden.Inside, the ground floor opens with a welcoming entrance hall, the kind with real presence, discreetly fitted with a guest cloakroom and bespoke storage. A bay-fronted reception room of fine proportio
£ 3,000,000
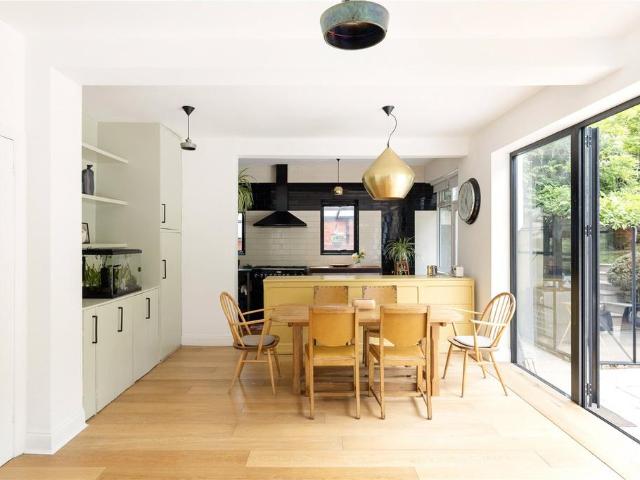
6 bedroom detached house for sale
View photo
House · for sale
£ 2,750,000
6 bedroom detached house for sale
Shepherd's Bush Market
· 6 Bedrooms · 5 Baths · House
· Balcony
Shepherd's Bush Market · 6 Bedrooms · 5 Baths · House · Balcony
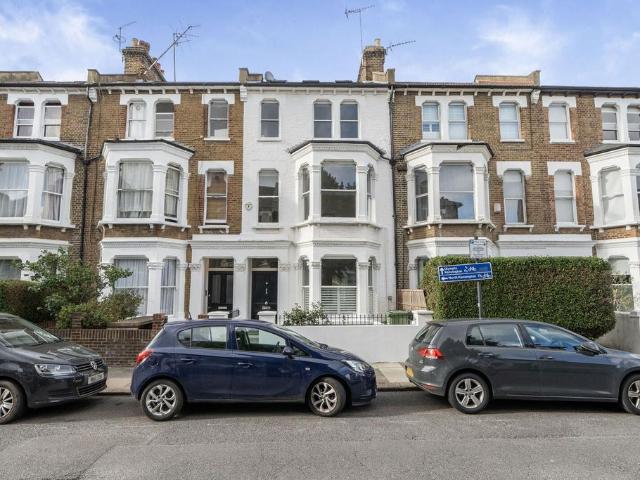
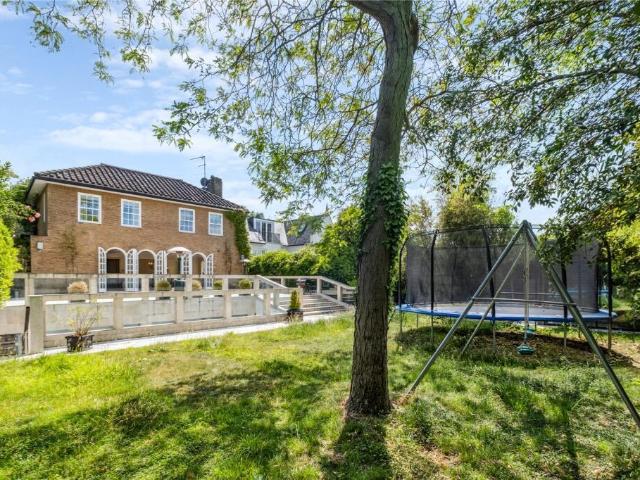
Kensal Rise's name derives from Kingisholt, the King's Wood, first recorded in 1253. As with other surrounding locales, particularly intense development occurred during the late Victorian period. Donnington Road was among the finest residential addresses to emerge from that era, set directly opposite King Edward VII Park. On that very road, we are delighted to present a double-fronted house, built in 1928, of rare distinction with sprawling living space and huge potential for further expansion. A carriage driveway flanked by mature trees and deep shrubbery announces the approach, affording unusual privacy even with the front door open. Broad stone steps rise to a pillared exterior porch with a Juliet balcony above. The entrance door itself, framed by stained-glass panels in a luminous sunshine tableau, alludes to the brightness and scale within. An interior porch with original sash glass doors opens onto a considerable central corridor. Wide-plank engineered oak floors, laid throughout
£ 2,750,000
4 bedroom terraced house for sale
View photo
House · for sale
£ 4,750,000
4 bedroom terraced house for sale
Shepherd's Bush Market
· 4 Bedrooms · 3 Baths · House
· Garden · Fireplace · Equipped kitchen · Concierge
Shepherd's Bush Market · 4 Bedrooms · 3 Baths · House · Garden · Fireplace · Equipped kitchen · Concierge
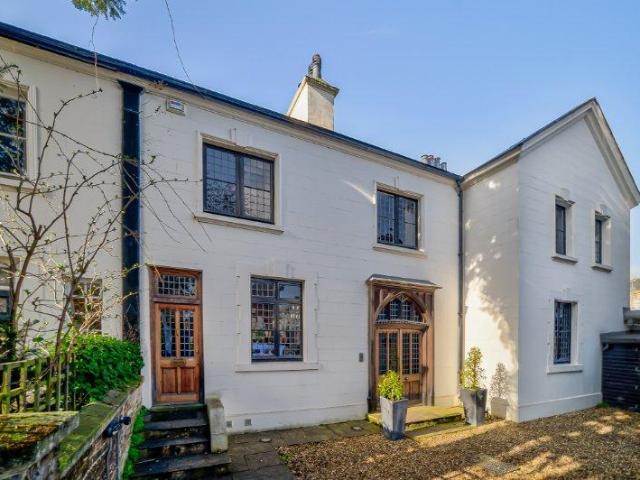
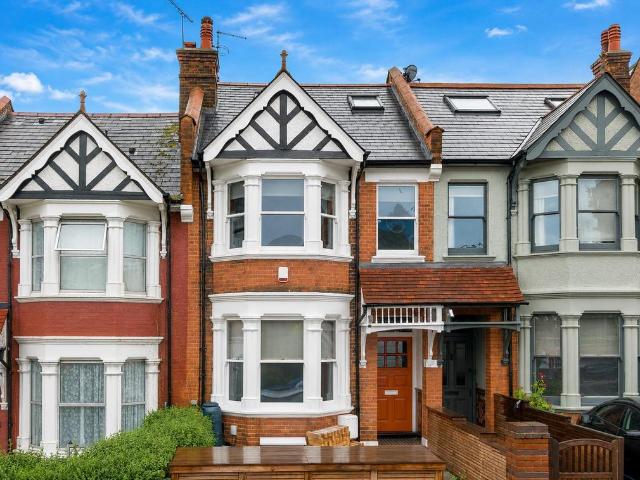
This Grade II listed property is entered on the raised ground floor, where a superb reception room flows seamlessly into a spacious family kitchen. This space extends further into a striking glass dining room with floor-to-ceiling glazing, forming a conservatory-style extension that overlooks the beautifully landscaped garden. The garden itself is cleverly arranged into several distinct zones, including an elegant dining terrace, a main lawned garden, and a secluded Mediterranean-inspired oasis at the rear.The principal bedroom with a dressing room occupies the entire first floor and enjoys wonderful double-aspect views. It retains a wealth of period features including two large bay windows, impressive ceiling heights, beautiful cornicing and a fireplace.The second floor provides two well-proportioned double bedrooms served by a separate bathroom located on the half-landing.On the lower ground floor there is a generous family room and an additional large bedroom with an en-suite bathro
£ 4,750,000
5 bedroom house for sale
12 pictures
House · for sale
£ 6,950,000
5 bedroom house for sale
Shepherd's Bush Market
· 5 Bedrooms · 4 Baths · House
· Garden · Parking · Patio · Concierge
Shepherd's Bush Market · 5 Bedrooms · 4 Baths · House · Garden · Parking · Patio · Concierge
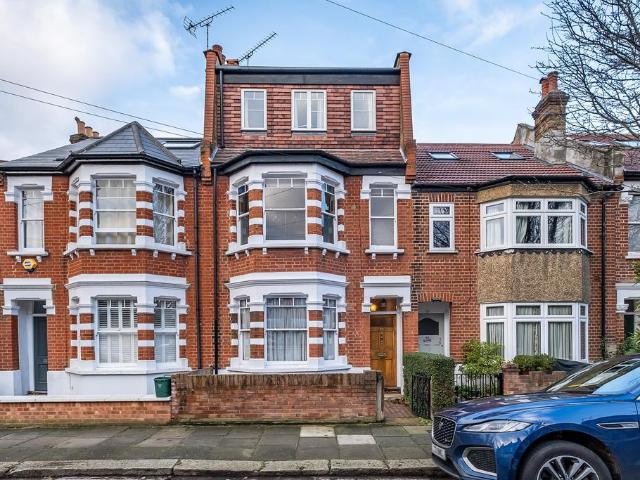
A rare and historic five-bedroom village house dating back to the late sixteenth century during the reign of Queen Elizabeth l, offering exceptional character and scale in the heart of Barnes.Beautifully restored and thoughtfully extended, it offers elegant, character filled accommodation, that blends historic charm with refined modern family livingThis fine Grade II listed residence provides beautifully arranged living accommodation, complemented by a large southerly-facing garden and private off-street parking.Arranged over three floors, the house offers impressive lateral space, particularly across the ground floor, creating wonderfully proportioned reception areas ideal for both family living and entertaining.The property is approached via a charming courtyard garden, which also provides secure off-street parking for three to four cars. To the rear lies a magnificent southerly-facing garden, principally laid to lawn with mature borders and generous patio areas, perfectly suited to
£ 6,950,000
5 bedroom end of terrace house for sale
12 pictures
House · for sale
£ 950,000
5 bedroom end of terrace house for sale
Shepherd's Bush Market
· 5 Bedrooms · 2 Baths · House
· Equipped kitchen · Concierge
Shepherd's Bush Market · 5 Bedrooms · 2 Baths · House · Equipped kitchen · Concierge
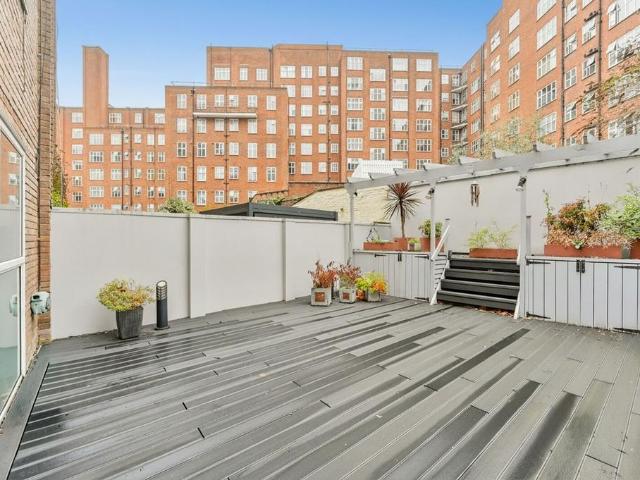
An exciting opportunity to acquire a five bedroom, two bathroom maisonette with a private entrance and roof terrace, spanning 1,493 sq. ft of well-arranged living space. The property is arranged over two floors. You enter through your own front door with stairs leading up to the first floor where there is the kitchen leading through to a large reception room with doors onto the terrace. On this floor there is also a useful utility space and a double bedroom with a shower room. On the second floor there is a further four double bedrooms with a bathroom. The flat is being sold with no onward chain.Filmer Road is situated within the heart of Fulham and runs between Dawes Road and the Munster Road. The location is well-served by local amenities, including cafés, restaurants, and boutique shops, as well as excellent transport links via the District Line and nearby bus routes. Green open spaces such as Bishops Park and Eel Brook Common are also within easy reach
£ 950,000
4 bedroom terraced house for sale
12 pictures
House · for sale
£ 845,000
4 bedroom terraced house for sale
Shepherd's Bush Market
· 4 Bedrooms · 2 Baths · House
· Garden · Equipped kitchen · Concierge
Shepherd's Bush Market · 4 Bedrooms · 2 Baths · House · Garden · Equipped kitchen · Concierge
This Edwardian family home, circa 1087 Sq’ – 101.03 SqM, is ideally positioned close to all transport and recreational amenities of Uxbridge Road, Shepherd’s Bush Green and Westfield.Comprises an open plan 27' x 15'2 double reception opening to a fitted kitchen and rear door opening to a private walled garden.Upstairs over the two upper floors there are four bedrooms, two bathrooms (one en-suite).Tenure: FreeholdCouncil Tax: LBHF Band E
£ 845,000
5 bedroom terraced house for sale
12 pictures
House · for sale
£ 2,150,000
5 bedroom terraced house for sale
Shepherd's Bush Market
· 5 Bedrooms · 3 Baths · House
· Garden · Equipped kitchen · Patio · Powder room
Shepherd's Bush Market · 5 Bedrooms · 3 Baths · House · Garden · Equipped kitchen · Patio · Powder room
The house has been comprehensively developed and fully extended giving it a real 'wow' factor. Bettridge Road is one of the most sought-after streets in Parsons Green running parallel to Hurlingham Road and just yards from the Park and a few minutes’ walk from Parsons Green underground. The house stands in the best part of the street overlooking one of Fulham's largest and most beautiful private gardens in the front and an entire block of gardens in the rear. The ground floor is open plan front to rear with a stylish modern kitchen fitted with Miele appliances and bi folding doors out to a patio garden which receives ample sunlight. The side return extension has an excellent ceiling height giving it a real feeling of space. There is also useful ground floor cloakroom. On the first floor there is a master bedroom at the front with en suite bathroom having a bath and separate walk-in shower and a further bedroom and family bathroom. On the upper floors there are three further bedrooms se
£ 2,150,000
6 bedroom detached house for sale
11 pictures
House · for sale
£ 1,500,000
6 bedroom detached house for sale
Shepherd's Bush Market
· 6 Bedrooms · 2 Baths · House
· Garden · Parking
Shepherd's Bush Market · 6 Bedrooms · 2 Baths · House · Garden · Parking
OFFERS OVER 1,500,000 GBP !We are delighted to present this beautifully extended detached residence in the highly sought-after Haymills Estate Conservation Area. This property is offering approximately 2,422 sq ft of accommodation across three floors, this impressive family home seamlessly blends period charm with contemporary living.A standout feature is the stunning architect-designed rear extension, filled with natural light and featuring four-section patio doors opening onto a private 57 ft rear garden and spacious decked terrace—perfect for entertaining and family life. ( Please see floor plan )To the front, a generous courtyard provides off-street parking for 2–3 vehicles. A superb family home in one of Ealing’s most desirable locations.Situated in one of Ealing’s most sought-after residential areas, the property is within easy reach of a range of highly regarded local schools, excellent transport links including Park Royal, North Ealing, West Acton, Hanger Lane and Ealing Broadw
£ 1,500,000
4 bedroom house for sale
12 pictures
House · for sale
£ 1,975,000
4 bedroom house for sale
Shepherd's Bush Market
· 4 Bedrooms · 3 Baths · House
· Garden · Fireplace · Equipped kitchen · Powder room · Concierge
Shepherd's Bush Market · 4 Bedrooms · 3 Baths · House · Garden · Fireplace · Equipped kitchen · Powder room · Concierge
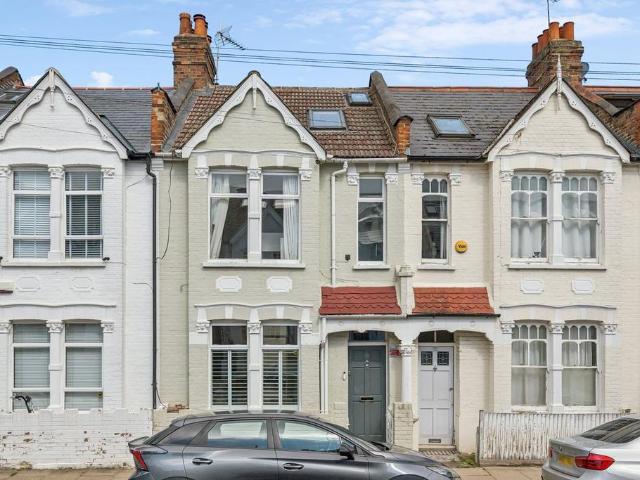
This stylishly extended and renovated 4/5 bedroom period terraced house on three floors, enjoys exceptional light and living space throughout.The ground floor includes a cloakroom; an impressive double reception with wooden floor, built in shelving and sash windows in a square bay, leading to a stunningly bright, full-width custom-built kitchen with exceptionally generous storage and an island. The large bi-fold doors, open onto a charming, west-facing paved garden. An elegant, formal drawing room quite unexpectedly spans the first floor. It features wooden flooring, a period marble fireplace, and a square bay overlooking the quiet tree-lined street. The property offers 4 further classically proportioned double bedrooms, and 3 bathrooms.The glamorous principal bedroom which occupies the entire second floor, flows into an en-suite marble bathroom with twin basins.The house also comprises a cleverly placed utility area with sink, and there is access to excellent loft storage with natural
£ 1,975,000
4 bedroom terraced house for sale
View photo
House · for sale
£ 1,775,000
Updated
4 bedroom terraced house for sale
Shepherd's Bush Market
· 4 Bedrooms · 3 Baths · House
· Garden · Equipped kitchen
Shepherd's Bush Market · 4 Bedrooms · 3 Baths · House · Garden · Equipped kitchen
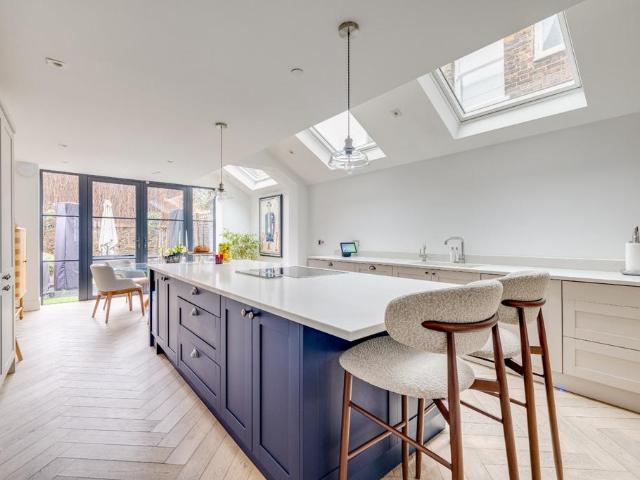
Step into your ideal family home with this stunning four-bedroom mid-terraced house, perfectly positioned to offer both tranquillity and convenience in equal measure. This beautifully presented residence welcomes you with a large family orientated living room leading to a spacious open plan kitchen and dining room, designed for both every-day living and effortless entertaining. Sunlight pours through large windows and kitchen skylight, filling each room with a warm and inviting ambience throughout the day. The modernised kitchen is thoughtfully arranged with modern fittings and generous storage, making it a delightful space for culinary adventures and family gatherings. A large island and bifold doors leading to the rear garden complete the downstairs.The master bedroom on the top floor is a true sanctuary, complete with both a dressing room, stylish en-suite bathroom for added privacy and comfort and a large private terrace overlooking the peaceful grounds of the cemetery. The additio
£ 1,775,000
5 bedroom terraced house for sale
12 pictures
House · for sale
£ 2,150,000
5 bedroom terraced house for sale
Shepherd's Bush Market
· 5 Bedrooms · 4 Baths · House
· Garden · Equipped kitchen · Concierge
Shepherd's Bush Market · 5 Bedrooms · 4 Baths · House · Garden · Equipped kitchen · Concierge
A beautiful turnkey four-bedroom family home with a south-west-facing garden, ideally located close to the prestigious Queen's Club. The property opens to a large open-plan kitchen and formal reception room. The lower ground comprises of a guest bedroom, ensuite bathroom and an expansive living room. The first floor has two bedrooms accompanied with one WC, ensuite bathroom and dressing room. While the principal suite occupies the second floor with a generous en-suite and eaves storage. Tasso Road is a peaceful cul-de-sac, ideally positioned 0.4 miles from Barons Court Underground Station (District & Piccadilly Lines). As well as easy access to the shops, restaurants and amenities the area provides
£ 2,150,000
6 bedroom terraced house for sale
View photo
House · for sale
£ 3,000,000
6 bedroom terraced house for sale
Shepherd's Bush Market
· 6 Bedrooms · 4 Baths · House
Shepherd's Bush Market · 6 Bedrooms · 4 Baths · House
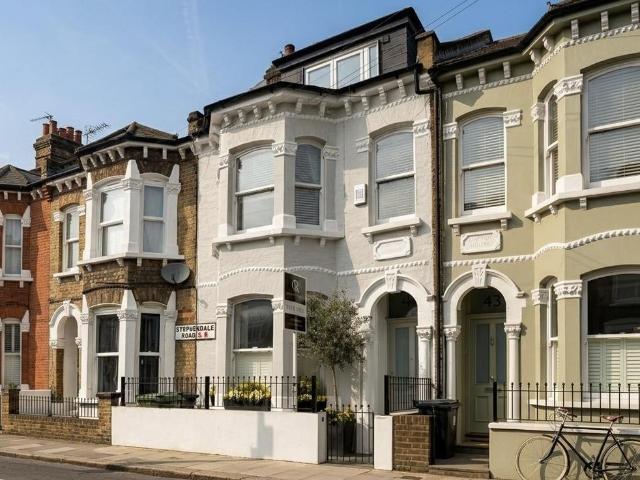
Situated on Sterndale Road, moments from The Brook Green itself, this handsome Victorian house, boasts spacious rooms, wonderful natural lighting & a key turn condition, ready for a new family to love & call home. Sterndale Road, a leafy, prime street in Brook Green - close to Holland Park & High St. Kensington. It's home to some of the UK's top state and public schools and offers a great selection of Transport Links close by that make it a Family Hot Spot. Please use the reference CHPK2288904 when contacting Foxtons
£ 3,000,000
5 bedroom terraced house for sale
12 pictures
House · for sale
£ 1,499,950
5 bedroom terraced house for sale
Shepherd's Bush Market
· 5 Bedrooms · 3 Baths · House
· Fireplace · Equipped kitchen · Concierge
Shepherd's Bush Market · 5 Bedrooms · 3 Baths · House · Fireplace · Equipped kitchen · Concierge
For Sale exclusively via Camerons Stiff & Co.A beautifully presented 5-bedroom terraced Edwardian house, situated in a commanding position on a sought-after road moments from the heart of Kensal Rise. This listing offers an exceptional opportunity to acquire a meticulously refurbished turn-key house in an enviable location. Upon entering, it becomes immediately apparent that a stringent interior design process has taken place. The Ground Floor is split into two predominant living areas. There’s a sizeable and distinctly cosy reception at the front that retains a number of exquisite original architectural features, including ceiling cornicing and a gorgeous cast iron fireplace. There’s a secluded studio in the midriff that’s soundproof and can also act as a cinema room.The rear is particularly impressive, comprising a 23ft kitchen/diner that’s abundant in natural light throughout the day owing to large crittall doors and skylights. The kitchen has been fitted to an outstanding end-user
£ 1,499,950
4 bedroom house for sale
View photo
House · for sale
£ 1,295,000
4 bedroom house for sale
Shepherd's Bush Market
· 4 Bedrooms · 2 Baths · House
· Garden · Fireplace · Equipped kitchen · Concierge
Shepherd's Bush Market · 4 Bedrooms · 2 Baths · House · Garden · Fireplace · Equipped kitchen · Concierge
This charming and well-balanced period terrace, extended to the rear and loft while preserving its original features. The ground floor offers a welcoming entrance hallway leading through to a spacious double reception and dining room, complete with bay window, feature fireplace and wooden flooring, creating a warm and elegant entertaining space. To the rear sits a separate kitchen, complemented by a practical utility room and a ground floor shower room. The private rear garden provides excellent outdoor space along with useful storage. Across the upper floors, the property provides four well-proportioned bedrooms. The first floor features a generous principal bedroom with bay window and built-in wardrobes, a further double bedroom with fitted storage, and a separate WC. The loft extension, which has been extended both to the front and rear and is notably larger than average, offers two additional bedrooms along with a family bathroom, creating flexible accommodation ideal for families
£ 1,295,000
4 bedroom terraced house for sale
12 pictures
House · for sale
£ 3,750,000
4 bedroom terraced house for sale
Shepherd's Bush Market
· 4 Bedrooms · 3 Baths · House
· Equipped kitchen · Patio · Cellar · Concierge
Shepherd's Bush Market · 4 Bedrooms · 3 Baths · House · Equipped kitchen · Patio · Cellar · Concierge
Set on the ever popular Radnor Walk is this quintessential Chelsea Townhouse.Finished to the highest of standards and exceptionally planned, the property spans over 2,000sq feet across four floors and comprises of an entrance hallway, reception room and spacious fully fitted dine-in kitchen with access to a private patio complete with living wall, leading down to a mezzanine dining room, further reception room, wine cellar and utility room, with this floor also housing a bedroom with en-suite shower room, perfect for guests or a live-in au pair. The first floor showcases the Master Bedroom suite with a host of built in storage, en-suite bathroom and separate study. The fourth floor houses a further two double bedrooms with built in storage and a house bathroom.The abundance of shops and eateries on the Kings Road and Sloane Square are within easy distance, as is Battersea Park and the River Thames.Transport links include Sloane Square Underground (Circle line and District Line) with a
£ 3,750,000
4 bedroom detached house for sale
12 pictures
House · for sale
£ 9,500,000
4 bedroom detached house for sale
Shepherd's Bush Market
· 4 Bedrooms · 6 Baths · House
· Garden · Balcony · Swimming pool · Equipped kitchen · Parking · Powder room · Concierge
Shepherd's Bush Market · 4 Bedrooms · 6 Baths · House · Garden · Balcony · Swimming pool · Equipped kitchen · Parking · Powder room · Concierge
This elegant detached low built family house spans over 6,300 sq.ft and is arranged over three floors comprising five bedrooms, four en suite bathrooms, shower room, two guest cloakrooms, reception, dining room, study, cinema, playroom, kitchen/breakfast room, utility room, plant/store room, swimming pool, balcony, garden and off-street parking for up to four cars. The house sits on a generous plot with beautiful front and rear gardens.Marlborough Place is within walking distance of ASL (The American School of London) and St John's Wood High Street, with its village like atmosphere but cosmopolitan population and mix of restaurants and shops. St John's Wood tube station (Jubilee Line) is just two stops from Bond Street in the heart of the West End
£ 9,500,000
4 bedroom terraced house for sale
View photo
House · for sale
£ 2,200,000
4 bedroom terraced house for sale
Shepherd's Bush Market
· 4 Bedrooms · 2 Baths · House
· Garden · Equipped kitchen · Concierge
Shepherd's Bush Market · 4 Bedrooms · 2 Baths · House · Garden · Equipped kitchen · Concierge
Elegant 4-bedroom house in Norfolk Crescent with spacious interiors, private garden, multiple reception rooms and modern kitchen. Beautiful period features close to Hyde Park and excellent transport links. Norfolk Crescent is a sought-after address in the Hyde Park Estate, moments from Marble Arch and Paddington. Enjoy elegant garden squares, boutique shops and excellent transport links, all within easy reach of Oxford Street and the West End. Please use the reference CHPK4087436 when contacting Foxtons
£ 2,200,000
5 bedroom house for sale
12 pictures
House · for sale
£ 2,150,000
5 bedroom house for sale
Shepherd's Bush Market
· 5 Bedrooms · 4 Baths · House
· Garden · Equipped kitchen · Concierge
Shepherd's Bush Market · 5 Bedrooms · 4 Baths · House · Garden · Equipped kitchen · Concierge
A fully extended family home presented in excellent condition throughout.The house is arranged as a bright bay fronted reception room leading to an open plan breakfast kitchen with doors to 20ft garden, a lower ground family/media room, together with five bedrooms and four bathrooms.The property is located close to the famous Queens Tennis club with transport links at either Barons Court, West Kensington or Hammersmith underground stations
£ 2,150,000
4 bedroom house for sale
12 pictures
House · for sale
£ 1,750,000
4 bedroom house for sale
Shepherd's Bush Market
· 4 Bedrooms · 3 Baths · House
· Garden · Equipped kitchen · Concierge
Shepherd's Bush Market · 4 Bedrooms · 3 Baths · House · Garden · Equipped kitchen · Concierge
In excess of 2000sqft - This stunning four bedroom house provides generous and unique living space fitted to a high-specification, while also offering highly efficient accommodation complete with solar panels and a 42' garden.Space and light are prominent throughout the house, with every room being larger than normal. Similarly, the style is a result of tasteful choices made by the vendors along with their interior designers. Practical issues have been taken into account for a busy family.The ground floor features a lovely reception to the front, flowing through to a kitchen diner. This leads out to the large garden through bi-fold doors, where the garden is private and secure, but long enough to enjoy sun all day long. The ground floor also boasts a convenient WC.On the first floor the master bedroom has a walk-in wardrobe and ensuite and there is another large double bedroom at the rear of the property. While upstairs there are two further large doubles one of which is serviced by an
£ 1,750,000
4 bedroom terraced house for sale
View photo
House · for sale
£ 1,545,000
Updated
4 bedroom terraced house for sale
Shepherd's Bush Market
· 4 Bedrooms · 2 Baths · House
· Garden · Fireplace · Equipped kitchen · Concierge
Shepherd's Bush Market · 4 Bedrooms · 2 Baths · House · Garden · Fireplace · Equipped kitchen · Concierge
A beautifully extended four-bedroom Victorian family home, ideally located in Chiswick’s coveted Glebe Estate. This stunning period terraced house blends period character with modern design, arranged over three floors. Further details of the architectural approach to the extension can be found here at their web page: williamtozerassociates.com/skeumorphic-house.On the ground floor an elegant double reception room retains period fireplaces and wood flooring. To the rear, the extended kitchen is equipped with integrated appliances and offers plenty of space for dining and relaxed living with an abundance of natural light. Bi-fold glass doors open onto a private, low maintenance rear garden, blending the outside in through the warmer months, with the added convenience of a gated rear access to the mews lane behind. On the first floor, the master bedroom features a striking vaulted ceiling with skylights which fill the room with natural light. A second double bedroom and the family bathroo
£ 1,545,000
6 bedroom detached house for sale
12 pictures
House · for sale
£ 7,999,999
6 bedroom detached house for sale
Shepherd's Bush Market
· 6 Bedrooms · 5 Baths · House
· Garden · Gym · Equipped kitchen · Powder room
Shepherd's Bush Market · 6 Bedrooms · 5 Baths · House · Garden · Gym · Equipped kitchen · Powder room
A beautifully presented detached house providing 4,565 sq ft/424 sq m of accommodation, set behind a gated driveway.The house features an exceptional interior having been comprehensibly modernised and refurbished by the current owners who enlarged the house with the creation of a new lower floor. The ground floor provides fabulous entertaining spaces with a very large kitchen/family room leading through to an elegant drawing room/dining room opening onto the rear garden.The first floor is arranged as an impressive principal bedroom suite comprising a large bedroom, bathroom, shower room, dressing room and TV room. This floor can be very easily arranged as two suites if required. The top floor offers three family bedrooms with two bathrooms and the lower floor provides a gym, utility room, guest/staff bedroom and bathroom and a guest cloakroom.Clifton Hill is within walking distance to a number of schools, including the American School in London (ASL) and Arnold House as well as the bou
£ 7,999,999
5 bedroom terraced house for sale
12 pictures
House · for sale
£ 4,950,000
5 bedroom terraced house for sale
Shepherd's Bush Market
· 5 Bedrooms · 4 Baths · House
· Garden
Shepherd's Bush Market · 5 Bedrooms · 4 Baths · House · Garden
Presented in immaculate condition throughout, this is a large, wide, terraced house with generous entertaining space, an outstanding media/games room, an elegant raised ground floor drawing room with sliding doors onto a sunny, west facing terrace and generous accommodation throughout. The well arranged layout offers flexibility for family and guests with five double bedrooms including a wonderful principal suite on the second floor with 3.5m ceilings. The house further benefits from air conditioning, underfloor heating, a useful secondary side entrance and two west facing terraces.Hereford Road runs either side of Westbourne Grove in the Westbourne Conservation Area and this house lies on the section just south of Westbourne Grove. It is therefore in close proximity to all the transport facilities, shops, bars and restaurants of the neighbourhood. The London underground station at Notting Hill Gate (Central, Circle and District lines) and the green spaces of Kensington Gardens and Hyd
£ 4,950,000
5 bedroom semi detached house for sale
12 pictures
House · for sale
£ 749,950
5 bedroom semi detached house for sale
Shepherd's Bush Market
· 5 Bedrooms · House
· Garden · Equipped kitchen · Parking · Heating
Shepherd's Bush Market · 5 Bedrooms · House · Garden · Equipped kitchen · Parking · Heating
Council tax band: ESavoy Property Consultants are delighted to present to the market this spacious semi-detached house located in a quiet cul-de-sac close to East Acton Station (Zone 2 Central Line).Accommodation briefly comprises a large through lounge & dining room with laminate flooring, a modern fitted kitchen with integrated high spec appliances, and there are 5 bedrooms and 3 bathrooms.The property benefits from gas central heating & double glazing, a private rear garden and off-street parking to the front and would be ideal for a large family or buy-to-let investor.Early viewing essential to avoid disappointment.Located in the London Borough of Ealing, Acton is located to the west of Shepherds Bush and White City, north of Chiswick, east of Ealing and south of Park Royal. Acton is an ideal location for commuters, with several train and tube stations and easy access to the M40 and M4 corridors and beyond for people travelling by car. Acton Town station provides easy access to Hea
£ 749,950
4 bedroom terraced house for sale
12 pictures
House · for sale
£ 625,000
4 bedroom terraced house for sale
Shepherd's Bush Market
· 4 Bedrooms · House
· Garden · Heating
Shepherd's Bush Market · 4 Bedrooms · House · Garden · Heating
Council tax band: DSavoy Property Consultants are delighted to present to the market this spacious terraced house with 4 double bedrooms and 2 bathrooms located on a quiet residential road in a conservation area close to East Acton Central Line Station and the forthcoming Old Oak Station.This recently redecorated property offers flexible living space over 3 floors and would be ideal for families and investors alike.The property benefits from gas central heating ( new boiler with 7 years warranty remaining ) and a private rear garden.Further benefits include easy access to local shops, leisure facilities and numerous transport links. Early viewing is advisable to avoid disappointment.No onward chain.Council tax band -DEPC-D
£ 625,000
6 bedroom house for sale
12 pictures
House · for sale
£ 7,999,999
6 bedroom house for sale
Shepherd's Bush Market
· 6 Bedrooms · 5 Baths · House
· Gym · Powder room
Shepherd's Bush Market · 6 Bedrooms · 5 Baths · House · Gym · Powder room
A beautifully presented detached house providing 4,565 sq ft/ 424 sq m of accommodation, set behind a gated driveway.The first floor is arranged as an impressive principal bedroom suite comprising a large bedroom, bathroom, shower room, dressing room and tv room. This floor can be very easily arranged as two suites if required. The top floor offers three family bedrooms with two bathrooms and the lower floor provides a gym, utility room, guest/staff bedroom and bathroom and a guest cloakroom.Clifton hill is within walking distance to a number of schools, including the American School in London (ASL) and Arnold House as well as the boutique shops and cafés on St John’s Wood High Street and the excellent transport links in and out of London
£ 7,999,999

Get email alerts

Don't miss out: be the first to know about new properties

The alert was correctly created

On subscribing you accept the conditions of use and the privacy policy
Alert
Receive new ads in your inbox
Save this search
Receive alerts for new listings

We'll send you an email when we have new properties for: "Houses for sale in Shepherd's Bush Market with 4 bedrooms"

The alert was correctly created

Get email alerts and be the first to see new listings
Required field
On subscribing I accept the terms of the privacy policy
Perfect! You'll soon start receiving new listings via email
Alert
Receive an email when we have new ads for Houses for sale in Shepherd's Bush Market with 4 bedrooms
Save this search
Filters

Bedrooms

Size (sq.ft)

sq.ft
sq.ft

Price

£
£

Property type

Bathrooms

Clear all filters
Receive notifications when new entries are published.