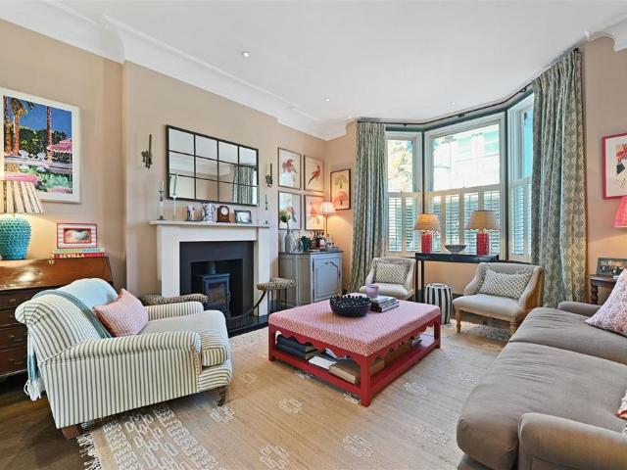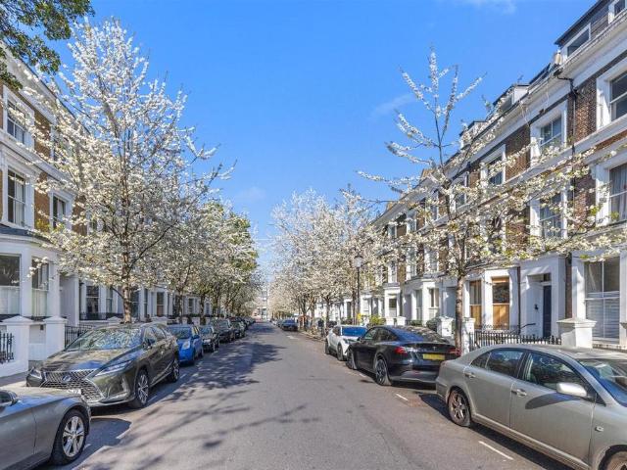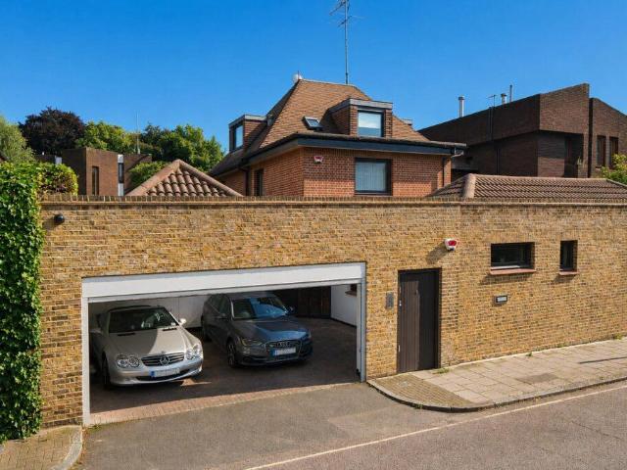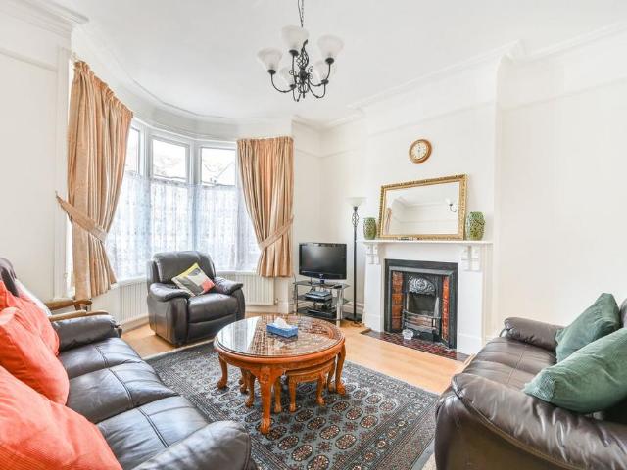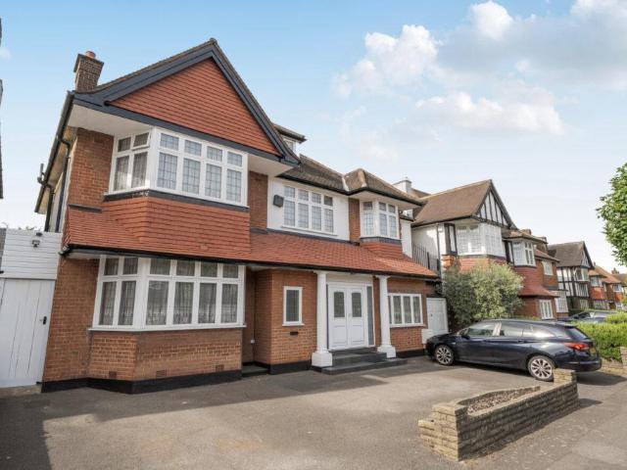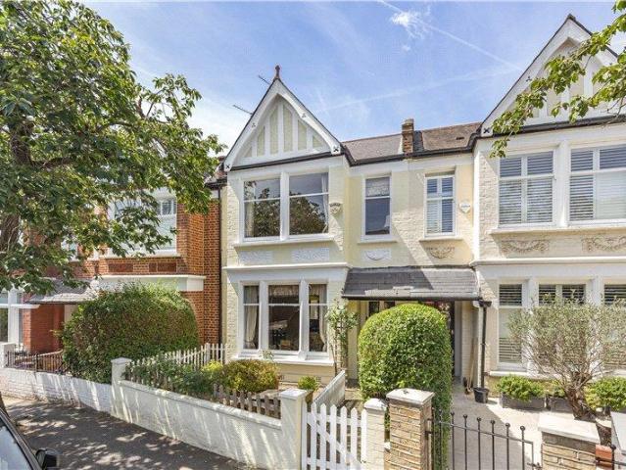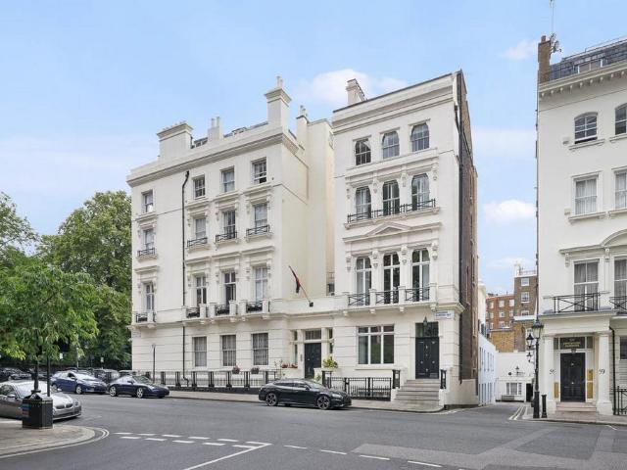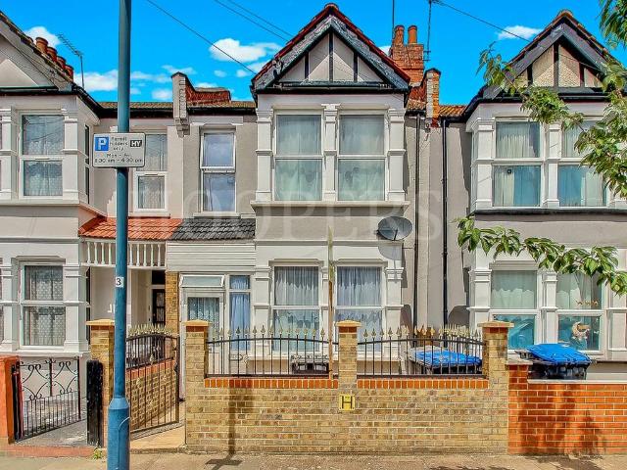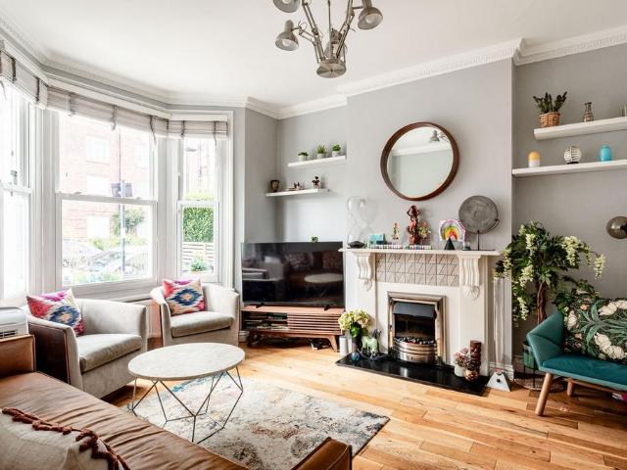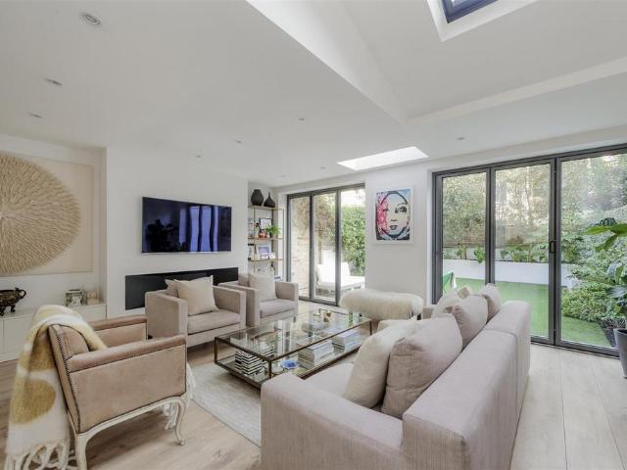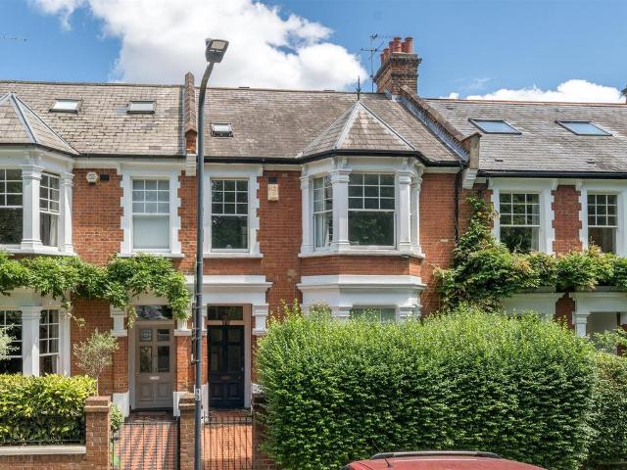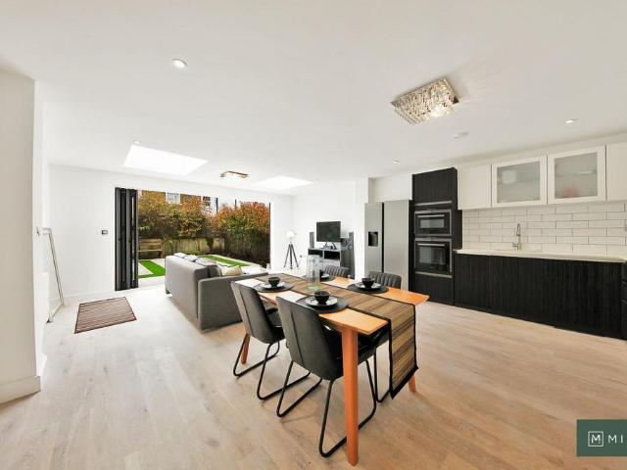
1,139 houses for sale in Shepherd's Bush Market with 4 bedrooms

4 bedroom terraced house for sale
12 pictures
House · for sale
£ 975,000
4 bedroom terraced house for sale
Shepherd's Bush Market
· 4 Bedrooms · 2 Baths · House
· Garden · Equipped kitchen
Shepherd's Bush Market · 4 Bedrooms · 2 Baths · House · Garden · Equipped kitchen
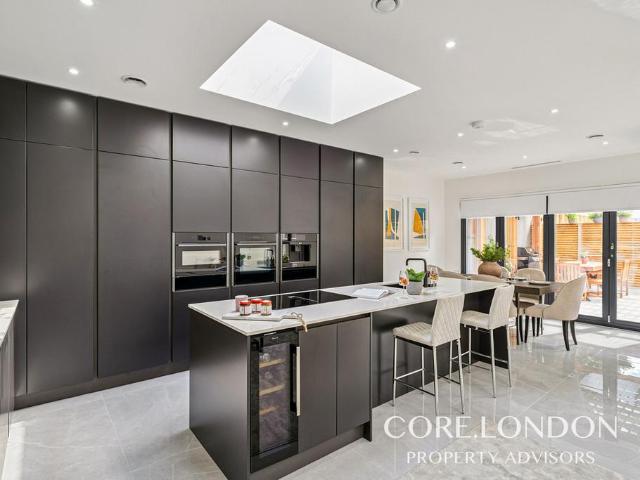
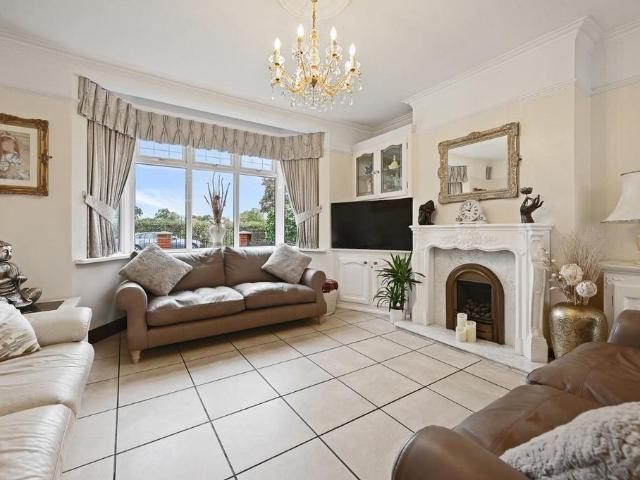
At over 1450 square feet, this deceptively spacious four-bedroom family home is offered chain-free, providing a seamless buying opportunity. Ideally located just a short walk from Kensal Green Station and Kensal Rise Station, this property boasts excellent transport links, a vibrant local community and sits within the catchment area of the highly sought after Princess Federica CoE School.Spread over three floors, the home offers a generous open-plan kitchen and dining area, perfect for entertaining, with doors opening onto a south-west facing garden, ideal for enjoying the afternoon and evening sun.The first floor comprises two well-proportioned bedrooms, including a master bedroom with wall to wall fitted wardrobes and en suite with twin basins.With its fantastic location, modern and carefully designed layout, ample storage throughout, including clever eaves storage, and abundance of natural light, this home presents a wonderful opportunity for buyers seeking comfort and convenience i
£ 975,000
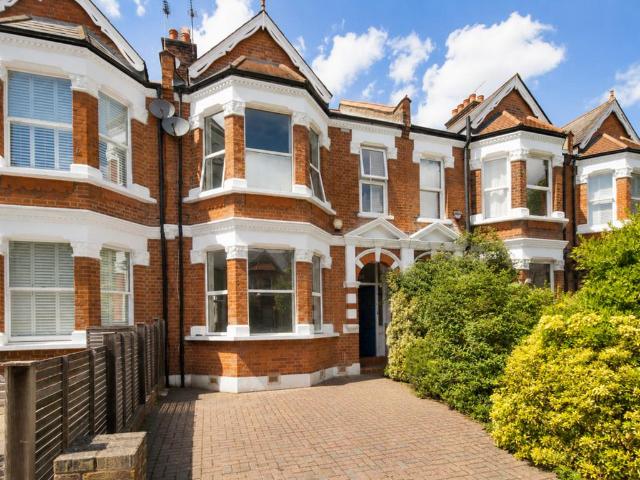
5 bedroom terraced house for sale
12 pictures
House · for sale
£ 2,000,000
5 bedroom terraced house for sale
Shepherd's Bush Market
· 5 Bedrooms · 2 Baths · House
· Garden · Fireplace · Parking · Concierge
Shepherd's Bush Market · 5 Bedrooms · 2 Baths · House · Garden · Fireplace · Parking · Concierge
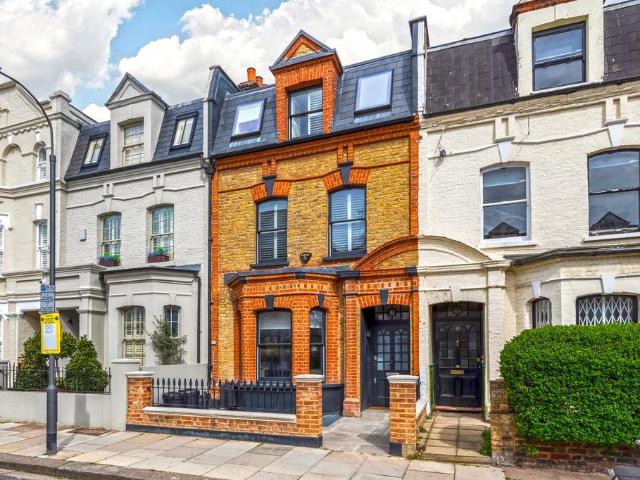
This well appointed family home is positioned on one of Queen’s Park’s most sought-after roads and blends timeless period charm with contemporary living.To the front of the property is a valuable off-street parking space, a rarity in Queen’s Park. The entrance opens into a wide hallway featuring original period tiling and elegant ceiling cornicing.At ground-floor level, a striking vaulted rear extension creates an impressive kitchen-dining space, opening seamlessly onto a generous north-west-facing garden that enjoys excellent afternoon sun. To the front, the large double reception room features an original fireplace and double-glazed bay windows with plantation shutters. The ground floor further benefits from a double bedroom / study, a utility room and WC.The first floor comprises a spacious principal bedroom with a feature fireplace, double-glazed windows and shutters, alongside three further double bedrooms and a well-appointed family bathroom.well-presented throughout, Wrentham Av
£ 2,000,000
4 bedroom semi detached house for sale
12 pictures
House · for sale
£ 1,450,000
4 bedroom semi detached house for sale
Shepherd's Bush Market
· 4 Bedrooms · House
· Garden · Equipped kitchen · Concierge
Shepherd's Bush Market · 4 Bedrooms · House · Garden · Equipped kitchen · Concierge
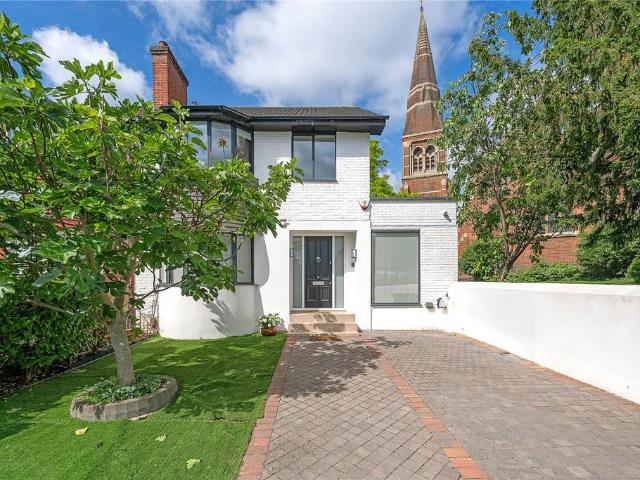
A beautifully presented four-bedroom semi-detached family home situated on the highly sought after Friars Place Lane, W3.Offering generous and versatile accommodation arranged over three floors, the property combines modern living with excellent family space. The ground floor comprises a welcoming front reception room, a spacious and contemporary open-plan kitchen and living area that serves as the heart of the home, a bathroom, and a useful study area ideal for home working.The first-floor features three well proportioned bedrooms, including one with an en-suite shower room, together with a stylish family bathroom. Occupying the entire second floor is an impressive principal bedroom suite, benefiting from a private en-suite bathroom and a walk-in wardrobe, creating a luxurious retreat.To the rear, the property boasts a large west-facing garden, providing an excellent space for outdoor entertaining, family activities, and enjoying afternoon and evening sunshine.Located on the desirable
£ 1,450,000
4 bedroom detached house for sale
View photo
House · for sale
£ 1,500,000
Updated
4 bedroom detached house for sale
Shepherd's Bush Market
· 4 Bedrooms · 4 Baths · House
Shepherd's Bush Market · 4 Bedrooms · 4 Baths · House
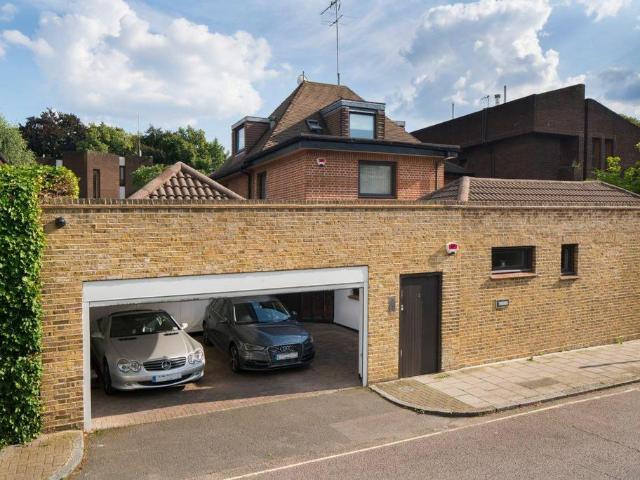
Hidden behind one of Acton's most prestigious residential roads, The Secret House is a truly remarkable architect-designed home unlike anything else currently available in the local market.Extending to approximately 2,104 sq ft, this exceptional residence has been thoughtfully designed to create a private sanctuary in the heart of West London, combining striking contemporary architecture with an uncompromising specification and a level of privacy rarely found within such a central location.Accessed via a secure private entrance, the property reveals itself gradually, creating an immediate sense of exclusivity and intrigue. Arranged over two floors, the home is centred around a dramatic entrance hall featuring a bespoke handcrafted staircase with striking metal balustrades, while carefully positioned glazing and rooflights flood the property with natural light. Every aspect of the design has been thoughtfully considered to maximise both space and functionality.The heart of the home is a
£ 1,500,000
5 bedroom semi detached house for sale
12 pictures
House · for sale
£ 2,000,000
5 bedroom semi detached house for sale
Shepherd's Bush Market
· 5 Bedrooms · 2 Baths · House
· Garden · Parking · Powder room
Shepherd's Bush Market · 5 Bedrooms · 2 Baths · House · Garden · Parking · Powder room
A fabulous semi-detached 5 bedroom family house situated at the end of a private driveway shared with 2 other properties. The property offers fantastic lateral space and plenty of scope to rearrange and update and subject to obtaining planning permission, to extend considerably. The ground floor has 3 different areas of living/entertaining space including a 29' x 18'11 studio/media/playroom, a 53’ x 41’ apx rear garden and a front garden area with plenty of space for parking 2/3 cars. The first floor comprises 3 double bedrooms and 2 bathrooms whilst the top floor has 2 further bedrooms, a cloakroom and walk-in under eaves storage. Situated in a very secluded location this is a gem of a house that after a good polish will be sensational! Don’t miss it!
£ 2,000,000
4 bedroom semi detached house for sale
12 pictures
House · for sale
£ 1,750,000
4 bedroom semi detached house for sale
Shepherd's Bush Market
· 4 Bedrooms · 4 Baths · House
· Garden · Fireplace · Equipped kitchen · Concierge
Shepherd's Bush Market · 4 Bedrooms · 4 Baths · House · Garden · Fireplace · Equipped kitchen · Concierge
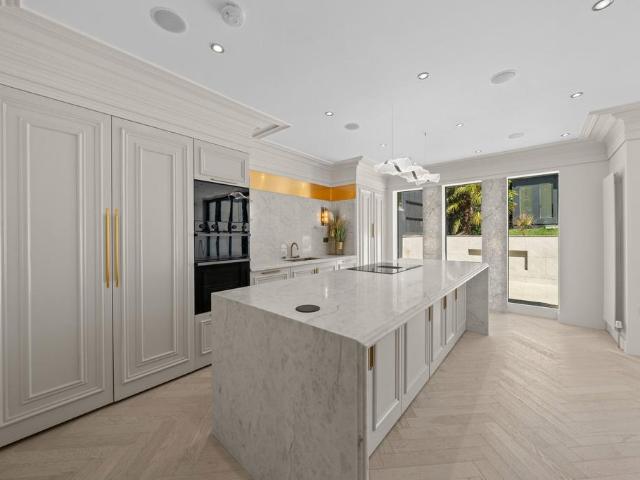
Occupying a sought-after position on Donnington Road, this meticulously renovated semi-detached residence extends to approximately 2,593 sq ft and offers an exceptional balance of contemporary design, family living and wellness-focused amenities.The house has been thoughtfully reconfigured to create a series of elegant and highly functional living spaces. A formal reception room provides a refined setting for entertaining, while a separate cinema room and dedicated study offer versatility for modern lifestyles. At the heart of the home lies an impressive open-plan kitchen and dining space, featuring bespoke handcrafted cabinetry and expansive bi-folding doors that draw natural light into the interior and provide a seamless connection to the garden beyond.The landscaped rear garden has been carefully designed to create a private outdoor retreat, incorporating ambient lighting, a striking water feature and a fireplace, allowing the space to be enjoyed throughout the seasons.A particular
£ 1,750,000
4 bedroom semi detached house for sale
12 pictures
House · for sale
£ 2,700,000
4 bedroom semi detached house for sale
Shepherd's Bush Market
· 4 Bedrooms · 4 Baths · House
· Garden · Fireplace · Equipped kitchen · Powder room · Concierge
Shepherd's Bush Market · 4 Bedrooms · 4 Baths · House · Garden · Fireplace · Equipped kitchen · Powder room · Concierge
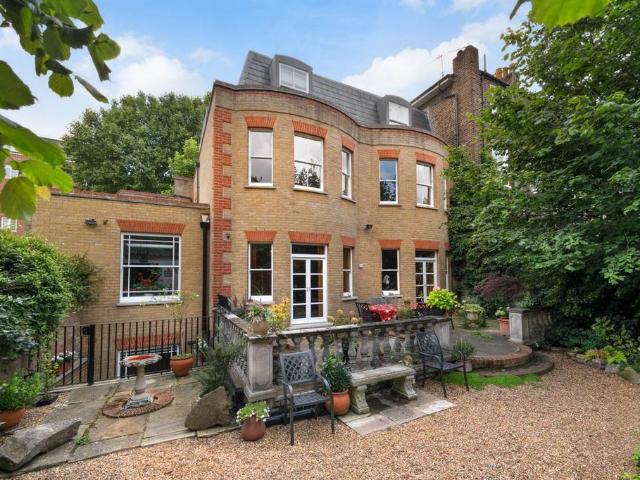
A handsome, wider than average end of terrace 4/5 bedroom Victorian house with excellent living/entertaining space on the ground floor and a lovely southerly secluded walled garden with side access which has extra width. The lower ground floor has been partly excavated to create a play/media room, utility with excellent storage. The elegant double reception has a feature fireplace to the front with a shuttered bay window and opens into the full width kitchen/breakfast room with French doors to the walled garden that is part paved and part lawned with mature shrubs. There is also a guest cloakroom on this floor. There are 4 double bedrooms on the upper floors including the principal suite which occupies the entirety of the first floor, 2 further bathrooms (1 en suite), a study/bedroom 5 and good eaves storage. This substantial and well presented house of approximately 2.958 sq ft, is flooded with light and has a great feel
£ 2,700,000
7 bedroom terraced house for sale
12 pictures
House · for sale
£ 7,250,000
7 bedroom terraced house for sale
Shepherd's Bush Market
· 7 Bedrooms · 5 Baths · House
· Garden · Concierge
Shepherd's Bush Market · 7 Bedrooms · 5 Baths · House · Garden · Concierge
Situated just off the exclusive Holland Villas Road in this pretty cherry tree lined street, an unusually wide and exceptionally spacious family home (approximately 4,200sqft ) having direct access to superb communal gardens. The first class shopping and transport facilities of both Holland Park Avenue and The Westfield Centre are close by together with the open spaces of Holland Park. The property comprises seven bedrooms, five bathrooms and three reception rooms. In addition there is a sunny south facing garden giving direct access onto superb communal gardens with children's play area
£ 7,250,000
4 bedroom detached house for sale
12 pictures
House · for sale
£ 6,950,000
4 bedroom detached house for sale
Shepherd's Bush Market
· 4 Bedrooms · House
· Garden · Parking · Concierge
Shepherd's Bush Market · 4 Bedrooms · House · Garden · Parking · Concierge
Discreetly situated behind a high wall is this exceptional and unique low built family house (353 sq m / 3,802 sq ft). The house is predominantly arranged over two floors only, with the added benefit of secure gated parking. The property is presented in excellent decorative condition, with interconnecting reception space on the ground floor leading onto a south facing walled garden. The house offers superb natural light and space for grand entertaining and family living. Located nearby to the vibrant mix of thriving cafes, restaurants and boutiques of St John's Wood High Street and 0.2 miles to St John's Wood Underground Station (Jubilee Line) and bus routes
£ 6,950,000
6 bedroom terraced house for sale
12 pictures
House · for sale
£ 1,550,000
6 bedroom terraced house for sale
Shepherd's Bush Market
· 6 Bedrooms · 3 Baths · House
· Garden · Equipped kitchen
Shepherd's Bush Market · 6 Bedrooms · 3 Baths · House · Garden · Equipped kitchen
This fabulous 5 bedroom house is arranged over 3 floors and boasts a spacious open-plan kitchen/dining room, a lovely loft room, high ceilings, a superb rear garden and a front driveway. Hanover Road is ideally placed for the amenities of Queens Park and Kensal Rise. Both Brondesbury Park and Kensal Rise stations are within easy reach offering links to and from the city centre. Please use the reference CHPK1039650 when contacting Foxtons
£ 1,550,000
5 bedroom detached house for sale
12 pictures
House · for sale
£ 4,950,000
5 bedroom detached house for sale
Shepherd's Bush Market
· 5 Bedrooms · 2 Baths · House
· Garden · Concierge
Shepherd's Bush Market · 5 Bedrooms · 2 Baths · House · Garden · Concierge
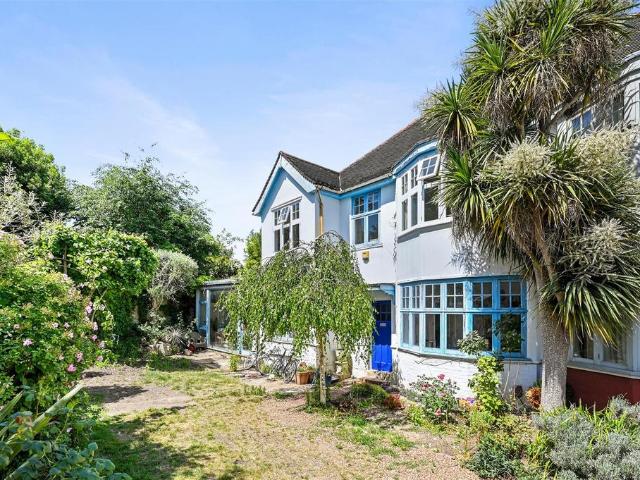
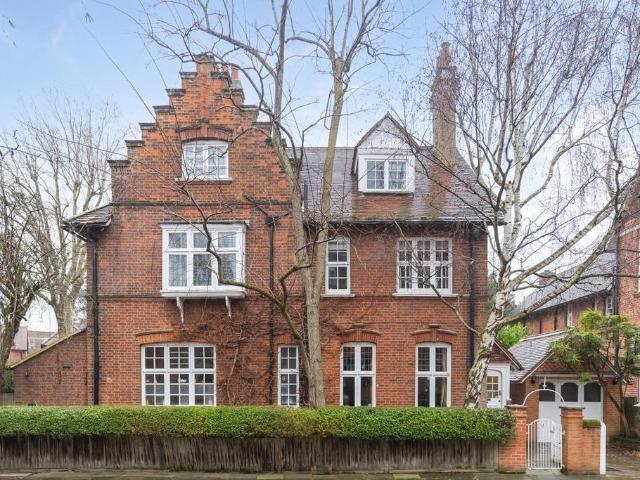
This imposing detached family house occupies one of Bedford Park’s most prestigious addresses. Held within the same family ownership for over half a century, the house is a rare and distinguished example of Arts & Crafts architecture, displaying a striking stepped gable roof and an abundance of exquisite original features.Set within the heart of Bedford Park’s conservation area, the property offers a remarkable sense of space and character throughout. The principal reception is an exceptionally generous drawing room, filled with natural light and adorned with original leaded stained-glass windows, including an impressive bay. Leading from here is a conservatory, opening directly onto the mature, private garden, which provides a tranquil and secluded setting.The principal bedroom, formerly an artist’s studio, is a particularly noteworthy feature, with galleried areas overlooking the drawing room, adding to the drama and architectural interest of the house.On arrival, a substantial and w
£ 4,950,000
5 bedroom end of terrace house for sale
12 pictures
House · for sale
£ 3,600,000
5 bedroom end of terrace house for sale
Shepherd's Bush Market
· 5 Bedrooms · 4 Baths · House
· Gym · Equipped kitchen · Concierge
Shepherd's Bush Market · 5 Bedrooms · 4 Baths · House · Gym · Equipped kitchen · Concierge
Situated on a quiet street in prime central Kensington, this beautifully proportioned five-bedroom house offers generous living space across multiple levels. It has been well-maintained and the property is presented in good decorative order, with scope for personalisation or upgrading to a luxurious, high-end finish. Spanning over 2786 sqft, the home comprises five well-appointed bedrooms and four modern bathrooms, providing ample space for family living or entertaining guests. A versatile lower ground floor features a gym or movie room, ideal for leisure and relaxation, as well as a separate utility room for added convenience. At the heart of the property is a bright and airy reception space, complemented by a well-fitted kitchen and dining area, seamlessly connecting to a private courtyard.Located within easy reach of Kensington High Street, Holland Park, and Hyde Park, the house benefits from excellent transport links, prestigious schools, and the best of West London's shopping, din
£ 3,600,000
5 bedroom house for sale
12 pictures
House · for sale
£ 6,950,000
5 bedroom house for sale
Shepherd's Bush Market
· 5 Bedrooms · 4 Baths · House
· Garden · Parking · Balcony · Gym · Equipped kitchen · Concierge
Shepherd's Bush Market · 5 Bedrooms · 4 Baths · House · Garden · Parking · Balcony · Gym · Equipped kitchen · Concierge
Discreetly tucked behind a high wall on the favoured east side of St John’s Wood, this exceptional low-built family home (3,802 sq. ft / 353 sq. m) offers lateral living with the added benefit of a double garage and private south-facing garden. Arranged predominantly across just two floors, the house is presented in excellent condition and filled with natural light. Elegant interconnecting reception rooms flow seamlessly onto the secluded walled garden.Ideally positioned moments from the boutiques, cafés and restaurants of St John’s Wood High Street, and just 0.2 miles from St John’s Wood Underground Station (Jubilee Line).Accommodation:Principal Bedroom with En-Suite Bathroom and Dressing Room, Four Further Bedrooms, Three Further Bathrooms, Drawing Room, Dining Room, Poggenpohl Kitchen, Breakfast/Family Room, Bedroom Six/Study/Library Gymnasium/Playroom, Garden, Roof Terrace, Balcony
£ 6,950,000
6 bedroom terraced house for sale
12 pictures
House · for sale
£ 7,950,000
6 bedroom terraced house for sale
Shepherd's Bush Market
· 6 Bedrooms · 6 Baths · House
· Garden · Equipped kitchen
Shepherd's Bush Market · 6 Bedrooms · 6 Baths · House · Garden · Equipped kitchen
A very wide and impressive five/six bedroomfamily house, with flexible accommodation,comprising 5,914 sq ft on four floors only, withgrand living space and kitchen on the groundfloor, a large garden as well as a good sizedgarage.Pembroke Road is located just south ofKensington High Street and therefore benefitsfrom the excellent shopping and transportfacilities of the area. The open spaces ofHolland Park are also nearby
£ 7,950,000
6 bedroom detached house for sale
12 pictures
House · for sale
£ 2,000,000
6 bedroom detached house for sale
Shepherd's Bush Market
· 6 Bedrooms · 3 Baths · House
· Garden · Equipped kitchen · Parking · Powder room · Concierge
Shepherd's Bush Market · 6 Bedrooms · 3 Baths · House · Garden · Equipped kitchen · Parking · Powder room · Concierge
A spacious 6-bedroom detached 1930s Haymills-built property with accommodation on three floors, rear garden of approx 80ft, garage and off-street parking for 4 cars. Ground floor - spacious entrance hall, double reception room, conservatory, office (former garage), cloakroom/WC, fitted kitchen and utility room. First floor - 6 bedrooms, family bathroom / WC and 2 en suite shower rooms/WCs. Second floor - the large loft room is approx 21ft and is currently used as a workshop and there is another good size room. Outside - the rear garden is approximately 80'4 x 49'4 (22.48m x 15.03m) with side access. There is a garage and off-street parking at the front. Total internal floor area including limited use area, outbuildings and garage 337.3 sq m / 3633 sq ft (approx) see floor plan Situated in the favoured Hanger Hill East (Haymills Estate) a conservation area and well-placed for a number of local transport facilities including North Ealing, Park Royal, West Acton and Hanger Lane stations w
£ 2,000,000
4 bedroom terraced house for sale
12 pictures
House · for sale
£ 1,750,000
4 bedroom terraced house for sale
Shepherd's Bush Market
· 4 Bedrooms · 2 Baths · House
· Garden · Equipped kitchen · Powder room · Concierge
Shepherd's Bush Market · 4 Bedrooms · 2 Baths · House · Garden · Equipped kitchen · Powder room · Concierge
On the ground floor, a bright double reception room welcomes you with an abundance of natural light. Beyond, a well-proportioned kitchen leads through to a conservatory that opens directly onto the garden ideal for entertaining and everyday family life. The garden has uninterrupted views and access to a useful back passage leading to the street. There is potential to extend to the rear of the house and into the side return subject to the usual planning consents. There is also a guest cloakroom on this level.The first floor offers three generously sized double bedrooms served by a family bathroom, while the second floor provides a full height rear double bedroom, the same length as the first floor, with its own private bathroom. There is potential to extend into the loft space to create a further bedroom and bathroom, subject to planning permission.Disclosure: In accordance with the Estate Agents Act 1979, we disclose that employees of the selling agent have an interest in this property
£ 1,750,000
6 bedroom terraced house for sale
12 pictures
House · for sale
£ 8,200,000
6 bedroom terraced house for sale
Shepherd's Bush Market
· 6 Bedrooms · 5 Baths · House
· Garden · Balcony · Lift · Equipped kitchen · Parking · Powder room
Shepherd's Bush Market · 6 Bedrooms · 5 Baths · House · Garden · Balcony · Lift · Equipped kitchen · Parking · Powder room
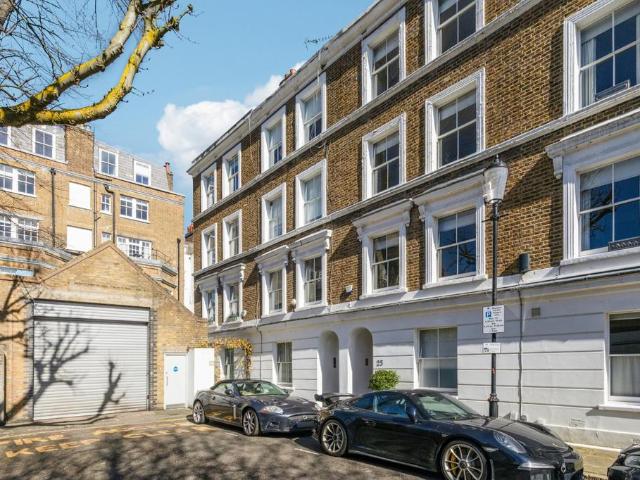
Positioned on one of Knightsbridge’s most sought-after garden squares, this exceptional freehold residence enjoys uninterrupted views to both the front and rear. The property benefits from a rear balcony, a private roof terrace and coveted keyed access to the beautifully maintained communal gardens of Ennismore Gardens. Parking spaces are available by separate negotiation.Extending across approximately 376 sq m (4,057 sq ft), this beautifully presented house combines impressive proportions with contemporary comfort. Outstanding ceiling heights and expansive entertaining spaces create a remarkable sense of volume throughout. The accommodation includes a grand drawing room, formal dining room, study and a spacious kitchen/breakfast room. The luxurious principal suite is complemented by four further bedrooms, recently renovated bathroom suites and a separate staff suite. Additional features include a passenger lift serving all floors, a utility room and a guest cloakroom.Ennismore Gardens
£ 8,200,000
4 bedroom terraced house for sale
12 pictures
House · for sale
£ 600,000
4 bedroom terraced house for sale
Shepherd's Bush Market
· 4 Bedrooms · 2 Baths · House
Shepherd's Bush Market · 4 Bedrooms · 2 Baths · House
We are pleased to be able to offer for sale this spacious centre terrace Victorian built house which is offered for sale in good condition and viewing is highly recommended to appreciate the features on offer.The property is located just off Roundwood Road and within a few hundred yards of multiple shopping and bus services at Church Road. Roundwood Park is within a few hundred yards and the nearest Stations being Dollis Hill or Neasden (Jubilee Line)
£ 600,000
4 bedroom terraced house for sale
12 pictures
House · for sale
£ 900,000
4 bedroom terraced house for sale
Shepherd's Bush Market
· 4 Bedrooms · 1 Bath · House
· Garden · Equipped kitchen · Parking
Shepherd's Bush Market · 4 Bedrooms · 1 Bath · House · Garden · Equipped kitchen · Parking
A spacious and modern four bedroom family home situated on a highly sought after residential road, which overlooks the vast open green space of North Acton Playing Fields. Ideal for a family this property benefits from a spacious through lounge dining room and a separate kitchen both offering access out onto a large private garden with a garage. On the first floor you have three bedrooms and a family bathroom whilst the loft has been converted to create a master bedroom. Located within a quiet residential area, the house is just moments away from the open green space of North Acton Playing Fields. The Elizabeth line at Acton Mainline Station and also North and West Acton tube stations (Central Line) are also within walking distance, ideal for commuters. There are also some fantastic nearby schools. The A40 trunk road into London is within easy access via car or bus
£ 900,000
5 bedroom terraced house for sale
12 pictures
House · for sale
£ 3,250,000
5 bedroom terraced house for sale
Shepherd's Bush Market
· 5 Bedrooms · 3 Baths · House
· Garden · Equipped kitchen · Concierge
Shepherd's Bush Market · 5 Bedrooms · 3 Baths · House · Garden · Equipped kitchen · Concierge
Situated on the sought after Mimosa Street, this outstanding house has been comprehensively refurbished to an exacting standard, combining striking contemporary architecture with luxurious finishes and state of the art technology throughout. Extending to approximately 2,179 sq ft, the property offers beautifully balanced accommodation across four floors, with an impressive open-plan living space, five bedrooms, three bathrooms and a landscaped garden.The ground floor is centred around a spectacular open-plan kitchen, reception and dining room extending almost 40 feet in length. Flooded with natural light from extensive glazing to the rear, this impressive entertaining space features polished concrete flooring, bespoke cabinetry and a sleek Gaggenau appliances, complete with a Quooker boiling water tap and substantial central island. Large sliding doors create a seamless connection to the garden, while the striking floating staircase provides a dramatic architectural focal point.The bas
£ 3,250,000
4 bedroom terraced house for sale
View photo
House · for sale
£ 3,500,000
4 bedroom terraced house for sale
Shepherd's Bush Market
· 4 Bedrooms · 3 Baths · House
· Garden · Concierge
Shepherd's Bush Market · 4 Bedrooms · 3 Baths · House · Garden · Concierge
This exceptional four-bedroom freehold house has been thoughtfully maintained and presented throughout, offering a superb balance of character and modern comfort. Extending to approximately 2,300 sq ft, the property retains a wealth of original period features, reflecting its architectural heritage, while providing well-proportioned accommodation arranged over multiple floors.The ground floor comprises elegant reception space, ideal for both formal entertaining and day-to-day living, with excellent natural light and access through to a private rear garden — a rare and highly sought-after feature in this location.The upper floors provide four generously sized bedrooms, including a principal suite, complemented by well-appointed bathrooms and further flexible accommodation suitable for family living or working from home
£ 3,500,000
5 bedroom terraced house for sale
12 pictures
House · for sale
£ 1,200,000
5 bedroom terraced house for sale
Shepherd's Bush Market
· 5 Bedrooms · 3 Baths · House
· Garden · Equipped kitchen · Cellar · Concierge
Shepherd's Bush Market · 5 Bedrooms · 3 Baths · House · Garden · Equipped kitchen · Cellar · Concierge
A five-bedroom period family home offering a rare combination: cellar, rear access, no onward chain and over 2,000 sq ft in the heart of W3.Set over three generous floors, this is a home that combines space, light and a layout that evolves with family life. Offering over 2,000 sq ft of well-proportioned living space, this substantial five double bedroom period property presents a rare opportunity on one of Acton's most sought-after residential roads.The ground floor features a bright double reception room, a shower room, utility area and access to the cellar, alongside a spacious kitchen and dining area opening directly onto the rear garden. Rear access adds a highly practical advantage for families.The first floor comprises three well sized bedrooms, including a principal bedroom with en-suite, and a family bathroom. The second floor provides two further large bedrooms with additional storage, ideal for growing families, home working or flexible living.The private rear garden combines
£ 1,200,000
4 bedroom terraced house for sale
9 pictures
House · for sale
£ 1,400,000
4 bedroom terraced house for sale
Shepherd's Bush Market
· 4 Bedrooms · 3 Baths · House
· Garden · Equipped kitchen · Cellar · Concierge
Shepherd's Bush Market · 4 Bedrooms · 3 Baths · House · Garden · Equipped kitchen · Cellar · Concierge
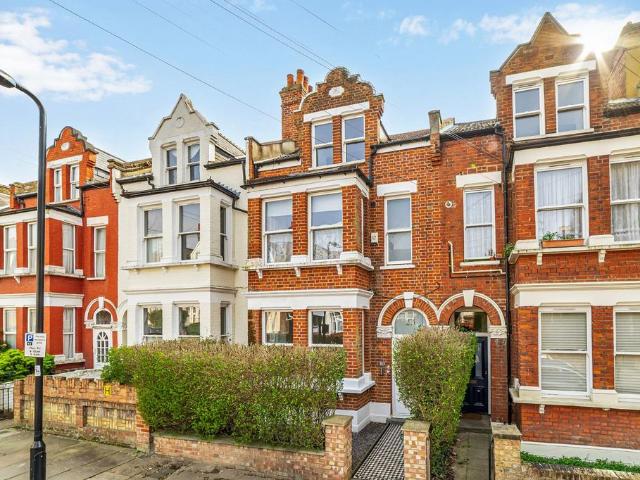
This bay fronted Victorian mid terrace family house, circa 1531 Sq' - 1142.23 SqM, enjoys versatile family living space over three floors.Comprises hallway, reception room, dining room, guest wc, kitchen/diner opening to the garden, cellar.Upstairs over the two upper floors, are four bedrooms, three bathrooms, (two ensuite).Tenure: FreeholdCouncil Tax LBH Band F
£ 1,400,000
5 bedroom house for sale
12 pictures
House · for sale
£ 2,850,000
5 bedroom house for sale
Shepherd's Bush Market
· 5 Bedrooms · House
· Garden · Equipped kitchen · Concierge
Shepherd's Bush Market · 5 Bedrooms · House · Garden · Equipped kitchen · Concierge
A fabulous, big boned 4/5 double bedroom Victorian house with excellent and flexible living/entertaining space on the ground floor, a secluded landscaped garden and roof terrace. The custom built contemporary kitchen is to the front of the property which opens into the dining area with floor-to-ceiling Crittall-style doors to the entrance hall and staircase. Steps lead down to the full width reception which opens onto the garden. There are 4/5 bedrooms on the upper floors including the elegant principal bedroom suite which occupies the entire first floor. This impressive and substantial family house of approximately 2900sq ft has been refurbished to a high specification, has a great feel and can be moved into without further expense. A must see!
£ 2,850,000
5 bedroom terraced house for sale
View photo
House · for sale
£ 3,750,000
5 bedroom terraced house for sale
Shepherd's Bush Market
· 5 Bedrooms · 3 Baths · House
· Garden · Fireplace · Equipped kitchen · Cellar · Concierge
Shepherd's Bush Market · 5 Bedrooms · 3 Baths · House · Garden · Fireplace · Equipped kitchen · Cellar · Concierge
This substantial Victorian family home is arranged over three floors and offers excellent living and entertaining space. Retaining many period features, including high ceilings, decorative cornicing, and feature fireplaces, the property combines character with a bright and spacious layout.The ground floor is centred around a magnificent double reception room, providing generous living and dining areas, alongside a well-appointed kitchen/breakfast room with ample storage and workspace. French doors lead directly to a beautifully proportioned rear garden, creating an ideal setting for outdoor dining and family enjoyment. A private shared rear alleyway provides convenient access for refuse and recycling.The upper floors comprise five bedrooms, modern family bathrooms, and excellent storage. The property also benefits from planning permission for a comprehensive renovation, including a basement conversion and kitchen extension.Overlooking Queen's Park, the house is conveniently located clo
£ 3,750,000

Get email alerts

Don't miss out: be the first to know about new properties

The alert was correctly created

On subscribing you accept the conditions of use and the privacy policy
Alert
Receive new ads in your inbox
Save this search
Receive alerts for new listings

We'll send you an email when we have new properties for: "Houses for sale in Shepherd's Bush Market with 4 bedrooms"

The alert was correctly created

Get email alerts and be the first to see new listings
Required field
On subscribing I accept the terms of the privacy policy
Perfect! You'll soon start receiving new listings via email
Alert
Receive an email when we have new ads for Houses for sale in Shepherd's Bush Market with 4 bedrooms
Save this search
Filters

Bedrooms

Size (sq.ft)

sq.ft
sq.ft

Price

£
£

Property type

Bathrooms

Clear all filters
Receive notifications when new entries are published.