30,751 properties for sale in SL1

2 bed flat for sale
2 pictures
Flat · for sale
£ 275,000
New
2 bed flat for sale
SL1
· 2 Bedrooms · Flat
· Garden · Balcony · Equipped kitchen · Parking · Concierge
SL1 · 2 Bedrooms · Flat · Garden · Balcony · Equipped kitchen · Parking · Concierge
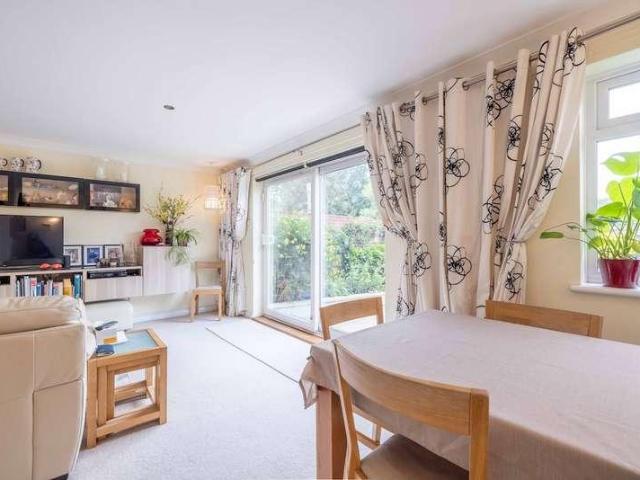
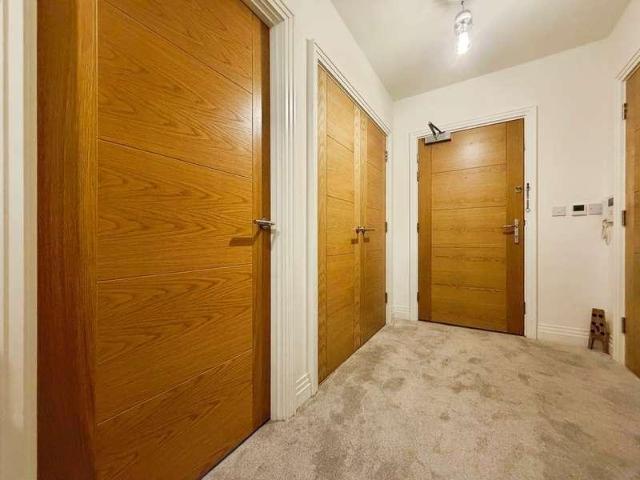
This chain-free apartment is officially a two-bedroom, two-bathroom property, though the current owner has converted the second bedroom into a dining room, which can easily be reinstated as a bedroom if desired. The property also boasts stunning views of the lock. The accommodation comprises a welcoming entrance hallway offering versatile storage and access to all rooms. There is a spacious reception room with an opening into a fitted kitchen, complete with a range of units and integrated appliances. French doors from the reception room lead out onto a private balcony. The property further benefits from an inviting master bedroom with an en-suite bathroom, a separate family bathroom, and a dining room/second bedroom, providing flexible living space. Externally, there is residents parking and well-maintained communal gardens. Springwell Lane is situated close to Rickmansworth town centre with all its local amenities including shops, bars, restaurants and the excellent transport links
£ 275,000
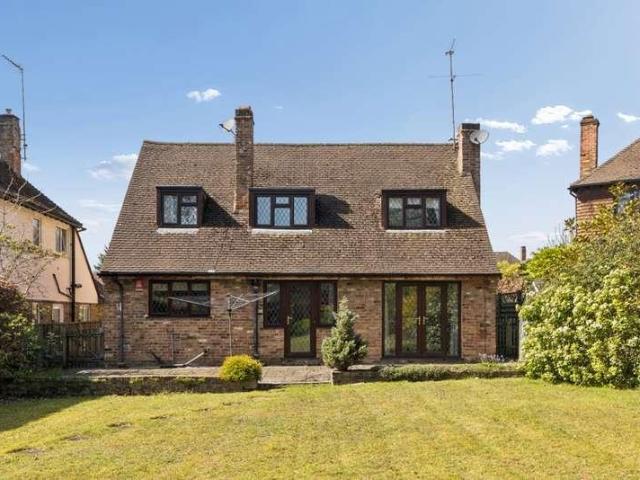
3 bed house for sale
2 pictures
House · for sale
£ 895,000
New
3 bed house for sale
SL1
· 3 Bedrooms · House
· Garden · Fireplace · Equipped kitchen · Concierge
SL1 · 3 Bedrooms · House · Garden · Fireplace · Equipped kitchen · Concierge
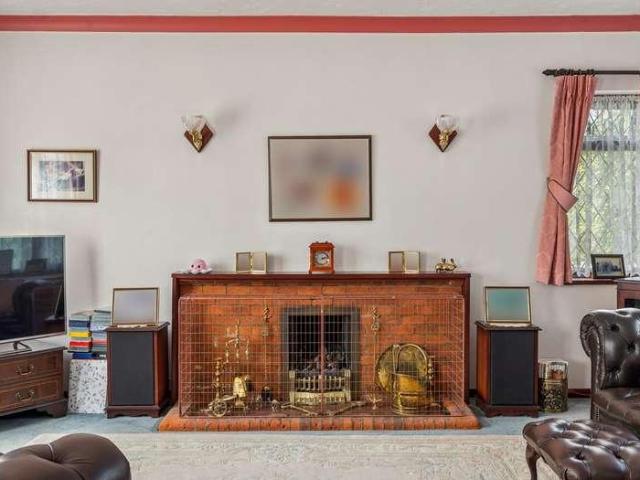
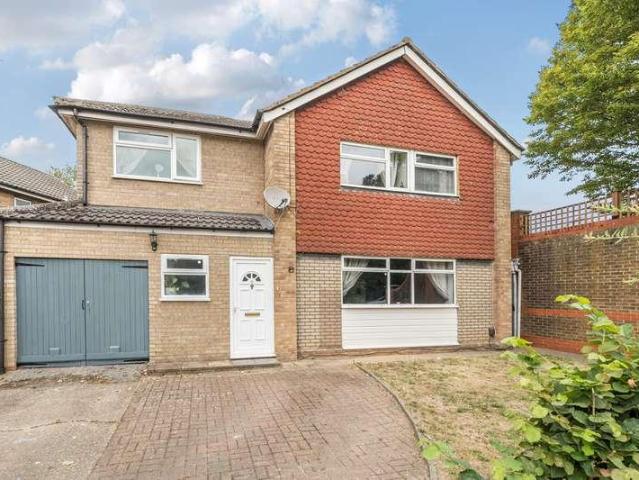
A chance to purchase an attractive, double fronted family home situated in sought after Crispin Way, Farnham Common.This property comes to the market with no upper chain, meaning it is an ideal hassle free purchase while also offering ample potential to improve and extend, for those looking to turn a property into their dream home (subject to the usual consents).Existing accommodation extends to 1631 square ft and on the ground floor includes a 20'9 x 17'3 living/dining room with a feature fireplace and two sets of doors leading out to the garden. This impressive space is perfect for entertaining guests in and also relaxing in.The 16'10 x 10'11 double aspect kitchen has ample Oak eye and base level units and also space to dine, and there is also a shower room and a 14'2 x 10'11 double aspect bedroom four/second reception room.Upstairs are three excellent sized first floor bedrooms. Bedroom one measures 14'11 x 14'3, has a bay rear window and a wash area with storage units underneath an
£ 895,000
2 bed flat for sale
2 pictures
Flat · for sale
£ 280,000
New
2 bed flat for sale
SL1
· 2 Bedrooms · Flat
· Garden · Equipped kitchen · Parking · Concierge
SL1 · 2 Bedrooms · Flat · Garden · Equipped kitchen · Parking · Concierge
This two bedroom, second floor apartment offers first time buyers and investors alike a fantastic opportunity to acquire a beautifully presented and spacious home in a popular and convenient location. The accommodation comprises a welcoming entrance hall with a versatile storage cupboard and doors providing access to all rooms including a bright and airy generously sized reception/dining room, a fully functional fitted kitchen with a range of eye and base level units. The hallway also provides access to a large, light filled master bedroom, a second bedroom and a modern bathroom. The property benefits from residents parking, a garage, and neatly presented communal gardens. Church Lane is ideally located within easy reach of Rickmansworth town centre with its array of local shops, supermarkets and renowned restaurants
£ 280,000
2 bed flat for sale
2 pictures
Flat · for sale
£ 350,000
New
2 bed flat for sale
SL1
· 2 Bedrooms · Flat
· Garden · Equipped kitchen · Parking · Heating
SL1 · 2 Bedrooms · Flat · Garden · Equipped kitchen · Parking · Heating
A stunning two bedroom first floor apartment situated in this modern sought after development with lease in excess of 100 years and excellent access to the M4 & M40. The property, which is one of just eight in this block, has been owned by the current owner since new. Accommodation briefly comprises of telephone entry, entrance hall, living room with feature bay window and open plan fitted kitchen/breakfast room with granite work surfaces, master bedroom with ensuite shower room overlooking extremely well kept communal gardens, second double bedroom and bathroom plus underfloor heating. Outside there is allocated parking and the property further benefits from double glazing and gas central heating.Cranwells Lane is an extremely sought after quiet no through road situated within striking distance of the beautiful Burnham Beeches and it's 500 acres of woodland. Farnham Common Broadway is also nearby with it's variety of shops and amenities which include Costa, Sainsbury and Tesco.Farnham
£ 350,000
3 bed house for sale
2 pictures
House · for sale
£ 630,000
New
3 bed house for sale
SL1
· 3 Bedrooms · House
· Garden · Equipped kitchen · Concierge
SL1 · 3 Bedrooms · House · Garden · Equipped kitchen · Concierge
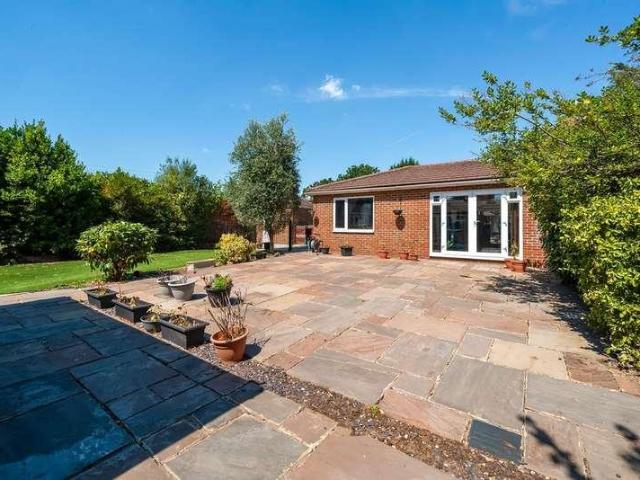
We are pleased to offer to the market this four double bedroom extended semi detached property on Mill Way, Mill End with stunning views of the Hertfordshire countryside. The property has a light and airy spacious reception room with a feature fire surround and large bay window allowing natural light to illuminate this room. The open plan kitchen has an ample range of base and wall units with integrated appliances and flows through into the family area with patio doors to the rear garden. Double doors allow access to the study/bedroom four. Completing the ground floor is a utility room, family shower room, and office which has front and rear access, plumbing and underfloor heating. To the first floor are three double bedrooms and family bathroom. The master bedroom benefits from built in wardrobes, an ensuite shower and air conditioning. The large enclosed rear garden is laid to lawn with a patio area and has gated access to a large open field. The property benefits from a partially bo
£ 630,000
2 bed house for sale
2 pictures
House · for sale
£ 490,000
New
2 bed house for sale
SL1
· 2 Bedrooms · House
· Garden · Equipped kitchen
SL1 · 2 Bedrooms · House · Garden · Equipped kitchen
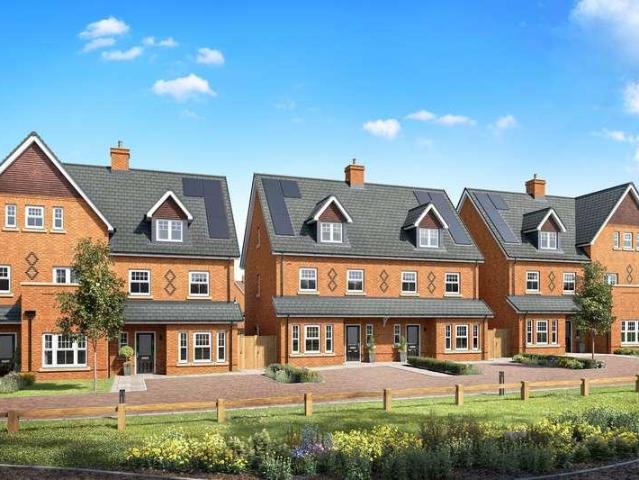
Introducing Plot 191, The Coiner, a brand new, bright and spacious two bedroom detached home offering 861 sq ft of thoughtfully designed internal accommodation, set in an exceptional new development nestled in the highly sought-after village of Hazlemere. Offering a beautiful collection of houses, it has been carefully designed to support modern lifestyles while retaining the charm of village living. This beautifully presented home offers two well proportioned bedrooms, including a generous principal suite complete with a private ensuite shower room. The remaining bedroom is served by a stylish, contemporary family bathroom. The spacious living and dining area is flooded with natural light, creating a warm and inviting atmosphere. Patio doors open directly onto the rear garden, seamlessly blending indoor and outdoor living, perfect for relaxing or entertaining. Completing the property is a contemporary kitchen with integrated appliances. Externally, the property offers a private rear g
£ 490,000
3 bed house for sale
2 pictures
House · for sale
£ 475,000
New
3 bed house for sale
SL1
· 3 Bedrooms · House
· Garden · Parking · Concierge
SL1 · 3 Bedrooms · House · Garden · Parking · Concierge
Gardens: 1 Parking Spaces: 2 Garages: 1 FEATURES Village Location Three Bedrooms Driveway Parking Garage Beautiful Secluded Rear Garden Large Lounge / Dining Room Modern Fitted Shutter Blinds Close to Local Shops and Amenities Close to Local Schools Bedrooms: 3 Bathrooms: 2 Receptions: 1 Schools PRIMARY SCHOOLS: Lent RIse School - 0.5 Miles State School St Peter's Church Of England School - 0.3 Miles State School Our Lady Of Peace Catholic Primary School - 0.9 Miles State School Priory School - 0.9 Miles State School SECONDARY SCHOOLS: Burnham Grammar School - 0.7 Miles State School Haybrook College - 1.2 Miles State School Location Burnham offers a good range of shops for day-to-day needs while further more extensive shopping facilities can be found in nearby Maidenhead, Windsor and Beaconsfield. There are an abundance of sporting facilities in the area including Cliveden Reach which is regarded as one of the most beautiful stretches of the River Thames for boating and fishing. Other
£ 475,000
3 bed house for sale
2 pictures
House · for sale
£ 550,000
New
3 bed house for sale
SL1
· 3 Bedrooms · House
· Garden · Equipped kitchen · Parking · Concierge
SL1 · 3 Bedrooms · House · Garden · Equipped kitchen · Parking · Concierge
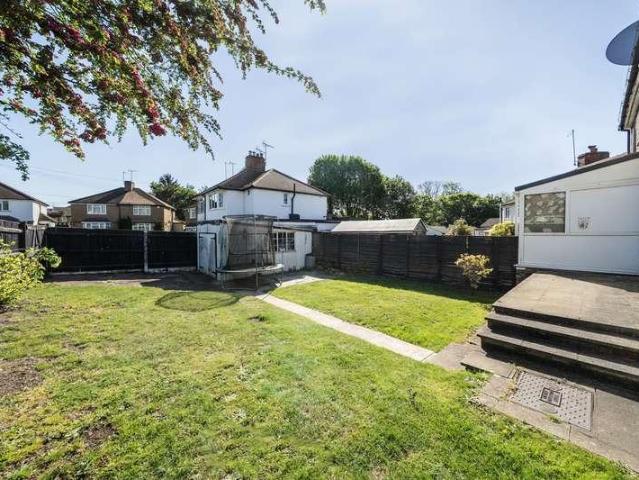
Situated in a quiet cul-de-sac on a generous corner plot, this three-bedroom semi-detached home offers excellent potential. The ground floor features a spacious front-facing reception room, along with a modern kitchen/dining area to the rear that opens into a bright conservatory. Upstairs, the first floor comprises an inviting master bedroom, two further well-proportioned bedrooms, and a family bathroom. Externally, the property benefits from a driveway providing off-street parking, as well as a large rear garden predominantly laid to lawn. Maxwell Close is situated close to all local amenities including shops and restaurants and has excellent links to Rickmansworth train station and the M25
£ 550,000
4 bed house for sale
2 pictures
House · for sale
£ 1,050,000
New
4 bed house for sale
SL1
· 4 Bedrooms · House
· Equipped kitchen · Concierge
SL1 · 4 Bedrooms · House · Equipped kitchen · Concierge
A chance to purchase a quite unique double fronted four bedroom, two bathroom, two reception family home which is coming to the market with no upper chain, therefore ideal if you are looking for a speedy and hassle free purchase.This excellent family home sits on a corner plot, and is ideal if you are looking for a property that you can extend and put your own stamp on.Situated in popular Rosewood Way, which is a quiet no through road, directly off the Beaconsfield Road, and also only a few minutes walk to all of Farnham Commons amenities that include Costa, Sainsbury, a tesco plus a variety of shops and places to eat. Also within walking distance are both of Farnham Commons Schools, plus the beautiful Burnham Beeches and its 500 acres of ancient woodland.Good sized accommodation sits at 2163 square ft and on the ground floor includes a 21'4 x 17' triple aspect living room, a double aspect kitchen, and a 21'2 x 10' double aspect dining room.Completing this floor is a ground floor WC.Up
£ 1,050,000
4 bed house for sale
2 pictures
House · for sale
£ 600,000
New
4 bed house for sale
SL1
· 4 Bedrooms · House
· Garden · Balcony · Equipped kitchen · Parking · Patio · Heating
SL1 · 4 Bedrooms · House · Garden · Balcony · Equipped kitchen · Parking · Patio · Heating
A superbly presented and extended four/five bedroom family home, situated within this popular location in Stanwell. Offering approximately 1484 sq/ft of internal living space, the accommodation briefly comprises; Entrance hallway, four/five-double bedrooms (One en-suite shower room), three bathrooms, first floor balcony, first and second floor landings, second floor study, downstairs WC, large living room, beautifully presented and fully fitted kitchen/diner with integrated appliances and modern fixtures and fittings, kitchen island, and full width bifold doors. The property further boasts gas central heating, modern double glazing, ample storage space, off-street parking, private rear garden with outbuilding and patio/BBQ area. Sole Agent.
£ 600,000
4 bed house for sale
2 pictures
House · for sale
£ 930,000
New
4 bed house for sale
SL1
· 4 Bedrooms · House
· Garden · Equipped kitchen · Parking · Concierge
SL1 · 4 Bedrooms · House · Garden · Equipped kitchen · Parking · Concierge
An excellent opportunity to acquire this spacious four-bedroom detached bungalow, ideally suited to families, downsizers, or those seeking versatile single-storey living. Benefiting from off-street parking, generous accommodation throughout, and attractive gardens, this property offers both comfort and practicality in a desirable setting. The property comprises four well-proportioned bedrooms, providing ample space for family living or guest accommodation. A spacious reception room forms the heart of the home and is complemented by a separate study, ideal for home working or use as a hobby room. The large fully fitted kitchen offers an abundance of storage and workspace and is conveniently positioned adjacent to the dining room, creating an ideal setting for everyday family meals and entertaining. Further benefits include a utility room and two well-appointed bathrooms. To the rear, the property enjoys a substantial and beautifully maintained garden, featuring mature trees, shrubs, and
£ 930,000
3 bed house for sale
2 pictures
House · for sale
£ 675,000
New
3 bed house for sale
SL1
· 3 Bedrooms · House
· Garden · Equipped kitchen · Parking · Concierge
SL1 · 3 Bedrooms · House · Garden · Equipped kitchen · Parking · Concierge
Situated in a peaceful and highly desirable position within the picturesque village of Hedgerley, this well-proportioned three-bedroom home offers versatile living accommodation, a separate garage, garden studio, and exciting scope for future extension (subject to the usual planning consents).The property opens into a welcoming entrance hall with stairs to the first floor. To the front, a generously sized living room (over 24 ft in length) provides a bright and comfortable reception space allowing space for multiple sofas and units with a flood of natural light through the bay window.To the rear, the heart of the home is a spacious open-plan dining room and kitchen, ideal for modern family living and entertaining. The kitchen is well laid out with ample worktop room, fitted appliances, storage space, and enjoys direct access to the garden, creating a seamless indoor-outdoor flow.Upstairs, there are three bedrooms and family bathroom. Bedrooms one and two are both comfortable double roo
£ 675,000
2 bed house for sale
2 pictures
House · for sale
£ 515,000
New
2 bed house for sale
SL1
· 2 Bedrooms · House
· Garden · Equipped kitchen · Parking
SL1 · 2 Bedrooms · House · Garden · Equipped kitchen · Parking
The accommodation comprises an entrance hallway, two bedrooms, a separate living room, fitted kitchen and bathroom. The property would benefit from some modernisation, making it an ideal opportunity for first-time buyers, downsizers, investors or anyone looking for a home they can improve to their own taste. One of the property's main features is the outside space. To the front there is a large paved driveway providing ample off-street parking, while to the rear is a generous private garden, offering plenty of potential for landscaping as well as possible extension of the existing accommodation (STPP). Situated in a popular residential part of Hayes, the property is conveniently positioned for local schools, shops, bus routes and transport links, with access to Hayes & Harlington Station and the Elizabeth Line. A bungalow with plenty of potential in a sought-after Hayes location - call Simple Estate Agents today to arrange your viewing
£ 515,000
3 bed house for sale
2 pictures
House · for sale
£ 750,000
New
3 bed house for sale
SL1
· 3 Bedrooms · House
· Equipped kitchen · Parking · Concierge
SL1 · 3 Bedrooms · House · Equipped kitchen · Parking · Concierge
A well-maintained three-bedroom end of terrace family home, ideally positioned on Monarchs Way in Ruislip, offering generous living accommodation, excellent off-street parking, a garage and exciting potential to further extend and create additional internal space. The ground floor benefits from a welcoming entrance leading into the main reception room, providing a comfortable space for everyday family living. To the rear, there is a generous kitchen/breakfast room, complemented by a separate formal dining room, providing excellent space for entertaining and family meals. A convenient downstairs WC completes the ground floor. The property benefits from a ground floor extension, creating an enhanced footprint and additional living space compared to the original layout. There is also excellent potential to further extend the property, subject to the necessary planning permissions and consents, allowing a purchaser the opportunity to create an even larger and more versatile family home. To
£ 750,000
4 bed house for sale
2 pictures
House · for sale
£ 775,000
New
4 bed house for sale
SL1
· 4 Bedrooms · House
· Garden · Equipped kitchen · Parking · Concierge
SL1 · 4 Bedrooms · House · Garden · Equipped kitchen · Parking · Concierge
Offering an abundance of space for the growing family, this imposing four bedroom, two bathroom home has been thoughtful dressed in neutral tones with the benefit of a conservatory, secluded rear garden, a driveway and a garage. The accommodation comprises a large and welcoming entrance hallway with access into a spacious kitchen with a range of units and space for free standing appliances and a front aspect reception room. The kitchen leads into a light filled conservatory with French doors out onto the decking area and completing the ground floor is a guest WC. The first floor holds an inviting master bedroom en-suite followed by three further bedrooms, a shower room and a separate WC. Harefield Road is ideally located to Rickmansworth Town Centre, Aquadrome and all its local amenities including shops, bars and restaurants as well as the excellent transport links. The property is a couple of minutes drive from a local nature reserve (The Aquadrome) and The Bishops Wood, there are exc
£ 775,000
2 bed flat for sale
2 pictures
Flat · for sale
£ 335,000
New
2 bed flat for sale
SL1
· 2 Bedrooms · Flat
· Equipped kitchen · Concierge
SL1 · 2 Bedrooms · Flat · Equipped kitchen · Concierge
Built by Berkley Homes and located in the popular area of Warfield, this spacious two-bedroom first floor apartment offers a bright, open-plan 2410 kitchen, dining, and lounge area, ideal for both everyday living and entertaining. The kitchen is well positioned within the space, with ample worktop and storage, while the reception area benefits from excellent natural light. Both bedrooms are well-proportioned doubles. The 127 first bedroom benefits from an ensuite, and offers flexibility for wardrobes and additional furniture, while the12 second bedroom is equally versatile. The apartment further benefits from a modern family bathroom and a separate shower room, adding practicality for shared living, along with a useful utility room for extra storage and laundry space. Ferard Corner is ideally located close to local parks and amenities, with easy access to Bracknell town centre and the well-regarded Lexicon shopping centre. Lease: 990 years Service Charge: 1740 pa Ground Rent: 250 pa
£ 335,000
4 bed house for sale
2 pictures
House · for sale
£ 1,500,000
New
4 bed house for sale
SL1
· 4 Bedrooms · House
· Equipped kitchen · Concierge
SL1 · 4 Bedrooms · House · Equipped kitchen · Concierge
Oakwood Estates are delighted to present to the market this substantial and exceptionally versatile detached family home, ideally positioned within a quiet and peaceful cul-de-sac. Offering approximately 3,821 sq. ft. of accommodation, the property provides an impressive amount of living, entertaining and ancillary space, making it ideally suited to modern family life.The main residence comprises four generously proportioned bedrooms, four bathrooms and four reception rooms, together with a downstairs WC. The property has been finished to an impressive specification, with a wealth of high-quality features throughout.The entire ground floor benefits from specially imported Egyptian marble flooring and underfloor heating, complemented by Spanish oak doors and bespoke, full-length wooden window shutters to the ground and first floors. The property also benefits from solid brick boundary structures, providing excellent privacy and security.The designer kitchen is particularly well equipped
£ 1,500,000
3 bed house for sale
2 pictures
House · for sale
£ 999,950
New
3 bed house for sale
SL1
· 3 Bedrooms · House
· Garden · Equipped kitchen
SL1 · 3 Bedrooms · House · Garden · Equipped kitchen
Part Exchange Available* This elegant, three-storey, three-bedroom home has been thoughtfully crafted for those seeking a more refined way of living. On the ground floor, an impressive open-plan kitchen/dining/family room creates a superb everyday hub, complete with sleek integrated Bosch appliances and a dedicated utility room to keep life running smoothly. From here, French doors seamlessly connect the indoors with the garden, offering a delightful setting for relaxed dining and entertaining. A generous, front-facing sitting room provides an additional, more formal space to unwind. The first floor continues the sense of luxury, with Bedroom 2 benefiting from its own en suite, alongside a contemporary family bathroom. Bedroom 3 and the study enjoy appealing front-facing views, creating comfortable spaces for guests, family or home working. The entire second floor is reserved for Bedroom 1, forming a private sanctuary. This impressive principal suite includes a stylish en suite and a d
£ 999,950
3 bed house for sale
2 pictures
House · for sale
£ 525,000
New
3 bed house for sale
SL1
· 3 Bedrooms · House
· Garden · Equipped kitchen · Concierge
SL1 · 3 Bedrooms · House · Garden · Equipped kitchen · Concierge
Hilton King & Locke are pleased to bring to the market this modern, extended three-bedroom semi-detached home, situated in a CUL-DE-SAC POSITION, just 0.5 miles from Taplow Train Station (Crossrail/Elizabeth Line) and 0.5 miles from the highly sought-after Lent Rise Combined School. This spacious family home offers excellent flexibility and would suit those looking for generous living accommodation, both inside and out.This well-presented family home has been modernised and carefully maintained by the current vendors, offering plenty of space and versatility for a growing family.The spacious open-plan living/dining room is flooded with natural light, benefiting from a double-aspect outlook. The room flows seamlessly into a versatile additional space, which could be used as a home office, playroom or reception area. This space also provides access to the rear garden via double doors. The property further benefits from a convenient downstairs WC.The kitchen offers a good range of eye and
£ 525,000
2 bed house for sale
2 pictures
House · for sale
£ 369,950
New
2 bed house for sale
SL1
· 2 Bedrooms · House
· Garden · Equipped kitchen · Concierge · Heating
SL1 · 2 Bedrooms · House · Garden · Equipped kitchen · Concierge · Heating
Located in this popular residential area within walking distance of Burnham Station a well presented two bedroom end of terraced home well worthy of an internal inspection. The accommodation offers a 14' reception room, fitted kitchen/diner, upstairs bathroom, double bedrooms, gas heating, double glazing and private rear garden with vehicular access. EPC -tbc. Entrance Hallway Front aspect window and door to: Lounge 4.27m (14' 0') x 3.62m (11' 11') Front aspect window, radiator, stairs to first floor, understairs storage cupboard and access to: Kitchen/Diner 3.38m (11' 1') x 2.63m (8' 8') Comprising a range of eye and base level units with work surface, intergrated gas hob, electric oven and extractor, wall mounted gas combination boiler, plumbing for washing machine, single bowl sink with mixer tap, radiator, rear aspect window and rear aspect french doors giving garden access. Landing Loft access and doors to: Bedroom1 4.26m (14' 0') x 3.62m (11' 11') Front aspect window and radiator
£ 369,950
4 bed house for sale
2 pictures
House · for sale
£ 1,595,000
New
4 bed house for sale
SL1
· 4 Bedrooms · House
· Garden · Equipped kitchen · Parking · Concierge
SL1 · 4 Bedrooms · House · Garden · Equipped kitchen · Parking · Concierge
A spacious and neatly presented four-bedroom, two-bathroom detached family home, offering well-proportioned accommodation arranged over two floors and providing an excellent balance of living and bedroom space. The ground floor comprises a welcoming entrance hall, two generous reception rooms, a well-appointed kitchen/dining room and a bright conservatory overlooking the rear garden. Upstairs, the property offers four well-proportioned bedrooms, all benefiting from fitted wardrobes. The bay-fronted master bedroom is particularly impressive, enjoying excellent proportions and the added benefit of a private en-suite, complemented by a family bathroom. Outside, the property benefits from a driveway providing off-road parking, an integral garage and a secluded rear garden, providing a private setting for outdoor entertaining and family enjoyment. There is also excellent scope to extend, subject to the necessary planning permissions and consents (STPP), offering an exciting opportunity for
£ 1,595,000
2 bed flat for sale
2 pictures
Flat · for sale
£ 395,000
New
2 bed flat for sale
SL1
· 2 Bedrooms · Flat
· Balcony · Swimming pool · Equipped kitchen · Parking · Heating
SL1 · 2 Bedrooms · Flat · Balcony · Swimming pool · Equipped kitchen · Parking · Heating
Situated in the heart of Rickmansworth town centre is this well presented and spacious two bedroom, two bathroom second floor apartment. The property benefits from gas central heating, its large own private balcony, two allocated parking spaces and comes unfurnished. The accommodation comprises an entrance hall which leads to the spacious & light filled living room, with sliding patio doors leading to a large private balcony. The fitted kitchen comes with fridge freezer, washing machine and gas cooker & gas hob. The property also consists of two double bedrooms, one with an en-suite and fitted wardrobes along with an additional family bathroom. Positioned in the heart of Rickmansworth close to plenty of sports and culture; The William Penn Leisure Centre has an indoor swimming pool and sports facilities, the Aquadrome covers 100 acres and received a Green Flag Award for parks and open spaces plus Watersmeet, which is a 515 seat theatre complex situated a short stroll from the property.
£ 395,000
2 bed house for sale
2 pictures
House · for sale
£ 500,000
New
2 bed house for sale
SL1
· 2 Bedrooms · House
· Garden · Fireplace · Equipped kitchen · Concierge
SL1 · 2 Bedrooms · House · Garden · Fireplace · Equipped kitchen · Concierge
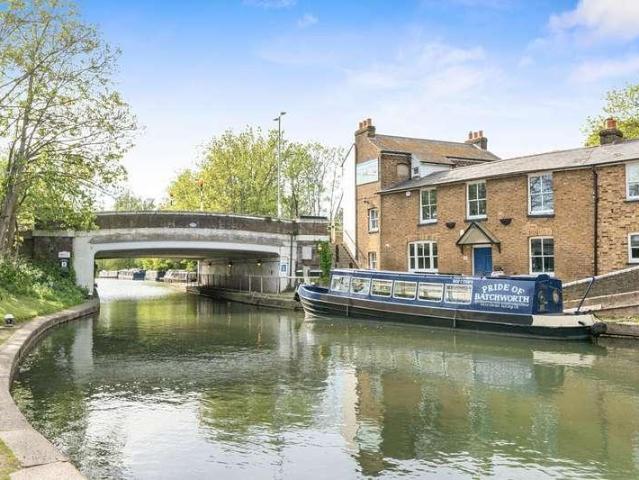
A unique opportunity to purchase this chain free semi detached home which has recently been renovated with picturesque views of the Grand Union Canal and Batchworth Lock. The property benefits from four working fireplaces and a large rear garden with addition land to the neighbouring property. The property also benefits from superfast broadband with Sky, has been rewired in November and boiler replaced in October. Neutrally decorated with wooden flooring, the accommodation comprises a spacious reception room which features an open fire and a bay window. The reception room flows seamlessly onto a dining area with a door leading into the kitchen. Completing the ground floor is a study, family bathroom and a separate WC. The first floor holds two double bedrooms, both with attractive fireplaces. Church Street is within walking distance of Rickmansworth Town Centre, offering a wide range of shops, restaurants, bars and supermarkets as well as Rickmansworth Station providing Metropolitan &
£ 500,000
3 bed house for sale
2 pictures
House · for sale
£ 485,000
New
3 bed house for sale
SL1
· 3 Bedrooms · House
· Garden · Fireplace · Equipped kitchen · Parking · Patio
SL1 · 3 Bedrooms · House · Garden · Fireplace · Equipped kitchen · Parking · Patio
A well-presented and spacious three-bedroom semi-detached home with street parking, ideally located in a sought-after residential area. The property features an impressive 24ft open-plan living and dining room with exposed wooden flooring and character fireplaces, flowing into a fully fitted kitchen with units on both sides and direct access to the garden. Upstairs offers three well-proportioned bedrooms, while the second floor (third level) hosts a beautifully fitted family bathroom set within the eaves, complete with both a bath and separate walk-in shower, finished to a high standard. Externally, the rear garden is laid to a mix of patio and lawn, with a useful storage shedperfect for relaxing or entertaining. Ideally positioned in Mill End, close to well-regarded schools including Arnett Hills JMI (Good) and St Clement Danes School (Outstanding), with excellent commuter links via the M25, A41 and nearby Rickmansworth Station (Metropolitan Line & Chiltern Railways). A stylish home o
£ 485,000
2 bed flat for sale
2 pictures
Flat · for sale
£ 375,000
New
2 bed flat for sale
SL1
· 2 Bedrooms · Flat
· Garden · Equipped kitchen · Concierge
SL1 · 2 Bedrooms · Flat · Garden · Equipped kitchen · Concierge
Offered to the market with no onward chain, this well presented two-bedroom ground floor maisonette presents an excellent opportunity for first-time buyers, downsizers or investors. The property offers bright and spacious accommodation throughout, including a welcoming reception room, fitted kitchen, two well-proportioned bedrooms and a family bathroom. Further benefits include a private rear garden, long lease, and no service charges or ground rent. Situated in the sought-after Berkeley Close, the property is ideally located within easy reach of Ruislip's excellent range of shops, cafs, restaurants and local amenities. Ruislip and Ruislip Manor Underground stations provide convenient Metropolitan and Piccadilly Line services into Central London, while nearby road links including the A40 and M25 offer excellent connectivity. The area is also well served by highly regarded schools and attractive parks and open spaces, making this a fantastic location for a wide range of buyers
£ 375,000

Get email alerts

Don't miss out: be the first to know about new properties

The alert was correctly created

On subscribing you accept the conditions of use and the privacy policy
Alert
Receive new ads in your inbox
Save this search
Receive alerts for new listings

We'll send you an email when we have new properties for: "Properties for sale in SL1"

The alert was correctly created

Burnham Slough
Hencroft Street South SL1 Slough
Get email alerts and be the first to see new listings
Required field
On subscribing I accept the terms of the privacy policy
Perfect! You'll soon start receiving new listings via email
Alert
Receive an email when we have new ads for Properties for sale in SL1
Save this search
Filters

Bedrooms

Size (sq.ft)

sq.ft
sq.ft

Price

£
£

Property type

Bathrooms

Clear all filters
Receive notifications when new entries are published.