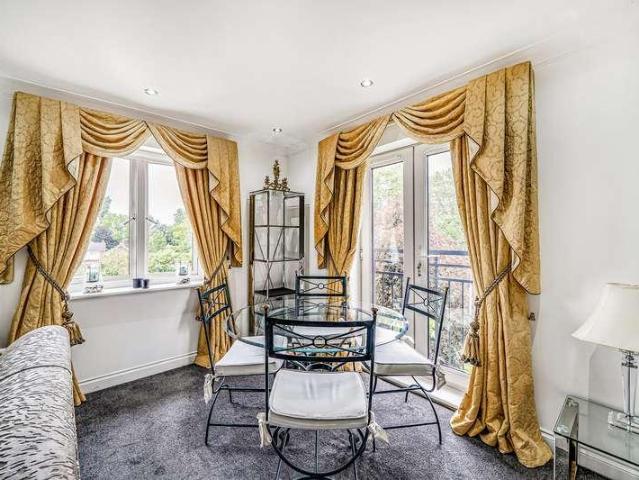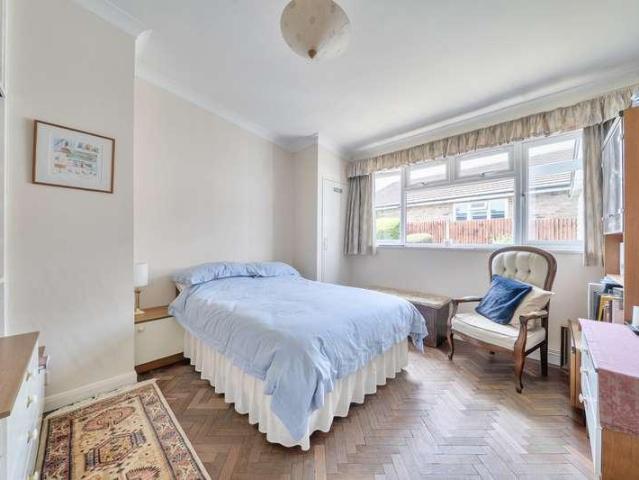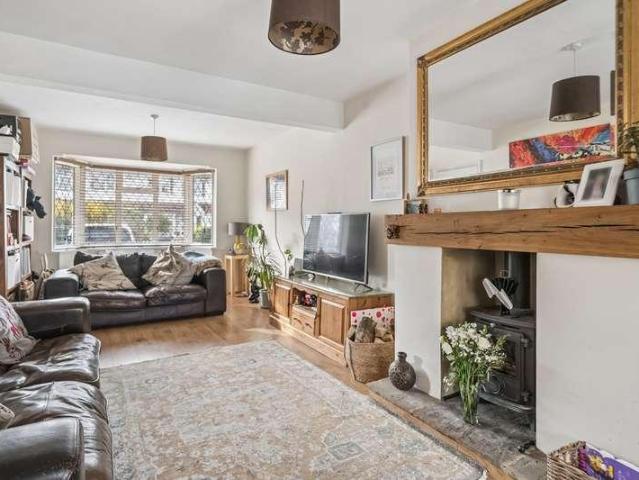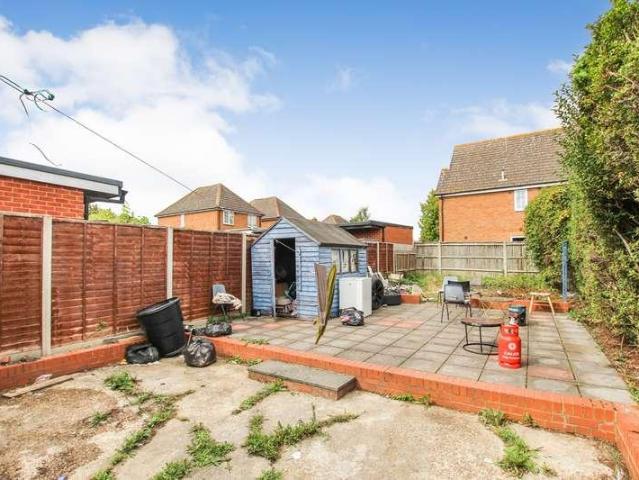
30,608 properties for sale in SL1

2 bed flat for sale
2 pictures
Flat · for sale
£ 280,000
New
2 bed flat for sale
SL1
· 2 Bedrooms · Flat
· Garden · Equipped kitchen · Parking · Concierge
SL1 · 2 Bedrooms · Flat · Garden · Equipped kitchen · Parking · Concierge
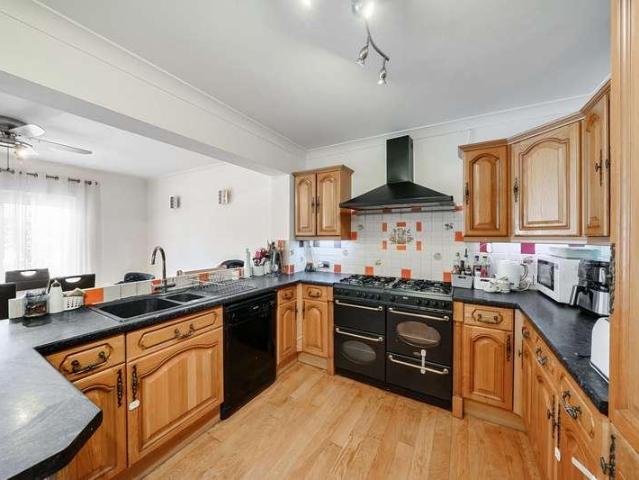
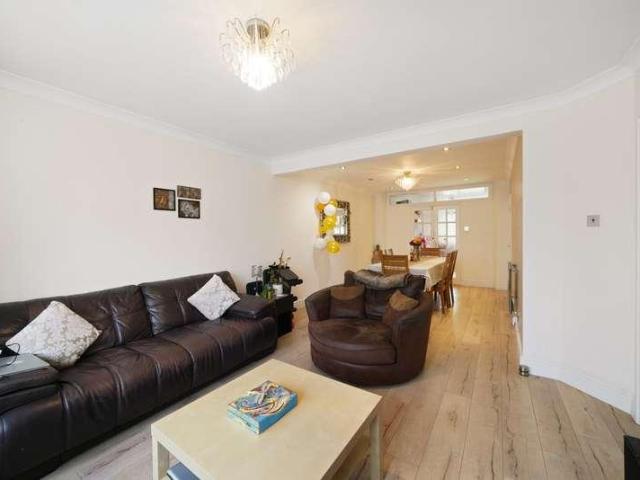
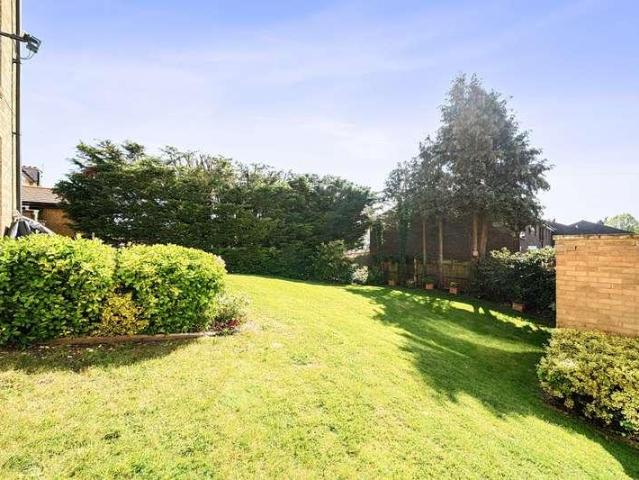
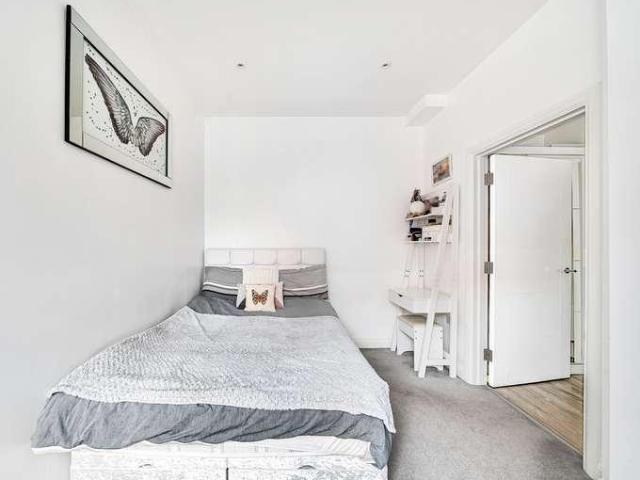
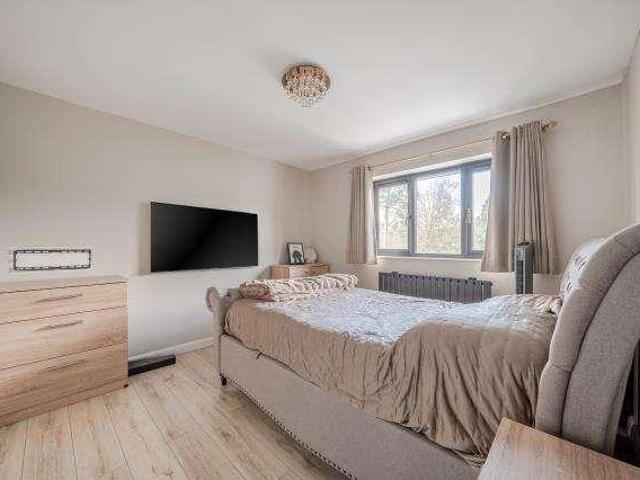
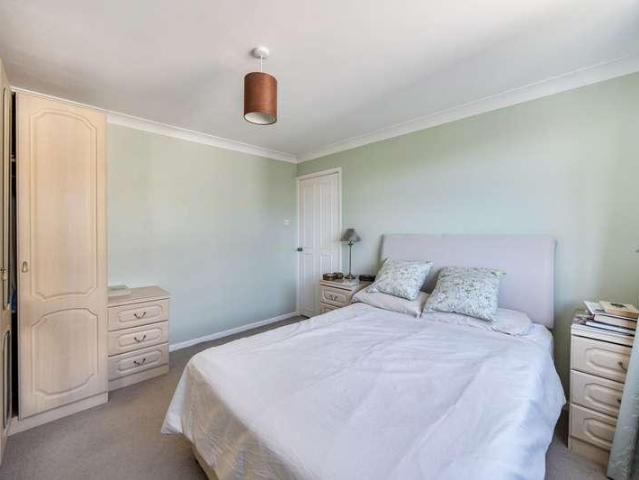
This two bedroom, second floor apartment offers first time buyers and investors alike a fantastic opportunity to acquire a beautifully presented and spacious home in a popular and convenient location. The accommodation comprises a welcoming entrance hall with a versatile storage cupboard and doors providing access to all rooms including a bright and airy generously sized reception/dining room, a fully functional fitted kitchen with a range of eye and base level units. The hallway also provides access to a large, light filled master bedroom, a second bedroom and a modern bathroom. The property benefits from residents parking, a garage, and neatly presented communal gardens. Church Lane is ideally located within easy reach of Rickmansworth town centre with its array of local shops, supermarkets and renowned restaurants
£ 280,000
2 bed flat for sale
2 pictures
Flat · for sale
£ 350,000
2 bed flat for sale
SL1
· 2 Bedrooms · Flat
· Garden · Equipped kitchen · Parking · Heating
SL1 · 2 Bedrooms · Flat · Garden · Equipped kitchen · Parking · Heating
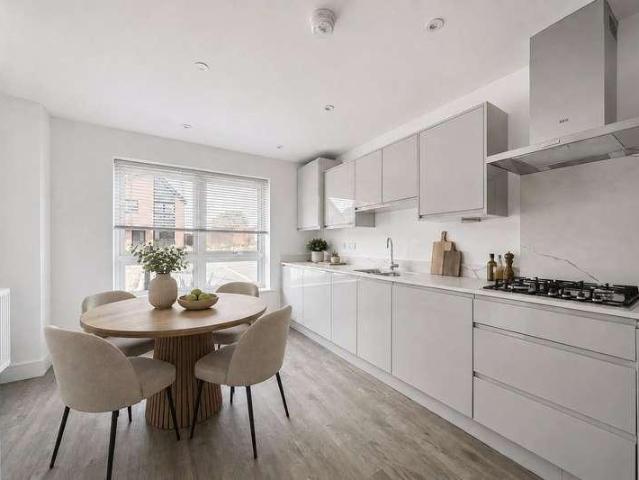
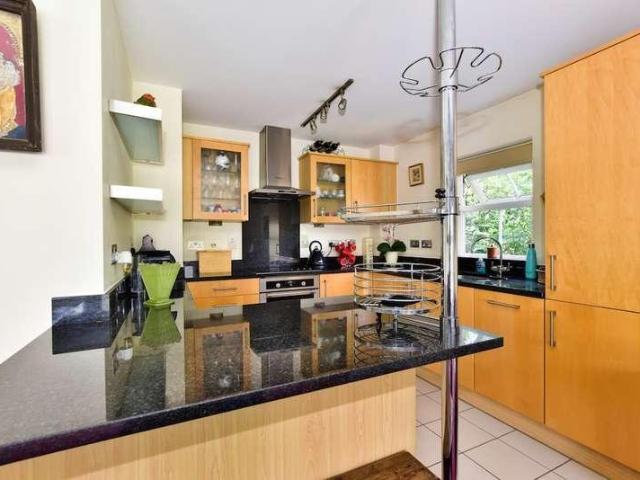
A stunning two bedroom first floor apartment situated in this modern sought after development with lease in excess of 100 years and excellent access to the M4 & M40. The property, which is one of just eight in this block, has been owned by the current owner since new. Accommodation briefly comprises of telephone entry, entrance hall, living room with feature bay window and open plan fitted kitchen/breakfast room with granite work surfaces, master bedroom with ensuite shower room overlooking extremely well kept communal gardens, second double bedroom and bathroom plus underfloor heating. Outside there is allocated parking and the property further benefits from double glazing and gas central heating.Cranwells Lane is an extremely sought after quiet no through road situated within striking distance of the beautiful Burnham Beeches and it's 500 acres of woodland. Farnham Common Broadway is also nearby with it's variety of shops and amenities which include Costa, Sainsbury and Tesco.Farnham
£ 350,000
3 bed house for sale
2 pictures
House · for sale
£ 630,000
New
3 bed house for sale
SL1
· 3 Bedrooms · House
· Garden · Equipped kitchen · Concierge
SL1 · 3 Bedrooms · House · Garden · Equipped kitchen · Concierge
We are pleased to offer to the market this four double bedroom extended semi detached property on Mill Way, Mill End with stunning views of the Hertfordshire countryside. The property has a light and airy spacious reception room with a feature fire surround and large bay window allowing natural light to illuminate this room. The open plan kitchen has an ample range of base and wall units with integrated appliances and flows through into the family area with patio doors to the rear garden. Double doors allow access to the study/bedroom four. Completing the ground floor is a utility room, family shower room, and office which has front and rear access, plumbing and underfloor heating. To the first floor are three double bedrooms and family bathroom. The master bedroom benefits from built in wardrobes, an ensuite shower and air conditioning. The large enclosed rear garden is laid to lawn with a patio area and has gated access to a large open field. The property benefits from a partially bo
£ 630,000
3 bed house for sale
2 pictures
House · for sale
£ 685,000
New
3 bed house for sale
SL1
· 3 Bedrooms · House
· Garden · Parking · Equipped kitchen · Patio · Heating
SL1 · 3 Bedrooms · House · Garden · Parking · Equipped kitchen · Patio · Heating
A superbly presented and extended three double bed, two bathroom semi-detached family house situated on this popular residential road in Kenton close to excellent schools and Preston Road station (Met Line) and located close to the open spaces of Woodcock Park. Benefits include: gas central heating, double glazed windows, two bathrooms, study, parking for 2 cars on driveway. This beautifully presented family home is offered for sale in excellent decorative order and is located close to excellent schools including Uxendon Manor, Mount Stewart, Claremont and St Gregorys science college. Ground floor accommodation: Through lounge, study, kitchen/breakfast room, guest WC/shower room First floor accomodation: Three double bedrooms, combined bathroom/WC The lovely rear garden has a raised patio area and is approx 80`. There is off street parking for 2 cars on the driveway. Call us now to view this wonderful property. 020 8907 2525
£ 685,000
2 bed house for sale
2 pictures
House · for sale
£ 490,000
New
2 bed house for sale
SL1
· 2 Bedrooms · House
· Garden · Equipped kitchen
SL1 · 2 Bedrooms · House · Garden · Equipped kitchen
Introducing Plot 191, The Coiner, a brand new, bright and spacious two bedroom detached home offering 861 sq ft of thoughtfully designed internal accommodation, set in an exceptional new development nestled in the highly sought-after village of Hazlemere. Offering a beautiful collection of houses, it has been carefully designed to support modern lifestyles while retaining the charm of village living. This beautifully presented home offers two well proportioned bedrooms, including a generous principal suite complete with a private ensuite shower room. The remaining bedroom is served by a stylish, contemporary family bathroom. The spacious living and dining area is flooded with natural light, creating a warm and inviting atmosphere. Patio doors open directly onto the rear garden, seamlessly blending indoor and outdoor living, perfect for relaxing or entertaining. Completing the property is a contemporary kitchen with integrated appliances. Externally, the property offers a private rear g
£ 490,000
2 bed house for sale
2 pictures
House · for sale
£ 369,950
2 bed house for sale
SL1
· 2 Bedrooms · House
· Garden · Equipped kitchen · Concierge · Heating
SL1 · 2 Bedrooms · House · Garden · Equipped kitchen · Concierge · Heating
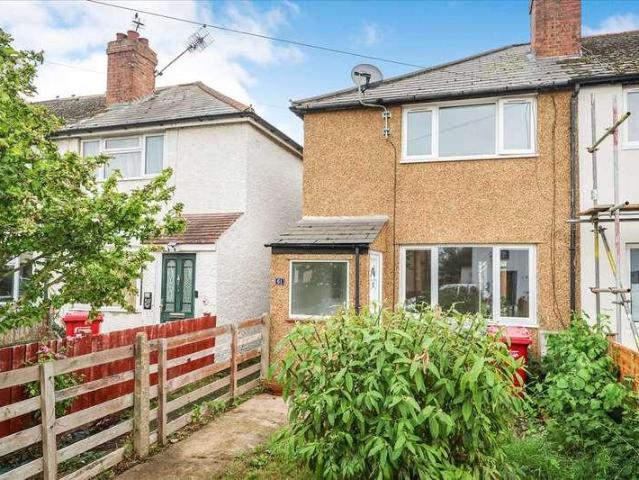
Located in this popular residential area within walking distance of Burnham Station a well presented two bedroom end of terraced home well worthy of an internal inspection. The accommodation offers a 14' reception room, fitted kitchen/diner, upstairs bathroom, double bedrooms, gas heating, double glazing and private rear garden with vehicular access. EPC -tbc. Entrance Hallway Front aspect window and door to: Lounge 4.27m (14' 0') x 3.62m (11' 11') Front aspect window, radiator, stairs to first floor, understairs storage cupboard and access to: Kitchen/Diner 3.38m (11' 1') x 2.63m (8' 8') Comprising a range of eye and base level units with work surface, intergrated gas hob, electric oven and extractor, wall mounted gas combination boiler, plumbing for washing machine, single bowl sink with mixer tap, radiator, rear aspect window and rear aspect french doors giving garden access. Landing Loft access and doors to: Bedroom1 4.26m (14' 0') x 3.62m (11' 11') Front aspect window and radiator
£ 369,950
1 bed flat for sale
2 pictures
Flat · for sale
£ 385,000
New
1 bed flat for sale
SL1
· 1 Bedroom · Flat
· Balcony · Gym · Equipped kitchen · Security
SL1 · 1 Bedroom · Flat · Balcony · Gym · Equipped kitchen · Security
Property Highlights: - 9th-floor studio with the River Thames and London skyline views from a private balcony - Thoughtfully designed, open?plan kitchen/dining/living space with a breakfast bar for flexible living and socialising - Located in the final phase at Kew Bridge Rise, just a 2?minute walk to Kew Bridge Station with excellent connections into central London - Includes access to on?site lifestyle amenities such as a 1,643 sq ft resident's gym, co?working space and concierge. - Onsite amenities coming end of 2026 include Mums Organic, Cezve Coffee, and Monkey Puzzle Nursery - Built by a 5?star rated housebuilder with a 10?year NHBC warranty for added peace of mind. A Lifestyle at Kew Bridge Rise: Kew Bridge Rise blends the charm of riverside living with a vibrant mix of caf?s, commercial spaces, and local amenities, offering the perfect balance of relaxation and everyday convenience. Life here is about enjoying more of what matters, with leisure, shopping, dining, and transport
£ 385,000
4 bed house for sale
2 pictures
House · for sale
£ 680,000
New
4 bed house for sale
SL1
· 4 Bedrooms · House
· Equipped kitchen · Parking
SL1 · 4 Bedrooms · House · Equipped kitchen · Parking
A spacious four-bedroom detached family home set on a 3rd of an acre, ideally located close to local schools, shops, and excellent commuter links. Also offering a living room, separate dining room, kitchen, downstairs WC, four well proportioned bedrooms, two bathrooms, driveway parking and garage
£ 680,000
3 bed house for sale
2 pictures
House · for sale
£ 735,000
New
3 bed house for sale
SL1
· 3 Bedrooms · House
· Garden · Parking · Powder room
SL1 · 3 Bedrooms · House · Garden · Parking · Powder room
Conveniently located in the cul de sac of Felcott Road in Hersham, Walton-On-Thames, this delightful semi-detached house is a perfect family home. With three well-proportioned bedrooms, this property offers ample space for comfortable living. The house is beautifully presented throughout, showcasing character features that add to its appeal. One of the standout features of this home is its private driveway, providing convenient off-street parking. The location is particularly advantageous, as it is just a short stroll from Walton mainline station, making commuting a breeze. Additionally, local shops and popular schools are within easy reach, catering to all your daily needs. The property boasts a modern family bathroom upstairs and a downstairs cloakroom, enhancing its practicality for family life. The sunny rear garden is a lovely outdoor space, perfect for relaxation or entertaining, and it includes a detached garage that offers ample storage solutions. Moreover, the house has been s
£ 735,000
3 bed house for sale
2 pictures
House · for sale
£ 500,000
New
3 bed house for sale
SL1
· 3 Bedrooms · House
· Garden · Equipped kitchen · Parking
SL1 · 3 Bedrooms · House · Garden · Equipped kitchen · Parking
Situated at the head of a quiet residential cul-de-sac and overlooking woodland to the front is this well presented three bedroom semi-detached home. Having been subject to significant improvements by the current owner to include a refitted bathroom, refitted kitchen and high quality vinyl flooring amongst others, the property also benefits from a downstairs shower room, private rear garden and driveway parking
£ 500,000
3 bed house for sale
2 pictures
House · for sale
£ 475,000
3 bed house for sale
SL1
· 3 Bedrooms · House
· Garden · Parking · Concierge
SL1 · 3 Bedrooms · House · Garden · Parking · Concierge
Gardens: 1 Parking Spaces: 2 Garages: 1 FEATURES Village Location Three Bedrooms Driveway Parking Garage Beautiful Secluded Rear Garden Large Lounge / Dining Room Modern Fitted Shutter Blinds Close to Local Shops and Amenities Close to Local Schools Bedrooms: 3 Bathrooms: 2 Receptions: 1 Schools PRIMARY SCHOOLS: Lent RIse School - 0.5 Miles State School St Peter's Church Of England School - 0.3 Miles State School Our Lady Of Peace Catholic Primary School - 0.9 Miles State School Priory School - 0.9 Miles State School SECONDARY SCHOOLS: Burnham Grammar School - 0.7 Miles State School Haybrook College - 1.2 Miles State School Location Burnham offers a good range of shops for day-to-day needs while further more extensive shopping facilities can be found in nearby Maidenhead, Windsor and Beaconsfield. There are an abundance of sporting facilities in the area including Cliveden Reach which is regarded as one of the most beautiful stretches of the River Thames for boating and fishing. Other
£ 475,000
1 bed house for sale
2 pictures
House · for sale
£ 270,000
New
1 bed house for sale
SL1
· 1 Bedroom · House
· Garden · Equipped kitchen · Concierge
SL1 · 1 Bedroom · House · Garden · Equipped kitchen · Concierge
Romans are delighted to present to the market this unique property providing approximately 501 sq. ft of accommodation and offers a versatile layout that will appeal to first-time buyers, couples and those looking for a conveniently sized home with a little something different. On the ground floor, the property centres around a generous open-plan Kitchen/Dining/Reception Room, measuring approximately 19'6 x 14'6, creating a sociable and flexible living space. The kitchen area is fitted along the rear of the room, while a useful store is located adjacent to the staircase. The first floor provides a well-proportioned bedroom, measuring approximately 12' x 11'1, together with a separate bathroom. The bedroom overlooks the lower-level void, adding an appealing sense of space and individuality to the accommodation. Externally, the property benefits from a private and secluded garden, providing an attractive outdoor space in which to relax and enjoy some peace and privacy. One of the propert
£ 270,000
2 bed flat for sale
2 pictures
Flat · for sale
£ 640,000
New
2 bed flat for sale
SL1
· 2 Bedrooms · Flat
· Gym · Equipped kitchen · Security
SL1 · 2 Bedrooms · Flat · Gym · Equipped kitchen · Security
Property Highlights: - The apartment offers 801 sq ft of stylish open?plan living space with a spacious kitchen, dining and living area. - Two double bedrooms, with the principal bedroom featuring mirrored fitted wardrobes and a modern ensuite bathroom - High?end finishes throughout including underfloor heating, Amtico flooring, fitted wardrobes, integrated AEG appliances, separate utility cupboard with a washer/dryer and quality bathroom details all at no extra cost. - Located just a 2?minute walk to Kew Bridge Station offering excellent connections into central London, with journeys as little as 22-minutes to Zone 1. - Includes access to on?site lifestyle amenities such as a resident's gym, co?working space and concierge. - Onsite amenities coming end of 2026 include Mums Organic, Cezve Coffee, and Monkey Puzzle Nursery - Built by a 5?star rated housebuilder with a 10?year NHBC warranty for added peace of mind. A Lifestyle at Kew Bridge Rise Kew Bridge Rise blends the charm of rivers
£ 640,000
3 bed house for sale
2 pictures
House · for sale
£ 550,000
New
3 bed house for sale
SL1
· 3 Bedrooms · House
· Garden · Equipped kitchen · Parking · Concierge
SL1 · 3 Bedrooms · House · Garden · Equipped kitchen · Parking · Concierge
Situated in a quiet cul-de-sac on a generous corner plot, this three-bedroom semi-detached home offers excellent potential. The ground floor features a spacious front-facing reception room, along with a modern kitchen/dining area to the rear that opens into a bright conservatory. Upstairs, the first floor comprises an inviting master bedroom, two further well-proportioned bedrooms, and a family bathroom. Externally, the property benefits from a driveway providing off-street parking, as well as a large rear garden predominantly laid to lawn. Maxwell Close is situated close to all local amenities including shops and restaurants and has excellent links to Rickmansworth train station and the M25
£ 550,000
3 bed house for sale
2 pictures
House · for sale
£ 695,995
New
3 bed house for sale
SL1
· 3 Bedrooms · House
· Garden · Equipped kitchen
SL1 · 3 Bedrooms · House · Garden · Equipped kitchen
LAUNCH DAY - SUNDAY 14th JUNE - BY APPOINTMENT ONLY * A well presented bright and spacious semi-detached family home, with three double bedrooms, two bathrooms and superb ground floor accommodation. Conveniently situated in this sought after tree lined road within easy reach of the River Thames, local shops and both Hurst Park Primary and Heathside secondary schools. The accommodation of nearly 1600 sq ft comprises an entrance hall with tiled floor, an impressive triple aspect 29' X 13'11' sitting room/dining room, with a glazed door to the side terrace, a fully fitted kitchen breakfast room with double doors leading out to the South facing rear terrace and garden, a separate utility room and a ground floor WC. Stairs to the first floor landing provide access to the master bedroom with en-suite shower and WC, a second double bedroom and a family bathroom. Further stairs lead to the impressive 16' X 14' double bedroom on the top floor. Outside, the property is accessed to the front via
£ 695,995
3 bed house for sale
2 pictures
House · for sale
£ 400,000
3 bed house for sale
SL1
· 3 Bedrooms · House
· Garden · Parking
SL1 · 3 Bedrooms · House · Garden · Parking
Situated on the popular Perryman Way in Slough, this turn-key property is ideally located close to well-regarded local schools. The home benefits from convenient parking, a private rear garden, and is presented in excellent condition throughout, making it ready to move straight into
£ 400,000
4 bed house for sale
2 pictures
House · for sale
£ 1,050,000
4 bed house for sale
SL1
· 4 Bedrooms · House
· Equipped kitchen · Concierge
SL1 · 4 Bedrooms · House · Equipped kitchen · Concierge
A chance to purchase a quite unique double fronted four bedroom, two bathroom, two reception family home which is coming to the market with no upper chain, therefore ideal if you are looking for a speedy and hassle free purchase.This excellent family home sits on a corner plot, and is ideal if you are looking for a property that you can extend and put your own stamp on.Situated in popular Rosewood Way, which is a quiet no through road, directly off the Beaconsfield Road, and also only a few minutes walk to all of Farnham Commons amenities that include Costa, Sainsbury, a tesco plus a variety of shops and places to eat. Also within walking distance are both of Farnham Commons Schools, plus the beautiful Burnham Beeches and its 500 acres of ancient woodland.Good sized accommodation sits at 2163 square ft and on the ground floor includes a 21'4 x 17' triple aspect living room, a double aspect kitchen, and a 21'2 x 10' double aspect dining room.Completing this floor is a ground floor WC.Up
£ 1,050,000
8 bed house for sale
2 pictures
House · for sale
£ 1,575,000
New
8 bed house for sale
SL1
· 8 Bedrooms · House
· Garden · Parking · Equipped kitchen · Concierge
SL1 · 8 Bedrooms · House · Garden · Parking · Equipped kitchen · Concierge
An eight bedroom detached house available chain free with Davidson Frost-Wellings. On the ground floor the house has a welcoming hallway, huge reception room with sliding doors leading to the rear garden, office, store room including utility space, dine-in kitchen, TV room and guest WC. On the first floor is the master bedroom with ensuite shower room, three double bedrooms, a family bathroom and a utility room. The second floor comprised another large bedroom suite, three further double bedrooms and a family bathroom. The house is available chain free with over 3500 sq ft of space arranged over three floors. The South facing garden is mostly laid to lawn with a mature border and terrace. At the front of the property is a carriage driveway providing off street parking for multiple cars. Dalkeith Grove is a wide tree-line road close to some of the area's most respected schools, including North London Collegiate School, widely regarded as one of the UK's leading independent schools. Stan
£ 1,575,000
1 bed flat for sale
2 pictures
Flat · for sale
£ 230,000
New
1 bed flat for sale
SL1
· 1 Bedroom · Flat
· Garden · Equipped kitchen · Parking · Concierge
SL1 · 1 Bedroom · Flat · Garden · Equipped kitchen · Parking · Concierge
This one double bedroom, first floor apartment offers first time buyers and investors alike a fantastic opportunity to acquire a beautifully presented and spacious home in a popular and convenient location. The accommodation comprises a welcoming entrance hall with a versatile storage cupboard and doors providing access to all rooms including a bright and airy reception/dining room, a fully functional fitted kitchen with a range of units including a dishwasher, integrated oven, cooker and cooker hood. The hallway also provides access to a large, light filled master bedroom and a modern bathroom. The property benefits from residents parking, a garage and neatly presented communal gardens. Church Lane is ideally located within easy reach of Rickmansworth town centre with its array of local shops, supermarkets and renowned restaurants
£ 230,000
1 bed flat for sale
2 pictures
Flat · for sale
£ 270,000
New
1 bed flat for sale
SL1
· 1 Bedroom · Flat
· Equipped kitchen
SL1 · 1 Bedroom · Flat · Equipped kitchen
Gibbs Gillespie are pleased to present this beautifully designed first floor apartment, in the heart of Stanmore within proximity to local shops, schools and transport links. The property comprises of a welcoming entrance hall, leading to a bright and spacious, open plan living space with a modern, fitted kitchen with integrated appliances. There is a modern family bathroom, and large double bedroom with ample space. Completing the property is an entry phone security system, storage and a secure communal entrance at ground level providing access to the upper floors. Situated in an excellent sought after location close to three local nature reserves and blessed with acres of woodlands just short walk away. Perfect for local amenities, transport links, with direct access to London and well placed for road travel, within easy reach of M1 Junction 4, A406 North Circular Road, and Heathrow Airport. Great shopping destinations such as Watford and Brent Cross within a short car journey. Stanm
£ 270,000
3 bed house for sale
2 pictures
House · for sale
£ 460,000
New
3 bed house for sale
SL1
· 3 Bedrooms · House
· Parking · Concierge
SL1 · 3 Bedrooms · House · Parking · Concierge
Tucked away in a quiet cul-de-sac in sought-after Heatherside, this well-presented and modern three-bedroom detached home offers spacious living, a bright conservatory, converted garage providing an additional reception room, a modern family bathroom, and downstairs WC
£ 460,000
4 bed house for sale
2 pictures
House · for sale
£ 600,000
New
4 bed house for sale
SL1
· 4 Bedrooms · House
· Garden · Balcony · Equipped kitchen · Parking · Patio · Heating
SL1 · 4 Bedrooms · House · Garden · Balcony · Equipped kitchen · Parking · Patio · Heating
A superbly presented and extended four/five bedroom family home, situated within this popular location in Stanwell. Offering approximately 1484 sq/ft of internal living space, the accommodation briefly comprises; Entrance hallway, four/five-double bedrooms (One en-suite shower room), three bathrooms, first floor balcony, first and second floor landings, second floor study, downstairs WC, large living room, beautifully presented and fully fitted kitchen/diner with integrated appliances and modern fixtures and fittings, kitchen island, and full width bifold doors. The property further boasts gas central heating, modern double glazing, ample storage space, off-street parking, private rear garden with outbuilding and patio/BBQ area. Sole Agent.
£ 600,000
2 bed flat for sale
2 pictures
Flat · for sale
£ 350,000
New
2 bed flat for sale
SL1
· 2 Bedrooms · Flat
· Garden · Balcony · Equipped kitchen · Parking · Concierge
SL1 · 2 Bedrooms · Flat · Garden · Balcony · Equipped kitchen · Parking · Concierge
A superb two-bedroom second floor apartment situated in a private gated development offering bright and spacious living with the added benefit of a Juliet balcony, communal gardens, and a convenient and sought-after location close to the amenities and transport links of Ruislip, Ruislip Manor and Eastcote. Filled with light throughout the apartment comprises a welcoming entrance hallway and spacious reception/dining room with Juliet balcony overlooking the communal grounds. There is a well-appointed fitted kitchen, family bathroom and two double bedrooms. One bedroom has fitted wardrobes and the master bedroom comes with a stylish ensuite. Externally, the property is surrounded by well-maintained communal grounds and there is gated residents parking. Royal Court is located just off Eastcote Road a short walk from the bustling high streets of Ruislip, Ruislip Manor and Eastcote with their extensive range of shops, restaurants, and transport facilities. The Metropolitan and Piccadilly li
£ 350,000
4 bed house for sale
2 pictures
House · for sale
£ 930,000
New
4 bed house for sale
SL1
· 4 Bedrooms · House
· Garden · Equipped kitchen · Parking · Concierge
SL1 · 4 Bedrooms · House · Garden · Equipped kitchen · Parking · Concierge
An excellent opportunity to acquire this spacious four-bedroom detached bungalow, ideally suited to families, downsizers, or those seeking versatile single-storey living. Benefiting from off-street parking, generous accommodation throughout, and attractive gardens, this property offers both comfort and practicality in a desirable setting. The property comprises four well-proportioned bedrooms, providing ample space for family living or guest accommodation. A spacious reception room forms the heart of the home and is complemented by a separate study, ideal for home working or use as a hobby room. The large fully fitted kitchen offers an abundance of storage and workspace and is conveniently positioned adjacent to the dining room, creating an ideal setting for everyday family meals and entertaining. Further benefits include a utility room and two well-appointed bathrooms. To the rear, the property enjoys a substantial and beautifully maintained garden, featuring mature trees, shrubs, and
£ 930,000
3 bed house for sale
2 pictures
House · for sale
£ 675,000
3 bed house for sale
SL1
· 3 Bedrooms · House
· Garden · Equipped kitchen · Parking · Concierge
SL1 · 3 Bedrooms · House · Garden · Equipped kitchen · Parking · Concierge
Situated in a peaceful and highly desirable position within the picturesque village of Hedgerley, this well-proportioned three-bedroom home offers versatile living accommodation, a separate garage, garden studio, and exciting scope for future extension (subject to the usual planning consents).The property opens into a welcoming entrance hall with stairs to the first floor. To the front, a generously sized living room (over 24 ft in length) provides a bright and comfortable reception space allowing space for multiple sofas and units with a flood of natural light through the bay window.To the rear, the heart of the home is a spacious open-plan dining room and kitchen, ideal for modern family living and entertaining. The kitchen is well laid out with ample worktop room, fitted appliances, storage space, and enjoys direct access to the garden, creating a seamless indoor-outdoor flow.Upstairs, there are three bedrooms and family bathroom. Bedrooms one and two are both comfortable double roo
£ 675,000
2 bed house for sale
2 pictures
House · for sale
£ 515,000
New
2 bed house for sale
SL1
· 2 Bedrooms · House
· Garden · Equipped kitchen · Parking
SL1 · 2 Bedrooms · House · Garden · Equipped kitchen · Parking
The accommodation comprises an entrance hallway, two bedrooms, a separate living room, fitted kitchen and bathroom. The property would benefit from some modernisation, making it an ideal opportunity for first-time buyers, downsizers, investors or anyone looking for a home they can improve to their own taste. One of the property's main features is the outside space. To the front there is a large paved driveway providing ample off-street parking, while to the rear is a generous private garden, offering plenty of potential for landscaping as well as possible extension of the existing accommodation (STPP). Situated in a popular residential part of Hayes, the property is conveniently positioned for local schools, shops, bus routes and transport links, with access to Hayes & Harlington Station and the Elizabeth Line. A bungalow with plenty of potential in a sought-after Hayes location - call Simple Estate Agents today to arrange your viewing
£ 515,000
4 bed house for sale
2 pictures
House · for sale
£ 750,000
New
4 bed house for sale
SL1
· 4 Bedrooms · House
· Parking · Equipped kitchen · Concierge
SL1 · 4 Bedrooms · House · Parking · Equipped kitchen · Concierge
A well-presented four-bedroom family home, offering approximately 1,482 sq. ft of accommodation, a double garage and a convenient location within Lower Earley. The property has been lovingly refurbished and improved by the current owners over the last four years, including the installation of new bathrooms and underfloor heating to the ground floor. The ground floor provides well-proportioned and versatile living accommodation, comprising an entrance hall, downstairs WC with storage for coats and shoes, spacious lounge, separate dining room and a kitchen with adjoining utility room. The lounge provides a generous principal reception space, while the separate dining room offers flexibility for family meals or entertaining. Upstairs are four bedrooms, including a well-proportioned main bedroom with a beautifully designed en-suite shower room, three further bedrooms and a family bathroom. The accommodation is complemented by a practical landing and good storage provision. A particular fea
£ 750,000
3 bed house for sale
2 pictures
House · for sale
£ 750,000
New
3 bed house for sale
SL1
· 3 Bedrooms · House
· Equipped kitchen · Parking · Concierge
SL1 · 3 Bedrooms · House · Equipped kitchen · Parking · Concierge
A well-maintained three-bedroom end of terrace family home, ideally positioned on Monarchs Way in Ruislip, offering generous living accommodation, excellent off-street parking, a garage and exciting potential to further extend and create additional internal space. The ground floor benefits from a welcoming entrance leading into the main reception room, providing a comfortable space for everyday family living. To the rear, there is a generous kitchen/breakfast room, complemented by a separate formal dining room, providing excellent space for entertaining and family meals. A convenient downstairs WC completes the ground floor. The property benefits from a ground floor extension, creating an enhanced footprint and additional living space compared to the original layout. There is also excellent potential to further extend the property, subject to the necessary planning permissions and consents, allowing a purchaser the opportunity to create an even larger and more versatile family home. To
£ 750,000
4 bed house for sale
2 pictures
House · for sale
£ 775,000
New
4 bed house for sale
SL1
· 4 Bedrooms · House
· Garden · Equipped kitchen · Parking · Concierge
SL1 · 4 Bedrooms · House · Garden · Equipped kitchen · Parking · Concierge
Offering an abundance of space for the growing family, this imposing four bedroom, two bathroom home has been thoughtful dressed in neutral tones with the benefit of a conservatory, secluded rear garden, a driveway and a garage. The accommodation comprises a large and welcoming entrance hallway with access into a spacious kitchen with a range of units and space for free standing appliances and a front aspect reception room. The kitchen leads into a light filled conservatory with French doors out onto the decking area and completing the ground floor is a guest WC. The first floor holds an inviting master bedroom en-suite followed by three further bedrooms, a shower room and a separate WC. Harefield Road is ideally located to Rickmansworth Town Centre, Aquadrome and all its local amenities including shops, bars and restaurants as well as the excellent transport links. The property is a couple of minutes drive from a local nature reserve (The Aquadrome) and The Bishops Wood, there are exc
£ 775,000
5 bed house for sale
2 pictures
House · for sale
£ 690,000
5 bed house for sale
SL1
· 5 Bedrooms · House
· Garden · Equipped kitchen · Parking · Concierge
SL1 · 5 Bedrooms · House · Garden · Equipped kitchen · Parking · Concierge
A spacious five-bedroom detached Victorian home offering excellent family accommodation and significant potential for further development, subject to planning. The property features a front reception room, which could also be used as a fifth bedroom, alongside a large rear reception room opening into an impressive 6-metre stunning kitchen diner extension with folding doors, creating a fantastic open-plan living and entertaining space. First floor has three large double bedrooms, a generous single bedroom and two bathrooms, providing flexible accommodation for a growing family. The property also benefits from a loft with potential for conversion, while there may be scope for a double-storey extension, subject to the necessary planning consents. The rear garden is well presented and landscaped, with a generous lawn, paved areas and established planting. To the front, there is already a dropped kerb, and by removing the front boundary wall, there is potential to create off-street parking/
£ 690,000

Get email alerts

Don't miss out: be the first to know about new properties

The alert was correctly created

On subscribing you accept the conditions of use and the privacy policy
Alert
Receive new ads in your inbox
Save this search
Receive alerts for new listings

We'll send you an email when we have new properties for: "Properties for sale in SL1"

The alert was correctly created

Burnham Slough
Hencroft Street South SL1 Slough
Get email alerts and be the first to see new listings
Required field
On subscribing I accept the terms of the privacy policy
Perfect! You'll soon start receiving new listings via email
Alert
Receive an email when we have new ads for Properties for sale in SL1
Save this search
Filters

Bedrooms

Size (sq.ft)

sq.ft
sq.ft

Price

£
£

Property type

Bathrooms

Clear all filters
Receive notifications when new entries are published.