59,866 houses for sale in Slade Green

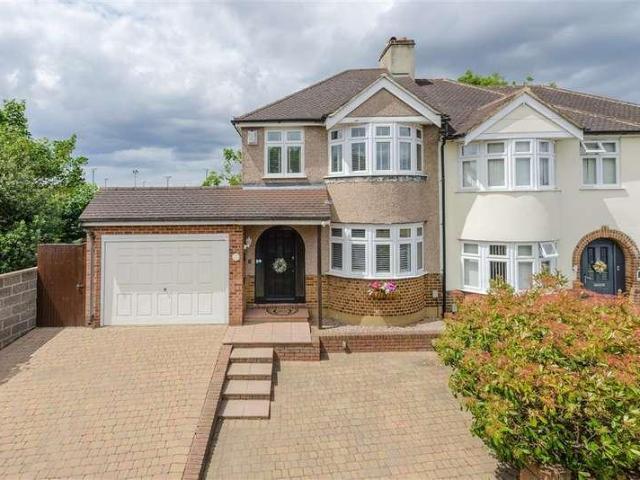
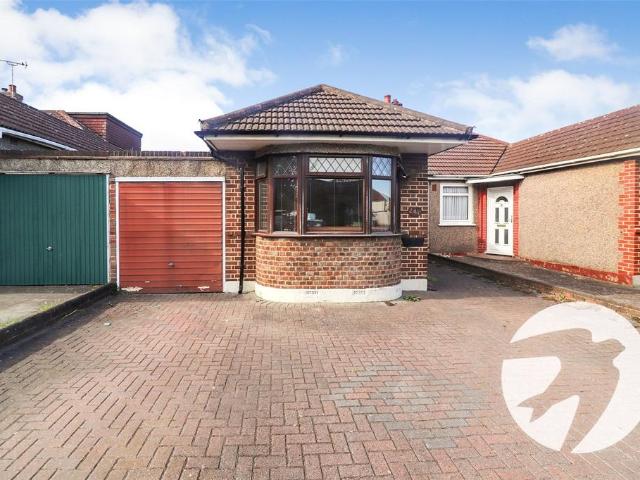
2 bed house for sale
2 pictures
House · for sale
£ 450,000
2 bed house for sale
Slade Green
· 2 Bedrooms · House
· Garden · Equipped kitchen
Slade Green · 2 Bedrooms · House · Garden · Equipped kitchen
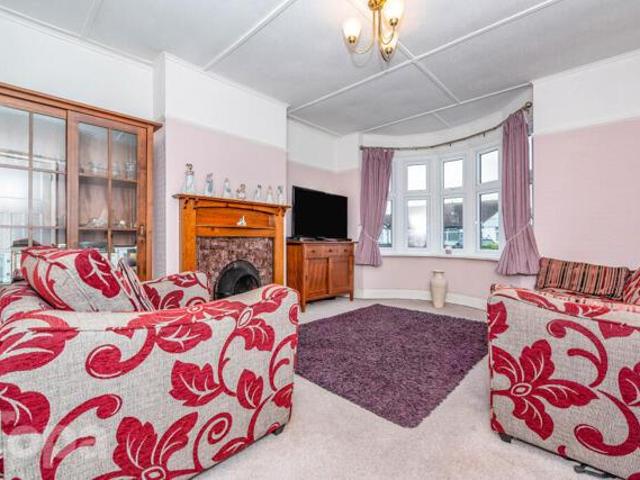
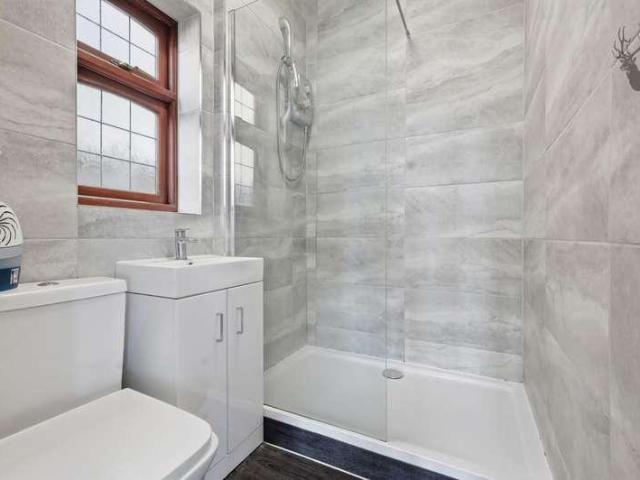
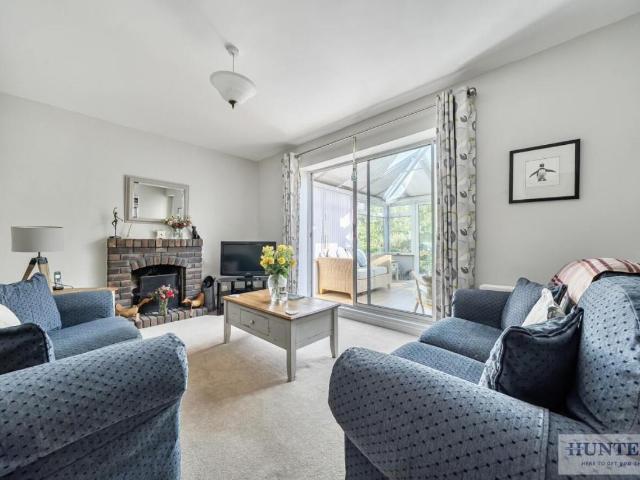
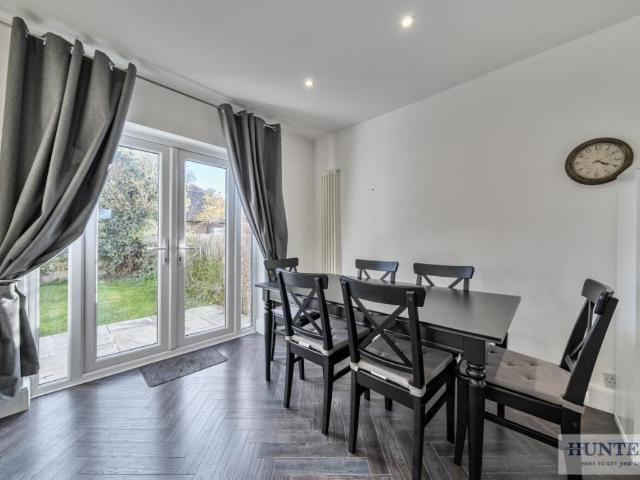
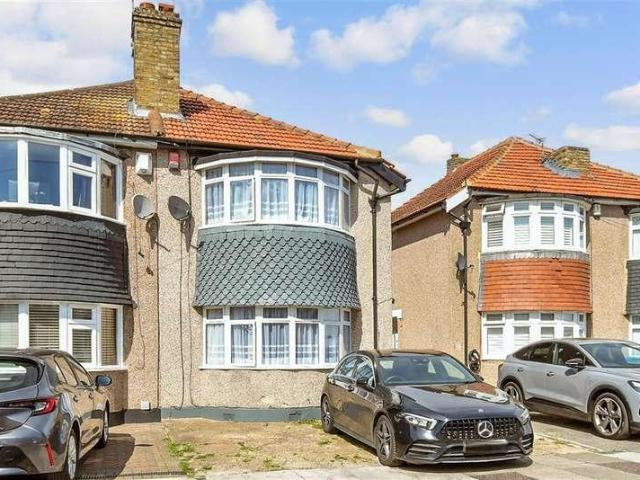
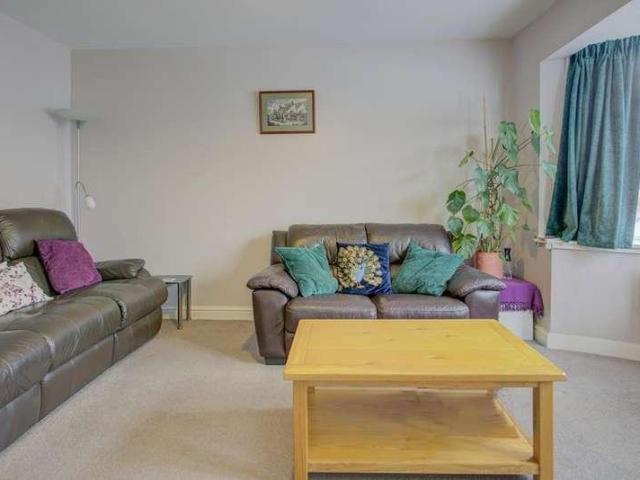
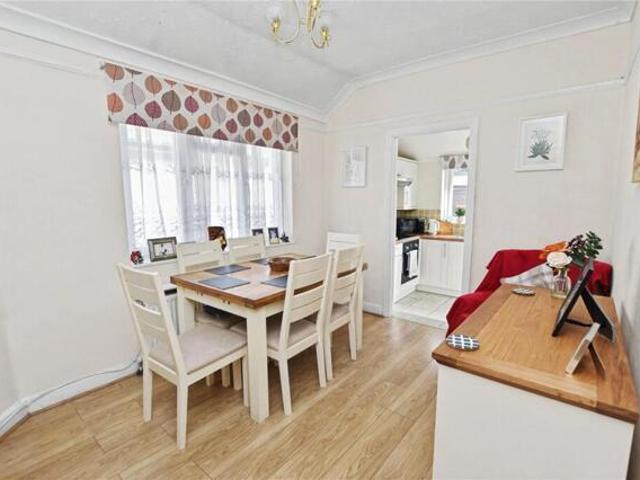
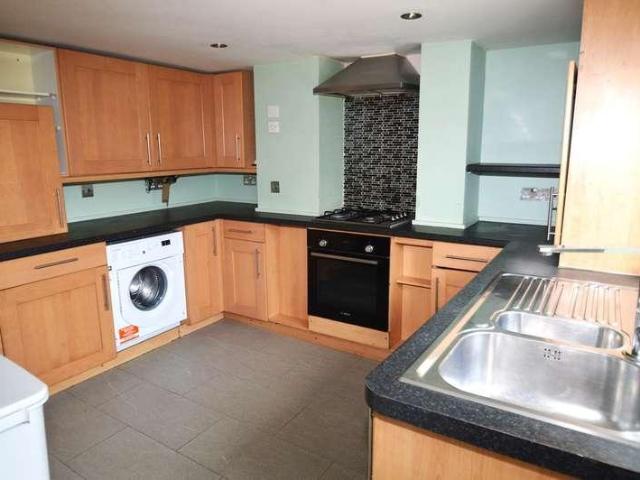
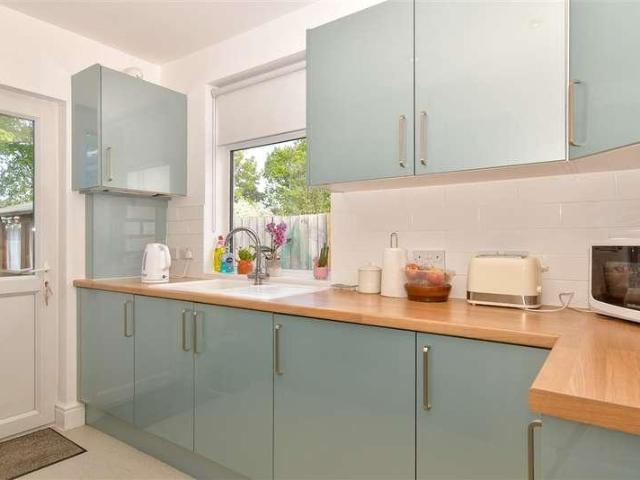
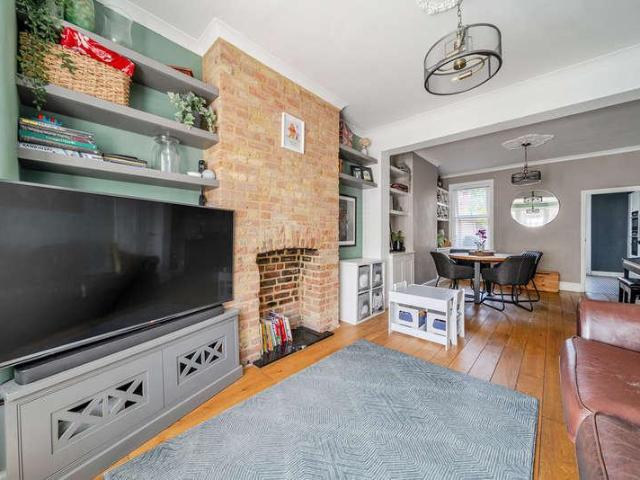
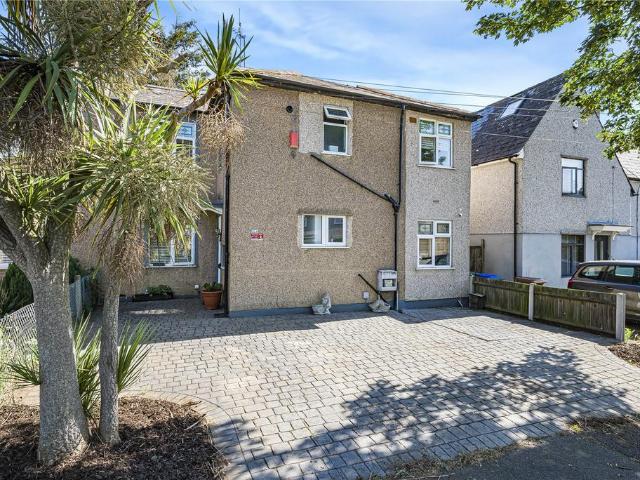
Standout Features Chain free Sought after location Future potential to extended (STPP) Large rear garden Two bedroom semi detached home Open plan lounge/dining room Extended kitchen Call Hunters to view Floor Area: 676 st ft EPC Rating: E Property Description * CHAIN FREE * Nestled in the desirable area of Harborough Avenue, Sidcup, this charming end of terrace house presents an excellent opportunity for both first-time buyers and those looking to downsize. Spanning an inviting 676 square feet. The home features two comfortable bedrooms, complemented by a first-floor shower room, ensuring convenience for all residents. The open-plan lounge and dining area create a warm and welcoming atmosphere, seamlessly flowing into an extended kitchen that is ideal for culinary enthusiasts. One of the standout features of this property is the generous rear garden, offering ample space for outdoor activities, gardening, or simply enjoying the fresh air. Additionally, the modern multi-print driveway p
£ 450,000
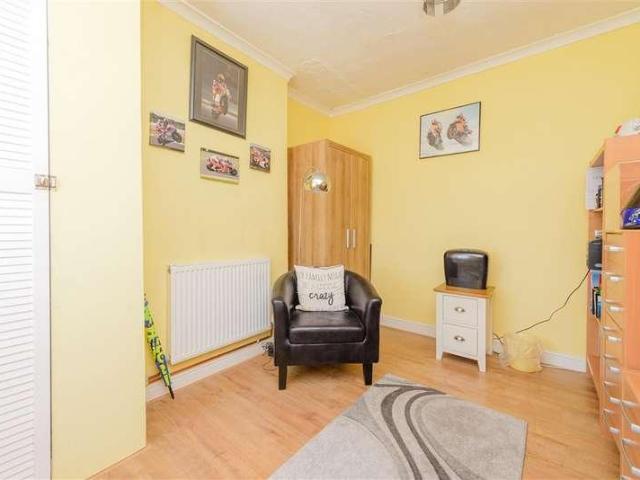
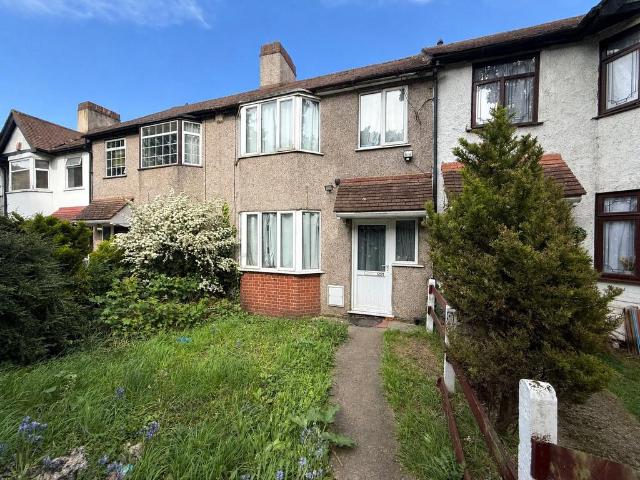
3 bed house for sale
2 pictures
House · for sale
£ 365,000
Updated
3 bed house for sale
Slade Green
· 3 Bedrooms · House
· Garden · Equipped kitchen · Parking
Slade Green · 3 Bedrooms · House · Garden · Equipped kitchen · Parking
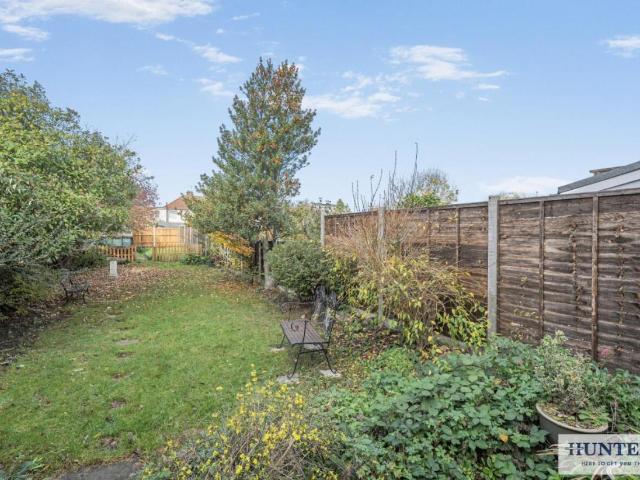
A delightful, well kept garden is a real feature, perfect for dining al-fresco. Inside, a generous lounge/dining room is the focal point with ample room for entertaining. Three double bedrooms allows room for guests and teenagers too!Room sizes:Entrance HallLounge/Diner: 24'5 x 11'4 (7.45m x 3.46m)Kitchen: 11'2 x 8'8 (3.41m x 2.64m)BathroomLandingBedroom 1: 14'4 x 10'9 (4.37m x 3.28m)Bedroom 2: 11'8 x 8'9 (3.56m x 2.67m)Bedroom 3: 11'3 x 8'3 (3.43m x 2.52m)Rear GardenDetached Garage The information provided about this property does not constitute or form part of an offer or contract, nor may it be regarded as representations. All interested parties must verify accuracy and your solicitor must verify tenure/lease information, fixtures & fittings and, where the property has been extended/converted, planning/building regulation consents. All dimensions are approximate and quoted for guidance only as are floor plans which are not to scale and their accuracy cannot be confirmed. Reference t
£ 365,000
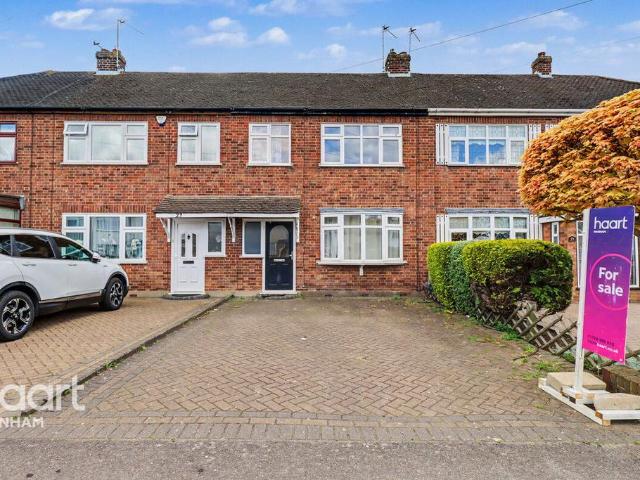
3 bed house for sale
2 pictures
House · for sale
£ 500,000
3 bed house for sale
Slade Green
· 3 Bedrooms · House
· Garden · Equipped kitchen · Parking
Slade Green · 3 Bedrooms · House · Garden · Equipped kitchen · Parking
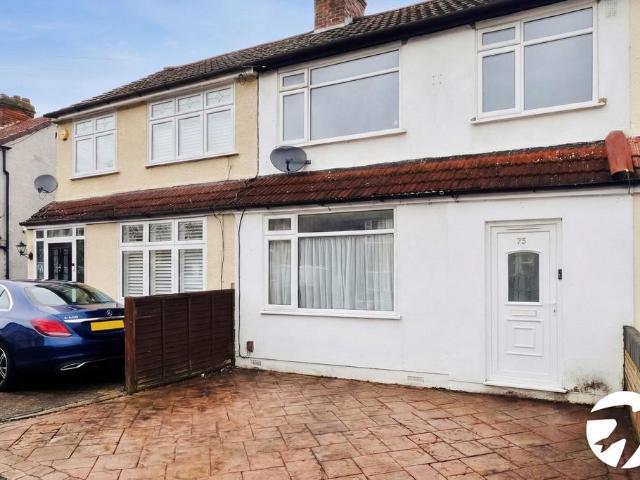
A rear extension has transformed the living space. The generous open plan kitchen/diner/family area is a real focal point. A large integral garage also acts as a utility space. Perfect location!Room sizes:Entrance HallLounge: 13'4 x 11'2 (4.07m x 3.41m)Kitchen/Diner: 16'4 x 10'3 (4.98m x 3.13m)Family Area: 11'9 x 10'3 (3.58m x 3.13m)LandingBathroom/Shower RoomBedroom 1: 14'0 x 8'2 (4.27m x 2.49m)Bedroom 2: 12'2 x 7'9 (3.71m x 2.36m)Bedroom 3: 7'3 x 6'2 (2.21m x 1.88m)Front GardenDrivewayIntegral GarageRear Garden The information provided about this property does not constitute or form part of an offer or contract, nor may it be regarded as representations. All interested parties must verify accuracy and your solicitor must verify tenure/lease information, fixtures & fittings and, where the property has been extended/converted, planning/building regulation consents. All dimensions are approximate and quoted for guidance only as are floor plans which are not to scale and their accuracy c
£ 500,000
House Rainham Greater London 101678625
View photo
House · for sale
£ 2,200,000
House Rainham Greater London 101678625
Slade Green
· House
Slade Green · House
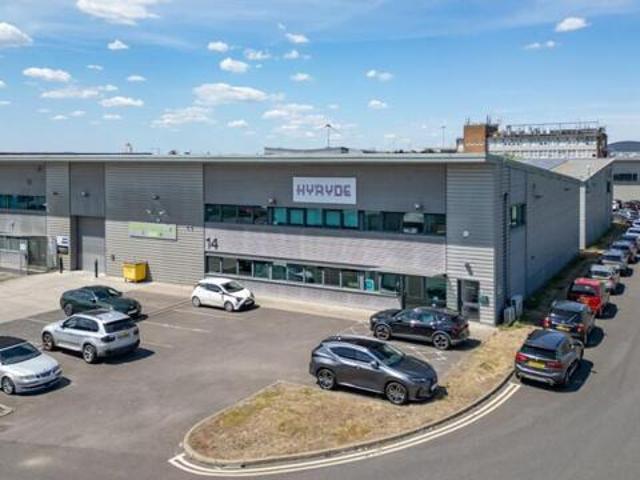
DescriptionThe property comprises of a high quality modern warehouse developed in 2007. The unit is of steel portal frame construction with block and profile insulation steel cladding to the elevations. There is a contemporary self-contained office suite forming part of larger B1 commercial unit. The office provides good open plan space on the first floor suitable for a wide variety of tenants in a secure, safe and accessible environment. The property includes an electric loading door and eaves height 7.98m sloping to 6.22m housing a mezzanine structure within part of the warehouse.LocationThe property is located off Ferry Lane South, Rainham in an established B1 industrial park location. The estate benefits from excellent motorway access with the A13 less than a minute from the estate, providing easy access to the M25 (junction 30) 4 miles to the East and City of London, 13 miles to the West. Rainham Railway Station approximately 1.6 miles North of the subject property providing regul
£ 2,200,000
3 bed house for sale
2 pictures
House · for sale
£ 425,000
3 bed house for sale
Slade Green
· 3 Bedrooms · House
· Garden · Equipped kitchen · Concierge
Slade Green · 3 Bedrooms · House · Garden · Equipped kitchen · Concierge
ENTRANCE HALL Carolina door to side. Laminate flooring. LOUNGE 14' 2 x 12' 5 (4.32m x 3.78m) Double glazed bay window to front. Radiator. Laminate flooring. Original coving. Ceiling rose. RECEPTION ROOM 12' 8 x 9' 7 (3.86m x 2.92m) Double glazed window to side. Radiator. Laminate flooring. 2 understairs cupboards. KITCHEN/DINER 20' 8 x 11' max (6.3m x 3.35m) Double glazed window to side. Double glazed window to rear. Double glazed patio doors to side leading to garden. Wall and base units with works surface over. Stainless steel sink with small drainer unit. Tile splash back. Tiled floor and laminate flooring. Stainless steel oven hob and extractor fan. Plumbed for washing machine. LANDING Double glazed window to side. Laminate flooring. BEDROOM ONE 13' 6 x 9' 11 (4.11m x 3.02m) 2 Double glazed windows to front. Radiator. Laminate flooring. BEDROOM TWO 15' 1 x 6' 7 (4.6m x 2.01m) Double glazed window to side. Double glazed door to rear. Radiator. Laminate flooring. BEDROOM THREE 19' x
£ 425,000
For Sale 3 Bedroom House Bexley Greater London DS101675584
View photo
House · for sale
£ 500,000
For Sale 3 Bedroom House Bexley Greater London DS101675584
Slade Green
· 3 Bedrooms · 1 Bath · House
· Garden · Equipped kitchen
Slade Green · 3 Bedrooms · 1 Bath · House · Garden · Equipped kitchen
Immaculately presented & Extended 3-Bedroom Semi-Detached Chalet Home – Chain FreeGUIDE PRICE £500,000 TO £525,000A fantastic opportunity to purchase this immaculately presented three-bedroom semi-detached chalet-style home on the popular Oakdene Avenue in Erith. Extended to the rear and offering further potential to extend (STPP), this charming property blends original character with modern family living, all within easy reach of excellent transport links and schools.The PropertyFrom the moment you enter, the home impresses with its bright, well-kept interiors and retained original features. The lounge provides a cosy yet elegant space, complete with a working open fire — perfect for relaxing evenings.To the rear, the standout kitchen/family room has been thoughtfully extended to create a generous, sociable hub of the home, ideal for entertaining and everyday family life, with views and access to the garden.The property offers three well-proportioned bedrooms arranged in chalet style,
£ 500,000
5 bed house for sale
2 pictures
House · for sale
£ 625,000
5 bed house for sale
Slade Green
· 5 Bedrooms · House
· Equipped kitchen · Concierge
Slade Green · 5 Bedrooms · House · Equipped kitchen · Concierge
Guide Price ?625,000 - ?650,000 Situated on the sought-after Briscoe Road, this substantial detached property that offers versatile accommodation arranged over two floors, making it an ideal family home.The ground floor comprises a welcoming entrance hall leading to a bright and spacious living room, a generous kitchen/dining room with direct access outside, two well-proportioned double bedrooms, a separate study/home office, and a convenient en-suite shower room. The flexible layout provides excellent potential for multi-generational living or working from home.To the first floor are three further bedrooms and a family bathroom, with the landing providing access to all rooms. The combination of bedroom space and adaptable reception areas makes this home perfectly suited to growing families.Externally, the property benefits from a porch entrance and well-balanced accommodation throughout, all positioned within easy reach of local amenities, schools, and transport links.Early viewing is
£ 625,000
3 bed house for sale
2 pictures
House · for sale
£ 550,000
3 bed house for sale
Slade Green
· 3 Bedrooms · House
· Garden · Equipped kitchen · Concierge
Slade Green · 3 Bedrooms · House · Garden · Equipped kitchen · Concierge
Standout Features Very well presented Large rear garden 130ft approx Good size rooms throughout Three bedrooms Good size kitchen/breakfast room Large conservatory Close to all amenities Call Hunters to view Floor Area: 1106 sqft EPC Rating: D Property Description Nestled on Mayplace Road East in the charming area of Bexleyheath, this beautifully presented semi-detached house offers a delightful blend of modern living and convenience. Spanning an impressive 1,106 square feet, the property features two spacious reception rooms, perfect for both relaxation and entertaining. The ground floor boasts a well-appointed kitchen/breakfast room at the front, ideal for family meals, while the inviting lounge at the rear leads seamlessly into a generous conservatory, providing an abundance of natural light and a lovely view of the expansive garden. Upstairs, you will find three good-sized bedrooms, each offering ample space for rest and personalisation, alongside a family bathroom that caters to al
£ 550,000
3 bed house for sale
2 pictures
House · for sale
£ 535,000
3 bed house for sale
Slade Green
· 3 Bedrooms · House
· Garden · Equipped kitchen · Parking
Slade Green · 3 Bedrooms · House · Garden · Equipped kitchen · Parking
A charming and beautifully presented three-bedroom semi-detached home, complete with a stand-alone garage, set on a quiet no-through road in one of Welling's most sought-after locations.This lovely property boasts a stunning, well-maintained rear garden, offering an ideal space for relaxing or entertaining. The peaceful setting is enhanced by green space at the end of the road, perfect for dog walks, children, or simply enjoying the outdoors.Inside, the home offers generous living accommodation, while outside you'll find ample parking and the convenience of a private garage.The location is exceptional an easy walk to Welling train station, making commuting simple, and within walking distance of local schools, including being in the catchment area for the highly regarded Bexley Grammar School.Room sizes:Porch: 6'7 x 6'6 (2.01m x 1.98m)Dining Room: 12'2 x 11'9 (3.71m x 3.58m)Lounge: 13'3 x 10'5 (4.04m x 3.18m)Kitchen: 9'4 x 7'0 (2.85m x 2.14m)LandingBedroom 1: 13'11 x 9'1 (4.24m x 2.77m)
£ 535,000
3 bed house for sale
2 pictures
House · for sale
£ 525,000
3 bed house for sale
Slade Green
· 3 Bedrooms · House
· Equipped kitchen · Concierge
Slade Green · 3 Bedrooms · House · Equipped kitchen · Concierge
Standout Features Chain free home Sought after location Well presented Close to local schools, shops & transport Walking distance to Barnehurst Train Station Three bedrooms, first floor bathroom & ground floor WC Open plan lounge/kitchen/diner Call Hunters to view Floor Area: 928 total sq ft EPC Rating: D Property Description * CHAIN FREE HOME * * PRICE RANGE 525,000 - 550,000 * Nestled in the sought-after area of Mayplace Road East, Bexleyheath, this well-presented semi-detached house offers a delightful blend of comfort and convenience. Spanning an impressive 928 total square feet, the property features two inviting reception room areas, perfect for both relaxation and entertaining. With three spacious bedrooms and a modern first-floor bathroom, this home is ideal for families or those seeking extra space. The ground floor boasts a stylish open-plan lounge and kitchen dining area, complete with a contemporary fitted kitchen that includes a central island, making it a wonderful space
£ 525,000
3 bed house for sale
2 pictures
House · for sale
£ 475,000
3 bed house for sale
Slade Green
· 3 Bedrooms · House
· Garden · Gym · Powder room
Slade Green · 3 Bedrooms · House · Garden · Gym · Powder room
CHAIN FREE* This attractive and well maintained semi detached house has been significantly improved with a double-storey rear extension, creating generous, well-balanced living space throughout.The ground floor features a welcoming living room and a separate dining room, ideal for family life and entertaining. A combined cloakroom and utility room has been cleverly designed to maximise practicality without compromising space. To the rear, a bright and airy conservatory offers an additional living area with lovely views over the garden.Outside, the property benefits from a versatile outbuilding perfect as a home gym, office, studio, or dedicated work-from-home space.Upstairs, there are three well-proportioned bedrooms, all presented in good order. The home is ready to move straight into, making it an excellent choice for buyers seeking space, comfort, and convenience.Room sizes:HallwayLiving Room: 13'5 x 10'7 (4.09m x 3.23m)Dining Room: 10'2 x 8'5 (3.10m x 2.57m)Cloakroom and Utility ro
£ 475,000
2 bed house for sale
2 pictures
House · for sale
£ 475,000
2 bed house for sale
Slade Green
· 2 Bedrooms · House
· Parking · Concierge
Slade Green · 2 Bedrooms · House · Parking · Concierge
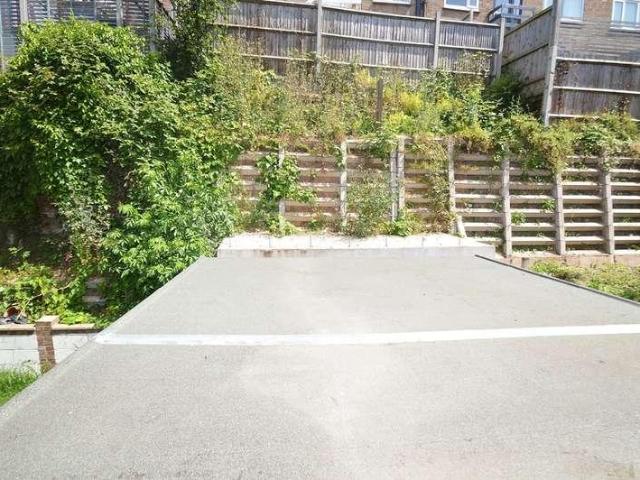
NOT TO BE MISSED* This unique 2 bedroom bungalow in Rainham not only offers a comfortable space for modern living. BUT. Has the the added benefit of a Fully Functional Garage should you wish, it comes with an inspection pit, office and storage, ideal for a mechanic or anyone needing a dedicated business area with authorised commercial access. Located just 1.1 miles from Rainham (Essex) Station, the property also sits close to excellent schools including Parsonage Farm Primary (320 yards), Brady Primary, Rainham Village Primary and Harris Academy. A versatile home offering comfort, convenience and outstanding work-from-home potential. Call Smooth Move on 01277 600 700 to book a viewingHallwayHallway leading to Lounge, Bedroom 1, Bedroom 2, Reception 2 & Bathroom, Wallpapered and painted cream, white plastered ceiling, dark blue carpet, loft access (with ladder) and double radiator, electric meter including phase 3Reception 14.21 x 3.22 (13'9 x 10'6 )Cream painted plastered walls, plaste
£ 475,000
Bungalow 2 Bedroom For Sale Bexleyheath Greater London 460000 ES100579179
View photo
Bungalow · for sale
£ 460,000
Bungalow 2 Bedroom For Sale Bexleyheath Greater London 460000 ES100579179
Slade Green
· 2 Bedrooms · Bungalow
· Garden · Equipped kitchen · Parking
Slade Green · 2 Bedrooms · Bungalow · Garden · Equipped kitchen · Parking
This well-presented two bedroom semi-detached bungalow is ideally situated on the popular Wenvoe Avenue in Bexleyheath, offering a convenient and peaceful residential setting.The property benefits from a bright and spacious layout, featuring a comfortable living area, a compact kitchen, and two good-sized bedrooms. The bungalow also offers a family bathroom and the potential for further enhancement, making it an ideal purchase for a range of buyers.Externally, the home enjoys a private rear garden, perfect for relaxing or entertaining, along with shared side access leading to a garage.Perfectly located, the property is within easy reach of Long Lane’s local parade of shops, providing everyday amenities, while families will appreciate access to the sought-after Bursted Woods Primary School. Excellent transport links are available via nearby stations, offering convenient connections into Central London and surrounding areas.Early viewing is highly recommended to fully appreciate all that
£ 460,000
2 bed house for sale
2 pictures
House · for sale
£ 384,995
2 bed house for sale
Slade Green
· 2 Bedrooms · House
· Garden · Equipped kitchen
Slade Green · 2 Bedrooms · House · Garden · Equipped kitchen
ENTRANCE HALL Carolina door to front. LOUNGE 22' x 12' 7 narrowing to 9'6' (6.71m x 3.84m) Double glazed window to front. 2 radiators. Laminate flooring. Coving. Wood burner stove. KITCHEN/BREAKFAST ROOM 11' 6 x 9' 5 (3.51m x 2.87m) Double glazed window to rear. Multi paneled door to rear leading to garden. Radiator. Wall and base units with works surface over. 1 bowl stainless steel sink with drainer unit. Laminate flooring. Plumbed for washing machine and dishwasher. Oven hob and extractor fan. Cupboard housing boiler. Integrated fridge/ freezer. LANDING Carpet. BEDROOM ONE 9' 3 to wardrobe x 9' 9 narrowing to 7'8' (2.82m x 2.97m) Double glazed window to front. Radiator. Carpet. Built in wardrobes. BEDROOM TWO 9' 10 x 6' 9 (3m x 2.06m) Double glazed window to rear. Radiator. Carpet. Coving. Access to loft room. LOFT ROOM 12' 8 x 9' 4 (3.86m x 2.84m) Velux window to rear. Eaves cupboards. Carpet. BATHROOM 1st floor. Extractor fan. Towel radiator. Tiled walls and floor. Suite comprisin
£ 384,995
2 bed house for sale
2 pictures
House · for sale
£ 500,000
2 bed house for sale
Slade Green
· 2 Bedrooms · House
· Garden · Equipped kitchen
Slade Green · 2 Bedrooms · House · Garden · Equipped kitchen
This detached bungalow is set in one of the area's premier tree-lined roads with shops and buses nearby as well as being within walking distance of the railway station. There is a multi-car driveway for when you have visitors and a peaceful and private rear garden so you can make the most of the summer months.Room sizes:Entrance HallBedroom 1: 14'9 x 11'6 (4.50m x 3.51m)Bedroom 2: 12'0 x 8'6 (3.66m x 2.59m)Shower RoomLounge: 17'6 x 12'0 (5.34m x 3.66m)Kitchen: 10'8 x 7'10 (3.25m x 2.39m)Conservatory: 11'4 x 8'0 (3.46m x 2.44m)DrivewayRear Garden The information provided about this property does not constitute or form part of an offer or contract, nor may it be regarded as representations. All interested parties must verify accuracy and your solicitor must verify tenure/lease information, fixtures & fittings and, where the property has been extended/converted, planning/building regulation consents. All dimensions are approximate and quoted for guidance only as are floor plans which are
£ 500,000
3 bed house for sale
2 pictures
House · for sale
£ 475,000
3 bed house for sale
Slade Green
· 3 Bedrooms · House
· Garden · Equipped kitchen · Concierge
Slade Green · 3 Bedrooms · House · Garden · Equipped kitchen · Concierge
FULL DESCRIPTION Offered to the market chain free is this attractive and well-presented three-bedroom period home, full of character and charm throughout. Benefiting from a loft conversion, the property provides three generously sized bedrooms, complemented by spacious and versatile ground floor accommodation, making it an ideal family home. The accommodation comprises an entrance hall leading to a large through lounge, with a comfortable front reception area flowing seamlessly into the dining space. To the rear is a well-appointed kitchen overlooking the garden. On the first floor, there are two excellent-sized bedrooms and a spacious four-piece family bathroom, featuring both a bath and separate shower. A staircase from the landing leads to the impressive loft-converted third bedroom with additional storage. Externally, the property benefits from a small front garden and a good-sized rear garden, complete with a lawn, decked seating area and a storage shed. Ideally located, this prop
£ 475,000
5 bedroom terraced house for sale
12 pictures
House · for sale
£ 573,000
5 bedroom terraced house for sale
Slade Green
· 5 Bedrooms · 3 Baths · House
Slade Green · 5 Bedrooms · 3 Baths · House
Asking Price £585,000Surely one of the best properties in SE18, is this five bedroom, period built house with loft conversion. Conveniently located for the high street, mainline station and access into Woolwich.Key TermsPlumstead and Woolwich are part of South East London’s significant reinvention, with dramatic changes to Woolwich Town Centre and surrounds. Already home to excellent mainline rail services and DLR, Woolwich’s Elizabeth Line is now open. This connects Woolwich to Canary Wharf (8 mins), Bond Street (21 mins) and Heathrow (47 mins). Together with the redevelopment of the Royal Arsenal along the south bank of the River Thames, Woolwich has fast become a sought after urban centre. Plumstead offers a greener setting, with coffee shops, restaurants, local supermarkets, and the vast commons providing a perfect backdrop to some stunning period properties
£ 573,000
3 bedroom bungalow for sale
12 pictures
Bungalow · for sale
£ 795,000
3 bedroom bungalow for sale
Slade Green
· 3 Bedrooms · 2 Baths · Bungalow
· Garden · Equipped kitchen · Concierge
Slade Green · 3 Bedrooms · 2 Baths · Bungalow · Garden · Equipped kitchen · Concierge
Located on the desirable Hill Crescent in Bexley, this three-bedroom Art Deco converted bungalow arranged over three floors presents a rare opportunity to acquire a substantial property with exceptional redevelopment potential in a prime residential setting.The existing dwelling is well maintained and full of character typical of its era, yet the principal appeal lies in the size of the plot and scope for future enhancement or complete redevelopment (subject to the necessary planning consents). The current accommodation comprises a kitchen, dining room, reception room, bedroom with built-in wardrobes and shower room on the ground floor; a further reception room and bedroom on the lower ground floor; and a second-floor bedroom with eaves storage and an additional shower room, offering flexible space for interim occupation or rental.The standout feature is unquestionably the rear garden extending to approximately 10,760 sq ft, understood to be the largest plot among the surrounding prope
£ 795,000
4 bedroom terraced house for sale
12 pictures
House · for sale
£ 450,000
4 bedroom terraced house for sale
Slade Green
· 4 Bedrooms · 1 Bath · House
· Equipped kitchen · Concierge
Slade Green · 4 Bedrooms · 1 Bath · House · Equipped kitchen · Concierge
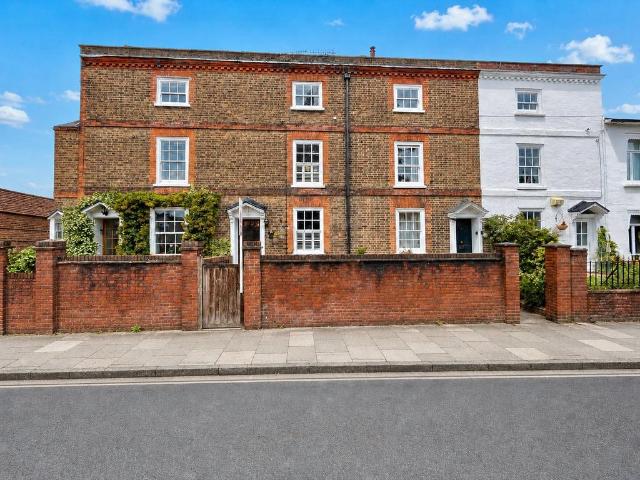
Situated just a short walk from Crayford Station and the High Street is this exceptional Grade II listed four-bedroom period home, offering a wonderful blend of character, charm and modern living.Presented in excellent order throughout, the property has been sympathetically modernised to a high standard whilst retaining many original features that reflect its rich heritage. Arranged over four floors, the versatile accommodation provides generous living space ideally suited to modern family life.The ground floor comprises an entrance hallway, elegant formal lounge and a spacious kitchen/dining room. The lower ground floor offers a versatile room currently used as a bedroom but equally suitable as a family room, home office or additional reception room. To the first floor is a superb principal bedroom alongside a generously sized feature bathroom, whilst the top floor provides two further well-proportioned bedrooms.Externally, the property benefits from a beautifully maintained rear gard
£ 450,000
3 bedroom terraced house for sale
12 pictures
House · for sale
£ 400,000
3 bedroom terraced house for sale
Slade Green
· 3 Bedrooms · 1 Bath · House
· Garden · Equipped kitchen · Parking
Slade Green · 3 Bedrooms · 1 Bath · House · Garden · Equipped kitchen · Parking
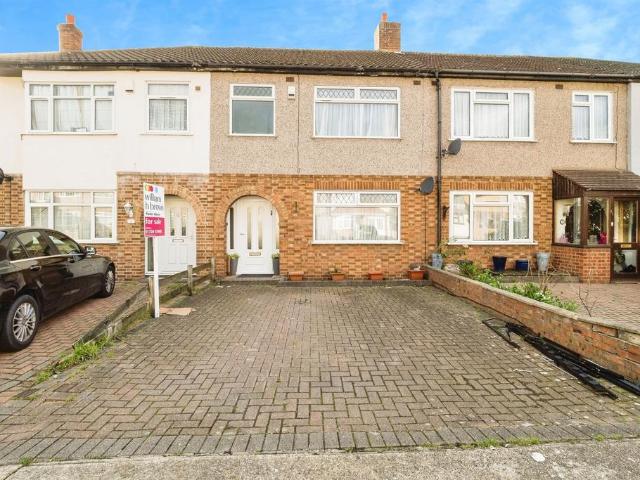
SUMMARY*Guide Price £400,000 to £425,000*Chain free and perfectly located, this three-bedroom mid-terraced home offers brilliant potential to modernise. With spacious living,a garden,garage and driveway—and just moments from great schools—this is one you won't want to miss. Book your viewing today!DESCRIPTIONNestled in the heart of Rainham, this three-bedroom mid-terraced home offers a fantastic opportunity for buyers looking to create something special. The property is offered chain free and benefits from convenient access to local transport links, making it a great option for commuters.While it requires some updating, it provides a solid foundation with plenty of scope to modernise and extend, subject to planning permission.The ground floor features a spacious living and dining area, perfect for family gatherings, alongside a traditional fitted kitchen. Upstairs, three well-proportioned bedrooms and a family bathroom provide comfortable accommodation. Outside, the home benefits from
£ 400,000
4 bedroom semi detached house for sale
View photo
House · for sale
£ 500,000
Updated
4 bedroom semi detached house for sale
Slade Green
· 4 Bedrooms · 1 Bath · House
· Garden · Swimming pool · Concierge
Slade Green · 4 Bedrooms · 1 Bath · House · Garden · Swimming pool · Concierge
Guide Price £500,000- 530,000Burnell avenueAn exceptional opportunity to acquire this substantial four-bedroom, semi-detached family home, perfectly situated just moments from Welling Station. Boasting a front driveway, a large rear garden, and two reception rooms, A ground floor W.C and first floor bathroom. It presents the perfect blank canvas for buyers looking to update, modernise, and truly put their own mark on a home.Key TermsWelling has been a favoured town for many years, with access to Bexley borough’s four grammar schools as well as the 78-hectare Danson Park, with its historic house, boating lake, sports pitches, splash park and pub.The town’s heart is in the High Street, where you’ll find shops, pubs, restaurants and the mainline train station, with its direct trains to London. Don’t miss Crook Log Leisure Centre – Welling’s sports and pool complex
£ 500,000
3 bedroom terraced house for sale
View photo
House · for sale
£ 400,000
3 bedroom terraced house for sale
Slade Green
· 3 Bedrooms · 1 Bath · House
· Garden · Equipped kitchen · Parking · Concierge
Slade Green · 3 Bedrooms · 1 Bath · House · Garden · Equipped kitchen · Parking · Concierge
Welcome to this chain free terraced house located in a popular area, boasting three bedrooms, this property offers a perfect blend of comfort and convenience. The interior features two reception rooms and kitchen, and a handy lobby leading out to the rear garden ideal for outdoor relaxation and entertaining. The bedrooms are generously sized, providing ample space for rest and relaxation.With off-street parking included, convenience is at your doorstep. This property is ideally situated close to local amenities, schools, and within walking distance of the Elizabeth Line at Abbey Wood station, making it a perfect choice for families or professionals looking for a comfortable and well-connected home. Don't miss the opportunity to make this property yours. Contact us today to arrange a viewing.Key TermsAt the heart of Belvedere is Nuxley Village – where you’ll find shops, pubs, restaurants and the Robinson Jackson branch. Explore a little further and you’ll find Lesnes Abbey, with its his
£ 400,000
3 bedroom bungalow for sale
12 pictures
Bungalow · for sale
£ 425,000
3 bedroom bungalow for sale
Slade Green
· 3 Bedrooms · 1 Bath · Bungalow
· Garden · Parking
Slade Green · 3 Bedrooms · 1 Bath · Bungalow · Garden · Parking
Gudie Price £425,000 to £450,000*Chain free Semi detached 3 bedroom bungalow coming to market within convinient distance to transport links, local schools and amenities. The property benefits from a generous garden space, garage and off street parking.Key TermsErith & Northumberland Heath are adjacent neighbourhoods enjoying close proximity to Bexley borough’s main thoroughfare, Bexleyheath Broadway. Firmly residential, Northumberland Heath is a quiet enclave with some charming Victorian properties and a small village-like centre. Erith is a larger town that has undergone rejuvenation in recent years, with a revamped town centre, a waterfront setting (home to London’s longest pier) and an ambitious house building programme. Don’t miss the annual Erith Riverside Festival
£ 425,000
3 bedroom terraced house for sale
View photo
House · for sale
£ 350,000
3 bedroom terraced house for sale
Slade Green
· 3 Bedrooms · 1 Bath · House
Slade Green · 3 Bedrooms · 1 Bath · House
GUIDE PRICE £350,000 - £375,000*A THREE BEDROOM 1930's style house located in Abbey Wood, Plumstead, Welling borders offered to the market CHAIN FREE.Key Terms*Please note that the sale of the property is subject to the current tenancy ending.Plumstead and Woolwich are part of South East London’s significant reinvention, with dramatic changes to Woolwich Town Centre and surrounds. Already home to excellent mainline rail services and DLR, Woolwich’s Elizabeth Line is now open. This connects Woolwich to Canary Wharf (8mins), Bond Street (21mins) and Heathrow (47mins). Together with the redevelopment of the Royal Arsenal along the south bank of the River Thames, Woolwich has fast become a sought after urban centre. Plumstead offers a greener setting, with coffee shops, restaurants, local supermarkets, and the vast commons providing a perfect backdrop to some stunning period properties
£ 350,000
3 bedroom terraced house for sale
View photo
House · for sale
£ 375,000
Updated
3 bedroom terraced house for sale
Slade Green
· 3 Bedrooms · 1 Bath · House
· Garden · Parking · Equipped kitchen
Slade Green · 3 Bedrooms · 1 Bath · House · Garden · Parking · Equipped kitchen
Guide price £375,000 - £400,000 If you are looking for a family home close to local schools, shops and green spaces look no further! Situated on Ford Lane this three bedroom mid terraced home could be ideal for you. The ground floor comprises of a lounge to the front and a kitchen diner to the rear. The ground floor also has a downstairs bathroom and separate w/c. The rear garden is low maintenance and will be cleared. The first floor has three bedrooms, two being doubles. To the front you have off street parking up to two cars
£ 375,000

Get email alerts

Don't miss out: be the first to know about new properties

The alert was correctly created

On subscribing you accept the conditions of use and the privacy policy
Alert
Receive new ads in your inbox
Save this search
Receive alerts for new listings

We'll send you an email when we have new properties for: "Houses for sale in Slade Green"

The alert was correctly created

Plumstead
Thamesmead
Get email alerts and be the first to see new listings
Required field
On subscribing I accept the terms of the privacy policy
Perfect! You'll soon start receiving new listings via email
Alert
Receive an email when we have new ads for Houses for sale in Slade Green
Save this search
Filters

Bedrooms

Size (sq.ft)

sq.ft
sq.ft

Price

£
£

Property type

Bathrooms

Clear all filters
Receive notifications when new entries are published.