59,866 houses for sale in Slade Green

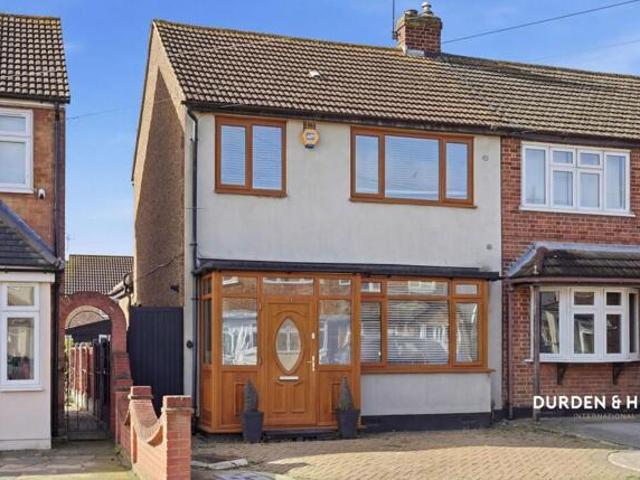
2 bed house for sale
2 pictures
House · for sale
£ 380,000
2 bed house for sale
Slade Green
· 2 Bedrooms · House
· Garden · Fireplace · Equipped kitchen
Slade Green · 2 Bedrooms · House · Garden · Fireplace · Equipped kitchen
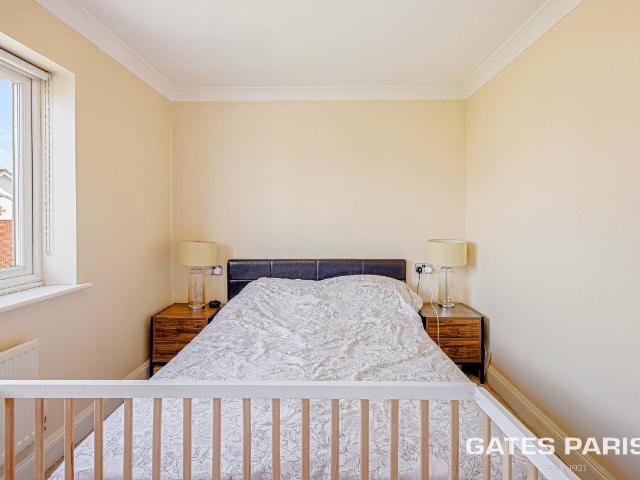
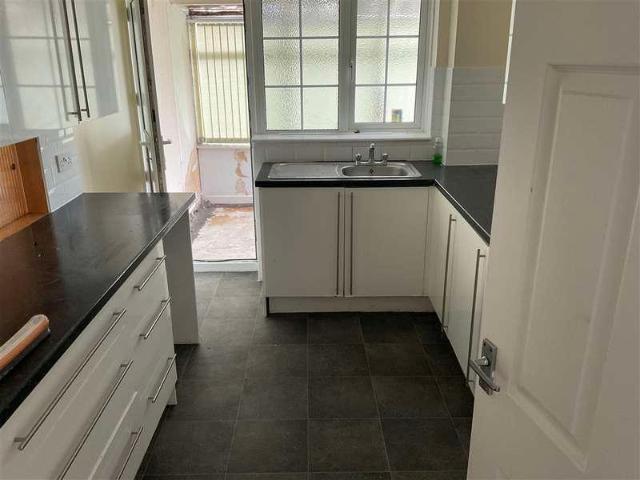
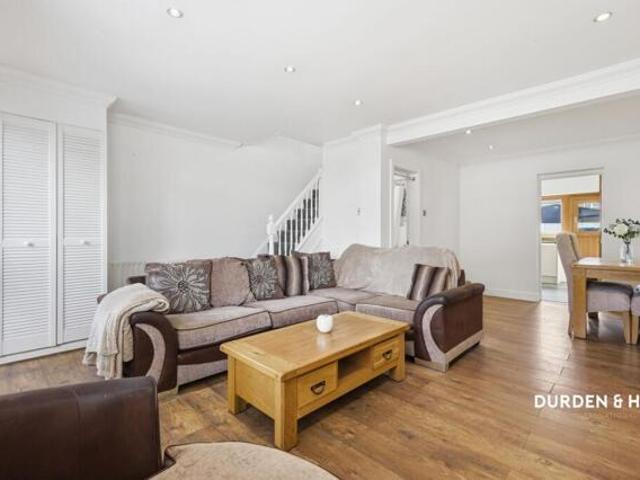
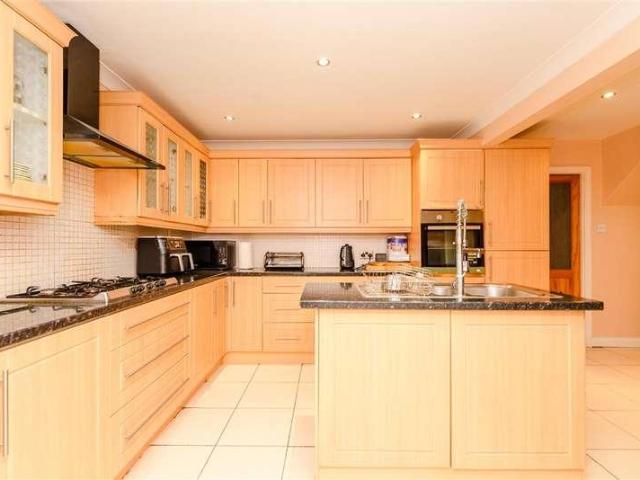
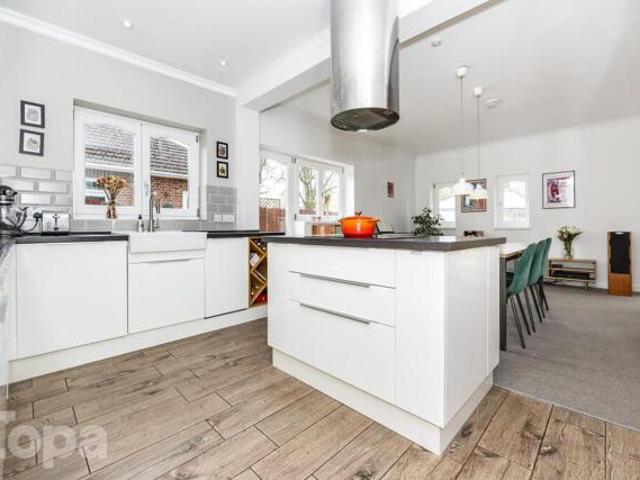
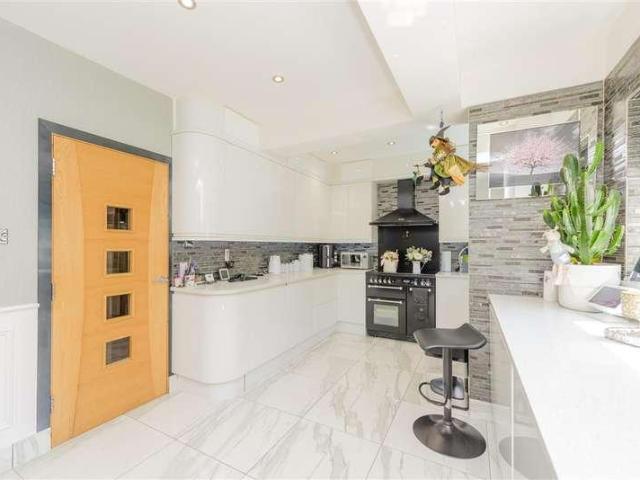
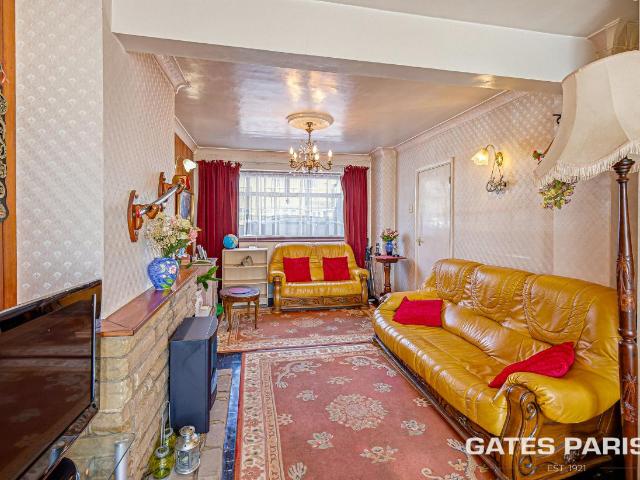
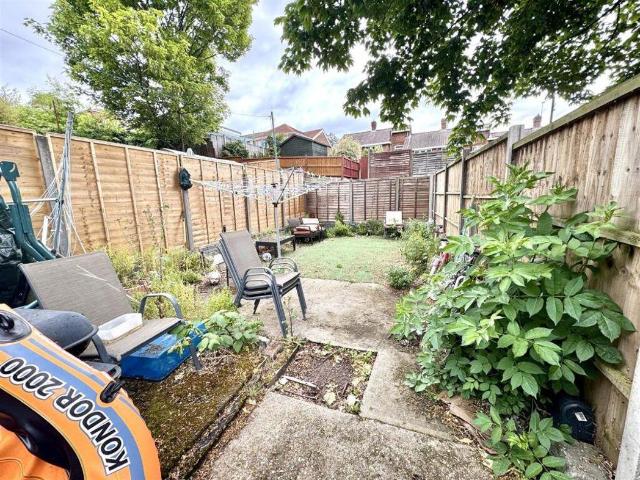
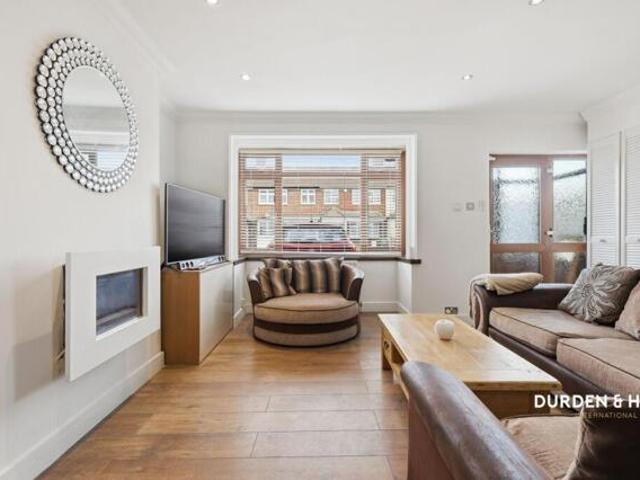
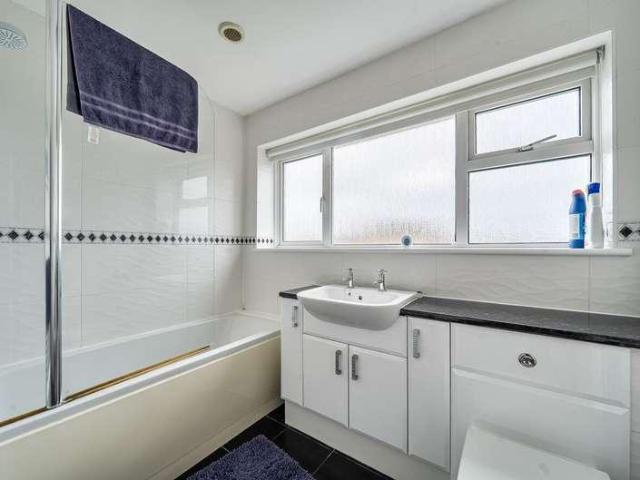
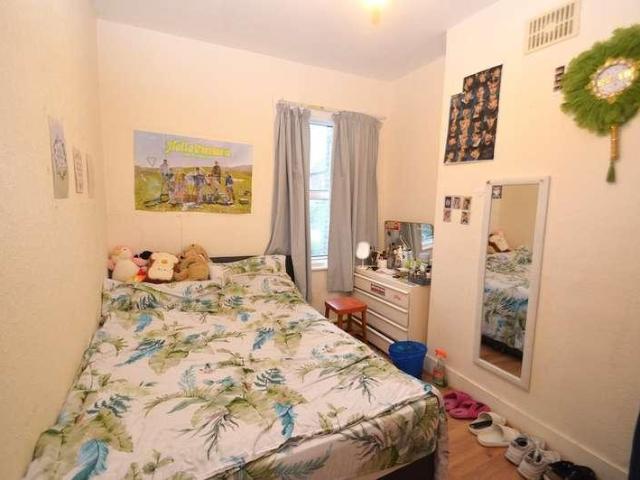
Guide Price: 380,000 - 385,000. ENTRANCE PORCH Multi paneled door to front. ENTRANCE HALL Multi paneled door to front. Radiator. Laminate flooring. Coving. LOUNGE 24' 10 into bay x 10' 7 widening to 11'1' (7.57m x 3.23m) Double glazed bay window to front. Double glazed window to rear. 2 radiators. Gas fireplace. 2 Understairs cupboards. Original coving. KITCHEN 9' x 9' (2.74m x 2.74m) Double glazed window to rear. Door to side leading to garden. Radiator. Wall and base units with work surface over. 1 bowl stainless steel sink with drainer unit. Plumbed for washing machine. Laminate flooring. Boiler. LANDING Built in cupboard. Suspended ceiling. Laminate flooring. BEDROOM 1 12' 3 to wardrobe x 10' 11 (3.73m x 3.33m) 2 double glazed windows to front. Radiator. Laminate flooring. Coving. 2 built in wardrobes. BEDROOM 2 11' 1 x 8' 7 (3.38m x 2.62m) Double glazed window to rear. Radiator. Laminate flooring. BATHROOM 9' 1 x 9' 1 (2.77m x 2.77m) 1st floor. Obscure double glazed window to rear
£ 380,000
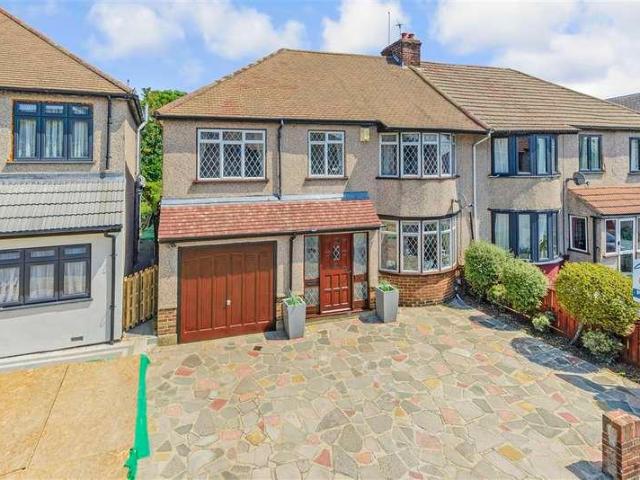
4 bed house for sale
2 pictures
House · for sale
£ 650,000
4 bed house for sale
Slade Green
· 4 Bedrooms · House
· Garden · Equipped kitchen · Parking
Slade Green · 4 Bedrooms · House · Garden · Equipped kitchen · Parking
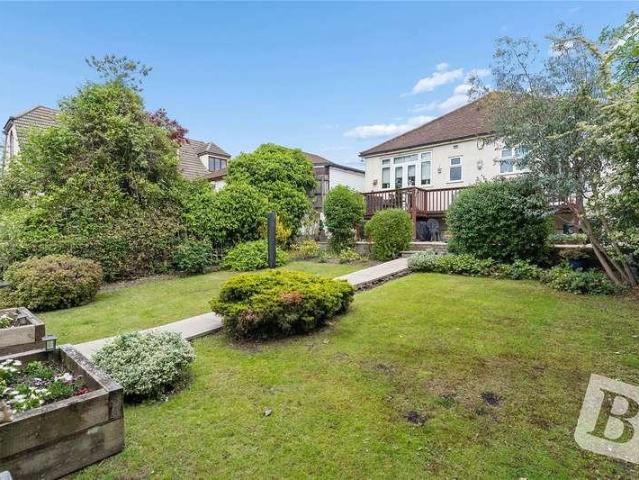
The spacious rooms make this home ideal for a family and those who enjoy entertaining. Four double bedrooms with fitted wardrobes along with an en-suite dressing room. A large garden is perfect for kids to enjoy and only a short walk from Barnehurst station and Bursted Wood.Room sizes:Entrance HallLounge/Diner: 26'3 x 11'8 (8.01m x 3.56m)Kitchen: 12'4 x 6'9 (3.76m x 2.06m)Dining Area: 10'4 x 9'1 (3.15m x 2.77m)CloakroomLandingBedroom 1: 10'5 x 9'1 (3.18m x 2.77m)Dressing Area: 7'5 x 5'3 (2.26m x 1.60m)Bedroom 2: 12'8 x 9'2 (3.86m x 2.80m)Bedroom 3: 12'5 x 11'9 (3.79m x 3.58m)Bedroom 4: 14'2 x 9'3 (4.32m x 2.82m)BathroomIntegral Garage: 16'8 x 9'3 (5.08m x 2.82m)Driveway to FrontRear Garden The information provided about this property does not constitute or form part of an offer or contract, nor may it be regarded as representations. All interested parties must verify accuracy and your solicitor must verify tenure/lease information, fixtures & fittings and, where the property has been e
£ 650,000
2 bed house for sale
2 pictures
House · for sale
£ 400,000
2 bed house for sale
Slade Green
· 2 Bedrooms · House
· Garden · Equipped kitchen
Slade Green · 2 Bedrooms · House · Garden · Equipped kitchen
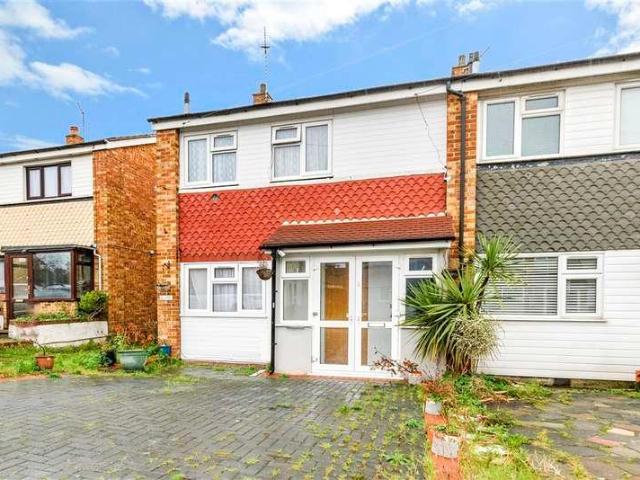
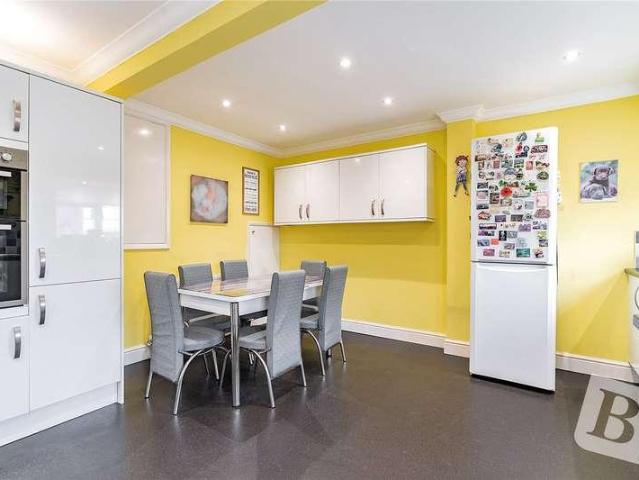
A beautiful home in a popular residential road that is perfectly located for Barnehurst Station. The property has a modern interior with a good size bright lounge and a modern kitchen/diner. There is a secluded garden with a charming garden room that has lots of scope. Outside the garden is delightful, perfect for summer days.Room sizes:Entrance HallCloakroomLounge: 18'3 x 9'9 (5.57m x 2.97m)Kitchen/Diner: 18'3 x 8'1 (5.57m x 2.47m)Garden Room: 11'10 x 8'6 (3.61m x 2.59m)LandingBedroom 1: 9'4 x 9'1 (2.85m x 2.77m)Bedroom 2: 9'4 x 8'1 (2.85m x 2.47m)BathroomDriveway for 2 carsGarden to Rear and Side The information provided about this property does not constitute or form part of an offer or contract, nor may it be regarded as representations. All interested parties must verify accuracy and your solicitor must verify tenure/lease information, fixtures & fittings and, where the property has been extended/converted, planning/building regulation consents. All dimensions are approximate and
£ 400,000
For Sale 4 Bedroom House Londres Great London DS100578832
View photo
House · for sale
£ 750,000
For Sale 4 Bedroom House Londres Great London DS100578832
Slade Green
· 4 Bedrooms · 3 Baths · House
· Parking · Equipped kitchen · Concierge
Slade Green · 4 Bedrooms · 3 Baths · House · Parking · Equipped kitchen · Concierge
A larger than average and extended, four bedroom, three reception room, double bay, period home in one of Plumstead's prime locations, directly over looking Plumstead Common and benefitting off street parking. Conveniently located for local shops, schools, bus routes and access into Woolwich for mainline station DLR and Elizabeth Line (Crossrail). On entering the property you are welcomed to a spacious 26ft Through Lounge with wood laminate flooring, original coving, original ceiling roses and double glazed bay window to front. To the rear of the property you will find a further reception room with wood laminate flooring and doors to the kitchen and ground floor bathroom. The Kitchen/Breakfast room is 19ft and fitted with a range of modern wall and base units with complimentary work surfaces. Range oven with five ring gas hob and filter hood. Space for further appliances. Off of the kitchen you will find a utility room plumbed for washing machine and also a further reception room overl
£ 750,000
For Sale 4 Bedroom House Londres Greater London DS100684830
View photo
House · for sale
£ 485,000
For Sale 4 Bedroom House Londres Greater London DS100684830
Slade Green
· 4 Bedrooms · 2 Baths · House
· Gym
Slade Green · 4 Bedrooms · 2 Baths · House · Gym
Agent Reference JD0226Built in 2020, this contemporary townhouse offers stylish, energy-efficient living with a flexible layout designed to suit modern family life. The accommodation is centred around a generous open-plan living space on the first floor, which provides a welcoming environment ideal for both everyday living and entertaining.Upon entering you are greeted by a bright and spacious hallway which gives way to the staircase, under stair storage cupboard and the ground floor bedroom suite which sits at the rear of the property. Currently utilised as a home office with a sofa bed for guests, the room's convenient position on the ground floor and en-suite facility make it an ideal solution for those looking for multi-generational living accommodation, while it could be just as easily used as a home gym, snug or children's playroom. The en-suite combines generous proportions with modern clean lines to provide an inviting space in which to get ready for the day ahead.It is worth n
£ 485,000
3 bed house for sale
2 pictures
House · for sale
£ 420,000
3 bed house for sale
Slade Green
· 3 Bedrooms · House
· Garden · Equipped kitchen
Slade Green · 3 Bedrooms · House · Garden · Equipped kitchen
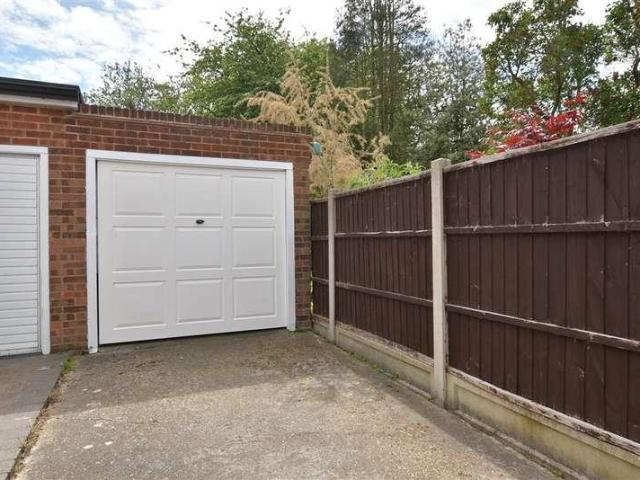
This exceptionally well cared for home has been loved in by the same owners for 40 years. It is beautifully presented and has the perfect space for family living and everyday dining. The rear garden is a great relaxing space with minimal upkeep. Situated in a popular residential location this cherished home must be seen.Room sizes:Entrance HallLounge: 19'0 x 9'10 (5.80m x 3.00m)Kitchen/Dining Area: 15'1 x 10'2 (4.60m x 3.10m)LandingBedroom 1: 14'11 x 7'10 up to fitted wardrobes (4.55m x 2.39m)Bedroom 2: 13'6 x 7'5 up to fitted wardrobes (4.12m x 2.26m)Bedroom 3: 8'5 x 6'0 (2.57m x 1.83m)Shower RoomGarden to RearDriveway to FrontGarage to Rear The information provided about this property does not constitute or form part of an offer or contract, nor may it be regarded as representations. All interested parties must verify accuracy and your solicitor must verify tenure/lease information, fixtures & fittings and, where the property has been extended/converted, planning/building regulation
£ 420,000
2 bed house for sale
2 pictures
House · for sale
£ 425,000
2 bed house for sale
Slade Green
· 2 Bedrooms · House
· Parking · Concierge
Slade Green · 2 Bedrooms · House · Parking · Concierge
Full Details This beautifully presented 2-bedroom semi-detached house is located in the sought-after area of Rainham. Offering a perfect blend of modern living and ample space, the property has been thoughtfully extended to the rear, providing a second reception room and a utility area ideal for your growing families or those in need of extra room. The ground floor features a spacious lounge, perfect for relaxation and entertaining, along with a convenient W/C for guests. The garage has been cleverly repurposed as additional storage, ensuring plenty of room for your belongings. Additionally, the property benefits from an Electric Roller Garage Door, providing added convenience and security. Upstairs, you'll find two generously sized double bedrooms, both with fitted wardrobes, offering great storage solutions. The family bathroom is a standout feature, with a large 4-piece suite that combines style and practicality. Externally, the property benefits from a driveway with off-street park
£ 425,000
4 bed house for sale
2 pictures
House · for sale
£ 500,000
4 bed house for sale
Slade Green
· 4 Bedrooms · House
· Garden · Parking · Equipped kitchen
Slade Green · 4 Bedrooms · House · Garden · Parking · Equipped kitchen
This detached home is offered for sale with no chain, and ideally placed for local schools, bus routes and Erith rail station. It is on a corner plot with a good sized garden and has a detached double garage. Please refer to the footnote regarding the services and appliances.Room sizes:Entrance PorchEntrance HallCloakroomDining Room: 11'0 x 10'8 (3.36m x 3.25m)Kitchen: 11'2 x 8'3 (3.41m x 2.52m)Conservatory: 9'7 x 6'7 (2.92m x 2.01m)Lounge: 18'0 x 12'2 (5.49m x 3.71m)LandingBedroom 2: 10'2 x 9'0 (3.10m x 2.75m)Bedroom 4: 7'8 x 7'2 (2.34m x 2.19m)Bedroom 3: 9'9 x 7'9 (2.97m x 2.36m)Bedroom 1: 13'0 x 9'10 (3.97m x 3.00m)Shower RoomFront GardenRear GardenDetached Double Garage The information provided about this property does not constitute or form part of an offer or contract, nor may it be regarded as representations. All interested parties must verify accuracy and your solicitor must verify tenure/lease information, fixtures & fittings and, where the property has been extended/converte
£ 500,000
4 bed house for sale
2 pictures
House · for sale
£ 530,000
4 bed house for sale
Slade Green
· 4 Bedrooms · House
· Garden · Equipped kitchen · Parking
Slade Green · 4 Bedrooms · House · Garden · Equipped kitchen · Parking
Standout Features SEMI DETACHED FAMILY HOME WELL PRESENTED GARAGE USED AS BEDROOM FOUR WITH MODERN EN-SUITE PRETTY REAR GARDEN MODERN KITCHEN MODERN FIRST FLOOR BATHROOM CENTRAL THAMESMEAD LOCATION CLOSE TO TOWN CENTRE AND BUS LINKS EPC RATING C TOTAL FLOOR AREA 95 SQM Property Description Guide Price 530,000-550,000 -This very well presented 3/4-bedroom semi-detached home is ideally located in the heart of Central Thamesmead, offering generous living space alongside excellent transport links and a wealth of local amenities. The ground floor features a spacious lounge and a bright, modern kitchen/breakfast room, with direct access to a charming rear gardenperfect for relaxing or entertaining. The garage is now used as Bedroom One, a stylish en-suite with direct garden access, adding flexibility for guests, extended family, or a home office. Upstairs, youll find three bedrooms, a contemporary family bathroom, and a boarded, easily accessible loft providing valuable extra space. Off-road
£ 530,000
3 bed house for sale
2 pictures
House · for sale
£ 400,000
Updated
3 bed house for sale
Slade Green
· 3 Bedrooms · House
· Garden · Parking · Equipped kitchen
Slade Green · 3 Bedrooms · House · Garden · Parking · Equipped kitchen
GUIDE PRICE 400,000 - 450,000 PLEASE SEE THE VIDEO THREE BEDROOM FAMILY HOME 15' LIVING ROOM FITTED KITCHEN WITH SEPARATE DINING AREA FIRST FLOOR FAMILY BATHROOM WITH SEPARATE WC LOW MAINTENANCE REAR GARDEN GARAGE IN A NEARBY BLOCK WITH OFF STREET PARKING AT THE REAR SITUATED 0.9 MILES TO ELM PARK DISTRICT LINE STATION CLOSE TO ST. ALBANS CATHOLIC PRIMARY SCHOOL & HORNCHURCH COUNTRY PARK COUNCIL TAX BAND: D
£ 400,000
For Sale 3 Bedroom House Rainham Greater London DS101025544
View photo
House · for sale
£ 435,000
For Sale 3 Bedroom House Rainham Greater London DS101025544
Slade Green
· 3 Bedrooms · 1 Bath · House
· Garden · Equipped kitchen · Parking · Patio
Slade Green · 3 Bedrooms · 1 Bath · House · Garden · Equipped kitchen · Parking · Patio
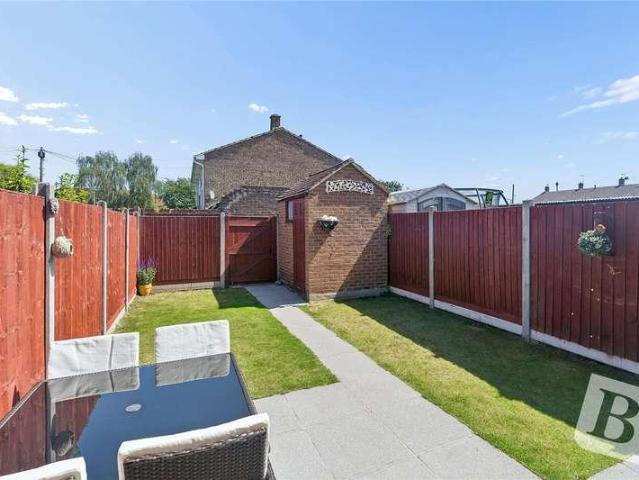
Offered with no onward chain, this charming end of terrace home is ideally situated in the popular area of Rainham, combining convenience with a welcoming, family friendly setting.The ground floor boasts a generous through lounge, seamlessly linking the living and dining areas, perfect for relaxing or entertaining. The separate modern kitchen features integrated appliances and direct access to the garden, while a ground floor WC completes this level.Upstairs, three well proportioned bedrooms are complemented by a contemporary family bathroom, providing comfortable and flexible accommodation for family life.Externally, the property enjoys a delightful garden with patio and lawn areas, ideal for outdoor living and leisure. A versatile outbuilding, currently configured as a workshop, adds further utility. Side gate access leads to the front of the property, which includes a driveway offering convenient off road parking.The area offers a great balance of local amenities and green open spac
£ 435,000
2 bed house for sale
2 pictures
House · for sale
£ 475,000
2 bed house for sale
Slade Green
· 2 Bedrooms · House
· Garden · Parking · Equipped kitchen
Slade Green · 2 Bedrooms · House · Garden · Parking · Equipped kitchen
GUIDE PRICE 475,000 - 500,000 TWO BEDROOM DETACHED BUNGALOW MAINTAINED TO A METICULOUS STANDARD BY THE CURRENT SELLERS 15' LIVING ROOM 12' DINING ROOM 10' FITTED KITCHEN FAMILY BATHROOM/WC MATURE WESTERLY FACING REAR GARDEN MEASURING IN EXCESS OF 140' OFF STREET PARKING FOR MULTIPLE VEHICLES SITUATED 1 MILE TO RAINHAM C2C STATION, PROVIDING EASY ACCESS TO LONDON FENCHURCH STREET COUNCIL TAX BAND: D
£ 475,000
4 bed house for sale
2 pictures
House · for sale
£ 500,000
4 bed house for sale
Slade Green
· 4 Bedrooms · House
· Parking · Equipped kitchen
Slade Green · 4 Bedrooms · House · Parking · Equipped kitchen
This extended semi detached family home is set in a cul De sac within walking distance of several schools, Barnehurst Rail Station and the Broadway with its array of shops, bars and restaurants. Offered for sale with no chain. There is a detached garage and off road parking.Room sizes:Entrance PorchEntrance HallShower RoomLounge: 16'7 (5.06m) x 9'5 at widest point (2.87m) narrowing to 7'8 (2.34m)Family/Dining Area: 17'6 (5.34m) x 10'6 at widest point (3.20m) narrowing to 8'0 (2.44m)Kitchen: 17'6 x 8'9 (5.34m x 2.67m)LandingBedroom 1: 11'7 x 10'3 (3.53m x 3.13m)En-Suite Shower RoomBedroom 2: 10'7 x 9'6 (3.23m x 2.90m)Bedroom 3: 10'9 x 8'4 (3.28m x 2.54m)Bedroom 4: 10'8 x 6'0 (3.25m x 1.83m)BathroomFront GardenDrivewayRear GardenGarage The information provided about this property does not constitute or form part of an offer or contract, nor may it be regarded as representations. All interested parties must verify accuracy and your solicitor must verify tenure/lease information, fixtures
£ 500,000
4 bed house for sale
2 pictures
House · for sale
£ 500,000
4 bed house for sale
Slade Green
· 4 Bedrooms · House
· Garden · Equipped kitchen · Parking
Slade Green · 4 Bedrooms · House · Garden · Equipped kitchen · Parking
This semi detached house offers generous bedrooms plus a versatile loft room, providing plenty of space for growing families or those working from home. The property boasts a large open-plan kitchen/dining area, perfect for entertaining, alongside a separate lounge for relaxing evenings. Outside, enjoy a good-sized rear garden, ideal for outdoor living, and benefit from a driveway and garage, offering ample parking and storage. Located in a highly sought-after area, this home combines convenience with a welcoming community feel.Room sizes:Entrance HallLounge: 12'6 x 11'6 (3.81m x 3.51m)Kitchen/Dining Area: 26'5 x 16'2 (8.06m x 4.93m)CloakroomLandingBedroom 1: 17'0 x 7'9 (5.19m x 2.36m)En-Suite Shower RoomBedroom 2: 11'1 x 9'9 (3.38m x 2.97m)Bedroom 3: 12'1 x 9'3 (3.69m x 2.82m)Bedroom 4: 9'9 x 7'9 (2.97m x 2.36m)BathroomToiletLoft Room: 16'3 x 9'2 (4.96m x 2.80m)DrivewayRear GardenGarage The information provided about this property does not constitute or form part of an offer or contra
£ 500,000
For Sale 4 Bedroom Bungalow Londres Greater London DS101856005
View photo
Bungalow · for sale
£ 700,000
For Sale 4 Bedroom Bungalow Londres Greater London DS101856005
Slade Green
· 4 Bedrooms · 2 Baths · Bungalow
· Equipped kitchen
Slade Green · 4 Bedrooms · 2 Baths · Bungalow · Equipped kitchen
Immaculate 4-Bedroom Detached Bungalow with Loft Potential - CHAIN FREE - A MUST SEE PEOPERTYOFFERS IN THE REGION OF £700,000A truly outstanding four-bedroom detached bungalow, finished to an exceptional standard throughout and offering a superb combination of modern living, energy efficiency, and future potential. Ideally positioned on Woolwich Road, this impressive home overlooks Nuxley Park and is offered to the market chain free.The PropertyThis beautifully maintained detached bungalow has been thoughtfully modernised to create a stylish and highly functional living space, perfectly suited to contemporary family life.At the heart of the home is a stunning open-plan living area, designed with both comfort and entertaining in mind. The seamless layout offers a bright and spacious environment, enhanced by underfloor heating throughout and high-quality finishes.The sleek, modern kitchen integrates effortlessly into the living space, providing both practicality and style, ideal for ever
£ 700,000
3 bed house for sale
2 pictures
House · for sale
£ 650,000
3 bed house for sale
Slade Green
· 3 Bedrooms · House
· Garden · Swimming pool · Parking · Patio
Slade Green · 3 Bedrooms · House · Garden · Swimming pool · Parking · Patio
This stunning three-bedroom end-of-terrace house truly must be seen. Fully refurbished in 2018including a complete rewire, new plumbing, new boiler, a single-storey rear extension, double side extension, and a loft conversionthe property offers exceptional living space throughout.Designed with entertaining in mind, the home features a spacious open-plan living/dining area as well as a fully insulated summer house with power, ideal as a home office, studio, or additional social space. The low-maintenance garden is perfect for summer, boasting a hot tub, patio area, and astro turfso no mowing required.All three bedrooms are generous doubles, and there is potential to split one bedroom to create a fourth double bedroom if desired. The integral garage also offers scope for conversion into a ground-floor bedroom.The property includes a downstairs shower room, an upstairs family bathroom with a freestanding bath and separate shower, and an ensuite shower room, providing excellent convenience
£ 650,000
4 bed house for sale
2 pictures
House · for sale
£ 550,000
4 bed house for sale
Slade Green
· 4 Bedrooms · House
· Garden · Equipped kitchen · Concierge
Slade Green · 4 Bedrooms · House · Garden · Equipped kitchen · Concierge
ENTRANCE HALL Door to front. Radiator. Laminate flooring. Dado rail. Coving. Understairs cupboard. LOUNGE 26' 8 into bay x 12' 6 narrowing to 10'6' (8.13m x 3.81m) Bay window to front. Window to rear. 2 Radiators. Original coving. Laminate flooring. 2 x fire places. RECEPTION ROOM 10' 2 max narrowing to 7'6' x 5' 11 (3.1m x 1.8m) Door to side. Built in cupboard. Laminate flooring. Wall and base units with composite work surface over. RECEPTION ROOM 11' 0 into bay from chimney breast x 9' 7 (3.35m x 2.92m) Bay window to side. Radiator. Laminate flooring. Access to kitchen. KITCHEN 10' 1 x 9' 9 (3.07m x 2.97m) Double glazed window to rear. Obscure window to side. Door to side leading to garden. Range of wall and base units with composite work surface over. Sink with drainer unit. Tile splash back. Plumbed for washing machine. Vinyl floor covering. Stainless steel range oven with stainless steel splash back and stainless steel extractor hood. Cupboard housing boiler. LANDING Radiator. Lof
£ 550,000
3 bed house for sale
2 pictures
House · for sale
£ 400,000
3 bed house for sale
Slade Green
· 3 Bedrooms · House
· Garden · Equipped kitchen
Slade Green · 3 Bedrooms · House · Garden · Equipped kitchen
Full Details The property is entered via a carpeted hallway providing access to the kitchen and spacious lounge/diner. The bright and airy lounge/diner benefits from tiled flooring, wall-mounted lighting, a central ceiling light, double-glazed windows and French doors opening onto the rear garden, creating an ideal space for both relaxing and entertaining. The kitchen features laminate flooring, fitted worktops and an integrated sink with drainer board, offering a practical and functional layout. To the first floor, the carpeted landing provides access to three bedrooms, the family bathroom and loft access. Bedroom One enjoys carpeted flooring, a central ceiling light and a double-glazed window. Bedroom Two benefits from carpeted flooring, built-in wardrobes, a double-glazed window and a central ceiling light. Bedroom Three also features carpeted flooring, a central ceiling light and a double-glazed window. Externally, the property offers a block-paved driveway to the front with shared
£ 400,000
3 bed house for sale
2 pictures
House · for sale
£ 280,000
3 bed house for sale
Slade Green
· 3 Bedrooms · House
· Garden · Equipped kitchen · Heating
Slade Green · 3 Bedrooms · House · Garden · Equipped kitchen · Heating
Being sold via Secure Sale online bidding. Terms & Conditions apply. Starting Bid 300,000 selling with tenant in situ, currently paying 1400.00 PCM This property will be legally prepared, enabling any interested buyer to secure the property immediately once their bid/offer has been accepted. Ultimately a transparent process which provides speed, security and certainty for all parties. Three-bedroom end-terrace Victorian house with tenant in situ currently paying 1400.00 PCM - gas central heating system - part double-glazed Freehold - Council Tax Band C - EPC to be confirmed Entrance Hall - 6.91m x 1.55m (22'8 x 5'1) - Lounge & Dining Room - 8.23m x 3.35m (27'0 x 11'0) - Kitchen - 3.15m x 2.79m (10'4 x 9'2) - Ground Floor Bathroom - 2.82m x 2.64m (9'3 x 8'8) - Bedroom One - 4.39m x 3.81m (14'5 x 12'6) - Bedroom Two - 3.76m x 2.64m (12'4 x 8'8) - Bedroom Three - 3.20m x 2.82m (10'6 x 9'3) - Rear Garden - 10.06m approx (33' approx)
£ 280,000
House 3 Bedroom For Sale Rainham Greater London 435000 ES101025544
View photo
House · for sale
£ 435,000
House 3 Bedroom For Sale Rainham Greater London 435000 ES101025544
Slade Green
· 3 Bedrooms · House
· Garden · Equipped kitchen · Parking · Patio
Slade Green · 3 Bedrooms · House · Garden · Equipped kitchen · Parking · Patio
Offered with no onward chain, this charming end of terrace home is ideally situated in the popular area of Rainham, combining convenience with a welcoming, family friendly setting.The ground floor boasts a generous through lounge, seamlessly linking the living and dining areas, perfect for relaxing or entertaining. The separate modern kitchen features integrated appliances and direct access to the garden, while a ground floor WC completes this level.Upstairs, three well proportioned bedrooms are complemented by a contemporary family bathroom, providing comfortable and flexible accommodation for family life.Externally, the property enjoys a delightful garden with patio and lawn areas, ideal for outdoor living and leisure. A versatile outbuilding, currently configured as a workshop, adds further utility. Side gate access leads to the front of the property, which includes a driveway offering convenient off road parking.The area offers a great balance of local amenities and green open spac
£ 435,000
3 bed house for sale
2 pictures
House · for sale
£ 590,000
3 bed house for sale
Slade Green
· 3 Bedrooms · House
· Garden · Parking · Equipped kitchen
Slade Green · 3 Bedrooms · House · Garden · Parking · Equipped kitchen
Well presented detached house for sale situated in Rainham close to local schools, shops, and amenities. This inviting family home offers a bright and spacious lounge, kitchen dinner, and seperate utility room. A beautiful mature garden, a detached garage, 3 double bedrooms and a family bathroom. Viewing advisedRoom sizes:HallwayCloakroomLounge: 18'1 x 13'5 (5.52m x 4.09m) narrowing to 10'4 x 9'1 (3.15m x 2.77m)Kitchen/Dining Room: 16'9 x 10'7 (5.11m x 3.23m)Utility Room: 7'2 x 5'8 (2.19m x 1.73m)LandingBedroom 1: 14'3 x 11'6 (4.35m x 3.51m)Bedroom 2: 17'7 x 8'3 (5.36m x 2.52m)Bedroom 3: 10'3 x 8'4 (3.13m x 2.54m)Bathroom: 7'6 x 5'0 (2.29m x 1.53m)Front GardenDetached GarageAmple Off Road ParkingRear Garden The information provided about this property does not constitute or form part of an offer or contract, nor may it be regarded as representations. All interested parties must verify accuracy and your solicitor must verify tenure/lease information, fixtures & fittings and, where the p
£ 590,000
3 bed house for sale
2 pictures
House · for sale
£ 425,000
3 bed house for sale
Slade Green
· 3 Bedrooms · House
· Garden · Parking · Equipped kitchen
Slade Green · 3 Bedrooms · House · Garden · Parking · Equipped kitchen
THREE BEDROOM SEMI DETACHED FAMILY HOME SITUATED IN THE POPULAR UPMINSTER ROAD NORTH AREA OF RAINHAM CONVENIENT FOR PARSONAGE FARM PRIMARY SCHOOL, THE HARRIS ACADEMY & RAINHAM C2C STATION 15' KITCHEN/BREAKFAST ROOM 22' LOUNGE/DINER FIRST FLOOR FAMILY BATHROOM/WC REAR GARDEN OFF STREET PARKING COUNCIL TAX BAND: D
£ 425,000
3 Bedroom House Rainham Greater London 101025544
View photo
House · for sale
£ 435,000
3 Bedroom House Rainham Greater London 101025544
Slade Green
· 3 Bedrooms · 1 Bath · House
· Garden · Equipped kitchen · Parking · Patio
Slade Green · 3 Bedrooms · 1 Bath · House · Garden · Equipped kitchen · Parking · Patio
Offered with no onward chain, this charming end of terrace home is ideally situated in the popular area of Rainham, combining convenience with a welcoming, family friendly setting.The ground floor boasts a generous through lounge, seamlessly linking the living and dining areas, perfect for relaxing or entertaining. The separate modern kitchen features integrated appliances and direct access to the garden, while a ground floor WC completes this level.Upstairs, three well proportioned bedrooms are complemented by a contemporary family bathroom, providing comfortable and flexible accommodation for family life.Externally, the property enjoys a delightful garden with patio and lawn areas, ideal for outdoor living and leisure. A versatile outbuilding, currently configured as a workshop, adds further utility. Side gate access leads to the front of the property, which includes a driveway offering convenient off road parking.The area offers a great balance of local amenities and green open spac
£ 435,000
3 bed house for sale
2 pictures
House · for sale
£ 430,000
3 bed house for sale
Slade Green
· 3 Bedrooms · House
· Garden · Parking · Concierge
Slade Green · 3 Bedrooms · House · Garden · Parking · Concierge
Situated on the popular Airfield Estate in Hornchurch, this well presented three bedroom end of terrace family home offers spacious accommodation throughout and benefits from front and rear gardens together with off road parking to the rear. The property is ideally positioned for families and commuters alike, with excellent schools, transport links and shopping facilities all within easy reach. AccommodationThree well-proportioned bedroomsSpacious reception roomFitted kitchenSeparate dining roomFirst-floor family bathroomDouble glazing and gas central heatingFront and rear gardensOff-road parking to the rearIdeal first time purchase or family homePopular residential location with no onward chain Local Amenities, Schools & TransportSchoolsSaint Albans Catholic Primary School approximately 0.2 milesThe RJ Mitchell Primary School approximately 0.3 milesElm Park Primary School approximately 0.7 milesSuttons Primary School approximately 1.0 mileHacton Primary School approximately 1.2 milesS
£ 430,000
4 bed house for sale
2 pictures
House · for sale
£ 550,000
4 bed house for sale
Slade Green
· 4 Bedrooms · House
· Garden · Parking · Equipped kitchen · Powder room
Slade Green · 4 Bedrooms · House · Garden · Parking · Equipped kitchen · Powder room
GUIDE PRICE 550,000 - 600,000 FOUR BEDROOM FAMILY HOME, SET OVER THREE FLOORS SITUATED ON THE POPULAR UPMINSTER ROAD NORTH AREA OF RAINHAM 13' KITCHEN 18' LIVING ROOM WITH SEPARATE DINING AREA UTILITY ROOM & GROUND FLOOR CLOAKROOM EN-SUITE & FIRST FLOOR FAMILY BATHROOM/WC 35' APPROX. SOUTHERLY FACING LOW MAINTENANCE REAR GARDEN OFF STREET PARKING CLOSE TO ABBEY WOOD PUBLIC OPEN SPACE CONVENIENT FOR PARSONAGE FARM PRIMARY SCHOOL, THE HARRIS ACADEMY & RAINHAM C2C STATION PROVIDING EASY ACCESS TO LONDON FENCHURCH STREET COUNCIL TAX BAND: F
£ 550,000

Get email alerts

Don't miss out: be the first to know about new properties

The alert was correctly created

On subscribing you accept the conditions of use and the privacy policy
Alert
Receive new ads in your inbox
Save this search
Receive alerts for new listings

We'll send you an email when we have new properties for: "Houses for sale in Slade Green"

The alert was correctly created

Plumstead
Thamesmead
Get email alerts and be the first to see new listings
Required field
On subscribing I accept the terms of the privacy policy
Perfect! You'll soon start receiving new listings via email
Alert
Receive an email when we have new ads for Houses for sale in Slade Green
Save this search
Filters

Bedrooms

Size (sq.ft)

sq.ft
sq.ft

Price

£
£

Property type

Bathrooms

Clear all filters
Receive notifications when new entries are published.