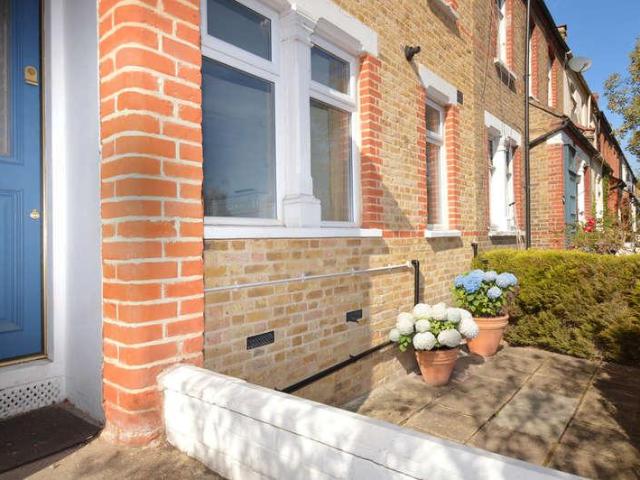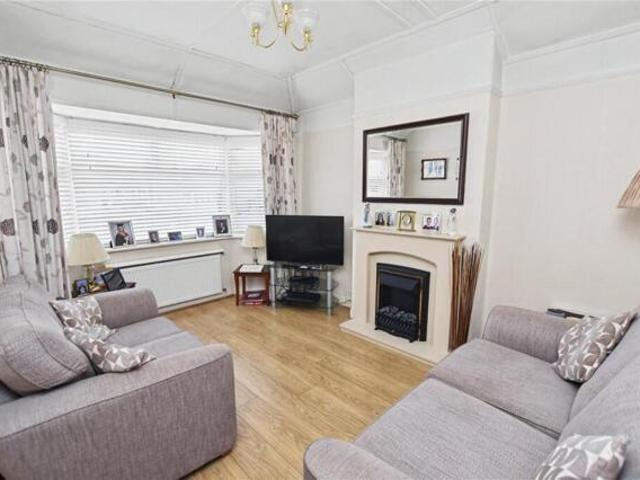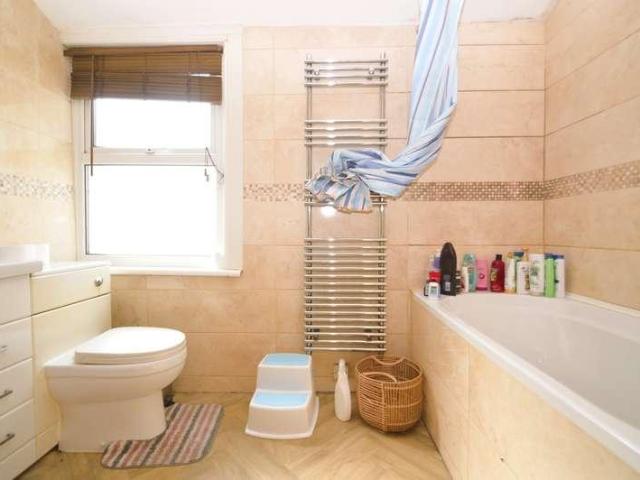
59,866 houses for sale in Slade Green

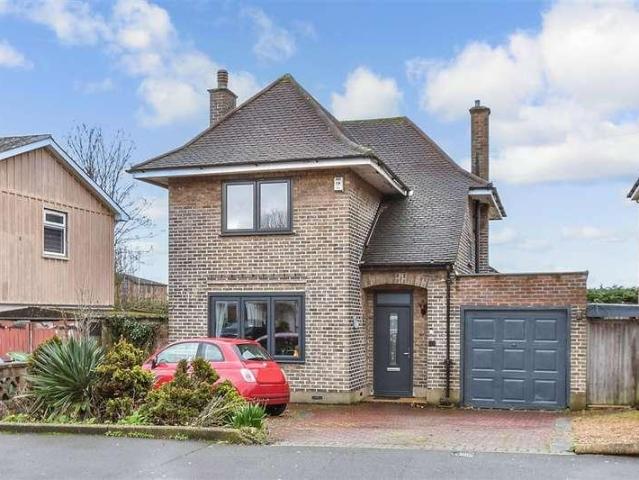
3 bed house for sale
2 pictures
House · for sale
£ 578,000
3 bed house for sale
Slade Green
· 3 Bedrooms · House
· Garden · Fireplace · Equipped kitchen · Concierge
Slade Green · 3 Bedrooms · House · Garden · Fireplace · Equipped kitchen · Concierge
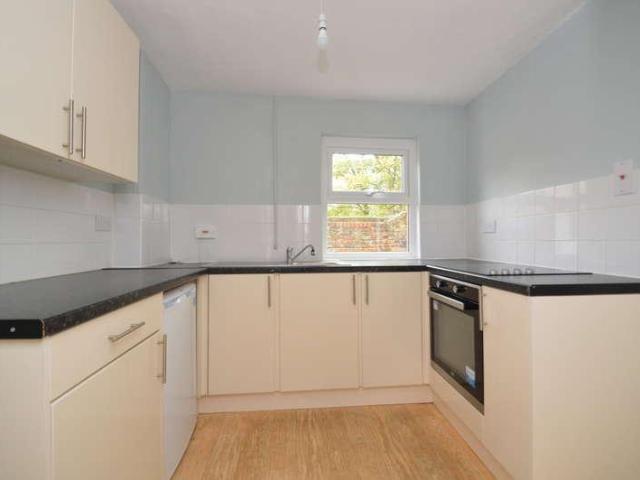
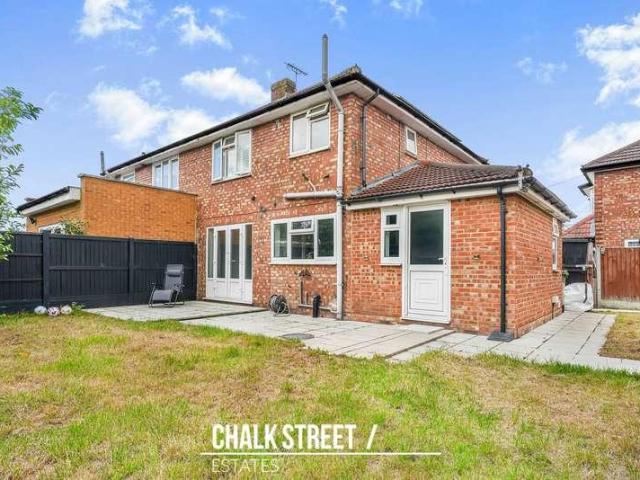
ENTRANCE HALL Door to front. Radiator. Laminate flooring. Dado rail. Understairs cupboard. LOUNGE 14' 4 into bay x 11' 10 (4.37m x 3.61m) Double glazed bay window to front. Radiator. Laminate flooring. Fire place. Original coving and ceiling rose. Built in cupboard. Doors to second reception room. RECEPTION ROOM 12' 4 x 8' 9 to chimney breast (3.76m x 2.67m) Double glazed window to rear. Radiator. Laminate flooring. Original coving. Built in cupboard. KITCHEN/DINER 22' 5 x 9' 9 (6.83m x 2.97m) Double glazed French door to rear leading to garden. Window to side. Wall and base units with work surface over. 1 bowl stainless steel sink with drainer unit. Tile splash back. Laminate flooring. Plumbed for washing machine and dishwasher. Boiler. Extractor fan. LANDING 2 loft access. Carpet. Dado rail. Built in cupboard. BEDROOM 1 15' 5 x 12' 1 (4.7m x 3.68m) 3 double glazed window to front. 2 radiators. Laminate flooring. Original coving. BEDROOM 2 12' 4 x 10' 2 (3.76m x 3.1m) Double glazed wi
£ 578,000
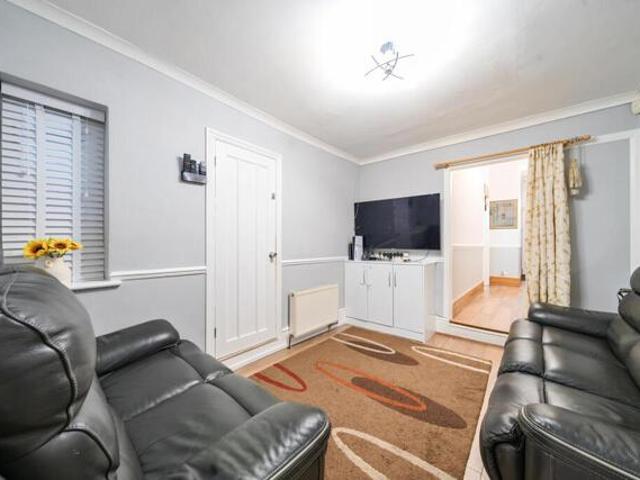
House 4 Bedroom For Sale Londres Great London 750000 ES100578832
View photo
House · for sale
£ 750,000
House 4 Bedroom For Sale Londres Great London 750000 ES100578832
Slade Green
· 4 Bedrooms · House
· Parking · Equipped kitchen · Concierge
Slade Green · 4 Bedrooms · House · Parking · Equipped kitchen · Concierge
A larger than average and extended, four bedroom, three reception room, double bay, period home in one of Plumstead's prime locations, directly over looking Plumstead Common and benefitting off street parking. Conveniently located for local shops, schools, bus routes and access into Woolwich for mainline station DLR and Elizabeth Line (Crossrail). On entering the property you are welcomed to a spacious 26ft Through Lounge with wood laminate flooring, original coving, original ceiling roses and double glazed bay window to front. To the rear of the property you will find a further reception room with wood laminate flooring and doors to the kitchen and ground floor bathroom. The Kitchen/Breakfast room is 19ft and fitted with a range of modern wall and base units with complimentary work surfaces. Range oven with five ring gas hob and filter hood. Space for further appliances. Off of the kitchen you will find a utility room plumbed for washing machine and also a further reception room overl
£ 750,000
3 bed house for sale
2 pictures
House · for sale
£ 600,000
3 bed house for sale
Slade Green
· 3 Bedrooms · House
· Garden · Parking
Slade Green · 3 Bedrooms · House · Garden · Parking
An extended detached house set on a good sized plot with bags of potential and ideally located for sought after schools, bus routes and within walking distance of The Broadway. There is a multi-car driveway with plenty of spaces for friends and family and there are lots of green open spaces nearby for the family to explore and a sunny rear garden that backs onto playing fields so you can really make the most of the Summer months.Room sizes:Entrance HallLounge: 16'10 x 12'0 (5.13m x 3.66m)Dining Area: 10'0 x 9'2 (3.05m x 2.80m)KitchenFormer Garage (Office/Study): 16'0 x 7'4 (4.88m x 2.24m)Utility RoomLandingBedroom 1: 12'0 x 11'9 (3.66m x 3.58m)Bedroom 2: 10'0 x 9'2 (3.05m x 2.80m)Bedroom 3: 9'0 x 6'8 (2.75m x 2.03m)BathroomSeparate ToiletEavesDrivewayGarden to FrontGarden to Rear Please note that the seller of this property is a person connected with Wards as defined in the Estate Agents Act 1979. The information provided about this property does not constitute or form part of an offer
£ 600,000
2 bed house for sale
2 pictures
House · for sale
£ 366,995
2 bed house for sale
Slade Green
· 2 Bedrooms · House
· Garden · Fireplace · Equipped kitchen · Concierge
Slade Green · 2 Bedrooms · House · Garden · Fireplace · Equipped kitchen · Concierge
ENTRANCE HALL UPVC door to front. Radiator. Carpet. Dado rail. Original Coving. LOUNGE 12' into bay x 10' 9 (3.66m x 3.28m) Double glazed bay window to front. Radiator. Carpet. Coving. Fire place. RECEPTION ROOM 9' 9 x 7' 8 to chimney breast (2.97m x 2.34m) Double glazed window to rear. Radiator. Carpet. Built in cupboard. KITCHEN 8' 6 x 7' 11 (2.59m x 2.41m) Double glazed window to rear. Double glazed door to side leading to garden. Radiator. Understairs cupboard. Wall and base units with works surface over. Stainless steel sink with drainer unit. Tile splash back. Vinyl floor covering. Oven hob and extractor fan. LANDING Loft access. Carpet. Dado rail. BEDROOM ONE 12' 11 to chimney breast x 9' 11 (3.94m x 3.02m) 2 Double glazed windows to front. Radiator. Carpet. Built in cupboard. BEDROOM TWO 9' 10 x 8' 10 (3m x 2.69m) Double glazed window to rear. Radiator. Carpet. BATHROOM 8' 4 x 8' (2.54m x 2.44m) 1st floor. Obscure double lazed window to rear. Radiator. Vinyl floor covering. Til
£ 366,995
4 bed house for sale
2 pictures
House · for sale
£ 630,000
4 bed house for sale
Slade Green
· 4 Bedrooms · House
· Equipped kitchen · Concierge
Slade Green · 4 Bedrooms · House · Equipped kitchen · Concierge
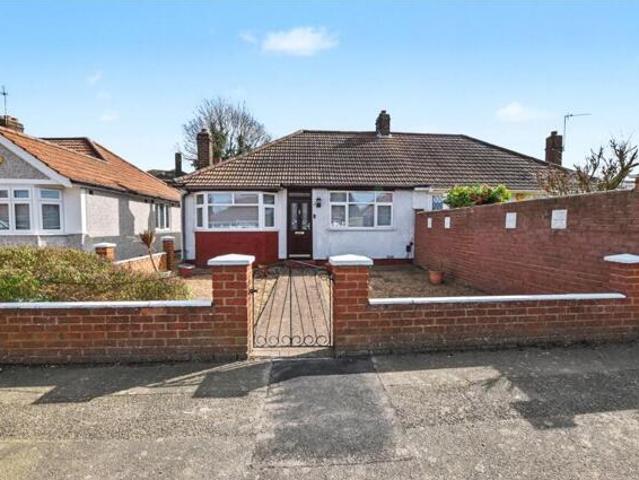
Standout Features Chain free home Great location Walking distance to Bexleyheath Broadway Close to local schools & transport Extended semi detached bungalow Three/Four bedrooms Two bathrooms Call Hunters to view Floor Area: 1301 sq ft EPC Rating: C Property Description Nestled in the heart of Bexleyheath, Foresters Crescent presents a beautifully extended semi-detached bungalow that offers both comfort and convenience. Spanning an impressive 1,301 square feet, this property is ideally situated, providing easy access to local schools, transport links, and the vibrant Bexleyheath Broadway shopping centre, all within a pleasant walking distance. Upon entering, you will find the open-plan lounge, kitchen, and dining area which creates a spacious and inviting atmosphere, perfect for both relaxation and entertaining. The ground floor also features a modern shower room, enhancing the practicality of the living space and two double bedrooms, one of which could easily be used as a reception if
£ 630,000
For Sale 2 Bedroom House Bexleyheath Greater London DS101059975
View photo
House · for sale
£ 400,000
For Sale 2 Bedroom House Bexleyheath Greater London DS101059975
Slade Green
· 2 Bedrooms · 2 Baths · House
· Fireplace · Equipped kitchen · Parking
Slade Green · 2 Bedrooms · 2 Baths · House · Fireplace · Equipped kitchen · Parking
A Beautifully Presented Period Home in a Prime Central Location. This charming period-style home enjoys immediate access to a vibrant mix of shops, cafes and amenities, alongside a wealth of convenient bus routes and the mainline train station, making it ideal for commuters and lifestyle seekers alike. Additionally, it is just a 10-minute drive to Abbey Wood station, providing effortless access to central London via the Elizabeth Line. We have been informed that Permit parking is available. From the moment you step inside, the sense of space and character is unmistakable. A stunning dining room sets the tone, leading through to a generously proportioned lounge where a striking period-style fireplace provides a warm and inviting focal point. The well-designed kitchen offers ample storage and extensive work surfaces, creating the perfect setting to explore your culinary creativity.Completing the ground floor and true to the charm of period homes, is a well-appointed white bathroom suite,
£ 400,000
House For Sale Rainham Greater London 2200000 ES101678625
View photo
House · for sale
£ 2,200,000
House For Sale Rainham Greater London 2200000 ES101678625
Slade Green
· House
Slade Green · House
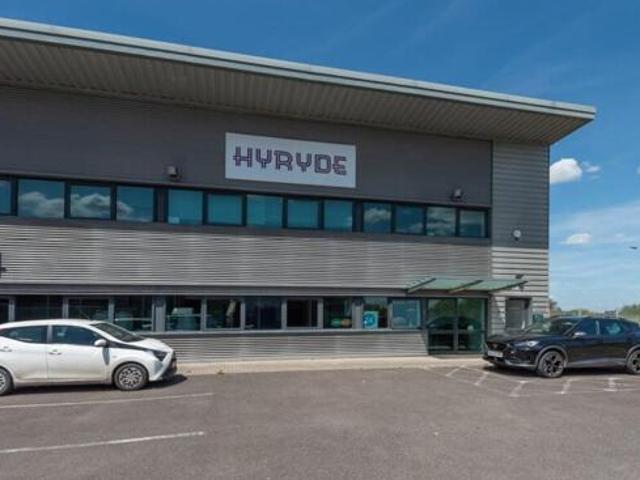
DescriptionThe property comprises of a high quality modern warehouse developed in 2007. The unit is of steel portal frame construction with block and profile insulation steel cladding to the elevations. There is a contemporary self-contained office suite forming part of larger B1 commercial unit. The office provides good open plan space on the first floor suitable for a wide variety of tenants in a secure, safe and accessible environment. The property includes an electric loading door and eaves height 7.98m sloping to 6.22m housing a mezzanine structure within part of the warehouse.LocationThe property is located off Ferry Lane South, Rainham in an established B1 industrial park location. The estate benefits from excellent motorway access with the A13 less than a minute from the estate, providing easy access to the M25 (junction 30) 4 miles to the East and City of London, 13 miles to the West. Rainham Railway Station approximately 1.6 miles North of the subject property providing regul
£ 2,200,000
3 bed house for sale
2 pictures
House · for sale
£ 575,000
3 bed house for sale
Slade Green
· 3 Bedrooms · House
· Garden · Equipped kitchen · Concierge
Slade Green · 3 Bedrooms · House · Garden · Equipped kitchen · Concierge
Ideally situated within easy reach of local shops, highly regarded schools and excellent transport links is this beautifully presented, spacious three-bedroom end of terrace house. Upon entering the property, you are welcomed into a bright and inviting hallway which provides access to the ground floor accommodation with stairs rising to the first floor and the added benefit of under the stair storage. At the front of the home, spanning the entire length of the property, is a spacious reception and dining room measuring approximately 24'7 x 11'6. Bathed in natural light from the attractive walk-in bay window, this versatile living space provides ample room for both relaxation and entertaining. Tastefully decorated throughout, the room enjoys a bright and airy feel, whilst double doors to the rear open directly onto the garden. Positioned to the rear of the property, the well-appointed kitchen has been thoughtfully designed to maximise both storage and workspace. Featuring a range of wal
£ 575,000
3 bed house for sale
2 pictures
House · for sale
£ 380,000
3 bed house for sale
Slade Green
· 3 Bedrooms · House
· Garden · Parking · Equipped kitchen · Heating
Slade Green · 3 Bedrooms · House · Garden · Parking · Equipped kitchen · Heating
Bettermove are proud to present this 3 bedroom terraced house in Erith. Available with no forward chain.The property is currently tenanted and it will be sold with tenants in situ for immediate investment. Rental yields can be obtained through Bettermove.The property benefits from double glazing, gas central heating throughout and has off street parking available.The council tax band is C.The interior of this well presented property comprises a spacious living and dining area and fitted kitchen on the ground floor. The first floor consists of 3 bedrooms and the family bathroom. The exterior boasts a private rear garden, perfect for enjoying the summer months.Located in the popular town of Erith, the property is close to a range of amenities, including shops, supermarkets, restaurants and pubs. Excellent transport connections can be found from Erith train station (0.7 miles), various bus routes and the A13 and M25.This exciting opportunity should not be missed. All enquiries can be made
£ 380,000
2 Bedroom Bungalow Bexleyheath Greater London 100579179
View photo
Bungalow · for sale
£ 460,000
2 Bedroom Bungalow Bexleyheath Greater London 100579179
Slade Green
· 2 Bedrooms · 1 Bath · Bungalow
· Garden · Equipped kitchen · Parking
Slade Green · 2 Bedrooms · 1 Bath · Bungalow · Garden · Equipped kitchen · Parking
This well-presented two bedroom semi-detached bungalow is ideally situated on the popular Wenvoe Avenue in Bexleyheath, offering a convenient and peaceful residential setting.The property benefits from a bright and spacious layout, featuring a comfortable living area, a compact kitchen, and two good-sized bedrooms. The bungalow also offers a family bathroom and the potential for further enhancement, making it an ideal purchase for a range of buyers.Externally, the home enjoys a private rear garden, perfect for relaxing or entertaining, along with shared side access leading to a garage.Perfectly located, the property is within easy reach of Long Lane’s local parade of shops, providing everyday amenities, while families will appreciate access to the sought-after Bursted Woods Primary School. Excellent transport links are available via nearby stations, offering convenient connections into Central London and surrounding areas.Early viewing is highly recommended to fully appreciate all that
£ 460,000
3 bed house for sale
2 pictures
House · for sale
£ 405,000
3 bed house for sale
Slade Green
· 3 Bedrooms · House
· Garden · Equipped kitchen · Parking · Heating
Slade Green · 3 Bedrooms · House · Garden · Equipped kitchen · Parking · Heating
Bettermove are proud to present this 3 bedroom terraced house in Rainham, available with no forward chain.This property benefits from double glazing, and gas central heating throughout, with off road parking available via the driveway.The council tax band is C.The interior of this well presented property comprises a spacious living room, fitted kitchen/diner, and shower room on the ground floor. The first floor consists of three bedrooms, including two doubles and one single, alongside a second shower room. The exterior boasts a private rear garden, with both decking and lawn areas, perfect for enjoying the summer months.Located in the popular suburb of Rainham, the property is close to a range of amenities, including shops, supermarkets, restaurants, pubs, and schools. Excellent transport links can be found from Rainham Train Station, a variety of local bus routes, and quick access to the A13.This exciting opportunity should not be missed! All enquiries can be made through Bettermove.
£ 405,000
2 Bedroom House Bexleyheath Greater London 101059975
View photo
House · for sale
£ 400,000
2 Bedroom House Bexleyheath Greater London 101059975
Slade Green
· 2 Bedrooms · 2 Baths · House
· Fireplace · Equipped kitchen · Parking
Slade Green · 2 Bedrooms · 2 Baths · House · Fireplace · Equipped kitchen · Parking
A Beautifully Presented Period Home in a Prime Central Location. This charming period-style home enjoys immediate access to a vibrant mix of shops, cafes and amenities, alongside a wealth of convenient bus routes and the mainline train station, making it ideal for commuters and lifestyle seekers alike. Additionally, it is just a 10-minute drive to Abbey Wood station, providing effortless access to central London via the Elizabeth Line. We have been informed that Permit parking is available. From the moment you step inside, the sense of space and character is unmistakable. A stunning dining room sets the tone, leading through to a generously proportioned lounge where a striking period-style fireplace provides a warm and inviting focal point. The well-designed kitchen offers ample storage and extensive work surfaces, creating the perfect setting to explore your culinary creativity.Completing the ground floor and true to the charm of period homes, is a well-appointed white bathroom suite,
£ 400,000
3 bed house for sale
2 pictures
House · for sale
£ 550,000
3 bed house for sale
Slade Green
· 3 Bedrooms · House
· Parking · Equipped kitchen · Concierge
Slade Green · 3 Bedrooms · House · Parking · Equipped kitchen · Concierge
Standout Features DOUBLE detached garage for parking Detached home Very well presented inside & out Walking distance to all amenities Three good size bedrooms Large open plan lounge/dining room Good size kitchen call Hunters to view Floor Area: 1463 total sqft EPC Rating: D Property Description * PRICE RANGE 550,000 - 580,000 * * COMPLETE CHAIN ABOVE * Nestled in the heart of Welling, this rarely available detached home presents an exceptional opportunity for those seeking a blend of comfort and convenience. This charming property boasts a generous 1,463 total square feet of living space, making it an ideal choice for families or those looking for extra room. Upon entering, you will find two well-proportioned reception areas that offer a welcoming atmosphere, perfect for both relaxation and entertaining. The property features three spacious bedrooms located on the first floor, complemented by a family bathroom that caters to all your needs. The heart of the home is undoubtedly the larg
£ 550,000
2 bed house for sale
2 pictures
House · for sale
£ 500,000
2 bed house for sale
Slade Green
· 2 Bedrooms · House
· Garden · Equipped kitchen · Concierge
Slade Green · 2 Bedrooms · House · Garden · Equipped kitchen · Concierge
This charming two-bedroom Victorian terrace presents an exciting opportunity to create a fantastic home in one of East London`s most rapidly evolving neighbourhoods. Set along the attractive terrace of Manbey Road, the property showcases the character of Stratford`s late-Victorian homes, built during London`s railway expansion in the late 1800s. These classic brick terraces remain highly sought-after for their period charm, generous proportions and excellent transport links. Internally, the home offers approximately 762 sq.ft (71 sq.m) of accommodation arranged over two floors. The ground floor features two reception rooms, offering flexible living space ideal for entertaining, working from home or creating a separate dining area. To the rear is a kitchen leading into a lean-to, which provides additional space and access to the garden. A family bathroom is also located on the ground floor. Upstairs you will find two well-proportioned double bedrooms, both bright and spacious, with the
£ 500,000
For Sale House Rainham Greater London DS101678625
View photo
House · for sale
£ 2,200,000
For Sale House Rainham Greater London DS101678625
Slade Green
· House
Slade Green · House
DescriptionThe property comprises of a high quality modern warehouse developed in 2007. The unit is of steel portal frame construction with block and profile insulation steel cladding to the elevations. There is a contemporary self-contained office suite forming part of larger B1 commercial unit. The office provides good open plan space on the first floor suitable for a wide variety of tenants in a secure, safe and accessible environment. The property includes an electric loading door and eaves height 7.98m sloping to 6.22m housing a mezzanine structure within part of the warehouse.LocationThe property is located off Ferry Lane South, Rainham in an established B1 industrial park location. The estate benefits from excellent motorway access with the A13 less than a minute from the estate, providing easy access to the M25 (junction 30) 4 miles to the East and City of London, 13 miles to the West. Rainham Railway Station approximately 1.6 miles North of the subject property providing regul
£ 2,200,000
3 bed house for sale
2 pictures
House · for sale
£ 424,995
3 bed house for sale
Slade Green
· 3 Bedrooms · House
· Garden · Equipped kitchen · Patio
Slade Green · 3 Bedrooms · House · Garden · Equipped kitchen · Patio
Beautifully maintained throughout, the property offers a bright and practical layout comprising three well-proportioned bedrooms (two doubles and one single), providing flexible accommodation for modern living. The accommodation is further complemented by a spacious and welcoming lounge, ideal for both relaxation and entertaining. To the rear, the property benefits from a modern fully fitted kitchen/dining room, offering ample worktop and storage space, with room for family dining and access to the rear garden. The property also features a contemporary family bathroom, finished in a modern style, along with neutral dcor throughout, allowing any incoming purchaser to move straight in and add their own personal touch. Externally, the home boasts a generously sized private patio garden, ideal for outdoor dining and low-maintenance enjoyment. In addition, there is a versatile outbuilding accessed via a service road, providing excellent additional space that could be used for storage, a hom
£ 424,995
4 bed house for sale
2 pictures
House · for sale
£ 475,000
4 bed house for sale
Slade Green
· 4 Bedrooms · House
· Garden · Equipped kitchen · Parking
Slade Green · 4 Bedrooms · House · Garden · Equipped kitchen · Parking
Full Details The ground floor commences with a welcoming spacious entrance area and ground floor WC. A relaxing, bright generously sized lounge with staircase to the first floor greets. The kitchen and separate dining room offers versatile living accommodation. Upstairs, there are four bedrooms and a modern family bathroom. The pretty front rose garden is laid to lawn and approached from a walkway. Double gates to the rear provide vehicular access, allowing for off-street parking and a detached single garage. Excellent transport connections and various bus services offering good routes to both Elm park and Hornchurch station easily accessed from nearby local bus stops.
£ 475,000
3 bed house for sale
2 pictures
House · for sale
£ 450,000
3 bed house for sale
Slade Green
· 3 Bedrooms · House
· Parking
Slade Green · 3 Bedrooms · House · Parking
Tucked away in a quiet position this three bedroom home has lots to offer. Potential to extend (subject to planning permission) would give even more space that the home already offers. With no chain you could be in sooner than you think!Room sizes:Entrance HallwayDownstairs cloakroomKitchen: 9'5 x 7'6 (2.87m x 2.29m)Lounge/Diner: 14'6 x 14'4 (4.42m x 4.37m)LandingBedroom 1: 13'5 x 8'2 (4.09m x 2.49m)Bedroom 2: 11'1 x 7'5 (3.38m x 2.26m)Bedroom 3: 7'1 x 6'8 (2.16m x 2.03m)BathroomRear gardenFront GardenOff street parking The information provided about this property does not constitute or form part of an offer or contract, nor may it be regarded as representations. All interested parties must verify accuracy and your solicitor must verify tenure/lease information, fixtures & fittings and, where the property has been extended/converted, planning/building regulation consents. All dimensions are approximate and quoted for guidance only as are floor plans which are not to scale and their acc
£ 450,000
2 bed house for sale
2 pictures
House · for sale
£ 425,000
2 bed house for sale
Slade Green
· 2 Bedrooms · House
· Garden · Parking · Equipped kitchen
Slade Green · 2 Bedrooms · House · Garden · Parking · Equipped kitchen
TWO BEDROOM SEMI DETACHED BUNGALOW 14' LIVING ROOM 12' KITCHEN/DINER SHOWER ROOM/WC OFF STREET PARKING DETACHED GARAGE WEST FACING REAR GARDEN CLOSE TO LOCAL AMENITIES & MARDYKE OPEN SPACE CONVENIENT FOR WHYBRIDGE INFANT & JUNIOR SCHOOL COUNCIL TAX BAND: D
£ 425,000
5 bed house for sale
2 pictures
House · for sale
£ 475,000
New
5 bed house for sale
Slade Green
· 5 Bedrooms · House
· Equipped kitchen · Parking
Slade Green · 5 Bedrooms · House · Equipped kitchen · Parking
Offered to the market chain free, this spacious semi-detached house has already been extended to provide five bedrooms and offers further potential to extend. The property delivers versatile living space ideal for growing families, home workers or multi-generational living.Perfectly positioned on the Abbey Wood/Welling borders, residents benefit from excellent transport links including easy access to the Elizabeth Line for fast connections into Central London. London schools are within comfortable walking distance, making the morning run effort less.Nature lovers will appreciate being just a short stroll from local woodland - the ideal spot for afternoon walks with the family or the dog. On-street parking adds convenience, completing the appeal of this well-located and highly adaptable home. Please refer to the footnote regarding the services and appliances.Room sizes:Entrance HallFamily Room: 12'0 x 5'2 (3.66m x 1.58m)Utility Room: 7'6 x 5'2 (2.29m x 1.58m)Kitchen: 7'8 x 6'7 (2.34m x
£ 475,000
3 bed house for sale
2 pictures
House · for sale
£ 390,000
3 bed house for sale
Slade Green
· 3 Bedrooms · House
· Garden · Parking · Equipped kitchen
Slade Green · 3 Bedrooms · House · Garden · Parking · Equipped kitchen
Castle Estate Agents are pleased to offer FOR SALE this 3 bedroom semi-detached bungalow set in this quiet Road within easy walking distance to the LOCAL SHOPS, RESTAURANTS, BUS ROUTES, LOCAL SCHOOLS, A13 and a short drive to the STATION, this property has many benefits including OFF STREET PARKING, CHAIN FREE, GARAGE, SIDE and REAR GARDEN. CALL NOW AND BE THE FIRST TO VIEW. COUNCIL TAX BAND C Front aspect Hard standing off street parking, up and over door to garage, mainly laid to lawn, double glazed front door with frosted glass insets to: Hallway Doors to all rooms, radiator, Storage cupboard. Lounge 15' 8 by 13' 5 (4m 78cm by 4m 9cm), () Coving, radiator, power points, television point, double glazed window to the front aspect, service hatch, New double glazed bi fold doors doors to rear aspect. kitchen 10' 9 by 6' 9 (3m 28cm by 2m 6cm), () Eye level and base level units, Roll top work surfaces, Stainless steel sink and single drainer with mixer taps, double glazed window to front
£ 390,000
3 bed house for sale
2 pictures
House · for sale
£ 350,000
3 bed house for sale
Slade Green
· 3 Bedrooms · House
Slade Green · 3 Bedrooms · House
Welcome to Cherry Tree Lane, Rainham, where three bedroom house awaits you. Nestled in a peaceful neighbourhood, this chain-free home presents an excellent opportunity for families, first-time buyers, or investors. The property requires a full refurband the potential to extend offers flexibility to accommodate your future needs placing your own fingerprint. Located within close proximity to local schools and amenities, this property is an ideal choice for families with young children. The renowned La Salette Catholic Primary School and Rainham Village Primary School are just a short distance away, ensuring top-quality education for your little ones. Additionally, New City College, a popular higher education institution, is conveniently located within 0.58km, offering excellent opportunities for further education. Convenience is key, and this home certainly delivers. With several supermarkets all within a short distance, grocery shopping is a breeze. The nearby Rainham railway station,
£ 350,000
5 bed house for sale
2 pictures
House · for sale
£ 550,000
5 bed house for sale
Slade Green
· 5 Bedrooms · House
· Garden · Parking · Equipped kitchen · Patio · Concierge
Slade Green · 5 Bedrooms · House · Garden · Parking · Equipped kitchen · Patio · Concierge
Brookings are delighted to offer for sale this extended semi detaxched house situated in Rainham. To the ground floor, property comprises of: entrance hallway, reception room, dining room, fitted kitchen, bedroom and shower room. To the first floor are four further bedrooms and family bathroom. Externally to the front is a block paved driveway with off road parking for up to four vehicles. To the rear the garden has a patio area and artificial lawn bordered by wood panelled fencing. There is also a detached garage to the rear. The property is situated close to local shops and amenities. Newtons Primary School (Ofsted: Good), Beam Primary School (Ofsted: Good), The Leys Primary School (Ofsted: Good) and John Perry Primary School (Ofsted: Good) are all within 1 mile.Rainham (Essex) Station on the C2C line 1.1 milesNO ONWARD CHAIN
£ 550,000
3 bed house for sale
2 pictures
House · for sale
£ 440,000
3 bed house for sale
Slade Green
· 3 Bedrooms · House
· Garden · Fireplace · Equipped kitchen · Concierge
Slade Green · 3 Bedrooms · House · Garden · Fireplace · Equipped kitchen · Concierge
ENTRANCE HALL Door to front. Stripped flooring. LOUNGE 16' 1 x 8' 10 (4.9m x 2.69m) 2 Double glazed windows to front. Multi paneled double doors to rear leading to conservatory. Radiator. Fire place with Clear View wood burning stove. Original coving. Stripped flooring. RECEPTION ROOM 14' 2 x 8' 10 (4.32m x 2.69m) 2 Double glazed windows to front. Radiator. Wood block flooring. Fire place. Coving. Understairs cupboard. CONSERVATORY Door to side leading to garden. KITCHEN 14' 2 x 6' 6 (4.32m x 1.98m) Double glazed window to front. Window to rear. Multi paneled door to rear leading to garden. Free standing Habitat base unit with wooden work surface over. 1 bowl stainless steel sink with drainer unit. Quarry floor tiles. Plumbed for washing machine. Newly serviced Worcester Bosch boiler. Wall unit shelf. LANDING Sash window to rear. Stripped flooring. Radiator. Coving. Dado rail. BEDROOM 1 14' 2 x 8' 10 (4.32m x 2.69m) Double glazed window to front. Radiator. Stripped flooring. Original b
£ 440,000
For Sale 2 Bedroom Bungalow Bexleyheath Greater London DS100579179
View photo
Bungalow · for sale
£ 460,000
For Sale 2 Bedroom Bungalow Bexleyheath Greater London DS100579179
Slade Green
· 2 Bedrooms · 1 Bath · Bungalow
· Garden · Equipped kitchen · Parking
Slade Green · 2 Bedrooms · 1 Bath · Bungalow · Garden · Equipped kitchen · Parking
This well-presented two bedroom semi-detached bungalow is ideally situated on the popular Wenvoe Avenue in Bexleyheath, offering a convenient and peaceful residential setting.The property benefits from a bright and spacious layout, featuring a comfortable living area, a compact kitchen, and two good-sized bedrooms. The bungalow also offers a family bathroom and the potential for further enhancement, making it an ideal purchase for a range of buyers.Externally, the home enjoys a private rear garden, perfect for relaxing or entertaining, along with shared side access leading to a garage.Perfectly located, the property is within easy reach of Long Lane’s local parade of shops, providing everyday amenities, while families will appreciate access to the sought-after Bursted Woods Primary School. Excellent transport links are available via nearby stations, offering convenient connections into Central London and surrounding areas.Early viewing is highly recommended to fully appreciate all that
£ 460,000

Get email alerts

Don't miss out: be the first to know about new properties

The alert was correctly created

On subscribing you accept the conditions of use and the privacy policy
Alert
Receive new ads in your inbox
Save this search
Receive alerts for new listings

We'll send you an email when we have new properties for: "Houses for sale in Slade Green"

The alert was correctly created

Plumstead
Thamesmead
Get email alerts and be the first to see new listings
Required field
On subscribing I accept the terms of the privacy policy
Perfect! You'll soon start receiving new listings via email
Alert
Receive an email when we have new ads for Houses for sale in Slade Green
Save this search
Filters

Bedrooms

Size (sq.ft)

sq.ft
sq.ft

Price

£
£

Property type

Bathrooms

Clear all filters
Receive notifications when new entries are published.