2 pictures
House
·
for sale
£ 529,995
4 bed house for sale
South Scotstoun EH30 South Queensferry
· 4 Bedrooms · House
· Garden · Parking · Equipped kitchen
South Scotstoun EH30 South Queensferry · 4 Bedrooms · House · Garden · Parking · Equipped kitchen
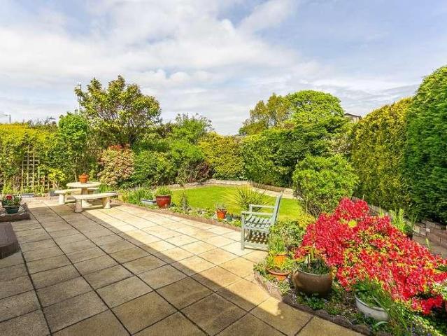
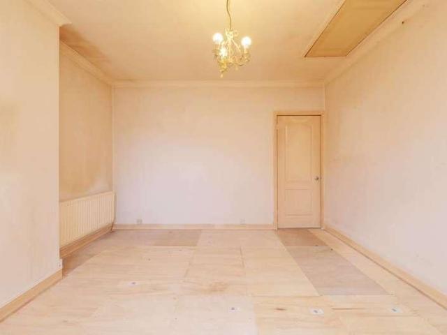
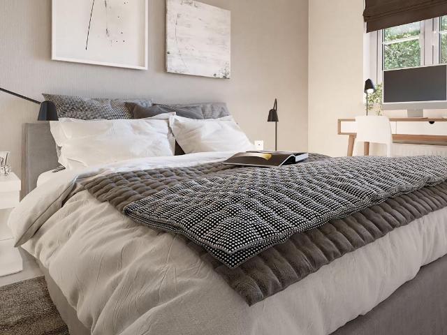
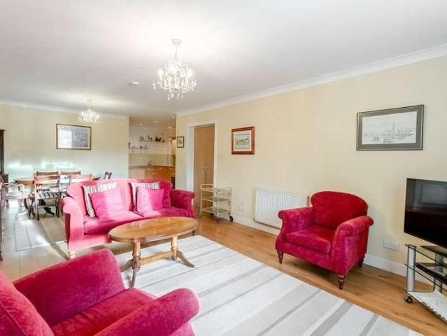
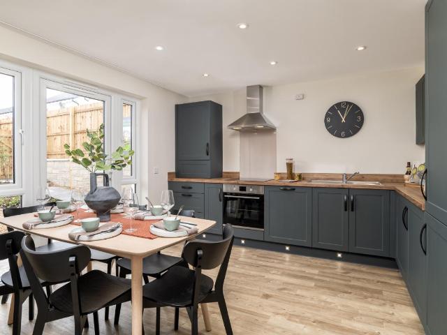
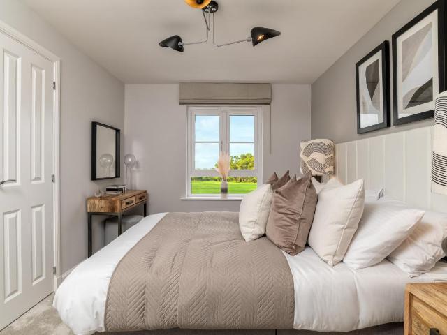
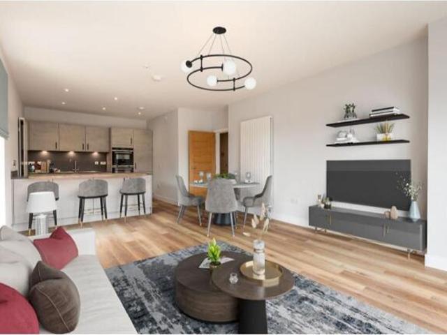
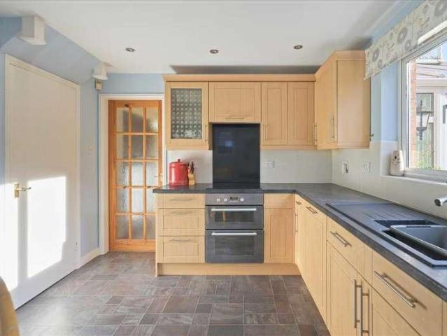
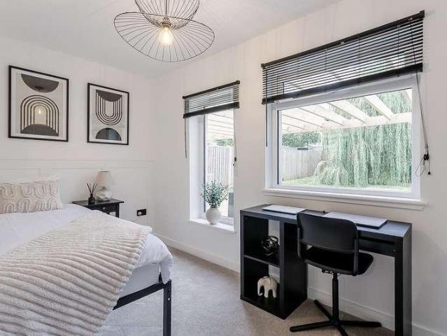
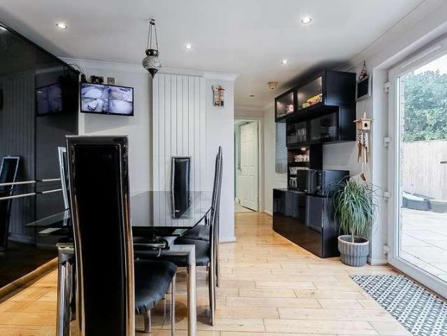
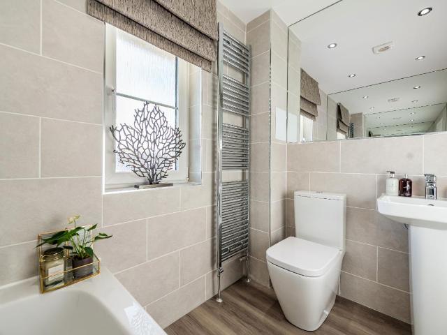
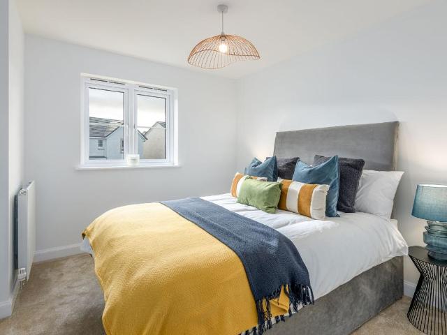
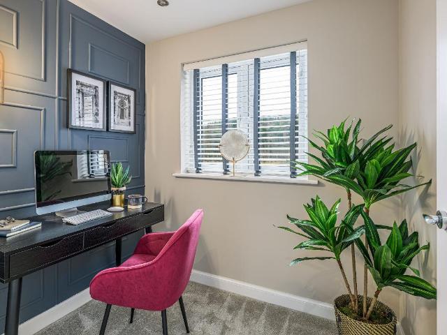
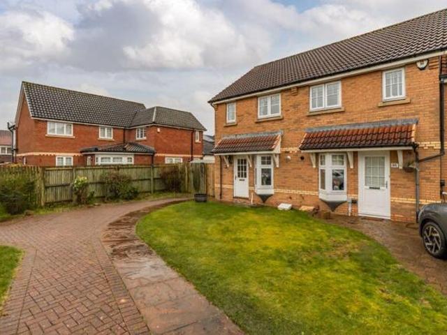
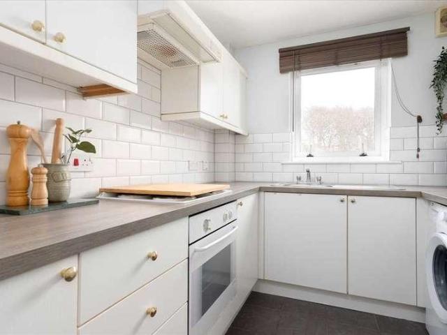
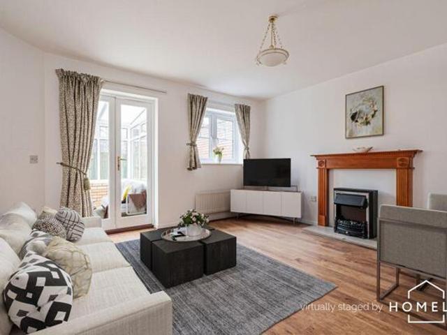
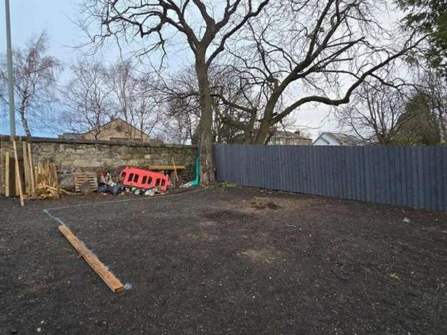
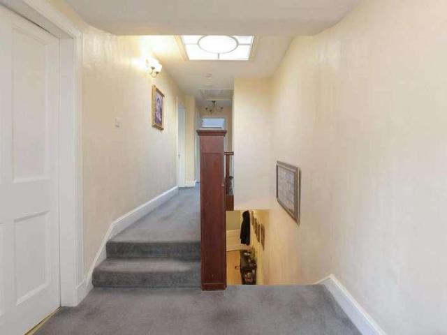
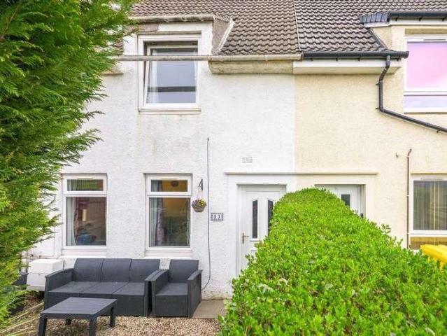
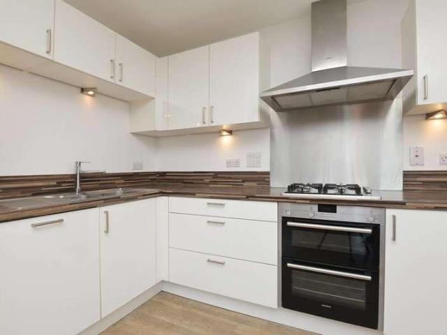
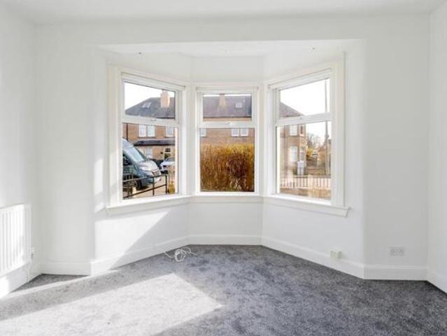
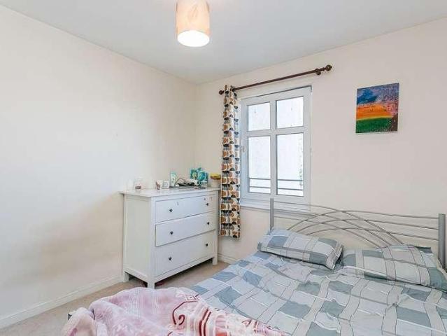
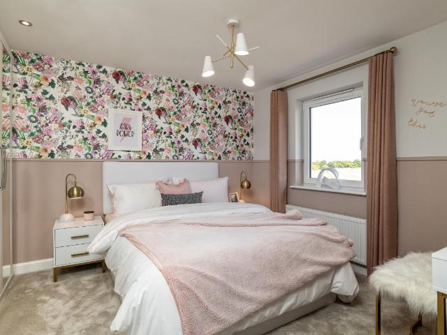
To the front of this home you'll find a spacious lounge, and a dining room with access to the garden. An open-plan kitchen with breakfast and family areas has French doors to the garden. A utility room has convenient access to the integral double garage. Upstairs, you will find four double bedrooms and a family bathroom. The main bedroom features a full en suite and walk-in wardrobe. With plenty of local amenities nearby in Winchburgh, as well as a new junction onto the M9 providing easy and quick access to both Edinburgh and Glasgow, it makes the perfect place for you to call home. Room dimensions 1 Bathroom - 3125mm x 1700mm (10'3 x 5'6)Bedroom 1 - 4936mm x 4936mm (16'2 x 16'2)Bedroom 2 - 3693mm x 3784mm (12'1 x 12'4)Bedroom 3 - 3783mm x 3415mm (12'4 x 11'2)Bedroom 4 - 3418mm x 3446mm (11'2 x 11'3)Ensuite 1 - 3562mm x 1712mm (11'8 x 5'7)Ensuite 2 - 2385mm x 1316mm (7'9 x 4'3)Walk in Wardrobe - Bed 1 - 3143mm x 1430mm (10'3 x 4'8)G Dining - 3697mm x 2778mm (12'1 x 9'1)Kitchen / Family
To the front of this home you'll find a spacious lounge, and a dining room with access to the garden. An open-plan kitchen with breakfast and family areas has French doors to the garden. A utility room has convenient access to the integral double garage. Upstairs, you will find four double bedrooms and a family bathroom. The main bedroom features a full en suite and walk-in wardrobe. With plenty of local amenities nearby in Winchburgh, as well as a new junction onto the M9 providing easy and quick access to both Edinburgh and Glasgow, it makes the perfect place for you to call home. Room dimensions 1 Bathroom - 3125mm x 1700mm (10'3 x 5'6)Bedroom 1 - 4936mm x 4936mm (16'2 x 16'2)Bedroom 2 - 3693mm x 3784mm (12'1 x 12'4)Bedroom 3 - 3783mm x 3415mm (12'4 x 11'2)Bedroom 4 - 3418mm x 3446mm (11'2 x 11'3)Ensuite 1 - 3562mm x 1712mm (11'8 x 5'7)Ensuite 2 - 2385mm x 1316mm (7'9 x 4'3)Walk in Wardrobe - Bed 1 - 3143mm x 1430mm (10'3 x 4'8)G Dining - 3697mm x 2778mm (12'1 x 9'1)Kitchen / Family
£ 529,995