2,316 properties for sale in SP1

4 bed house for sale
2 pictures
House · for sale
£ 950,000
4 bed house for sale
SP1
· 4 Bedrooms · House
· Garden · Parking · Equipped kitchen · Powder room
SP1 · 4 Bedrooms · House · Garden · Parking · Equipped kitchen · Powder room
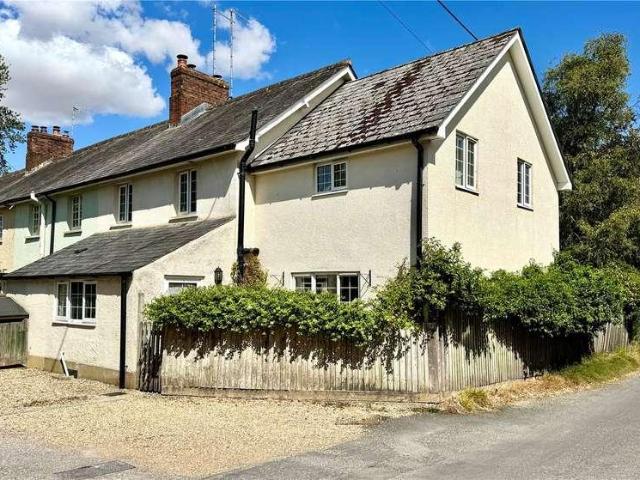
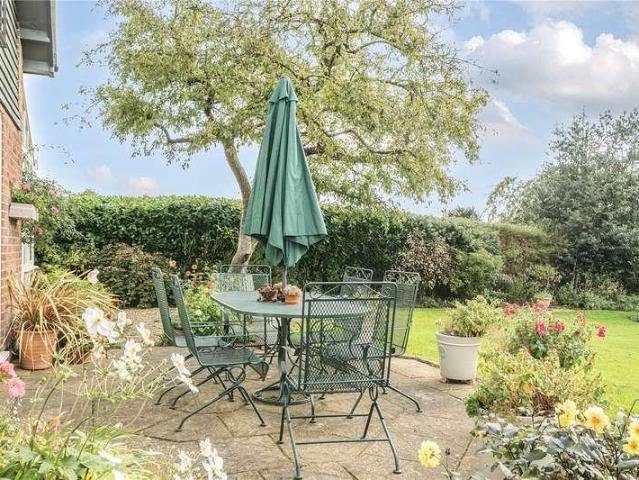
Tucked away in peaceful Belbins, just minutes from the heart of Romsey, this four bedroom detached property offers over 2,600 sq ft of internal space with a layout that delivers flexibility, privacy, and elegance across every room. From the moment you arrive, Monkswood presents a feeling of space and seclusion. The double garage and ample off-road parking sit within landscaped front gardens, while mature trees and hedging enhance the sense of privacy. Step through the front door into a wide and welcoming entrance hall, the central artery of the house, from which all principal rooms flow. To one side lies a generous formal dining room - perfect for hosting, with impressive proportions and an easy connection to the well-appointed kitchen. A nearby utility room and cloakroom/WC ensure practicality, especially for busy family life. The heart of the ground floor is its trio of connected living spaces: a cosy family room, an elegant sitting room, and a stunning garden room. The latter is flo
£ 950,000
4 bed house for sale
2 pictures
House · for sale
£ 450,000
4 bed house for sale
SP1
· 4 Bedrooms · House
· Equipped kitchen · Parking · Powder room · Concierge
SP1 · 4 Bedrooms · House · Equipped kitchen · Parking · Powder room · Concierge
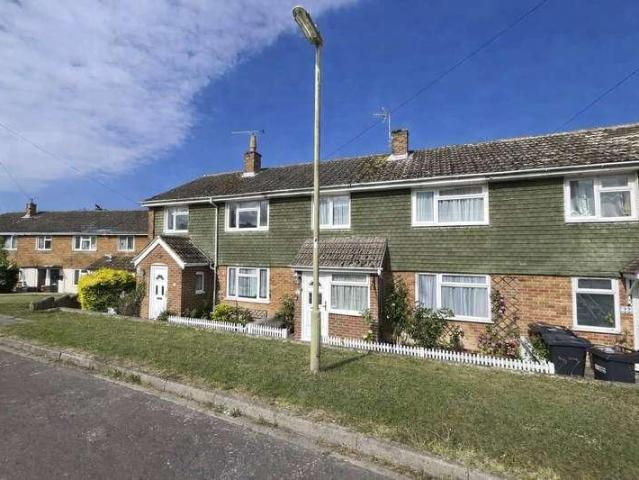
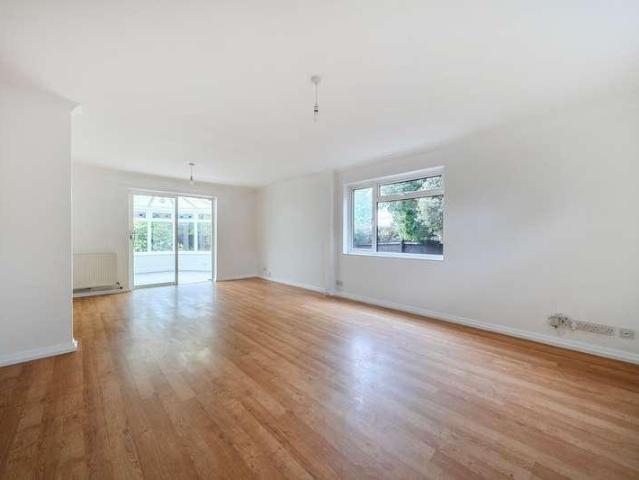
VACANT POSSESSION* A very spacious four bedroom house situated on the North West of Salisbury city centre. The accommodation boasts versatility and space, catering to a wide range of needs and requirements. There is excellent access to nearby schools, and public transport links into the city. The property presents a fantastic opportunity for those looking to establish their ideal family home.The ground floor is introduced via a bright and spacious entrance hall with large coat cupboard and cloakroom. This leads to a large triple aspect reception room with space for dedicated sitting and dining areas, and patio doors opening on to the conservatory at the rear. The kitchen comprises of fitted units with integrated oven and hob, adjoining utility room with access to the rear of garage.Upstairs there are four well proportioned double bedrooms, with a large built-in storage cupboard to the main bedroom, which are all erved by the family bathroom.Externally the plot offers a great deal of se
£ 450,000
2 bed house for sale
2 pictures
House · for sale
£ 269,950
2 bed house for sale
SP1
· 2 Bedrooms · House
· Garden · Parking · Concierge · Heating
SP1 · 2 Bedrooms · House · Garden · Parking · Concierge · Heating
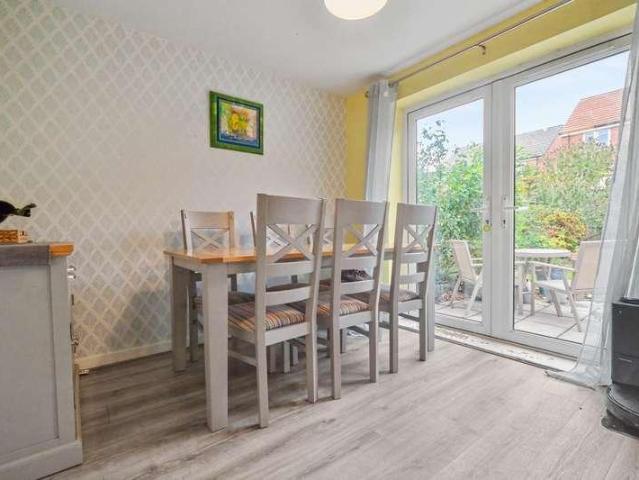
An attractive modern terraced house with a low maintenace garden, garage and parking located within walking distance of all the excellent facilities of Bishopdown Farm. These include a supermarket, community hall, primary school, vets surgery and recreation ground. There is a regular bus service to the city centre approximately 2 miles away. The house has been very well maintained by the present owner and has recently upgraded gas central heating and double glazing. Salisbury has a wide variety of facilities including main line Railway Station.DirectionsFrom Salisbury proceed north east on the A30 Basingstoke Road. On reaching the large BMW garage turn left into St Thomas Way. Continue on this road until you see St Peters Close on the left. Turn in here and then left into St Davids Close. Number four is on the left hand side.Reception HallRadiator, laminate flooring, and stairs leading to first floor.Living Room4.41m x 3.70m (14'5 x 12'1 )Double patio doors overlooking the rear garden.
£ 269,950
4 bed house for sale
2 pictures
House · for sale
£ 350,000
4 bed house for sale
SP1
· 4 Bedrooms · House
· Garden · Equipped kitchen · Patio · Concierge
SP1 · 4 Bedrooms · House · Garden · Equipped kitchen · Patio · Concierge
A deceptively spacious four-bedroom house situated within easy reach of the Salisbury City Centre and the train station, with a versatile accommodation capable of suiting a range of prospective buyers needs and requirements. The property boasts a secluded plot along a no-through road, and has great scope for further modernisations and enhancements.The ground floor comprises an entrance hall, three reception rooms which are currently configured as a separate sitting room, dining room, and study, the kitchen and a convenient utility/WC for practicality. Upstairs there are four well-proportioned bedrooms which are served by the family bathroom. Externally, the plot offers a private front garden which is mostly laid-to-lawn with space for a variety of mature flora and greenery at its perimeter. There is also a secluded patio area with space for al fresco seating, and a further outdoors space accessed via the kitchen. Situated within a comfortable walking distance of the centre of Salisbury
£ 350,000
1 bed flat for sale
2 pictures
Flat · for sale
£ 170,000
1 bed flat for sale
SP1
· 1 Bedroom · Flat
· Equipped kitchen · Parking
SP1 · 1 Bedroom · Flat · Equipped kitchen · Parking
AN IMMACULATE ONE BEDROOM FIRST FLOOR APARTMENT A well-presented one-bedroom first-floor apartment with an allocated parking space, situated within the popular Rowbarrow development on the south-western edge of Salisbury. The property offers well-proportioned accommodation and is ideally positioned for access to Salisbury District Hospital, countryside walks and the city centre. The property is accessed via a secure communal entrance with a fob entry system, leading into the communal hallway and stairs to the first floor. The private entrance hall features two useful storage cupboards and wood-effect flooring, with doors leading to all rooms. The open-plan sitting and dining room is a bright and versatile space with dual-aspect windows to the side and rear, providing plenty of natural light and views over the surrounding area. There is ample space for both comfortable seating and a dining table. The kitchen is fitted with a good range of wall and base units with work surfaces over and
£ 170,000
2 bed house for sale
2 pictures
House · for sale
£ 430,000
2 bed house for sale
SP1
· 2 Bedrooms · House
· Garden · Equipped kitchen · Powder room
SP1 · 2 Bedrooms · House · Garden · Equipped kitchen · Powder room
The most amazing location, fronting the River Avon, tucked away off the High Street and therefore within easy reach of all local amenities. A charming Edwardian village home A viewing is highly recommended to appreciate the size and layout of this accommodation, along with the stunning location. Front door leads to entrance hall. Sitting room to the front with bay window and view across the River Avon to the front, wood burner, fire surround, picture rail. Extended kitchen/diner to the rear, with wonderful floor to ceiling bifold doors opening to the rear garden, picture window to the side. Wooden work top surfaces. gloss fronted wall units, base units and drawers, with bespoke wooden handles, space for under counter fridge, built in electric oven, stainless steel gas hob and extractor over, glass splash back, plumbing and space for washing machine, integrated Bosch slimline dishwasher and freezer, attractive green splash backs. Cloakroom with aspect to side, WC, inset wash hand basin
£ 430,000
3 bed house for sale
2 pictures
House · for sale
£ 360,000
3 bed house for sale
SP1
· 3 Bedrooms · House
· Garden · Equipped kitchen · Parking
SP1 · 3 Bedrooms · House · Garden · Equipped kitchen · Parking
A WELL PRESENTED THREE BEDROOM DETACHED HOUSE WITH GARAGE Goadsby are delighted to offer this three bedroom family home in the ever popular St Peters Place. Approached via a canopy entrance porch, this detached property welcomes you into a spacious entrance hallway featuring an under-stairs storage cupboard and stairs rising to the first floor together with doors to all all principle rooms. The ground floor layout includes a light and airy sitting room giving plenty of space for a range of furniture with a large window to the front aspect. The Kitchen/diner is fitted with contemporary wood-effect units, dark contrast worktops and upstands, a stainless steel sink with a monoblock mixer tap, an integrated oven with an extractor hood overhead, together with space for a freestanding dishwasher and Fridge-freezer. the dining area can accommodate a family dining table whilst French doors opening to the garden. Adjacent to the kitchen is a matching utility room with plumbing for a washing mac
£ 360,000
3 bed house for sale
2 pictures
House · for sale
£ 399,950
3 bed house for sale
SP1
· 3 Bedrooms · House
· Equipped kitchen · Concierge
SP1 · 3 Bedrooms · House · Equipped kitchen · Concierge
THE PROPERTYEntering the home, you are welcomed by a spacious entrance hallway, with internal doors providing access to all the ground floor accommodation and stairs lead to the first floor landing. There is additional storage underneath the staircase. To the front of the property is a large reception room which benefits from a box bay window. This room could be used as a 4th Bedroom if required.To the rear of the property is the hub of the home, the kitchen/dining area and living room which offers great space as it has been extended. The Kitchen has an array of wall and base units ample work surface space and space for both fitted and integral appliances to include, fridge freezer, dishwasher, cooker, hob and exactor fan. To the right of the Kitchen is the dining room which provides space for a 6-8 seater dining room table. The dining room in turn leads to Living room which covers the width of the property. The living room has dual aspects making it bright and airy with sliding doors
£ 399,950
4 bed house for sale
2 pictures
House · for sale
£ 550,000
4 bed house for sale
SP1
· 4 Bedrooms · House
· Garden · Parking · Fireplace · Equipped kitchen · Concierge
SP1 · 4 Bedrooms · House · Garden · Parking · Fireplace · Equipped kitchen · Concierge
This impressive four-bedroom detached house offers versatile, family-oriented living with an abundance of space. Situated in the heart of the village of Woodfalls on the edge of the New Forest, the property is conveniently situated within walking distance of local shops and pubs. Set back from the road, the property enjoys a mature front garden with an abundance of parking leading to the double garage. The welcoming entrance leads to a bright, airy interior, where natural light floods each room, enhancing the inviting atmosphere throughout. The ground floor features two generous reception rooms, including an open plan living and dining area with a charming brick fireplace and large windows offering delightful garden views. Sliding doors provide seamless access to the private rear garden, making indoor-outdoor living and entertaining a possibility. The heart of the home is the kitchen, thoughtfully designed with light wood cabinetry, decorative tiled splashbacks, and integrated applianc
£ 550,000
3 bed house for sale
2 pictures
House · for sale
£ 409,500
3 bed house for sale
SP1
· 3 Bedrooms · House
· Garden · Equipped kitchen
SP1 · 3 Bedrooms · House · Garden · Equipped kitchen
The property is a well presented three bedroom terraced house nicely situated in this prestigious development in the centre of Wilton. Set in a gated community, the courtyard development has attractive brick and flint buildings set around a central and attractive communal garden area and it offers independent living for the over 55's. The property has well proportioned accommodation and comprises a large entrance hallway, a sitting room and a dining room which both have French doors leading on to the attractive courtyard garden which is particularly private and enjoys a South/Easterly aspect. The kitchen has a good range of units and fully integrated appliances include an oven, gas hob with extractor above, fridge/freezer, dish washer. There is an attractive granite work top in inset one and half bowl sink. There is also a ground floor shower room which means the dining room could be used as a ground floor bedroom if required. On the first floor are three bedrooms, two of which are dou
£ 409,500
4 bed house for sale
2 pictures
House · for sale
£ 615,000
4 bed house for sale
SP1
· 4 Bedrooms · House
· Equipped kitchen
SP1 · 4 Bedrooms · House · Equipped kitchen
Portland Cottage is spacious and exceptionally versatile 4 bedroom property which totals almost 1,500 square feet and is located in a quiet spot in the popular Woodford Valley. The property has flexible accommodation with two ground floor bedrooms which could be used by a couple who need to work from home or who need to live on the ground floor. Internally the ground floor has been modernised and finished to a wonderful standard. On entrance the hall has stairs to the 1st floor, a store cupboard and attractive Karndean flooring. The kitchen/dining room has been tastefully presented with a good selection of base units and finished with an attractive oak worktop with inset ceramic sink with drainer, integrated double oven with induction hob above. The Karndean flooring continues and there is ample space for a dining table. Leading immediately from the kitchen is the large utility room with space for washing machine and a variety of built in storage units including a stainless steel sink
£ 615,000
flat for sale
2 pictures
Flat · for sale
£ 50,000
flat for sale
SP1
· Flat
· Fireplace · Equipped kitchen
SP1 · Flat · Fireplace · Equipped kitchen
A former fish and chip shop with huge potential for conversion to a residential dwelling (subject to consent). 9 Bedwin Street is a ground floor space of approximately 30m2 (net internal) with its own private entrance. The property has been stripped back to the structure providing a blank canvas and be sold on a long lease of 125 years with a peppercorn ground rent. Bedwin Street is an attractive residential road within the city centre a short walk from all amenities. The prospective studio flat would make an ideal investment or city base.Door from Bedwin Street to:Space One7.8m x 2.95m (25'7 x 9'8 )Fireplace. Electric and gas metres. Semi open-plan to:Space Two/Kitchen3m x 2.2m (9'10 x 7'2 )Window to side aspect. Plumbing and waste
£ 50,000
5 bed house for sale
2 pictures
House · for sale
£ 795,000
5 bed house for sale
SP1
· 5 Bedrooms · House
· Garden · Parking · Equipped kitchen
SP1 · 5 Bedrooms · House · Garden · Parking · Equipped kitchen
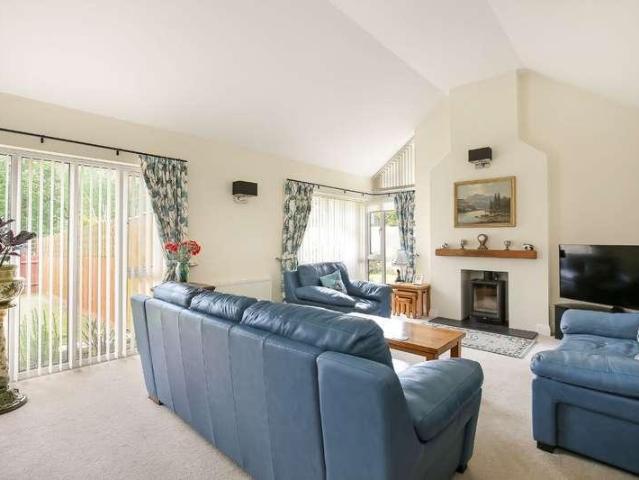
2 Nahalsen Close is a exceptionally spacious modern family house originally built during 2001 and later extended in 2005. It is positioned on a private drive of just 4 houses with accommodation totaling over 2,600 square feet. The internal layout is highly versatile with numerous bedrooms to both the ground and first floor and could suit a wide variety of purchasers. Internally there is a welcoming entrance hall with stairs to the first floor and a cupboard beneath. There is a large sitting room with a triple aspect, vaulted ceiling and woodburner. The dining room has ample room for a large table and overlooks the garden. The kitchen/breakfast room has an excellent selection of base and wall mounted storage, a stylish stone work top with inset sink and a Stoves oven. A door leads to a utility room with further storage, space for washing machine and tumble dryer, stainless steel sink and door to the double garage. The ground floor also has a large master suite with a double bedroom and
£ 795,000
1 bed flat for sale
2 pictures
Flat · for sale
£ 170,000
1 bed flat for sale
SP1
· 1 Bedroom · Flat
· Equipped kitchen
SP1 · 1 Bedroom · Flat · Equipped kitchen
The property is approached from the front, where steps lead to the main entrance and communal entrance hall. From here, stairs rise to the first floor, with the front door opening into a welcoming hallway. There is space for coats and shoes, together with two useful storage cupboards providing additional storage and setting the tone for the well-proportioned accommodation. The double bedroom enjoys an outlook over the communal grounds to the front and benefits from an built-in wardrobe. Opposite is the well-appointed modern bathroom, fitted with a matching white suite and an electric shower over the bath. Positioned at the end of the hallway, the generous sitting/dining room is a particular highlight, providing an excellent space for both relaxation and entertaining. The room extends through to the kitchen, which is thoughtfully arranged with a practical layout and further enhanced by triple-aspect windows, allowing an abundance of natural light to fill this area of the home. Further f
£ 170,000
6 bed house for sale
2 pictures
House · for sale
£ 1,450,000
6 bed house for sale
SP1
· 6 Bedrooms · House
· Parking · Gym · Equipped kitchen · Concierge
SP1 · 6 Bedrooms · House · Parking · Gym · Equipped kitchen · Concierge
Bickleigh House is a handsome period home offering a rare combination of character, scale and flexibility in the heart of Romsey. Extending to almost 4,000 sq ft, with a substantial detached garage building of around 1,150 sq ft, it provides over 5,000 sq ft in total - making it one of the town's most significant residential properties. The accommodation is perfectly suited to modern family life, with five reception rooms, a generous kitchen/breakfast room with pantry, six bedrooms and five bathrooms. Beautifully presented throughout, the layout is equally well suited to large families, multi-generational living or those working from home. The detached 2 storey 4 car garage is a real asset, offering exceptional potential as a workshop, gym, studio, games room or home office (subject to any necessary consents). The central location places Romsey's excellent amenities, schools and railway station all within easy reach, making it an ideal choice for buyers who value convenience as much as
£ 1,450,000
3 bed house for sale
2 pictures
House · for sale
£ 400,000
3 bed house for sale
SP1
· 3 Bedrooms · House
· Garden · Equipped kitchen · Powder room
SP1 · 3 Bedrooms · House · Garden · Equipped kitchen · Powder room
20 Alexandra road is a most attractive Edwardian three bedroom semi-detached house that is situated in a very popular location within very easy walking distance of the centre of Fordingbridge. The house has very generous and tastefully decorated accommodation which benefits from double glazing throughout, most of which are modern sash style windows in keeping with the era of the property and wooden louvre shutters on the majority of the windows give the house a light, airy and modern feel. The ground floor accommodation is very well laid out for modern living. The light filled sitting and dining rooms being open plan, making for a very good sized entertaining space. The kitchen is well laid out with a good range of units and the useful utility area with cloakroom leads out to the garden. On the first floor, all three bedrooms are good sized doubles and the family bathroom is well appointed with both a bath and a separate shower
£ 400,000
5 bed house for sale
2 pictures
House · for sale
£ 675,000
5 bed house for sale
SP1
· 5 Bedrooms · House
· Garden · Fireplace · Equipped kitchen · Powder room
SP1 · 5 Bedrooms · House · Garden · Fireplace · Equipped kitchen · Powder room
Carter & May are delighted to offer for sale this beautifully-presented detached house with extremely versatile accommodation. The house benefits from a layout that could suit a number of varying requirements, with an excellent balance between well-proportioned living space and a variety of bedrooms laid over two floors. The house has a large, south-facing rear garden and is finished to the highest standard.The ground floor comprises a bright and welcoming entrance hall, a contemporary kitchen/diner with a range of integrated appliances and adjoining utility room, a lovely dining room, a homely sitting room with central inglenook fireplace, a versatile study/fifth bedroom and a convenient cloakroom. Upstairs there are four well-proportioned bedrooms, with an en-suite to the main, and a family bathroom with tasteful roll top bath, walk-in shower, low level WC and wash hand basin serving the remaining bedrooms.The accommodation also boasts a self-contained one-bedroom annex. This is made
£ 675,000
4 bed house for sale
2 pictures
House · for sale
£ 725,000
4 bed house for sale
SP1
· 4 Bedrooms · House
· Equipped kitchen
SP1 · 4 Bedrooms · House · Equipped kitchen
Orchard End is a beautifully presented and extensively refurbished four/five-bedroom detached chalet bungalow offering approximately 2,150 sq ft of versatile accommodation. Set within a mature plot approaching one fifth of an acre, the property occupies a secluded position at the head of a cul-de-sac in the highly regarded village of Alderbury. The ground floor has been thoughtfully arranged to provide exceptional flexibility. A section of the accommodation can be closed off from the main house and comprises a lounge/kitchen, double bedroom and bathroom, offering excellent potential for annexe-style living, guest accommodation or multi-generational use. At the heart of the main house is an impressive open-plan kitchen, dining and living space. The kitchen is fitted with bespoke grey cottage-style cabinetry, quartz work surfaces, a large central island with breakfast bar and high-quality integrated appliances. The space flows into the dining and sitting areas, where a log burner provide
£ 725,000
5 bed house for sale
2 pictures
House · for sale
£ 900,000
5 bed house for sale
SP1
· 5 Bedrooms · House
· Garden · Equipped kitchen · Parking · Concierge
SP1 · 5 Bedrooms · House · Garden · Equipped kitchen · Parking · Concierge
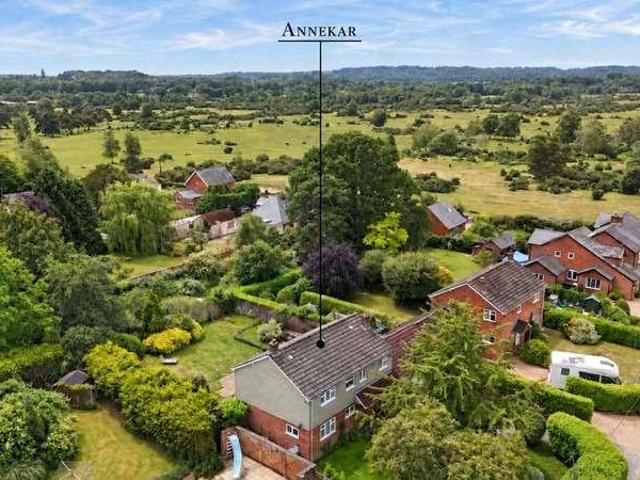
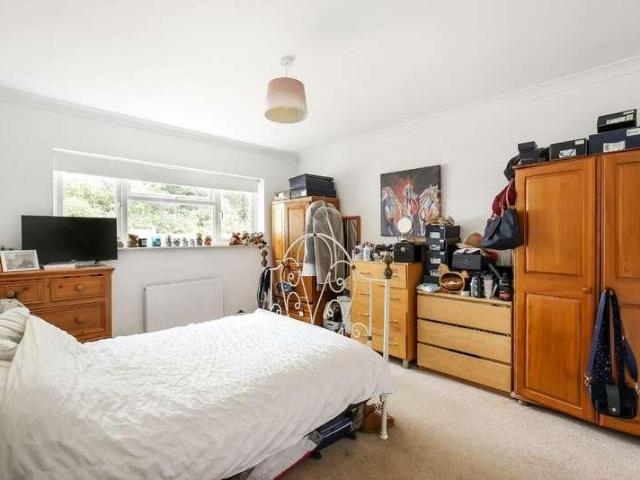
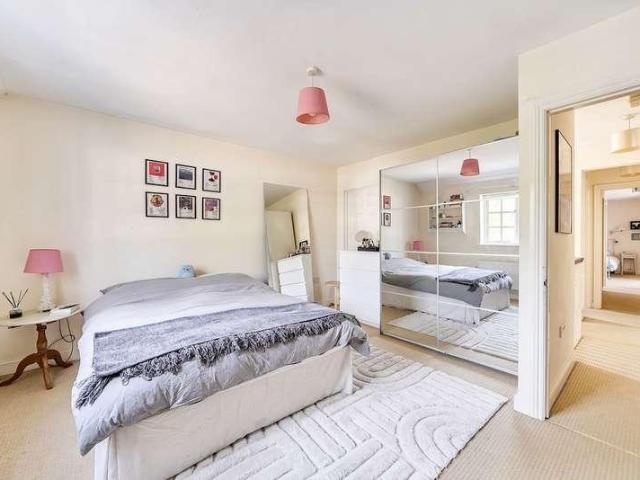
Annekar offers the perfect balance of modern comfort, space and location. Beautifully refurbished throughout, this detached home is designed for easy, low-maintenance living, with generous family accommodation including five bedrooms, light-filled reception rooms and a sociable kitchen/breakfast room that naturally forms the heart of the home. Outside, the level south-facing garden enjoys a wonderful sense of privacy and sunshine. The grounds extend to just over a 1/5 of an acre and there is ample parking, a garage and a useful home office/study. What truly sets Anneka apart however, is its exceptional position. Just a minute's walk from the open New Forest, you can leave the car behind and step straight into thousands of acres of unspoilt heathland, woodland and walking trails. Whether it's morning dog walks, family bike rides or simply the pleasure of having one of Britain's most treasured landscapes on your doorstep - this is a home that offers an enviable lifestyle as much as it do
£ 900,000
6 bed house for sale
2 pictures
House · for sale
£ 700,000
6 bed house for sale
SP1
· 6 Bedrooms · House
· Garden · Fireplace · Equipped kitchen
SP1 · 6 Bedrooms · House · Garden · Fireplace · Equipped kitchen
6 Mill Close is an exceptionally spacious and versatile 6-bedroom property which totals over 2,600 square feet set at the end of a quiet cul-de-sac. The property was re-built in 2006 and in recent years it has made a wonderful family home. The flexible ground floor bedrooms could be used by a couple who need to work from home, requires extensive ground floor accommodation or for multi-generational living. Internally the accommodation has been well looked after and comprises a large entrance hall with stairs to the first floor and some useful store cupboards. The kitchen has been tastefully presented with a good selection of base and wall mounted store cupboards, an attractive worktop with an inset one and a half bowl sink with drainer. It also include an oven, microwave, fridge/freezer and gas hob. There is ample space for a large table and French doors to the garden. Leading immediately from the kitchen is the large sitting room which has wooden flooring and a gas fire place set in an
£ 700,000
4 bed house for sale
2 pictures
House · for sale
£ 485,000
4 bed house for sale
SP1
· 4 Bedrooms · House
· Garden · Parking · Equipped kitchen · Patio · Powder room
SP1 · 4 Bedrooms · House · Garden · Parking · Equipped kitchen · Patio · Powder room
A sizeable detached family home situated in a quiet cul de sac. The property boasts nearly 2000 sq/ft of accommodation which comprises a welcoming entrance hallway, living room with bay window and French doors leading to the private rear garden, kitchen/diner, separate dining room, downstairs study, utility room and cloakroom. The upstairs accommodation consists of the master bedroom with en-suite shower room and ample fitted wardrobes, three further generous double bedrooms and the family bathroom. To the front of the property there is a block paved driveway which provides off road parking two cars with further parking available in the cul de sac and access to the double garage via up and over doors. The rear garden is fully enclosed with timber fencing, and is predomiently laid to lawn with a patio seating area abutting the rear of the house which can be accessed from the living room.Residents will look to benefit from the propertys excellent position within the village. Shrewton off
£ 485,000
4 bed house for sale
2 pictures
House · for sale
£ 595,000
4 bed house for sale
SP1
· 4 Bedrooms · House
· Garden · Equipped kitchen · Parking
SP1 · 4 Bedrooms · House · Garden · Equipped kitchen · Parking
As the name suggets, The Old Police House formerly served as the village police house from the early 1950s until it was later converted some years ago into a private residence. The house is quietly located on the edge of the village with a stunning open vista over neighbouring farmland at the rear. During their time in residence the current owners have implemented a number of changes and improvements and the well-proportioned accommodation is presented in lovely condition throughout, with a good balance between versatile living rooms, a beautifully appointed modern fitted kitchen and generous bedrooms. The mature gardens offer a degree of privacy and enjoys the delightful outlook over open farmland, with ample off road parking and a single garage to the front
£ 595,000
3 bed house for sale
2 pictures
House · for sale
£ 394,950
3 bed house for sale
SP1
· 3 Bedrooms · House
· Garden · Equipped kitchen · Powder room · Concierge
SP1 · 3 Bedrooms · House · Garden · Equipped kitchen · Powder room · Concierge
An immaculately presented three bedroom family house. The property is a beautifully presented three bedroom end of terrace home. The accommodation briefly comprises;- An entrance hall leading to all downstairs accommodation and stairs rising to the first floor. The sitting room is a bright and spacious room with a feature bay window to the front allowing plenty of light. The kitchen comprises of a comprehensive range of matching base and eye level units, work surfaces and a sink and drainer. Integrated appliances include a double oven, a gas hob with an extractor above, a fridge/freezer and dishwasher. There is space for a large dining table and double doors leading out to the rear garden. There is a large downstairs cloakroom comprises of a W.C and wash hand basin and concluding the downstairs accommodation is another reception room offering versatile accommodation to suit a buyers needs, currently arranged as a playroom, this room could also easily be used as an office for those work
£ 394,950
3 bed house for sale
2 pictures
House · for sale
£ 535,000
3 bed house for sale
SP1
· 3 Bedrooms · House
· Garden · Fireplace · Equipped kitchen
SP1 · 3 Bedrooms · House · Garden · Fireplace · Equipped kitchen
been renovated to an exceptionally high standard by the current vendors to provide a luxury specification in a unique rural location. You will easily be able to see throughout the property that a great deal of thought and care has gone into the design and finish. The accommodation is beautifully arranged to make the most of the natural light on offer via large windows and glazed doors and this is apparent in every room. Upon entering, the living room is on the right hand side and offers a fireplace, bay window and bespoke tiled floor which is consistent throughout the property. At the end of the hallway is the very impressive and substantial kitchen/dining room which has a vaulted ceiling and a door to the rear garden. The kitchen has a number of high end integrated appliances alongside plenty of work top space and storage via wall hung and base units. Moving through the property, the three bedrooms can be found arranged around a inner lobby. The principal bedroom boasts a vaulted ceil
£ 535,000
6 bed house for sale
2 pictures
House · for sale
£ 3,750,000
6 bed house for sale
SP1
· 6 Bedrooms · House
· Parking · Concierge
SP1 · 6 Bedrooms · House · Parking · Concierge
Beautifully presented throughout, the property provides an exceptional setting for both family life and entertaining, combining the character and craftsmanship of a historic country residence with the space, versatility and facilities required for modern living. Properties offering this degree of privacy, land and lifestyle appeal seldom come to the open market. Approached through electrically operated gates, a sweeping driveway creates an impressive sense of arrival and provides extensive parking for numerous vehicles. Four separate vehicular access points serve the grounds, offering excellent flexibility for equestrian use, machinery access and day-to-day family living. The reception hall immediately sets the tone for the home, with parquet flooring, high ceilings and elegant period detailing reflecting the quality and craftsmanship synonymous with the Arts & Crafts era. Generously proportioned and spacious enough to be used as an additional entertaining area, it provides a welcoming
£ 3,750,000
4 bed house for sale
2 pictures
House · for sale
£ 1,250,000
4 bed house for sale
SP1
· 4 Bedrooms · House
· Garden · Equipped kitchen · Patio
SP1 · 4 Bedrooms · House · Garden · Equipped kitchen · Patio
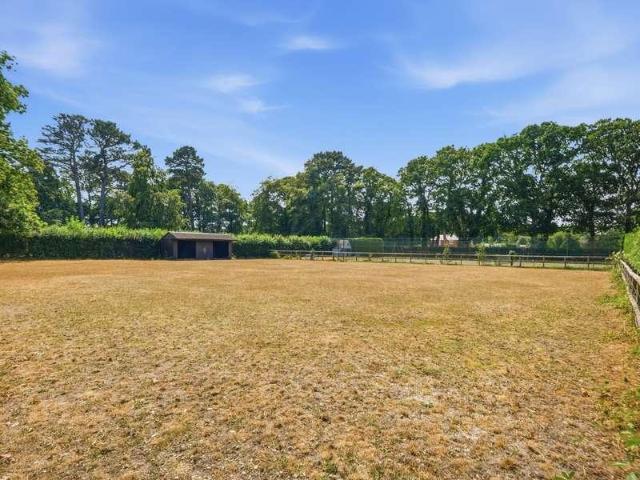
Occupying approximately three acres, the property is positioned directly opposite Hale Purlieu, providing immediate access to around 500 acres of open heathland and woodland. For anyone wishing to ride directly from home, the setting is exceptional, with miles of picturesque riding country extending through the surrounding New Forest landscape. Touchwood is particularly well equipped for equestrian use, with a manege 4 stables, a tack room and a range of spacious outbuildings. The house is surrounded by its own gardens and paddocks, creating an impressive sense of privacy and tranquillity. The accommodation is arranged over two floors and offers four bedrooms together with generous, flexible living space. At the heart of the home is a spacious kitchen with extensive cupboard and storage space, leading through to a practical utility room. The principal living area is particularly generous and flows into the adjoining dining room, where French doors open directly onto the patio and garde
£ 1,250,000
3 bed house for sale
2 pictures
House · for sale
£ 300,000
3 bed house for sale
SP1
· 3 Bedrooms · House
· Garden · Equipped kitchen · Patio
SP1 · 3 Bedrooms · House · Garden · Equipped kitchen · Patio
An exciting opportunity to purchase this charming home. The accommodation is presented in excellent order and has plenty of space to offer both inside and out. On the ground floor there is a spacious and well appointed kitchen/dining room, a large sitting room that leads to a conservatory adjoining the garden. Upstairs there are three good sized bedrooms and a family bathroom. The rear garden is on two level with a large patio making the most of the countryside views. There is a lower level and mature flowering beds
£ 300,000
4 bed house for sale
2 pictures
House · for sale
£ 415,000
4 bed house for sale
SP1
· 4 Bedrooms · House
· Garden · Equipped kitchen · Powder room
SP1 · 4 Bedrooms · House · Garden · Equipped kitchen · Powder room
Beautifully presented throughout and tastefully decorated by the current owner, this attractive extended cottage offers well-proportioned and versatile accommodation. The well-appointed kitchen is fitted with a range cooker and matching base units, with ample space for dining and plenty of natural light. From here, the accommodation flows through to the dining room, which has a useful cloakroom off and features a lovely wood-burning stove set within an exposed brick surround, creating an attractive focal point to the room. French doors open directly onto the rear garden. Off the kitchen is the light and welcoming sitting room, providing an ideal space for relaxing. From the hallway, a door leads out to the garden, while stairs rise to the first floor, where there are four bedrooms in total. Two are good-sized double bedrooms, one overlooking the rear garden with a useful storage cupboard and the other enjoying attractive countryside views. There are also two further bedrooms, together
£ 415,000
2 bed house for sale
2 pictures
House · for sale
£ 400,000
2 bed house for sale
SP1
· 2 Bedrooms · House
· Garden · Parking · Patio
SP1 · 2 Bedrooms · House · Garden · Parking · Patio
Retire in style to St Peter's Close A two bedroom cottage with patio garden and garage. The property is located on a purpose-built retirement development for the over 60s. Management services are provided by Cognatum Estates, a not-for-profit organisation and one of the UK's leading companies in retirement housing. St Peters Close sits at the edge of the village of Goodworth Clatford, which is mentioned in the Domesday book, in the shelter of St Peters church and its imposing bell tower. The brick-and-flint cottages and apartments surround two courtyards, with the centrepiece a listed timber-framed barn that brings a rural elegance to the estate. The village centre, which is just a short walk away, offers a shop/post office and two pubs. The larger town of Andover is then less than two miles away, with a wider variety of shops, services and leisure pursuits, including a theatre. Several sporting and leisure opportunities are close at hand, with the Hampshire Golf Club, Andover Cricket
£ 400,000
3 bed house for sale
2 pictures
House · for sale
£ 270,000
3 bed house for sale
SP1
· 3 Bedrooms · House
· Garden · Equipped kitchen · Parking
SP1 · 3 Bedrooms · House · Garden · Equipped kitchen · Parking
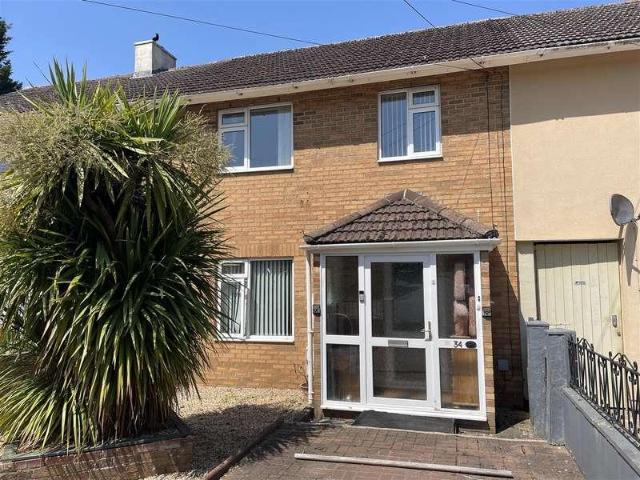
A spacious terraced house together with a good garden and outbuildings, offered with no onward chain.Situated in a popular location, within a stones throw of the local minimart and within walking distance of good primary school, the city centre and railway station (London Waterloo 1 hour 40 minutes), a spacious house together with parking and good garden.To the front of the property is a driveway for parking with gravel to side and mature Torbay Palm, enclosed by low brick walls with wrought iron railings.The house is approached via an enclosed, glazed porch leading to the hallway with stairs to first floor and storage beneath. This leads to the kitchen to the rear which also houses the wall mounted gas boiler for heating and hot water. There is a range of work surfaces, breakfast bar, stainless steel sink and drainer, built in oven, hob and extractor hood, plumbing and space for washing machine and doors to dining area and conservatory. The sitting/dining room is double aspect with wi
£ 270,000

Get email alerts

Don't miss out: be the first to know about new properties

The alert was correctly created

On subscribing you accept the conditions of use and the privacy policy
Alert
Receive new ads in your inbox
Save this search
Receive alerts for new listings

We'll send you an email when we have new properties for: "Properties for sale in SP1"

The alert was correctly created

Bishopdown Salisbury
Laverstock Salisbury
Get email alerts and be the first to see new listings
Required field
On subscribing I accept the terms of the privacy policy
Perfect! You'll soon start receiving new listings via email
Alert
Receive an email when we have new ads for Properties for sale in SP1
Save this search
Filters

Bedrooms

Size (sq.ft)

sq.ft
sq.ft

Price

£
£

Property type

Bathrooms

Clear all filters
Receive notifications when new entries are published.