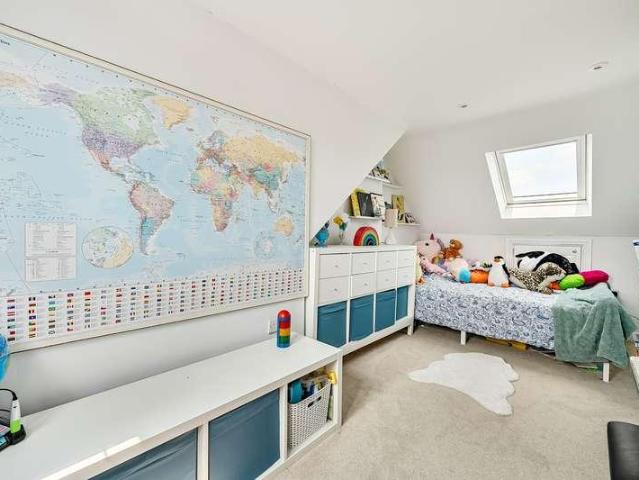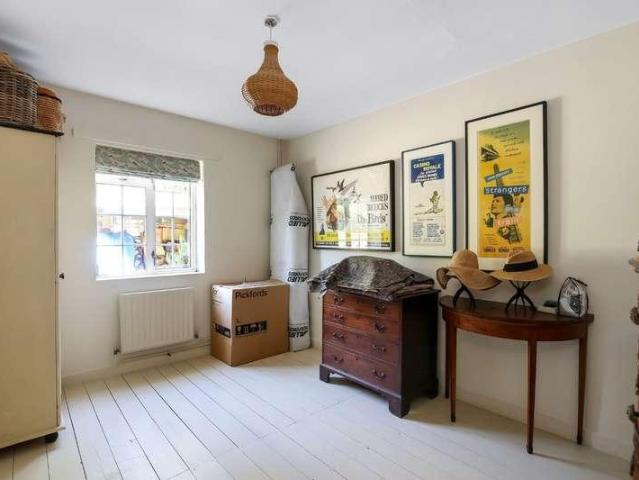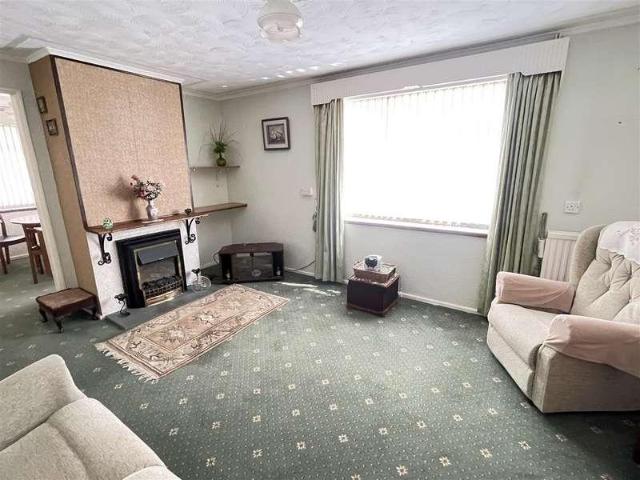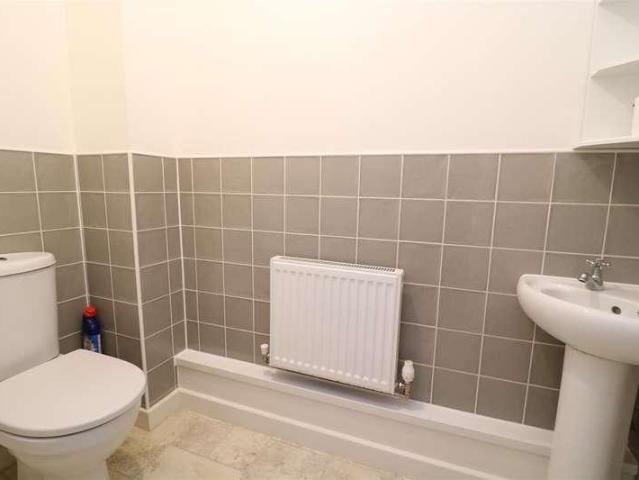
2,529 properties for sale in SP3

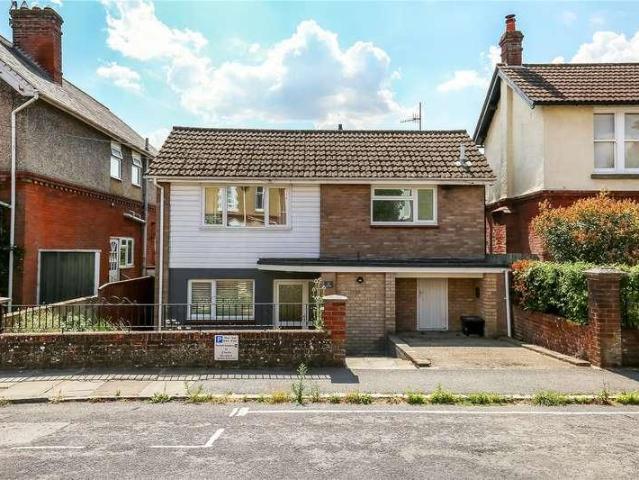
3 bed house for sale
2 pictures
House · for sale
£ 205,000
3 bed house for sale
SP3
· 3 Bedrooms · House
· Garden · Gym · Equipped kitchen
SP3 · 3 Bedrooms · House · Garden · Gym · Equipped kitchen
NO ONWARD CHAIN* A three-bedroom mid-terrace house situated within easy reach of local amenities including supermarkets, a gym, and public transport links. The property is offered to the market with no forward chain, creating a fantastic opportunity for those looking to buy as their first home, or for those looking to start or expand an investment portfolio. The ground floor comprises a good-sized sitting room with window to the front and gas fire, a kitchen/diner with integrated oven and hob, and a ground floor bathroom. Upstairs there are three well-proportioned bedrooms. Externally, there is an area of hardstanding to the front with space for displaying potted plants and other outdoor ornaments. To the rear, there is a low maintenance courtyard garden with great landscaping potential. There is also a timber shed for practical garden storage and a rear gate for alternative access to the front of the plot. Polden Road occupies a convenient location, offering its residents with pedestr
£ 205,000
1 bed flat for sale
2 pictures
Flat · for sale
£ 129,950
Updated
1 bed flat for sale
SP3
· 1 Bedroom · Flat
· Equipped kitchen
SP3 · 1 Bedroom · Flat · Equipped kitchen
A spacious one bedroom first floor apartment forming part of the conversion of a Grade II listed building, which occupies a convenient position close to the city centre and all it's amenities including the train station. Vacant possession is offered.A spacious one bedroom first floor apartment forming part of the conversion of a Grade II listed building, which occupies a convenient position close to the city centre and all it's amenities including the train station. This represents a perfect investment opportunity or first time purchase. Offered with no onward chain.The property is accessed from the rear of the building through a gated area which leads to a communal hallway shared with one other flat with the stairs leading up to the first floor. The private hallway has doors to all rooms and on the right is the kitchen/breakfast room which has a range of work surfaces with inset one and a half bowl stainless steel sink unit, four-ring electric hob with electric oven below and cooker h
£ 129,950
4 bed house for sale
2 pictures
House · for sale
£ 485,000
4 bed house for sale
SP3
· 4 Bedrooms · House
· Garden · Parking · Equipped kitchen
SP3 · 4 Bedrooms · House · Garden · Parking · Equipped kitchen
A four bedroom detached house with double garage on a large corner plot set within a highly desirable and sought-after development in Laverstock with the benefit of communal riverside gardens. This impressive four-bedroom detached home presents a great opportunity for discerning buyers seeking space, versatility, and future potential.Approached from a large driveway the property welcomes you with a generous entrance hallway with convenient down stairs toilet as you enter, the next room is a generous dual-aspect study/playroom ideal for home workers, its big enough to hold a dinning room table and chairs. At the end of the hallway there is a large light and airy lounge, perfect for relaxing or entertaining guests with double doors leading out to the rear garden. A separate dining room offers an ideal setting for family meals or formal occasions, while the modern kitchen is fitted with ample cabinetry and work top space.Upstairs, the principal bedroom benefits from generous proportions a
£ 485,000
4 bed house for sale
2 pictures
House · for sale
£ 720,000
4 bed house for sale
SP3
· 4 Bedrooms · House
· Equipped kitchen · Concierge
SP3 · 4 Bedrooms · House · Equipped kitchen · Concierge
Springfield House is a well-appointed and surprisingly spacious detached village home offering a high specification finish. The property underwent a thorough programme of extension and refurbishment 10 years ago which considerably improved its size to over 2,000 square feet. Improvements included a large double height extension to the rear, modern kitchen and bathrooms, updated services such as an air source heat pump serving underfloor heating to the majority of the house, double glazed windows, solar panels, and a complete decorative overhaul. The property now comprises a large entrance hall with tiled floor and stylish staircase to the 1st floor with glass balustrade. The sitting room has a dual aspect and open fire. There is a versatile ground floor bedroom which could double as an additional reception room or play room with a well finished shower room across the hall. The kitchen/dining/family room is the hub of the home and opens via bi-fold doors straight onto the South/West fac
£ 720,000
4 bed house for sale
2 pictures
House · for sale
£ 1,350,000
4 bed house for sale
SP3
· 4 Bedrooms · House
· Equipped kitchen
SP3 · 4 Bedrooms · House · Equipped kitchen
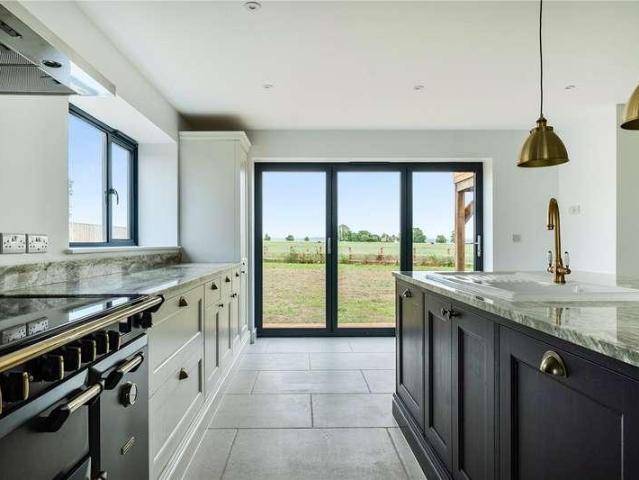
Designed to combine striking contemporary architecture with practical family living, the property offers light-filled accommodation throughout, with large windows, bi-fold doors and a spectacular first-floor terrace all carefully positioned to maximise the exceptional rural outlook. Built to an exacting standard, the property benefits from underfloor heating and high-quality finishes throughout, creating a home that is both stylish and energy efficient. The heart of the home is the exceptional open-plan kitchen, dining, and living area, extending over 38 feet in length. Designed with modern living in mind, the kitchen features beautifully appointed bespoke cabinetry, quality worktops and a central island, all complemented by premium flooring supplied by Devizes Artisan Flooring. Underfloor heating extends throughout the ground floor, enhancing both comfort and practicality. The space is perfectly suited to both everyday family life and larger-scale entertaining, with bi-fold doors open
£ 1,350,000
4 bed house for sale
2 pictures
House · for sale
£ 895,000
4 bed house for sale
SP3
· 4 Bedrooms · House
· Fireplace · Equipped kitchen
SP3 · 4 Bedrooms · House · Fireplace · Equipped kitchen
Dean Cross is a handsome Grade II listed home, typical of the area, constructed from a mix of brick, stone, flint, cob and render under a beautiful thatch roof. Originally dating back to the 1600s with later Victorian additions, the property is filled with original features including exposed beams, flag stone floors and a stunning inglenook fireplace with bread-oven and wood-burning stove for those chilly evenings. At the centre of the traditional farmhouse style kitchen is an oil fired Rayburn, which also provides hot water. There are ample cabinets and space for a table. To the side is the utility room with plumbing and W/C and the boiler. An inner hall with stairs leads to the large dining room, and to the sitting room which can be divided by folding oak doors. The original staircase leads up from here to the first floor. The first floor offers two generous double bedrooms: one featuring a private en-suite and the other served by a modern shower room. A third versatile double bedroo
£ 895,000
5 bed house for sale
2 pictures
House · for sale
£ 450,000
5 bed house for sale
SP3
· 5 Bedrooms · House
· Equipped kitchen · Powder room
SP3 · 5 Bedrooms · House · Equipped kitchen · Powder room
LARGE FIVE BEDROOM HOUSE - 1450 SQFT* A substantial five-bedroom family home boasting a variety of versatile, well-proportioned spaces to suite a discerning buyer looking to establish their ideal family home in the sought-after village of Downton. The property has been meticulously enhanced by the current vendors with a large loft conversion which expands the accommodation with an additional two bedrooms and a shower room. With the property situated within easy reach of local amenities, this property offers the perfect blend or space, practicality, and modern features for a convenient lifestyle.The property is first introduced via the welcoming entrance hall which gives access the large, dual aspect sitting room with double doors to the rear, the kitchen/diner with high-spec integrated appliances and ample room for seating, and a convenient cloakroom which offers room for white goods. Upstairs, the first floor offers three bedrooms with an en-suite and a range of built-in storage to th
£ 450,000
4 bed house for sale
2 pictures
House · for sale
£ 615,000
4 bed house for sale
SP3
· 4 Bedrooms · House
· Equipped kitchen
SP3 · 4 Bedrooms · House · Equipped kitchen
Portland Cottage is spacious and exceptionally versatile 4 bedroom property which totals almost 1,500 square feet and is located in a quiet spot in the popular Woodford Valley. The property has flexible accommodation with two ground floor bedrooms which could be used by a couple who need to work from home or who need to live on the ground floor. Internally the ground floor has been modernised and finished to a wonderful standard. On entrance the hall has stairs to the 1st floor, a store cupboard and attractive Karndean flooring. The kitchen/dining room has been tastefully presented with a good selection of base units and finished with an attractive oak worktop with inset ceramic sink with drainer, integrated double oven with induction hob above. The Karndean flooring continues and there is ample space for a dining table. Leading immediately from the kitchen is the large utility room with space for washing machine and a variety of built in storage units including a stainless steel sink
£ 615,000
3 bed house for sale
2 pictures
House · for sale
£ 320,000
Updated
3 bed house for sale
SP3
· 3 Bedrooms · House
· Garden · Fireplace · Equipped kitchen · Parking · Powder room
SP3 · 3 Bedrooms · House · Garden · Fireplace · Equipped kitchen · Parking · Powder room
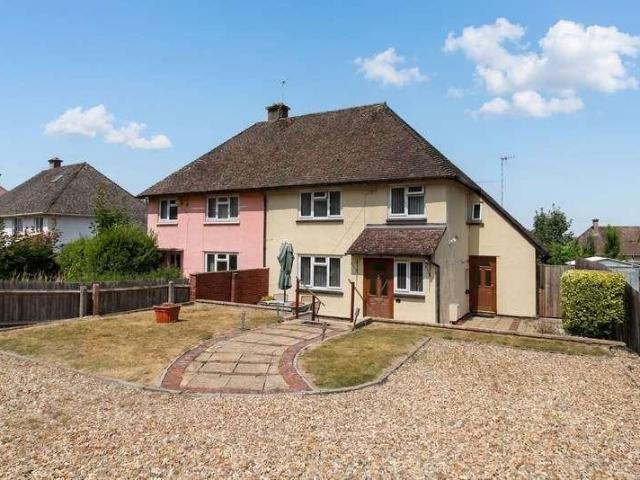
A semi-detached, ex local authority house quietly situated at the end of a small close with open fields behind.An extended semi-detached house, ex local authority, situated in an elevated position at the end of a small cul-de-sac on the edge of this popular Chalke Valley village. The property is now in need of some updating but offers an excellent opportunity to make one's own stamp. There are open fields to the rear and views over houses to the front, a long driveway with ample parking and front and rear gardens. No onward Chain.The front door is to the side of the property, covered from the elements by the car port. the entrance hall has stairs to the first floor with an understairs storage cupboard. There is a downstairs cloakroom. The sitting room is to the front with a fireplace and slate hearth. This opens into the double aspect dining room. To the rear is the extended kitchen which has a great range of work surfaces, cupboards and drawers, breakfast bar, sink unit, space and plu
£ 320,000
3 bed house for sale
2 pictures
House · for sale
£ 280,000
Updated
3 bed house for sale
SP3
· 3 Bedrooms · House
· Equipped kitchen · Powder room · Heating
SP3 · 3 Bedrooms · House · Equipped kitchen · Powder room · Heating
NO ONWARD CHAIN - A deceptively spacious three bedroom home, tucked away in a small cul-de-sac, facing onto a path with no passing traffic.LOCATIONThe property is tucked away within the popular Southview Park development, within walking distance to local amenities, schools and bus routes. Trowbridge itself offers busy town centre shopping, cinema complex with restaurants and a train station with direct links to Bath, Bristol and beyond.DESCRIPTIONTucked away in a small cul-de-sac, facing onto a pedestrian path with no passing traffic, this deceptively spacious three bedroom home approaches the market with the added benefit of NO ONWARD CHAIN. The ground floor accommodation comprises an entrance hall, lounge, kitchen/dining/family room and cloakroom toilet. On the first floor is a master bedroom with refitted ensuite shower room, two further good size bedrooms and the family bathroom. Further benefits include gas central heating (new Worcester boiler in 2025), uPVC double glazing, low m
£ 280,000
4 bed house for sale
2 pictures
House · for sale
£ 500,000
4 bed house for sale
SP3
· 4 Bedrooms · House
· Garden · Equipped kitchen · Parking
SP3 · 4 Bedrooms · House · Garden · Equipped kitchen · Parking
BEAUTIFULLY PRESENTED 4 BEDROOM DETACHED HOME IN SOUGHT AFTER AREA OF WOODFALLS Goadsby are delighted to bring to the market this beautifully presented four-bedroom detached home situated on Vale Road in the sought-after village of Woodfalls. Boasting generous accommodation throughout, a sizeable garden, driveway and garage making it an ideal family home. The property is approached via a welcoming porch leading into the hallway, which provides access to the kitchen, downstairs shower room, lounge and the stairs rising to the first floor. The hallway also benefits from a useful understairs storage cupboard. The kitchen is fitted with a range of attractive cream cabinetry complemented by wood-effect work surfaces, incorporating a useful breakfast bar, integrated fridge/freezer and space for further appliances from here, there is a side door to the outside and a door to the dining room. The dining room, accessed either from the kitchen or via double doors from the lounge, overlooks the ga
£ 500,000
2 bed house for sale
2 pictures
House · for sale
£ 315,000
2 bed house for sale
SP3
· 2 Bedrooms · House
· Garden · Equipped kitchen
SP3 · 2 Bedrooms · House · Garden · Equipped kitchen
4 Church Street is a 2 bedroom semi-detached cottage well positioned in the village of Winterbourne Stoke. The property has flint, stone and brick elevations making it particularly charming and was extended may years ago. Due to the size of the plot, there is further potential subject to planning to extend the property the rear or side. Internally the accommodation offers a large sitting room with dual aspect and woodburner. The kitchen has a selection of base and wall mounted storage, stainless steel sink and an electric oven and hob and space for various white goods. There is an oil-fired boiler and a back door to the garden. The inner hall leads to a stair well at the rear of the building and in turn to the first floor, there is a large store cupboard o the landing, 2 double bedrooms and a family bathroom comprising a bath, WC and hand wash basin
£ 315,000
4 bed house for sale
2 pictures
House · for sale
£ 825,000
4 bed house for sale
SP3
· 4 Bedrooms · House
· Garden · Equipped kitchen · Patio
SP3 · 4 Bedrooms · House · Garden · Equipped kitchen · Patio
Ridgeway is a well-maintained family home of almost 2,000 square feet set in popular residential area just outside of Salisbury. The property has been in the same ownership for over 20 years and has been cared for and improved during this time. On entrance the property has a welcoming hall with stairs to the first floor and a cupboard below. There is a large cloak room with space to hang coats and boots. The sitting room has generous proportions with a selection of built in storage and shelves, attractive wood burner and French doors to the garden. The kitchen/dining room is the hub of the home and has a selection of built in base and wall mounted storage, stainless steel sink, duel fuel Rangemaster. There is ample room for a table and a sofa, French doors lead onto the patio area with awnings. A passage leads to further area with kitchen storage units, then in turn to a utility space with a sink and space for various white goods. There are three further rooms on the ground floor, a us
£ 825,000
4 bed house for sale
2 pictures
House · for sale
£ 1,250,000
4 bed house for sale
SP3
· 4 Bedrooms · House
· Concierge
SP3 · 4 Bedrooms · House · Concierge
Description (4 Bedroom House approx. 2669 sq ft -2 Bedroom Annexe approx. 799 sp ft)Welcome to Broadmead House, an outstanding home nestled within the highly sought-after village of Crockerton. Broadmead House is an exceptional country residence set within approximately 0.89 acres of beautifully landscaped grounds, enjoying breathtaking woodland views and an enviable position adjoining open green space.Approached via an impressive tree-lined driveway with grass verges and turning space, this distinguished home offers both privacy and grandeur from the moment of arrival. The property has been thoughtfully enhanced through a substantial award-winning extension, seamlessly blending character and contemporary living.Internally, the accommodation is both versatile and extensive, featuring four spacious bedrooms, served by en-suite facilities, a family bathroom and shower room, alongside an impressive arrangement of excellent reception rooms, ideal for family use. Designed to maximise its st
£ 1,250,000
4 bed house for sale
2 pictures
House · for sale
£ 465,000
Updated
4 bed house for sale
SP3
· 4 Bedrooms · House
· Garden · Equipped kitchen · Parking · Powder room
SP3 · 4 Bedrooms · House · Garden · Equipped kitchen · Parking · Powder room
A four bedroom modern house in a cul de sac situated on the city edge. Superb order throughout with a southerly, open aspect to the rear and ample off road parking. Further benefits include PVCu DG, gas CH and a garden.A well presented, modern detached house, constructed in 2017 and set in a small cul de sac on the edge of the city,It is attractively designed with a brick and flint exterior and offers a southerly aspect to the rear which overlooks water meadows and a fishing lake with superb far reaching views from the first floor. The accommodation is well proportioned and provides a superb space for family living.The accommodation comprises a spacious entrance hallway with attractive timber flooring and an under stair cupboard and cloakroom. The sitting room has tri-fold doors leading on to the rear garden and there is also a study.The kitchen/dining room has an extensive range of storage cupboards and integrated appliances including an electric oven, grill, five ring gas hob and a d
£ 465,000
3 bed house for sale
2 pictures
House · for sale
£ 409,500
3 bed house for sale
SP3
· 3 Bedrooms · House
· Garden · Equipped kitchen
SP3 · 3 Bedrooms · House · Garden · Equipped kitchen
The property is a well presented three bedroom terraced house nicely situated in this prestigious development in the centre of Wilton. Set in a gated community, the courtyard development has attractive brick and flint buildings set around a central and attractive communal garden area and it offers independent living for the over 55's. The property has well proportioned accommodation and comprises a large entrance hallway, a sitting room and a dining room which both have French doors leading on to the attractive courtyard garden which is particularly private and enjoys a South/Easterly aspect. The kitchen has a good range of units and fully integrated appliances include an oven, gas hob with extractor above, fridge/freezer, dish washer. There is an attractive granite work top in inset one and half bowl sink. There is also a ground floor shower room which means the dining room could be used as a ground floor bedroom if required. On the first floor are three bedrooms, two of which are dou
£ 409,500
3 bed house for sale
2 pictures
House · for sale
£ 550,000
3 bed house for sale
SP3
· 3 Bedrooms · House
· Garden · Fireplace · Equipped kitchen · Parking · Powder room
SP3 · 3 Bedrooms · House · Garden · Fireplace · Equipped kitchen · Parking · Powder room
We are pleased to offer this attractive three bedroom detached house quietly tucked away in a small close in the sought after village of Sutton Veny. The home has a lovely feel and offers a kitchen/breakfast room, a sitting room with an inset wood burner and a conservatory. There is a private rear garden, a garage and driveway parking. The property comes to the market with NO ONWARD CHAIN.Description We are pleased to offer this attractive three bedroom detached house quietly tucked away in a small close in the sought after village of Sutton Veny. The home has a lovely feel and offers a kitchen / breakfast room, a sitting room with an inset log burner and a conservatory. There is a private rear garden, a garage and driveway parking. The property comes to the market with NO ONWARD CHAIN. In brief the property offers an entrance porch, a hallway with the staircase rising to the first floor. A downstairs cloakroom, the sitting room is light and airy with a feature stone fireplace with hea
£ 550,000
6 bed house for sale
2 pictures
House · for sale
£ 1,000,000
6 bed house for sale
SP3
· 6 Bedrooms · House
· Fireplace · Equipped kitchen · Powder room · Concierge
SP3 · 6 Bedrooms · House · Fireplace · Equipped kitchen · Powder room · Concierge
Occupying an idyllic position along a quiet country lane, Hinks Farmhouse is an attractive detached farmhouse constructed of local stone and surrounded by beautiful open countryside. The property offers nearly 3,500 sq. ft of versatile accommodation across two floors with period features such as elegant sash windows, charming flagstone flooring and feature fireplaces creating a wonderful blend of character and comfortable family living. The ground floor comprises a bright dual-aspect breakfast room, a kitchen with a generous walk-in pantry, an elegant formal dining room, utility room and an impressive sitting room centred around a striking fireplace with wood-burning stove. Two further reception rooms and cloakroom complete the ground floor. On the first floor are six well-proportioned bedrooms, all served by a substantial family bathroom. The is scope to reconfigure to create an additional bathroom if desired
£ 1,000,000
3 bed house for sale
2 pictures
House · for sale
£ 370,000
3 bed house for sale
SP3
· 3 Bedrooms · House
· Garden · Parking · Equipped kitchen
SP3 · 3 Bedrooms · House · Garden · Parking · Equipped kitchen
This spacious three bedroom family house is located on the highly desirable Victoria Road which is a short walk from the City centre. The property offers plenty of accommodation over floors and spans almost 1650 sq ft, in addition there is a lovely south west facing garden to the rear of the property and off street parking. Upon entering the property, you are welcomed by a hallway with a convenient downstairs WC to the right and door leading into a useful storage room which is fully fitted with plumbing and electric. The galley kitchen is well appointed and features plenty of storage within below and above counter storage units, with an inset induction hob and built in, chest high double oven. The kitchen seamlessly flows into the dining room where there are double doors into the conservatory. Adjoining the dining room via double sliding doors is a large living room with a large feature window which brings in amazing natural light. Upstairs there are three bedrooms, two of which have d
£ 370,000
3 bed house for sale
2 pictures
House · for sale
£ 359,950
3 bed house for sale
SP3
· 3 Bedrooms · House
· Garden · Equipped kitchen · Parking
SP3 · 3 Bedrooms · House · Garden · Equipped kitchen · Parking
NO ONWARD CHAIN* A three-bedroom semi-detached house situated within a peaceful residential area of Harnham, a sought-after district on the southern edge of the Cathedral City of Salisbury. The accommodation has been lovingly maintained by the current residents, with ample scope for further enhancements and modernisations throughout. With ample driveway parking and a low maintenance rear garden, this property presents a fantastic opportunity for a range of prospective buyers to establish their ideal home with a pleasant position.The ground floor comprises a sitting room with adjoining dining room, the kitchen with integrated oven and hob and space for other appliances, and the utility room/boot room with space for further storage. Upstairs there are three well-proportioned bed rooms which are served by the family bathroom.Externally, the property occupies a good-sized plot with ample driveway parking to the font with an adjoining lawn area set before the property. To the rear, there is
£ 359,950
3 bed house for sale
2 pictures
House · for sale
£ 345,000
Updated
3 bed house for sale
SP3
· 3 Bedrooms · House
· Garden · Equipped kitchen · Parking · Heating
SP3 · 3 Bedrooms · House · Garden · Equipped kitchen · Parking · Heating
A unique three bedroom semi-detached house offered for sale in good order throughout, yet with huge levels of potential to enhance and/or extend (subject to planning). 2 Woodvill Road is a light and well laid out home in this perennially popular location, the property benefits from double glazing and gas heating along with modern kitchen and bathroom fittings. Accommodation comprises entrance porch/utility room, open plan kitchen/dining room, living room, double glazed conservatory, three bedrooms and bathroom. Outside 2 Woodvill Road enjoys a unique and private plot with generous gardens to both the front and rear of the house along with a driveway with parking for 3-4 cars, further potential exists to build a garage (subject to planning). Located in the popular area of Bishopdown the house is within walking distance of a number of useful amenities and sits within popular school catchments, the location also gives great access to Salisbury city centre.DirectionsProceed to the A30 Lond
£ 345,000
2 bed house for sale
2 pictures
House · for sale
£ 400,000
Updated
2 bed house for sale
SP3
· 2 Bedrooms · House
· Garden · Equipped kitchen · Parking
SP3 · 2 Bedrooms · House · Garden · Equipped kitchen · Parking
An extended and superbly presented two bedroom detached bungalow with a lovely, private large garden and off road parking. Large open plan kitchen/dining room and conservatory to the rear. PVCu double glazing and gas CH. No onward chain.A superb opportunity to purchase an extended and exceptionally well presented detached, two double bedroom bungalow with a particular feature being the large private garden to the rear. The property is offered to the market with no onward chain. The well proportioned accommodation comprises an entrance porch which leads to a hallway which has attractive timber flooring and two storage cupboards housing the electric meter and storage shelving. The sitting room has an attractive bay window which enjoys a westerly aspect. The main bedroom also has a bay window and an extensive fitted wardrobe along the length of one wall with part mirrored sliding doors, hanging rails, shelving and drawers.The second bedroom has a picture rail, timber flooring and the larg
£ 400,000
2 bed house for sale
2 pictures
House · for sale
£ 230,000
2 bed house for sale
SP3
· 2 Bedrooms · House
· Equipped kitchen · Powder room · Concierge
SP3 · 2 Bedrooms · House · Equipped kitchen · Powder room · Concierge
Glenleigh Cottage is a characterful thatched cottage located on Steep Street in Mere. Purchased by its current owner in 2020 the property has had some significant improvements during that time, including a full re-thatch and the installation of an upstairs shower-room. The property has been well maintained and re-decorated throughout however still presents a new owner the opportunity to put their own stamp on it. The ground floor comprises of two characterful reception rooms, with the cottage-style kitchen opening into one of the living spaces to create a sociable layout. With a little bit of vision, the former ground floor shower room could become a handy cloakroom / utility room. Upstairs, the cottage offers two bedrooms, each accessed via its own staircase. The bedrooms can remain independent or be linked through adjoining doors, providing flexible accommodation to suit a variety of needs
£ 230,000
4 bed house for sale
2 pictures
House · for sale
£ 850,000
4 bed house for sale
SP3
· 4 Bedrooms · House
· Equipped kitchen
SP3 · 4 Bedrooms · House · Equipped kitchen
Situated along one of Salisburys most prestigious roads is this substantial four-bedroom detached house which in coming to the market presents prospective buyers with the opportunity to establish their perfect family home. The property has been lovingly maintained by the current vendors, yet provides great scope for further enhancements and modernisations. With the accommodation spanning across over 2000 sqft, the interior spaces provide great potential for versatility and reconfiguration. Residents of Harnwood Road can look forward to a lifestyle of ease within this peaceful raised position in Harnham, with a range of local amenities within easy reach.The ground floor is first introduced via the bright and welcoming entrance hall which gives access to the study, the large dual aspect, 25ft sitting room with central gas fire, and the sizeable, extended kitchen/diner which offers a range of Shaker-style units, integrated appliances, and an abundance of natural light thanks to a duo of V
£ 850,000
3 bed house for sale
2 pictures
House · for sale
£ 500,000
3 bed house for sale
SP3
· 3 Bedrooms · House
· Garden · Equipped kitchen · Concierge
SP3 · 3 Bedrooms · House · Garden · Equipped kitchen · Concierge
Extended during the current owner's tenure, the property offers flexible accommodation, with the additional room serving equally well as a fourth bedroom or an extra reception room to suit your lifestyle. While offering excellent scope for modernisation and personalisation, the bungalow is well laid out and currently comprises three bedrooms, a comfortable sitting room, and a dining room that flows through to the kitchen. Beyond the kitchen is a separate family room with direct access to the rear garden, creating an ideal space for relaxing or entertaining. The property also benefits from both a family bathroom and a separate shower room
£ 500,000

Get email alerts

Don't miss out: be the first to know about new properties

The alert was correctly created

On subscribing you accept the conditions of use and the privacy policy
Alert
Receive new ads in your inbox
Save this search
Receive alerts for new listings

We'll send you an email when we have new properties for: "Properties for sale in SP3"

The alert was correctly created

Barford St Martin Salisbury
Stoford Salisbury
Get email alerts and be the first to see new listings
Required field
On subscribing I accept the terms of the privacy policy
Perfect! You'll soon start receiving new listings via email
Alert
Receive an email when we have new ads for Properties for sale in SP3
Save this search
Filters

Bedrooms

Size (sq.ft)

sq.ft
sq.ft

Price

£
£

Property type

Bathrooms

Clear all filters
Receive notifications when new entries are published.