1,352 houses for sale in St Barts Road CT13 Sandwich

3 Bedroom Semi Detached House
Villa · for sale
£ 525,000
3 Bedroom Semi Detached House
St Barts Road CT13 Sandwich
· 3 Bedrooms · Villa
· Fireplace · Equipped kitchen · Concierge
St Barts Road CT13 Sandwich · 3 Bedrooms · Villa · Fireplace · Equipped kitchen · Concierge
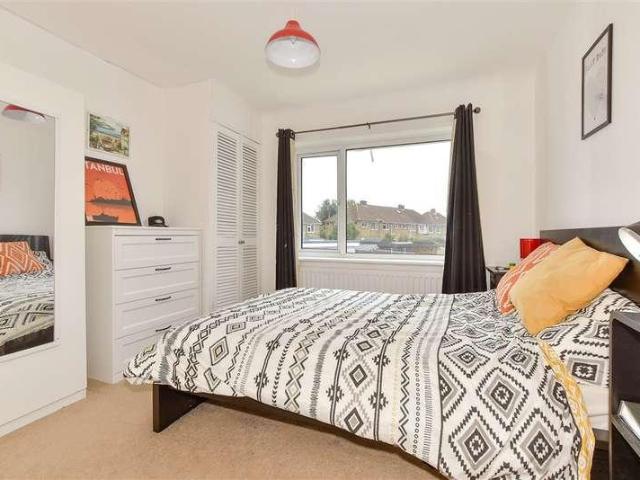
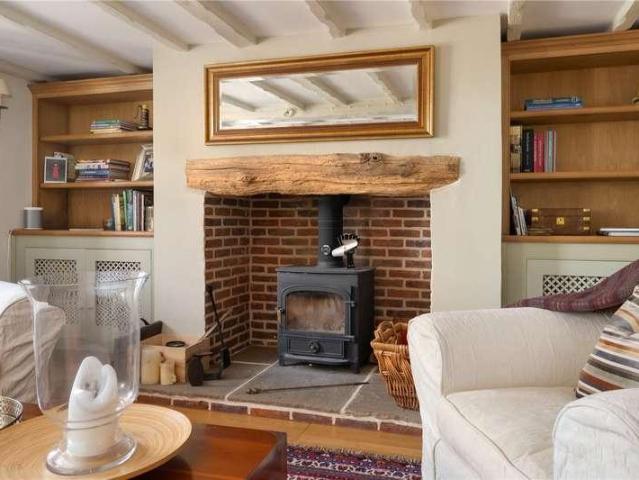
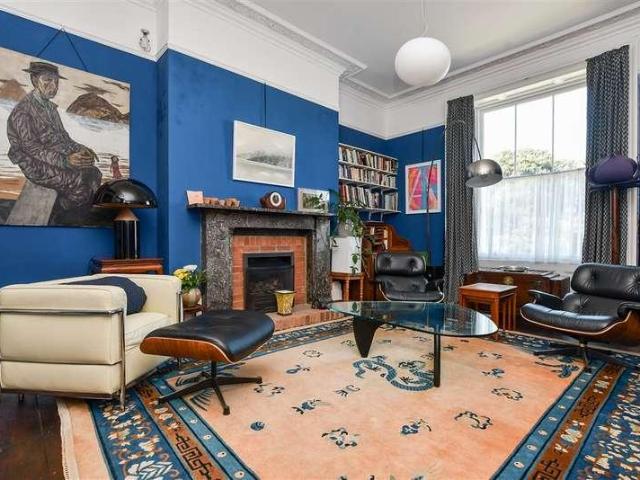
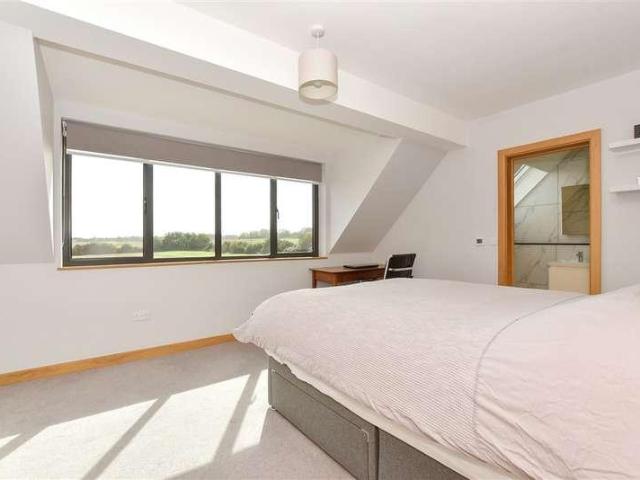
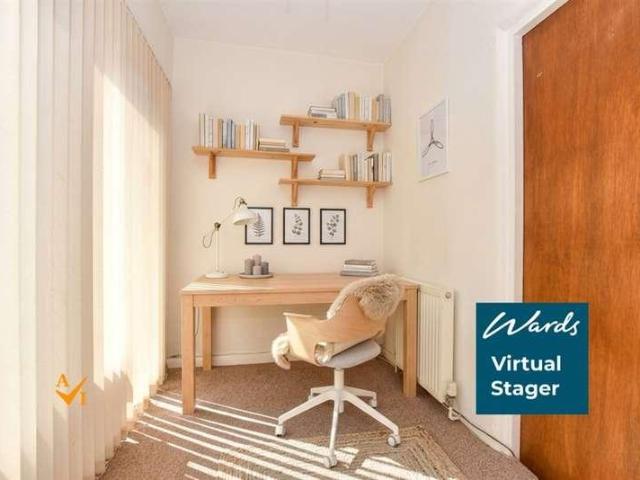
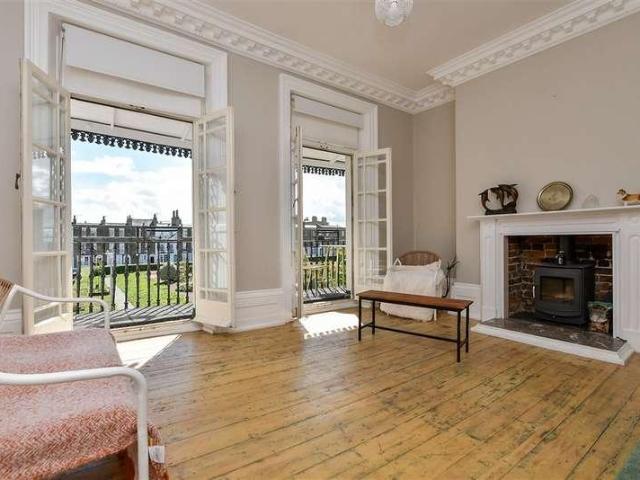
Sitting proudly along a picturesque riverside, this charming semi-detached period home offers a delightful blend of historic character and contemporary living. Located in the medieval town of Sandwich, renowned for its beautiful architecture, rich heritage and the River Stour, the property presents a rare opportunity to enjoy an exceptional home in one of Kent s most idyllic settings. Upon entering, you are welcomed into a spacious reception room that radiates warmth and charm. This inviting area not only boasts breath taking views of the River but also features a striking brick fireplace, creating a cosy focal point perfect for relaxation. The study/library has been elegantly designed with bespoke floor-to-ceiling bookcases, providing an ideal space for reading or working. The stylish kitchen, adorned with Shaker-style cabinets, complements the home's period charm and includes a generous island with a wine store and breakfast bar. This space flows seamlessly into an elegant dining roo
£ 525,000
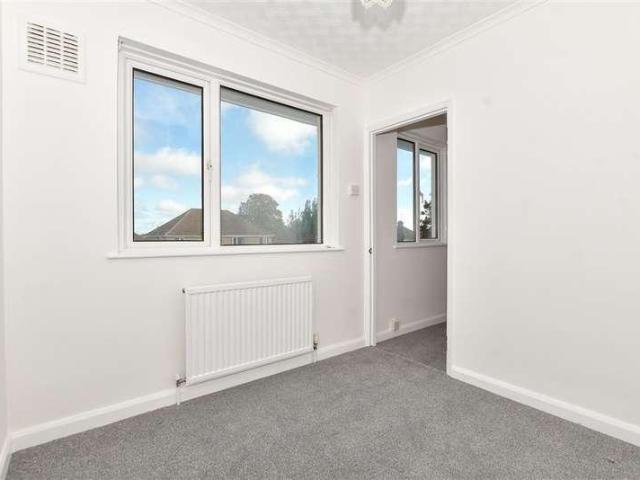
3 bed house for sale
2 pictures
House · for sale
£ 260,000
New
3 bed house for sale
St Barts Road CT13 Sandwich
· 3 Bedrooms · House
· Garden
St Barts Road CT13 Sandwich · 3 Bedrooms · House · Garden
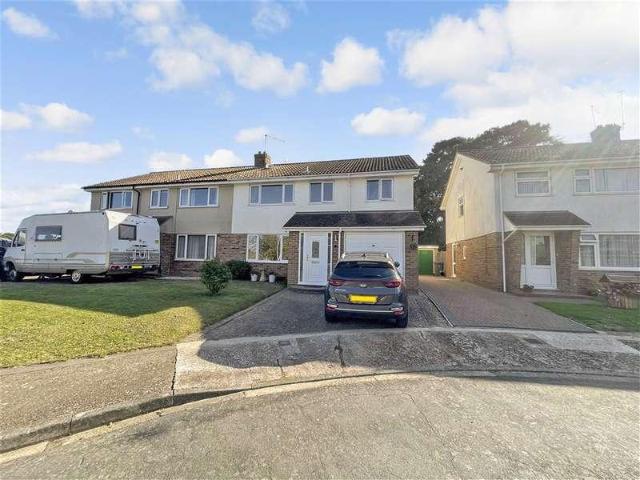
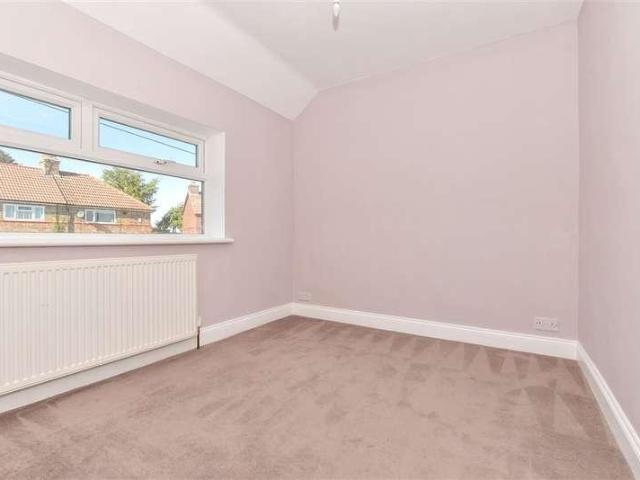
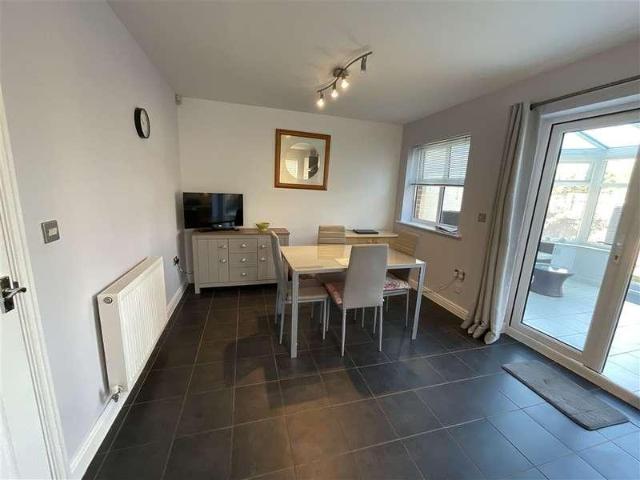
This warm family home is located in a popular residential area just a short distance from Ramsgate's main train station which has high speed links to central London within 80 minutes, ideal for commuting! Freshly decorated throughout with brand new carpets, this is a family home that is ready to move in, put the kettle on, arrange your furniture and put your feet up! Not only close to the station and shops, the seafront is within walking distance and the house is in a great catchment area for highly rated local schools. Viewing is a must.Room sizes:PorchHallwayKitchen: 11'8 x 9'7 (3.56m x 2.92m)Bathroom: 6'0 x 5'8 (1.83m x 1.73m)Lounge: 15'9 x 11'1 (4.80m x 3.38m)LandingBedroom 1: 15'8 x 9'0 (4.78m x 2.75m)Bedroom 3: 7'9 x 7'9 (2.36m x 2.36m)Bedroom 2: 11'1 x 7'7 (3.38m x 2.31m)Off Road ParkingRear Garden The information provided about this property does not constitute or form part of an offer or contract, nor may it be regarded as representations. All interested parties must verify ac
£ 260,000
3 bed house for sale
2 pictures
House · for sale
£ 250,000
New
3 bed house for sale
St Barts Road CT13 Sandwich
· 3 Bedrooms · House
· Garden · Equipped kitchen · Parking
St Barts Road CT13 Sandwich · 3 Bedrooms · House · Garden · Equipped kitchen · Parking
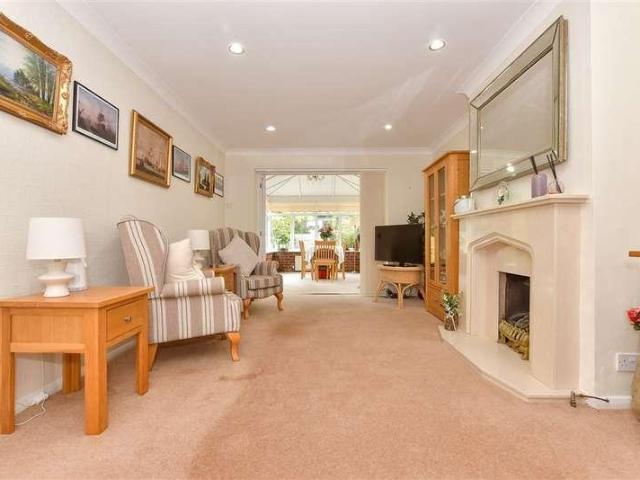
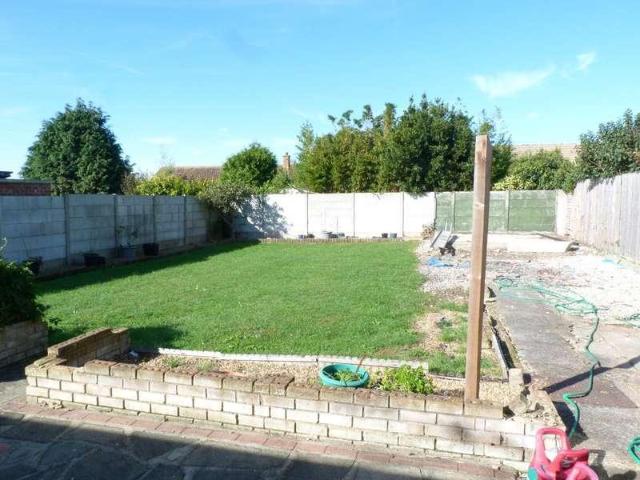
Chain free semi detached house in Aylesham situated within walking distance of the train station. With off road parking for two cars, a conservatory and low maintenance rear garden, this is an ideal first time purchase or buy to let investment.Room sizes:Entrance HallwayLounge: 13'9 x 12'10 (4.19m x 3.91m)Kitchen: 17'10 x 5'8 (5.44m x 1.73m)Conservatory: 12'2 x 7'6 (3.71m x 2.29m)LandingBedroom 2: 10'11 x 8'10 (3.33m x 2.69m)Bedroom 1: 10'11 x 10'5 (3.33m x 3.18m)Bedroom 3: 7'11 x 7'5 (2.41m x 2.26m)Shower RoomFront GardenOff Road ParkingRear Garden The information provided about this property does not constitute or form part of an offer or contract, nor may it be regarded as representations. All interested parties must verify accuracy and your solicitor must verify tenure/lease information, fixtures & fittings and, where the property has been extended/converted, planning/building regulation consents. All dimensions are approximate and quoted for guidance only as are floor plans which
£ 250,000
4 bed house for sale
2 pictures
House · for sale
£ 390,000
New
4 bed house for sale
St Barts Road CT13 Sandwich
· 4 Bedrooms · House
· Equipped kitchen · Parking
St Barts Road CT13 Sandwich · 4 Bedrooms · House · Equipped kitchen · Parking
This semi detached house is a spacious property in a quiet cul-de-sac location. Benefitting from a utility room, en-suite and a conservatory, with spacious room sizes and god parking options. This is one you must view to appreciate.Room sizes:Entrance HallwayLounge: 25'4 x 16'8 (7.73m x 5.08m)Kitchen: 16'2 x 10'8 (4.93m x 3.25m)Utility: 8'3 x 4'0 (2.52m x 1.22m)Garage: 13'6 x 7'9 (4.12m x 2.36m)Conservatory: 9'7 x 9'3 (2.92m x 2.82m)CloakroomLandingBedroom 1: 11'3 x 10'3 (3.43m x 3.13m)En-suit Bathroom: 8'3 x 6'7 (2.52m x 2.01m)Bedroom 2: 10'8 x 10'4 (3.25m x 3.15m)Bedroom 3: 15'4 x 7'8 (4.68m x 2.34m)BathroomBedroom 4: 8'5 x 7'9 (2.57m x 2.36m)Front and Rear GardensDriveway The information provided about this property does not constitute or form part of an offer or contract, nor may it be regarded as representations. All interested parties must verify accuracy and your solicitor must verify tenure/lease information, fixtures & fittings and, where the property has been extended/convert
£ 390,000
2 bed house for sale
2 pictures
House · for sale
£ 179,950
2 bed house for sale
St Barts Road CT13 Sandwich
· 2 Bedrooms · House
· Fireplace · Equipped kitchen
St Barts Road CT13 Sandwich · 2 Bedrooms · House · Fireplace · Equipped kitchen
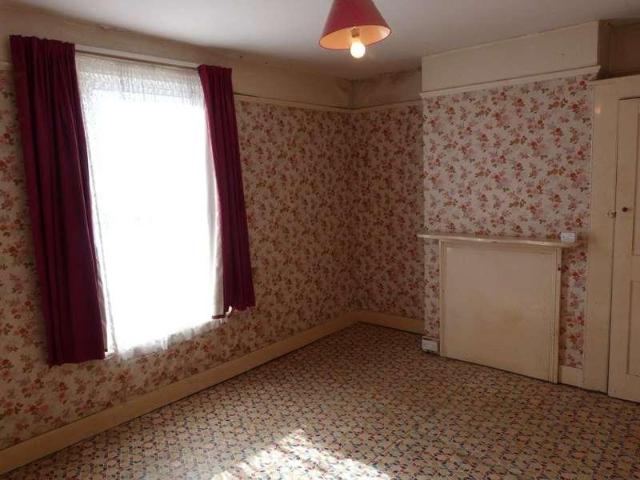
This character terraced house requiring some updating is available featuring:- Entrance Via Panelled door to:- Hallway Stairs to first floor, radiator, dado rail, picture rail and panelled doors to:- Lounge 4.01m into bay x 3.35m (13'2 into bay x 11') Sash bay window to front, feature fireplace, twin cupboards, radiator and picture rail Dining Room 3.53m x 3.25m (11'7 x 10'8) Sash window to rear, feature fireplace, storage cupboard, understairs storage, radiator, picture rail, dado rail and door to:- Kitchen 2.64m x 2.36m (8'8 x 7'9) Sealed unit double glazed window to side, door to side, single drainer stainless steel sink unit, extended work surface with storage below and to eye level, tiled surrounds, space for cooker and space and plumbing for washing machine. Landing Loft access, dado rail and doors to:- Bedroom 1 4.42m x 3.25m (14'6 x 10'8) Sealed unit double glazed window to front, covered fireplace, fitted cupboard, radiator and picture rail. Bedroom 2 3.25m x 2.79m max (10'8 x
£ 179,950
4 bed house for sale
2 pictures
House · for sale
£ 290,000
4 bed house for sale
St Barts Road CT13 Sandwich
· 4 Bedrooms · House
· Garden · Equipped kitchen · Parking
St Barts Road CT13 Sandwich · 4 Bedrooms · House · Garden · Equipped kitchen · Parking
Located in the ever popular village of Ash, this spacious terraced house offers generous living accommodation throughout and is ready to move straight into. Benefitting from off road parking, a large rear garden, ideal for families and pet owners, and no onward chain, the property is perfect positioned for countryside walks, local parks and easy access to Canterburys city centre. An excellent family home in a desirable village setting. Please refer to the footnote regarding the services and appliances.Room sizes:Entrance HallwayLounge: 12'7 x 12'4 (3.84m x 3.76m)Kitchen: 16'0 x 9'8 (4.88m x 2.95m)Inner HallwayCloakroomDining Room: 13'5 x 9'9 (4.09m x 2.97m)LandingBedroom 1: 12'7 x 9'7 (3.84m x 2.92m)Bedroom 4: 8'4 x 8'2 (2.54m x 2.49m)BathroomBedroom 3: 11'3 x 10'7 (3.43m x 3.23m)Bedroom 2: 20'9 x 8'7 (6.33m x 2.62m)Off Road ParkingRear Garden The information provided about this property does not constitute or form part of an offer or contract, nor may it be regarded as representations
£ 290,000
4 bed house for sale
2 pictures
House · for sale
£ 425,000
4 bed house for sale
St Barts Road CT13 Sandwich
· 4 Bedrooms · House
· Garden · Parking
St Barts Road CT13 Sandwich · 4 Bedrooms · House · Garden · Parking
Built just six years ago and presented in excellent condition throughout, this ready-to-move-into home offers well-proportioned accommodation with four bedrooms and three bathrooms, including two en suites. The ground floor benefits from underfloor heating, adding an extra level of comfort.A major highlight is the converted garage, creating a generous and highly versatile additional living space. Whether required for multi-generational living, an elderly relative, home working or simply extra family space, the options are extensive. The boarded loft, complete with lighting and fitted ladder, also provides excellent additional storage.Outside, the property offers off-road parking and a beautifully maintained ornamental garden, complete with summer house an ideal space for relaxing or entertaining. The elevated position also provides lovely sea views across the surrounding fields towards Pegwell, adding a particularly attractive feature to the home.Further benefits include solar panels,
£ 425,000
5 bed house for sale
2 pictures
House · for sale
£ 1,100,000
5 bed house for sale
St Barts Road CT13 Sandwich
· 5 Bedrooms · House
· Garden · Fireplace · Parking
St Barts Road CT13 Sandwich · 5 Bedrooms · House · Garden · Fireplace · Parking
Offering complete privacy while enjoying immediate access to the village's excellent amenities, this remarkable home provides beautifully proportioned accommodation, stunning landscaped gardens and a stylish detached annex, creating a property of rare versatility. Believed to date back approximately 200 years, the original house has been thoughtfully and sympathetically enhanced by the current owners, who have enjoyed over 22 years in residence, raising their family. Throughout the home there are stylish features such as beams and fireplaces and an abundance of natural light from the many windows and blending effortlessly with carefully considered modern extensions, resulting in a home that is both elegant and welcoming. Approached from Wingham High Street via a private driveway, electric gates open into an exclusive courtyard shared with just one neighbouring property. Here, the sense of peace is immediate. The main residence enjoys generous parking, while mature planting and beautifu
£ 1,100,000
3 bed house for sale
2 pictures
House · for sale
£ 325,000
3 bed house for sale
St Barts Road CT13 Sandwich
· 3 Bedrooms · House
· Garden · Fireplace · Equipped kitchen
St Barts Road CT13 Sandwich · 3 Bedrooms · House · Garden · Fireplace · Equipped kitchen
In a prime location, this terraced conservation property has heaps of potential. The current vendors recently obtained planning permission for a wrap around, single storey extension. This home benefits from character features throughout with fireplaces and beautiful upstairs bay window. As well as a new roof and combi- boiler in 2022Room sizes:Entrance HallwayLounge: 13'8 x 11'5 (4.17m x 3.48m)Dining Area: 12'4 x 12'3 (3.76m x 3.74m)Kitchen: 13'4 x 7'9 (4.07m x 2.36m)Lean-toCloakroomLandingBedroom 3: 7'7 x 6'7 (2.31m x 2.01m)BathroomBedroom 2: 12'7 x 9'5 (3.84m x 2.87m)Bedroom 1: 14'8 x 13'8 (4.47m x 4.17m)Rear Garden The information provided about this property does not constitute or form part of an offer or contract, nor may it be regarded as representations. All interested parties must verify accuracy and your solicitor must verify tenure/lease information, fixtures & fittings and, where the property has been extended/converted, planning/building regulation consents. All dimensions
£ 325,000
2 bed house for sale
2 pictures
House · for sale
£ 290,000
2 bed house for sale
St Barts Road CT13 Sandwich
· 2 Bedrooms · House
· Garden · Equipped kitchen
St Barts Road CT13 Sandwich · 2 Bedrooms · House · Garden · Equipped kitchen
Offered with no onward chain, this charming terraced house is nestled in the heart of the sought after village of Wingham. Enjoy the convenience of popular pubs, a bakery, village shop and picturesque countryside walks all within easy reach. Benefiting from a generous rear garden, nearby well regarded schools and excellent access to Canterbury city and Wingham WIldlife Park, this is a fantastic opportunity to embrace village living.Room sizes:Lounge: 13'3 x 11'3 (4.04m x 3.43m)Kitchen/Diner: (L-shaped) 16'2 x 6'8 (4.93m x 2.03m) plus 13'2 x 8'5 (4.02m x 2.57m)BathroomCellarLandingBedroom 1: 13'3 x 8'7 (4.04m x 2.62m)Bedroom 2: 13'3 x 11'4 (4.04m x 3.46m)Room 1Rear Garden The information provided about this property does not constitute or form part of an offer or contract, nor may it be regarded as representations. All interested parties must verify accuracy and your solicitor must verify tenure/lease information, fixtures & fittings and, where the property has been extended/converted,
£ 290,000
3 bed house for sale
2 pictures
House · for sale
£ 250,000
3 bed house for sale
St Barts Road CT13 Sandwich
· 3 Bedrooms · House
· Garden · Equipped kitchen · Parking
St Barts Road CT13 Sandwich · 3 Bedrooms · House · Garden · Equipped kitchen · Parking
Situated within a convenient area, with transport links nearby, this well presented semi detached house could make the ideal family home. Featuring ample living space, front and rear gardens and handy off road parking. This property also comes with the benefit of no onward chain.Room sizes:Entrance HallwayLounge: 13'1 x 11'2 (3.99m x 3.41m)Kitchen/Diner: 17'6 x 7'2 (5.34m x 2.19m)LandingBedroom 3: 8'0 x 7'5 (2.44m x 2.26m)Bedroom 1: 10'6 x 9'3 (3.20m x 2.82m)Bedroom 2: 9'8 x 8'3 (2.95m x 2.52m)BathroomDrivewayFront and Rear Gardens The information provided about this property does not constitute or form part of an offer or contract, nor may it be regarded as representations. All interested parties must verify accuracy and your solicitor must verify tenure/lease information, fixtures & fittings and, where the property has been extended/converted, planning/building regulation consents. All dimensions are approximate and quoted for guidance only as are floor plans which are not to scale a
£ 250,000
3 bed house for sale
2 pictures
House · for sale
£ 259,950
3 bed house for sale
St Barts Road CT13 Sandwich
· 3 Bedrooms · House
· Garden · Equipped kitchen
St Barts Road CT13 Sandwich · 3 Bedrooms · House · Garden · Equipped kitchen
Situated within a short drive of the ever popular Deal High street and sea front, with all of the shops, restaurants and bars it has to offer, this detached house could be the perfect family house to put your stamp on. With potential to extend subject to relevant permissions, this property also offers the opportunity to expand if desired.Room sizes:Entrance HallwayLounge: 13'8 x 12'0 (4.17m x 3.66m)Front Lounge: 12'0 x 11'3 (3.66m x 3.43m)Kitchen: 16'3 x 10'9 (4.96m x 3.28m)BathroomLandingBedroom 3: 10'5 x 9'5 (3.18m x 2.87m)Bedroom 2: 12'0 x 10'10 (3.66m x 3.30m)Bedroom 1: 11'8 x 11'2 (3.56m x 3.41m)Front GardenRear Garden The information provided about this property does not constitute or form part of an offer or contract, nor may it be regarded as representations. All interested parties must verify accuracy and your solicitor must verify tenure/lease information, fixtures & fittings and, where the property has been extended/converted, planning/building regulation consents. All dimen
£ 259,950
2 bed house for sale
2 pictures
House · for sale
£ 340,000
2 bed house for sale
St Barts Road CT13 Sandwich
· 2 Bedrooms · House
· Garden · Equipped kitchen
St Barts Road CT13 Sandwich · 2 Bedrooms · House · Garden · Equipped kitchen
Over thee last few years this spacious semi detached bungalow has undergone many improvements including new shower room, kitchen and pitched roof on the conservatory. Rarely do you find such a well presented bungalow. Outside there is a landscaped rear garden and blocked paved driveway for two vehicles. Located in a quiet village location with local pub only yards away and major bus route at the end of the street.Room sizes:Entrance HallwayShower RoomKitchen: 10'8 x 9'3 (3.25m x 2.82m)Utility: 7'4 x 4'7 (2.24m x 1.40m)Lounge: 17'5 x 10'7 (5.31m x 3.23m)Garden Room: 12'8 x 9'2 (3.86m x 2.80m)Bedroom 1: 13'6 x 8'8 (4.12m x 2.64m)Bedroom 2: 10'8 x 9'3 (3.25m x 2.82m)Driveway ParkingRear Garden The information provided about this property does not constitute or form part of an offer or contract, nor may it be regarded as representations. All interested parties must verify accuracy and your solicitor must verify tenure/lease information, fixtures & fittings and, where the property has been
£ 340,000
6 bed house for sale
2 pictures
House · for sale
£ 900,000
6 bed house for sale
St Barts Road CT13 Sandwich
· 6 Bedrooms · House
· Garden · Fireplace · Equipped kitchen · Powder room
St Barts Road CT13 Sandwich · 6 Bedrooms · House · Garden · Fireplace · Equipped kitchen · Powder room
This is more than a home, it is a remarkable piece of Victorian heritage. Built in 1840, this Grade II listed detached residence stands proudly within mature gardens, offering four floors of elegant accommodation that blend period character with modern versatility. The stained-glass entrance sets the tone, leading into a hallway where high ceilings, ornate cornicing, ceiling roses and tall sash windows showcase the home's original craftsmanship. Natural light fills every room, enhancing its timeless appeal. The sitting room provides a peaceful retreat centred around a feature fireplace, while the dining room impresses with its Victorian pillars, striking fireplace and seamless connection to the kitchen, creating an ideal space for entertaining. A home office/library and cloakroom add practicality to the ground floor. A beautiful stained-glass arch window illuminates the staircase, leading to four double bedrooms and two bathrooms on the first floor. The second floor offers two further
£ 900,000
2 bed house for sale
2 pictures
House · for sale
£ 55,000
2 bed house for sale
St Barts Road CT13 Sandwich
· 2 Bedrooms · House
· Equipped kitchen
St Barts Road CT13 Sandwich · 2 Bedrooms · House · Equipped kitchen
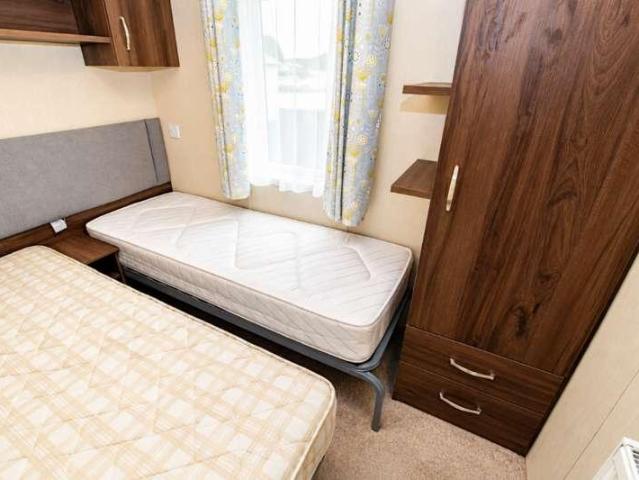
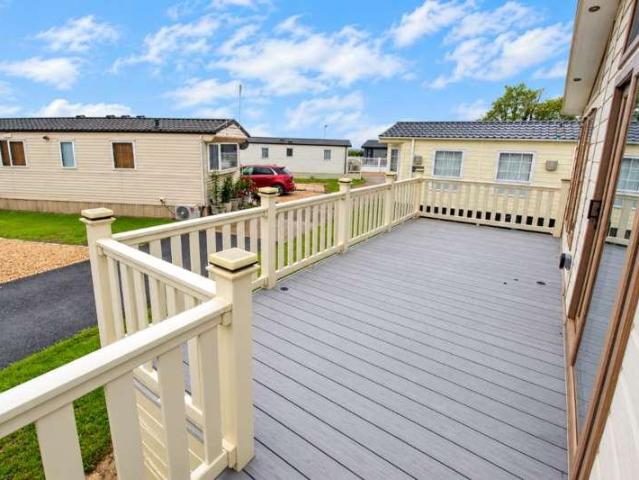
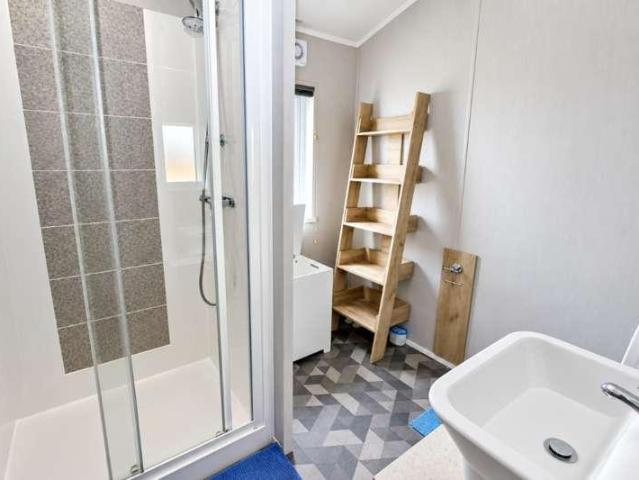
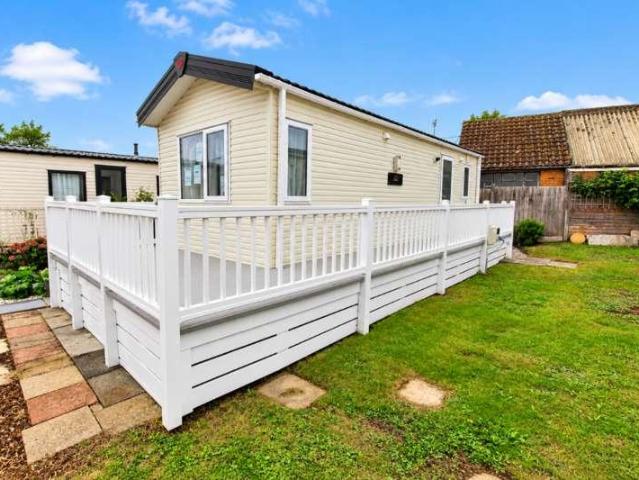
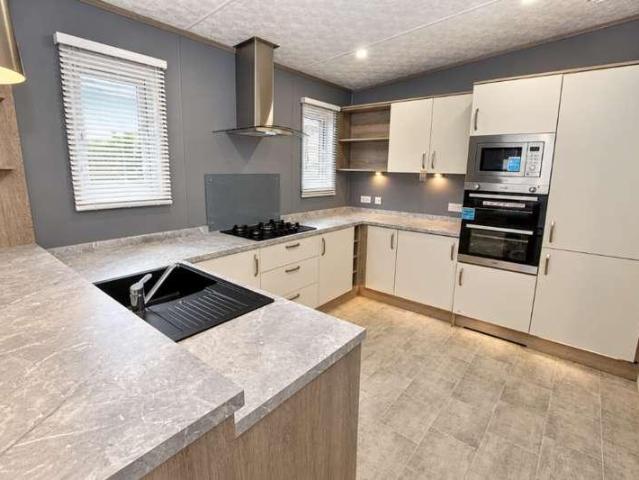
Dreams Estate Agency are delighted to offer this 2021 Pemberton Avon, a beautifully presented two-bedroom pre-owned home situated at the popular Wayside Caravan Park in Minster, Thanet. The Pemberton Avon offers a fantastic combination of space, comfort and modern styling, making it an excellent choice for anyone looking for a home-from-home that can be enjoyed throughout the year. Inside, you'll find a bright and spacious living area with plenty of room to relax and entertain. Large windows allow lots of natural light into the property, creating a welcoming and comfortable environment. The accommodation also provides a well-equipped fitted kitchen and dining area, making it ideal whether you're staying for a weekend, several weeks or spending extended periods at the park. There are two comfortable bedrooms, providing plenty of space for owners and visiting family or friends, together with bathroom facilities. One of the biggest attractions of Wayside Caravan Park is its 12-month leisu
£ 55,000
2 bed house for sale
2 pictures
House · for sale
£ 79,995
2 bed house for sale
St Barts Road CT13 Sandwich
· 2 Bedrooms · House
· Equipped kitchen
St Barts Road CT13 Sandwich · 2 Bedrooms · House · Equipped kitchen
Dreams Estate Agency are delighted to offer this 2018 Delta Superior Lodge, a spacious two-bedroom pre-owned lodge situated at the popular Wayside Caravan Park in Minster, Thanet. Offering a fantastic amount of space and a real home-from-home feel, this lodge is ideal for buyers looking for comfortable accommodation that they can enjoy throughout the entire year. Inside, the lodge provides a bright and spacious living area, perfect for relaxing or entertaining family and friends. The generous layout gives the property a much more substantial feel than a traditional holiday caravan, with plenty of natural light throughout. The fitted kitchen and dining area provides excellent storage and preparation space, creating a practical and sociable area for everyday use. There are two well-proportioned bedrooms, providing comfortable accommodation for owners and visiting guests, together with bathroom facilities. One of the biggest attractions of Wayside Caravan Park is its 12-month leisure lice
£ 79,995
2 bed house for sale
2 pictures
House · for sale
£ 139,995
2 bed house for sale
St Barts Road CT13 Sandwich
· 2 Bedrooms · House
· Equipped kitchen
St Barts Road CT13 Sandwich · 2 Bedrooms · House · Equipped kitchen
Dreams Estate Agency are delighted to offer this pre-owned Willerby Milton, a spacious and well-presented two-bedroom home situated at the popular Wayside Caravan Park in Minster, Thanet. A major attraction of this particular park is its 12-month leisure licence, meaning you can stay and enjoy your home all year round. Unlike many parks with seasonal restrictions and closed periods, Wayside provides the flexibility to use your property throughout all 12 months of the year, making it particularly appealing to buyers looking for somewhere they can spend extended periods of time rather than simply using it for occasional holidays. The Willerby Milton offers a bright and spacious interior with a comfortable living area providing plenty of room for relaxing and entertaining. The fitted kitchen offers a good range of storage and preparation space, with the accommodation designed to provide a comfortable home-from-home environment. There are two bedrooms, including a generous principal bedroo
£ 139,995
2 bed house for sale
2 pictures
House · for sale
£ 59,995
2 bed house for sale
St Barts Road CT13 Sandwich
· 2 Bedrooms · House
· Equipped kitchen
St Barts Road CT13 Sandwich · 2 Bedrooms · House · Equipped kitchen
Dreams Estate Agency are delighted to offer this brand-new 2025 Pemberton Avon, situated at the popular Wayside Caravan Park in Minster, Thanet. Offering a fantastic combination of modern styling, comfort and space, this new 2025 model is perfect for anyone looking for a high-quality home-from-home that can be enjoyed throughout the year. Inside, the property offers a bright and spacious living area, providing plenty of room to relax and entertain. Large windows allow an abundance of natural light into the accommodation, creating a welcoming and contemporary feel. The modern fitted kitchen and dining area provides excellent storage and preparation space, with a practical layout designed for everything from shorter stays to spending extended periods at the park. There are two comfortable bedrooms, providing excellent accommodation for owners as well as visiting family and friends, together with bathroom facilities. One of the biggest attractions of Wayside Caravan Park is its 12-month l
£ 59,995
3 bed house for sale
2 pictures
House · for sale
£ 330,000
3 bed house for sale
St Barts Road CT13 Sandwich
· 3 Bedrooms · House
· Garden · Equipped kitchen · Parking
St Barts Road CT13 Sandwich · 3 Bedrooms · House · Garden · Equipped kitchen · Parking
Situated in a desirable village location, this attractive family home offers bright and spacious accommodation throughout. The property features a light-filled living room, a stylish open-plan kitchen/dining room, and a conservatory overlooking the garden.Upstairs, there are two generous double bedrooms, including the main bedroom with en-suite shower room, together with a further single bedroom and a modern family bathroom.Externally, the property benefits from a sunny, rear-aspect garden, perfect for outdoor entertaining and relaxation, as well as off-road parking for two vehicles.Room sizes:Entrance HallCloakroom: 5'8 x 3'6 (1.73m x 1.07m)Lounge: 15'9 x 10'3 (4.80m x 3.13m)Conservatory: 10'5 x 9'10 (3.18m x 3.00m)Kitchen: 17'9 x 10'3 (5.41m x 3.13m)LandingBedroom 1: 11'3 x 10'9 (3.43m x 3.28m)En-Suite: 6'1 x 6'1 (1.86m x 1.86m)Bedroom 2: 10'3 x 8'8 (3.13m x 2.64m)Bedroom 3: 10'3 x 6'7 (3.13m x 2.01m)Family BathroomAllocated ParkingRear Garden The information provided about this prop
£ 330,000
2 bed house for sale
2 pictures
House · for sale
£ 194,995
2 bed house for sale
St Barts Road CT13 Sandwich
· 2 Bedrooms · House
· Equipped kitchen
St Barts Road CT13 Sandwich · 2 Bedrooms · House · Equipped kitchen
Dreams Estate Agency are delighted to offer this stunning 2024 Pemberton Skydale, beautifully positioned at Wayside Caravan Park in Minster, Thanet, and enjoying a fantastic outlook across open fields and countryside. Being a 2024 model, this impressive home offers contemporary accommodation with a bright, modern finish throughout. The spacious open-plan living area provides the perfect place to relax and entertain, with large windows allowing plenty of natural light while making the most of the wonderful open outlook. The modern fitted kitchen offers excellent storage and preparation space and flows naturally into the dining and living areas, creating a sociable and comfortable space that feels like a true home from home. There are two bedrooms, including a generous principal bedroom benefiting from its own private en-suite, together with a second bedroom and additional bathroom facilities. One of the real highlights is the home's position. With views across open fields, you can sit b
£ 194,995
2 bed house for sale
2 pictures
House · for sale
£ 329,950
2 bed house for sale
St Barts Road CT13 Sandwich
· 2 Bedrooms · House
· Garden · Fireplace · Equipped kitchen
St Barts Road CT13 Sandwich · 2 Bedrooms · House · Garden · Fireplace · Equipped kitchen
This detached bungalow with planning is available featuring:- Entrance Via Sealed unit double glazed door to:- Hallway Access to large boarded loft space with twin velux windows, cloaks cupboard, radiator, artexed ceiling, meter cupboard and doors to:- Lounge 4.50m x 4.06m (14'9 x 13'4) Sealed unit double glazed window to front, feature fireplace, radiator, television point and artexed ceiling. Kitchen 4.11m x 2.69m (13'6 x 8'10) Sealed unit double glazed window to rear with views over garden, sealed unit double glazed door to side, single drainer one and a half bowl stainless steel sink unit with mixer taps, extended work surface with storage below and to eye level, tiled surrounds, space for cooker, space and plumbing for washing machine and dishwasher, space for tumble drier and wall mounted combination boiler for central heating and domestic hot water. Bedroom 1 4.39m x 3.00m (14'5 x 9'10) Sealed unit double glazed patio doors to rear with views over garden and radiator. Bedroom 2
£ 329,950
2 bed house for sale
2 pictures
House · for sale
£ 275,000
2 bed house for sale
St Barts Road CT13 Sandwich
· 2 Bedrooms · House
· Equipped kitchen
St Barts Road CT13 Sandwich · 2 Bedrooms · House · Equipped kitchen
The Betony is a delightful two bedroom newly built semi detached home offering over 750 sq.ft of beautifully appointed accommodation with a luxury bathroom and fully integrated kitchen. This exclusive sustainable development in Ramsgate offers a rare opportunity to own one of just 88 brand new homes in a highly sought-after location on Manston, close to Ramsgate. The development is ideally positioned with many amenities right on your doorstep, including the nearby Parkway station, which offers a quick and easy commute to London St. Pancras in just over an hour, making it perfect for city professionals. The homes themselves are thoughtfully designed with practicality and versatility in mind, offering a range of 1-, 2-, 3-, and 4-bedroom properties. Each home is meticulously crafted to be exceptionally energy-efficient, incorporating high-performance double glazing, excellent insulation, zoned central heating, and low-energy lighting throughout. These features not only help to reduce you
£ 275,000
6 bed house for sale
2 pictures
House · for sale
£ 1,250,000
6 bed house for sale
St Barts Road CT13 Sandwich
· 6 Bedrooms · House
· Garden · Equipped kitchen · Concierge
St Barts Road CT13 Sandwich · 6 Bedrooms · House · Garden · Equipped kitchen · Concierge
This property is an outstanding modern home, completed in 2022 and covered by a new-build warranty until September 2032. Situated in the peaceful village of Woodnesborough, it combines contemporary design, high-quality finishes and stunning countryside views. A spacious reception hall creates an impressive first impression and leads to the principal ground-floor rooms. To the front, a versatile study offers an ideal home office and can also serve as a ground-floor bedroom, with a bathroom opposite, making it perfect for guests or multi-generational living. The double-aspect sitting room is a highlight of the home, featuring a log burner, double doors and bi-folding doors opening onto the garden. The countryside views across open farmland create a wonderful sense of space and tranquillity, making it ideal for both relaxation and entertaining. At the heart of the property is the superb kitchen/breakfast room, fitted with integrated appliances, a range cooker and bi-fold doors to the terr
£ 1,250,000
2 bed house for sale
2 pictures
House · for sale
£ 325,000
2 bed house for sale
St Barts Road CT13 Sandwich
· 2 Bedrooms · House
· Garden · Equipped kitchen · Parking
St Barts Road CT13 Sandwich · 2 Bedrooms · House · Garden · Equipped kitchen · Parking
Chain free, this detached bungalow has so much to offer. Situated in a quiet cul-de-sac, this is a peaceful location with major bus route at the end of the road. There is potential to apply your own stamp to this spacious property. The rear garden, lined with trees gives a private space to enjoy the sun. To the front, there is a block paved driveway for one vehicle and garage with an electric roller door. The boiler is approximately 3 years old and serviced yearly.Should you view, offer or bid on the property, your information will be shared with the auctioneer, Iamsold. Please refer to the footnote regarding the services and appliances.Room sizes:Entrance PorchEntrance HallwayBedroom 1: 11'10 x 11'3 (3.61m x 3.43m)BathroomBedroom 2: 10'10 x 8'11 (3.30m x 2.72m)Kitchen: 10'9 x 7'10 (3.28m x 2.39m)Lounge/diner: 21'10 x 12'1 (6.66m x 3.69m)Study: 7'11 x 6'1 (2.41m x 1.86m)DrivewayFront and Rear gardensGarage AUCTIONEER'S COMMENTSThis property is for sale by the Modern Method of Auction.
£ 325,000
2 bed house for sale
2 pictures
House · for sale
£ 210,000
2 bed house for sale
St Barts Road CT13 Sandwich
· 2 Bedrooms · House
· Garden · Fireplace · Equipped kitchen
St Barts Road CT13 Sandwich · 2 Bedrooms · House · Garden · Fireplace · Equipped kitchen
This lovely period cottage, situated in a sought after area, benefits from an entrance porch offering an extra level of security and insulation. With an extended, spacious, open plan lounge/dining area and a modern fitted kitchen, close proximity to local shops, offering versatile modern living in a period home. Both bedrooms have feature fireplaces with the second bedroom overlooking the walled rear garden. This is a perfect property for first time buyers and/or investors alike.Room sizes:Entrance PorchLounge: 16'1 x 11'2 (4.91m x 3.41m)Kitchen: 10'2 x 10'1 (3.10m x 3.08m)Bathroom: 6'8 x 6'2 (2.03m x 1.88m)Bedroom 2: 11'4 x 6'2 (3.46m x 1.88m)Bedroom 1: 11'5 x 9'9 (3.48m x 2.97m)Rear Garden The information provided about this property does not constitute or form part of an offer or contract, nor may it be regarded as representations. All interested parties must verify accuracy and your solicitor must verify tenure/lease information, fixtures & fittings and, where the property has been
£ 210,000
6 bed house for sale
2 pictures
House · for sale
£ 850,000
6 bed house for sale
St Barts Road CT13 Sandwich
· 6 Bedrooms · House
· Garden · Fireplace · Equipped kitchen · Cellar
St Barts Road CT13 Sandwich · 6 Bedrooms · House · Garden · Fireplace · Equipped kitchen · Cellar
Steeped in history, this stunning Grade II Listed Georgian townhouse occupies a prime position within the sought-after Conservation Area of Spencer Square. Beautifully updated for modern living while preserving its period charm, the property features high ceilings, ornate coving, ceiling roses, sash windows, wood flooring, panelled doors and elegant fireplaces. Originally believed to have been built for cavalry officers in Wellington's army, the square is now home to attractive gardens and tennis courts enjoyed by residents. Inside, the stained-glass inner door, ornamental archway and impressive Georgian staircase immediately showcase the home's heritage. The lower ground floor forms the heart of the house, featuring a bespoke kitchen/dining room with cast-iron fireplace, central island, stone flooring, fitted cabinetry and range cooker. A separate utility room provides practical laundry space, while doors lead to a sunny courtyard garden ideal for entertaining. A cellar offers excelle
£ 850,000
2 bed house for sale
2 pictures
House · for sale
£ 300,000
2 bed house for sale
St Barts Road CT13 Sandwich
· 2 Bedrooms · House
· Lift · Equipped kitchen · Parking
St Barts Road CT13 Sandwich · 2 Bedrooms · House · Lift · Equipped kitchen · Parking
This semi-detached bungalow located in the village of Eythorne has the benefit of a garage and off-road parking. This home is ready to move into and without having to lift a finger and enjoy all that Eythorne has to offer. With no onward chain complications, you could be making this property your own sooner than you thought.Room sizes:Entrance HallwayBedroom 1: 13'6 x 11'4 (4.12m x 3.46m)Bedroom 2: 11'3 x 9'0 (3.43m x 2.75m)BathroomLounge: 17'5 x 11'8 (5.31m x 3.56m)Kitchen: 10'1 x 9'9 (3.08m x 2.97m)Utility: 12'6 x 10'1 (3.81m x 3.08m)Front GardenRear GardenWorkshop/Outbuilding The information provided about this property does not constitute or form part of an offer or contract, nor may it be regarded as representations. All interested parties must verify accuracy and your solicitor must verify tenure/lease information, fixtures & fittings and, where the property has been extended/converted, planning/building regulation consents. All dimensions are approximate and quoted for guidance
£ 300,000
4 bed house for sale
2 pictures
House · for sale
£ 475,000
Updated
4 bed house for sale
St Barts Road CT13 Sandwich
· 4 Bedrooms · House
· Garden · Equipped kitchen · Parking · Patio
St Barts Road CT13 Sandwich · 4 Bedrooms · House · Garden · Equipped kitchen · Parking · Patio
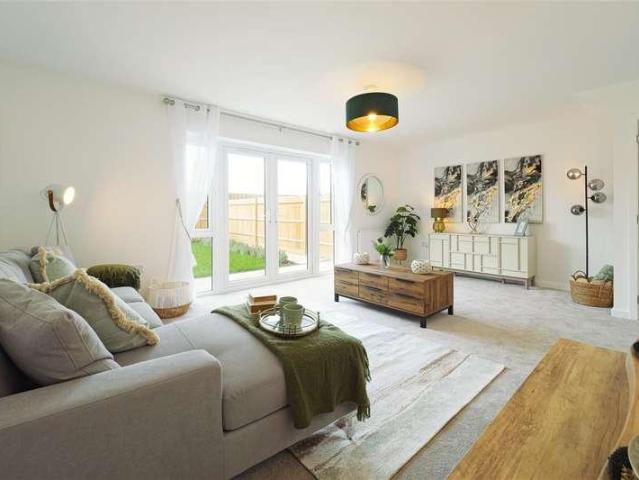
The Bromstone is an elegant and exceptionally spacious detached new build home, thoughtfully designed for modern family living. The modern open plan 24ft open-plan kitchen breakfast room is fitted with sleek soft-close cabinetry, integrated appliances and laminate worktops. A separate dining room provides the perfect setting for entertaining, while the generous lounge features French doors opening onto the rear garden and patio, seamlessly extending the living space for relaxed family time.Upstairs, the spacious principal bedroom benefits from a stylish en-suite. The remaining bedrooms are served by a beautifully appointed family bathroom, finished with Porcelanosa tiling and Roca white sanitaryware, creating a refined and timeless look. Externally, the property offers a garage and designated off-road parking. This home has been built to an exacting standard and is covered by a 10-year NHBC warranty and 2-year Abbey Homes warranty for peace of mind. Located within Wellington Gardens, t
£ 475,000
2 bed house for sale
2 pictures
House · for sale
£ 275,000
2 bed house for sale
St Barts Road CT13 Sandwich
· 2 Bedrooms · House
· Garden · Equipped kitchen · Parking
St Barts Road CT13 Sandwich · 2 Bedrooms · House · Garden · Equipped kitchen · Parking
Set in the sought-after village of Minster, this two-bedroom detached bungalow offers single-level living, a generous rear garden and plenty of potential. Offered with no onward chain, it is ready for its next owner to make it their own. Inside are two well-proportioned bedrooms, a bright living room, a kitchen and a conservatory overlooking the garden. The practical layout offers scope to update or reconfigure the accommodation, while the size of the plot may offer potential to extend, subject to the necessary permissions. Outside, a private driveway provides off-street parking, and the garage offers useful storage or workshop space. The enclosed, sunny rear garden has ample room for outdoor dining, gardening and relaxing. Minster's shops, caf?s and village amenities are within easy walking distance, with transport links close by. For buyers seeking a detached bungalow with no onward chain and the opportunity to add their own touches, this is well worth viewing. Council Tax Band: C (T
£ 275,000
4 bed house for sale
2 pictures
House · for sale
£ 500,000
4 bed house for sale
St Barts Road CT13 Sandwich
· 4 Bedrooms · House
· Garden · Equipped kitchen · Parking
St Barts Road CT13 Sandwich · 4 Bedrooms · House · Garden · Equipped kitchen · Parking
This beautiful detached house must be viewed to appreciate how much it has to offer. Presented to the highest standard with spacious, well proportioned rooms, this would make an ideal family home. The modern, German kitchen is complete with all mod-cons including a hot water tap, high end appliances and plenty of storage. The downstairs accommodation flows excellently. All bedrooms are doubles with main bedroom measuring over 16ft with bespoke fitted wardrobes and a luxurious en-suite. Outside, the wrap around garden offers plenty of space and enjoys a sunny aspect. To the rear, there is parking for multiple vehicles.Room sizes:Entrance HallwayLounge: 23'10 x 13'0 (7.27m x 3.97m)Dining Area: 11'0 x 9'0 (3.36m x 2.75m)CloakroomKitchen: 21'9 x 11'5 (6.63m x 3.48m)LandingBedroom 1: 16'3 x 11'6 (4.96m x 3.51m)En-suite Shower RoomBathroomBedroom 3: 10'10 x 9'5 (3.30m x 2.87m)Bedroom 2: 12'2 x 10'10 (3.71m x 3.30m)Bedroom 4/Study: 10'11 x 8'7 (3.33m x 2.62m)Front and Rear GardensParking to t
£ 500,000
View map Back to list

Get email alerts

Don't miss out: be the first to know about new properties

The alert was correctly created

On subscribing you accept the conditions of use and the privacy policy
Alert
Receive new ads in your inbox
Save this search
Receive alerts for new listings

We'll send you an email when we have new properties for: "Houses for sale in St Barts Road CT13 Sandwich"

The alert was correctly created

Whitstable Road CT2 Canterbury
Belmont Road CT5 Whitstable
Get email alerts and be the first to see new listings
Required field
On subscribing I accept the terms of the privacy policy
Perfect! You'll soon start receiving new listings via email
Alert
Receive an email when we have new ads for Houses for sale in St Barts Road CT13 Sandwich
Save this search
Filters

Bedrooms

Size (sq.ft)

sq.ft
sq.ft

Price

£
£

Property type

Bathrooms

Clear all filters
Receive notifications when new entries are published.